200 Smithfield Way
200 Smithfield Way
200 Smithfield Way
200 Smithfield Way
200 Smithfield Way
200 Smithfield Way
200 Smithfield Way
200 Smithfield Way
200 Smithfield Way
200 Smithfield Way
200 Smithfield Way
200 Smithfield Way
200 Smithfield Way
200 Smithfield Way
200 Smithfield Way
200 Smithfield Way
200 Smithfield Way
200 Smithfield Way
200 Smithfield Way
200 Smithfield Way
200 Smithfield Way
200 Smithfield Way
200 Smithfield Way
200 Smithfield Way
200 Smithfield Way
200 Smithfield Way
200 Smithfield Way
200 Smithfield Way
200 Smithfield Way
200 Smithfield Way
200 Smithfield Way
200 Smithfield Way
200 Smithfield Way
200 Smithfield Way
200 Smithfield Way
200 Smithfield Way
200 Smithfield Way
200 Smithfield Way
200 Smithfield Way
200 Smithfield Way
SEE ALL PHOTOS
200 Smithfield Way
200 Smithfield Way
200 Smithfield Way
200 Smithfield Way
200 Smithfield Way
200 Smithfield Way
200 Smithfield Way
200 Smithfield Way
200 Smithfield Way
200 Smithfield Way
200 Smithfield Way
200 Smithfield Way
200 Smithfield Way
200 Smithfield Way
200 Smithfield Way
200 Smithfield Way
200 Smithfield Way
200 Smithfield Way
200 Smithfield Way
200 Smithfield Way
200 Smithfield Way
200 Smithfield Way
200 Smithfield Way
200 Smithfield Way
200 Smithfield Way
200 Smithfield Way
200 Smithfield Way
200 Smithfield Way
200 Smithfield Way
200 Smithfield Way
200 Smithfield Way
200 Smithfield Way
200 Smithfield Way
200 Smithfield Way
200 Smithfield Way
200 Smithfield Way
200 Smithfield Way
200 Smithfield Way
200 Smithfield Way
200 Smithfield Way
Sold

200 Smithfield Way

200 SMITHFIELD WAY, FREDERICKSBURG, VA 22406

$455,000
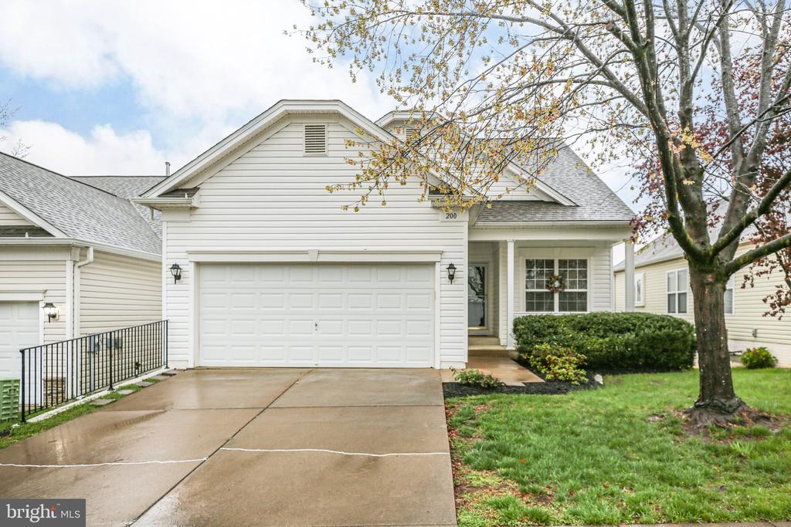
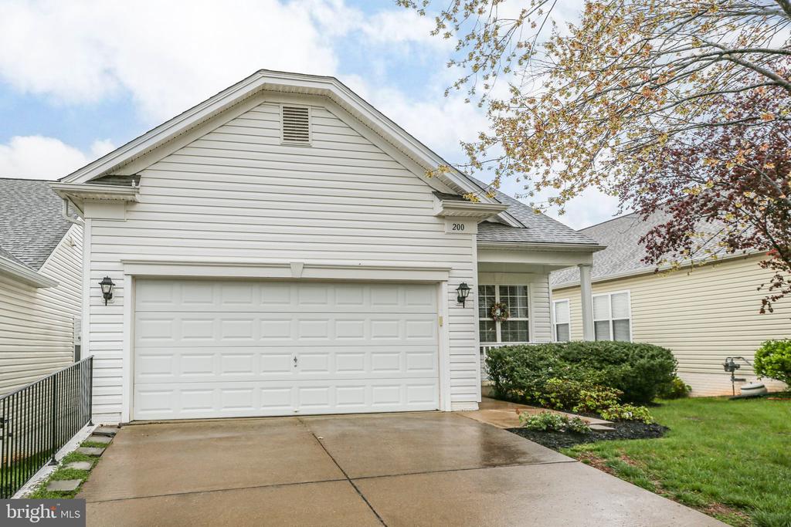
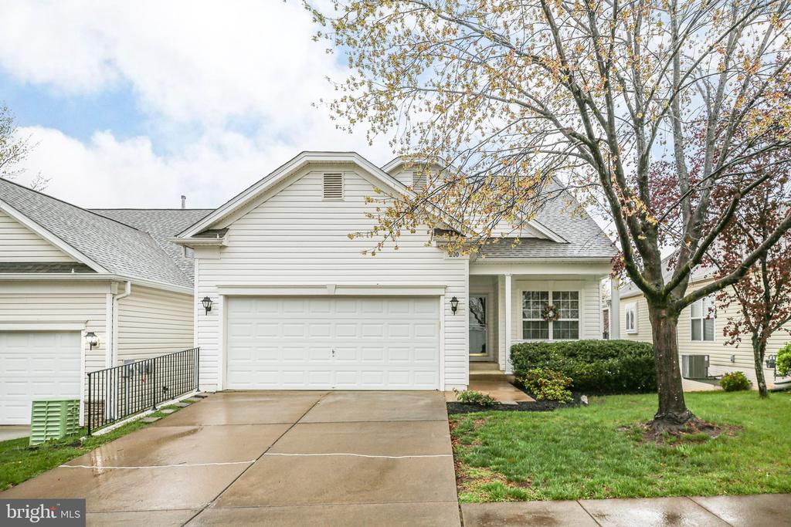
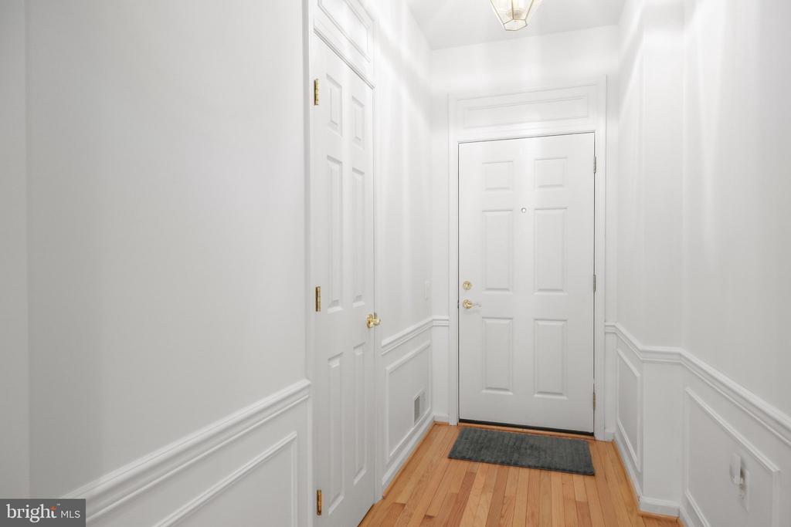
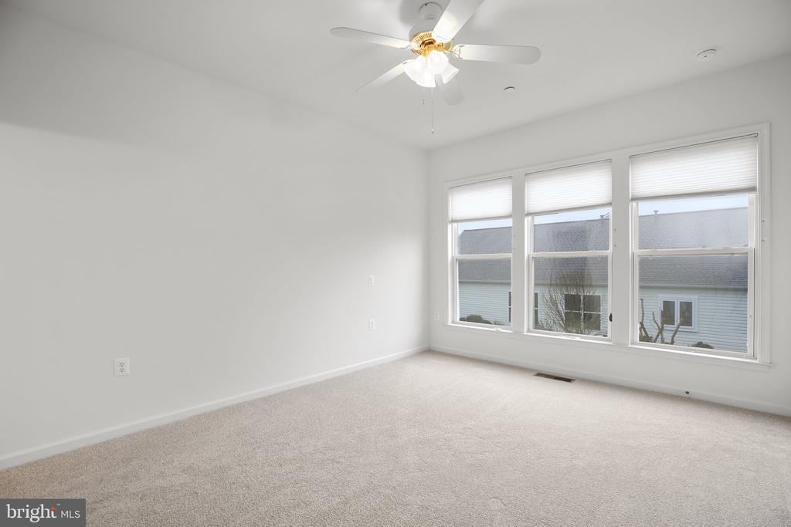
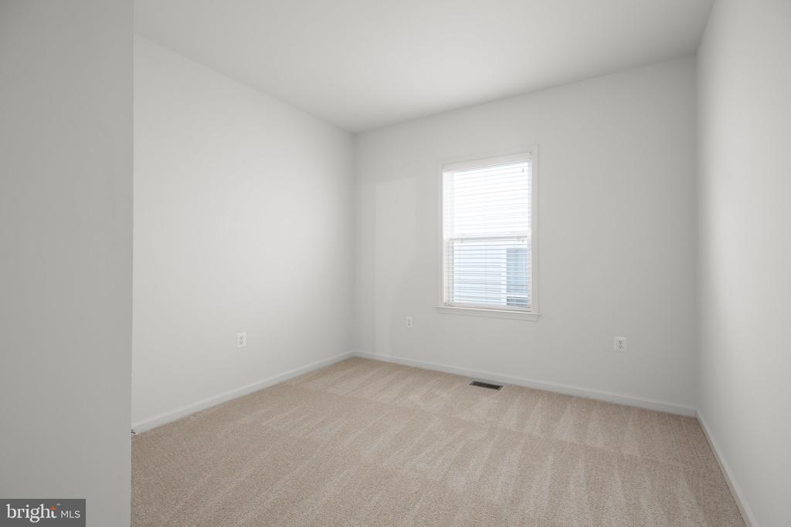
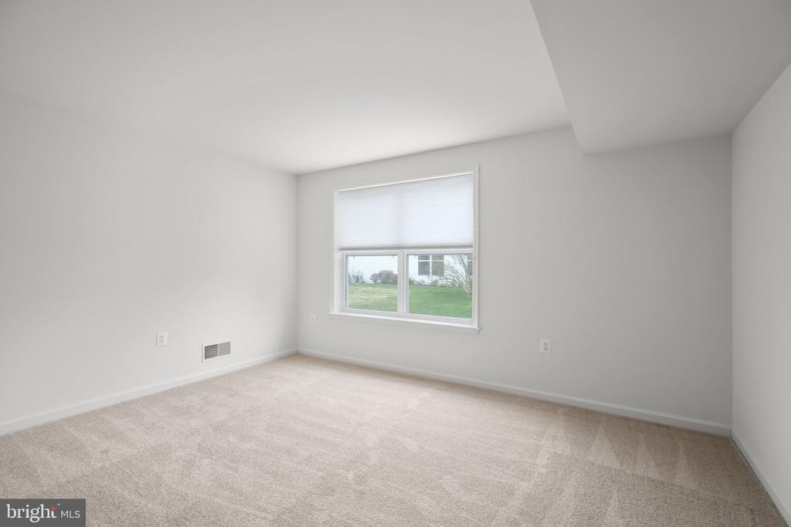
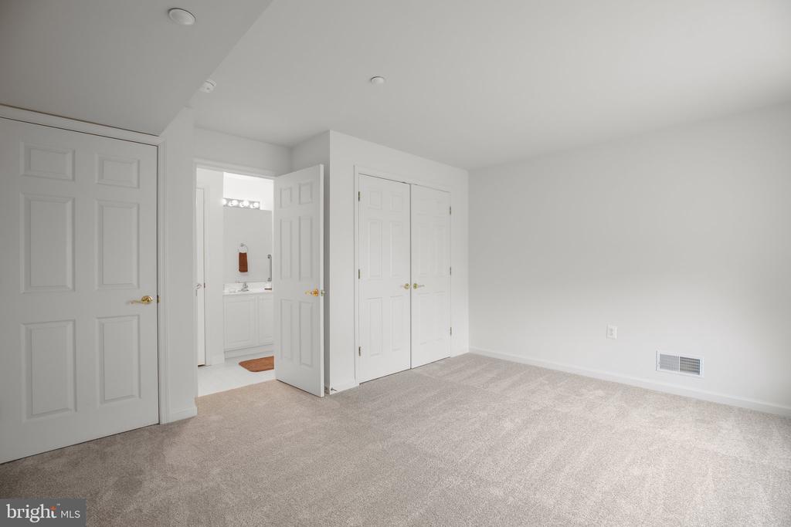
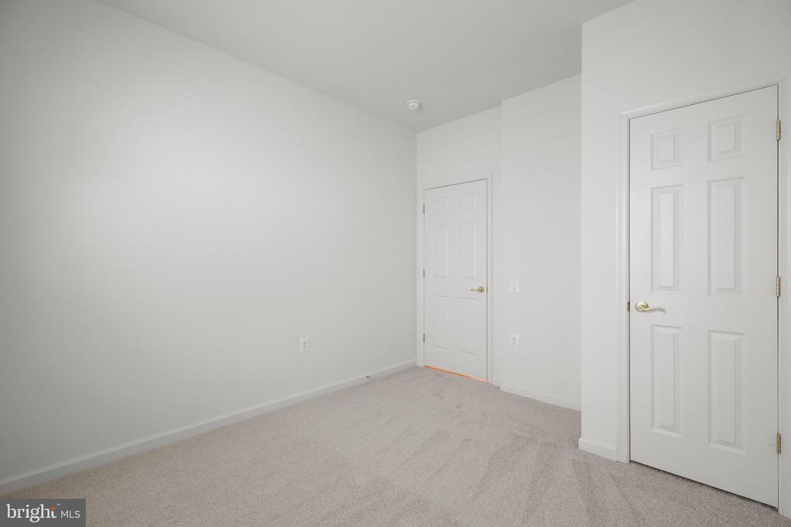
Welcome to this beautifully maintained James model in the sought-after Falls Run community--an active 55+ neighborhood offering low-maintenance living at its best. Thoughtfully updated, this home features a new roof (2022), fresh neutral paint throughout, and new carpet in all bedrooms and the finished basement.

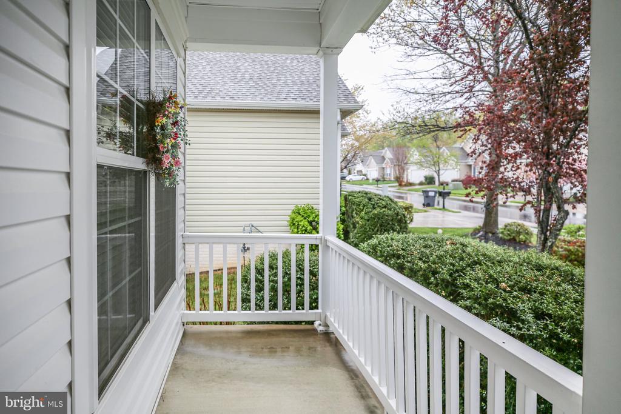
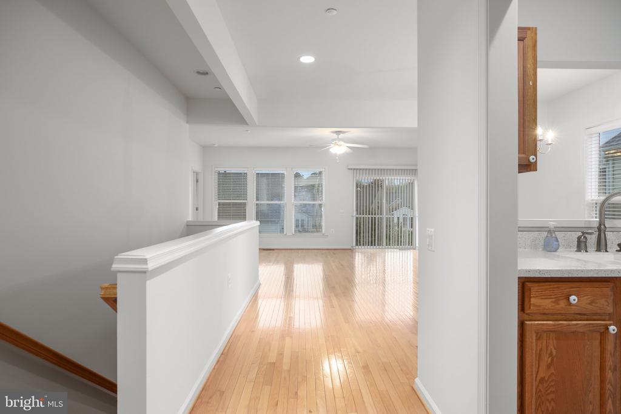
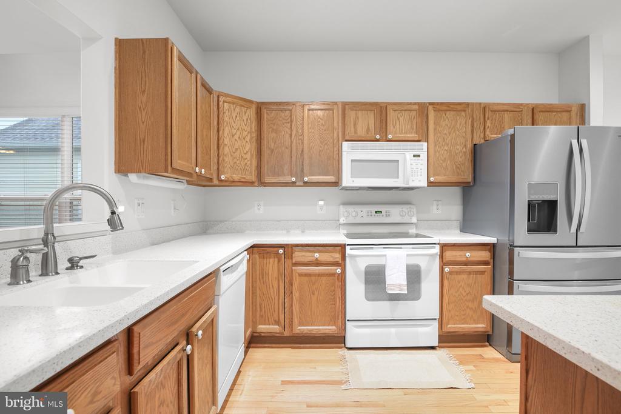
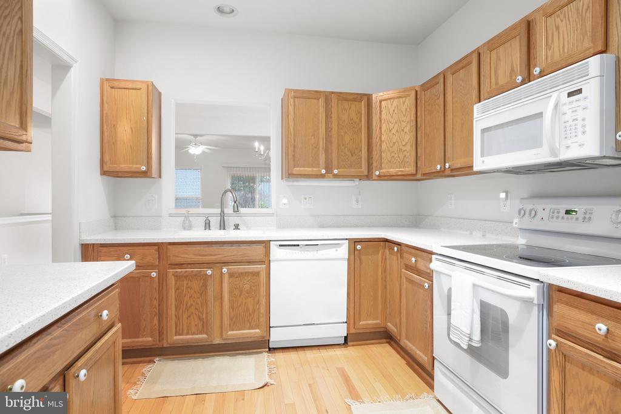
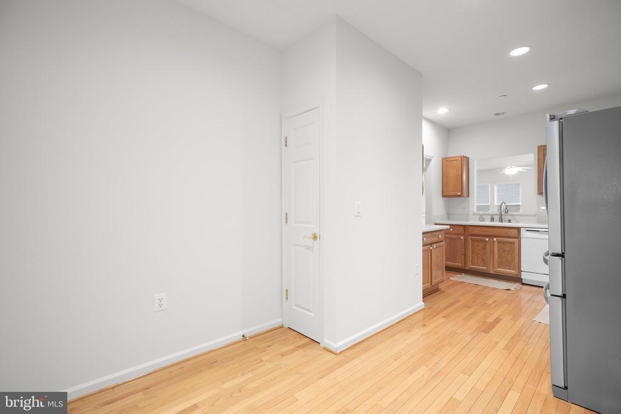
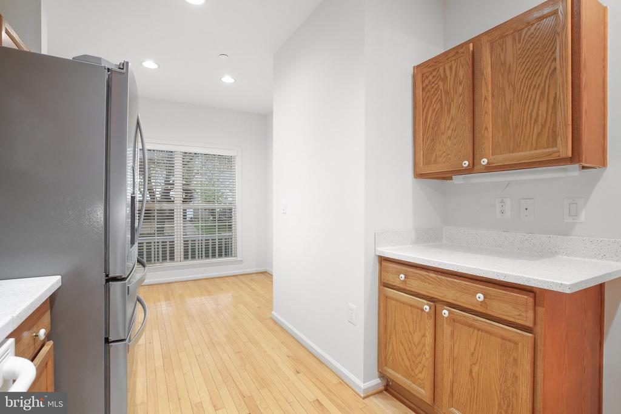
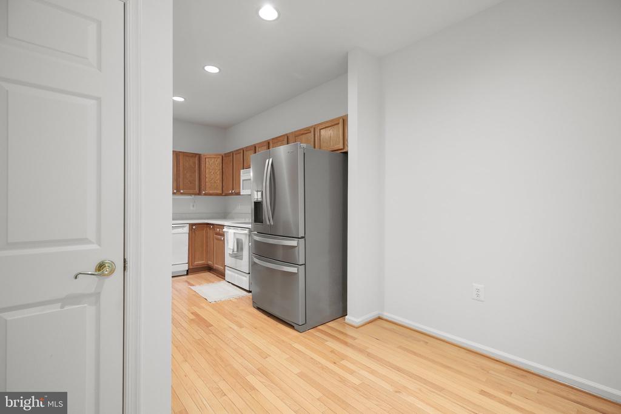
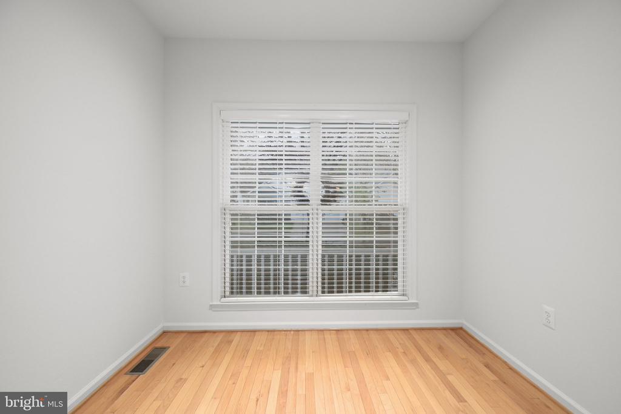
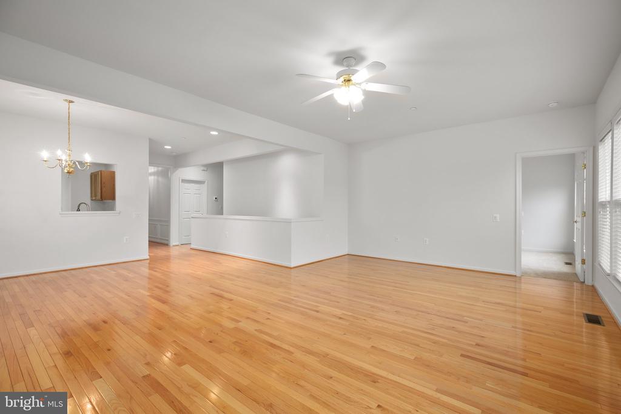
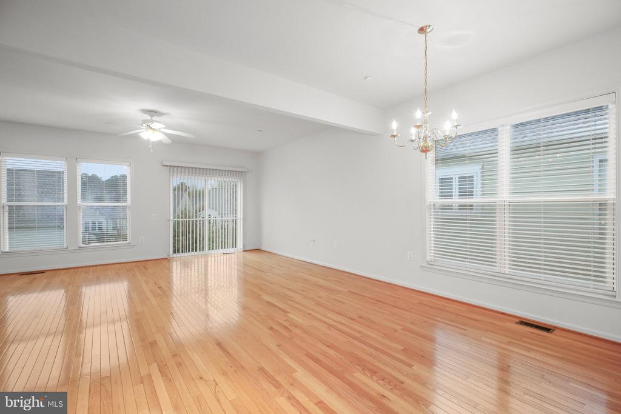
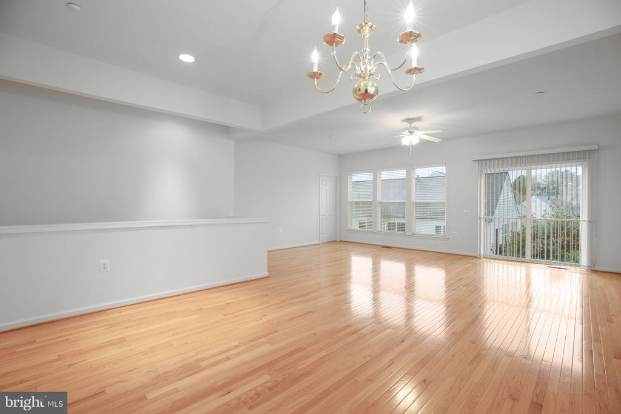
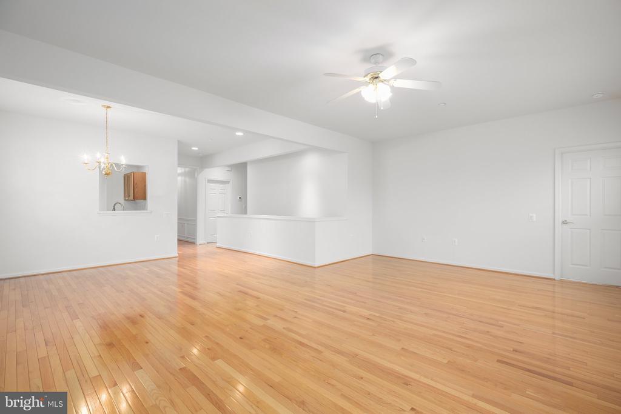
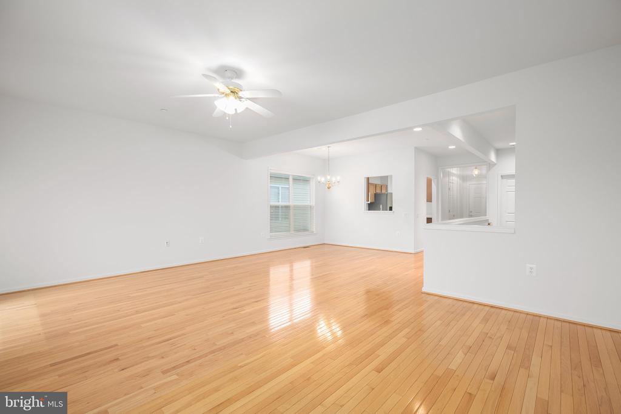
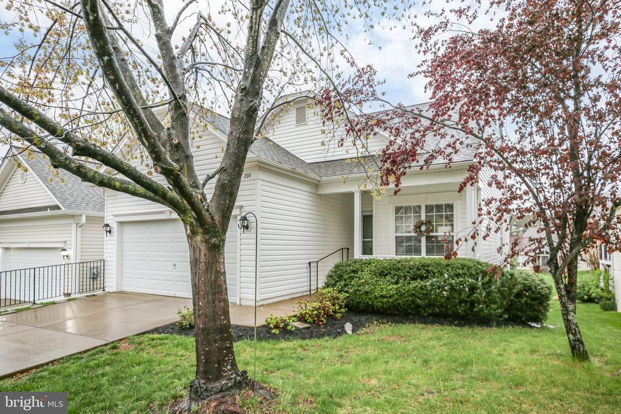
Enjoy relaxing mornings on the charming front porch, or entertain in the spacious interior with gleaming hardwood floors and an open layout. The kitchen offers an extended space perfect for casual dining or a cozy desk area, with a convenient pass-through window to the formal dining area and a large, sunlit family room.

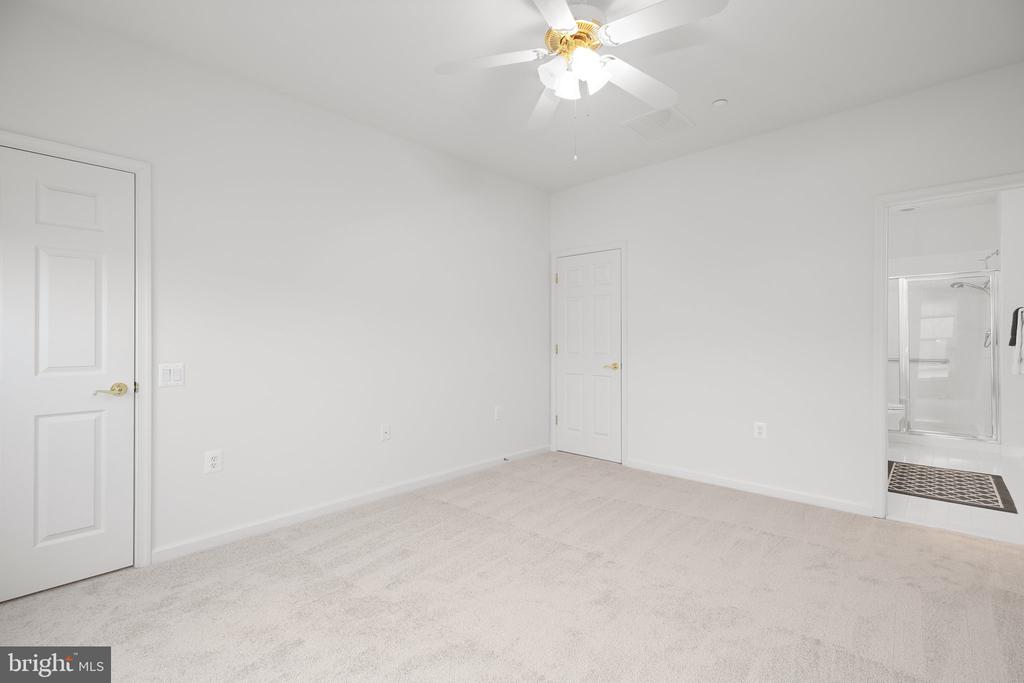
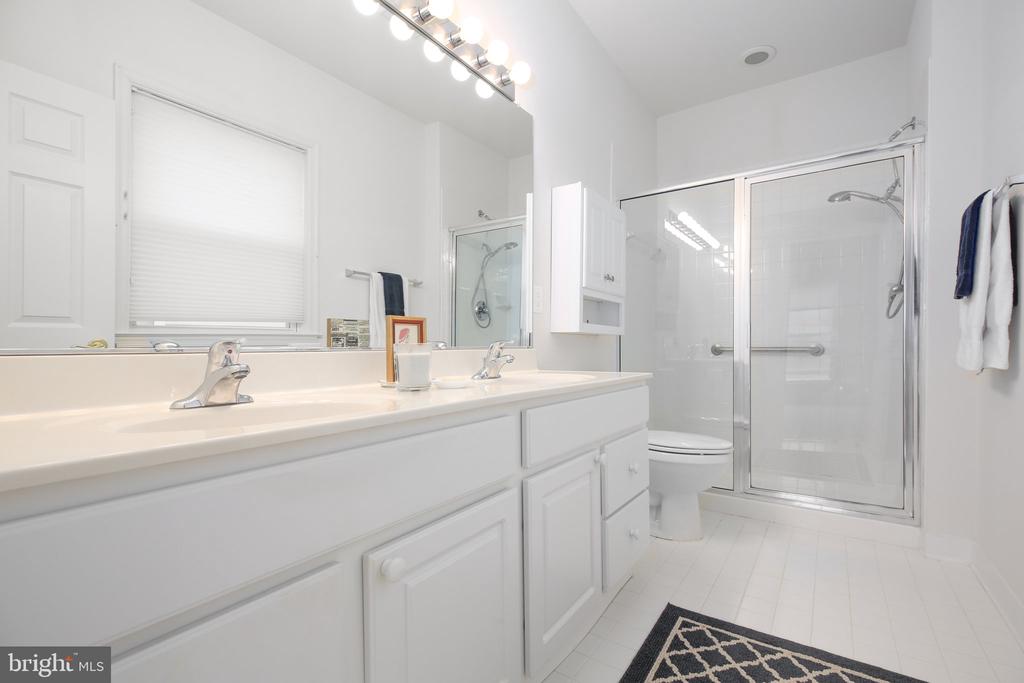
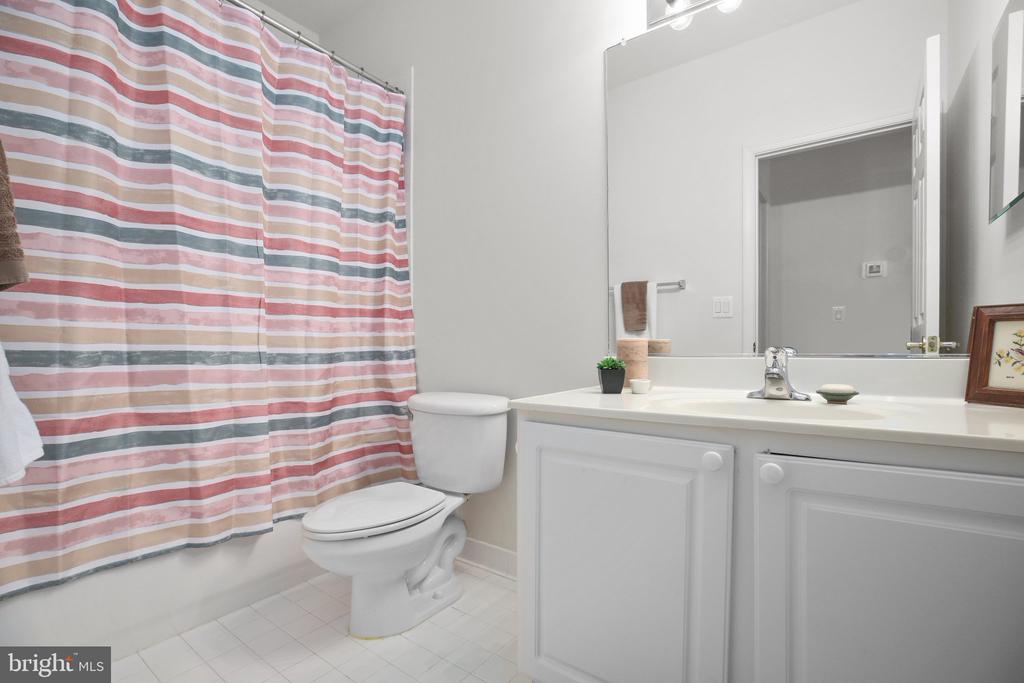
The main-level primary suite offers comfort and privacy with a walk-in shower, cozy heat lamp, and a huge walk-in closet with built-in shelving. A second main-level bedroom and full bath provide additional space for guests or hobbies.

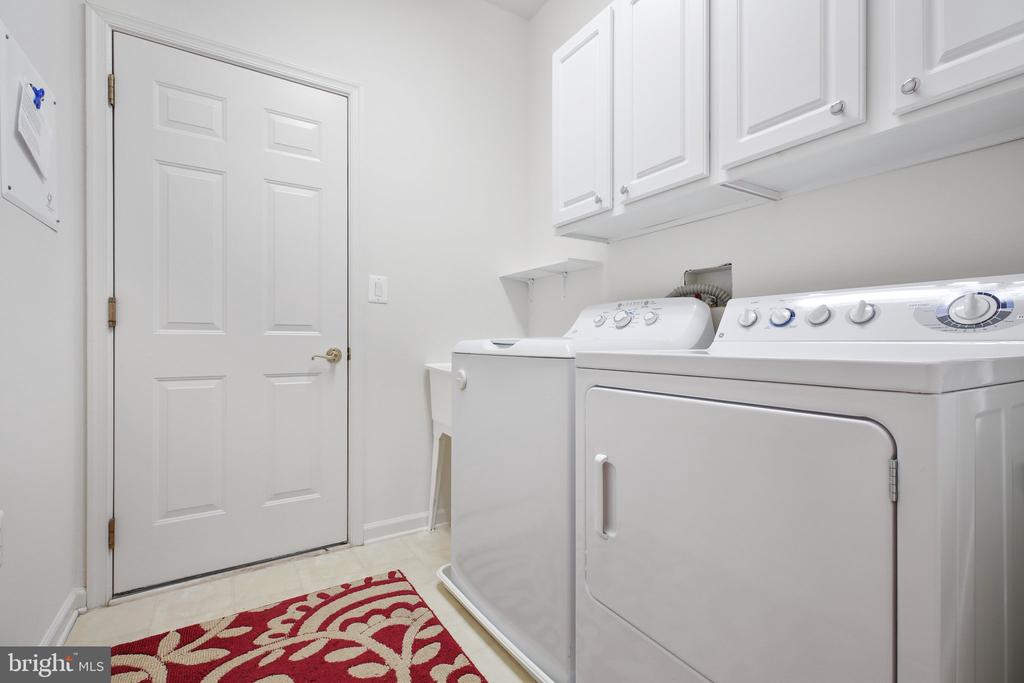
You'll love the main-level laundry/mudroom just off the attached two-car garage, making daily tasks a breeze.

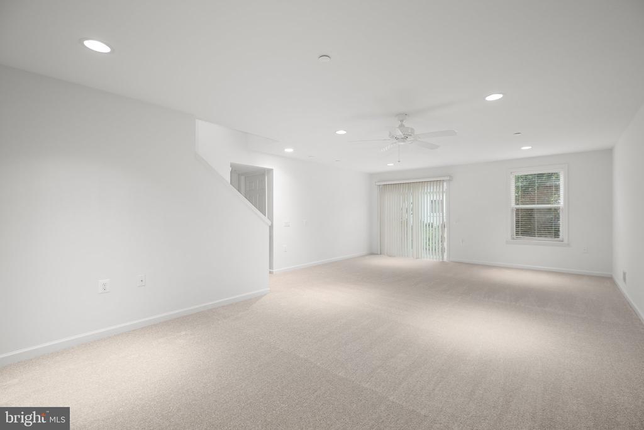
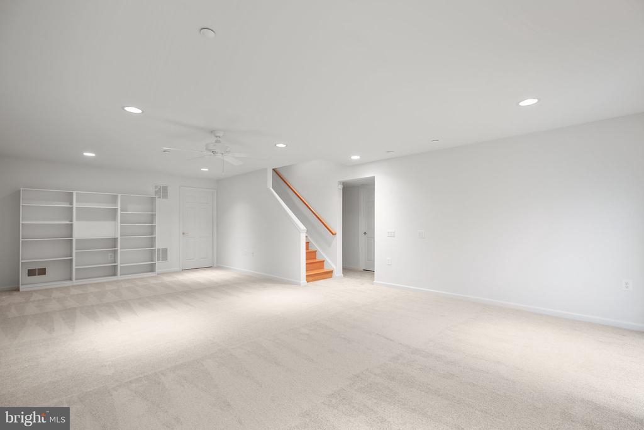
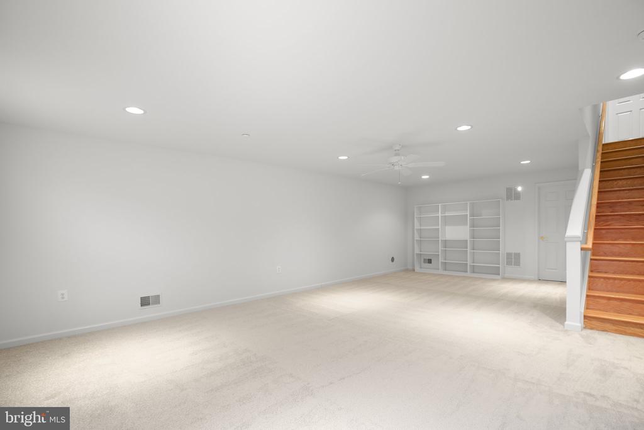
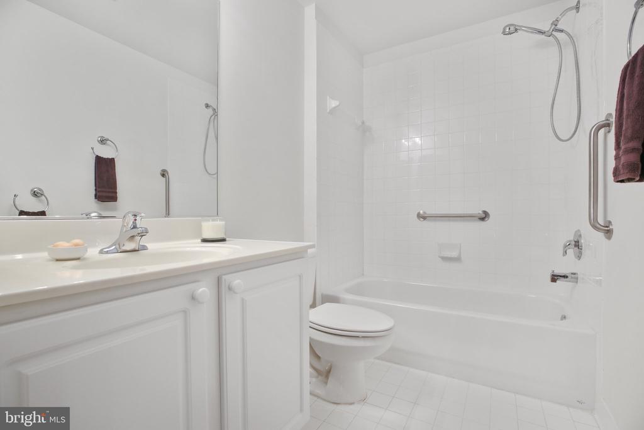
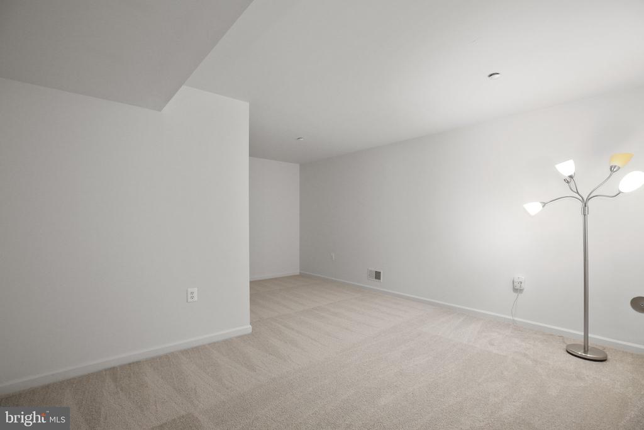
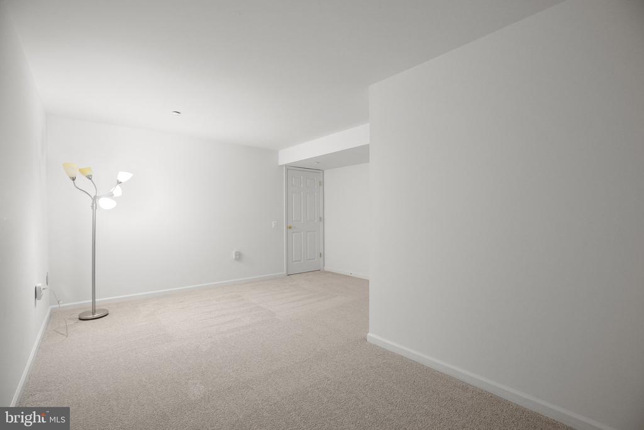
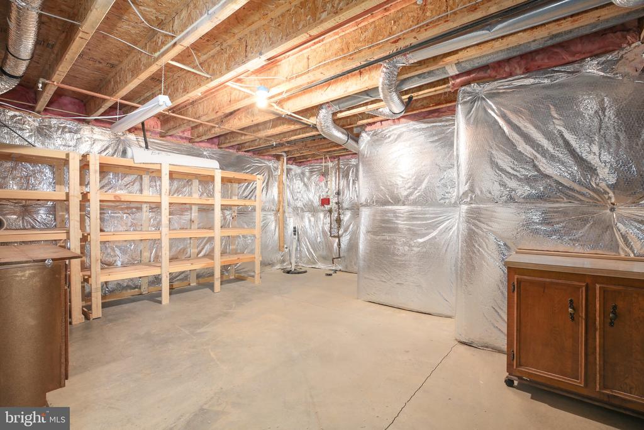
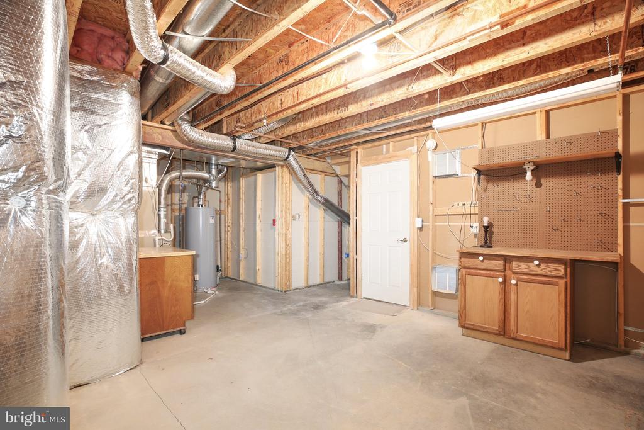
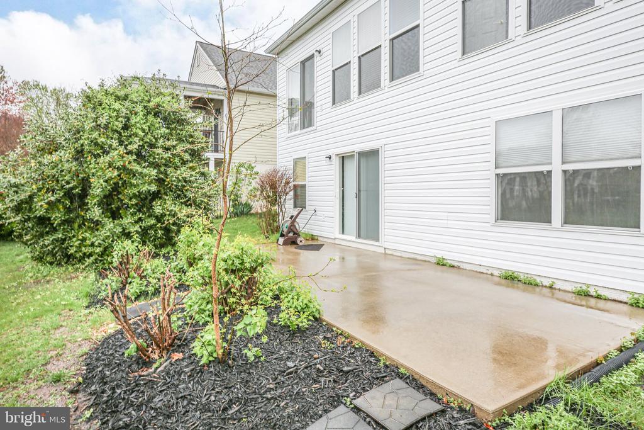
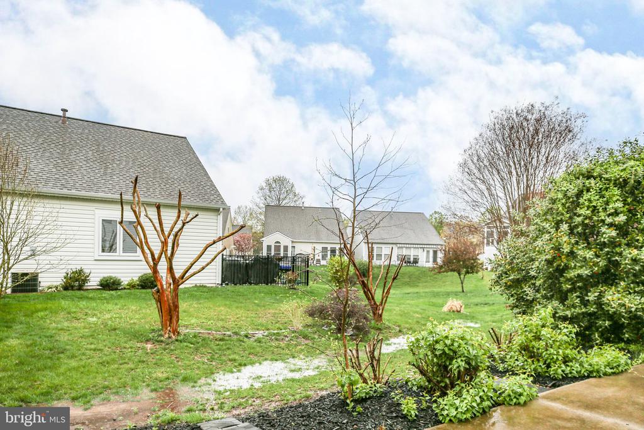
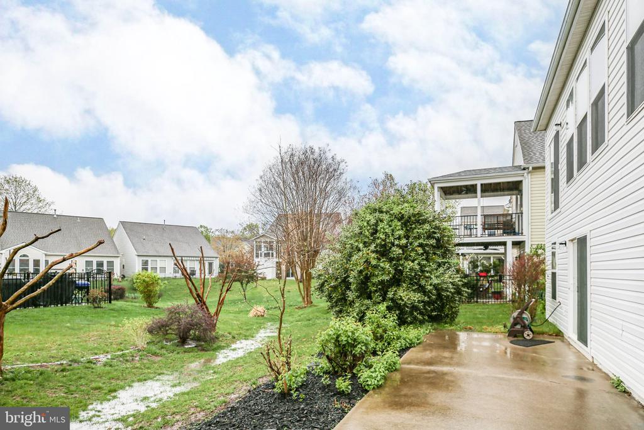
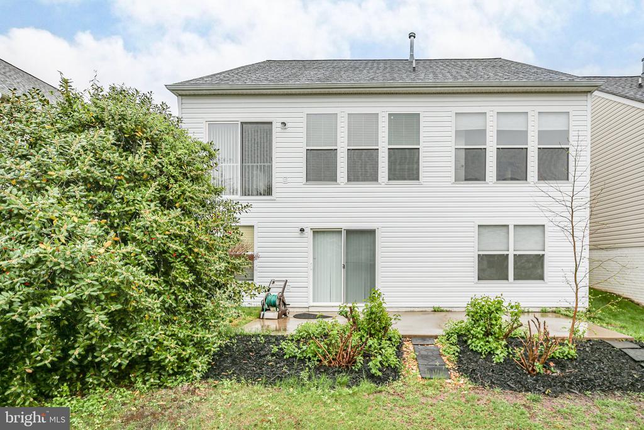
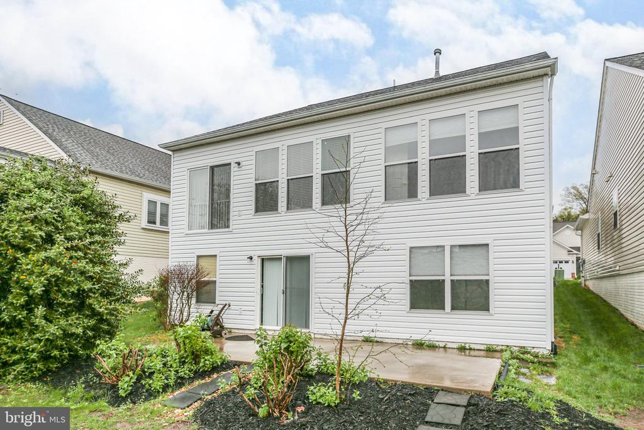
Downstairs, the fully finished basement includes a spacious rec room with built-ins, a third bedroom and full bath, plus a flex room ideal for crafts, a home gym, or storage. A walk-out sliding door leads to a private patio, and the unfinished storage area with sump pump is perfect for a workshop or seasonal items.

This home also features a newer refrigerator and washing machine, giving you peace of mind and move-in-ready convenience.

3
beds

3
baths

2,504 Sq.Ft. LIVING AREA

5,793 Sq.Ft. lot

Features & Amenities

Interior

  • total bedrooms3
  • Total bathrooms3
  • full bathrooms3
  • APPLIANCES Washer/Dryer Hookups Only, Dishwasher, Disposal, Dryer, Exhaust Fan, Humidifier, Icemaker, Microwave, Oven - Self Cleaning, Oven/Range - Electric, Refrigerator, Washer
  • other interior Features Breakfast Area, Combination Dining/Living, Window Treatments, Entry Level Bedroom, Primary Bath(s), Wainscotting, Wood Floors, Recessed Lighting, Floor Plan - Traditional, Floor Plan - Open

Area & Lot

  • Status Sold
  • Date Sold May 27, 2025
  • Living Area2,504 Sq.Ft.
  • Total Area2,504 Sq.Ft.
  • Lot Area5,793 Sq.Ft.
  • MLS® IDVAST2037742
  • TypeResidential
  • YEAR BUILT2004
  • NeighborhoodVirginia
  • Architecture StylesRanch/Rambler
  • View DescriptionGarden/Lawn
  • Middle SchoolT. BENTON GAYLE
  • School DistrictSTAFFORD COUNTY PUBLIC SCHOOLS

Exterior

  • STORIES2
  • Garage Space2.0
  • water SourcePublic
  • utilitiesUnder Ground, Cable TV Available, Multiple Phone Lines
  • PoolYes - Community
  • lot featuresLandscaping
  • parkingOff Street, Attached Garage
  • HEAT TYPEForced Air
  • AIR CONDITIONINGCeiling Fan(s), Central A/C
  • sewerPublic Sewer
  • SubstructureBlock
  • Disability Features32 wide Doors, 36 wide Halls, Doors - Lever Handle(s), Doors - Swing In, Low Closet Rods, Low Bathroom Mirrors, Low Pile Carpeting
  • HOA AmenitiesBilliard Room, Club House, Common Grounds, Community Center, Concierge, Exercise Room, Gated Community, Jog/Walk Path, Meeting Room, Party Room, Pool - Indoor, Pool - Outdoor, Recreational Center, Retirement Community, Spa, Tennis Courts, Fitness Center, Hot tub, Swimming Pool, Security
  • security FeaturesSecurity Gate, Sprinkler System - Indoor
  • other exterior FeaturesSidewalks, Street Lights, Underground Lawn Sprinkler

Financial

  • Sales Price$455,000
  • Real Estate Tax $3,601/yr
  • HOA $165/mo
  • Zoning R2

Virginia

Explore

Work With Me

Whether you’re looking to buy, sell, rent, or invest in Washington, DC, Maryland, or Virginia, we have the agent for you to make your dreams a reality.

Follow Me on Instagram