200 Apsley Ter
200 Apsley Ter
200 Apsley Ter
200 Apsley Ter
200 Apsley Ter
200 Apsley Ter
200 Apsley Ter
200 Apsley Ter
200 Apsley Ter
200 Apsley Ter
200 Apsley Ter
200 Apsley Ter
200 Apsley Ter
200 Apsley Ter
200 Apsley Ter
200 Apsley Ter
200 Apsley Ter
200 Apsley Ter
200 Apsley Ter
200 Apsley Ter
200 Apsley Ter
200 Apsley Ter
200 Apsley Ter
200 Apsley Ter
200 Apsley Ter
SEE ALL PHOTOS
200 Apsley Ter
200 Apsley Ter
200 Apsley Ter
200 Apsley Ter
200 Apsley Ter
200 Apsley Ter
200 Apsley Ter
200 Apsley Ter
200 Apsley Ter
200 Apsley Ter
200 Apsley Ter
200 Apsley Ter
200 Apsley Ter
200 Apsley Ter
200 Apsley Ter
200 Apsley Ter
200 Apsley Ter
200 Apsley Ter
200 Apsley Ter
200 Apsley Ter
200 Apsley Ter
200 Apsley Ter
200 Apsley Ter
200 Apsley Ter
200 Apsley Ter
Sold

200 Apsley Ter

200 APSLEY TERRACE, PURCELLVILLE, VA 20132

$650,000
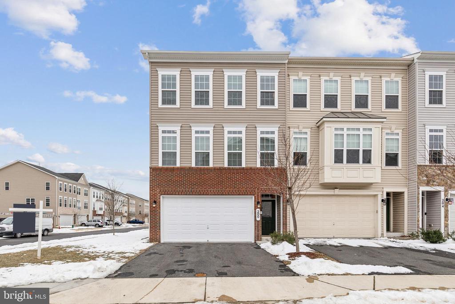
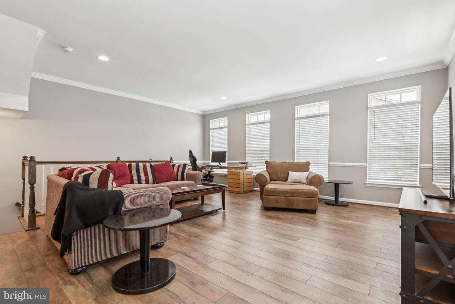
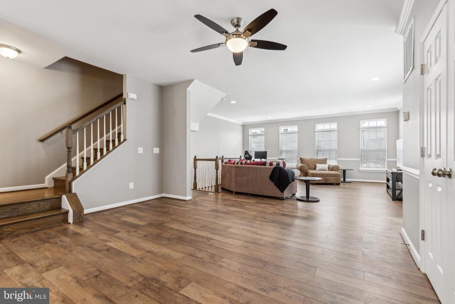
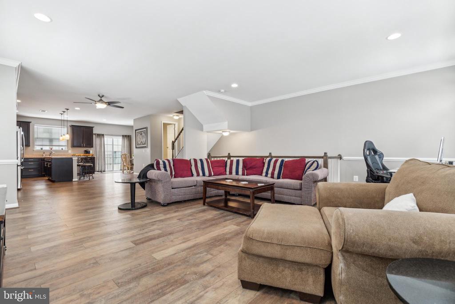
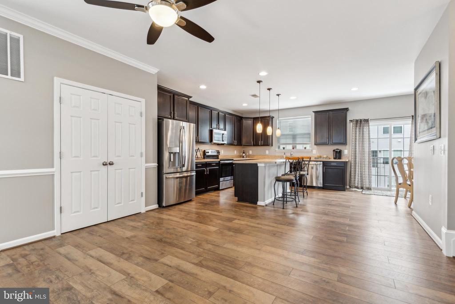
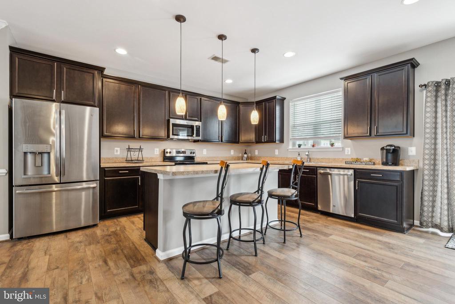
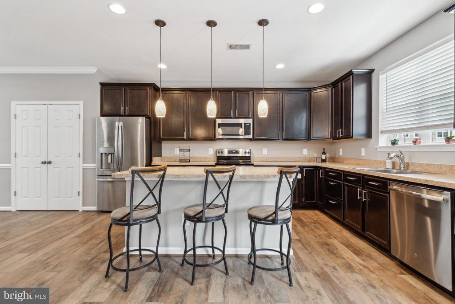
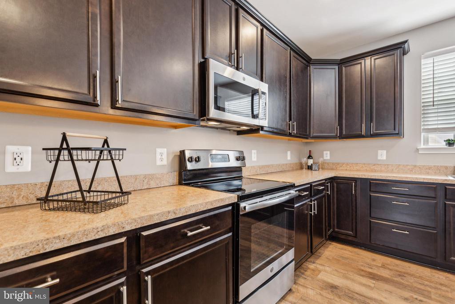
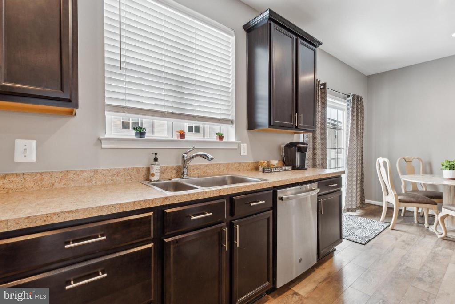
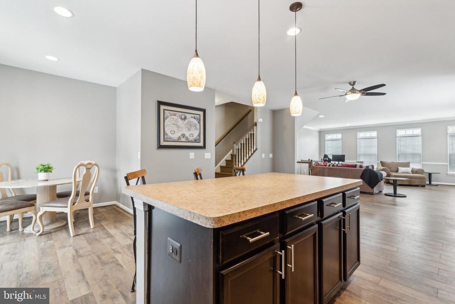
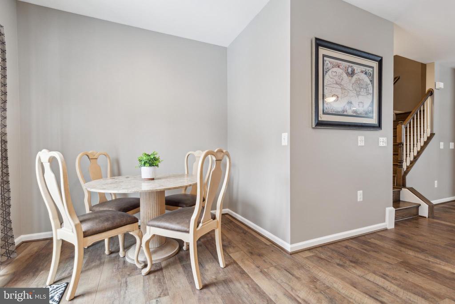
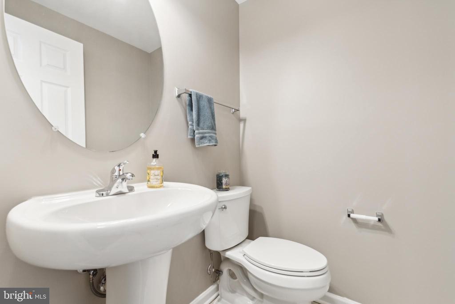
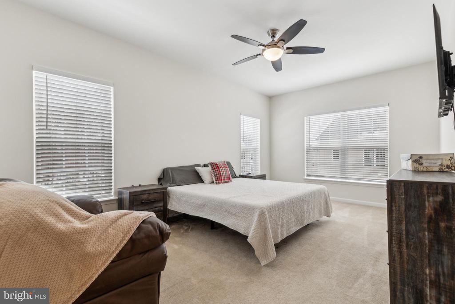
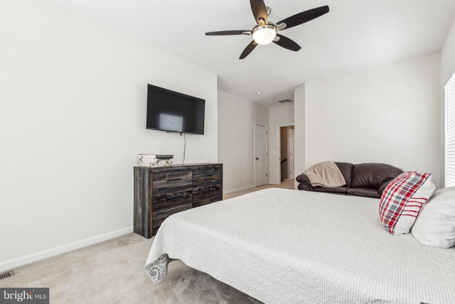
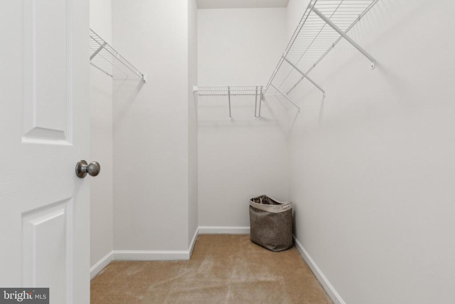
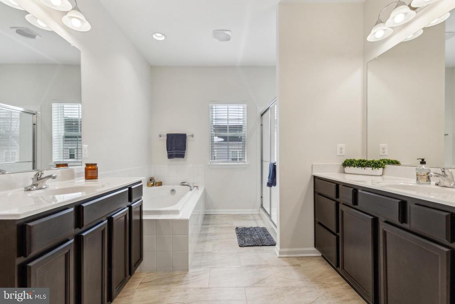
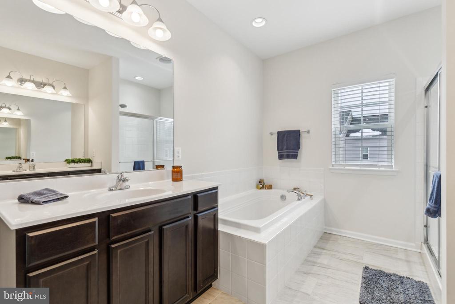
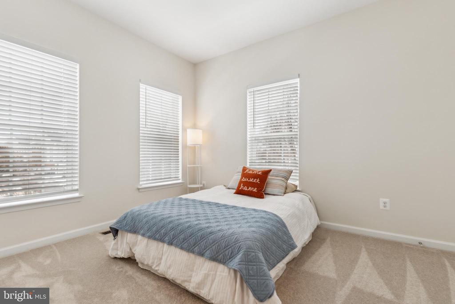
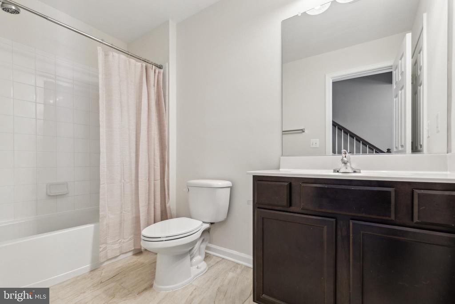
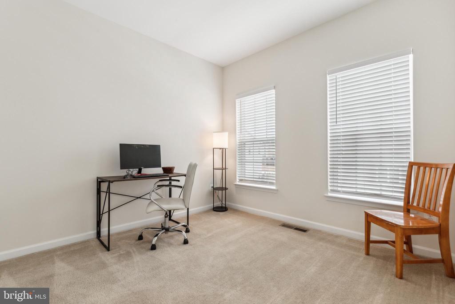
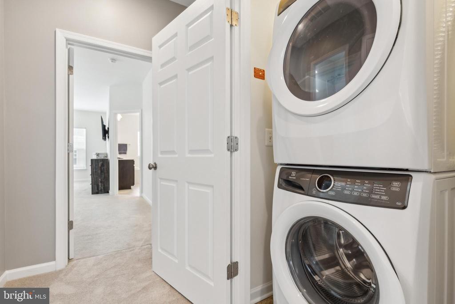
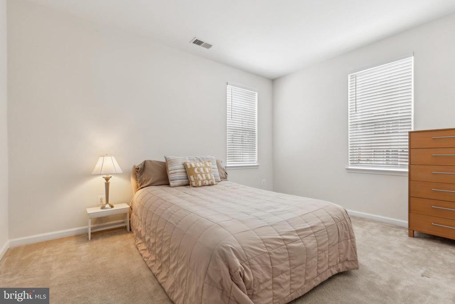
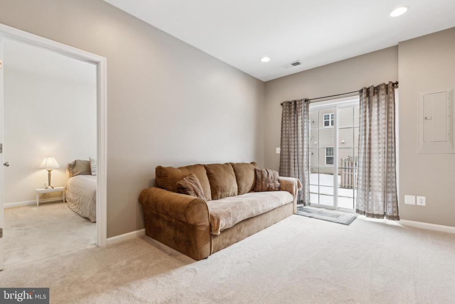
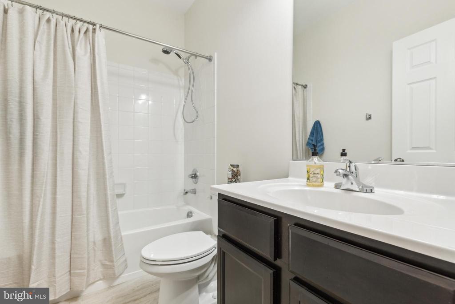
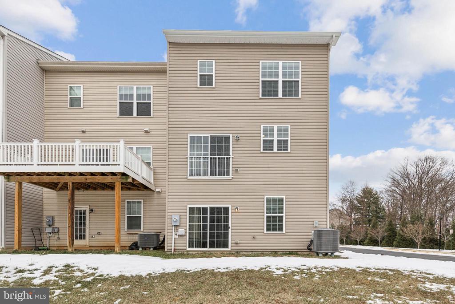
Expansive End Unit 4 Bedroom/3.5 Bath Townhome in Sought-After Mayfair Community**2656+ Finished Square Feet**Upgraded Brick/Siding Elevation**2-Car Garage with Epoxy Floor Coating**Auto Garage Door Opener and Keypad**Garage - Extra Full Size Refrigerator and Bar Refrigerator (BOTH AS IS)**2 Car Driveway and Visitor Parking Close By**Fresh Exterior Paint/Caulk/Gutter-Downspouts Flushed/Cleaned**Keyless Smart Front Entry/ NEST Doorbell/Camera**Covered Entry**One of Largest Townhome Lots in Community**3-Level Extension**Step Inside and Enjoy Numerous Interior Updates/Upgrades To Include: Fresh Paint Throughout**Luxury Vinyl Plank - Foyer/Entire Main Level**Oak Stairs and Railing**Recessed Lighting**New Carpet - Recreation Room/Upper Level Bedroom/Hall**NEW Ceramic Tile in All Bathrooms**Chef's Kitchen with 42" Ebony Cabinets, Stainless Steel Appliances, Oversized Center Island with Pendant Lighting, Recessed Lighting, NEW Built-In Microwave (Fall '24), French Door Refrigerator with Water/Ice on Door, Double Sink, Lazy Susan, Double Pantry, 2" Blinds**Separate Breakfast Area with Recessed Lighting and Sliding Glass Door to Rear with Window Treatments**Separate Dining Area with Ceiling Fan/Crown Molding**Huge Light and Bright Family Room Perfect for Entertaining with LVP, Extra Transom Windows with 2" Blinds, Recessed Lighting, Floor Plug, Crown Mold and Chair Rail, Oak Railing**Main Level Powder Room NEW Ceramic Tile/Toilet**Upper Level includes Oversized Primary Bedroom with 2 Walk-In Closets, Ceiling Fan, 2" Blinds and Wall Mounted TV Bracket**Primary Bath - NEW Ceramic Tile, Dual Vanities, Large Soaking Tub, Walk-In Shower, Water Closet, New Toilet, Recessed Lighting**2 Secondary Bedrooms and Hall Bath with NEW Ceramic Tile**Stackable Full Size Electrolux Front Load Washer and Dryer**New Carpet Hallway/Bedroom**Recessed Lighting**Lower Level Boasts 4th Bedroom**Dual Entry Full Bath with NEW Ceramic Tile and Tub/Shower**Recreation Room with Recessed Lighting, NEW Carpet and Sliding Glass Door with Window Treatments to Large Rear/Side Yard****New Cabinet Hardware in Kitchen**NEW Water Heater (Fall '24)**Close to Downtown Purcellville, Commuter Lot, Loudoun Wineries/Breweries and Farms and Schools**Community Includes Tot Lot, Picnic Shelter, Multi-Purpose Court**Seller Related to Listing Agent!

4
beds

4
baths

2,646 Sq.Ft. LIVING AREA

3,920 Sq.Ft. lot

Sandra Brill

Sandra Brill

Features & Amenities

Interior

  • total bedrooms4
  • Total bathrooms4
  • full bathrooms3
  • half bathroom1
  • Flooring Carpet, Ceramic Tile, Luxury Vinyl Plank, Partially Carpeted
  • APPLIANCES Built-In Microwave, Dishwasher, Disposal, Dryer, Dryer - Electric, Dryer - Front Loading, Exhaust Fan, Extra Refrigerator/Freezer, Icemaker, Oven - Self Cleaning, Oven/Range - Electric, Refrigerator, Stainless Steel Appliances, Washer, Washer - Front Loading, Washer/Dryer Stacked, Water Heater
  • other interior Features Bathroom - Soaking Tub, Bathroom - Walk-In Shower, Bathroom - Tub Shower, Breakfast Area, Carpet, Ceiling Fan(s), Chair Railings, Combination Kitchen/Dining, Crown Moldings, Dining Area, Family Room Off Kitchen, Floor Plan - Open, Kitchen - Eat-In, Kitchen - Gourmet, Kitchen - Island, Kitchen - Table Space, Pantry, Primary Bath(s), Recessed Lighting, Walk-in Closet(s)

Area & Lot

  • Status Sold
  • Date Sold February 12, 2025
  • Living Area2,646 Sq.Ft.
  • Lot Area3,920 Sq.Ft.
  • MLS® IDVALO2086770
  • TypeResidential
  • YEAR BUILT2018
  • NeighborhoodVirginia
  • Architecture StylesOther, Colonial
  • Elementary SchoolMOUNTAIN VIEW
  • Middle SchoolHARMONY
  • High SchoolWOODGROVE

Exterior

  • STORIES3
  • Garage Space2.0
  • water SourcePublic
  • lot featuresCorner, Rear Yard, Side Yard(s)
  • parkingDriveway, Attached Garage
  • HEAT TYPECentral, Heat Pump(s), Programmable Thermostat
  • AIR CONDITIONINGCeiling Fan(s), Central A/C, Heat Pump(s), Programmable Thermostat
  • sewerPublic Sewer
  • SubstructureConcrete Perimeter, Slab
  • Disability Features2 Access Exits
  • HOA AmenitiesBasketball Courts, Non-Lake Recreational Area, Picnic Area, Tot Lots/Playground
  • security FeaturesMain Entrance Lock, Smoke Detector
  • other exterior FeaturesBump-outs, Exterior Lighting, Sidewalks

Financial

  • Sales Price$650,000
  • Real Estate Tax $6,393/yr
  • HOA $112/mo
  • Zoning PV:PD8
View Virtual Tour

Virginia

Explore

Work With Me

Whether you’re looking to buy, sell, rent, or invest in Washington, DC, Maryland, or Virginia, we have the agent for you to make your dreams a reality.

Follow Me on Instagram