2 Nassau Ct
2 Nassau Ct
2 Nassau Ct
2 Nassau Ct
2 Nassau Ct
2 Nassau Ct
2 Nassau Ct
2 Nassau Ct
2 Nassau Ct
2 Nassau Ct
2 Nassau Ct
2 Nassau Ct
2 Nassau Ct
2 Nassau Ct
2 Nassau Ct
2 Nassau Ct
2 Nassau Ct
2 Nassau Ct
2 Nassau Ct
2 Nassau Ct
2 Nassau Ct
2 Nassau Ct
2 Nassau Ct
2 Nassau Ct
2 Nassau Ct
2 Nassau Ct
2 Nassau Ct
2 Nassau Ct
2 Nassau Ct
2 Nassau Ct
2 Nassau Ct
2 Nassau Ct
2 Nassau Ct
2 Nassau Ct
2 Nassau Ct
2 Nassau Ct
2 Nassau Ct
2 Nassau Ct
2 Nassau Ct
2 Nassau Ct
2 Nassau Ct
2 Nassau Ct
2 Nassau Ct
2 Nassau Ct
2 Nassau Ct
SEE ALL PHOTOS
2 Nassau Ct
2 Nassau Ct
2 Nassau Ct
2 Nassau Ct
2 Nassau Ct
2 Nassau Ct
2 Nassau Ct
2 Nassau Ct
2 Nassau Ct
2 Nassau Ct
2 Nassau Ct
2 Nassau Ct
2 Nassau Ct
2 Nassau Ct
2 Nassau Ct
2 Nassau Ct
2 Nassau Ct
2 Nassau Ct
2 Nassau Ct
2 Nassau Ct
2 Nassau Ct
2 Nassau Ct
2 Nassau Ct
2 Nassau Ct
2 Nassau Ct
2 Nassau Ct
2 Nassau Ct
2 Nassau Ct
2 Nassau Ct
2 Nassau Ct
2 Nassau Ct
2 Nassau Ct
2 Nassau Ct
2 Nassau Ct
2 Nassau Ct
2 Nassau Ct
2 Nassau Ct
2 Nassau Ct
2 Nassau Ct
2 Nassau Ct
2 Nassau Ct
2 Nassau Ct
2 Nassau Ct
2 Nassau Ct
2 Nassau Ct
Sold

2 Nassau Ct

2 NASSAU COURT, STAFFORD, VA 22554

$650,000
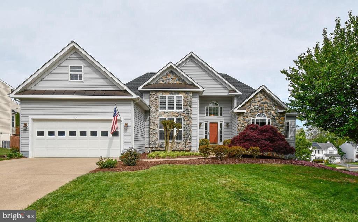
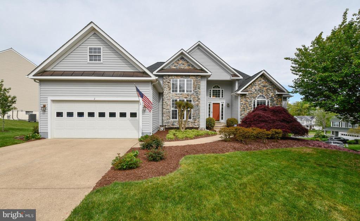
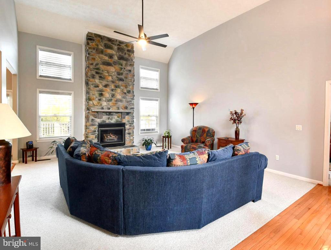
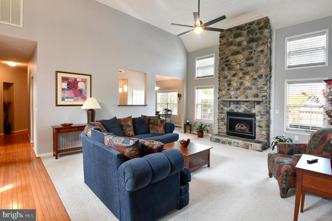
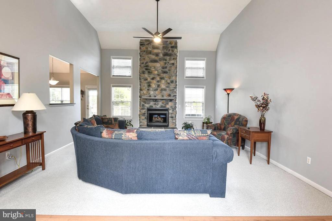
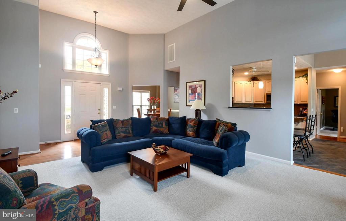
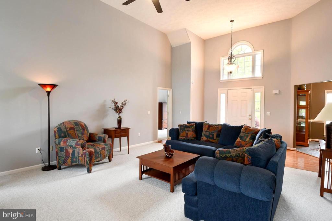
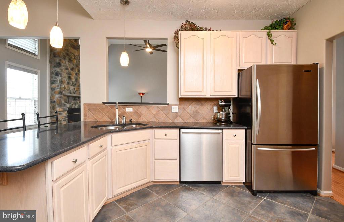
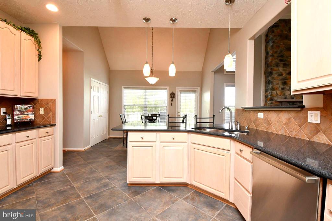
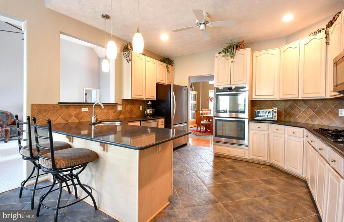
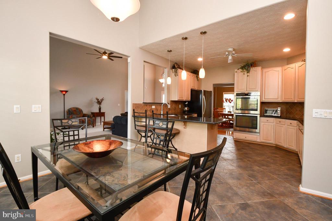
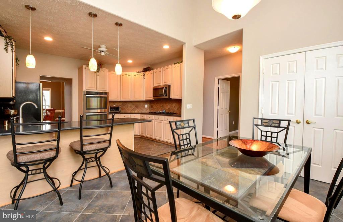
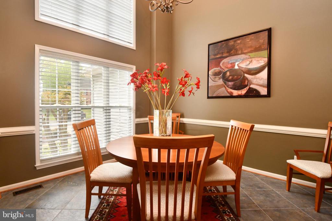
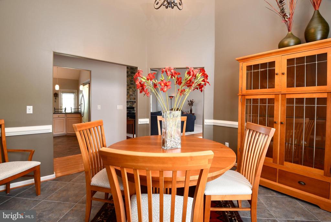
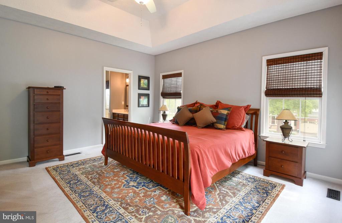
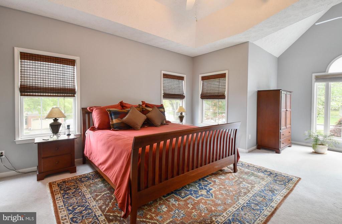
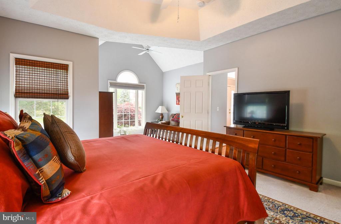
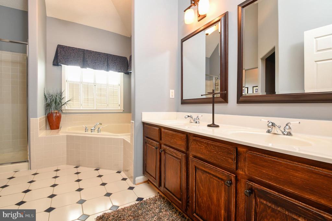
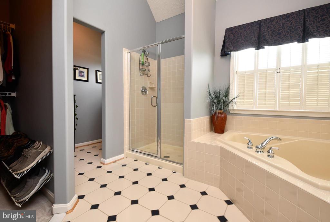
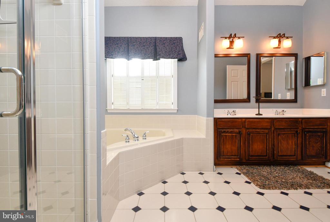
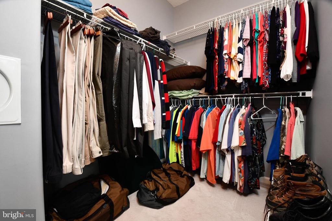
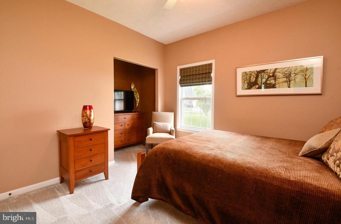
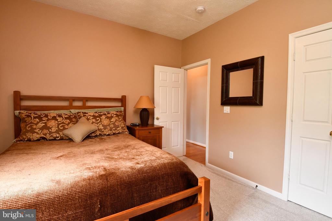
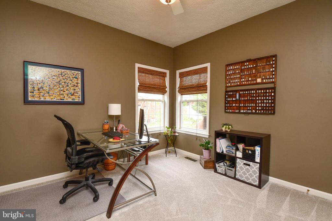
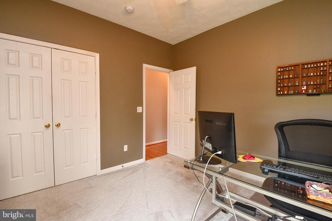
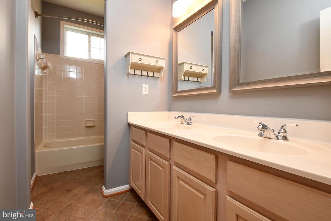
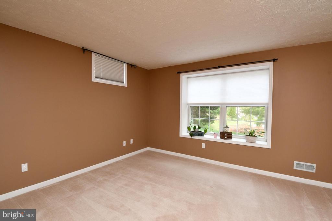
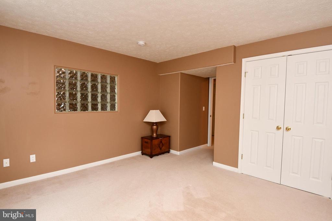
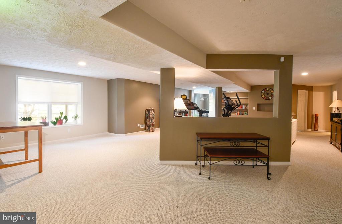
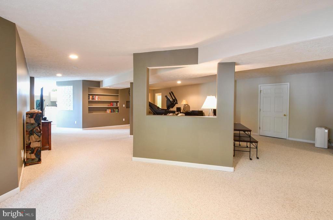
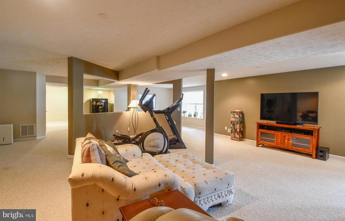
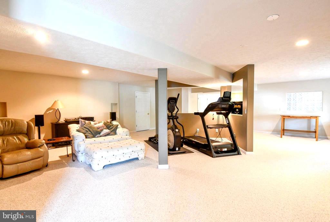
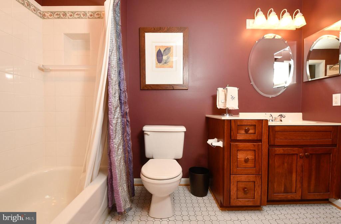
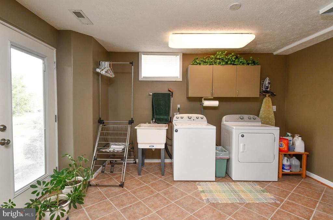
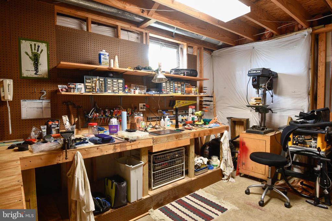
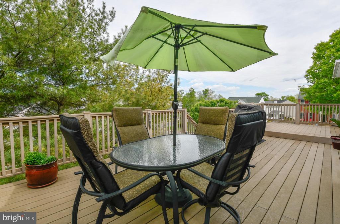
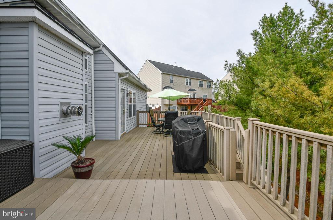
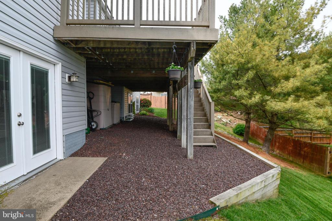
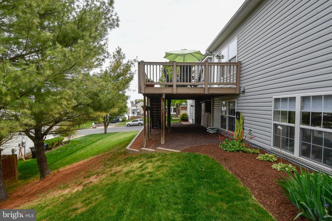
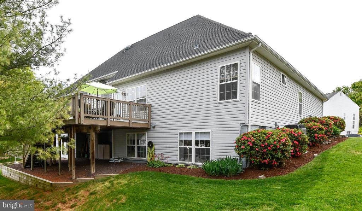
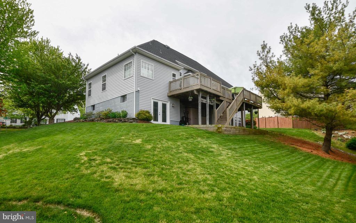
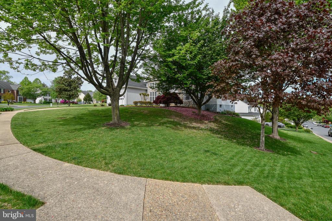
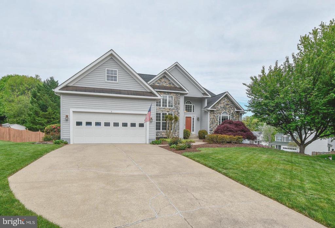
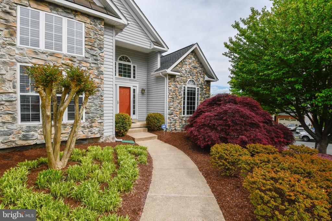
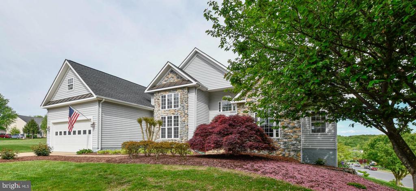
Welcome to the neighborhood of Austin Ridge of Stafford. This 4 bedroom/3 full bath home is a one of a kind Rambler with 2 levels of living space. The primary bed room is on the main level with an attached bath and sitting area. There are 10'+ ceilings in living and dining areas. A large natural stone gas fireplace is the focal point in the living room. The gourmet kitchen opens to living area and has stainless steal appliances, quartz counter tops, tile floors, and breakfast room. The lower level is fully finished and has large 4th bedroom/office space. Walkout lower level with large windows and ample sunlight. Additional bonus spaces on lower level include large living/entertaining area , laundry room, workshop, full bath, The yard is nicely landscaped with a spacious composite deck in the backyard great for entertaining. Community pool ,walking trails, tennis/pickle ball courts, and playgrounds. Close to I95, shopping, commuter lot.

4
beds

3
baths

3,717 Sq.Ft. LIVING AREA

0.36 Acres lot

Chris Hendrie

Chris Hendrie

Features & Amenities

Interior

  • total bedrooms4
  • Total bathrooms3
  • full bathrooms3
  • Flooring Carpet, Hardwood, Tile/Brick
  • APPLIANCES Built-In Microwave, Built-In Range, Cooktop, Dishwasher, Disposal, Dryer, Exhaust Fan, Humidifier, Icemaker, Oven - Double, Oven - Wall, Refrigerator, Washer, Water Heater - Tankless, Microwave
  • other interior Features Air Filter System, Attic, Built-Ins, Carpet, Ceiling Fan(s), Chair Railings, Crown Moldings, Dining Area, Entry Level Bedroom, Floor Plan - Open, Formal/Separate Dining Room, Kitchen - Gourmet, Laundry Chute, Pantry, Primary Bath(s), Recessed Lighting, Sprinkler System, Bathroom - Tub Shower, Upgraded Countertops, Wainscotting, Walk-in Closet(s), Window Treatments, Wood Floors, Breakfast Area

Area & Lot

  • Status Sold
  • Date Sold July 19, 2024
  • Living Area3,717 Sq.Ft.
  • Total Area3,717 Sq.Ft.
  • Lot Area0.36 Acres
  • MLS® IDVAST2028984
  • TypeResidential
  • YEAR BUILT1997
  • NeighborhoodVirginia
  • Architecture StylesRanch/Rambler
  • Elementary SchoolANTHONY BURNS
  • Middle SchoolRODNEY THOMPSON
  • High SchoolCOLONIAL FORGE
  • School DistrictSTAFFORD COUNTY PUBLIC SCHOOLS

Exterior

  • STORIES1
  • Garage Space2.0
  • water SourcePublic
  • utilitiesElectric Available, Natural Gas Available, Water Available, Sewer Available, Cable TV Available
  • PoolYes - Community
  • roofComposite, Shingle
  • lot featuresCorner, Cul-de-sac, Front Yard, No Thru Street, Rear Yard, Side Yard(s), Landscaping
  • parkingAttached Garage, Driveway, On Street
  • HEAT TYPEForced Air, Central
  • AIR CONDITIONINGCentral A/C, Ceiling Fan(s), Dehumidifier
  • sewerPublic Septic, Public Sewer
  • SubstructurePermanent, Concrete Perimeter
  • Disability FeaturesNone
  • HOA AmenitiesCommon Grounds, Community Center, Jog/Walk Path, Party Room, Pool - Outdoor, Tennis Courts, Tot Lots/Playground, Meeting Room
  • security FeaturesSecurity System
  • other exterior FeaturesLawn Sprinkler, Satellite Dish, Street Lights, Exterior Lighting

Financial

  • Sales Price$650,000
  • Real Estate Tax $4,121/yr
  • HOA $88/mo
  • Zoning PD1
View Virtual Tour

Virginia

Explore

Work With Me

Whether you’re looking to buy, sell, rent, or invest in Washington, DC, Maryland, or Virginia, we have the agent for you to make your dreams a reality.

Follow Me on Instagram