19902 Halfpenny Pl
19902 Halfpenny Pl
19902 Halfpenny Pl
19902 Halfpenny Pl
19902 Halfpenny Pl
19902 Halfpenny Pl
19902 Halfpenny Pl
19902 Halfpenny Pl
19902 Halfpenny Pl
19902 Halfpenny Pl
19902 Halfpenny Pl
19902 Halfpenny Pl
19902 Halfpenny Pl
19902 Halfpenny Pl
19902 Halfpenny Pl
19902 Halfpenny Pl
19902 Halfpenny Pl
19902 Halfpenny Pl
19902 Halfpenny Pl
19902 Halfpenny Pl
19902 Halfpenny Pl
19902 Halfpenny Pl
19902 Halfpenny Pl
19902 Halfpenny Pl
19902 Halfpenny Pl
19902 Halfpenny Pl
19902 Halfpenny Pl
19902 Halfpenny Pl
19902 Halfpenny Pl
19902 Halfpenny Pl
19902 Halfpenny Pl
19902 Halfpenny Pl
19902 Halfpenny Pl
19902 Halfpenny Pl
19902 Halfpenny Pl
19902 Halfpenny Pl
19902 Halfpenny Pl
19902 Halfpenny Pl
19902 Halfpenny Pl
19902 Halfpenny Pl
19902 Halfpenny Pl
19902 Halfpenny Pl
19902 Halfpenny Pl
19902 Halfpenny Pl
19902 Halfpenny Pl
19902 Halfpenny Pl
19902 Halfpenny Pl
19902 Halfpenny Pl
19902 Halfpenny Pl
SEE ALL PHOTOS
19902 Halfpenny Pl
19902 Halfpenny Pl
19902 Halfpenny Pl
19902 Halfpenny Pl
19902 Halfpenny Pl
19902 Halfpenny Pl
19902 Halfpenny Pl
19902 Halfpenny Pl
19902 Halfpenny Pl
19902 Halfpenny Pl
19902 Halfpenny Pl
19902 Halfpenny Pl
19902 Halfpenny Pl
19902 Halfpenny Pl
19902 Halfpenny Pl
19902 Halfpenny Pl
19902 Halfpenny Pl
19902 Halfpenny Pl
19902 Halfpenny Pl
19902 Halfpenny Pl
19902 Halfpenny Pl
19902 Halfpenny Pl
19902 Halfpenny Pl
19902 Halfpenny Pl
19902 Halfpenny Pl
19902 Halfpenny Pl
19902 Halfpenny Pl
19902 Halfpenny Pl
19902 Halfpenny Pl
19902 Halfpenny Pl
19902 Halfpenny Pl
19902 Halfpenny Pl
19902 Halfpenny Pl
19902 Halfpenny Pl
19902 Halfpenny Pl
19902 Halfpenny Pl
19902 Halfpenny Pl
19902 Halfpenny Pl
19902 Halfpenny Pl
19902 Halfpenny Pl
19902 Halfpenny Pl
19902 Halfpenny Pl
19902 Halfpenny Pl
19902 Halfpenny Pl
19902 Halfpenny Pl
19902 Halfpenny Pl
19902 Halfpenny Pl
19902 Halfpenny Pl
19902 Halfpenny Pl
Sold

19902 Halfpenny Pl

19902 HALFPENNY PLACE, MONTGOMERY VILLAGE, MD 20886

$550,000
New Improved Price! Spacious and Sun-Filled Home in Montgomery Village!

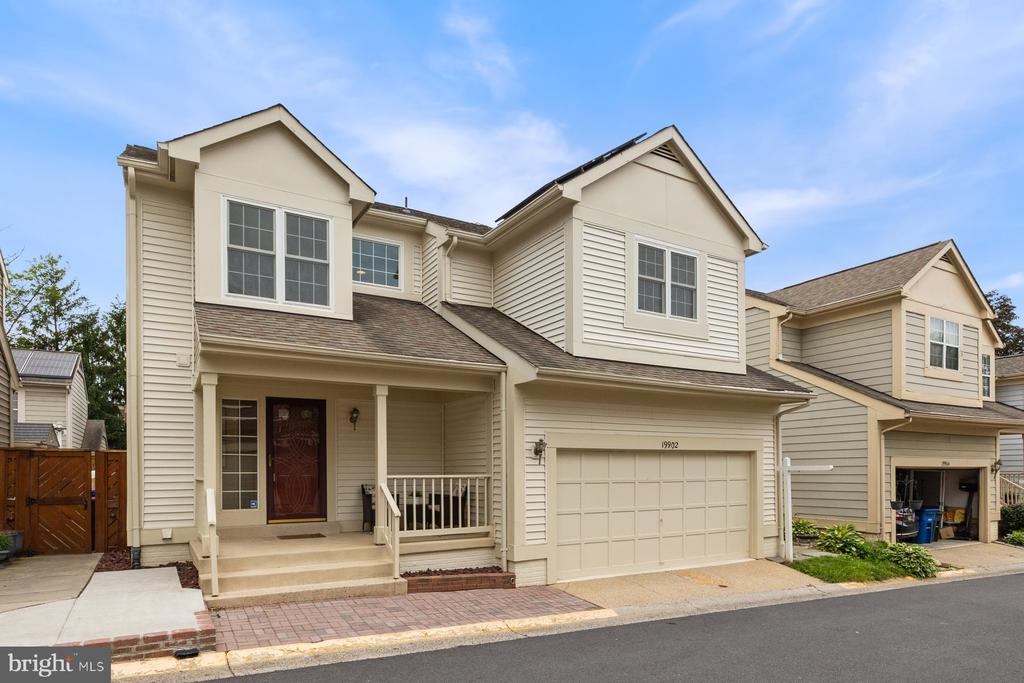
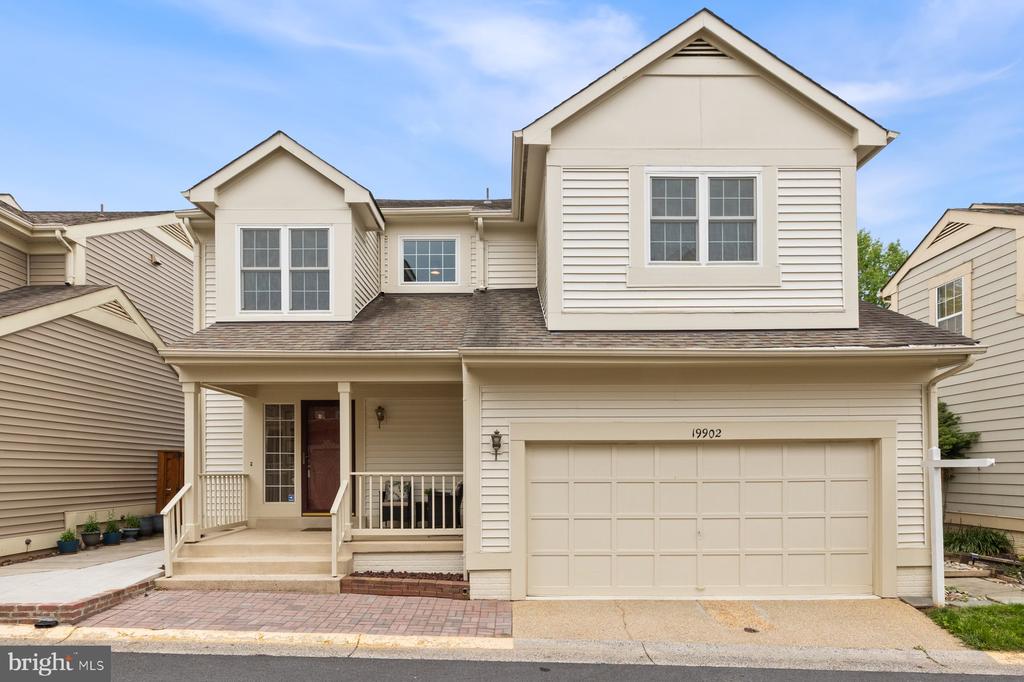
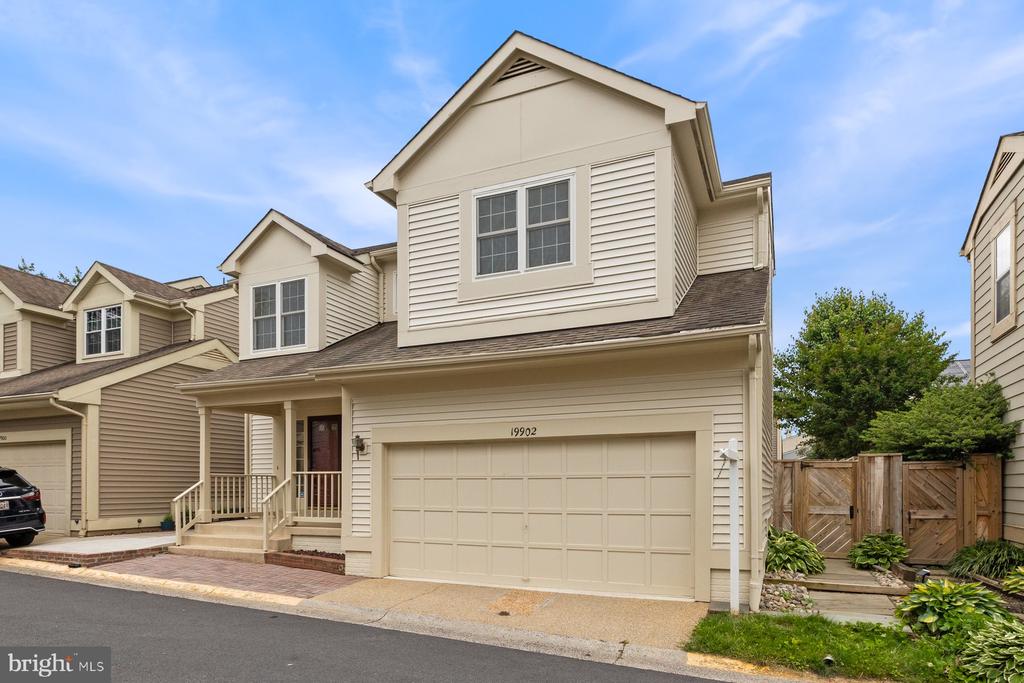
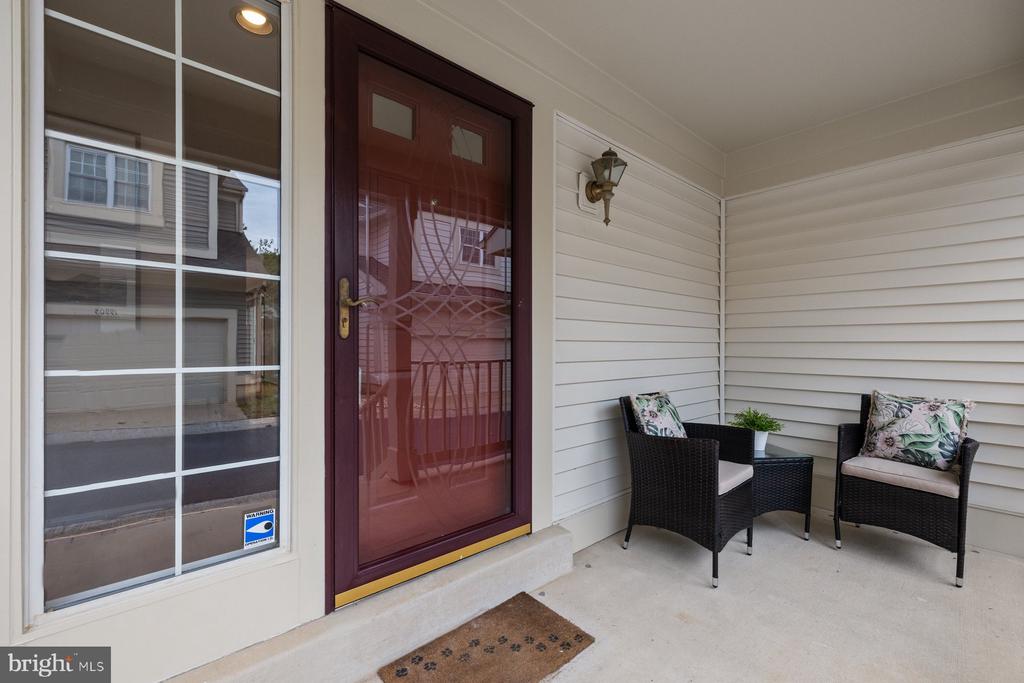
Welcome to this beautifully maintained 4-bedroom, 3.5-bathroom home offering comfort, style, and a fantastic location.

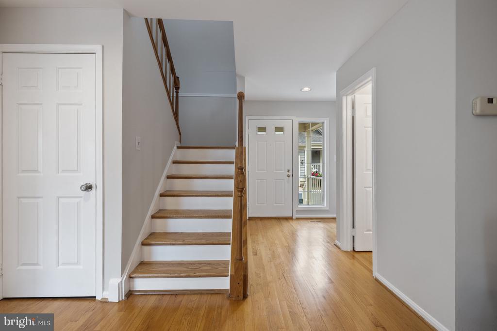
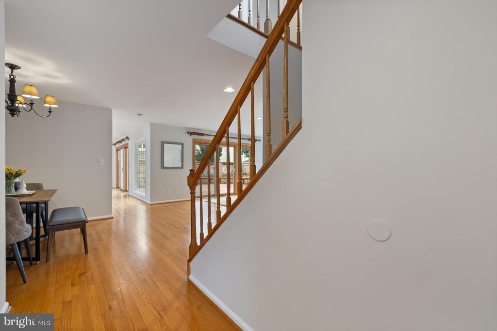
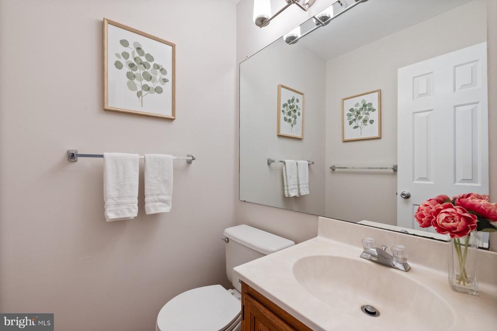
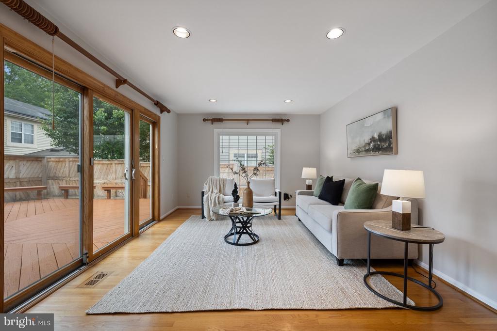
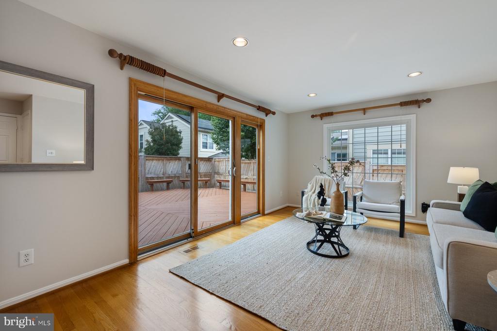
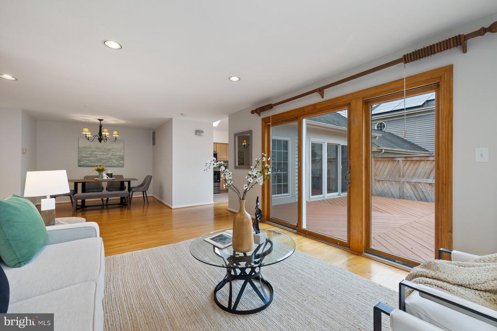
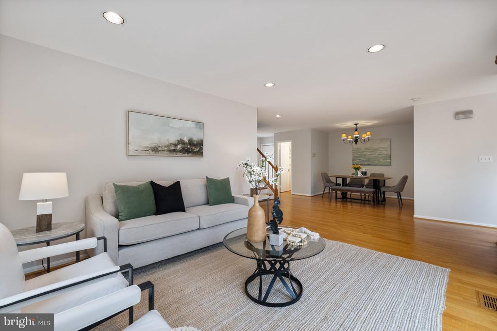
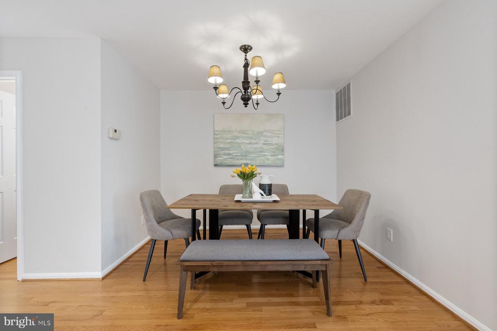
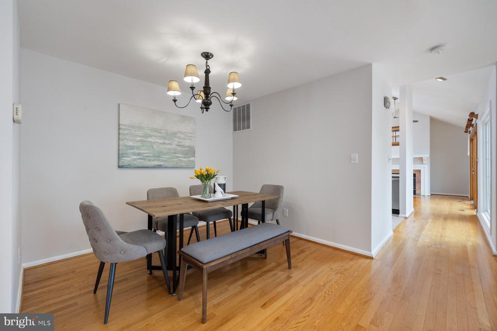
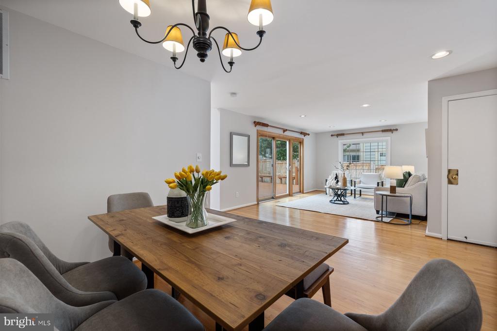
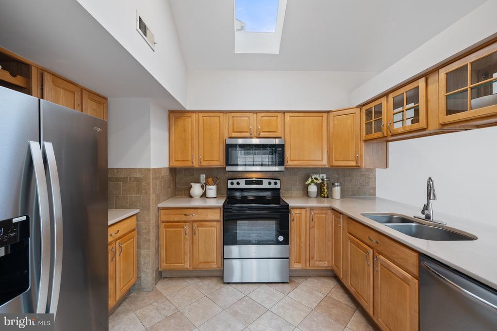
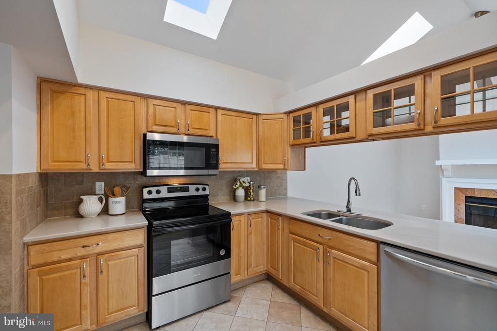
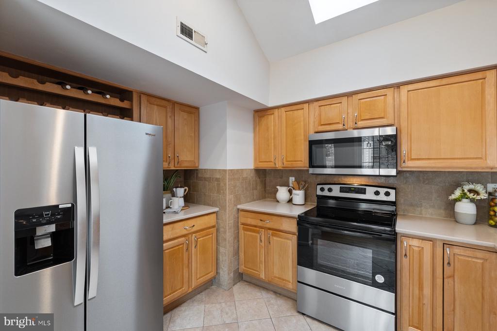
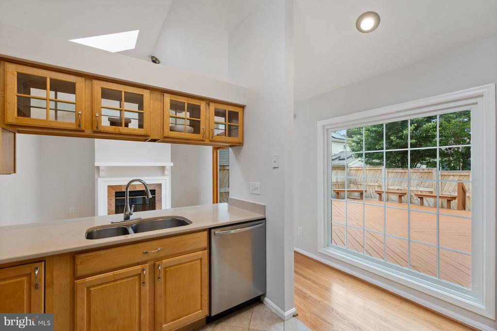
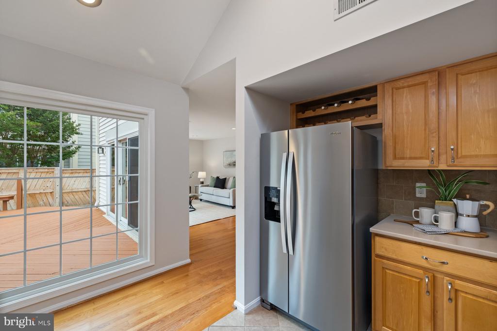
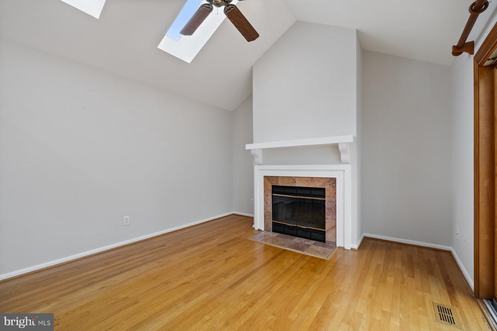
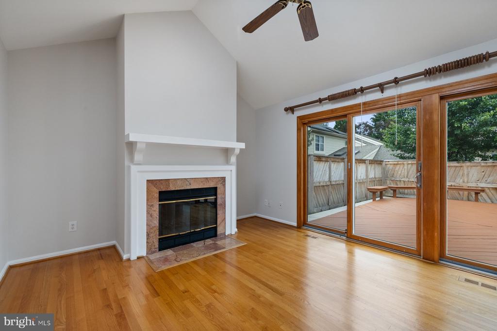
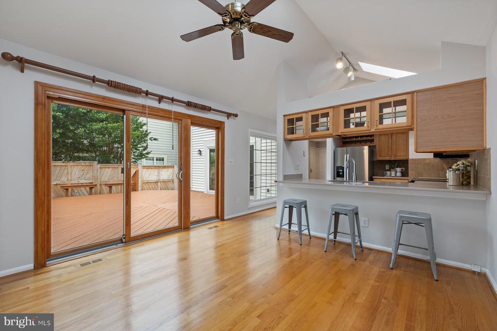
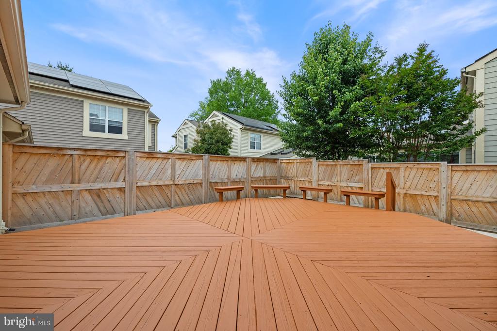
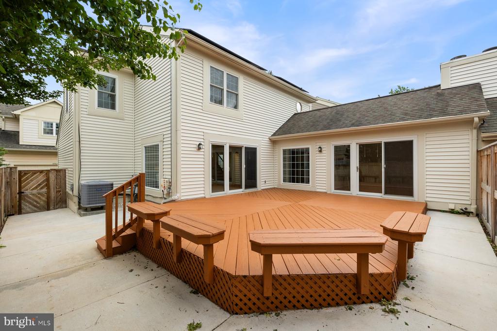
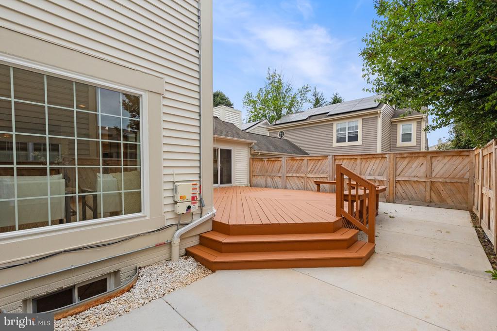
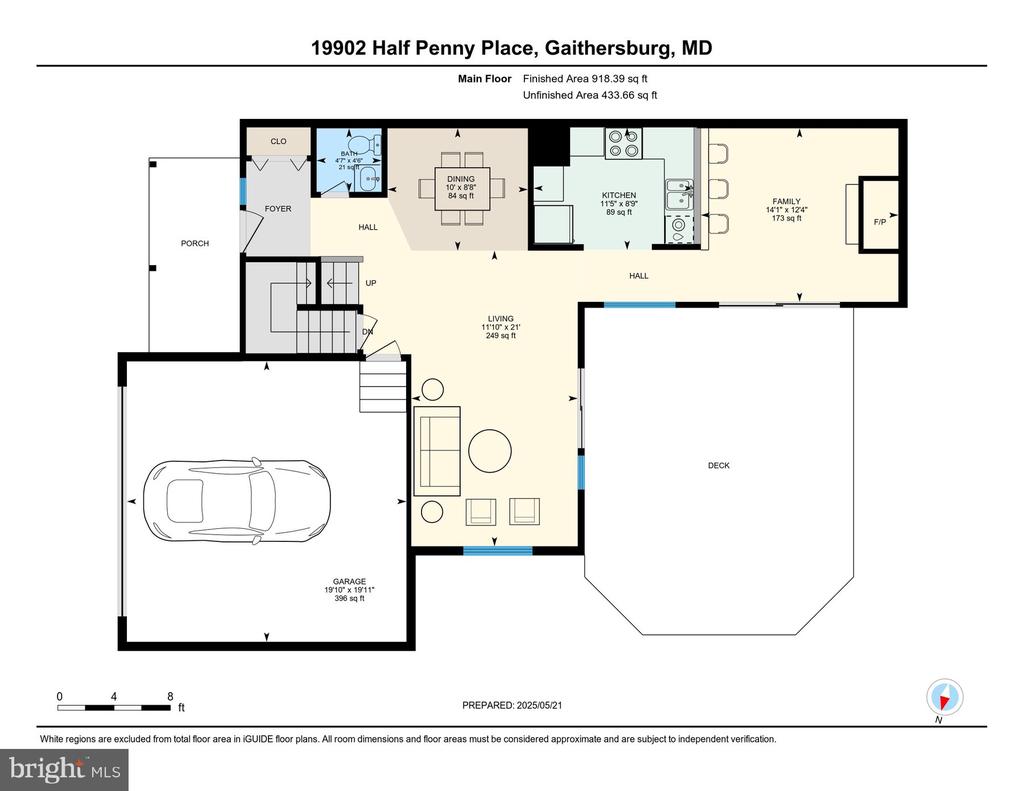
The main level features a bright and open layout with a formal dining room, living room, and a kitchen with granite countertops, a breakfast bar, and updated appliances--including a new dishwasher (2024), a brand-new refrigerator and stove. The inviting family room includes a cozy fireplace, and both the living and family rooms open to a spacious deck--perfect for entertaining. A convenient half bath completes the main level.

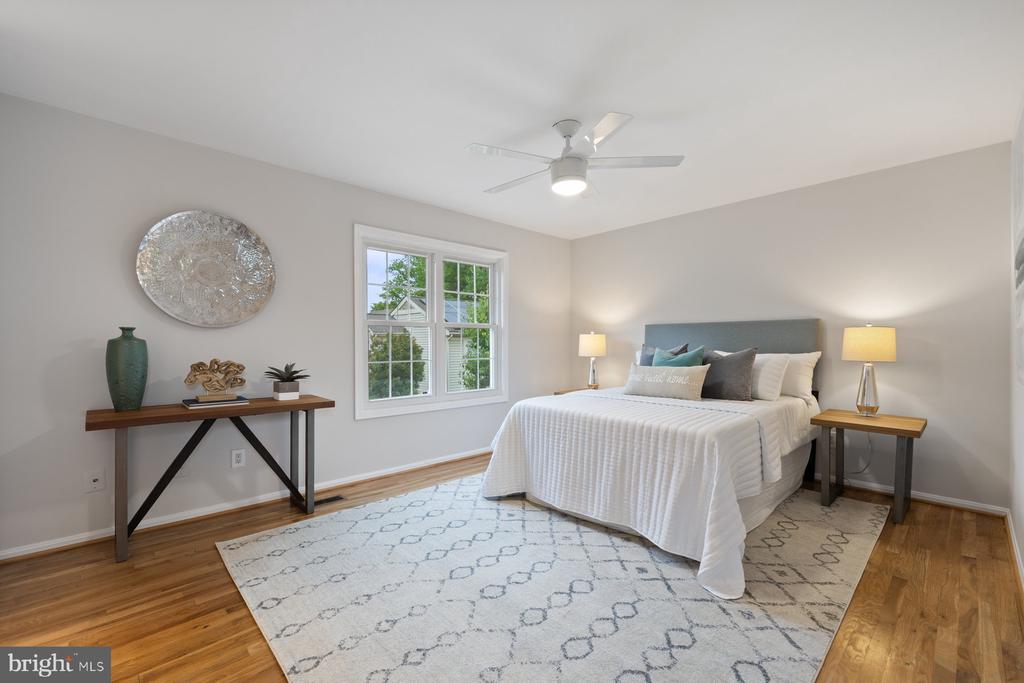
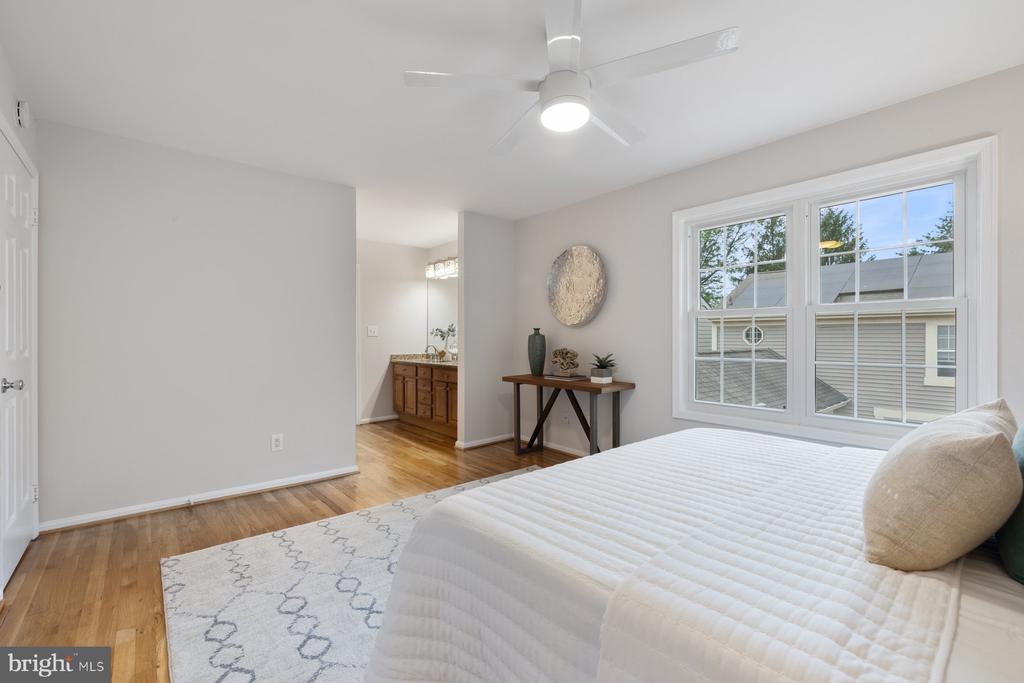
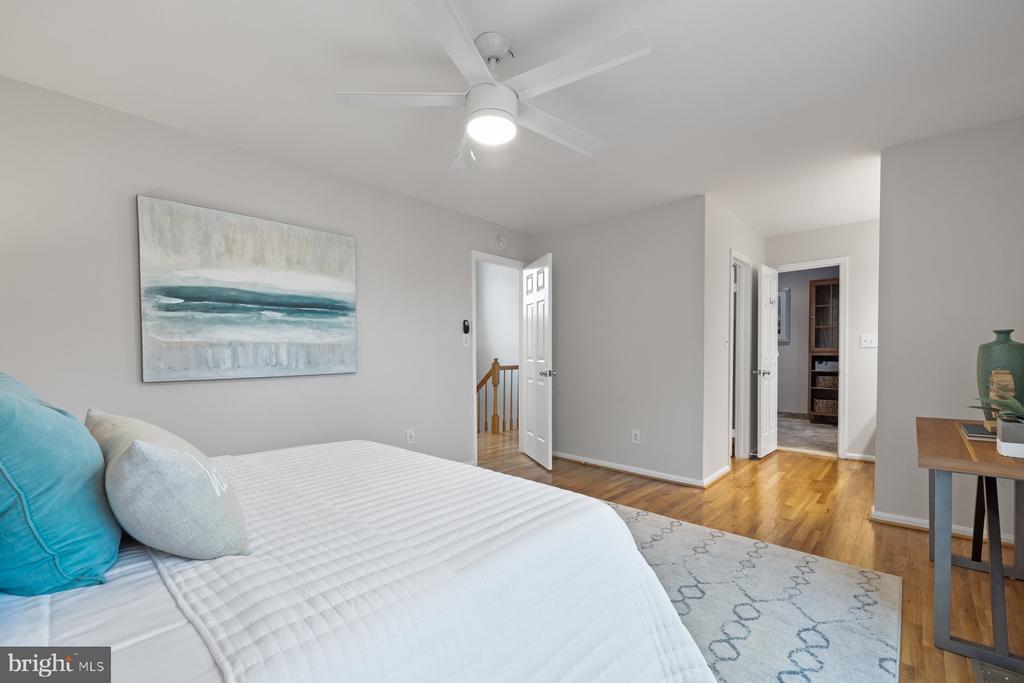
You'll also love the rich hardwood floors on the main level, in the owner's suite, and in the upper hallway, adding elegance and warmth throughout the home's most used spaces.

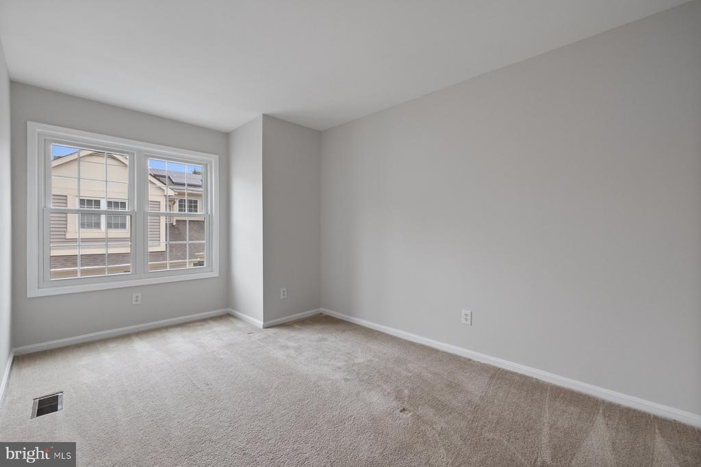
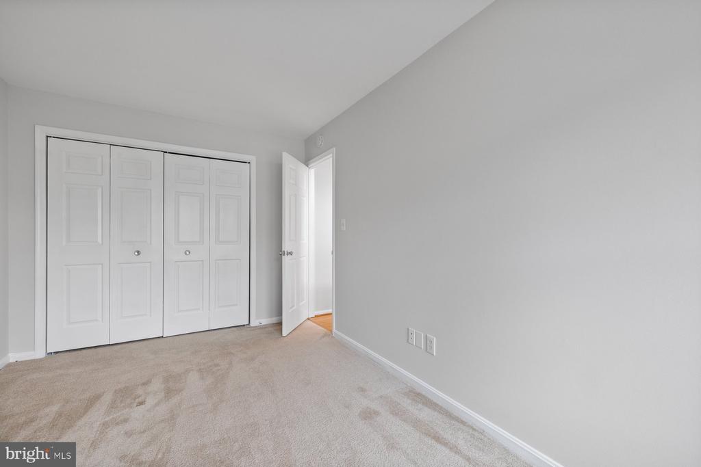
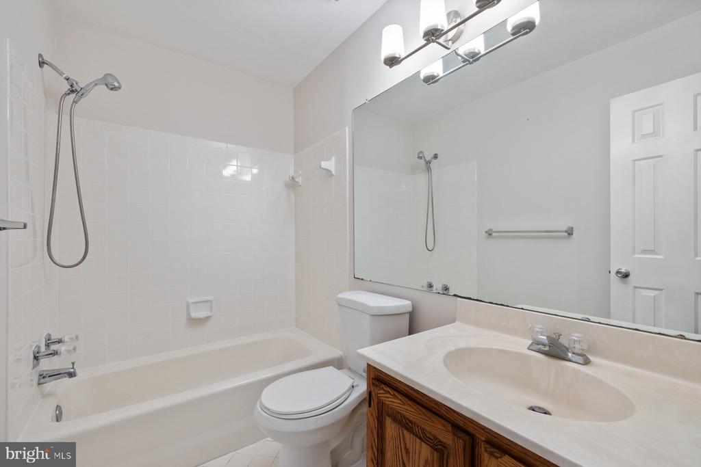
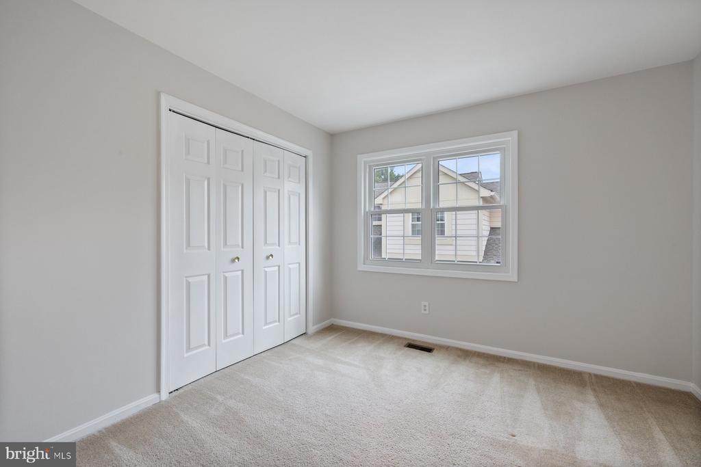
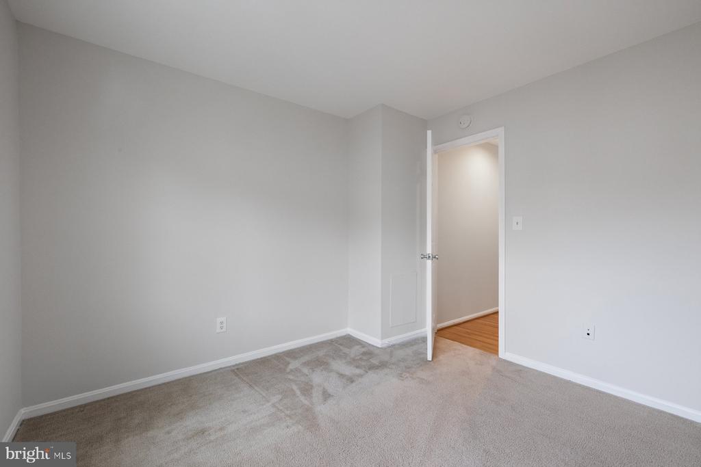
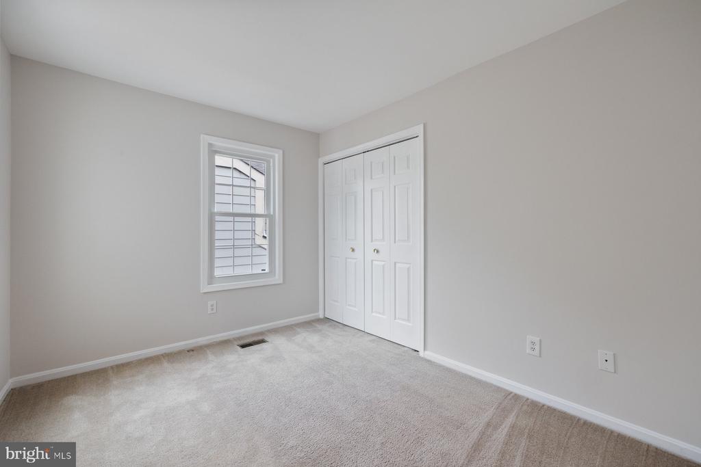
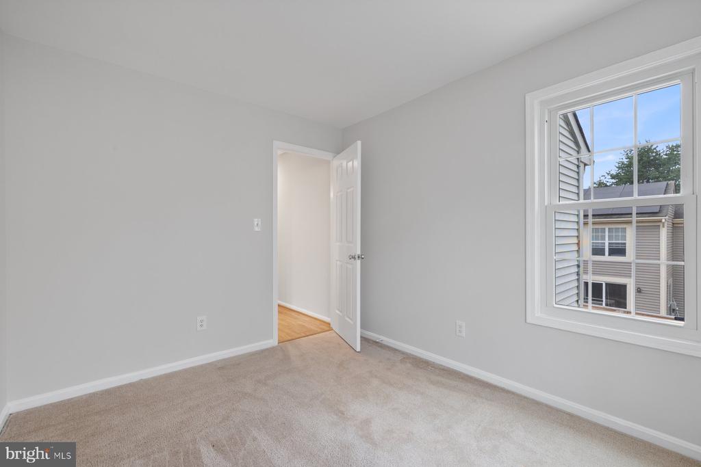
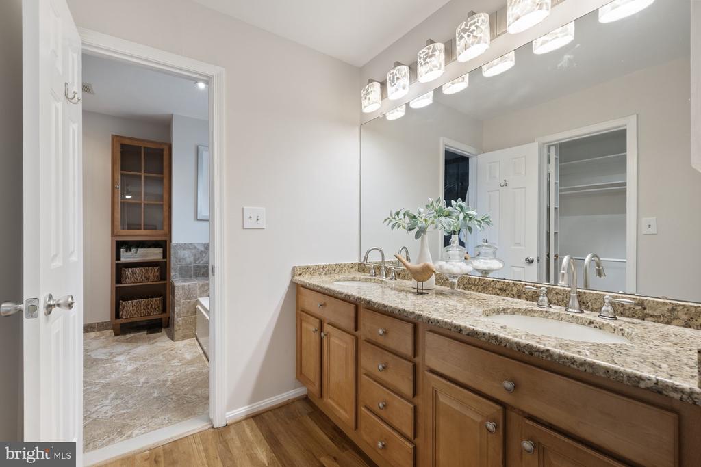
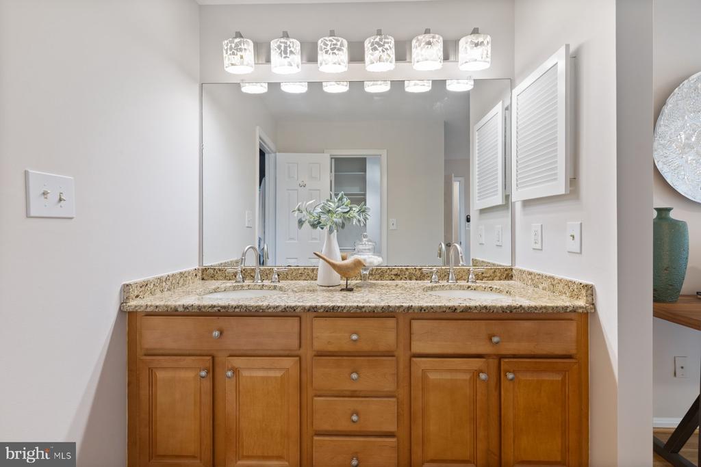
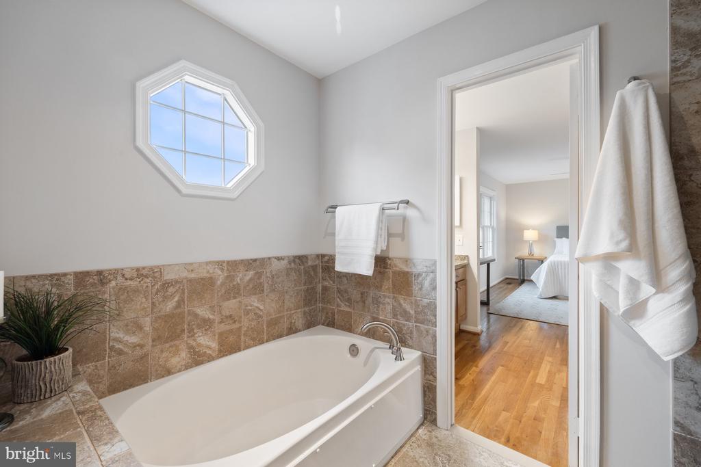
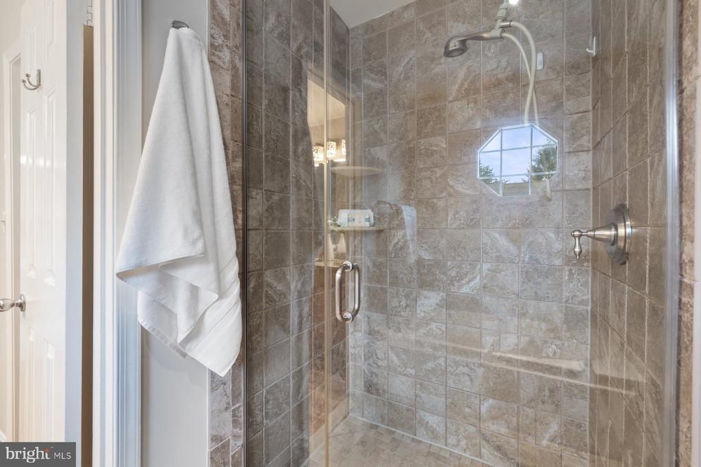
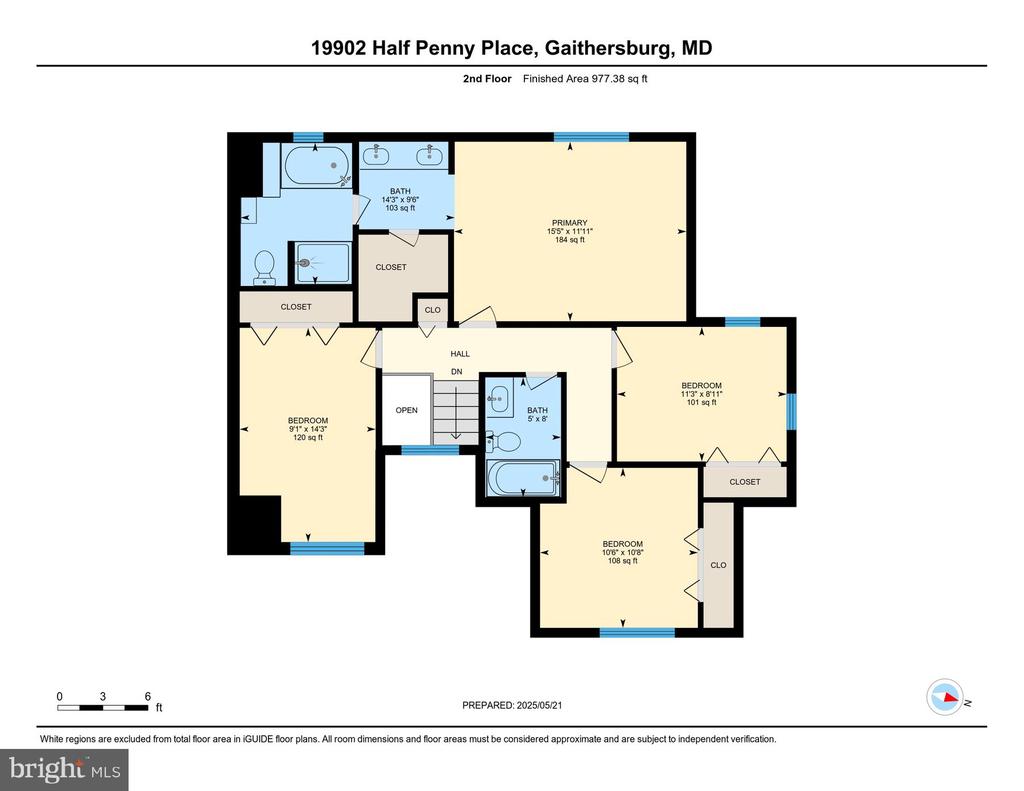
Upstairs, the private owner's suite boasts a renovated en-suite bath with a large walk-in shower. Three additional generously sized bedrooms share a full hall bath.

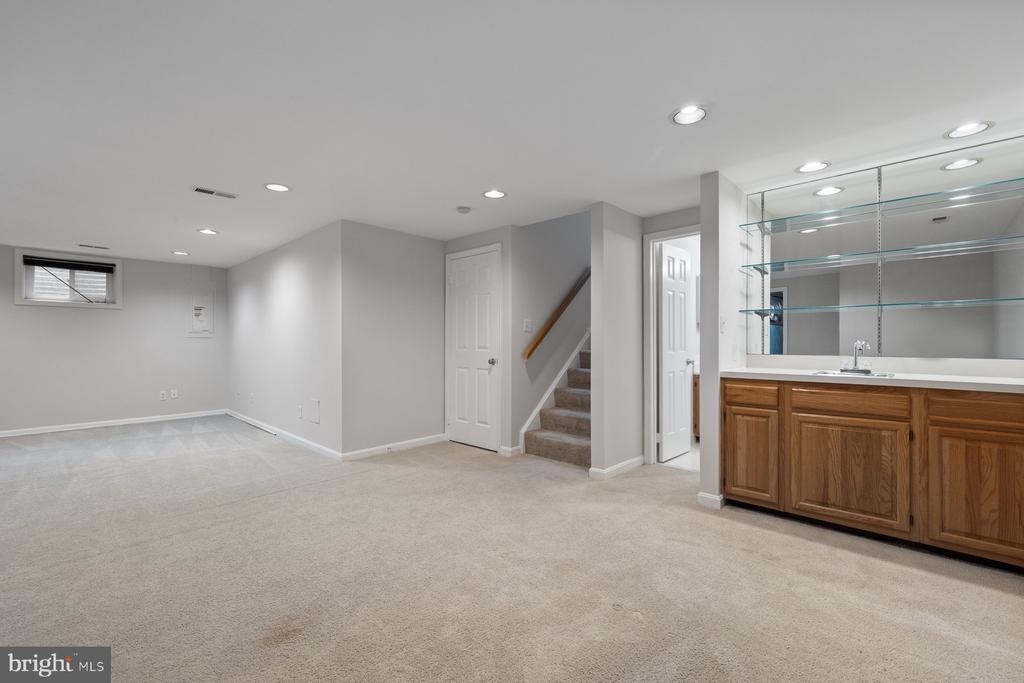
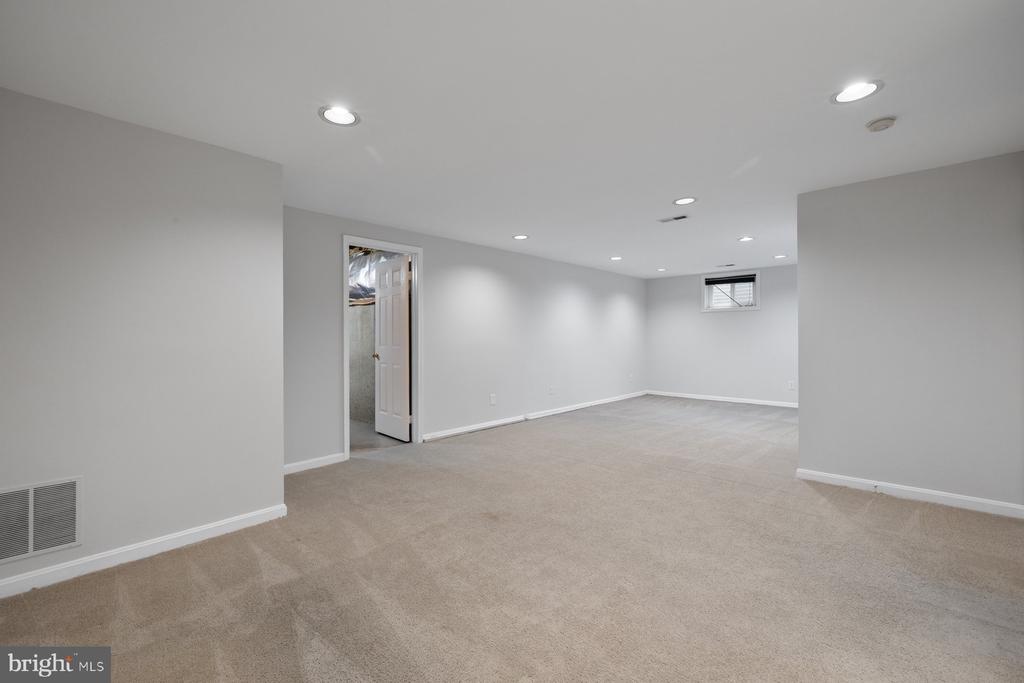
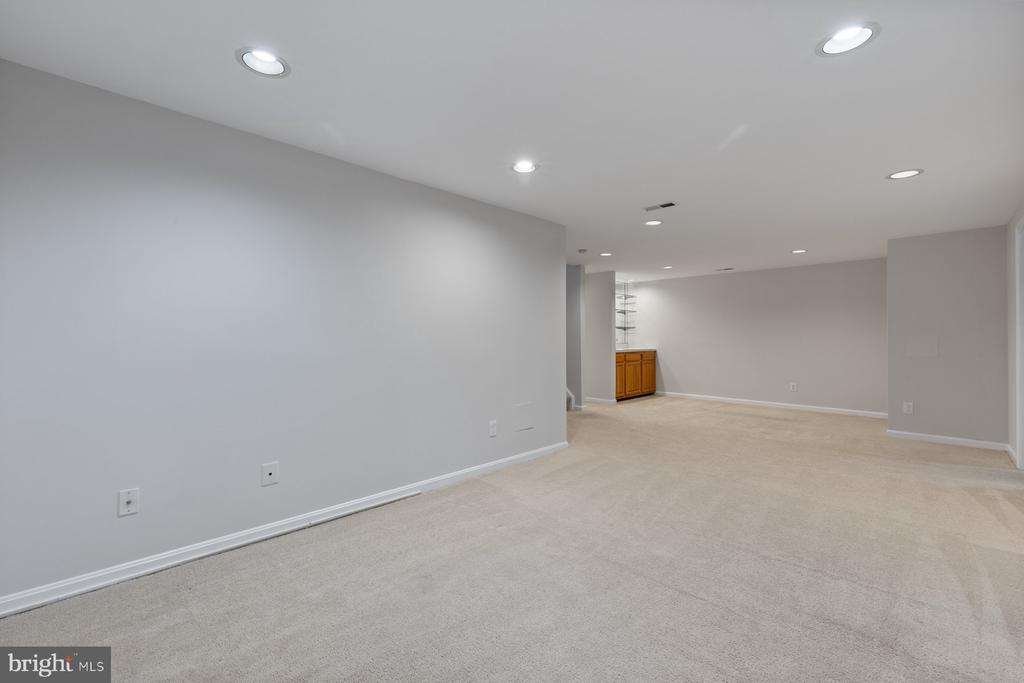
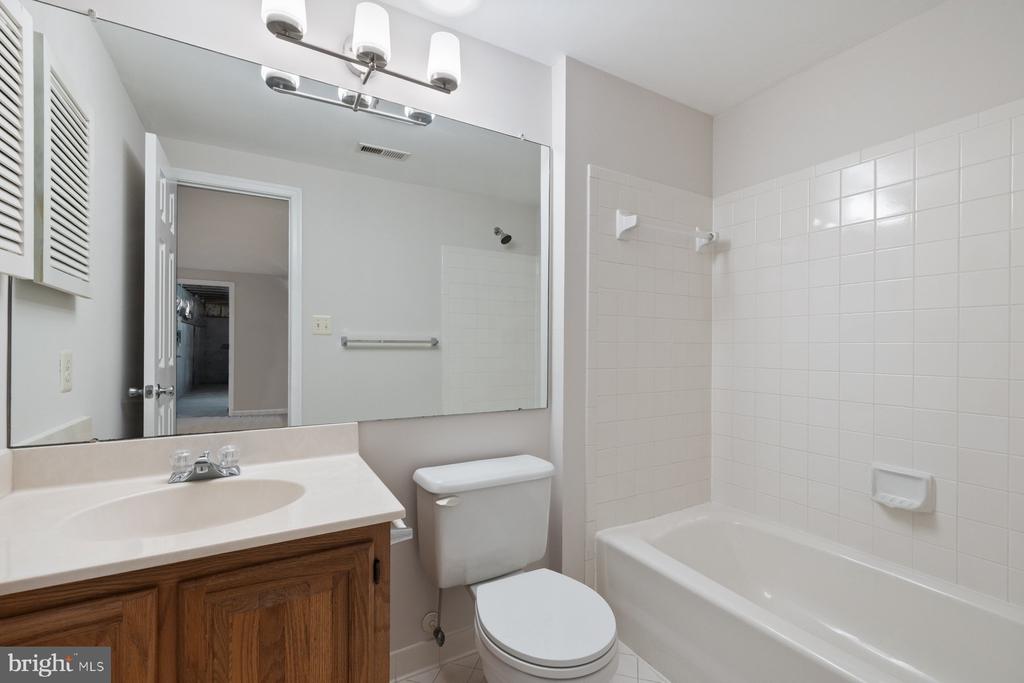
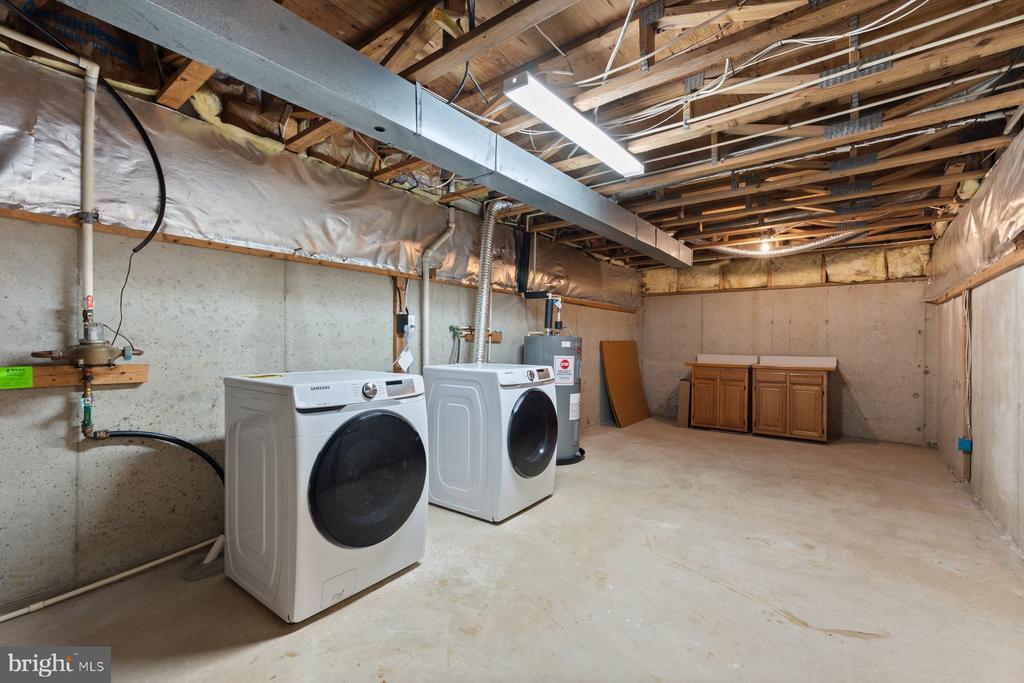
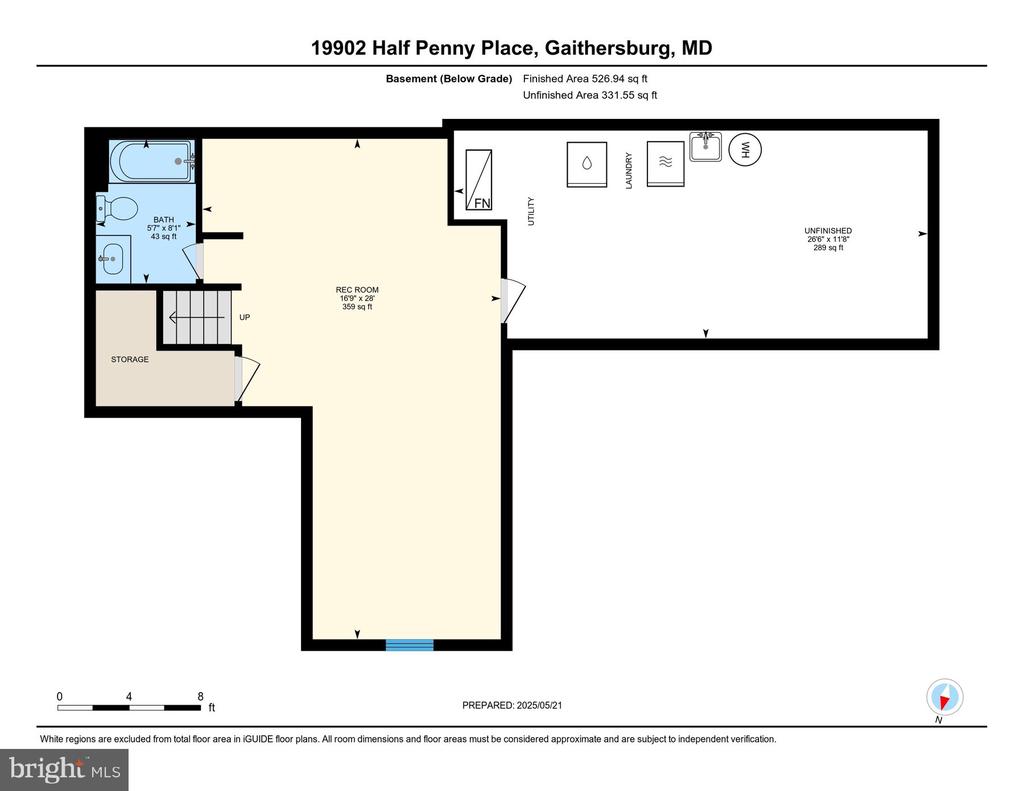
The finished lower level provides a fabulous recreation room, a full bath, and a large laundry room with ample storage. Natural light fills the home, enhanced by skylights throughout.

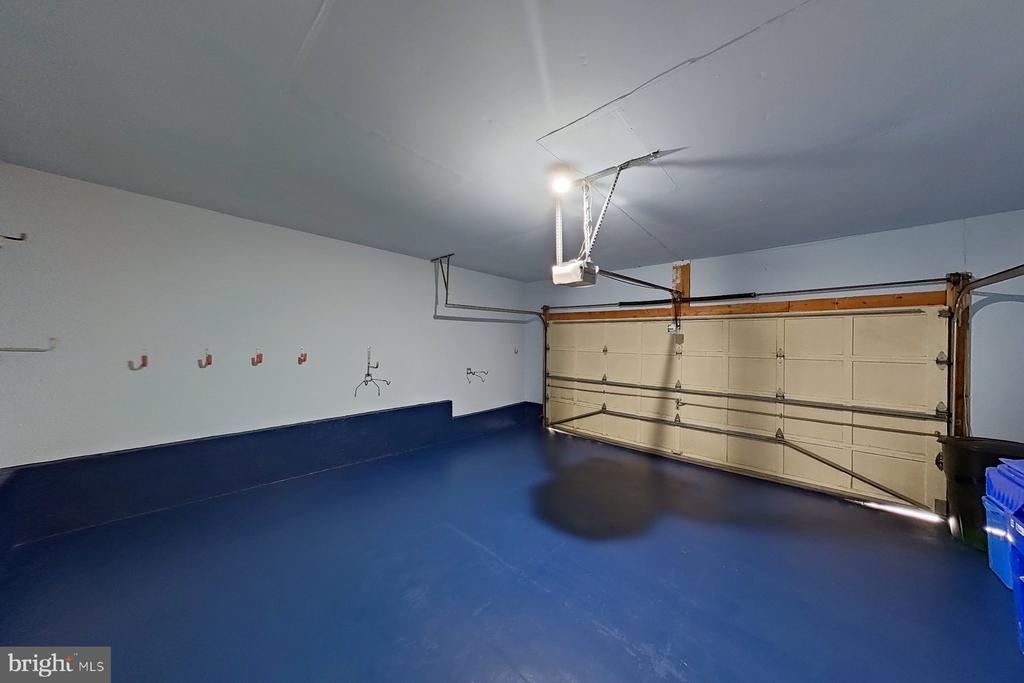
This home also features a fully refurbished garage with a remote-control door, offering both functionality and convenience for modern living.

Additional upgrades include a fully owned solar panel system, a new fence (2023), and fresh interior paint.

Enjoy all the amenities Montgomery Village has to offer--7 outdoor pools, parks, bike and jogging trails, community centers, tennis courts, tot lots/playgrounds, lakes, and even boat rentals. Conveniently located near a bus stop with service to Shady Grove Metro in just 15 minutes!

Don't miss this exceptional home combining comfort, updates, and community living!

Ignore days on market- Buyers had a change of heart their loss could be your gain!

4
beds

4
baths

2,163 Sq.Ft. LIVING AREA

2,623 Sq.Ft. lot

Judith Martin

Judith Martin

Features & Amenities

Interior

  • total bedrooms4
  • Total bathrooms4
  • full bathrooms3
  • half bathroom1
  • Flooring Carpet, Ceramic Tile, Hardwood
  • Fireplace Mantel(s), Marble
  • APPLIANCES Built-In Microwave, Built-In Range, Dishwasher, Disposal, Dryer, Dryer - Front Loading, Exhaust Fan, Microwave, Oven - Self Cleaning, Oven/Range - Electric, Refrigerator, Stainless Steel Appliances, Washer, Washer - Front Loading, Water Heater
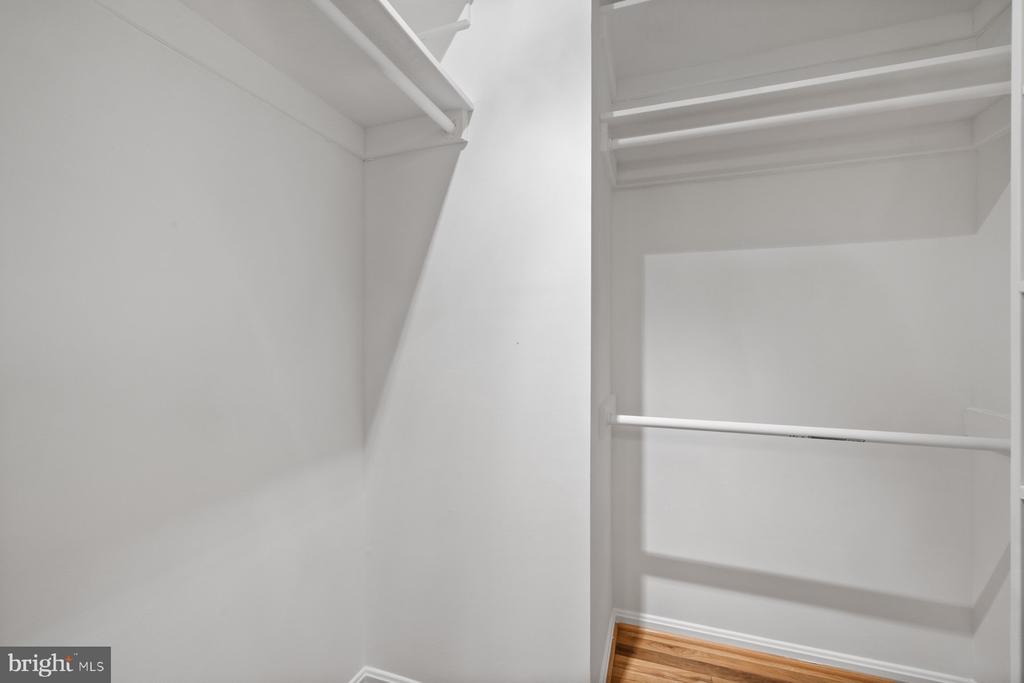
  • other interior Features Attic, Bar, Carpet, Ceiling Fan(s), Dining Area, Family Room Off Kitchen, Floor Plan - Open, Primary Bath(s), Recessed Lighting, Skylight(s), Upgraded Countertops, Walk-in Closet(s), Wet/Dry Bar, Window Treatments, Wood Floors

Area & Lot

  • Status Sold
  • Date Sold August 22, 2025
  • Living Area2,163 Sq.Ft.
  • Lot Area2,623 Sq.Ft.
  • MLS® IDMDMC2182044
  • TypeResidential
  • YEAR BUILT1989
  • NeighborhoodMaryland
  • Architecture StylesColonial
  • High SchoolGAITHERSBURG

Exterior

  • STORIES3
  • Garage Space2.0
  • water SourcePublic
  • utilitiesCable TV Available
  • lot featuresLandscaping, No Thru Street, Private
  • parkingAttached Garage
  • HEAT TYPECentral, Forced Air, Heat Pump(s)
  • AIR CONDITIONINGCeiling Fan(s), Central A/C, Heat Pump(s)
  • sewerPublic Sewer
  • SubstructurePermanent
  • Disability FeaturesNone
  • HOA AmenitiesBaseball Field, Basketball Courts, Bike Trail, Common Grounds, Community Center, Jog/Walk Path, Lake, Picnic Area, Pier/Dock, Pool - Outdoor, Soccer Field, Swimming Pool, Tennis Courts, Tot Lots/Playground

Financial

  • Sales Price$550,000
  • Real Estate Tax $5,284/yr
  • HOA $392/3 mos
  • Zoning TLD
View Virtual Tour

Maryland

Explore

Work With Me

Whether you’re looking to buy, sell, rent, or invest in Washington, DC, Maryland, or Virginia, we have the agent for you to make your dreams a reality.

Follow Me on Instagram