1951 SAGEWOOD LN #305
SEE ALL PHOTOS
1951 SAGEWOOD LN #305
Leased

1951 SAGEWOOD LN #305

1951 SAGEWOOD LANE Unit: 305, RESTON, VA 20191

$2,000/month
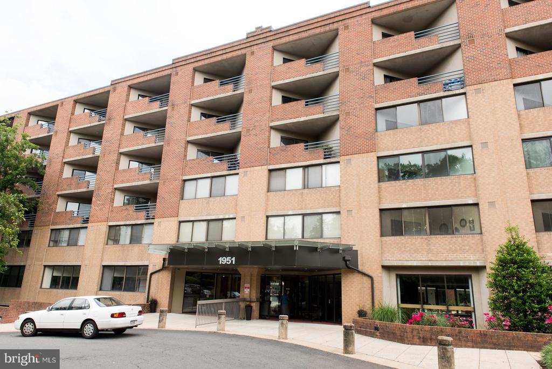
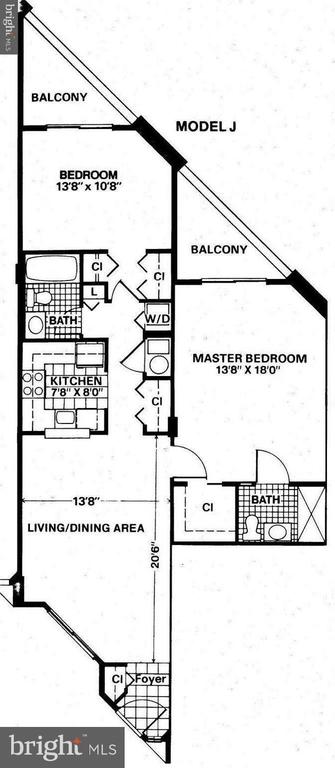
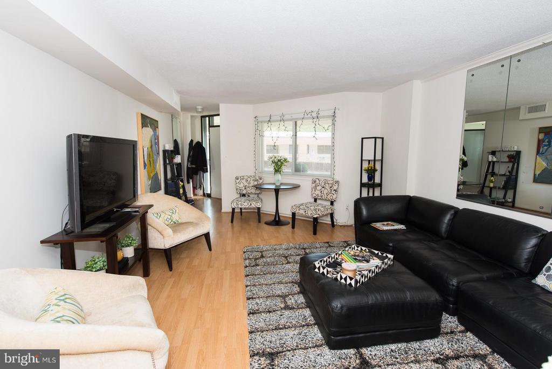
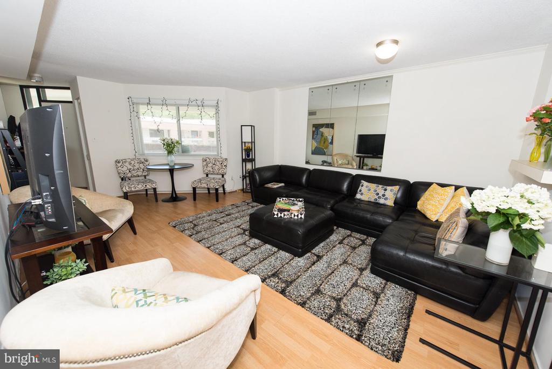
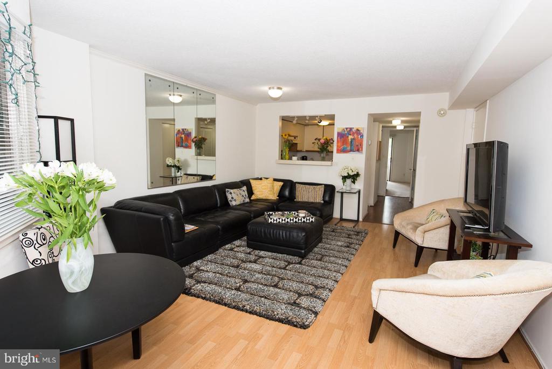
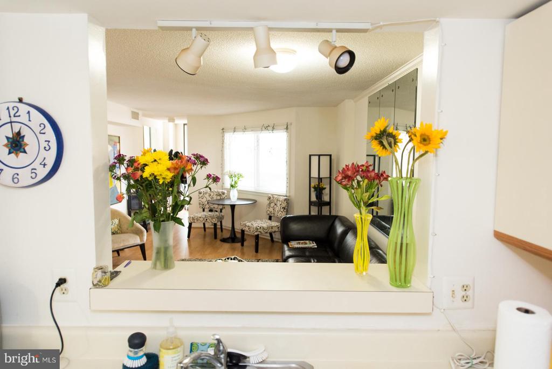
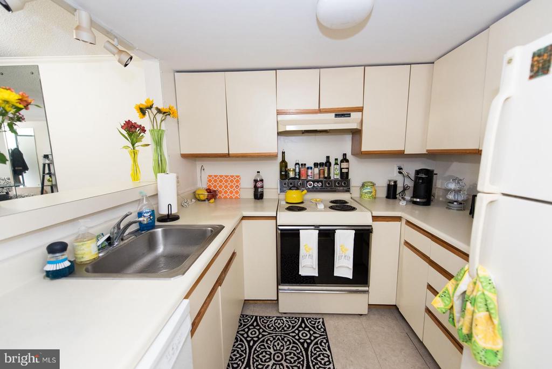
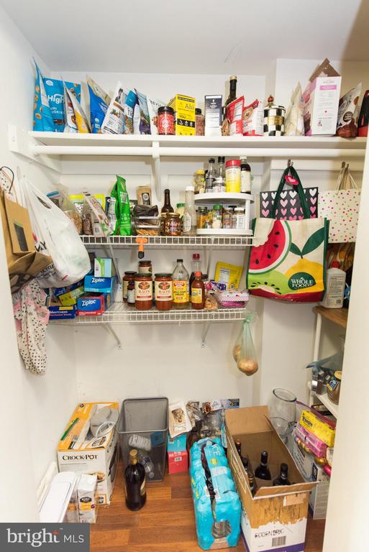
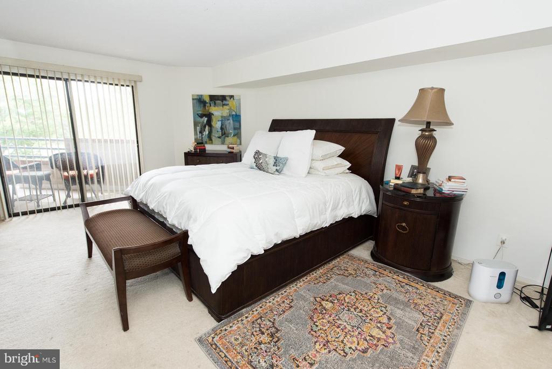
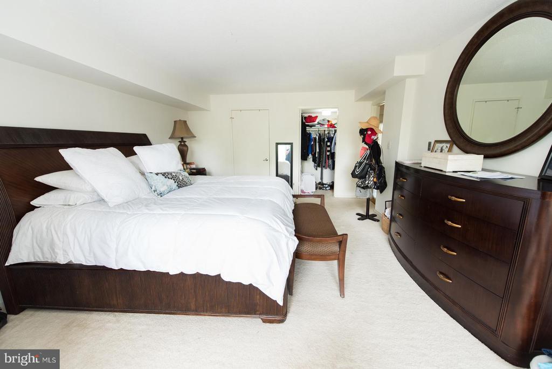
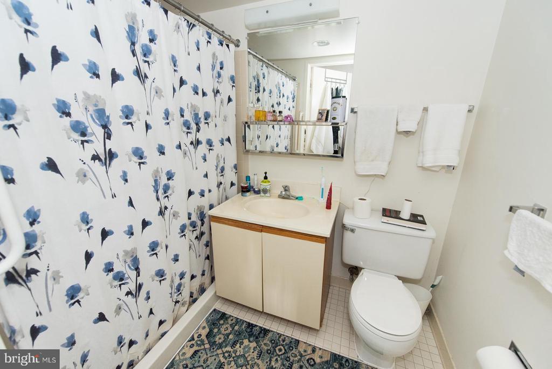
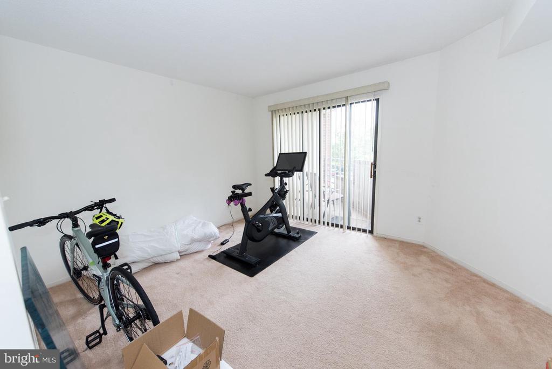
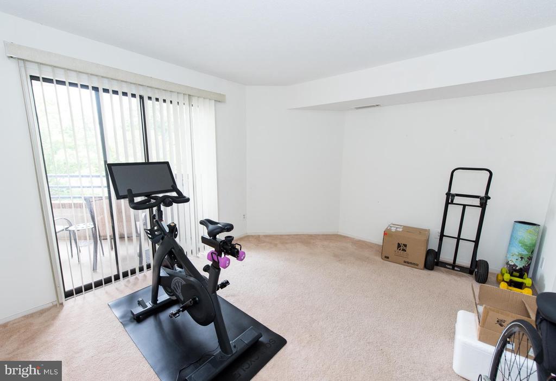
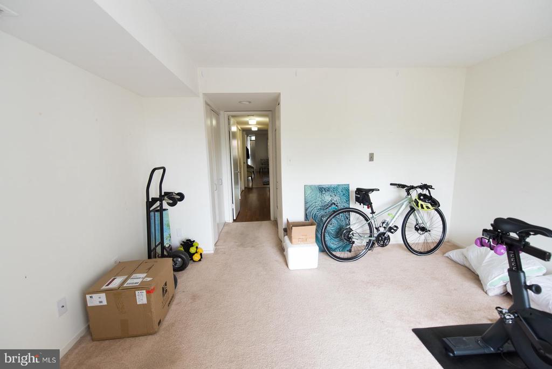
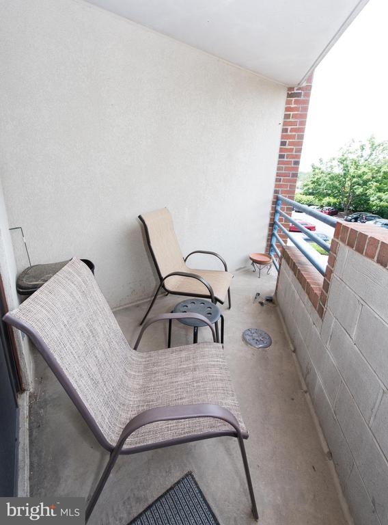
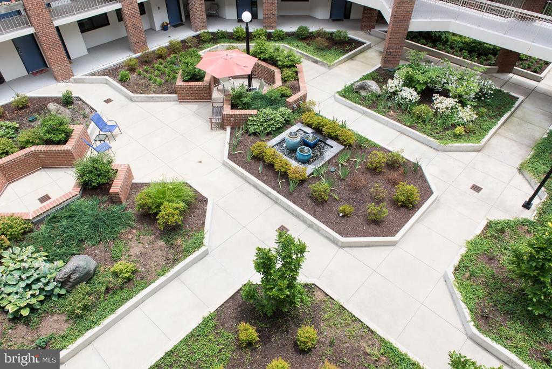
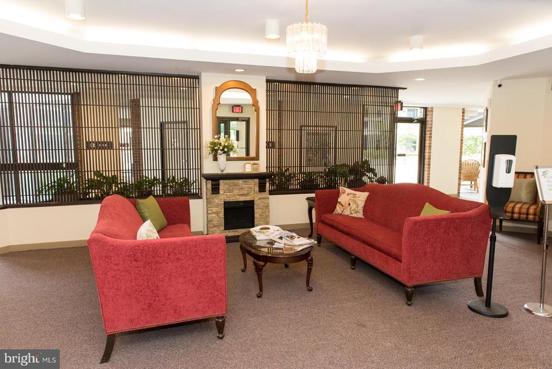
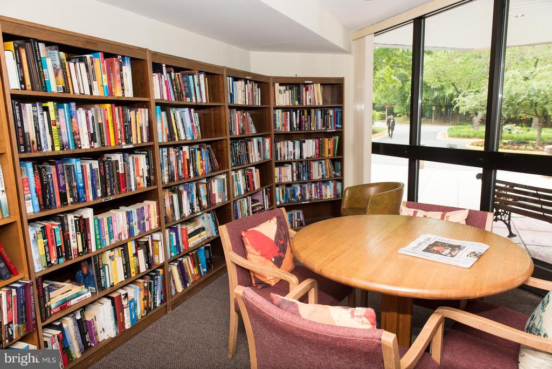
**55+ Active Adult Community** Spacious 2 bed/2 bath unit at Thoreau Place. Open concept design with abundant living space. The kitchen is nicely proportioned with a pass thru to the living room. The master suite has a full bath and walk-in closet. Balcony access from each bedroom, plus outdoor space overlooking the beautiful courtyard area . Convenient location, just 1 mile to Metro. The South Lakes Village Shopping center is next door, an easy walk via the underground tunnel. Thoreau Place is a very social community, and offers a host of organized activities for residents. Reston Association amenities are also nearby (tennis, trails, etc). Underground reserved parking may be available directly through owner with additional fee. Available January 1st.

2
beds

2
baths

1,086 Sq.Ft. LIVING AREA

Lisa Glikbarg

Lisa Glikbarg

Features & Amenities

Interior

  • total bedrooms2
  • Total bathrooms2
  • full bathrooms2
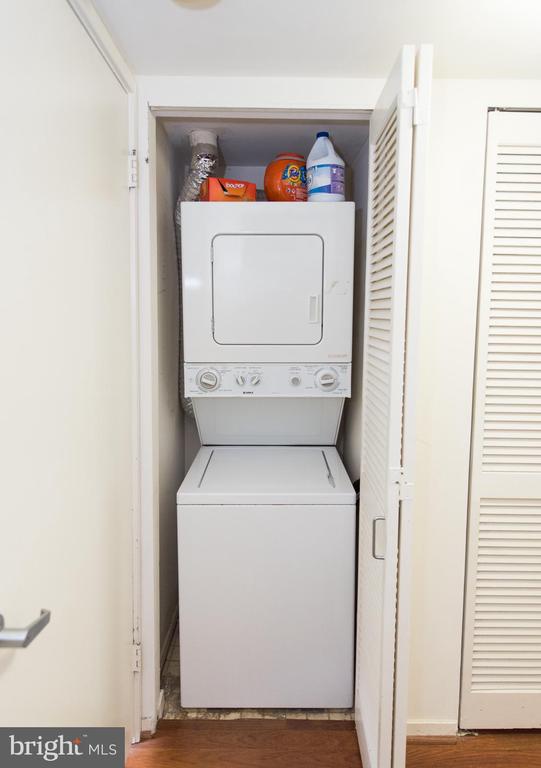
  • APPLIANCES Built-In Microwave, Disposal, Dishwasher, Icemaker, Refrigerator, Stove, Washer
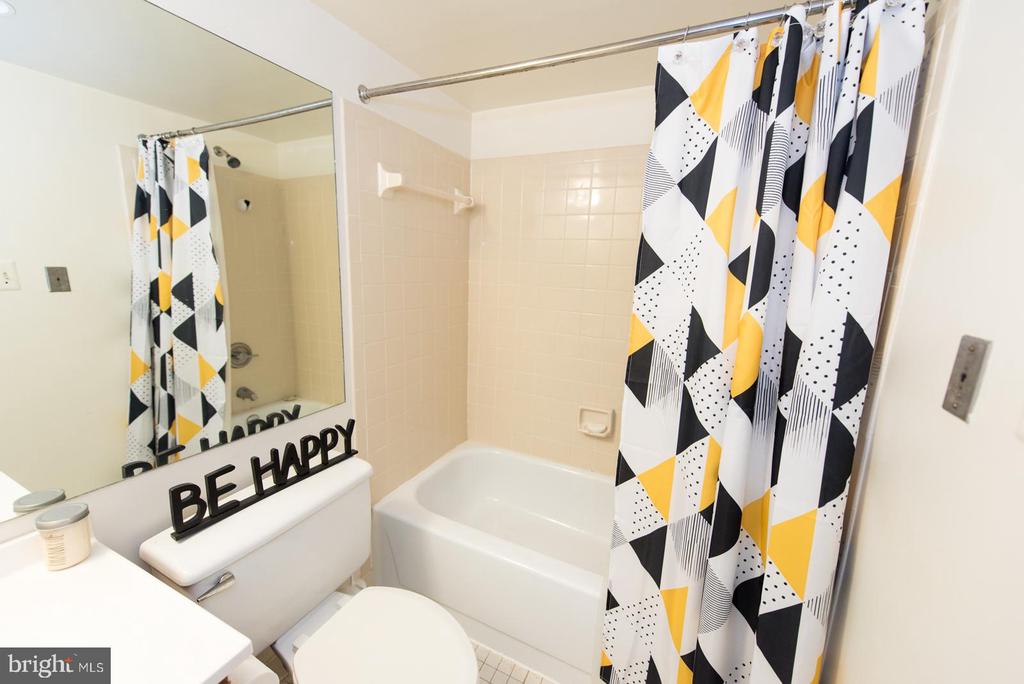
  • other interior Features Carpet, Combination Dining/Living, Entry Level Bedroom, Floor Plan - Traditional, Primary Bath(s), Bathroom - Tub Shower

Area & Lot

  • Status Leased
  • Date Leased January 17, 2025
  • Living Area1,086 Sq.Ft.
  • MLS® IDVAFX2214926
  • TypeResidential
  • YEAR BUILT1985
  • NeighborhoodVirginia
  • Architecture StylesContemporary
  • View DescriptionCourtyard
  • Elementary SchoolSUNRISE VALLEY
  • Middle SchoolHUGHES
  • High SchoolSOUTH LAKES

Exterior

  • STORIES1
  • water SourcePublic
  • parkingParking Lot
  • HEAT TYPEHeat Pump(s)
  • AIR CONDITIONINGCentral A/C
  • sewerPublic Sewer
  • Disability FeaturesNone
  • HOA AmenitiesPool - Outdoor, Library, Meeting Room, Extra Storage, Game Room
  • other exterior FeaturesExtensive Hardscape, Sidewalks

Financial

  • Lease Price$2,000/mo
  • Zoning RES

Virginia

Explore

Work With Me

Whether you’re looking to buy, sell, rent, or invest in Washington, DC, Maryland, or Virginia, we have the agent for you to make your dreams a reality.

Follow Me on Instagram