19098 Huntridge Preserve Ct
SEE ALL PHOTOS
19098 Huntridge Preserve Ct
Sold

19098 Huntridge Preserve Ct

19098 HUNTRIDGE PRESERVE COURT, PURCELLVILLE, VA 20132

$1,525,000
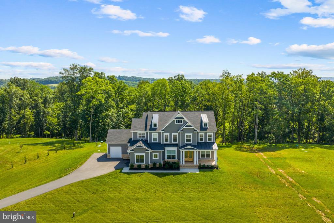
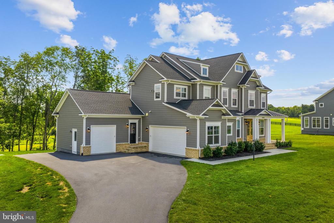
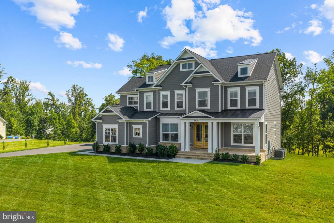
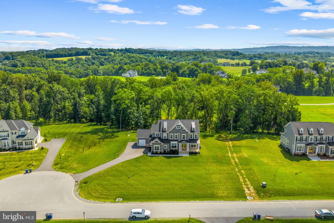
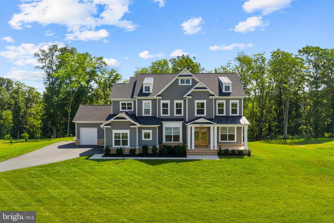
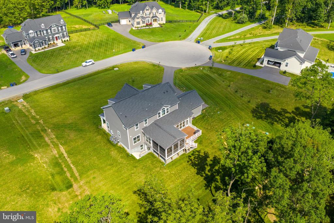
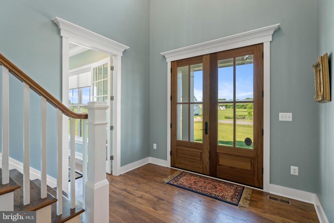
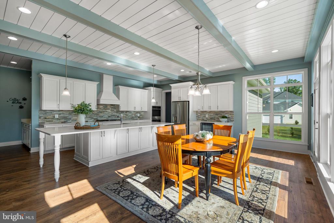
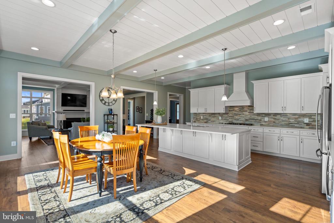
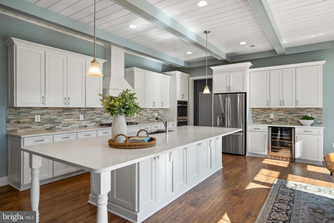
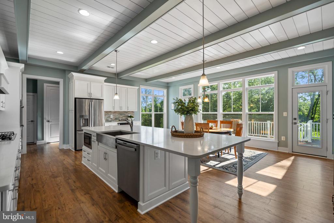
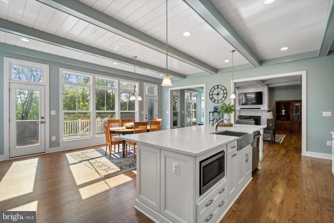
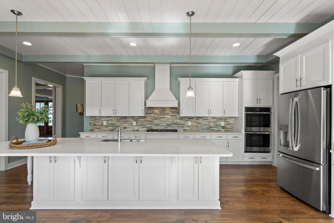
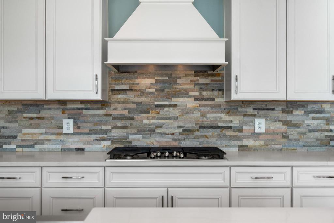
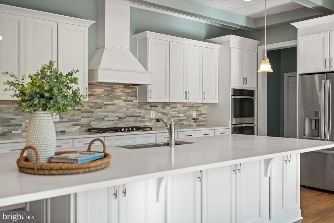
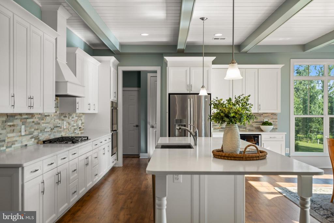
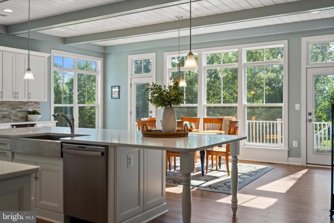
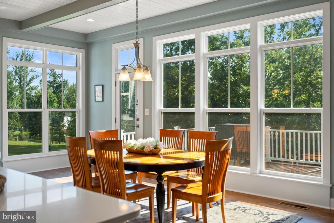
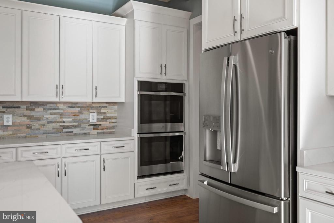
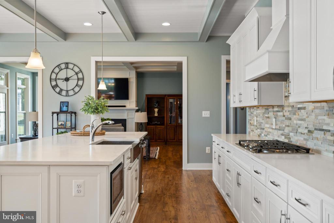
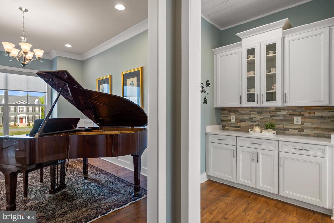
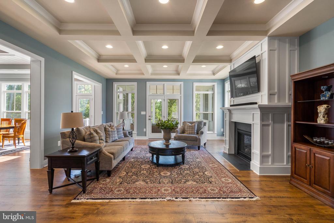
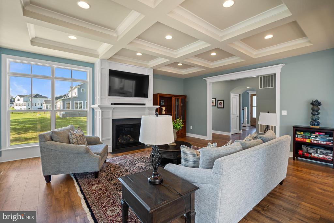
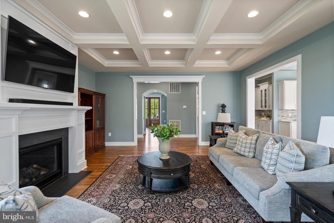
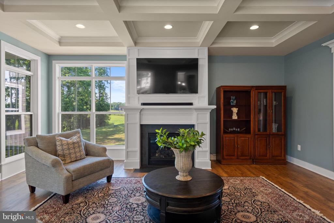
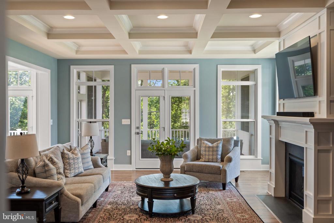
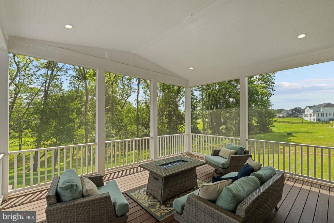
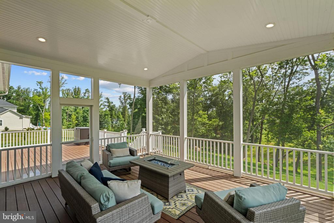
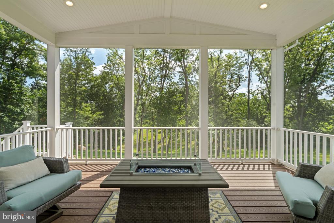
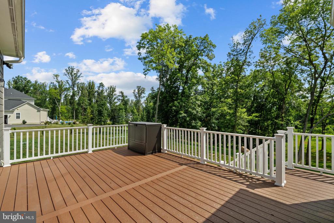
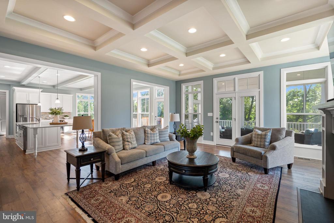
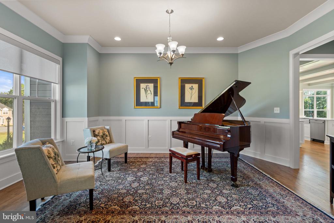
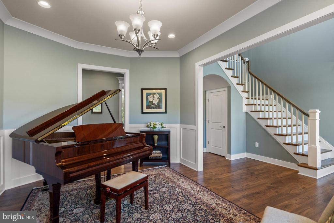
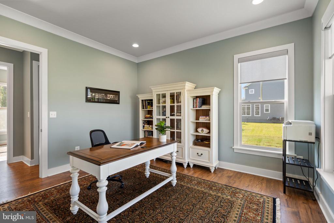
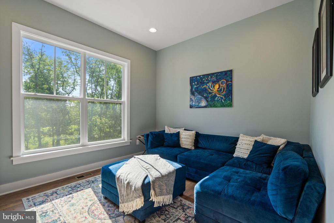
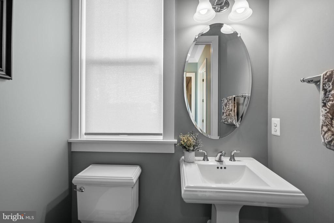
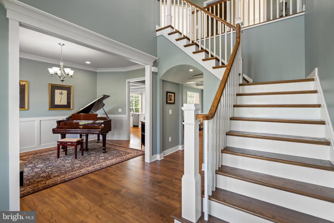
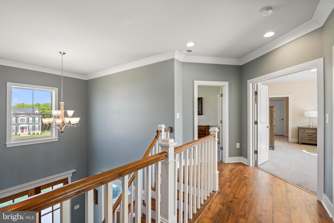
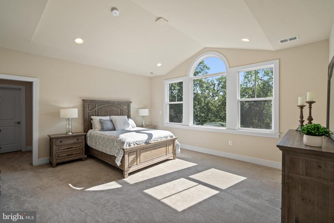
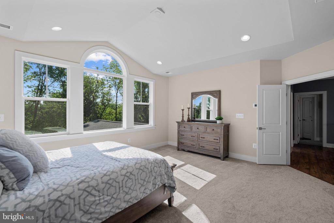
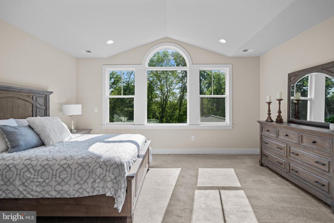
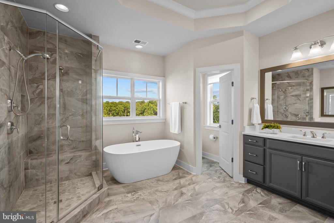
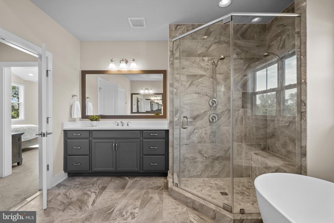
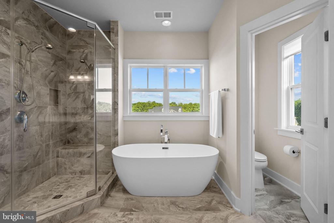
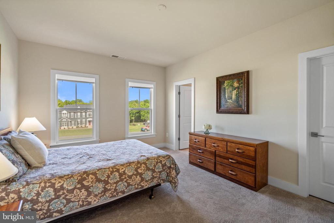
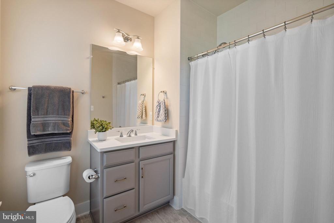
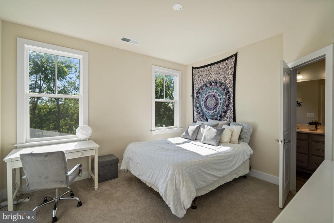
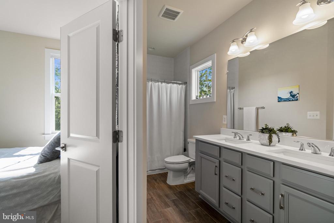
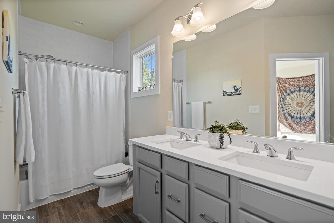
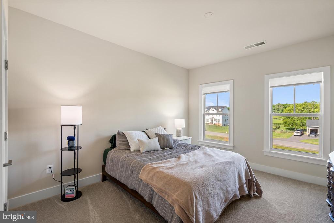
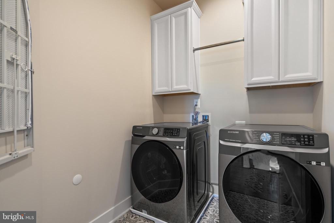
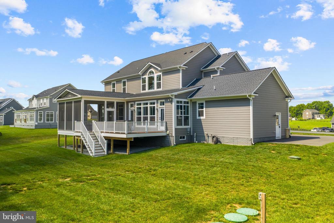
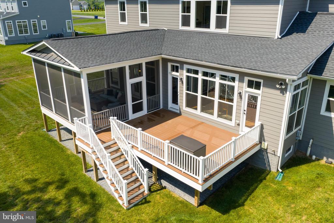
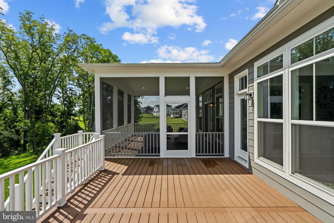
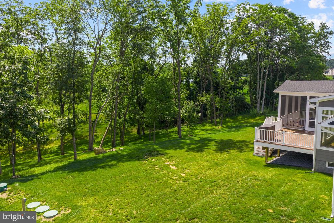
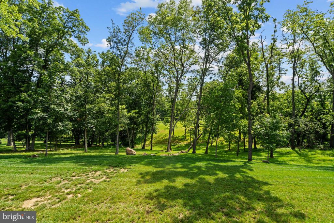
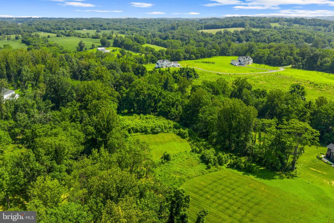
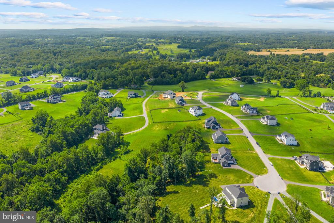
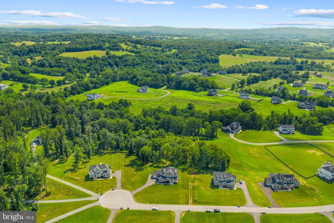
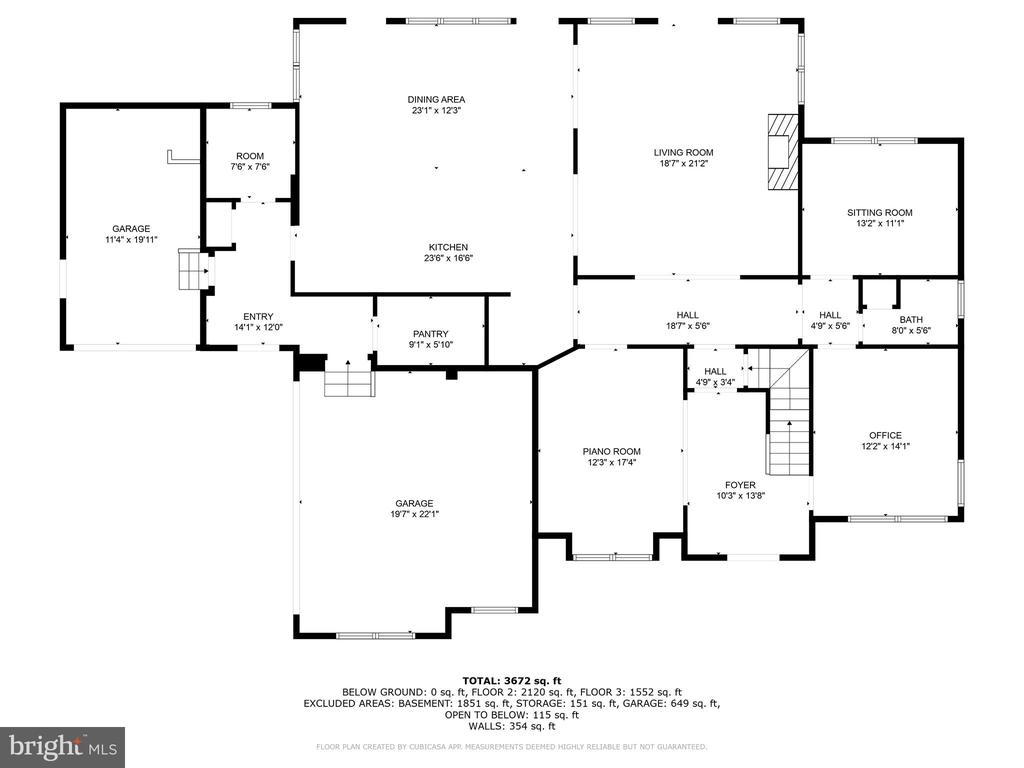
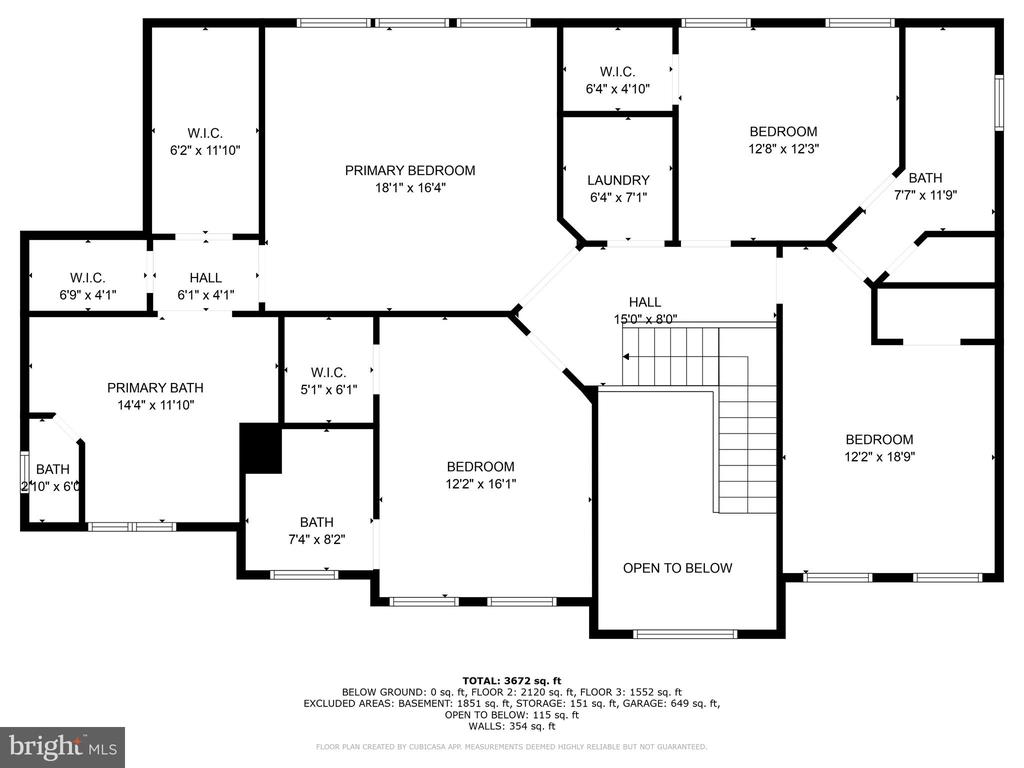
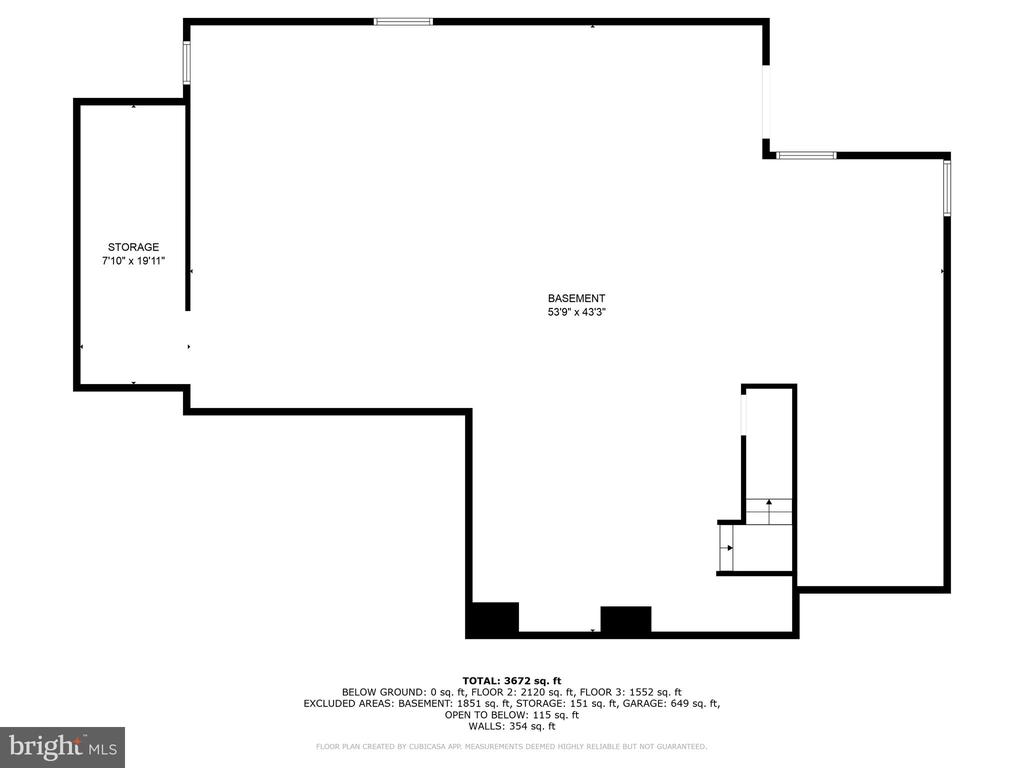
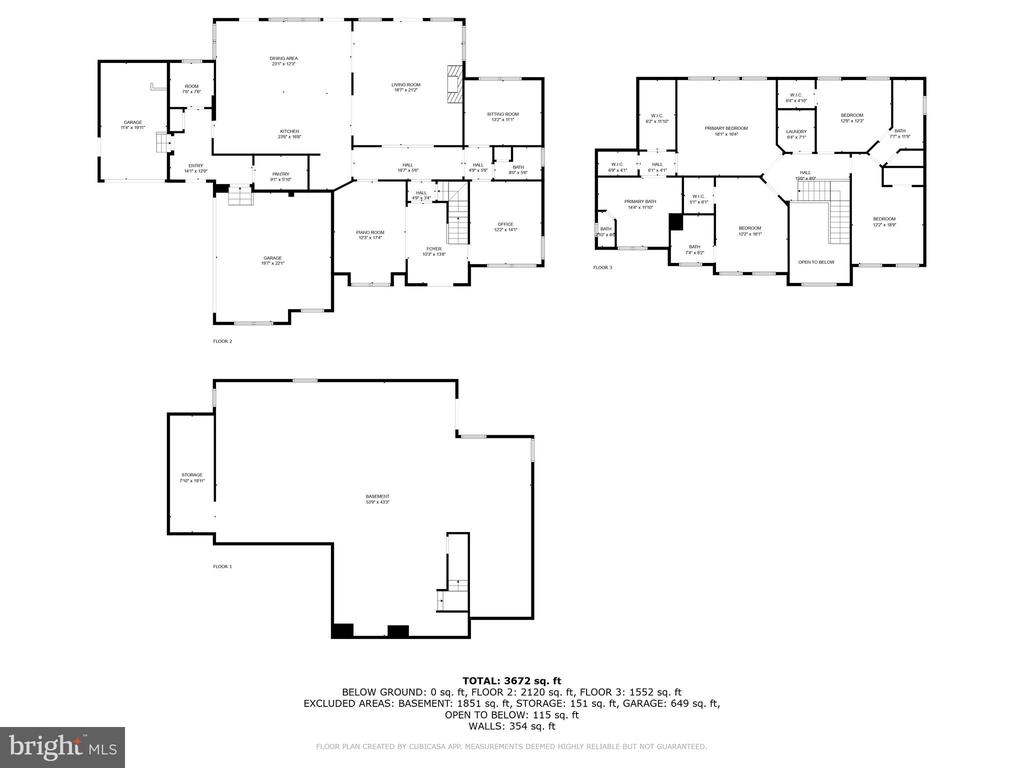
This stunning custom home built by Carrington Homes is set on over two private acres in Purcellville's desirable Huntridge Preserve community. Built in 2022, this property offers beautiful curb appeal with a stately front elevation, manicured landscaping, and an extended driveway that leads to a spacious 3-car garage with its own dog washing station. Inside, the main level features wide-plank floors, elegant ceilings & mouldings, and an open-concept layout that includes a light-filled living room, a formal dining space, a private office, and a gourmet kitchen with upgraded cabinetry, quartz countertops, a large center island, a walk-in pantry, coffee bar, wine fridge, and wi-fi enabled stainless steel appliances. The upper level boasts four generously sized bedrooms, including a luxurious primary suite with vaulted ceiling and huge windows, two walk-in closets, and a spa-inspired en-suite bath with a freestanding tub, oversized shower with dual shower heads, heated floors, and two vanities. The upper level also includes three additional bedrooms - one an ensuite and the other two connected via a Jack-and-Jill bathroom. The well-appointed laundry room is also on the bedroom level. The unfinished lower level is a blank canvas waiting for your customization. It has a rough-in for an additional bathroom and walk-up access to the backyard. Enjoy the peaceful setting from the back deck with a gas line for the grill and a screen-in porch surrounded by open green space--ideal for relaxing or entertaining. Located in Huntridge Preserve, a small HOA community with a monthly fee that includes trash and snow removal, and served by well and septic systems for added independence and privacy. Schedule a private tour to make this gorgeous home and lifestyle yours!

4
beds

4
baths

3,782 Sq.Ft. LIVING AREA

2.13 Acres lot

Kelly Ettrich

Kelly Ettrich

Features & Amenities

Interior

  • total bedrooms4
  • Total bathrooms4
  • full bathrooms3
  • half bathroom1
  • Flooring Laminate Plank, Carpet
  • Fireplace Mantel(s), Gas/Propane
  • other interior Features Bathroom - Soaking Tub, Bathroom - Stall Shower, Bathroom - Tub Shower, Bathroom - Walk-In Shower, Breakfast Area, Butlers Pantry, Carpet, Combination Kitchen/Living, Crown Moldings, Dining Area, Family Room Off Kitchen, Floor Plan - Open, Kitchen - Eat-In, Kitchen - Gourmet, Kitchen - Island, Kitchen - Table Space, Pantry, Primary Bath(s), Recessed Lighting, Upgraded Countertops, Wainscotting, Walk-in Closet(s), Water Treat System

Area & Lot

  • Status Sold
  • Date Sold August 27, 2025
  • Living Area3,782 Sq.Ft.
  • Lot Area2.13 Acres
  • MLS® IDVALO2102082
  • TypeResidential
  • YEAR BUILT2022
  • NeighborhoodVirginia
  • Architecture StylesCraftsman
  • View DescriptionTrees/Woods, Pasture
  • Elementary SchoolBANNEKER
  • Middle SchoolBLUE RIDGE
  • High SchoolLOUDOUN VALLEY

Exterior

  • STORIES3
  • Garage Space3.0
  • water SourceWell
  • lot featuresBacks to Trees, Cleared, Front Yard, Landscaping, Partly Wooded, Rear Yard
  • parkingAttached Garage
  • HEAT TYPECentral
  • AIR CONDITIONINGCentral A/C
  • sewerSeptic of BR
  • SubstructureConcrete Perimeter
  • Disability FeaturesNone

Financial

  • Sales Price$1,525,000
  • Real Estate Tax $10,960/yr
  • HOA $75/mo
  • Zoning AR1

Virginia

Explore

Work With Me

Whether you’re looking to buy, sell, rent, or invest in Washington, DC, Maryland, or Virginia, we have the agent for you to make your dreams a reality.

Follow Me on Instagram