19 FRANCIS COURT
19 FRANCIS COURT
19 FRANCIS COURT
19 FRANCIS COURT
19 FRANCIS COURT
19 FRANCIS COURT
19 FRANCIS COURT
19 FRANCIS COURT
19 FRANCIS COURT
19 FRANCIS COURT
19 FRANCIS COURT
19 FRANCIS COURT
19 FRANCIS COURT
19 FRANCIS COURT
19 FRANCIS COURT
19 FRANCIS COURT
19 FRANCIS COURT
19 FRANCIS COURT
19 FRANCIS COURT
19 FRANCIS COURT
19 FRANCIS COURT
19 FRANCIS COURT
19 FRANCIS COURT
19 FRANCIS COURT
19 FRANCIS COURT
19 FRANCIS COURT
19 FRANCIS COURT
19 FRANCIS COURT
19 FRANCIS COURT
19 FRANCIS COURT
19 FRANCIS COURT
19 FRANCIS COURT
19 FRANCIS COURT
19 FRANCIS COURT
19 FRANCIS COURT
19 FRANCIS COURT
19 FRANCIS COURT
19 FRANCIS COURT
19 FRANCIS COURT
19 FRANCIS COURT
19 FRANCIS COURT
19 FRANCIS COURT
19 FRANCIS COURT
19 FRANCIS COURT
19 FRANCIS COURT
19 FRANCIS COURT
19 FRANCIS COURT
19 FRANCIS COURT
19 FRANCIS COURT
19 FRANCIS COURT
19 FRANCIS COURT
19 FRANCIS COURT
SEE ALL PHOTOS
19 FRANCIS COURT
19 FRANCIS COURT
19 FRANCIS COURT
19 FRANCIS COURT
19 FRANCIS COURT
19 FRANCIS COURT
19 FRANCIS COURT
19 FRANCIS COURT
19 FRANCIS COURT
19 FRANCIS COURT
19 FRANCIS COURT
19 FRANCIS COURT
19 FRANCIS COURT
19 FRANCIS COURT
19 FRANCIS COURT
19 FRANCIS COURT
19 FRANCIS COURT
19 FRANCIS COURT
19 FRANCIS COURT
19 FRANCIS COURT
19 FRANCIS COURT
19 FRANCIS COURT
19 FRANCIS COURT
19 FRANCIS COURT
19 FRANCIS COURT
19 FRANCIS COURT
19 FRANCIS COURT
19 FRANCIS COURT
19 FRANCIS COURT
19 FRANCIS COURT
19 FRANCIS COURT
19 FRANCIS COURT
19 FRANCIS COURT
19 FRANCIS COURT
19 FRANCIS COURT
19 FRANCIS COURT
19 FRANCIS COURT
19 FRANCIS COURT
19 FRANCIS COURT
19 FRANCIS COURT
19 FRANCIS COURT
19 FRANCIS COURT
19 FRANCIS COURT
19 FRANCIS COURT
19 FRANCIS COURT
19 FRANCIS COURT
19 FRANCIS COURT
19 FRANCIS COURT
19 FRANCIS COURT
19 FRANCIS COURT
19 FRANCIS COURT
19 FRANCIS COURT
Sold

19 FRANCIS COURT

19 FRANCIS COURT, STAFFORD, VA 22554

$685,000
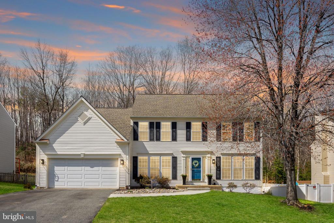
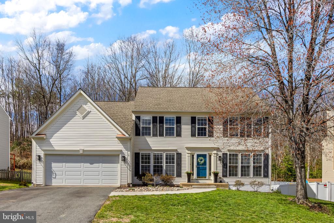
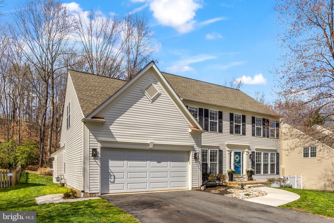
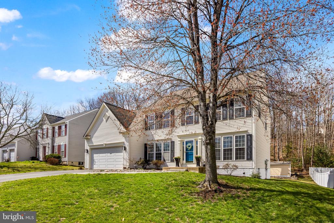
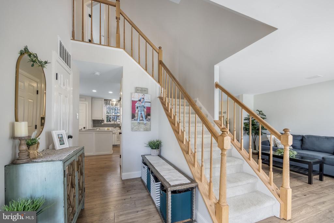
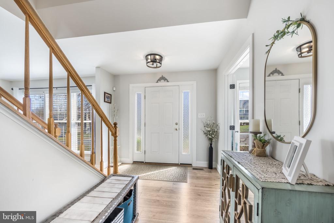
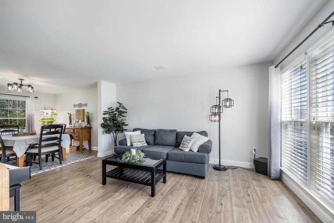
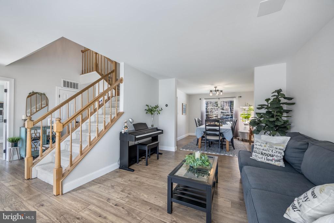
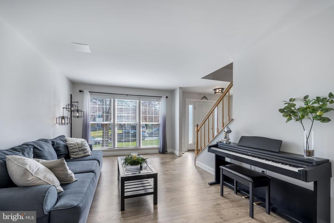
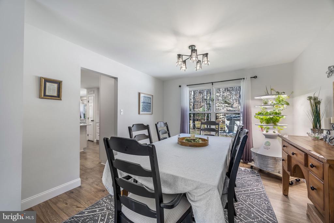
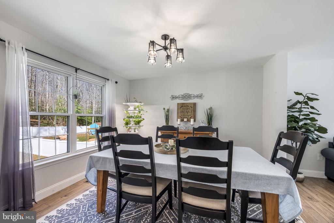
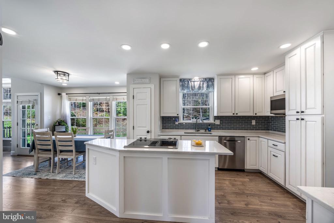
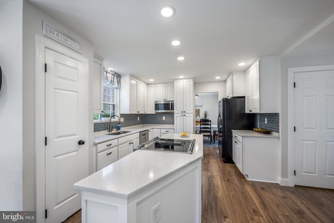
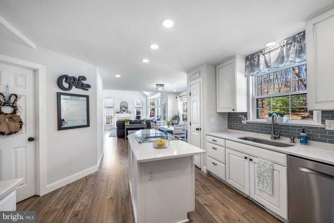
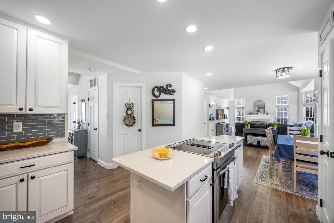
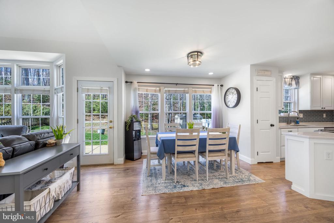
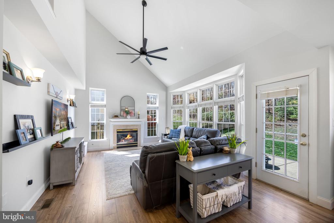
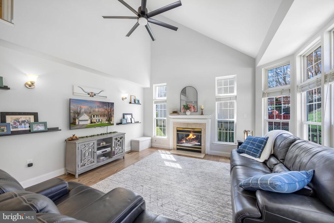
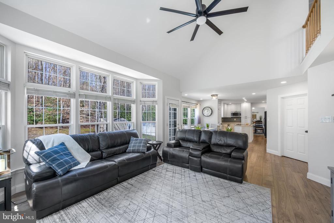
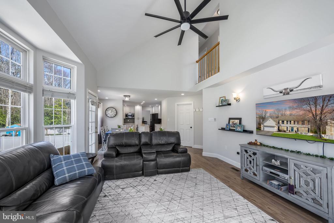
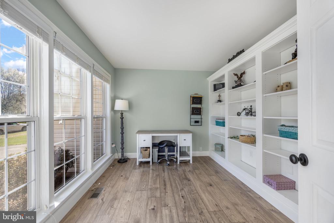
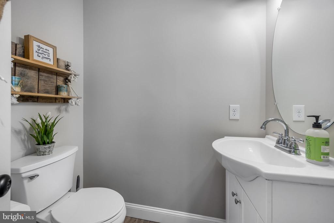
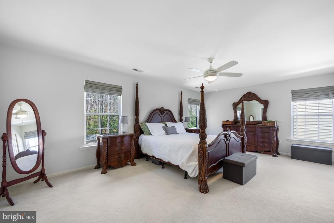
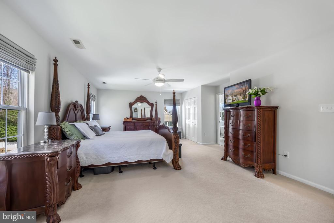
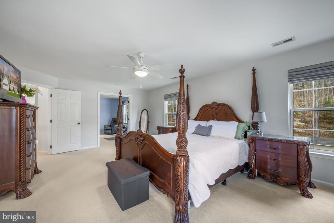
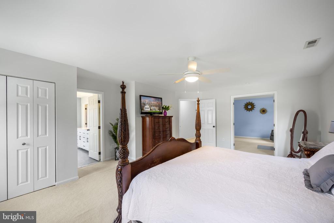
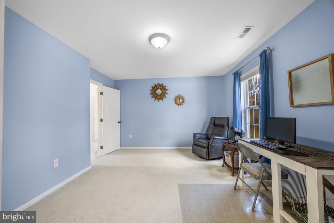
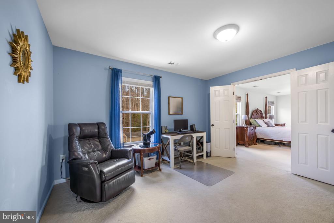
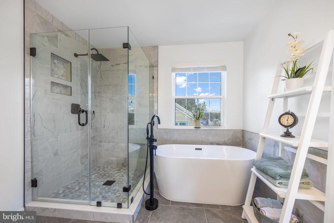
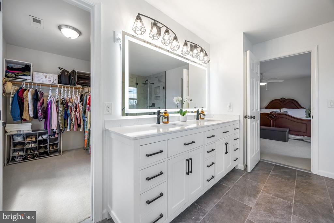
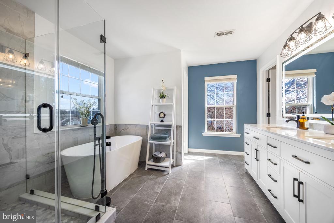
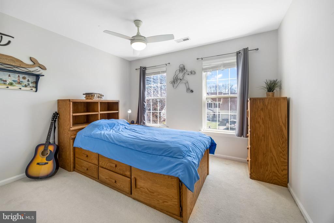
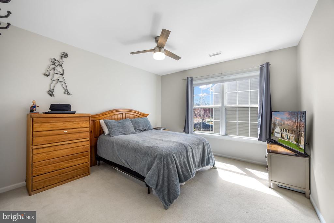
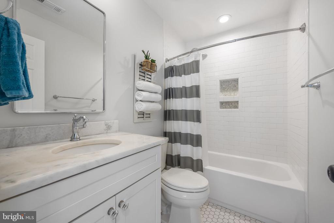
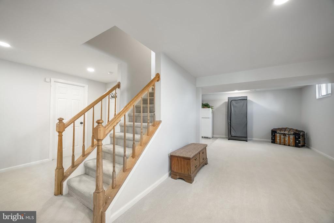
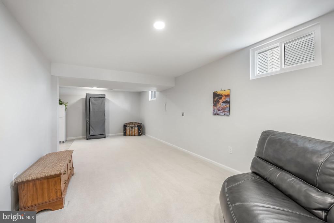
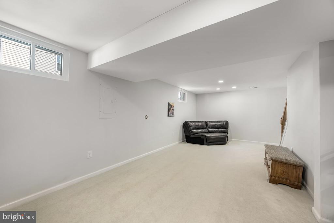
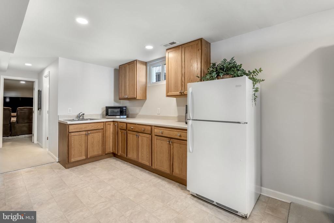
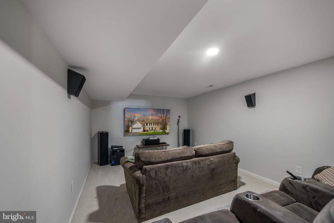
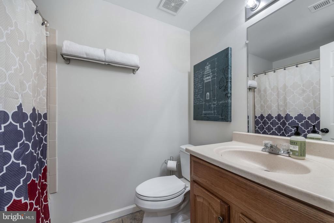
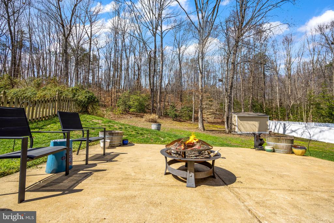
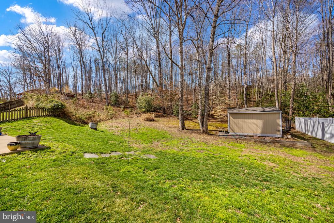
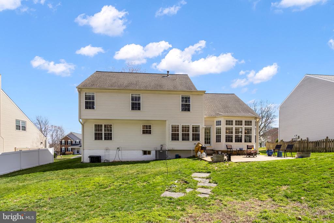
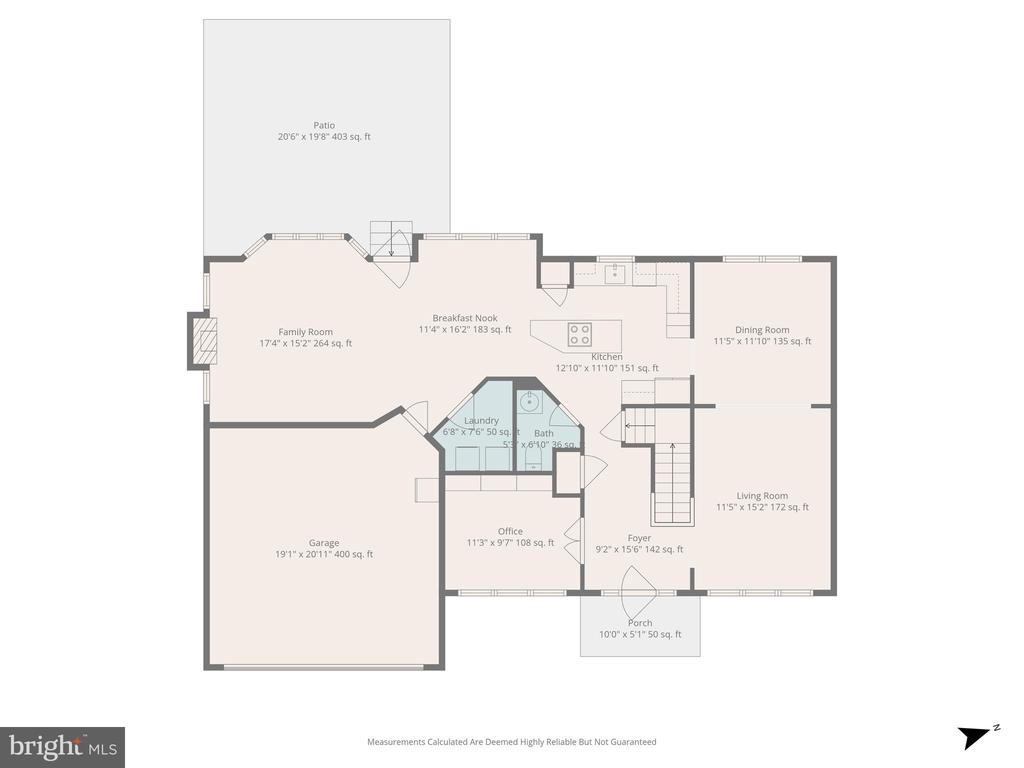
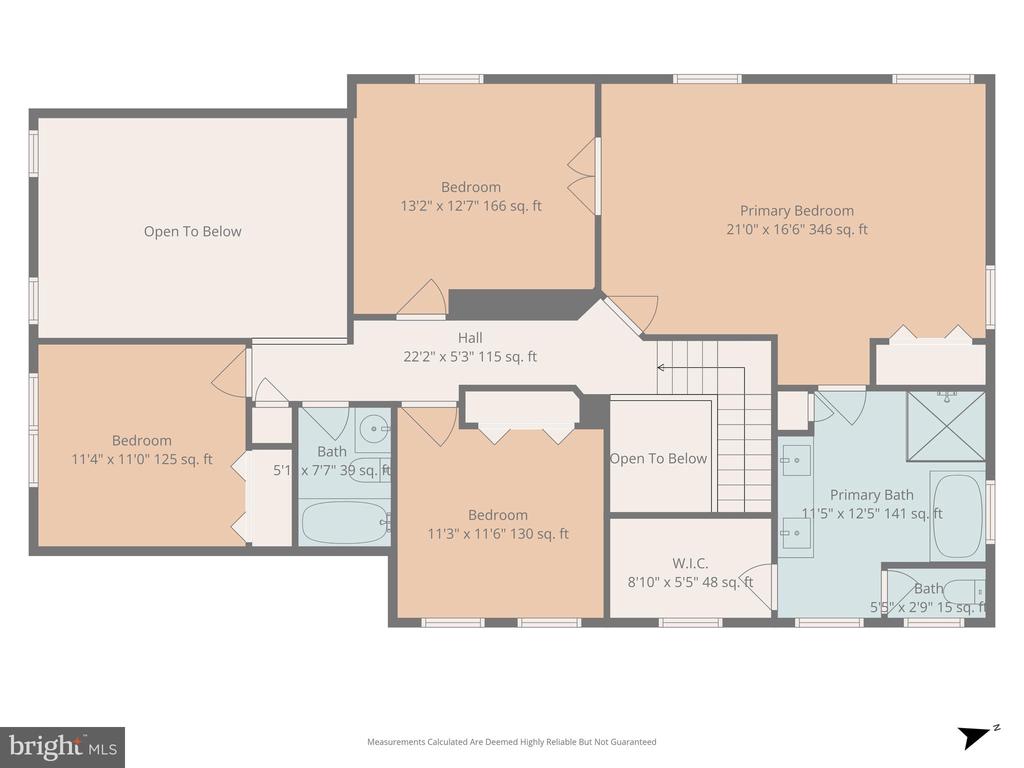
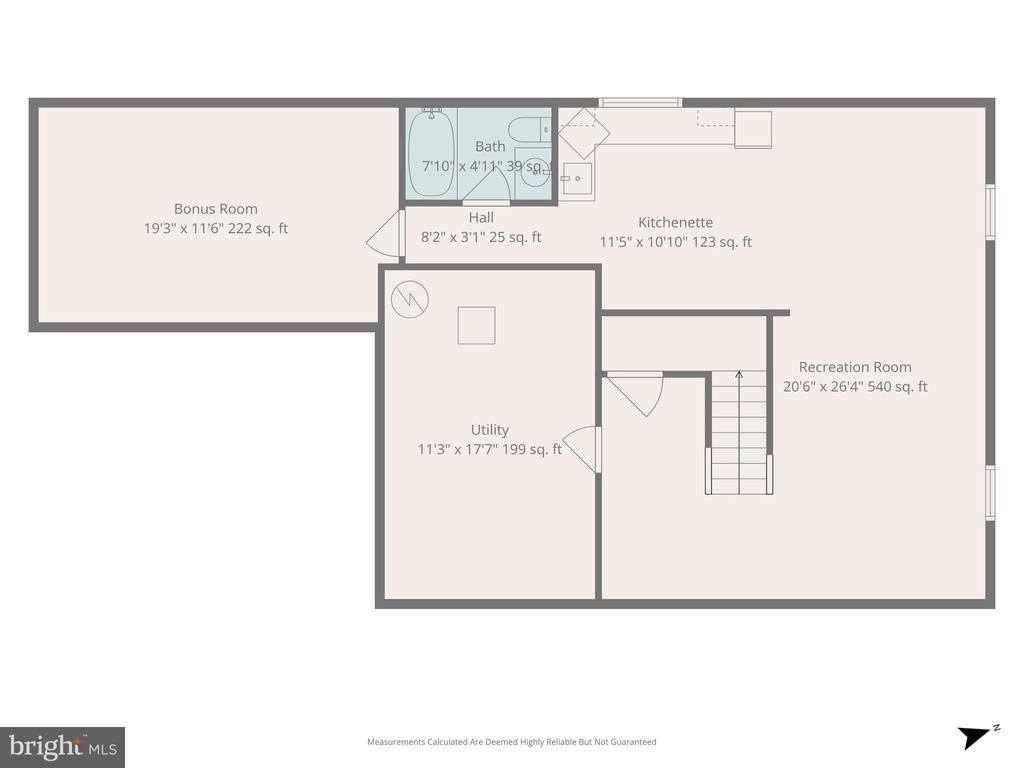
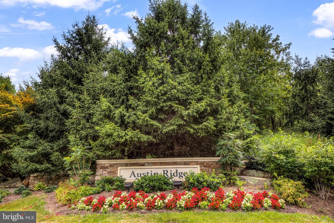
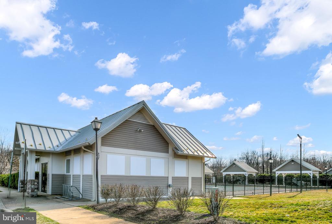
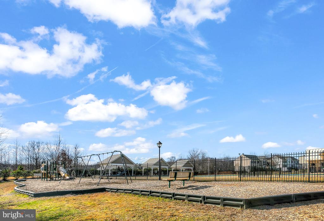
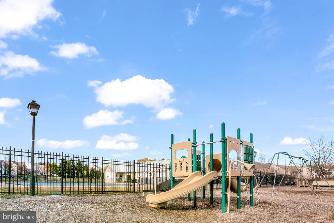
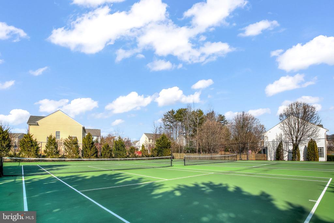
Discover the perfect blend of comfort and elegance in this stunning Colonial home nestled in the desirable Austin Ridge community. With major renovations completed in 2023, this residence boasts a modern flair while retaining its classic charm. Step inside to find a spacious layout featuring four generous bedrooms(1NTC) and three and a half bathrooms, ideal for both relaxation and entertaining. The gourmet kitchen is a chef's dream, equipped with stainless steel appliances, quartz countertops and an inviting island that encourages culinary creativity. Enjoy cozy evenings in the family room, complete with a gas fireplace and elegant mantel, or host formal dinners in the separate dining room. The fully finished basement offers a kitchenette and additional living space, perfect for a family game night or a movie night in the home theater. Outside, the property sits on a beautifully landscaped 0.28-acre lot, backing to serene trees for added privacy. Enjoy community amenities including a pool, tennis courts, and playgrounds, all just steps away. With an attached two-car garage and ample driveway parking, this home is as functional as it is beautiful. Located in a peaceful suburban setting, you'll relish the tranquility while being just minutes from shopping, dining, HOV access and commuter lots This home is not just a place to live; it's a lifestyle waiting for you to embrace. Don't miss your chance to make it yours!

4
beds

4
baths

3,424 Sq.Ft. LIVING AREA

0.28 Acres lot

LaRene Olbeter

LaRene Olbeter

Features & Amenities

Interior

  • total bedrooms4
  • Total bathrooms4
  • full bathrooms3
  • half bathroom1
  • Flooring Carpet, Laminated
  • Fireplace Gas/Propane, Mantel(s)
  • APPLIANCES Cooktop, Dishwasher, Disposal, Refrigerator, Stainless Steel Appliances, Water Heater, Washer, Dryer
  • other interior Features Attic, Carpet, Ceiling Fan(s), Family Room Off Kitchen, Formal/Separate Dining Room, Kitchen - Gourmet, Kitchen - Island, Kitchen - Table Space, Pantry, Recessed Lighting, Bathroom - Soaking Tub, Walk-in Closet(s), Water Treat System, Window Treatments

Area & Lot

  • Status Sold
  • Date Sold May 6, 2026
  • Living Area3,424 Sq.Ft.
  • Lot Area0.28 Acres
  • MLS® IDVAST2047076
  • TypeResidential
  • YEAR BUILT1994
  • NeighborhoodVirginia
  • Architecture StylesColonial
  • View DescriptionTrees/Woods
  • High SchoolCOLONIAL FORGE

Exterior

  • STORIES3
  • Garage Space2.0
  • water SourcePublic
  • roofArchitectural Shingle
  • lot featuresBacks to Trees, Cul-de-sac, Front Yard, Landscaping, Rear Yard, Trees/Wooded
  • parkingDriveway, Attached Garage
  • HEAT TYPEForced Air
  • AIR CONDITIONINGCentral A/C
  • sewerPublic Sewer
  • SubstructureConcrete Perimeter
  • Disability FeaturesNone
  • HOA AmenitiesClub House, Common Grounds, Pool - Outdoor, Tennis Courts, Tot Lots/Playground
  • other exterior FeaturesBump-outs

Financial

  • Sales Price$685,000
  • Real Estate Tax $3,543/yr
  • HOA $93/mo
  • Zoning PD1
View Virtual Tour

Virginia

Explore

Work With Me

Whether you’re looking to buy, sell, rent, or invest in Washington, DC, Maryland, or Virginia, we have the agent for you to make your dreams a reality.

Follow Me on Instagram