18383 EAGLE POINT SQUARE
SEE ALL PHOTOS
18383 EAGLE POINT SQUARE
Sold

18383 EAGLE POINT SQUARE

18383 EAGLE POINT SQUARE, LEESBURG, VA 20176

$1,252,500
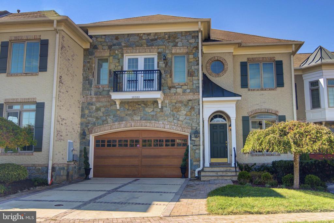
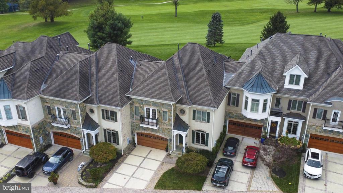
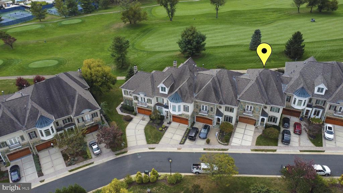
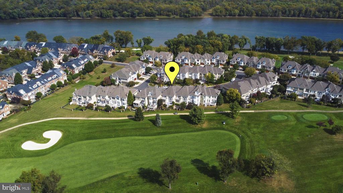
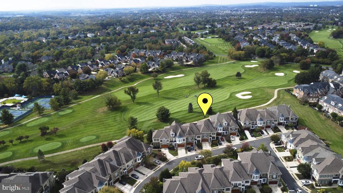
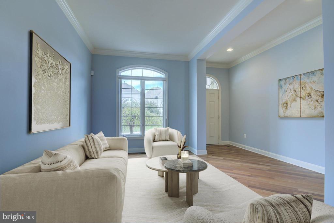
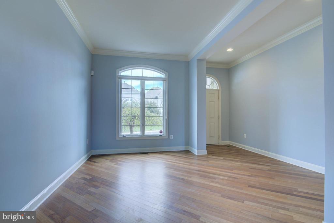
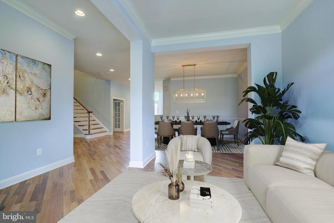
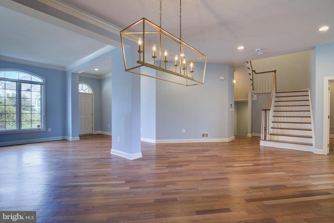
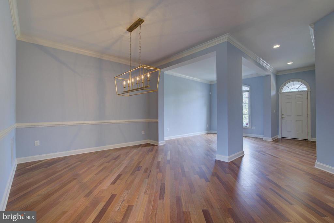
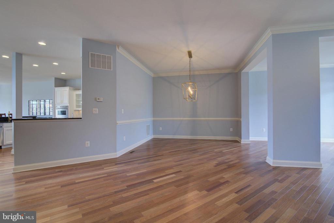
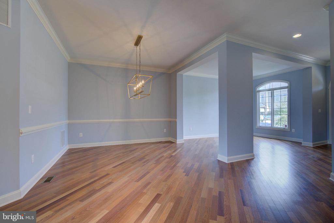
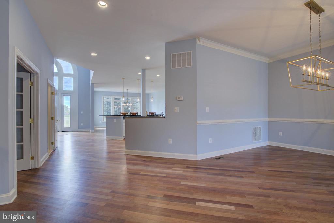
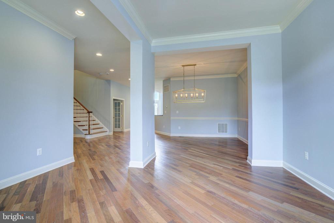
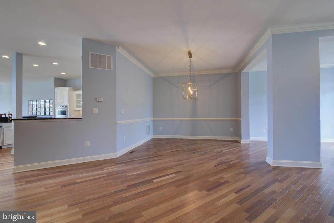
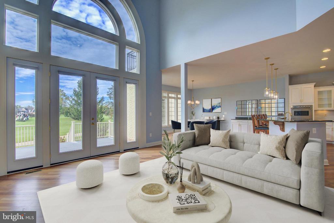
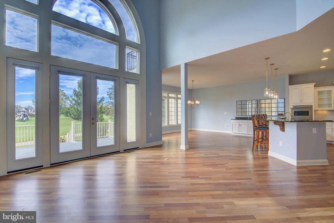
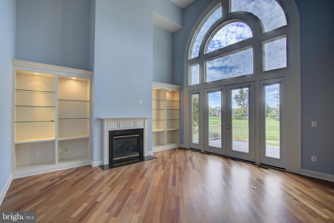
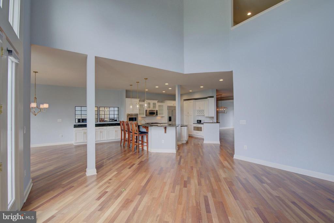
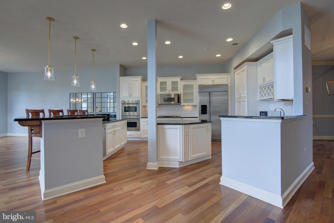
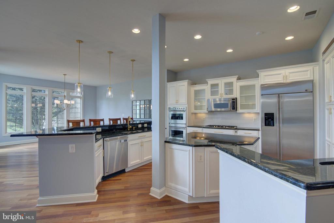
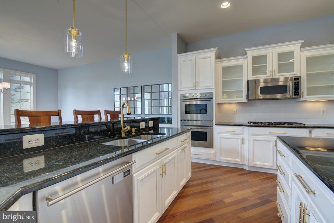
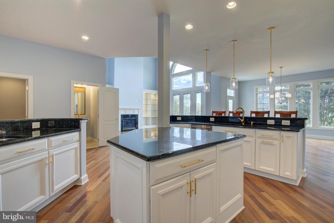
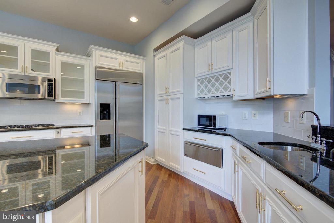
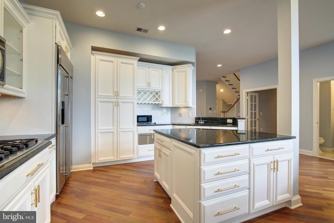
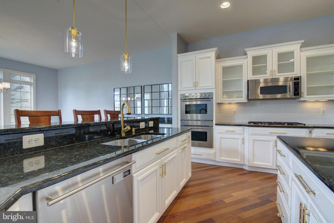
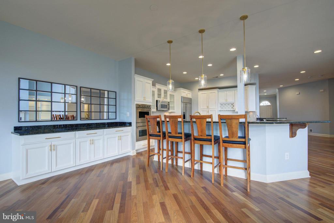
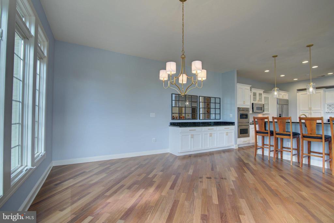
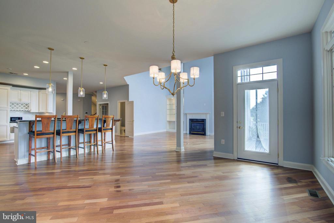
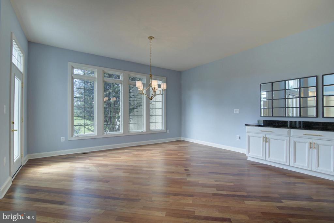
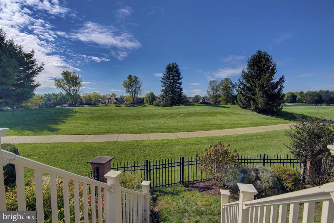
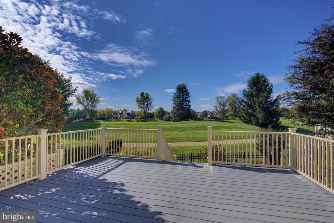
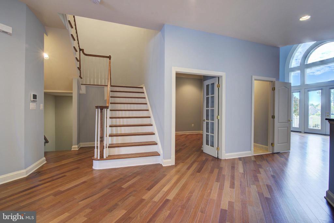
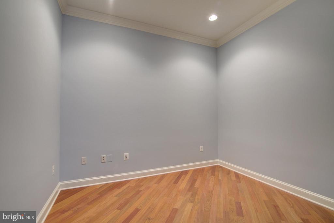
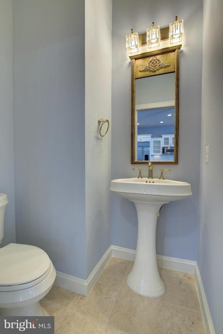
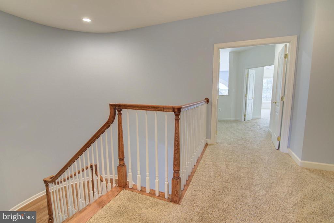
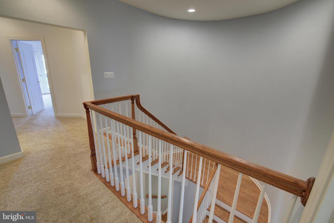
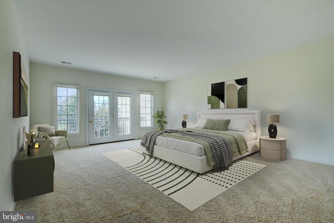
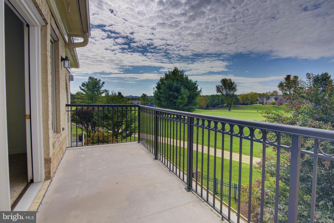
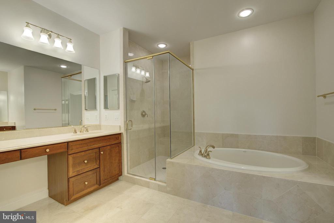
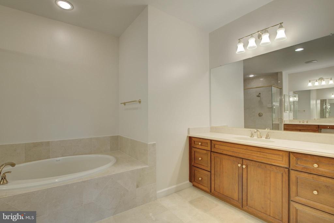
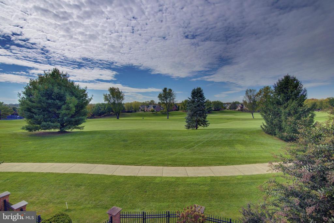
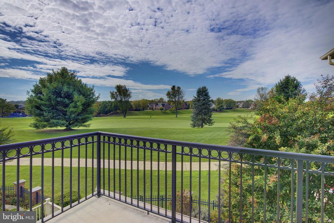
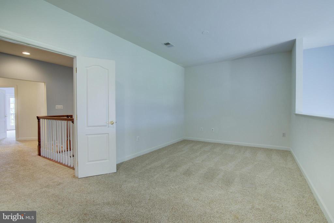
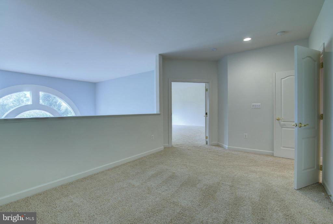
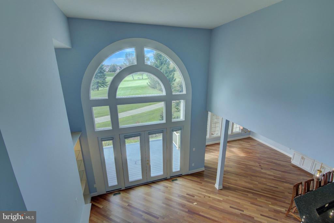
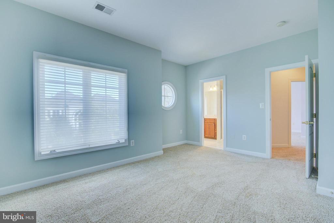
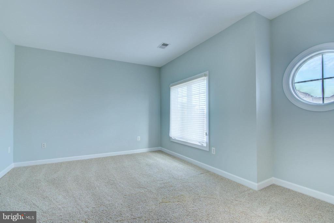
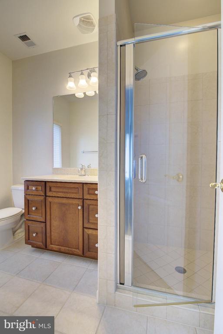
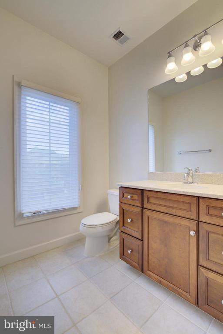
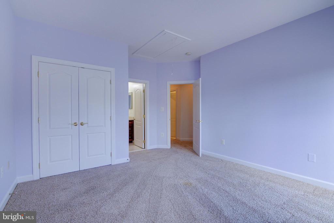
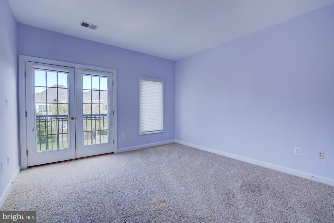
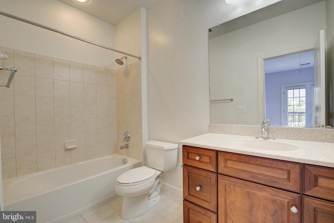
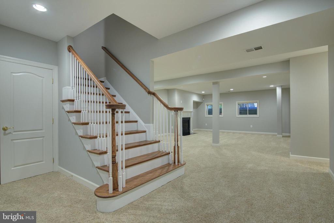
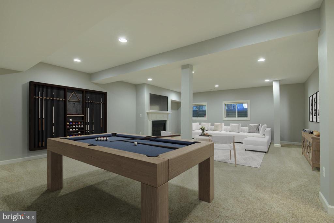
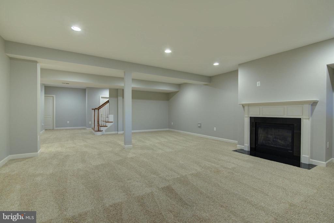
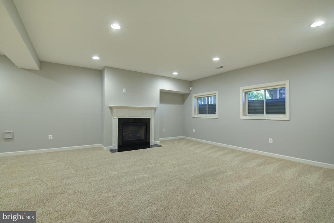
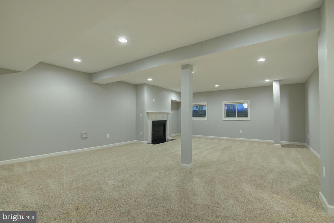
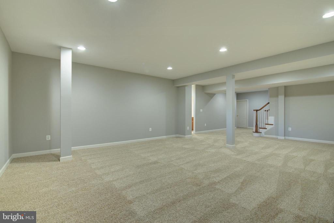
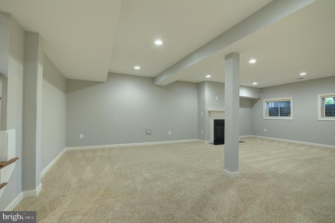
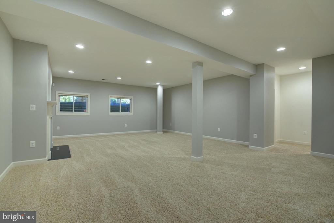
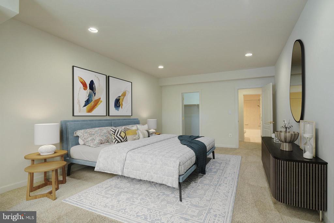
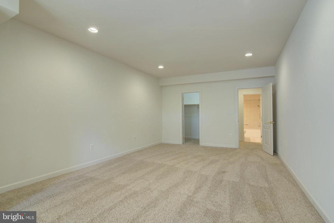
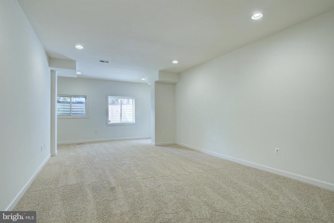
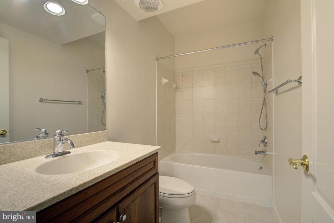
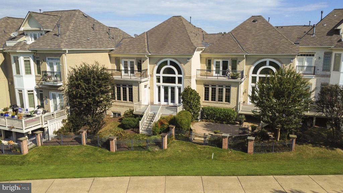
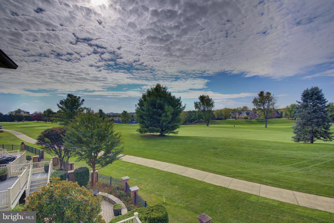
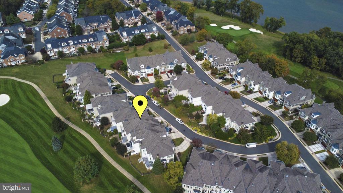
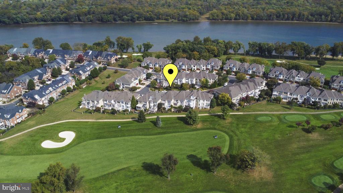
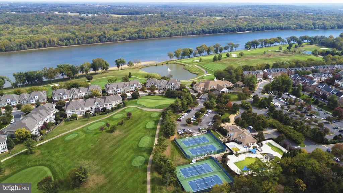
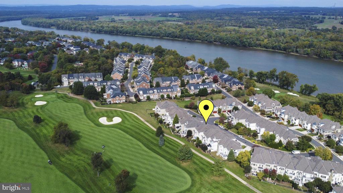
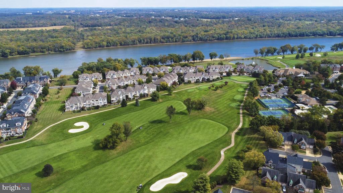
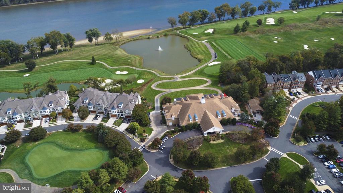
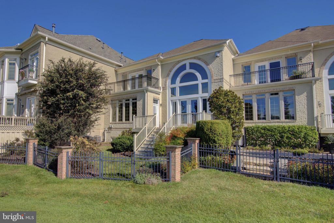
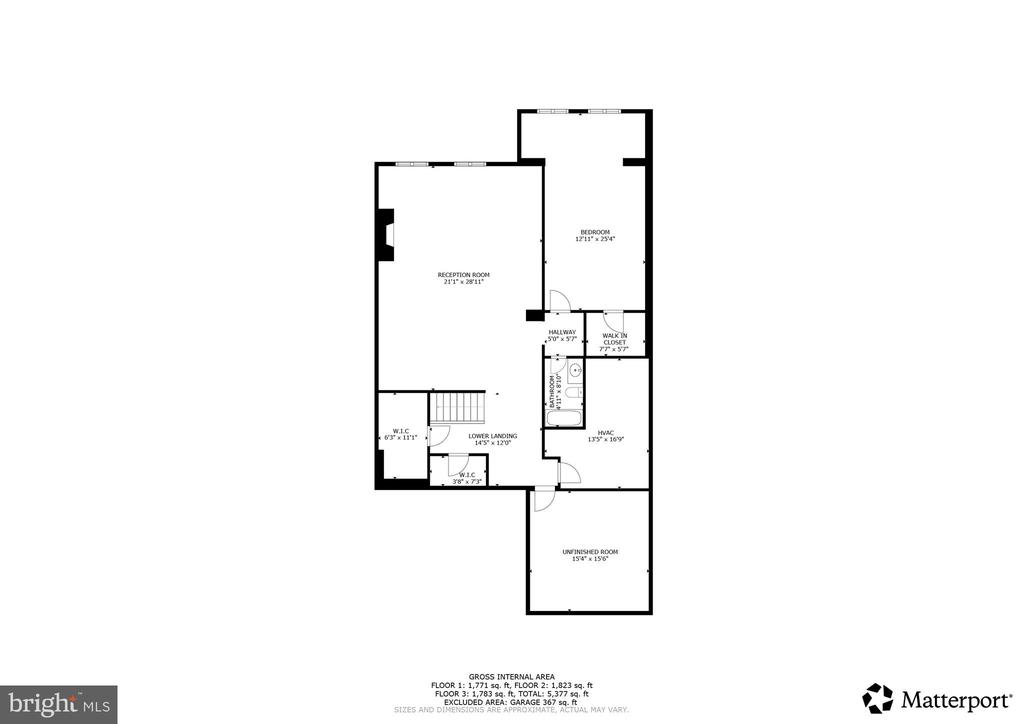
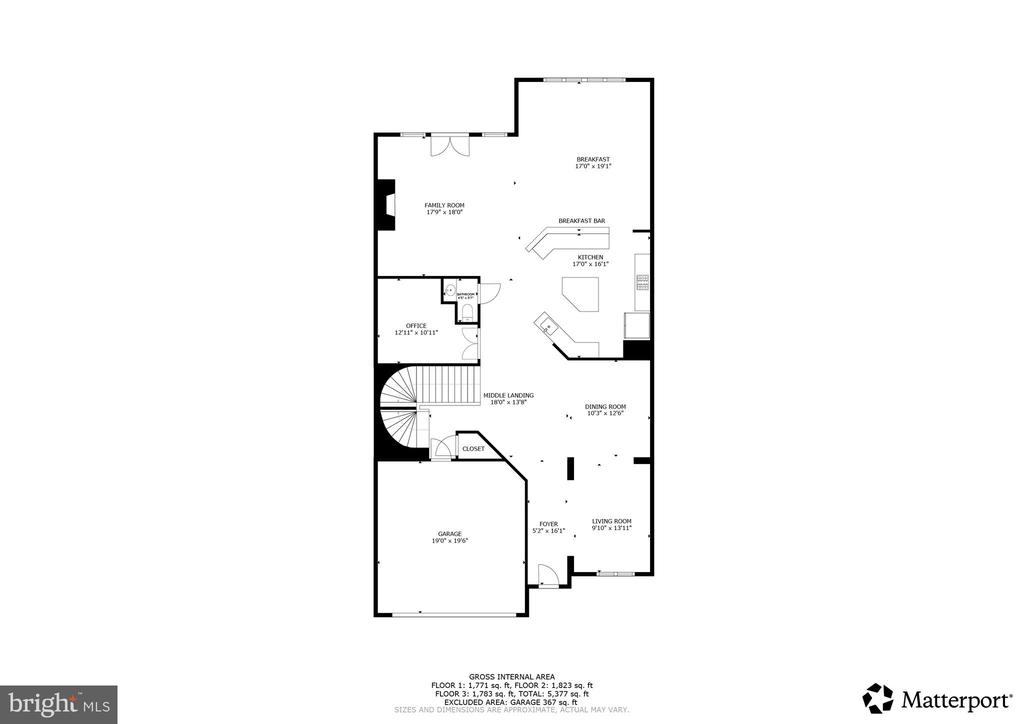
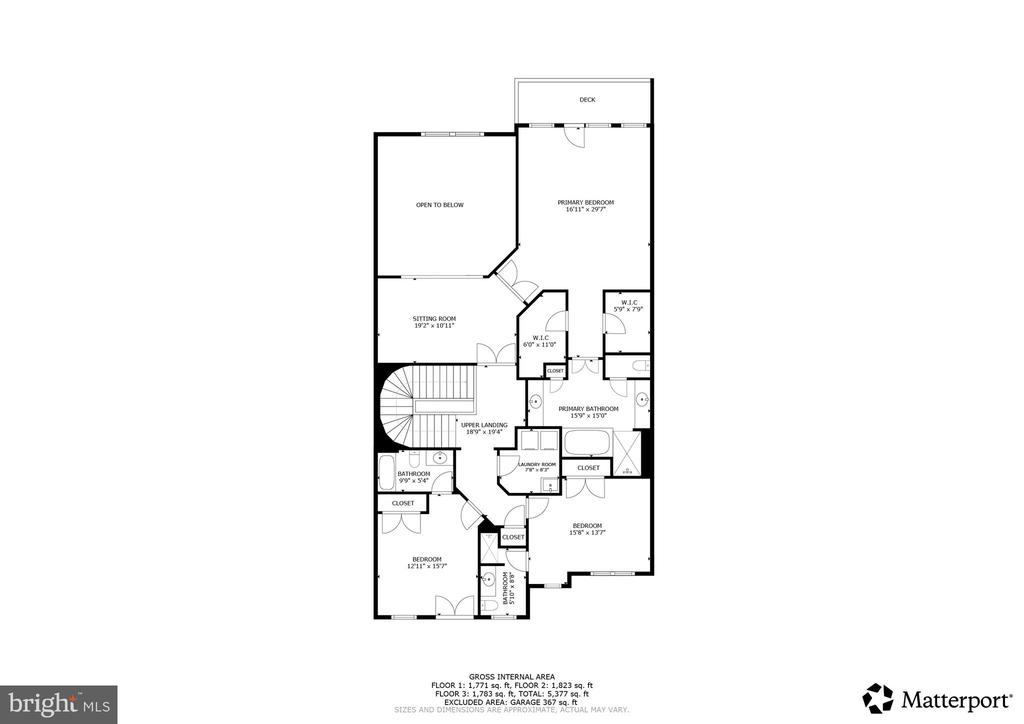
Ideally located on one of the most desired lots, 18383 Eagle Point Sq. directly backs onto hole 10 of the coveted River Creek golf course and one of the most prestigious gated communities in Loudoun County. This exquisite colonial townhouse offers an ideal blend of luxury and comfort. Spanning over 3,800+ square feet, this residence boasts four spacious bedrooms and four and a half elegantly appointed bathrooms, perfect for both relaxation, functionality and personal space. Step inside to discover an open floor plan that seamlessly connects the gourmet kitchen, featuring upgraded granite countertops, new cabinets, stainless steel appliances and an endless central island. The kitchen is the centerpiece and the heart of the 1st floor, inviting living and dining areas and guests to congregate around ample sitting space and enjoy the elegant views of the golf course. Crown moldings and rich hardwood floors enhance the sophisticated ambiance, while two fireplaces bring in warmth and charm. The primary suite is a true retreat, complete with a lavish bath, separate standing shower, his and her private vanity and walk-in closets. Recent renovations in 2023 have elevated this home to new heights, ensuring modern conveniences throughout. The upper-level laundry adds practicality, while the oversized full basement with is sure to delight the entire family and has ample space for everyone. Outside, enjoy breathtaking views of the adjoining golf course from your private balcony or deck, perfect for morning coffee or evening gatherings. The community amenities are unparalleled, featuring a pool, tennis courts, and a clubhouse, golf course and walking paths amidst lush vegetation and perfectly manicured greens, all within a gated environment. Explore scenic bike trails and jogging paths or take advantage of the nearby boat ramp for outdoor adventures. With an attached two-car garage and meticulous landscaping, this property is a true gem in a vibrant neighborhood, offering both tranquility and access to local dining and recreational options. Experience the best of River Creek living today!

4
beds

5
baths

5,544 Sq.Ft. LIVING AREA

0.1 Sq.Ft. lot

Pouya Safa

Pouya Safa

Features & Amenities

Interior

  • total bedrooms4
  • Total bathrooms5
  • full bathrooms4
  • half bathroom1
  • Fireplace Fireplace - Glass Doors, Mantel(s)
  • APPLIANCES Cooktop - Down Draft, Dishwasher, Disposal, Dryer, Exhaust Fan, Icemaker, Microwave, Oven - Double, Oven - Self Cleaning, Oven - Wall, Refrigerator, Washer, Water Conditioner - Owned
  • other interior Features Breakfast Area, Combination Kitchen/Living, Dining Area, Floor Plan - Open, Primary Bath(s), Upgraded Countertops, Crown Moldings, Kitchen - Island, Kitchen - Gourmet, Sprinkler System, Walk-in Closet(s), Wood Floors

Area & Lot

  • Status Sold
  • Date Sold November 21, 2025
  • Living Area5,544 Sq.Ft.
  • Lot Area0.1 Sq.Ft.
  • MLS® IDVALO2109404
  • TypeResidential
  • YEAR BUILT2005
  • Architecture StylesColonial
  • View DescriptionGolf Course
  • Elementary SchoolFRANCES HAZEL REID
  • Middle SchoolHARPER PARK
  • High SchoolHERITAGE

Exterior

  • STORIES2
  • Garage Space2.0
  • water SourcePublic
  • parkingAttached Garage, Off Street
  • HEAT TYPEHeat Pump(s), Forced Air, Central, Heat Pump - Gas Back Up
  • AIR CONDITIONINGCentral A/C
  • sewerPublic Sewer
  • SubstructureSlab
  • Disability FeaturesNone
  • HOA AmenitiesBike Trail, Boat Ramp, Club House, Dining Rooms, Exercise Room, Gated Community, Golf Course Membership Available, Jog/Walk Path, Picnic Area, Pool - Outdoor, Tennis Courts, Tot Lots/Playground
  • security FeaturesSecurity Gate, Security System
  • other exterior FeaturesLawn Sprinkler, Sidewalks

Financial

  • Sales Price$1,252,500
  • Real Estate Tax $9,722/yr
  • HOA $249/mo
  • Zoning PDH3
View Virtual Tour

Work With Me

Whether you’re looking to buy, sell, rent, or invest in Washington, DC, Maryland, or Virginia, we have the agent for you to make your dreams a reality.

Follow Me on Instagram