18120 BRIDLEWOOD LANE
SEE ALL PHOTOS
18120 BRIDLEWOOD LANE
Sold

18120 BRIDLEWOOD LANE

18120 BRIDLEWOOD LANE, RUTHER GLEN, VA 22546

$345,000
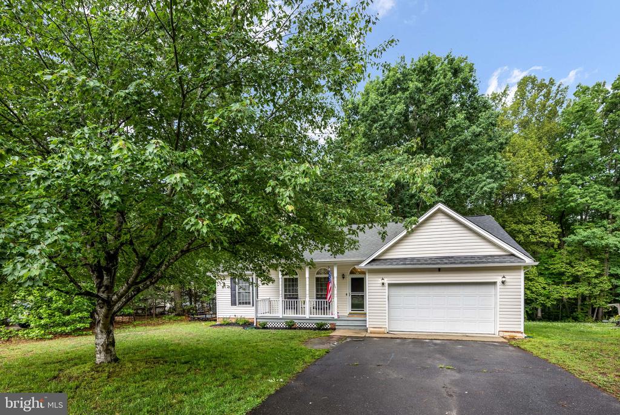
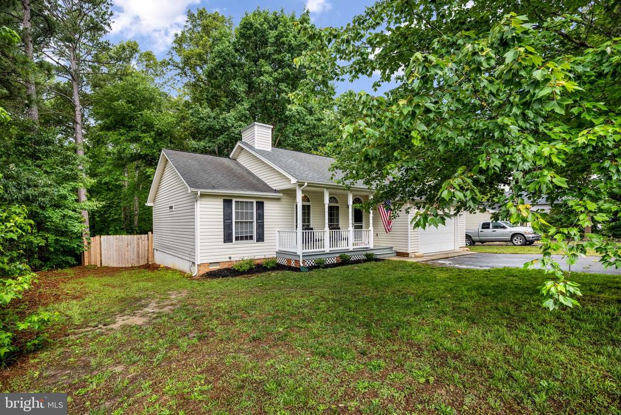
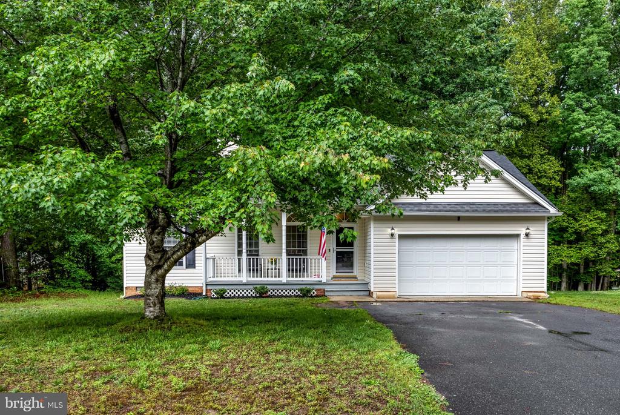
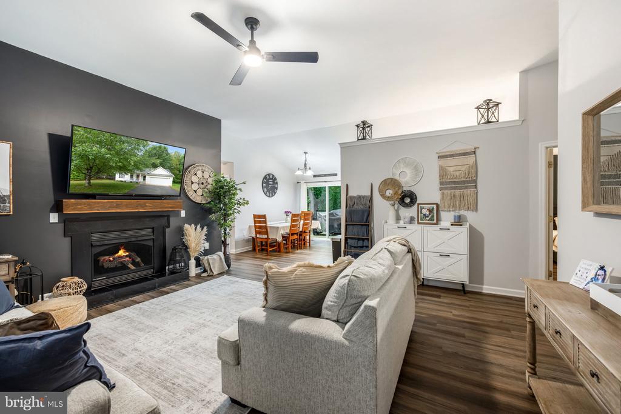
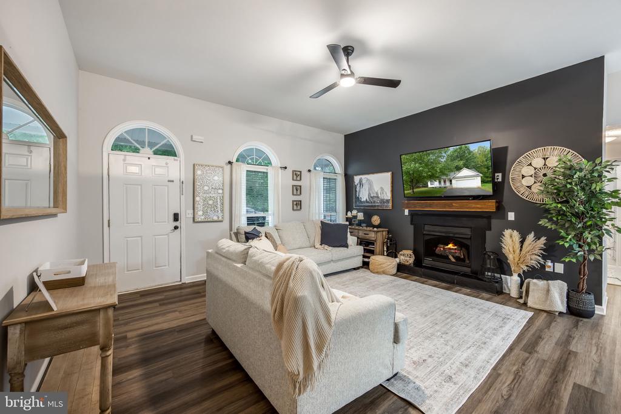
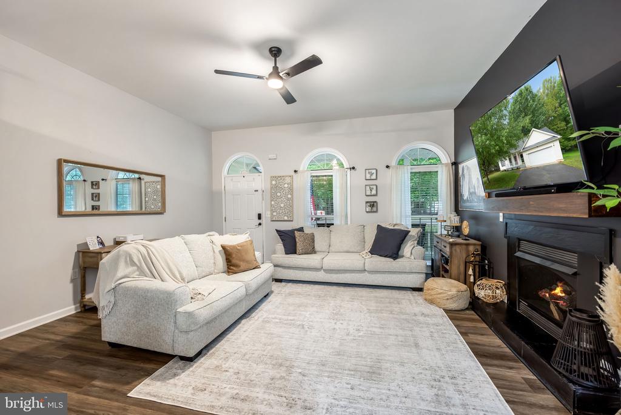
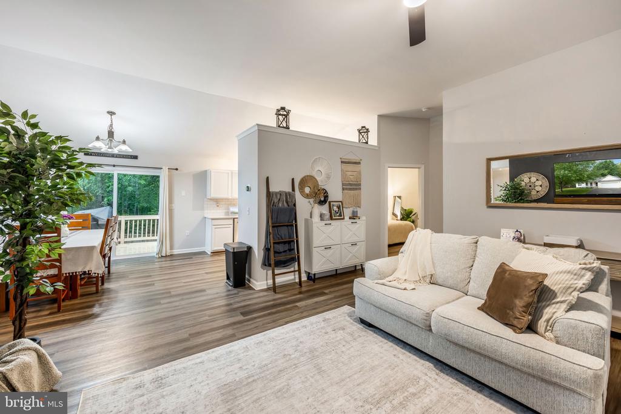
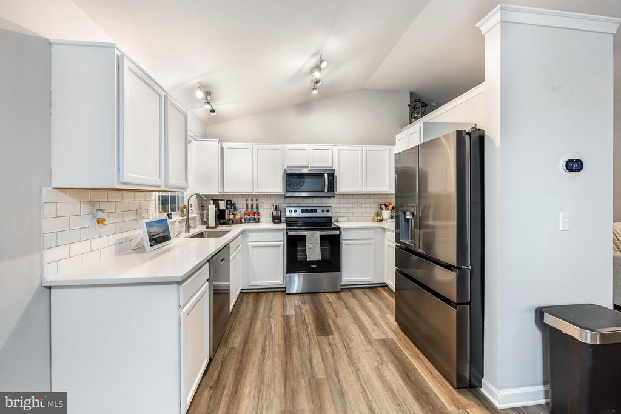
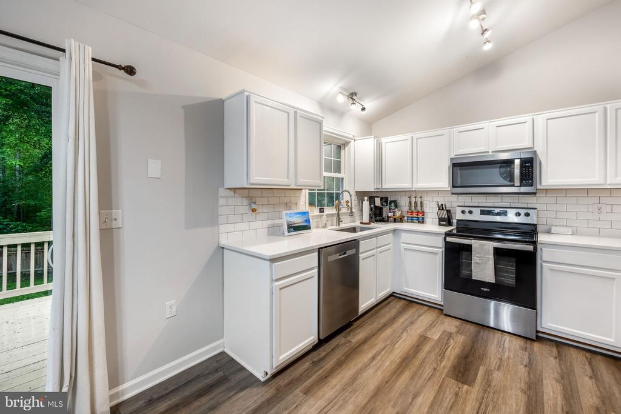
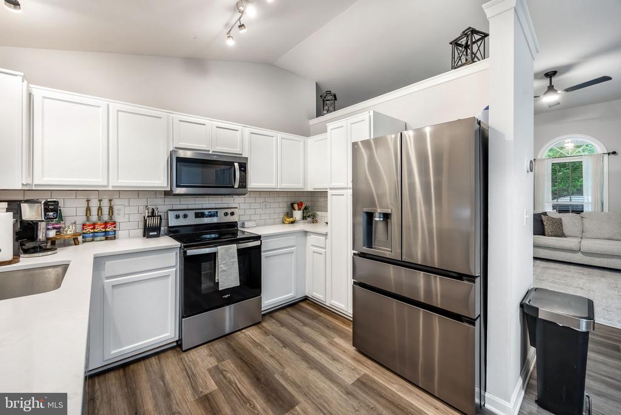
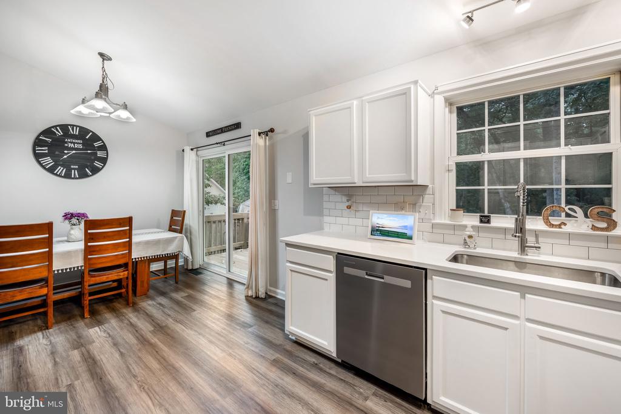
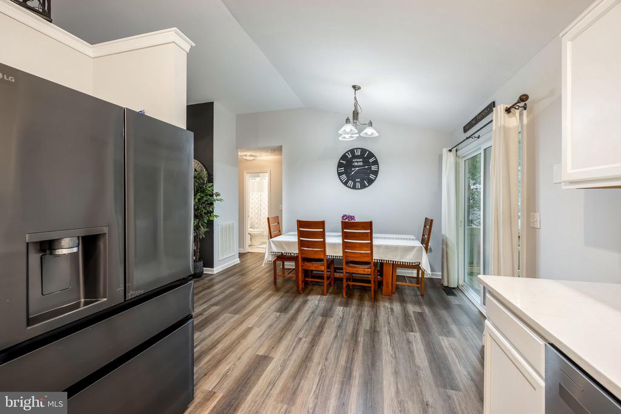
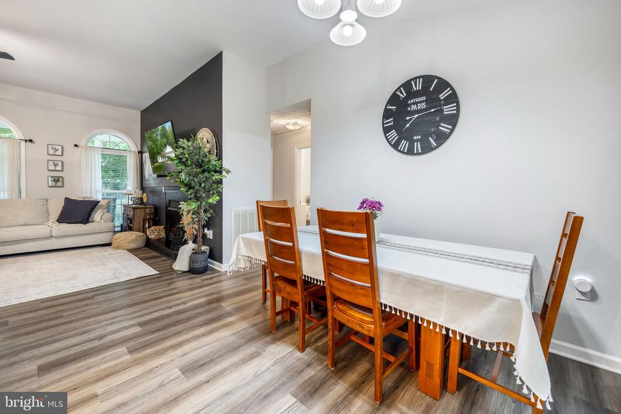
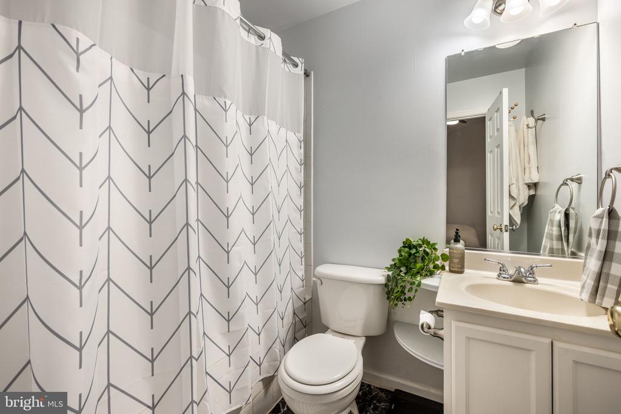
Welcome home to 18120 Bridlewood Lane, a charming and beautifully maintained rambler nestled on a private, tree-lined lot in Ruther Glen! From the moment you arrive, the inviting covered front porch and crisp curb appeal welcome you inside to a sun-drenched, open-concept living area. The main space boasts gorgeous vaulted ceilings, a chic modern ceiling fan, rich luxury vinyl plank flooring, and a striking accent wall complete with a cozy fireplace. It flows seamlessly into the bright kitchen, which comes fully equipped with sleek stainless steel appliances, pristine white cabinetry, and a timeless subway tile backsplash.

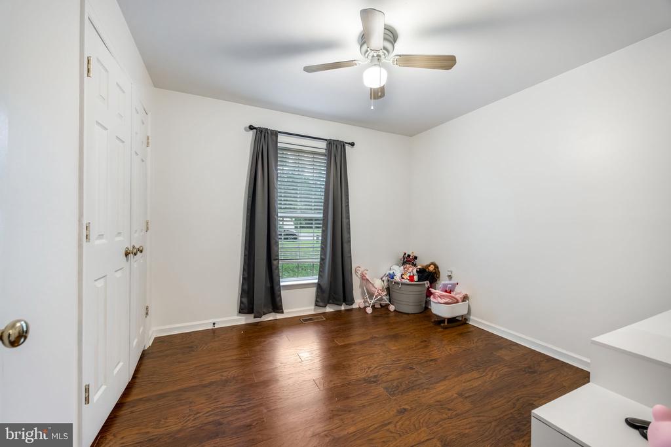
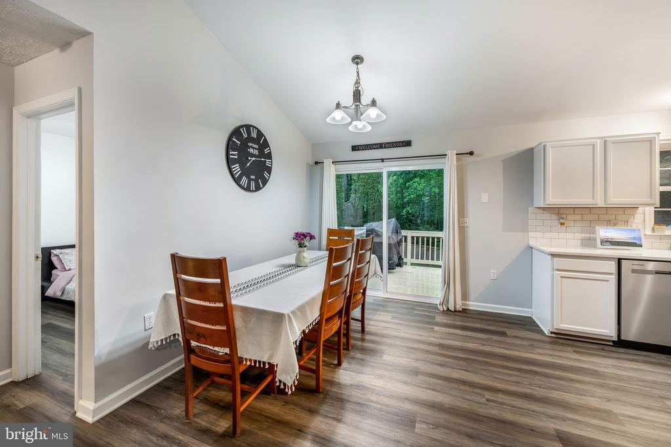
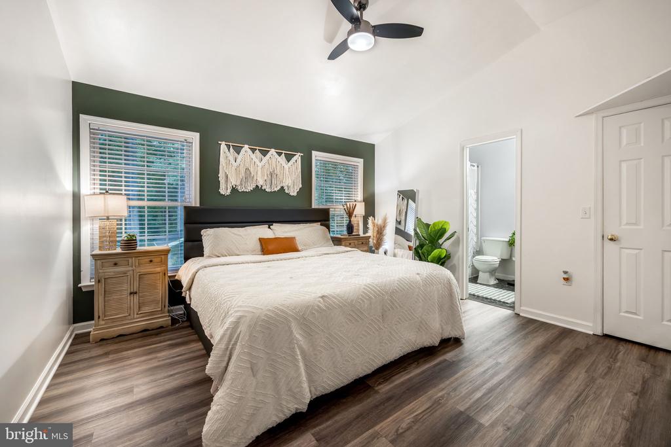
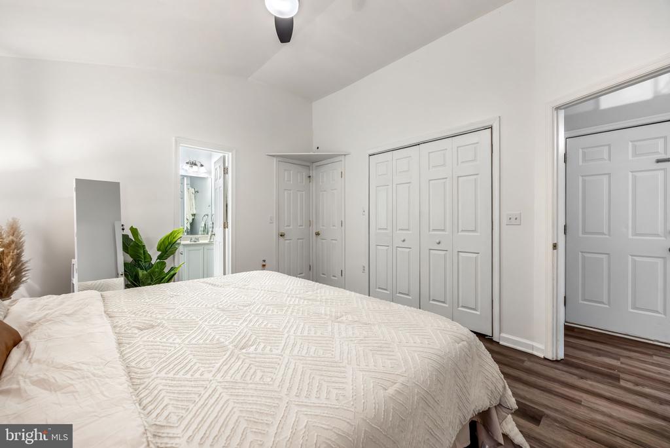
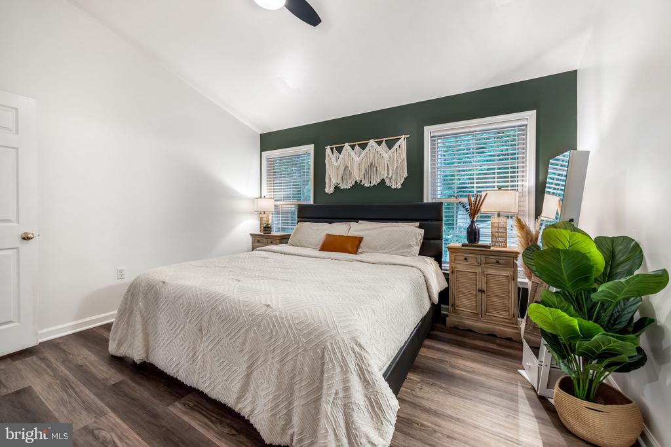
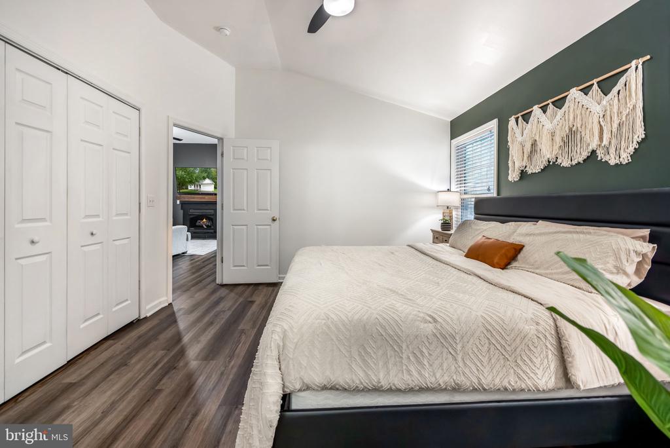
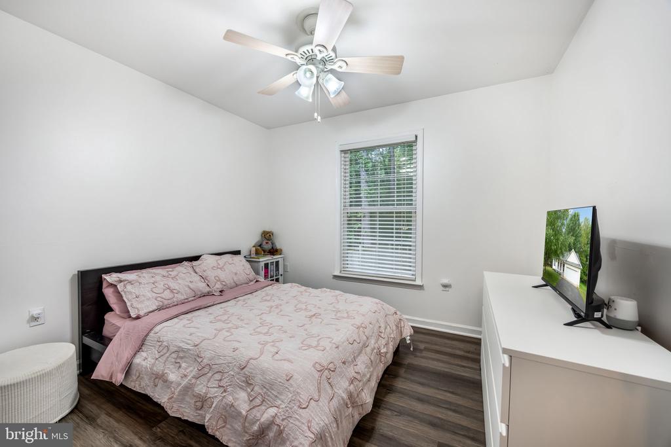
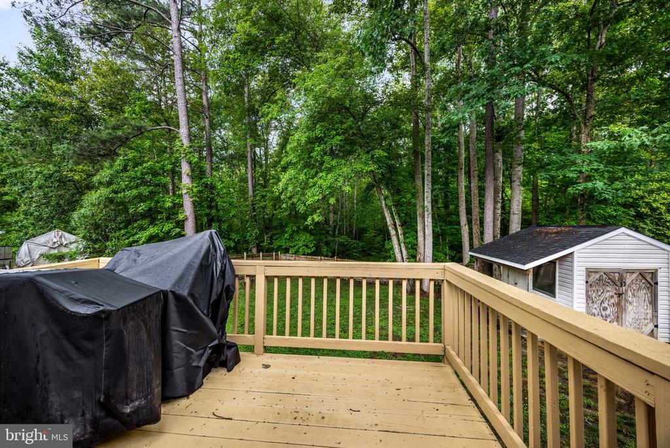
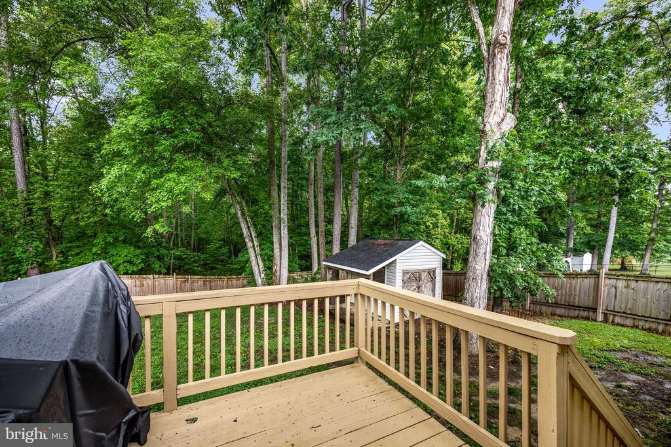
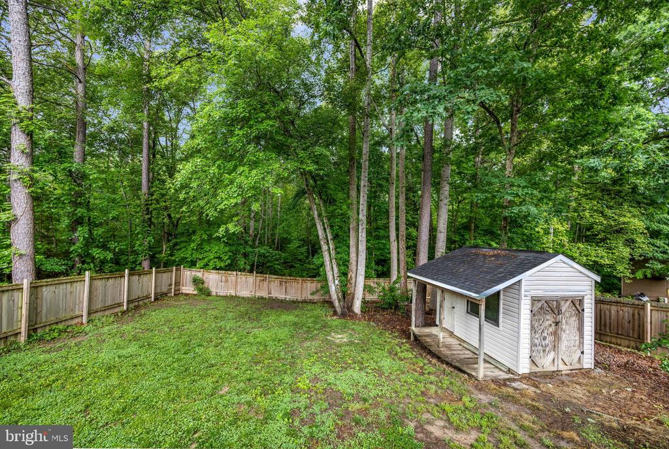
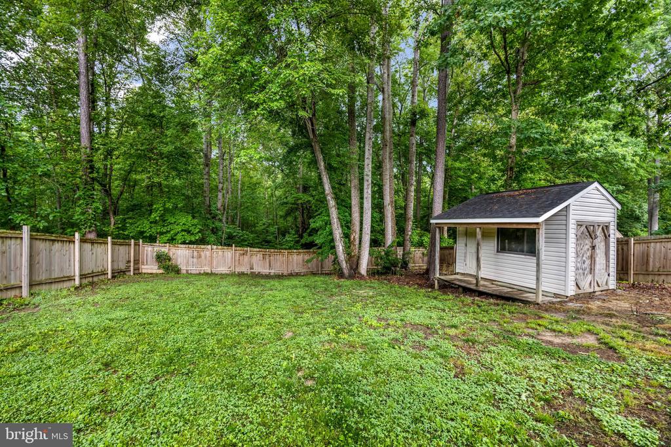
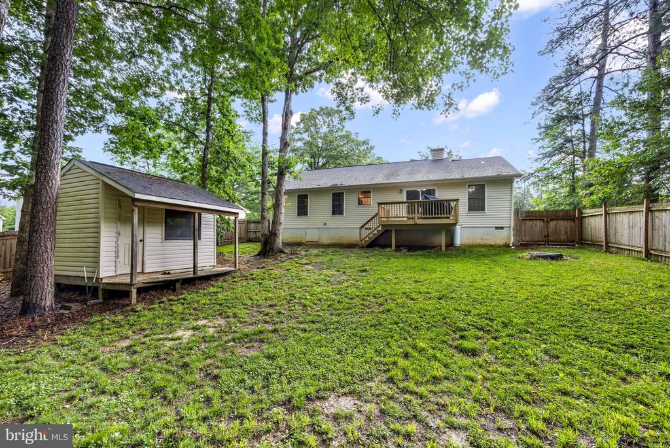
The spacious primary bedroom serves as a true retreat, offering high vaulted ceilings, a serene deep-green accent wall, expansive closet space, and a private en-suite bathroom. Step through the dining room's sliding glass doors to enjoy outdoor living at its best on the roomy rear deck--ideal for summer grilling and entertaining. The fully fenced backyard provides a peaceful, wooded backdrop for ultimate privacy and includes a matching storage shed for extra convenience.

3
beds

2
baths

1,280 Sq.Ft. LIVING AREA

0.7 Acres lot

Benjamin Quann

Benjamin Quann

Chelsea Clarke

Chelsea Clarke

Features & Amenities

Interior

  • total bedrooms3
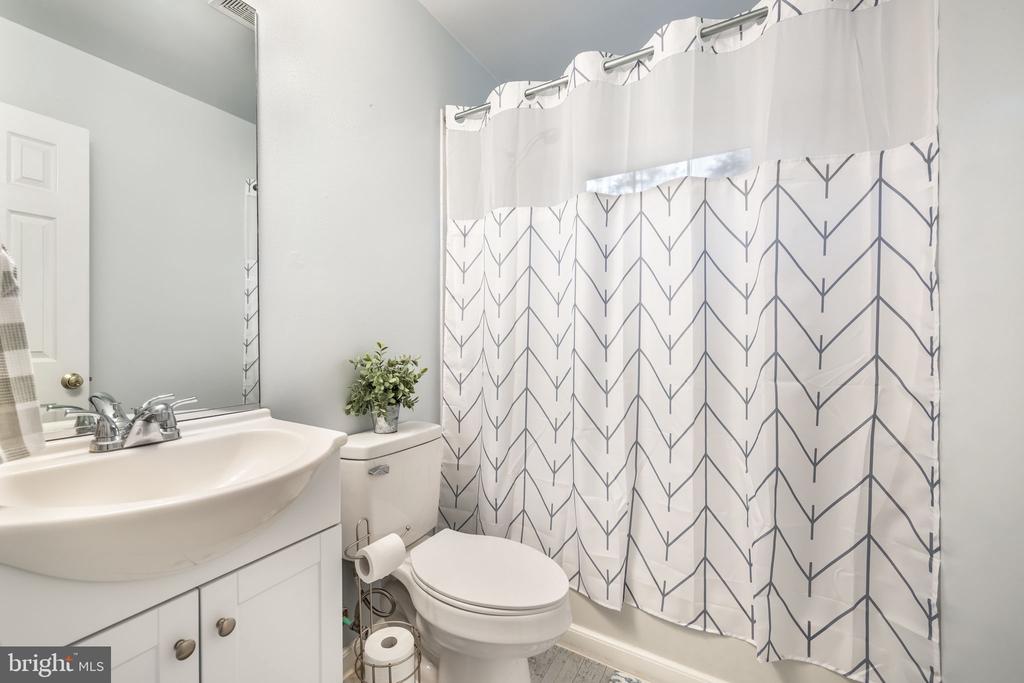
  • Total bathrooms2
  • full bathrooms2
  • APPLIANCES Built-In Microwave, Dishwasher, Disposal, Refrigerator, Stove
  • other interior Features Ceiling Fan(s)

Area & Lot

  • Status Sold
  • Date Sold July 10, 2026
  • Living Area1,280 Sq.Ft.
  • Total Area1,280 Sq.Ft.
  • Lot Area0.7 Acres
  • MLS® IDVACV2010290
  • TypeResidential
  • YEAR BUILT2002
  • NeighborhoodVirginia
  • Architecture StylesRaised Ranch/Rambler
  • School DistrictCAROLINE COUNTY PUBLIC SCHOOLS

Exterior

  • STORIES1
  • Garage Space2.0
  • water SourcePublic
  • PoolNo Pool
  • parkingAttached Garage
  • HEAT TYPEHeat Pump(s)
  • AIR CONDITIONINGCentral A/C
  • sewerPublic Sewer
  • SubstructureConcrete Perimeter
  • Disability FeaturesNone

Financial

  • Sales Price$345,000
  • Real Estate Tax $1,717/yr
  • Zoning R1

Virginia

Explore

Work With Me

Whether you’re looking to buy, sell, rent, or invest in Washington, DC, Maryland, or Virginia, we have the agent for you to make your dreams a reality.

Follow Me on Instagram