17337 BERKSHIRE DRIVE
SEE ALL PHOTOS
17337 BERKSHIRE DRIVE
Sold

17337 BERKSHIRE DRIVE

17337 BERKSHIRE DRIVE, JEFFERSONTON, VA 22724

$715,000
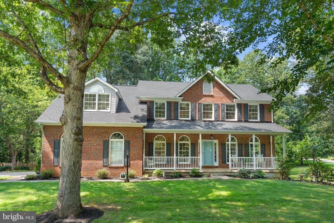
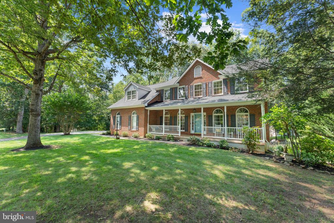
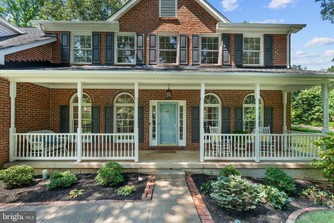
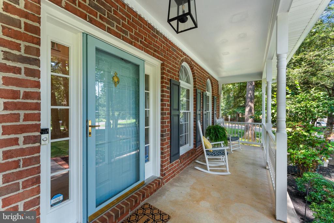
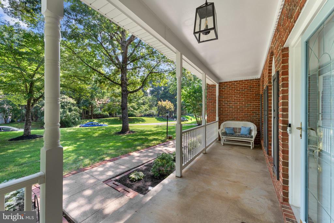
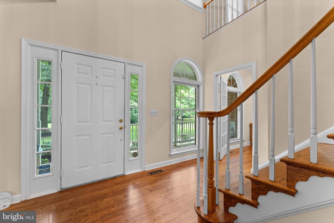
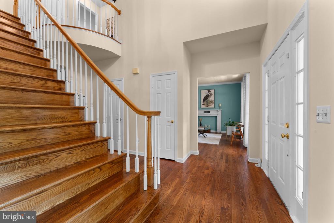
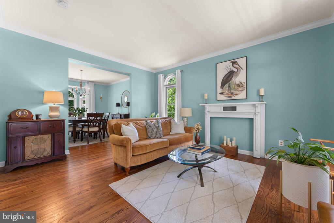
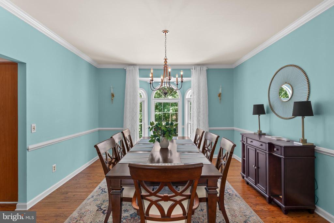
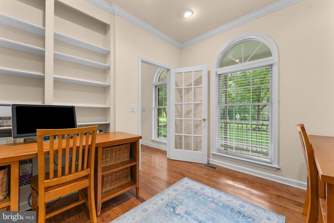
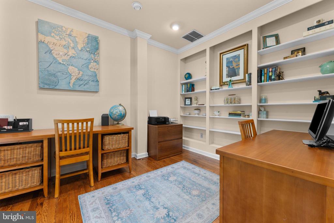
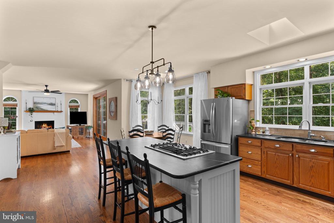
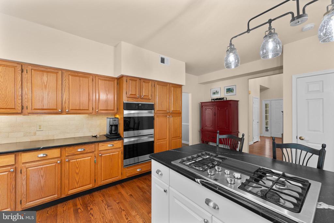
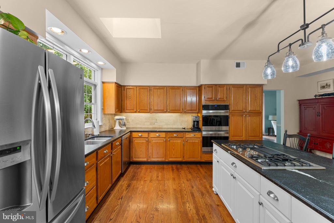
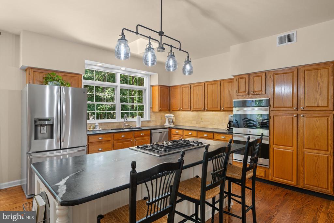
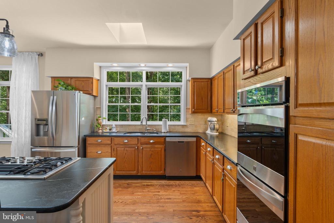
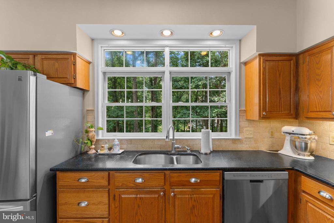
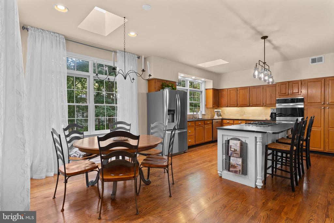
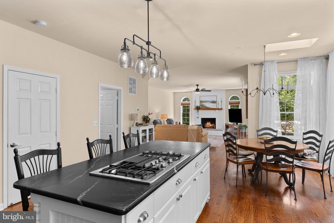
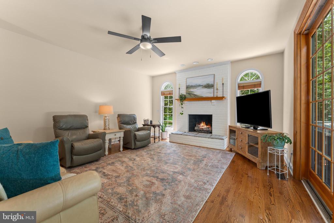
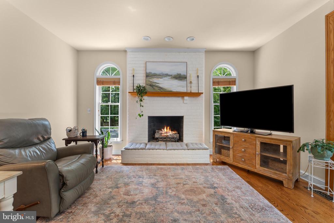
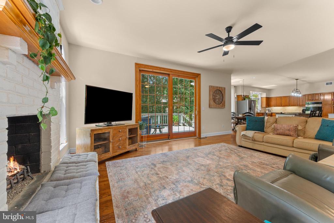
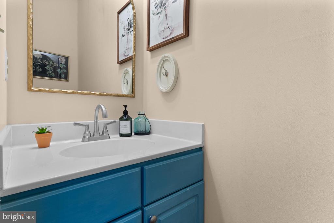
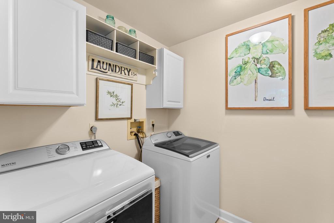
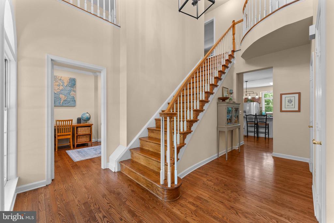
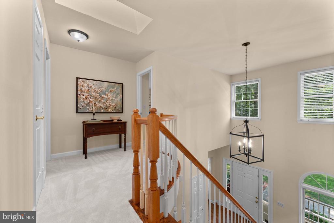
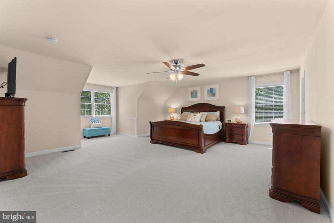
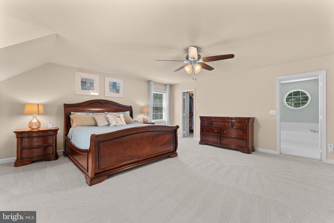
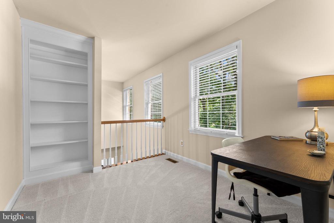
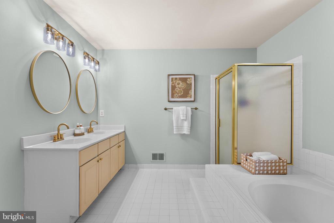
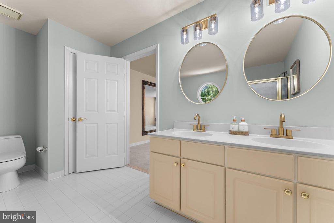
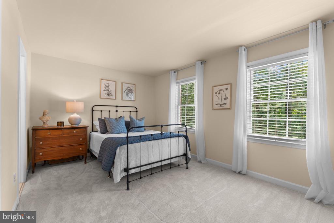
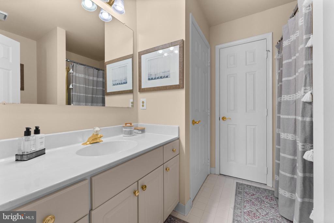
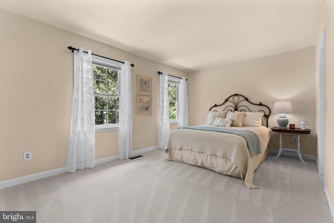
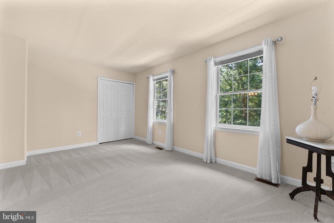
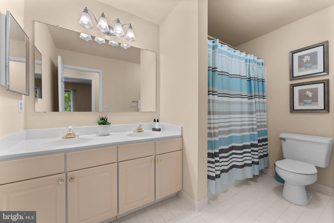
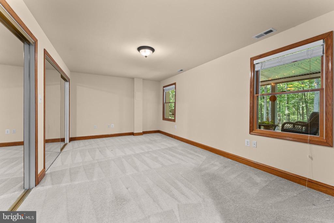
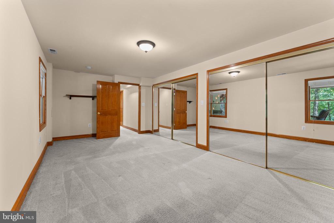
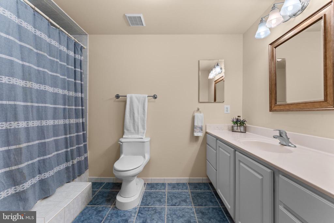
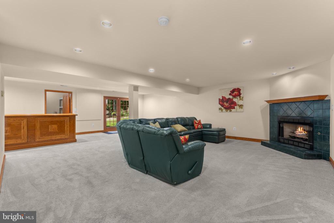
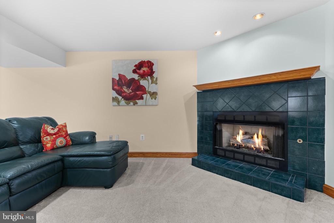
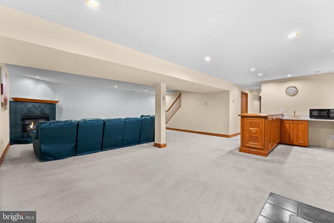
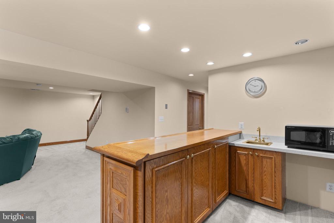
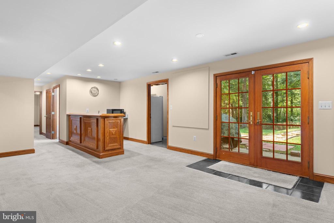
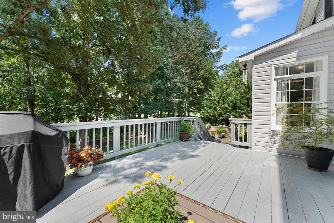
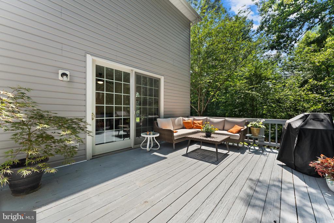
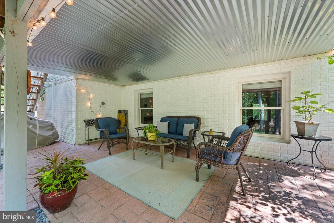
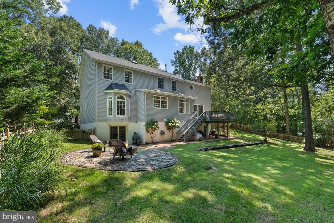
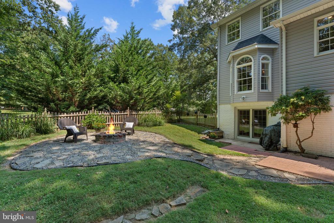
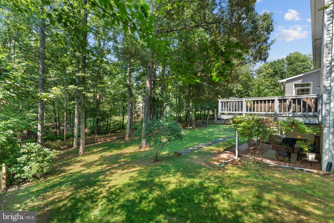
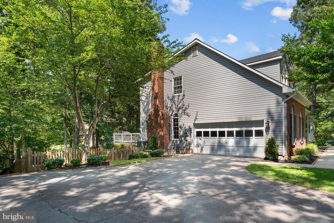
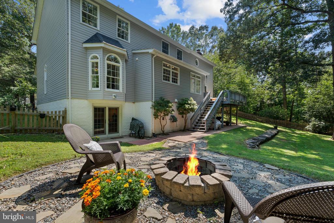
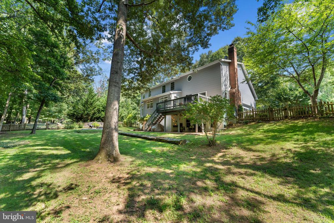
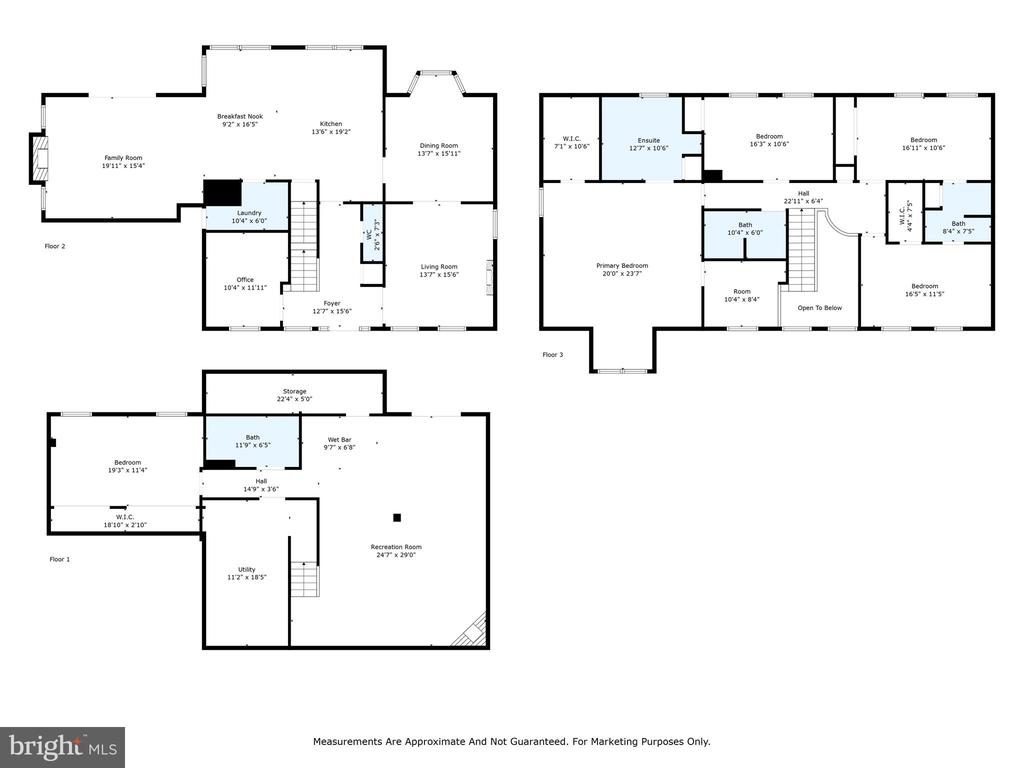
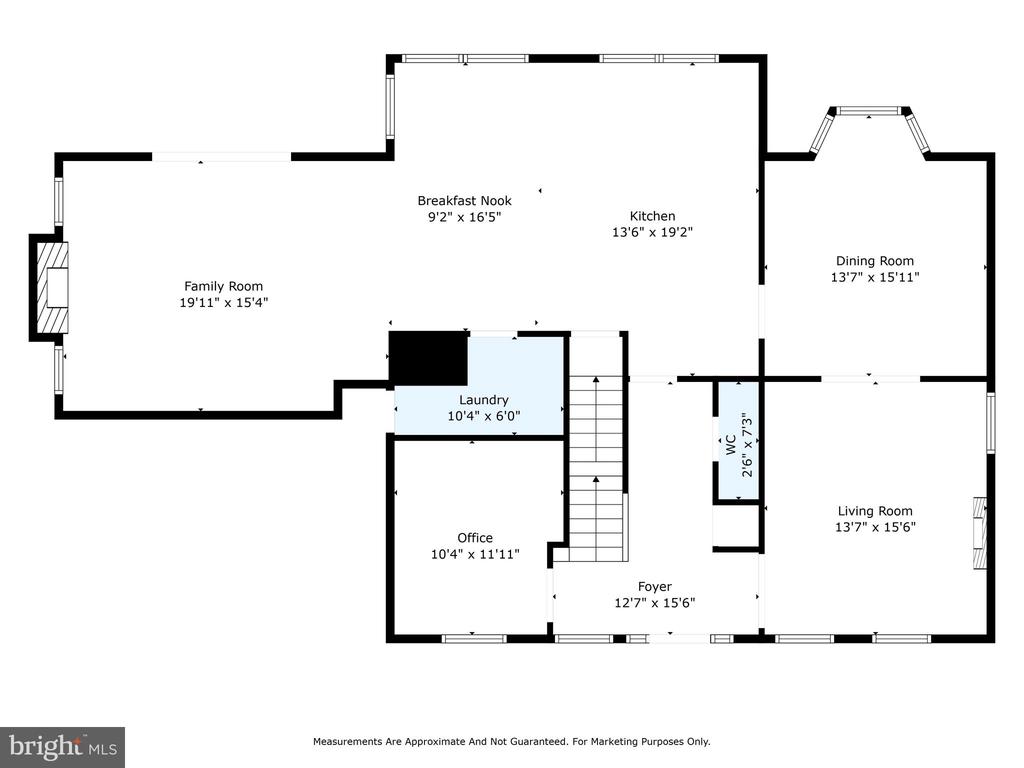
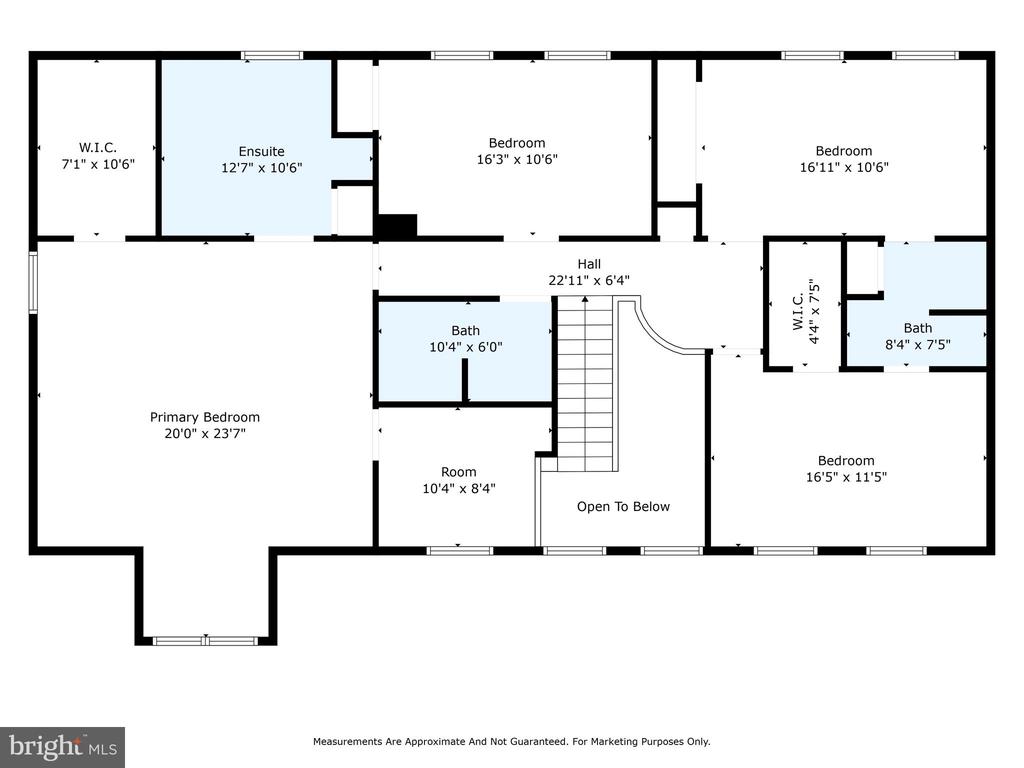
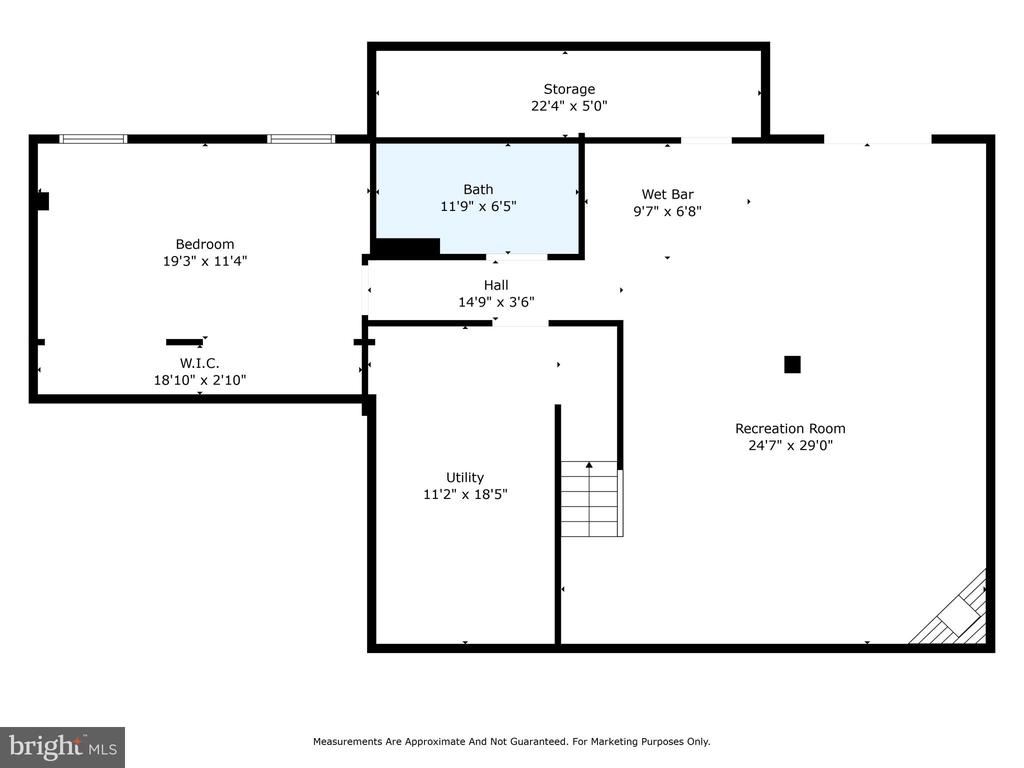
Spacious and beautifully maintained Colonial in the sought-after South Wales neighborhood, offering over 4,400 finished square feet across three levels. This 5-bedroom, 4.5-bath home sits on a 1-acre corner lot and features hardwood floors throughout the main level. The main floor includes a private office with custom built-ins, a formal living or flex space, dining room with a bay window, and a large family room with a cozy gas fireplace. The expansive kitchen is a chef's dream with soapstone counters, a center island with gas cooktop, stainless steel appliances with double ovens and breakfast area. Upstairs features brand new carpet, a spacious owner's suite with a separate sitting room and large bathroom with new fixtures, plus three additional bedrooms with a Jack and Jill bathroom, and a full hallway bathroom. The fully finished walk-out basement includes a second gas fireplace, wet bar, fifth bedroom, and full bath--perfect for guests or entertaining. Outdoor living is just as impressive with a deck overlooking a fenced, level backyard with a firepit, plus a stamped concrete patio. Move-in ready and full of charm!

5
beds

5
baths

4,400 Sq.Ft. LIVING AREA

1 Acres lot

Mary Ann Dubell

Mary Ann Dubell

Features & Amenities

Interior

  • total bedrooms5
  • Total bathrooms5
  • full bathrooms4
  • half bathroom1
  • Flooring Carpet, Hardwood, Ceramic Tile
  • Fireplace Screen
  • APPLIANCES Disposal, Dishwasher, Cooktop, Extra Refrigerator/Freezer, Humidifier, Icemaker, Oven - Double, Refrigerator, Stainless Steel Appliances
  • other interior Features Dining Area, Built-Ins, Primary Bath(s), Window Treatments, Wet/Dry Bar, Wood Floors, Breakfast Area, Carpet, Ceiling Fan(s), Chair Railings, Crown Moldings, Family Room Off Kitchen, Floor Plan - Open, Formal/Separate Dining Room, Kitchen - Island, Kitchen - Gourmet, Recessed Lighting, Upgraded Countertops, Walk-in Closet(s), Skylight(s), Kitchen - Table Space, Bathroom - Jetted Tub, Bar

Area & Lot

  • Status Sold
  • Date Sold September 3, 2025
  • Living Area4,400 Sq.Ft.
  • Lot Area1 Acres
  • MLS® IDVACU2011092
  • TypeResidential
  • YEAR BUILT1993
  • NeighborhoodVirginia
  • Architecture StylesColonial
  • View DescriptionGarden/Lawn, Trees/Woods
  • Elementary SchoolEMERALD HILL
  • Middle SchoolCULPEPER
  • High SchoolCULPEPER

Exterior

  • STORIES3
  • Garage Space2.0
  • water SourcePublic
  • utilitiesPropane - Community
  • roofArchitectural Shingle
  • lot featuresCorner, Landscaping, Level, Rear Yard
  • parkingAttached Garage
  • HEAT TYPEForced Air
  • AIR CONDITIONINGCentral A/C
  • sewerPublic Sewer
  • SubstructureConcrete Perimeter
  • Disability FeaturesNone
  • HOA AmenitiesBasketball Courts, Common Grounds, Dog Park, Jog/Walk Path
  • other exterior FeaturesExtensive Hardscape, Exterior Lighting

Financial

  • Sales Price$715,000
  • Real Estate Tax $3,184/yr
  • HOA $180/3 mos
  • Zoning R1

Virginia

Explore

Work With Me

Whether you’re looking to buy, sell, rent, or invest in Washington, DC, Maryland, or Virginia, we have the agent for you to make your dreams a reality.

Follow Me on Instagram