17246 PEPPERSTOCK LANE
SEE ALL PHOTOS
17246 PEPPERSTOCK LANE
Sold

17246 PEPPERSTOCK LANE

17246 PEPPERSTOCK LANE, JEFFERSONTON, VA 22724

$750,000
Stunning Rambler in the Highly Sought-After South Wales Community

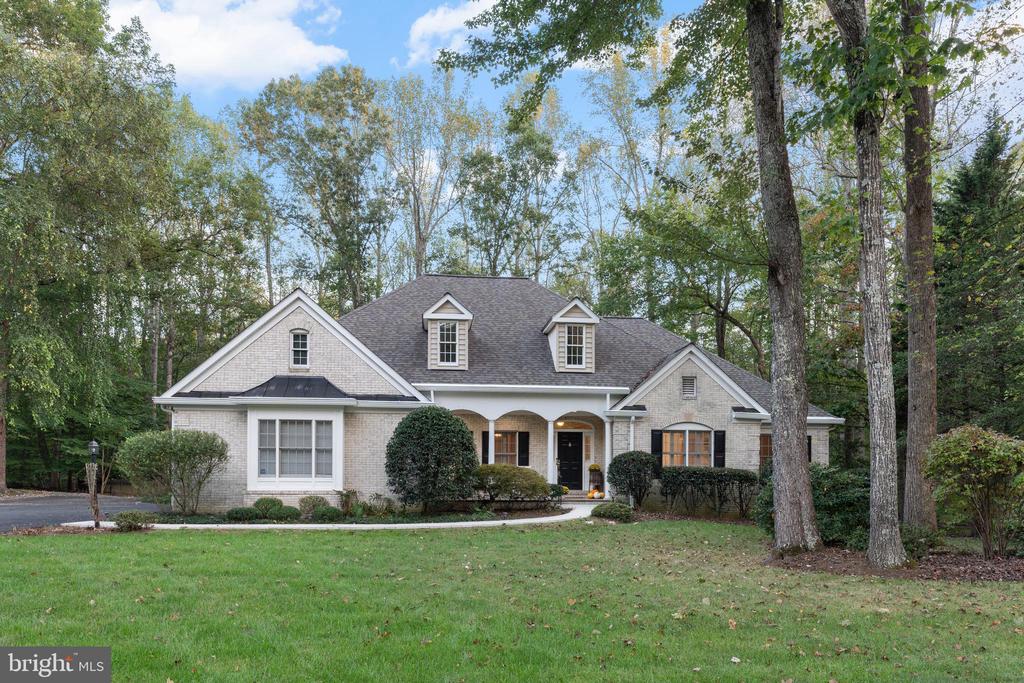
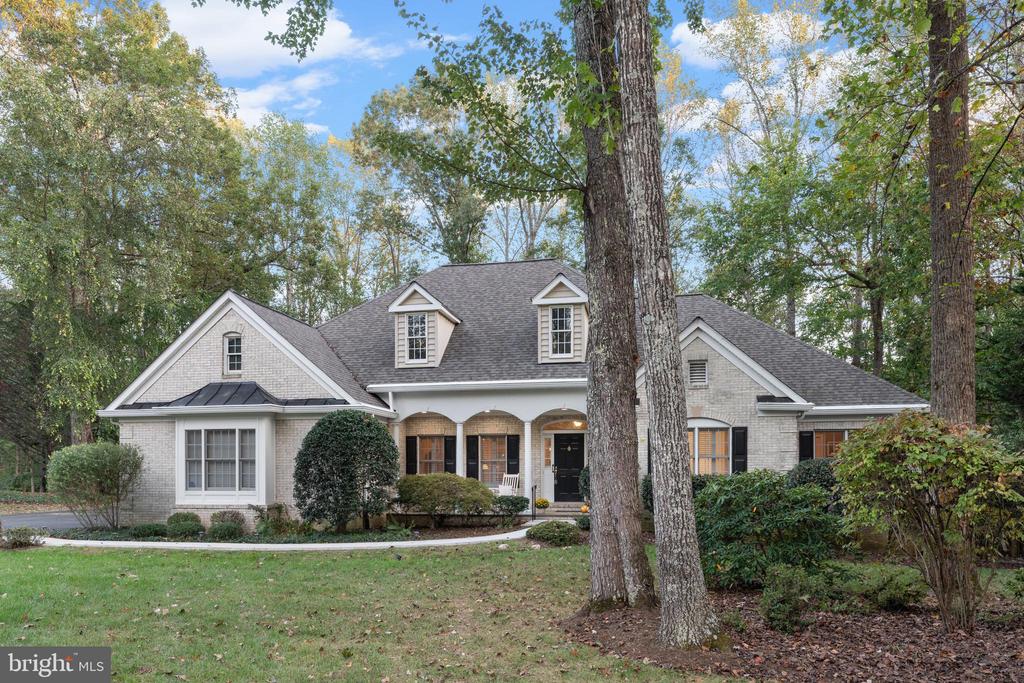
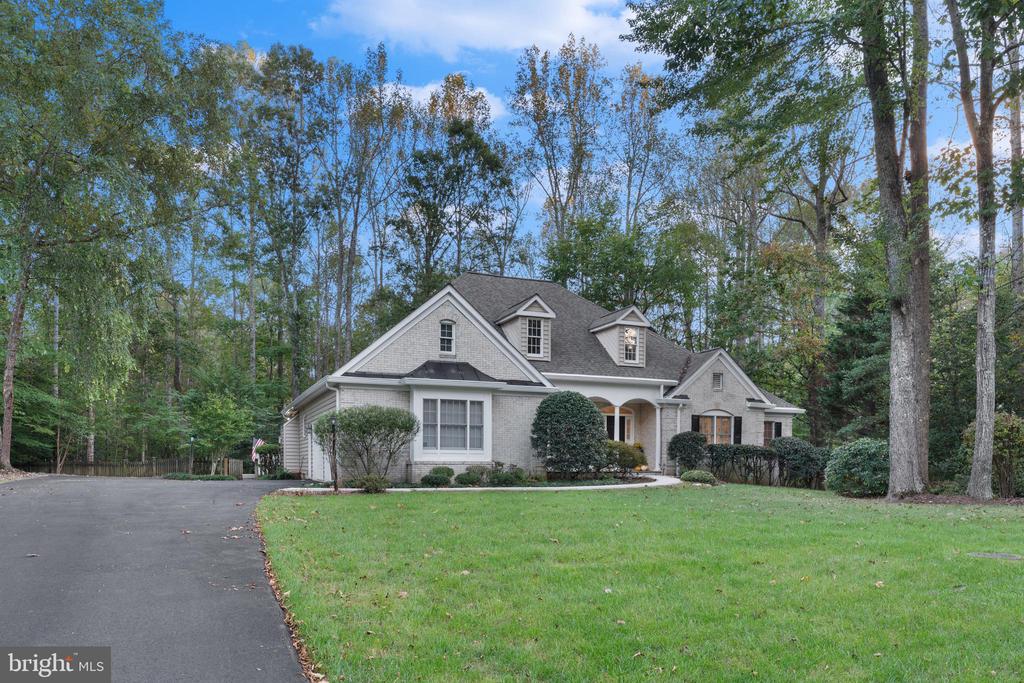
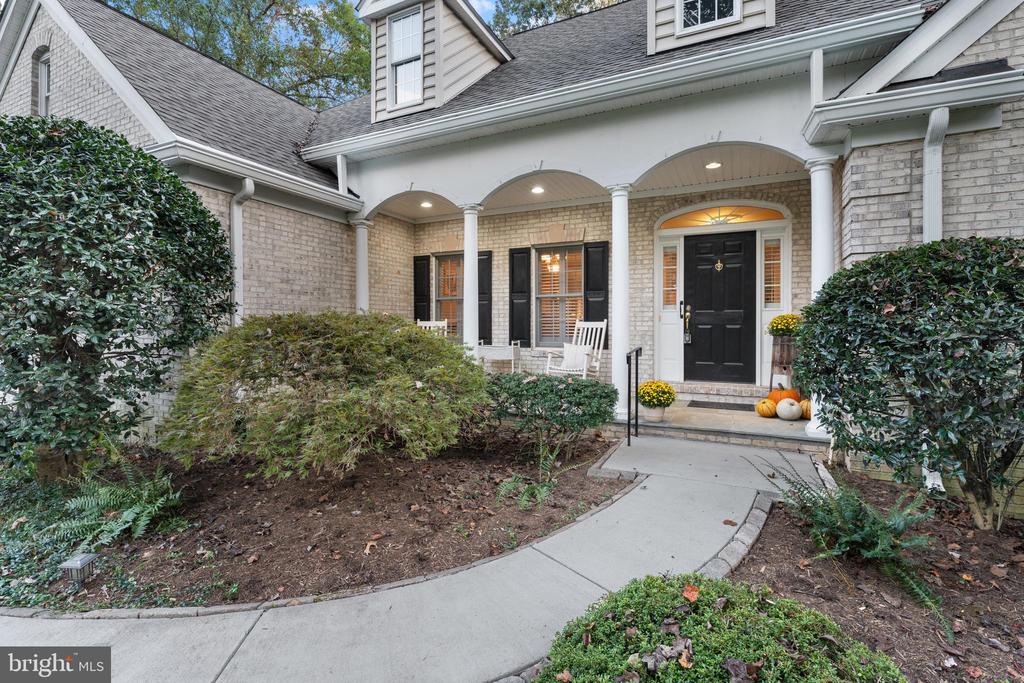
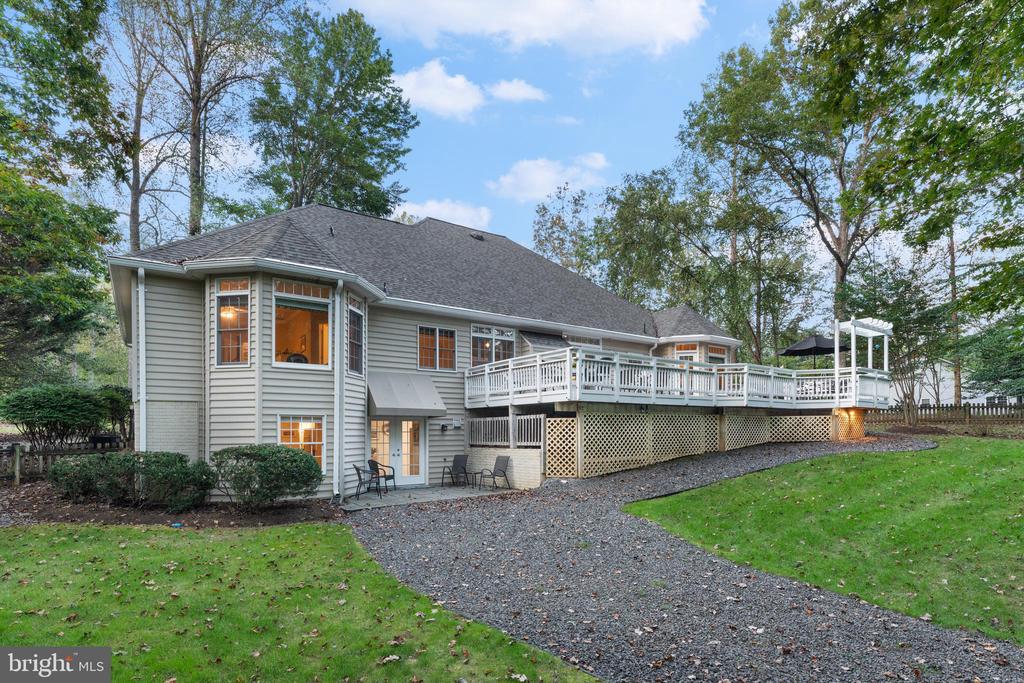
Experience the perfect blend of elegance, comfort, and functionality in this gorgeous rambler nestled on a private 1-acre lot. With over 4,500 finished square feet of thoughtfully designed living space, this home combines open, airy spaces with custom touches throughout.

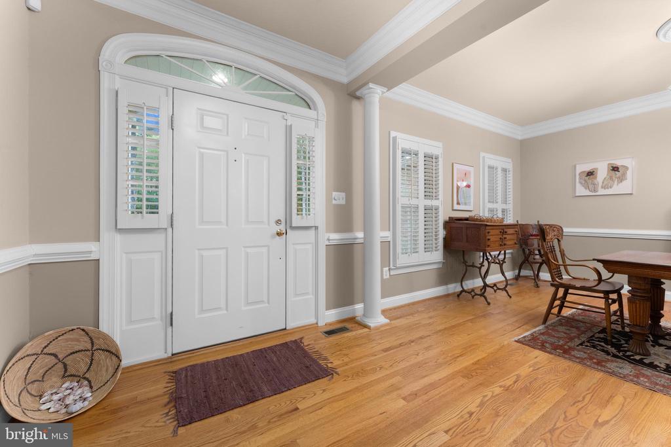
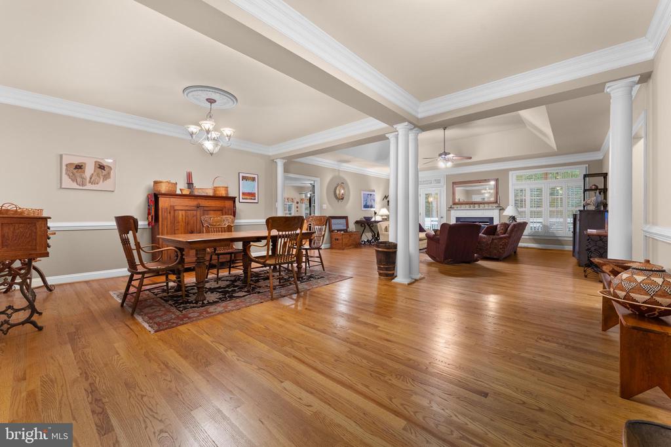
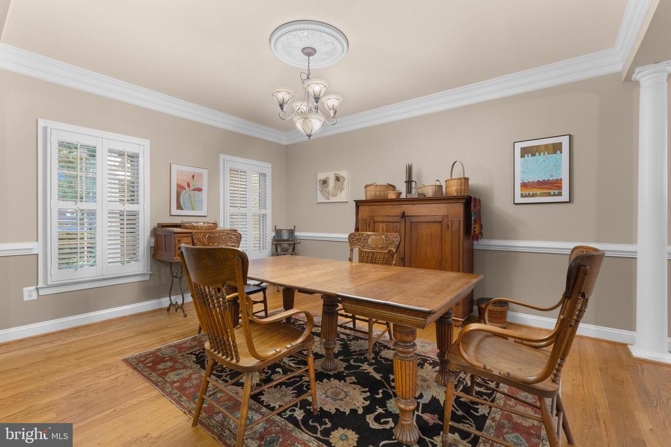
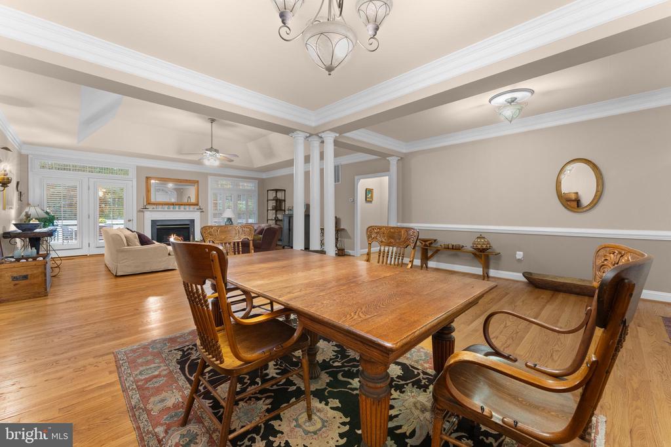
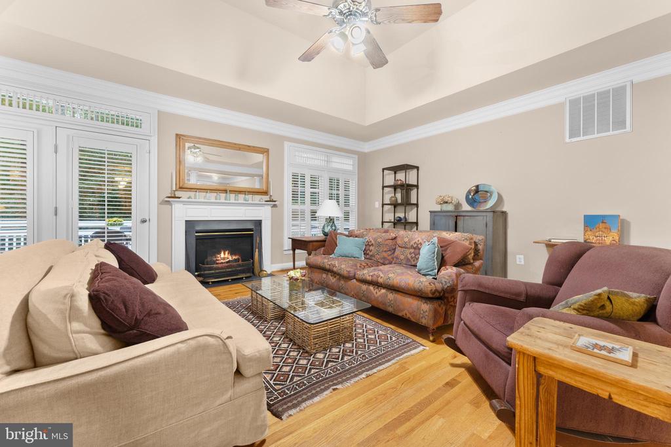
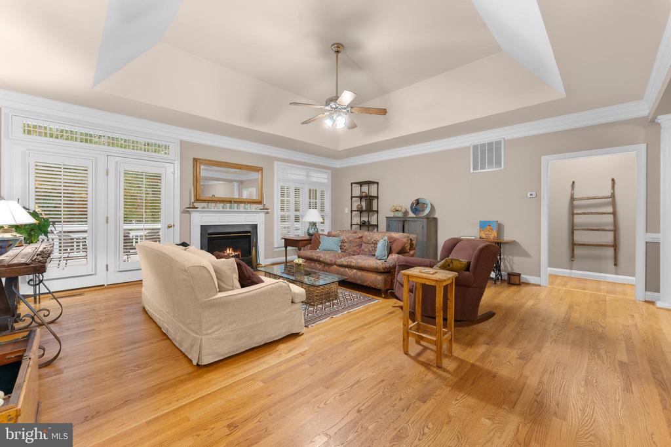
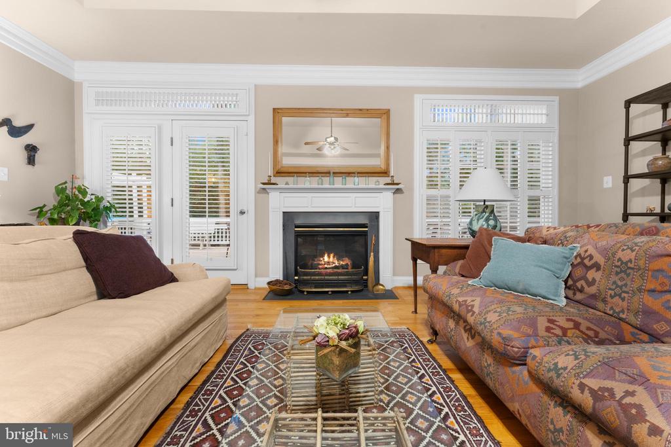
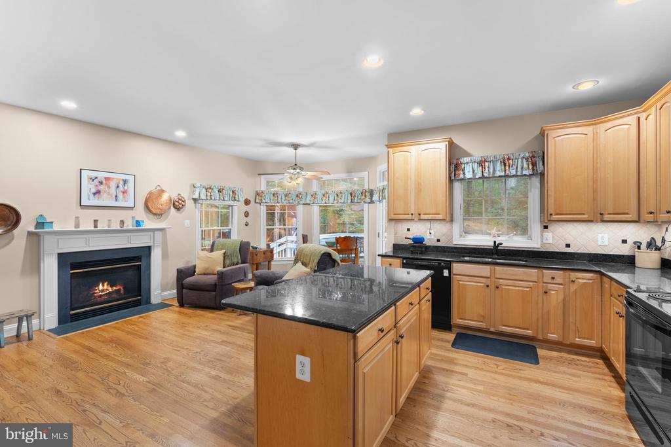
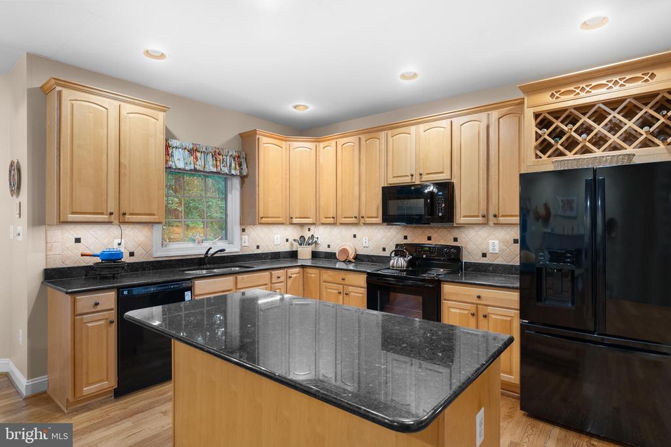
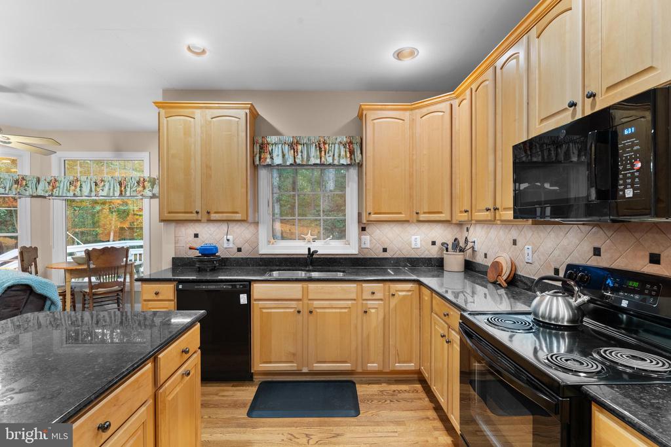
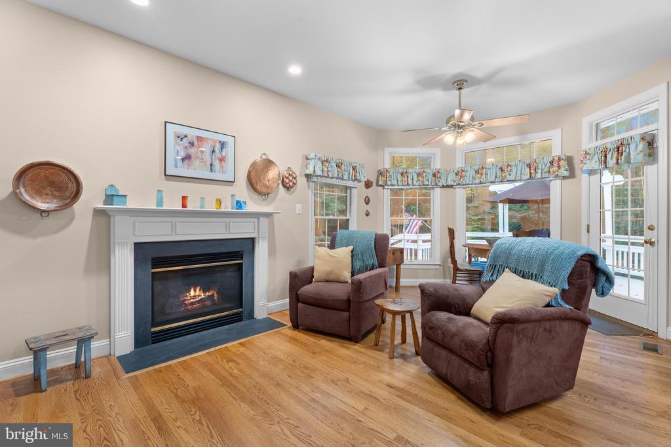
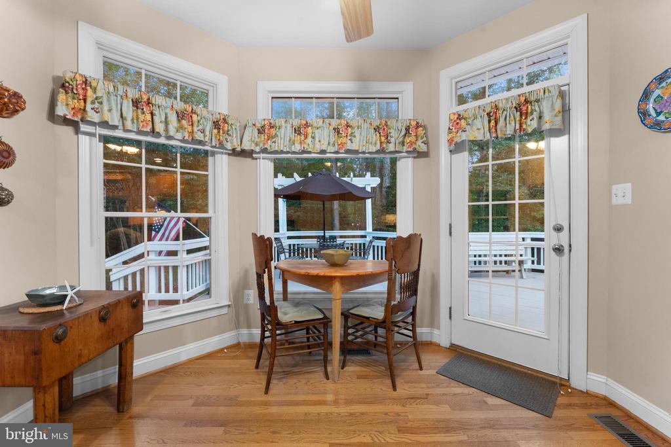
The main level showcases an inviting open floor plan with gleaming hardwood floors, 9-foot and tray ceilings, and abundant natural light. The spacious great room features a cozy gas fireplace framed by plantation shutters, creating a warm and welcoming atmosphere. The kitchen is a true centerpiece -- offering generous cabinetry, granite countertops, an island, and a second gas fireplace that adds charm and character. There's plenty of room to cook, dine, and entertain with ease.

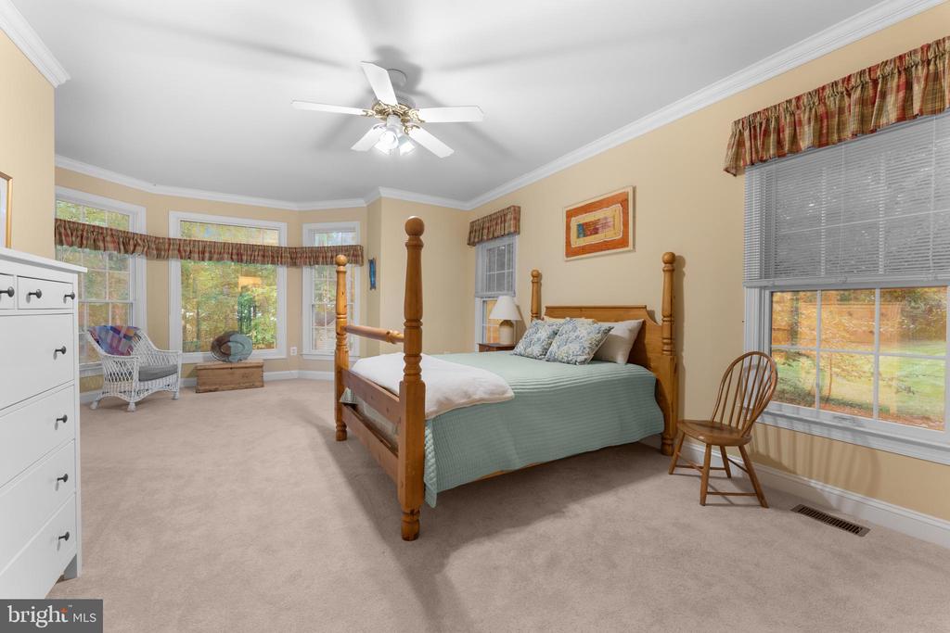
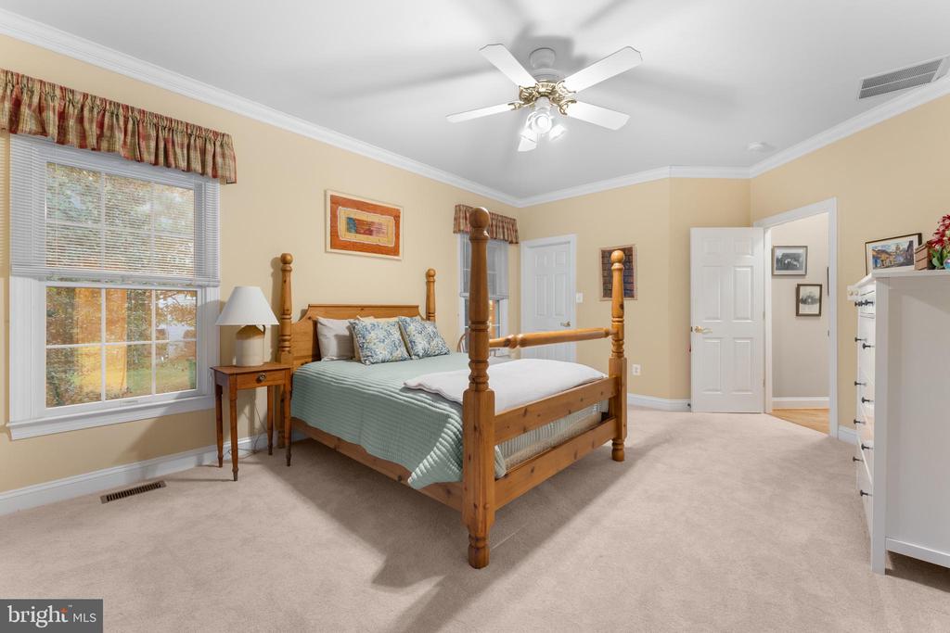
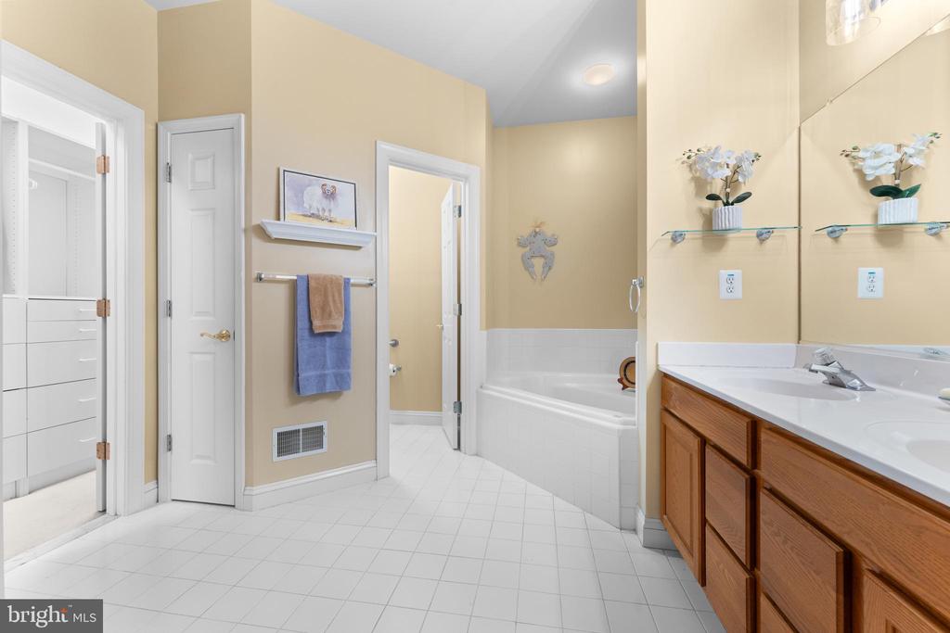
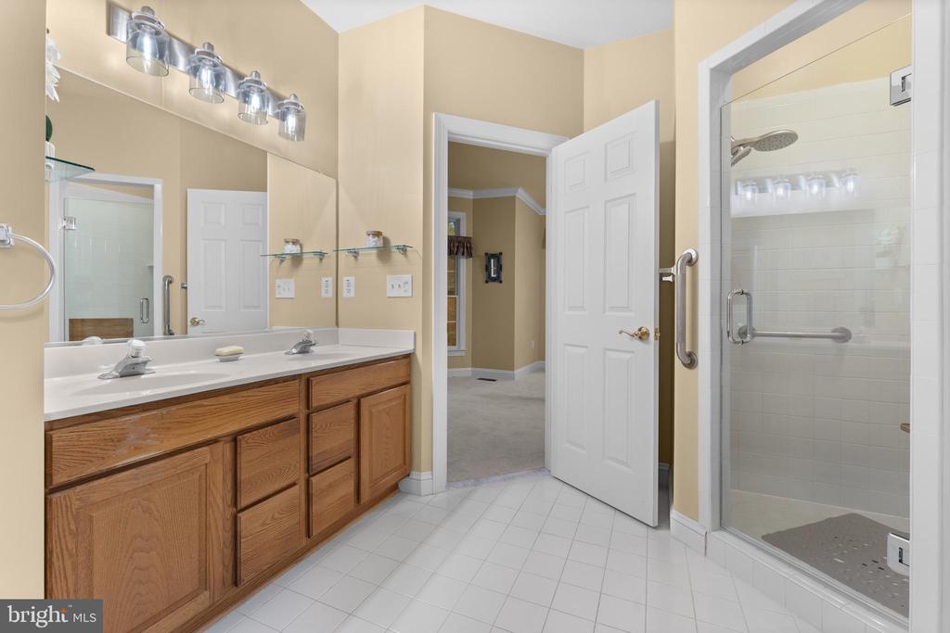
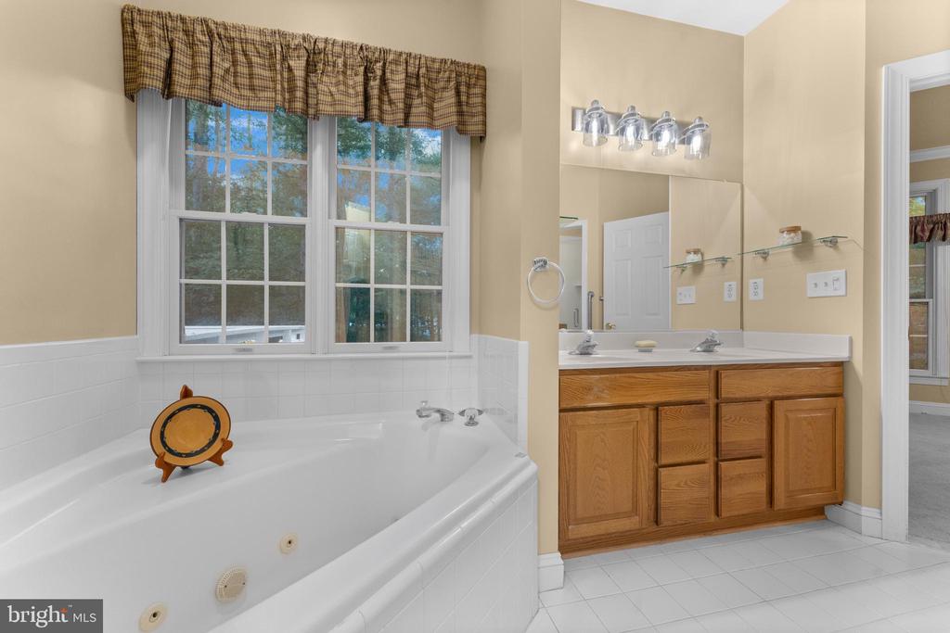
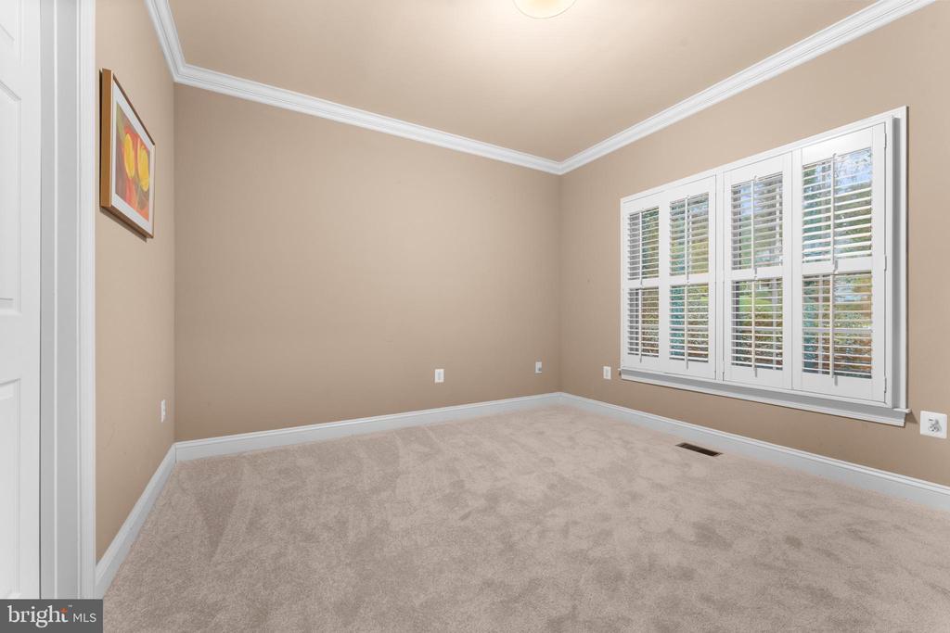
The main level includes three comfortable bedrooms, including a spacious owner's suite complete with two walk-in closets and a bathroom featuring a jetted soaking tub, double vanity, and a tiled shower with a built-in seat.

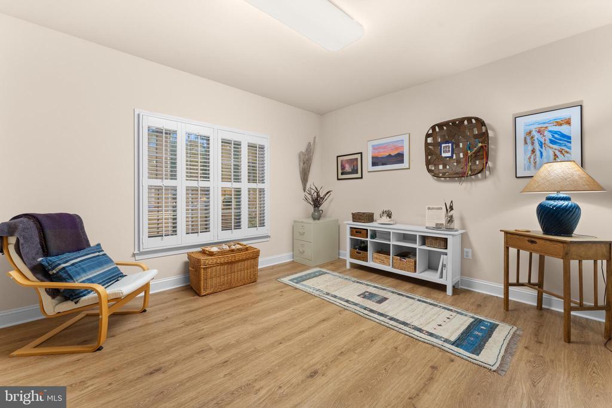
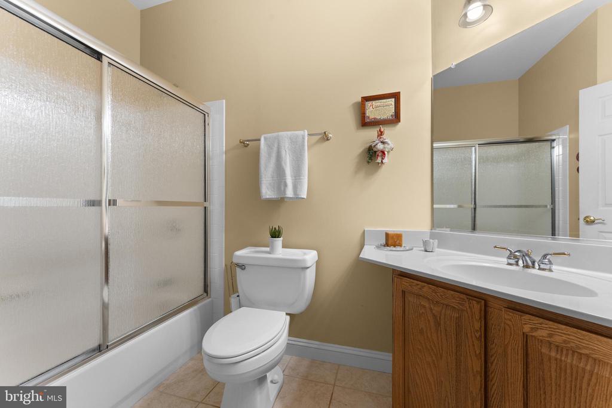
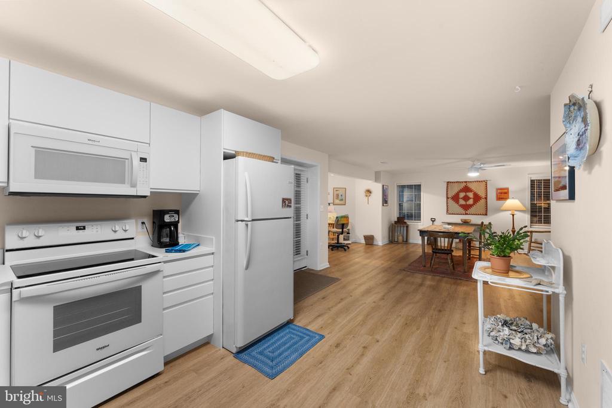
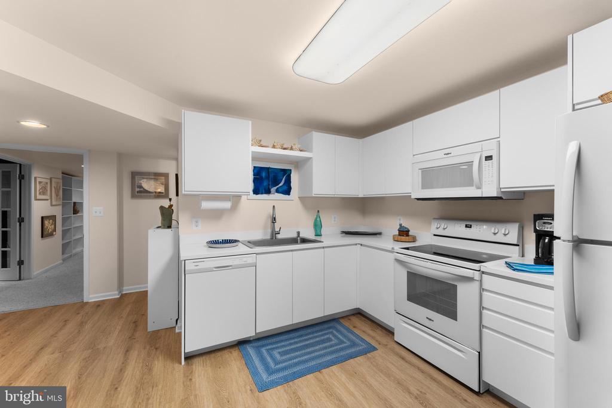
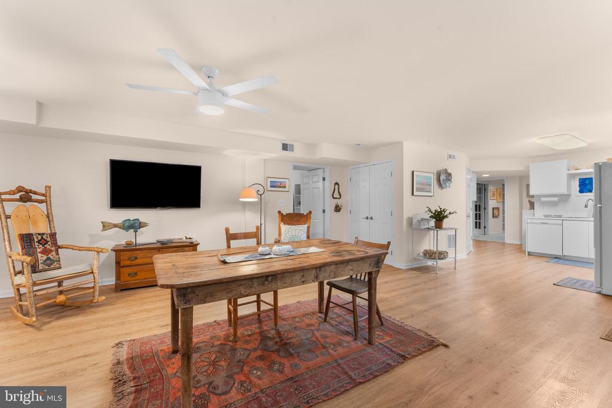
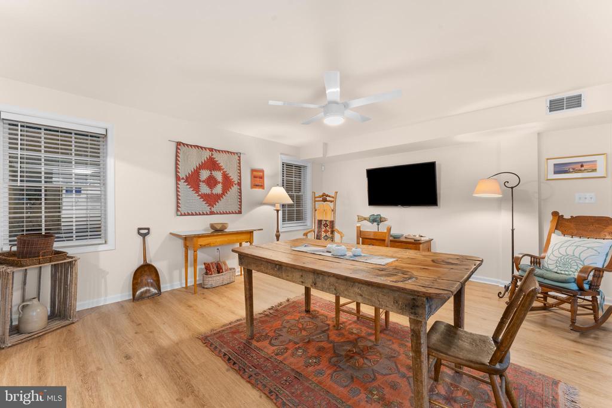
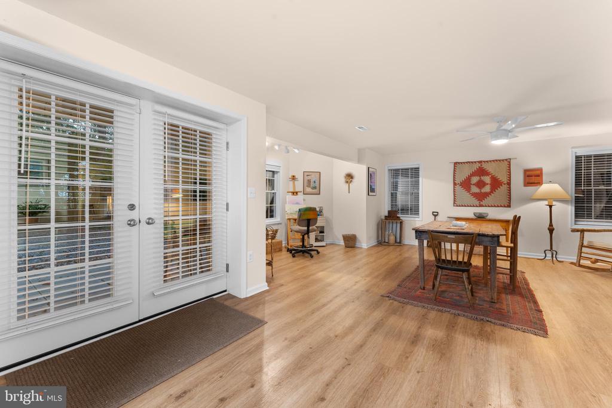
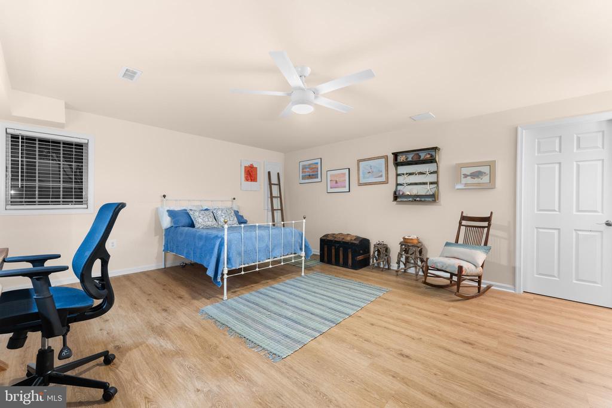
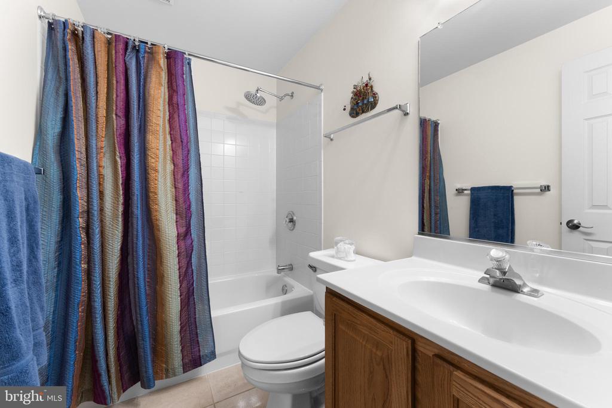
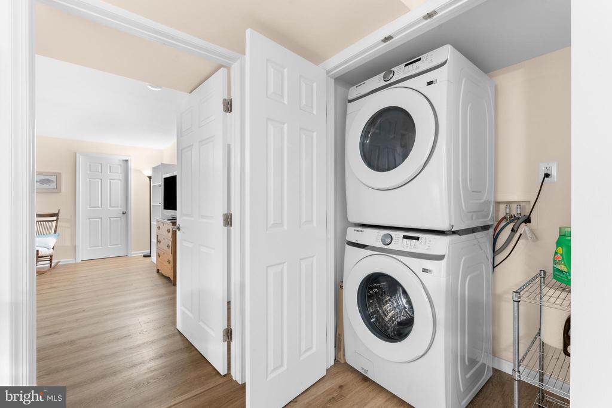
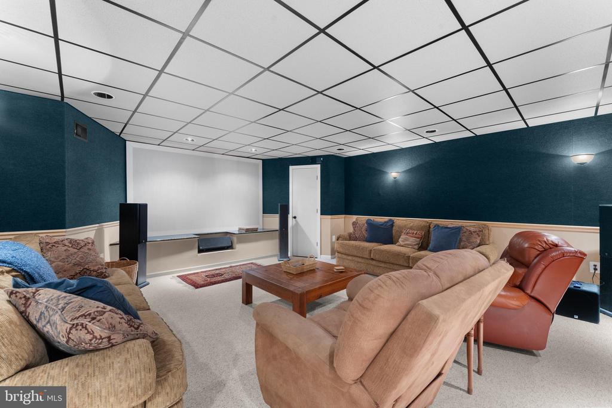
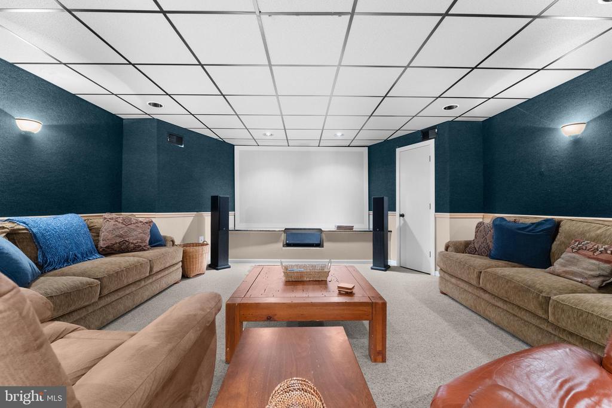
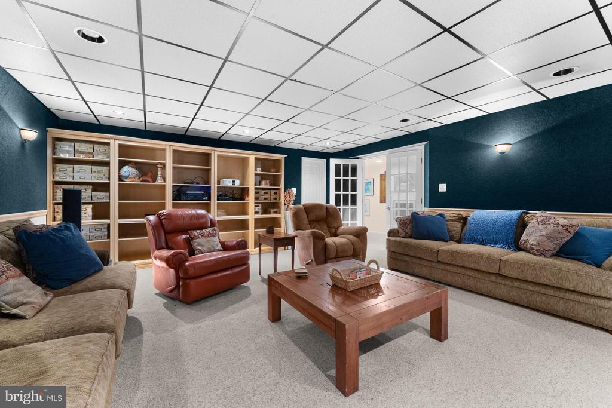
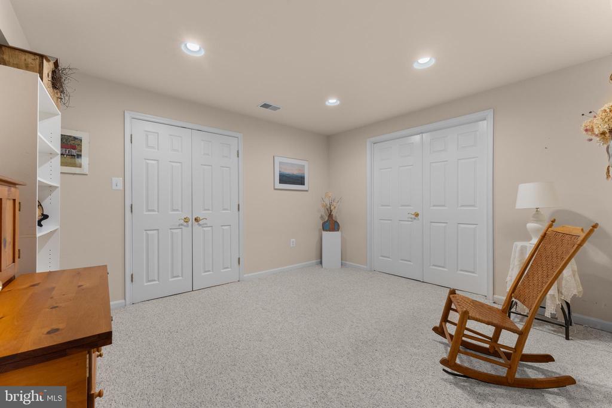
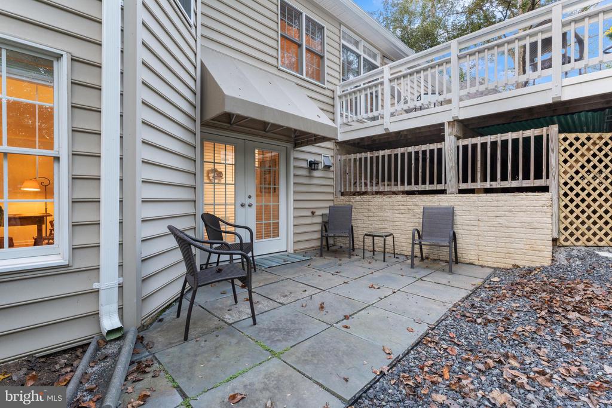
The fully finished lower level provides exceptional flexibility, with a versatile flex room, ample storage space, and an impressive media room perfect for movie nights or watching the big game. You'll also find a fourth bedroom, a full bath, and a complete apartment with its own kitchen and second laundry area -- ideal for extended family and guests.

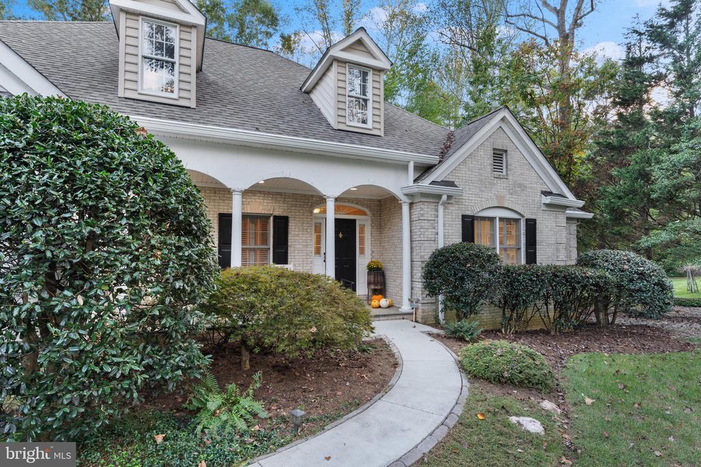
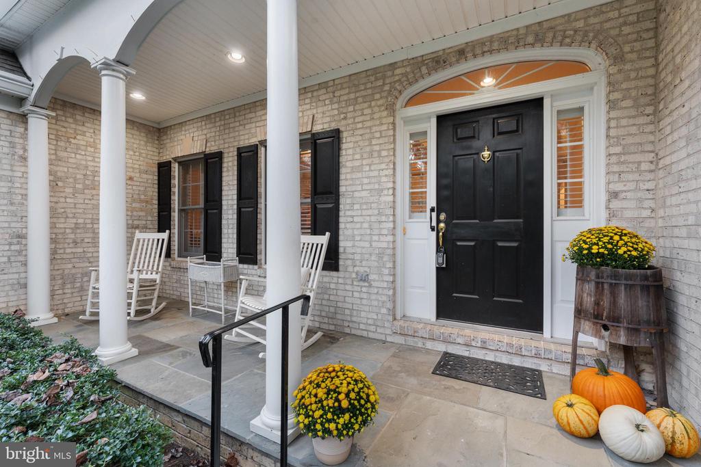
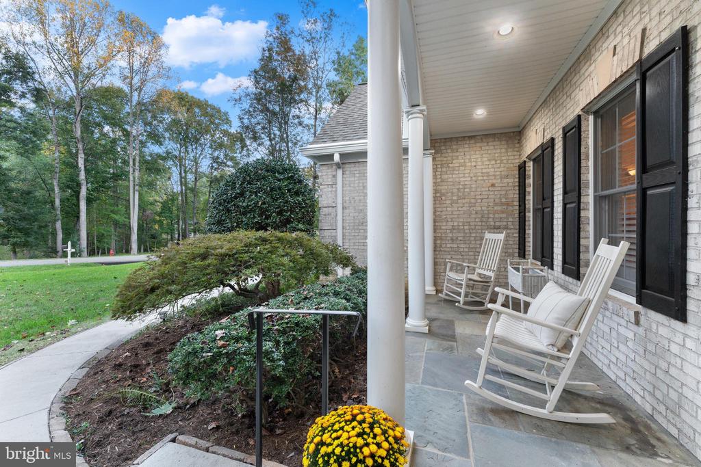
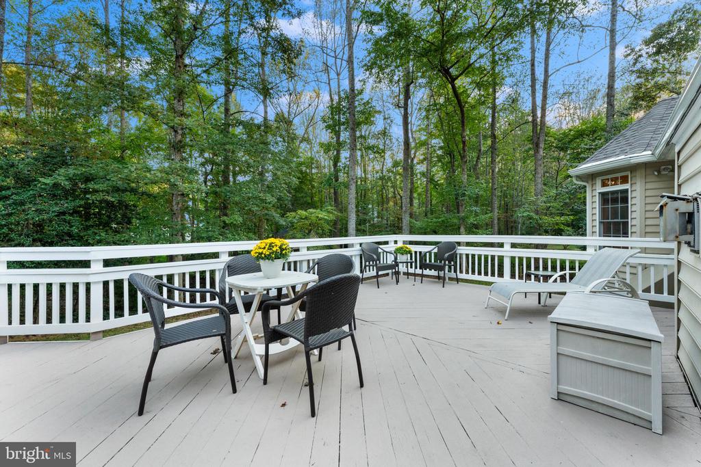
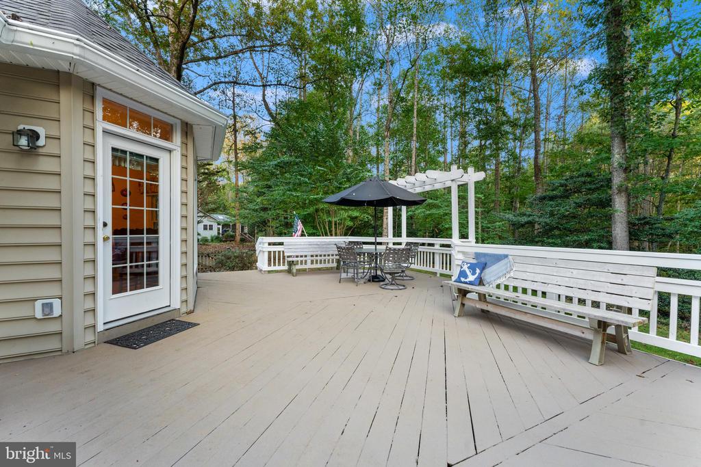
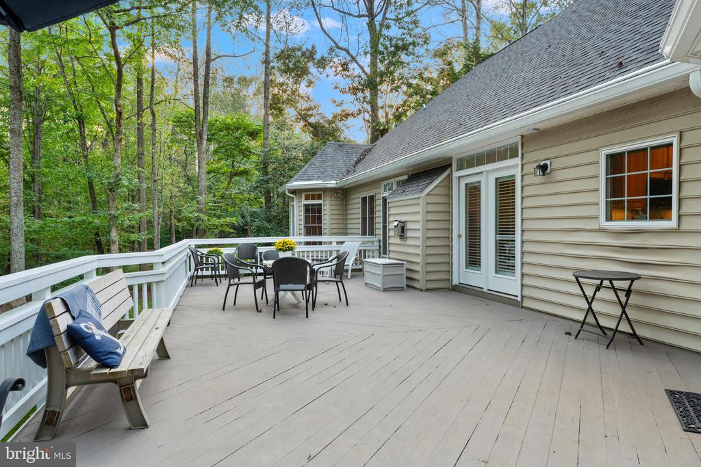
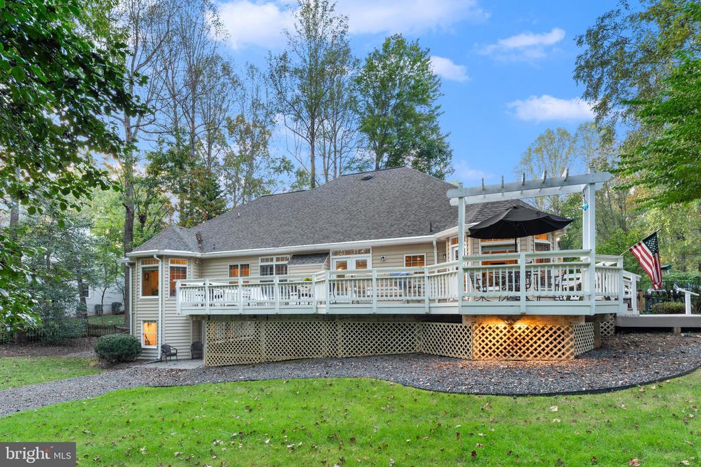
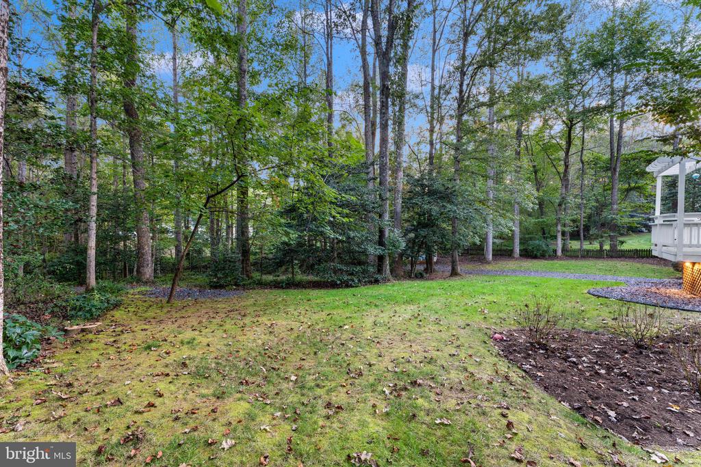
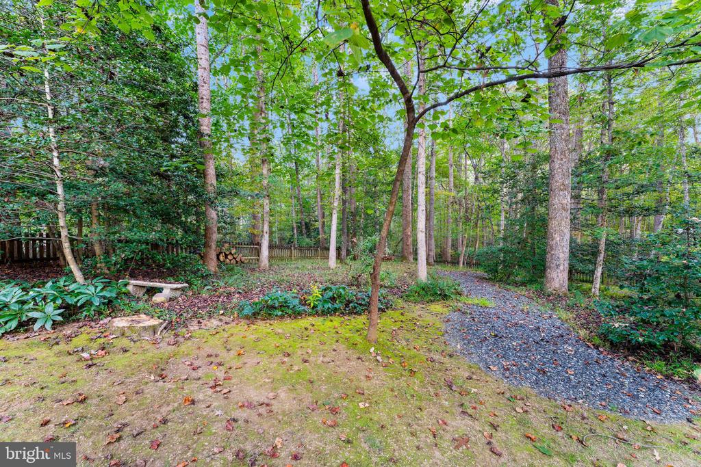
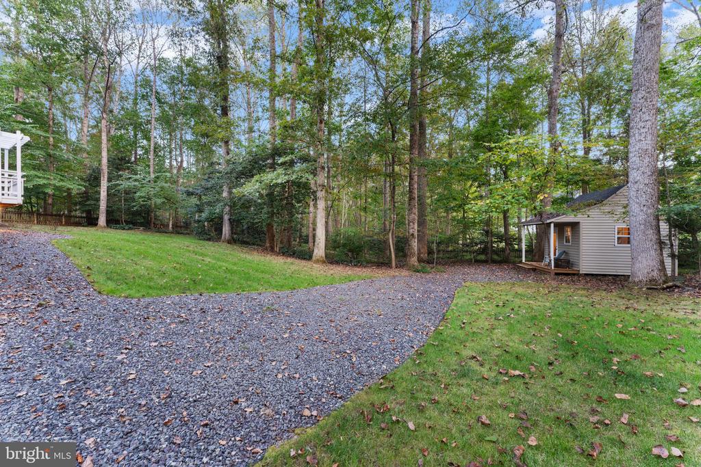
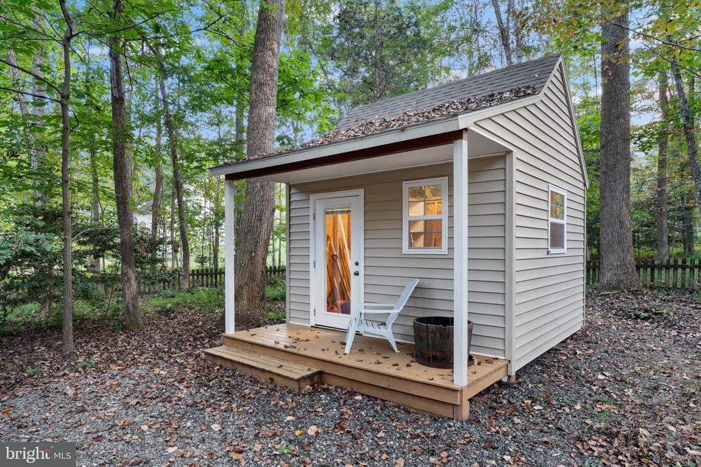
Step outside and enjoy the peace and privacy of your backyard retreat. Sip your morning coffee on the charming front porch, or unwind on the expansive deck overlooking a serene, partially fenced yard bordered by mature trees. The property also includes wooded trails for exploring and a powered shed -- perfect for hobbies, storage, or a workshop.

With its blend of space, comfort, and thoughtful design, this South Wales beauty offers everything you've been looking for -- and more.

4
beds

3
baths

4,579 Sq.Ft. LIVING AREA

1.2 Acres lot

Mary Ann Dubell

Mary Ann Dubell

Features & Amenities

Interior

  • total bedrooms4
  • Total bathrooms3
  • full bathrooms3
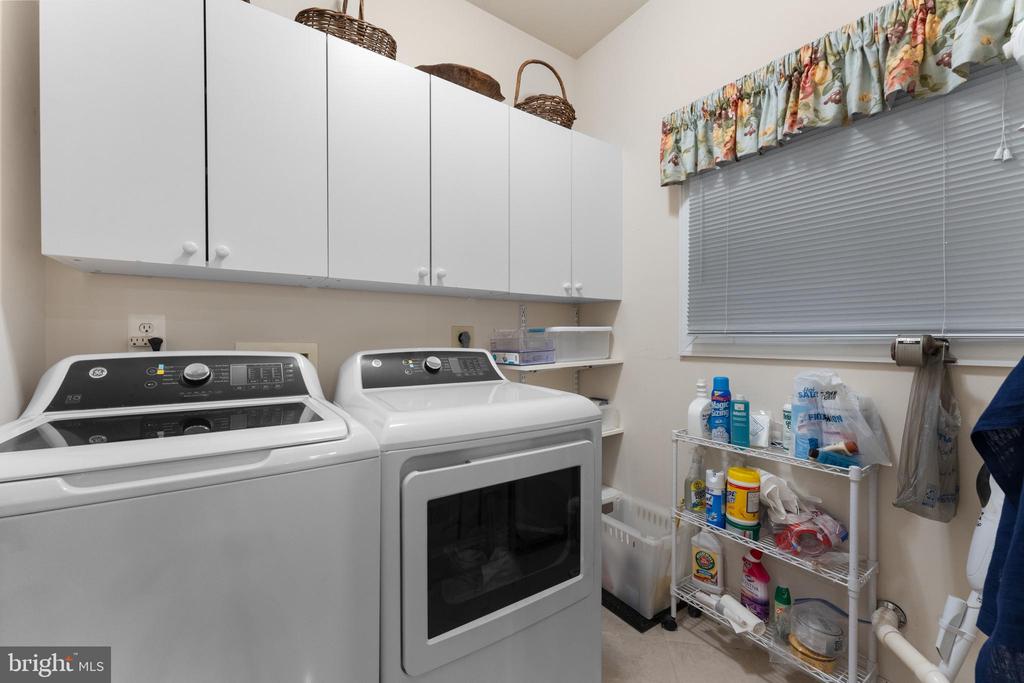
  • Laundry room Main Floor, Lower Floor
  • Flooring Hardwood, Luxury Vinyl Plank, Carpet
  • Fireplace Fireplace - Glass Doors, Gas/Propane, Mantel(s)
  • APPLIANCES Built-In Microwave, Dishwasher, Disposal, Dryer, Exhaust Fan, Humidifier, Icemaker, Oven/Range - Electric, Refrigerator, Washer, Water Heater
  • other interior Features Bathroom - Jetted Tub, Breakfast Area, Carpet, Ceiling Fan(s), Chair Railings, Crown Moldings, Entry Level Bedroom, Floor Plan - Open, Kitchen - Island, Pantry, Primary Bath(s), Recessed Lighting, Upgraded Countertops, Walk-in Closet(s), Wood Floors

Area & Lot

  • Status Sold
  • Date Sold December 12, 2025
  • Living Area4,579 Sq.Ft.
  • Total Area4,579 Sq.Ft.
  • Lot Area1.2 Acres
  • MLS® IDVACU2010278
  • TypeResidential
  • YEAR BUILT1998
  • NeighborhoodVirginia
  • Architecture StylesRanch/Rambler
  • View DescriptionGarden/Lawn, Trees/Woods
  • Elementary SchoolEMERALD HILL
  • Middle SchoolCULPEPER
  • High SchoolCULPEPER
  • School DistrictCULPEPER COUNTY PUBLIC SCHOOLS

Exterior

  • STORIES2
  • Garage Space2.0
  • water SourcePublic
  • PoolNo Pool
  • roofArchitectural Shingle
  • lot featuresBacks to Trees, Landscaping
  • parkingAttached Garage
  • HEAT TYPEForced Air
  • AIR CONDITIONINGCeiling Fan(s), Central A/C
  • sewerPublic Sewer
  • SubstructureConcrete Perimeter
  • Disability FeaturesChairlift
  • other exterior FeaturesAwning(s), Extensive Hardscape, Exterior Lighting

Financial

  • Sales Price$750,000
  • Real Estate Tax $2,911/yr
  • HOA $180/3 mos
  • Zoning R1

Virginia

Explore

Work With Me

Whether you’re looking to buy, sell, rent, or invest in Washington, DC, Maryland, or Virginia, we have the agent for you to make your dreams a reality.

Follow Me on Instagram