1719 Ascot Way #C
1719 Ascot Way #C
1719 Ascot Way #C
1719 Ascot Way #C
1719 Ascot Way #C
1719 Ascot Way #C
1719 Ascot Way #C
1719 Ascot Way #C
1719 Ascot Way #C
1719 Ascot Way #C
1719 Ascot Way #C
1719 Ascot Way #C
1719 Ascot Way #C
1719 Ascot Way #C
1719 Ascot Way #C
1719 Ascot Way #C
1719 Ascot Way #C
1719 Ascot Way #C
1719 Ascot Way #C
1719 Ascot Way #C
1719 Ascot Way #C
1719 Ascot Way #C
1719 Ascot Way #C
1719 Ascot Way #C
1719 Ascot Way #C
1719 Ascot Way #C
1719 Ascot Way #C
1719 Ascot Way #C
1719 Ascot Way #C
1719 Ascot Way #C
1719 Ascot Way #C
1719 Ascot Way #C
1719 Ascot Way #C
1719 Ascot Way #C
1719 Ascot Way #C
1719 Ascot Way #C
1719 Ascot Way #C
1719 Ascot Way #C
1719 Ascot Way #C
1719 Ascot Way #C
1719 Ascot Way #C
1719 Ascot Way #C
1719 Ascot Way #C
1719 Ascot Way #C
1719 Ascot Way #C
1719 Ascot Way #C
1719 Ascot Way #C
1719 Ascot Way #C
1719 Ascot Way #C
1719 Ascot Way #C
1719 Ascot Way #C
1719 Ascot Way #C
1719 Ascot Way #C
1719 Ascot Way #C
1719 Ascot Way #C
SEE ALL PHOTOS
1719 Ascot Way #C
1719 Ascot Way #C
1719 Ascot Way #C
1719 Ascot Way #C
1719 Ascot Way #C
1719 Ascot Way #C
1719 Ascot Way #C
1719 Ascot Way #C
1719 Ascot Way #C
1719 Ascot Way #C
1719 Ascot Way #C
1719 Ascot Way #C
1719 Ascot Way #C
1719 Ascot Way #C
1719 Ascot Way #C
1719 Ascot Way #C
1719 Ascot Way #C
1719 Ascot Way #C
1719 Ascot Way #C
1719 Ascot Way #C
1719 Ascot Way #C
1719 Ascot Way #C
1719 Ascot Way #C
1719 Ascot Way #C
1719 Ascot Way #C
1719 Ascot Way #C
1719 Ascot Way #C
1719 Ascot Way #C
1719 Ascot Way #C
1719 Ascot Way #C
1719 Ascot Way #C
1719 Ascot Way #C
1719 Ascot Way #C
1719 Ascot Way #C
1719 Ascot Way #C
1719 Ascot Way #C
1719 Ascot Way #C
1719 Ascot Way #C
1719 Ascot Way #C
1719 Ascot Way #C
1719 Ascot Way #C
1719 Ascot Way #C
1719 Ascot Way #C
1719 Ascot Way #C
1719 Ascot Way #C
1719 Ascot Way #C
1719 Ascot Way #C
1719 Ascot Way #C
1719 Ascot Way #C
1719 Ascot Way #C
1719 Ascot Way #C
1719 Ascot Way #C
1719 Ascot Way #C
1719 Ascot Way #C
1719 Ascot Way #C
Sold

1719 Ascot Way #C

1719 ASCOT WAY Unit: C, RESTON, VA 20190

$364,000
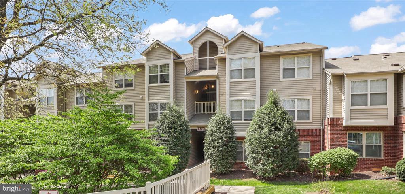
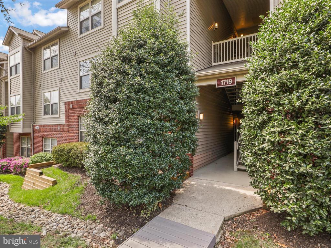
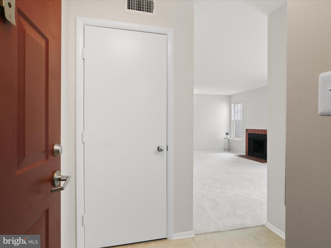
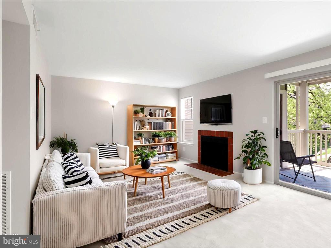
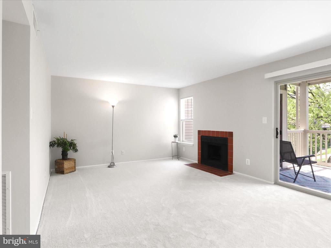
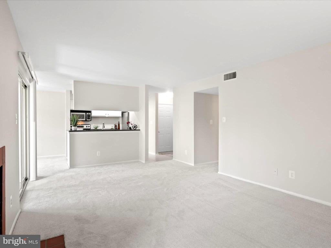
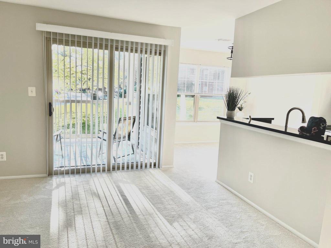
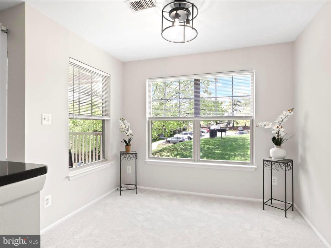
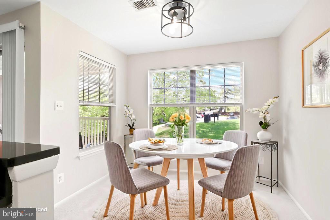
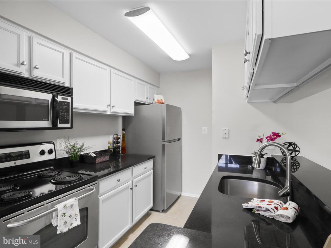
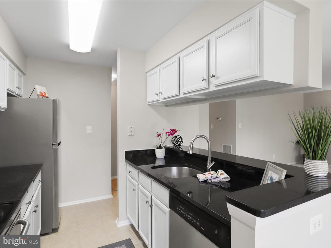
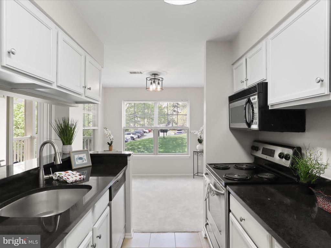
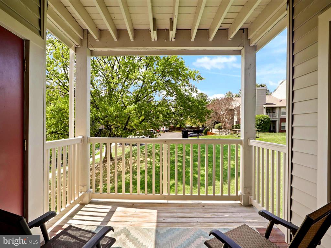
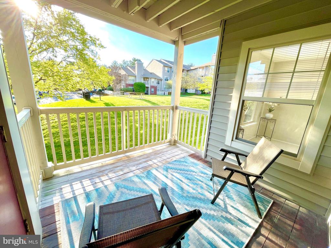
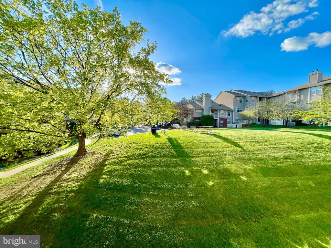
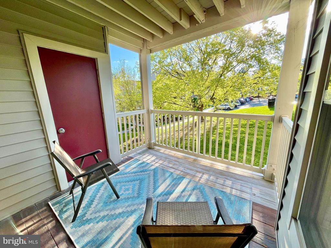
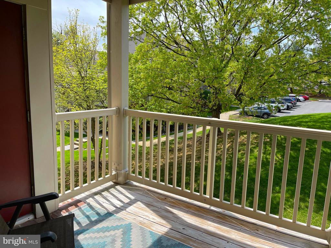
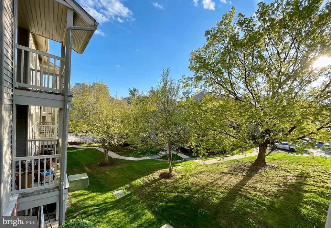
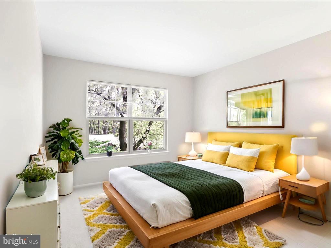
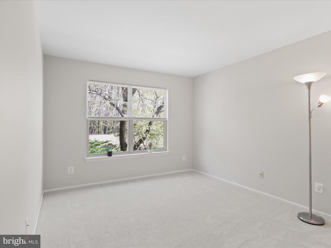
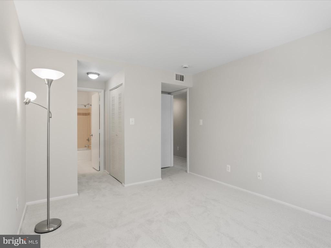
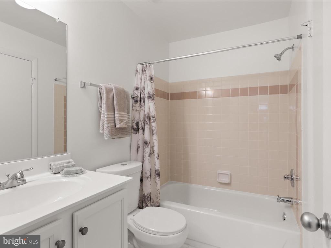
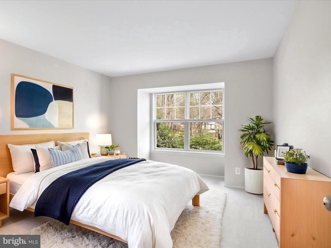
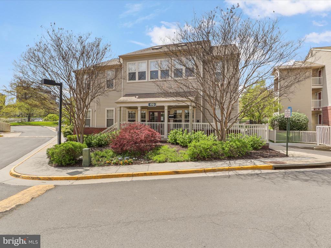
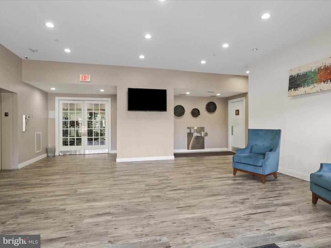
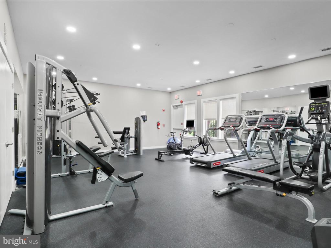
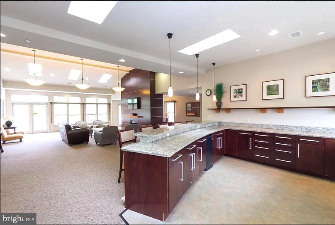
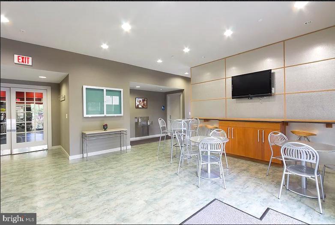
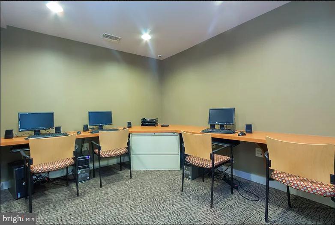
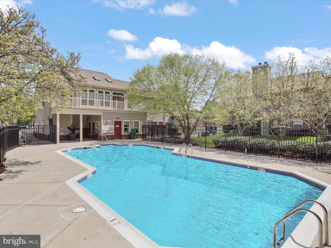
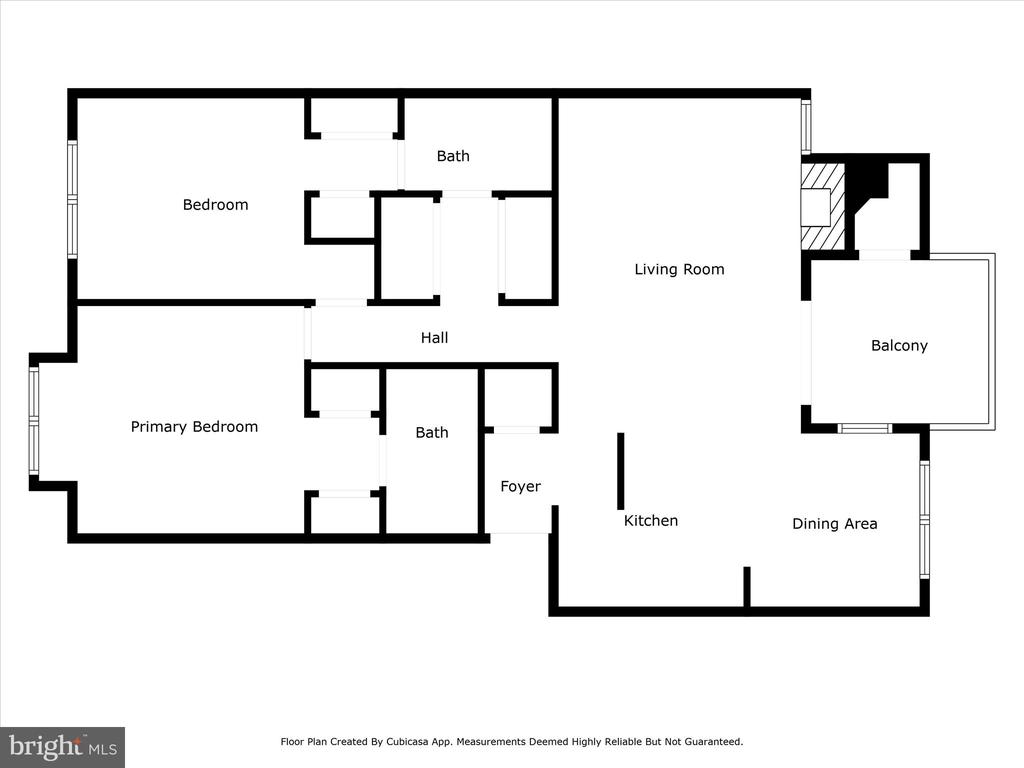
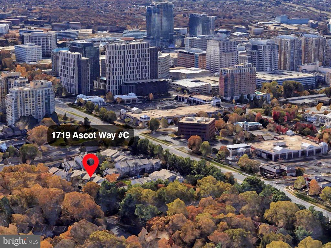
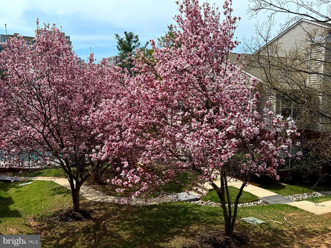
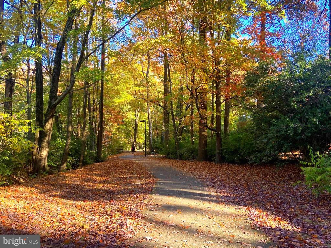
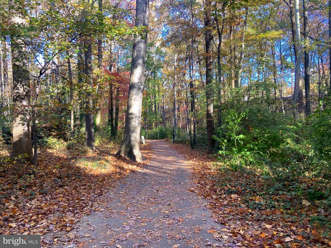
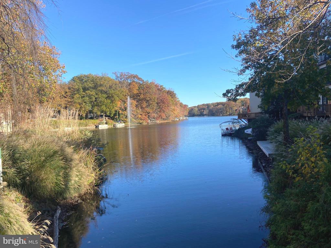
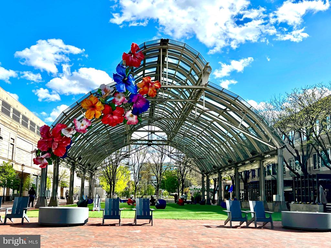
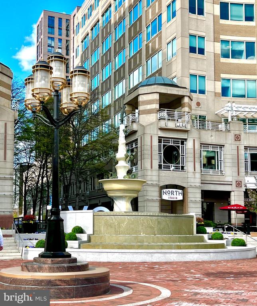
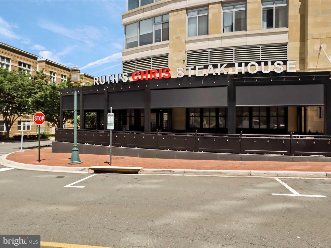
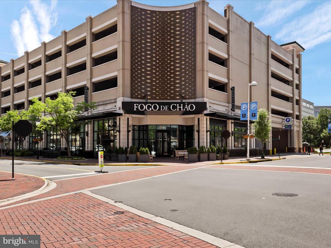
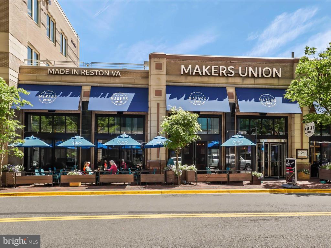
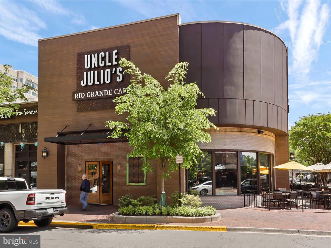
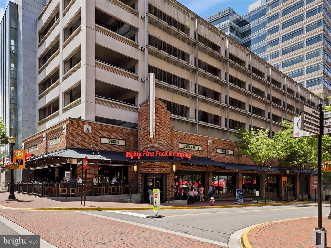
Welcome to this charming condo, in the heart of the Reston Town Center area! This inviting second floor 2-bedroom, 2-bathroom unit offers a perfect blend of comfort and convenience, boasting 1,046 square feet of well-designed living space. Step inside to discover a warm atmosphere enhanced by a cozy wood-burning fireplace, ideal for those chilly evenings. The updated kitchen features granite counter tops, bright white cabinetry, ceramic tile flooring, and stainless steel appliances-including a brand new refrigerator. The separate dining area is light & bright, and overlooks the community common area. Step outside to your private deck, perfect for morning coffee or evening relaxation. You will also find a convenient storage closet off of the deck. As part of a vibrant community, you'll have access to an array of amenities, including a refreshing outdoor pool, fitness center, community club house, and all of the wonderful amenities that Reston has to offer, such as recreational facilities, basketball and tennis courts, numerous hike & bike trails, multiple lakes and more! The community center and picnic areas with grills are perfect for gatherings and outdoor fun. With one assigned parking space and one additional unassigned permit space available, convenience is at your fingertips. Guest parking allowed through owner registration on condo association's website. There is ample street parking on Wainwright Drive as well! The condo association fee includes water, trash, exterior building maintenance, common ground maintenance, snow removal, community clubhouse & meeting room, pool, fitness center, car wash area, and electric charging station. Reston Association amenities include 15 pools, tennis & multi-purpose courts, tot lots, ball fields, dog park and approx. 50 miles of pathways, and more! Located less than a mile from the Reston Town Center Metro Station & metro bus stop right in front of the community, this home is perfectly situated for easy commuting. Dulles International Airport is just a short drive away. Experience the best of Reston living while enjoying the tranquility of your own space. Don't miss the opportunity to make this delightful condo your new home!

Recent improvements include:
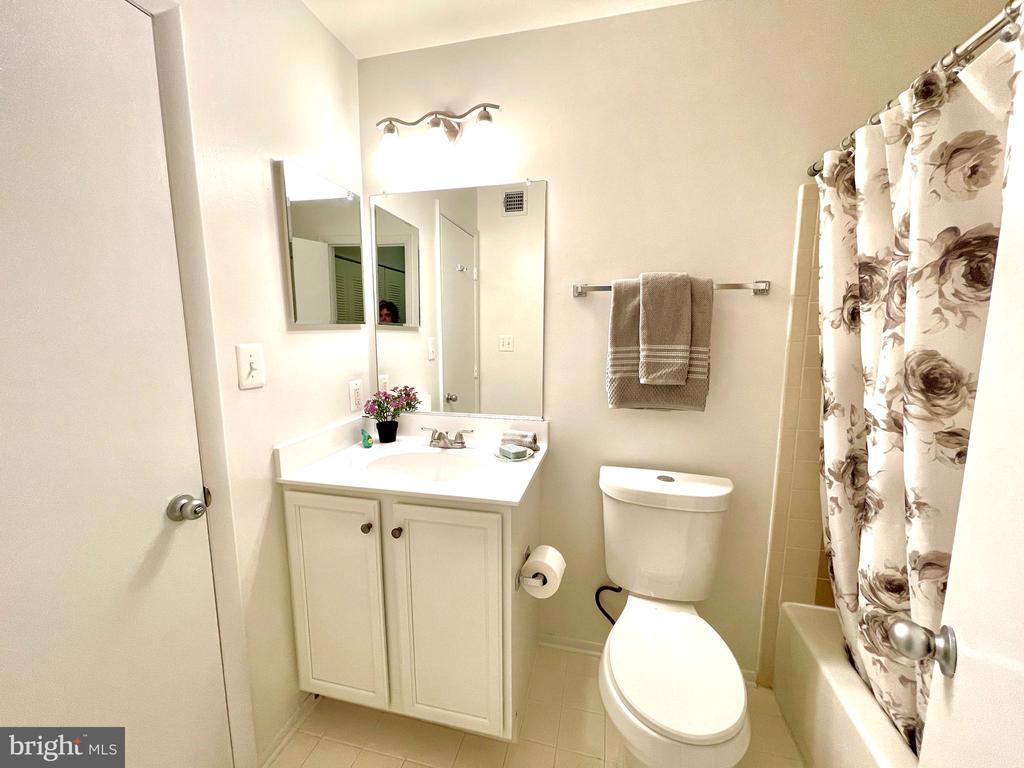
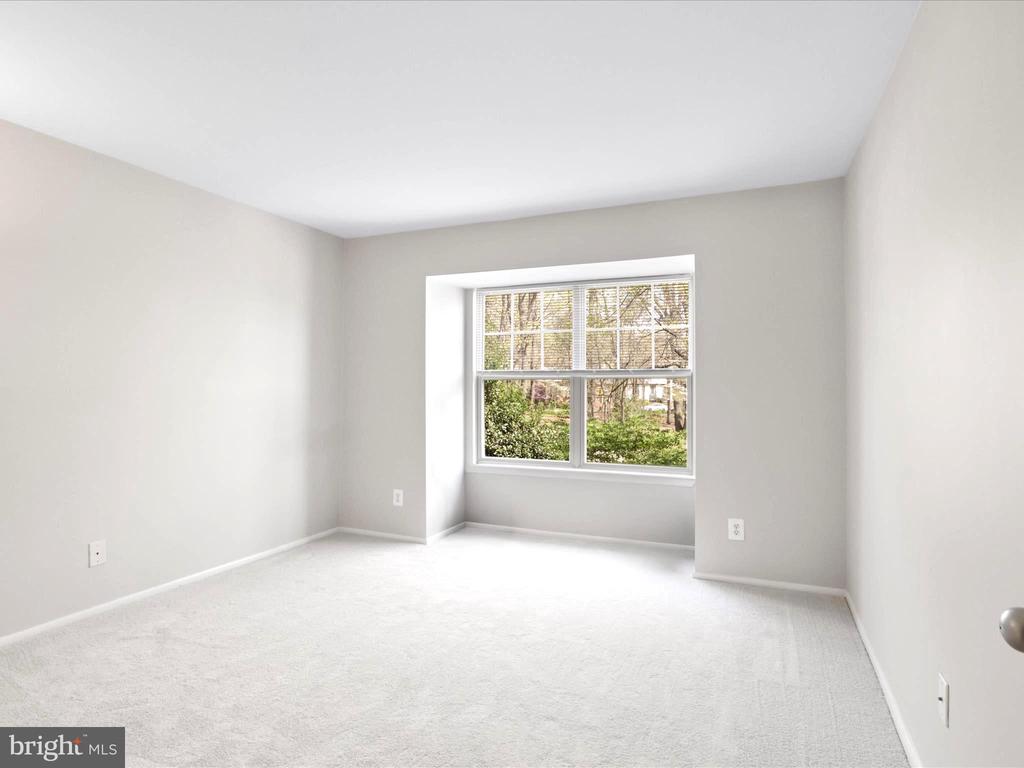
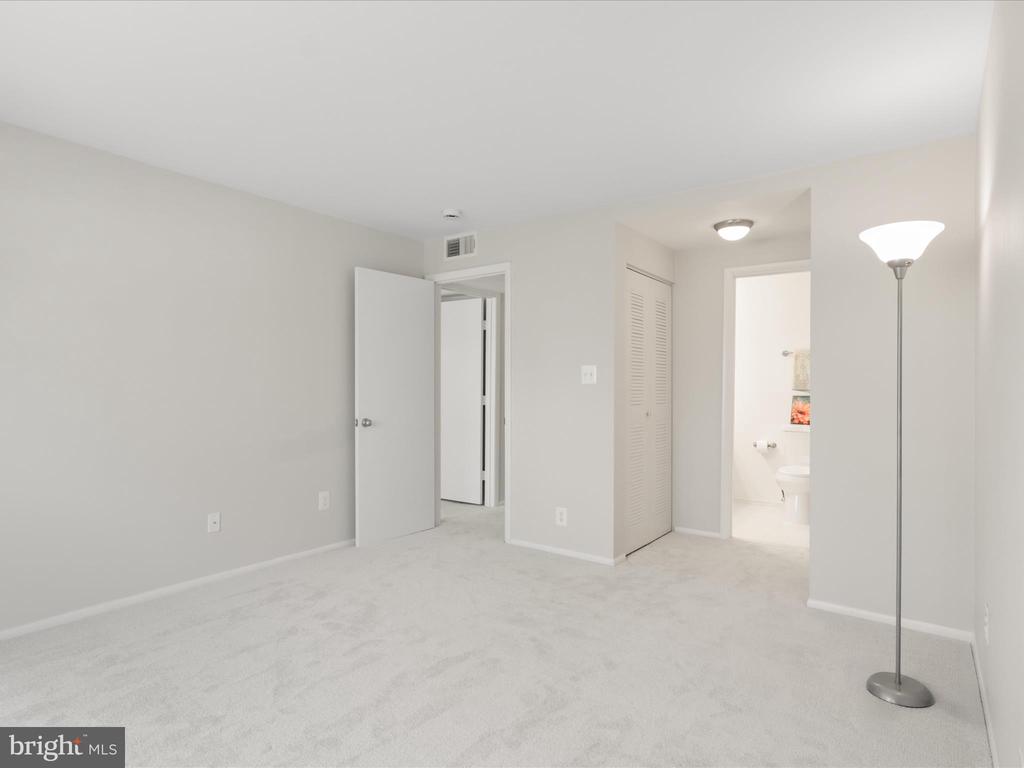
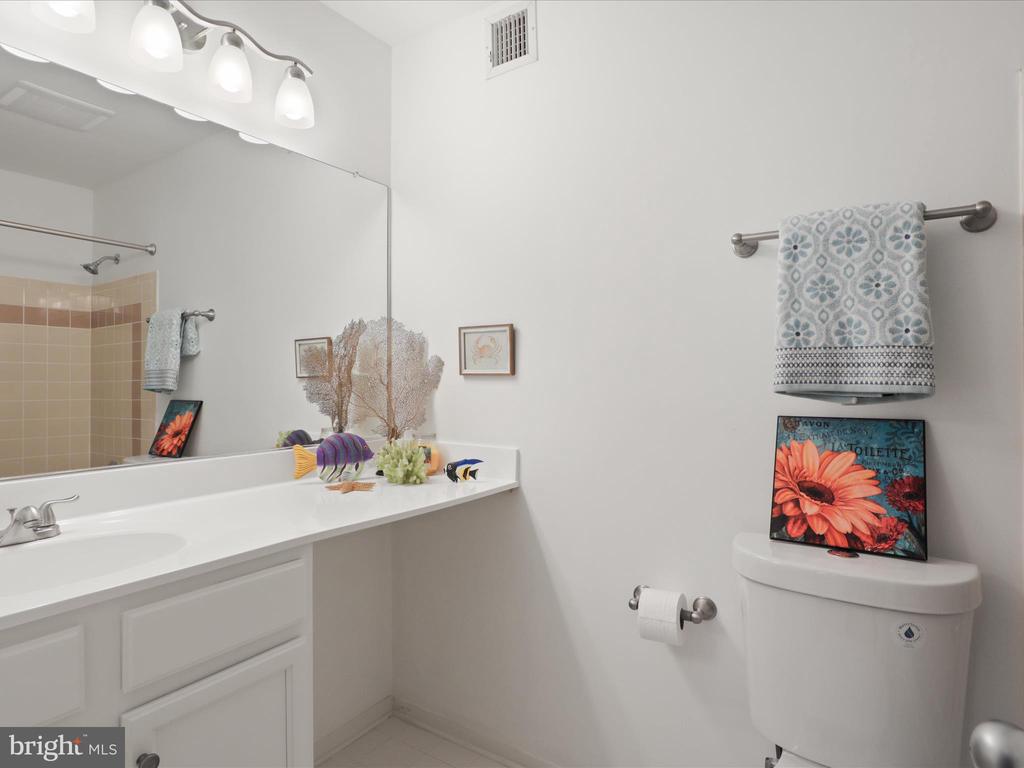
Entire interior freshly painted in a warm neutral color, brand new carpeting throughout (4/25), chimney & duct cleaning (11/24), dryer vent guard installed (11/24), ducts cleaned (11/24), both bathrooms refreshed with new light fixtures (4/25), new toilets installed (11/24), vanity tops newly glazed, shower faucet replaced and new exhaust fan in primary bathroom (11/24), replaced faucets and shower heads in both bathrooms. Kitchen updates include: cabinet refreshing, new garbage disposal, new sink faucet, & brand new stainless steel refrigerator. Dining area light replaced (4/25), 3 brand new smoke detectors (4/25), all window & sliding door blinds replaced (4/25).

2
beds

2
baths

1,046 Sq.Ft. LIVING AREA

Linda Cotton

Linda Cotton

Features & Amenities

Interior

  • total bedrooms2
  • Total bathrooms2
  • full bathrooms2
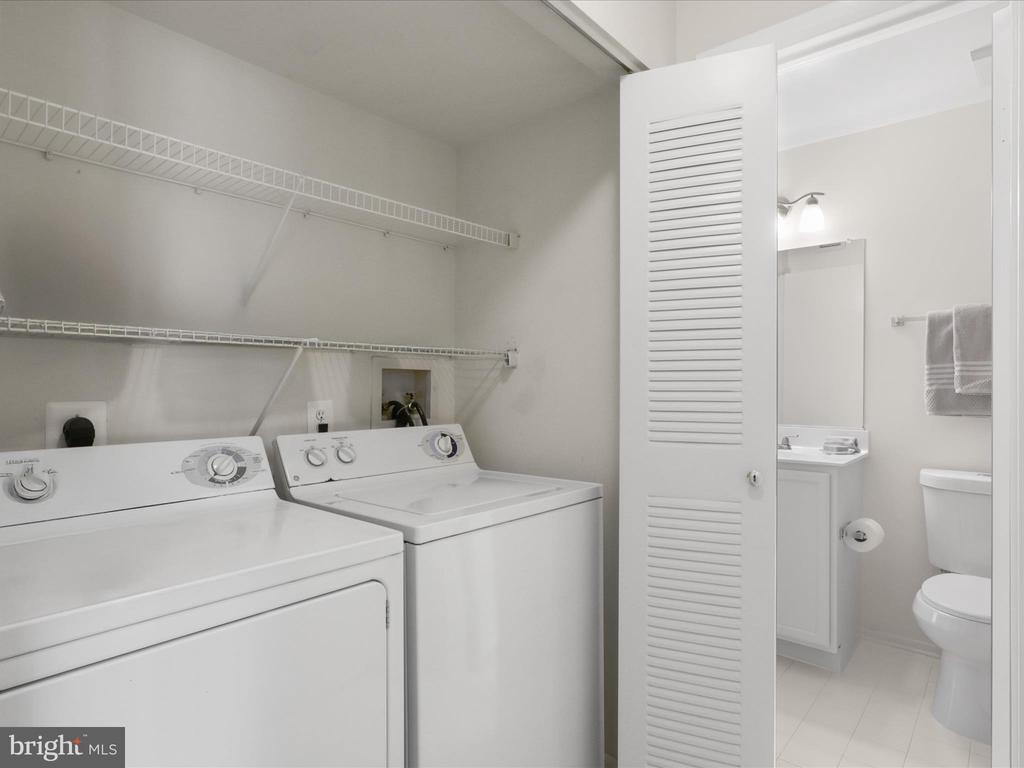
  • Laundry room Washer In Unit, Dryer In Unit
  • Flooring Fully Carpeted, Ceramic Tile
  • Fireplace Wood
  • APPLIANCES Built-In Microwave, Dishwasher, Disposal, Dryer, Oven/Range - Electric, Refrigerator, Stainless Steel Appliances, Washer
  • other interior Features Bathroom - Tub Shower, Carpet, Dining Area, Floor Plan - Open, Primary Bath(s), Window Treatments

Area & Lot

  • Status Sold
  • Date Sold May 20, 2025
  • Living Area1,046 Sq.Ft.
  • Total Area1,046 Sq.Ft.
  • MLS® IDVAFX2234300
  • TypeResidential
  • YEAR BUILT1985
  • NeighborhoodVirginia
  • Architecture StylesTransitional
  • View DescriptionGarden/Lawn
  • School DistrictFAIRFAX COUNTY PUBLIC SCHOOLS

Exterior

  • STORIES1
  • water SourcePublic
  • utilitiesElectric Available, Cable TV Available
  • PoolYes - Community
  • parkingParking Lot, On Street
  • HEAT TYPECentral
  • AIR CONDITIONINGCentral A/C
  • sewerPublic Sewer
  • Disability FeaturesNone
  • HOA AmenitiesBasketball Courts, Baseball Field, Bike Trail, Club House, Common Grounds, Community Center, Dog Park, Fitness Center, Jog/Walk Path, Party Room, Picnic Area, Pool - Outdoor, Racquet Ball, Recreational Center, Reserved/Assigned Parking, Soccer Field, Swimming Pool, Tennis Courts, Tot Lots/Playground
  • security FeaturesSmoke Detector
  • other exterior FeaturesBBQ Grill

Financial

  • Sales Price$364,000
  • Real Estate Tax $4,070/yr
  • HOA $848/yr
  • Zoning 372

Virginia

Explore

Work With Me

Whether you’re looking to buy, sell, rent, or invest in Washington, DC, Maryland, or Virginia, we have the agent for you to make your dreams a reality.

Follow Me on Instagram