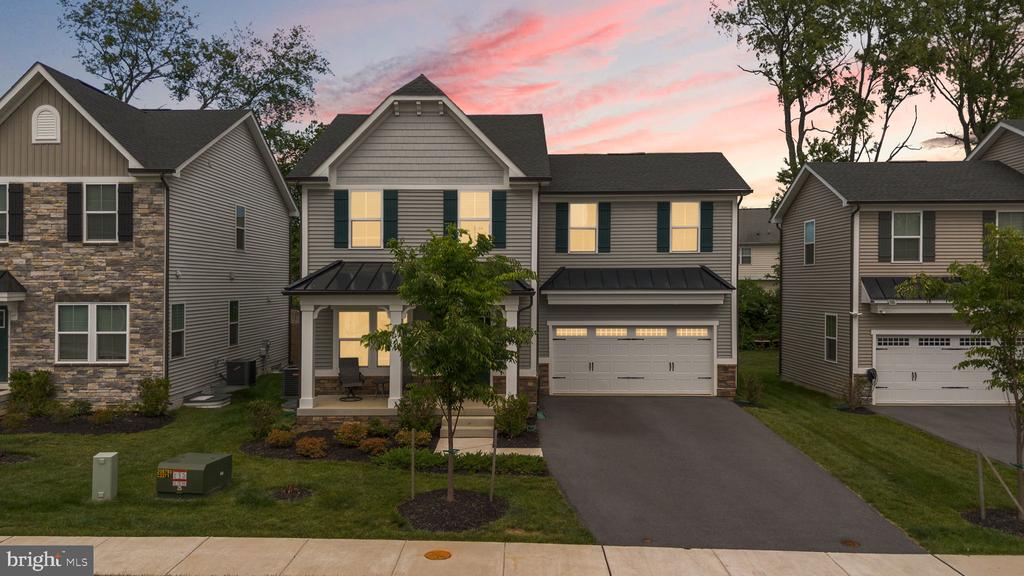
1713 AURORA WAY
1713 AURORA WAY
1713 AURORA WAY
1713 AURORA WAY
1713 AURORA WAY
1713 AURORA WAY
1713 AURORA WAY
1713 AURORA WAY
1713 AURORA WAY
1713 AURORA WAY
1713 AURORA WAY
1713 AURORA WAY
1713 AURORA WAY
1713 AURORA WAY
1713 AURORA WAY
1713 AURORA WAY
1713 AURORA WAY
1713 AURORA WAY
1713 AURORA WAY
1713 AURORA WAY
1713 AURORA WAY
1713 AURORA WAY
1713 AURORA WAY
1713 AURORA WAY
1713 AURORA WAY
1713 AURORA WAY
1713 AURORA WAY
1713 AURORA WAY
1713 AURORA WAY
1713 AURORA WAY
1713 AURORA WAY
1713 AURORA WAY
1713 AURORA WAY
1713 AURORA WAY
1713 AURORA WAY
1713 AURORA WAY
1713 AURORA WAY
1713 AURORA WAY
1713 AURORA WAY
1713 AURORA WAY
1713 AURORA WAY
1713 AURORA WAY
1713 AURORA WAY
1713 AURORA WAY
1713 AURORA WAY
1713 AURORA WAY
1713 AURORA WAY
1713 AURORA WAY
1713 AURORA WAY
1713 AURORA WAY
1713 AURORA WAY
1713 AURORA WAY
1713 AURORA WAY
1713 AURORA WAY
1713 AURORA WAY
1713 AURORA WAY
1713 AURORA WAY
SEE ALL PHOTOS
1713 AURORA WAY
1713 AURORA WAY
1713 AURORA WAY
1713 AURORA WAY
1713 AURORA WAY
1713 AURORA WAY
1713 AURORA WAY
1713 AURORA WAY
1713 AURORA WAY
1713 AURORA WAY
1713 AURORA WAY
1713 AURORA WAY
1713 AURORA WAY
1713 AURORA WAY
1713 AURORA WAY
1713 AURORA WAY
1713 AURORA WAY
1713 AURORA WAY
1713 AURORA WAY
1713 AURORA WAY
1713 AURORA WAY
1713 AURORA WAY
1713 AURORA WAY
1713 AURORA WAY
1713 AURORA WAY
1713 AURORA WAY
1713 AURORA WAY
1713 AURORA WAY
1713 AURORA WAY
1713 AURORA WAY
1713 AURORA WAY
1713 AURORA WAY
1713 AURORA WAY
1713 AURORA WAY
1713 AURORA WAY
1713 AURORA WAY
1713 AURORA WAY
1713 AURORA WAY
1713 AURORA WAY
1713 AURORA WAY
1713 AURORA WAY
1713 AURORA WAY
1713 AURORA WAY
1713 AURORA WAY
1713 AURORA WAY
1713 AURORA WAY
1713 AURORA WAY
1713 AURORA WAY
1713 AURORA WAY
1713 AURORA WAY
1713 AURORA WAY
1713 AURORA WAY
1713 AURORA WAY
1713 AURORA WAY
1713 AURORA WAY
1713 AURORA WAY
1713 AURORA WAY
Sold

1713 AURORA WAY

1713 AURORA WAY, FREDERICK, MD 21702

$575,000
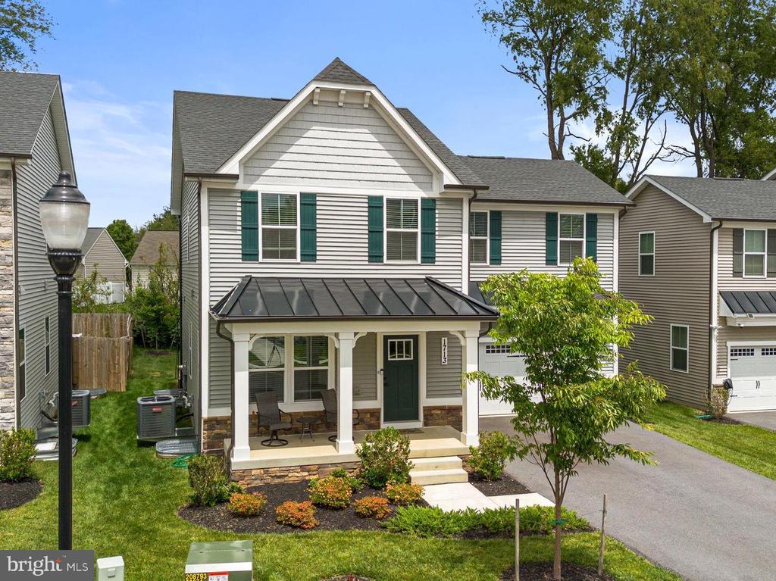
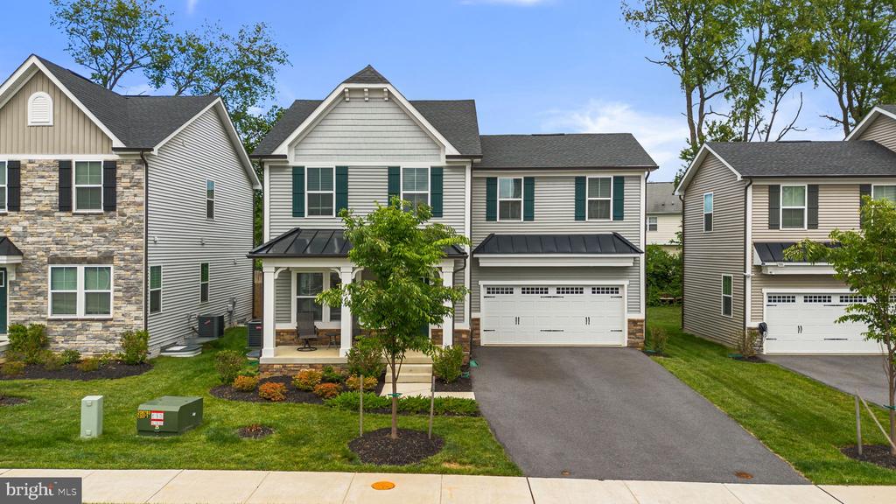
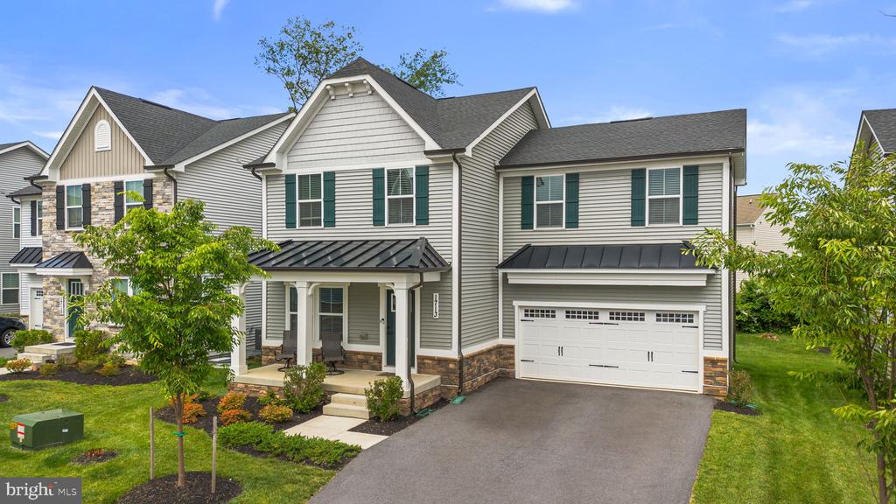
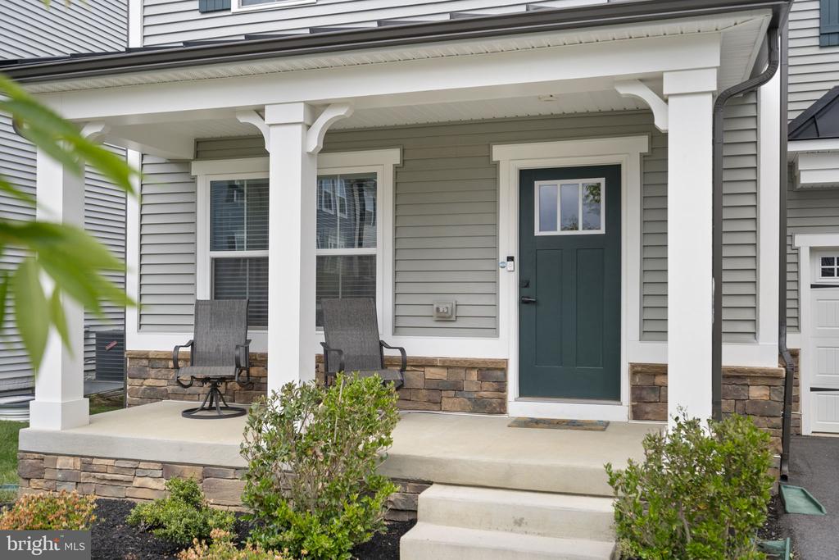
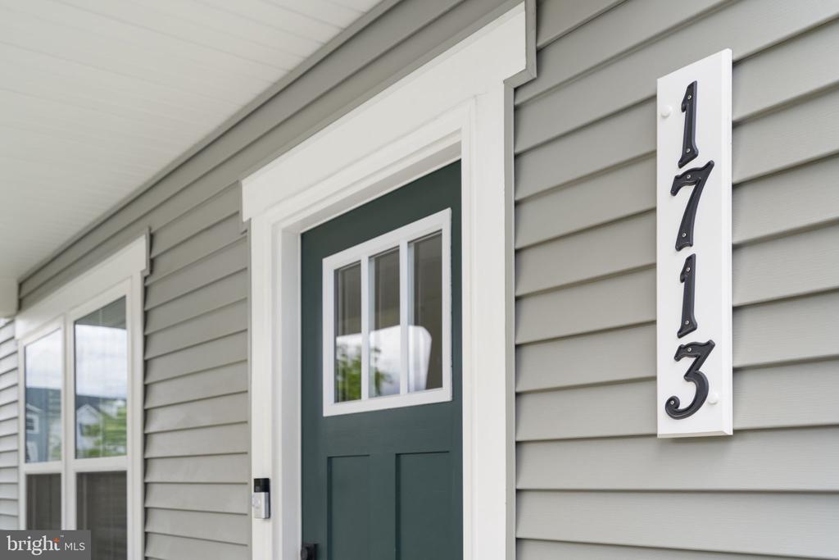
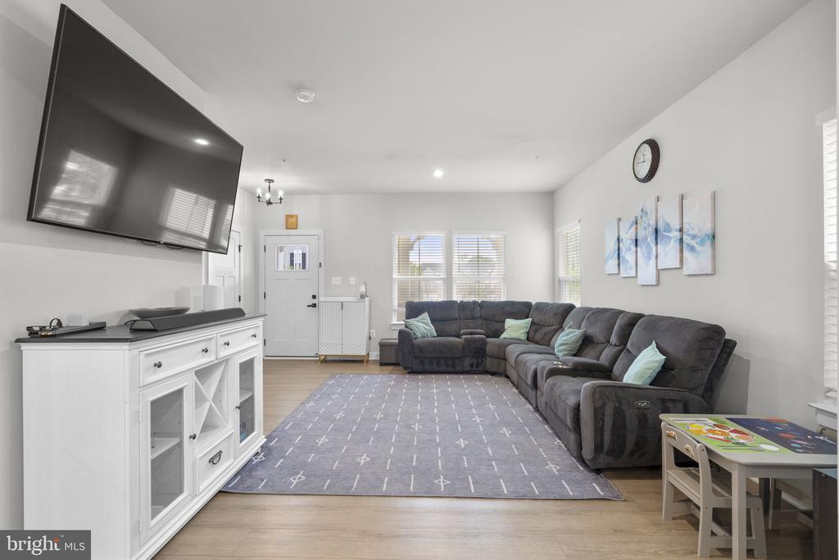
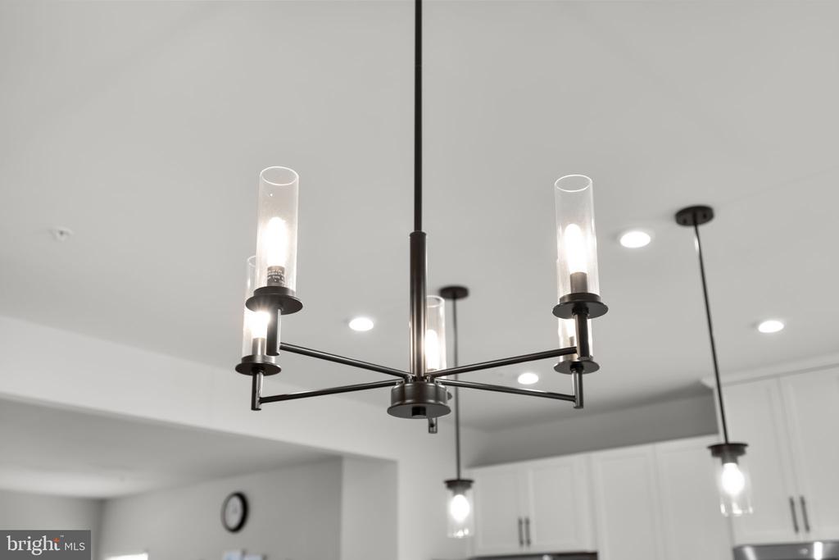
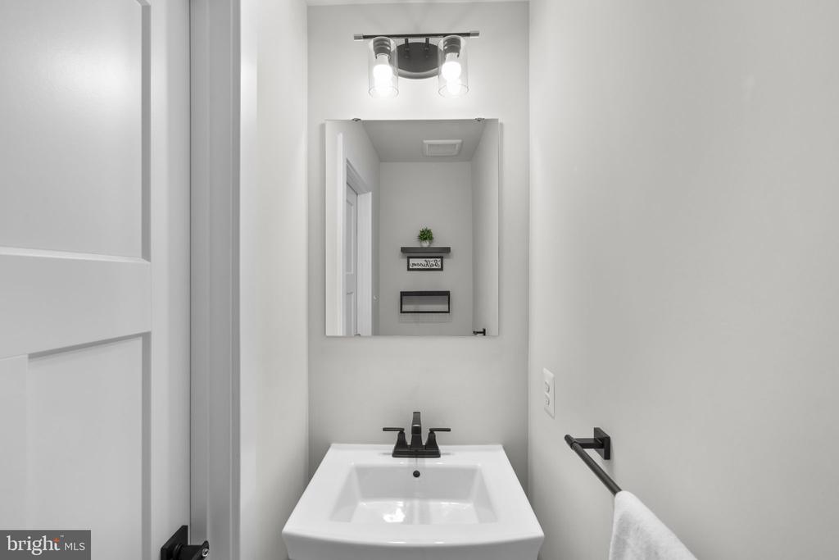
Welcome home to 1713 Aurora Way -- a beautifully designed home built in 2023 that perfectly blends modern style with warm, comfortable living. Offering 4 bedrooms and 3.5 bathrooms, this thoughtfully designed home is move-in ready and filled with upgrades throughout.

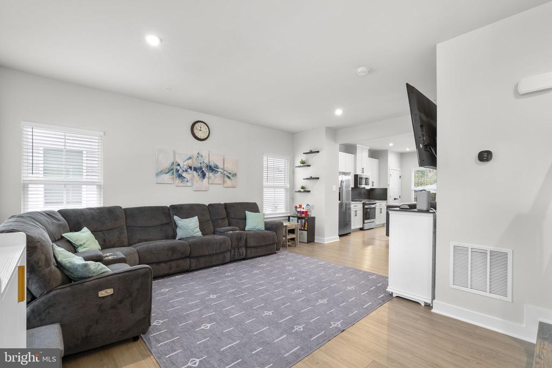
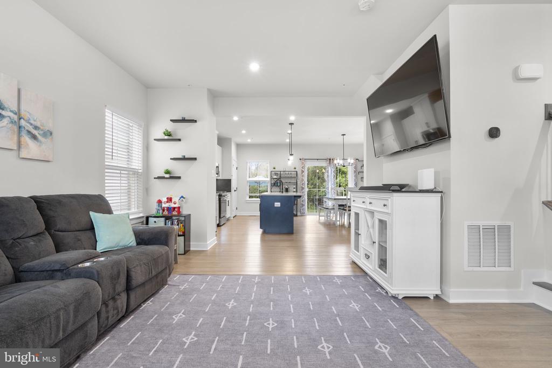
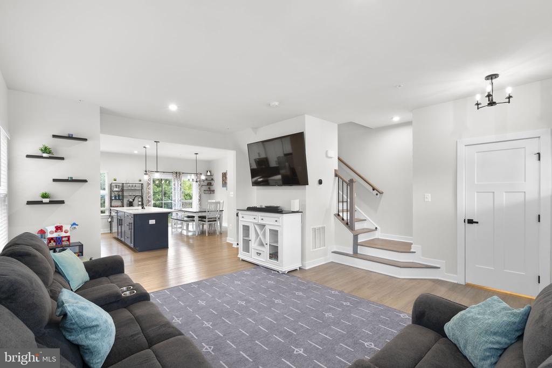
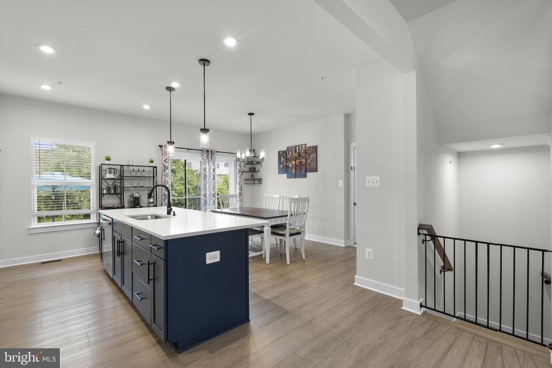
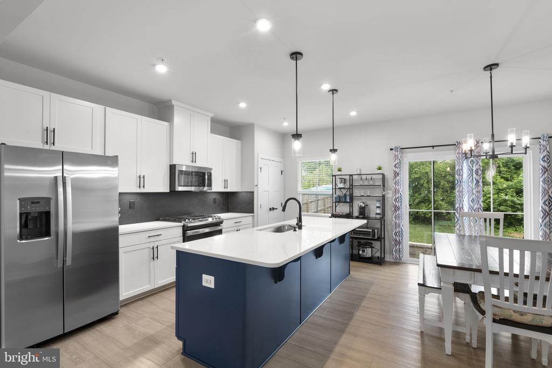
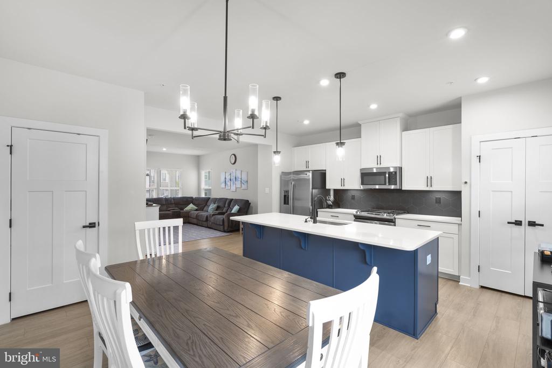
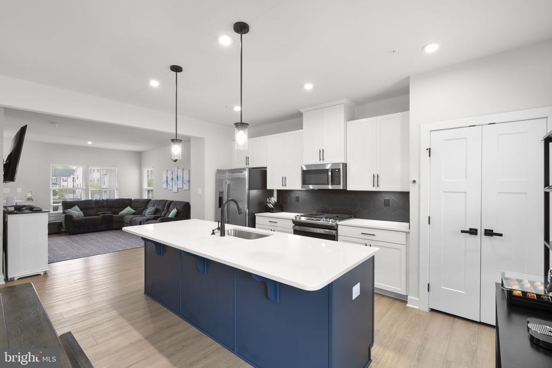
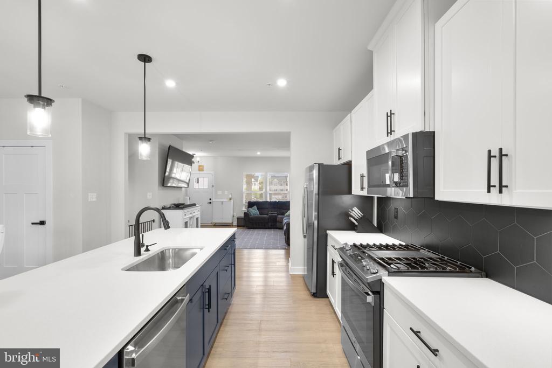
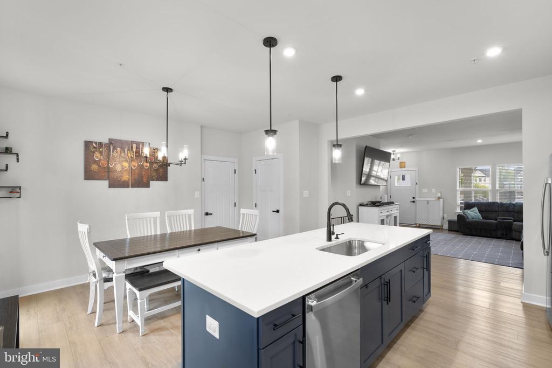
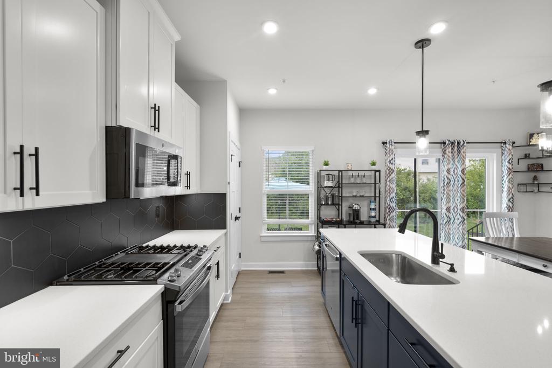
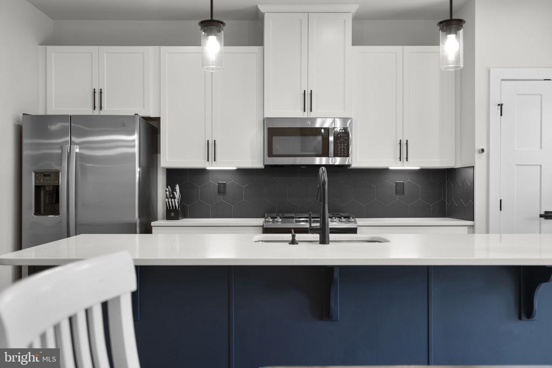
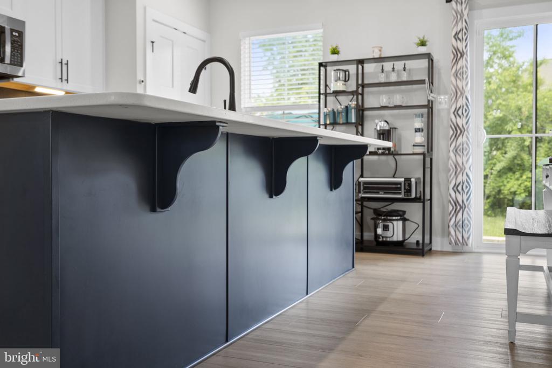
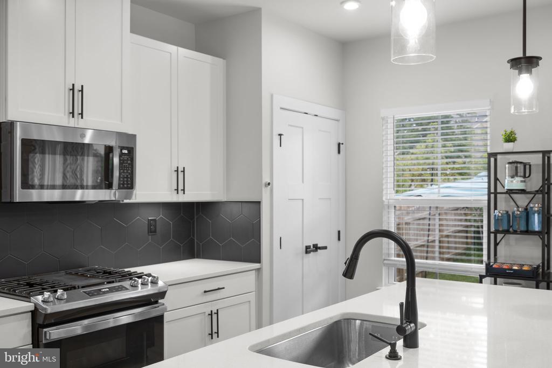
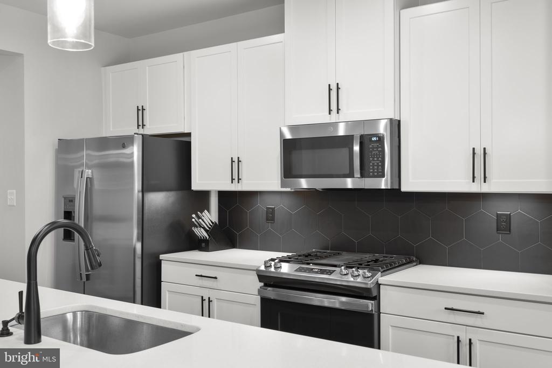
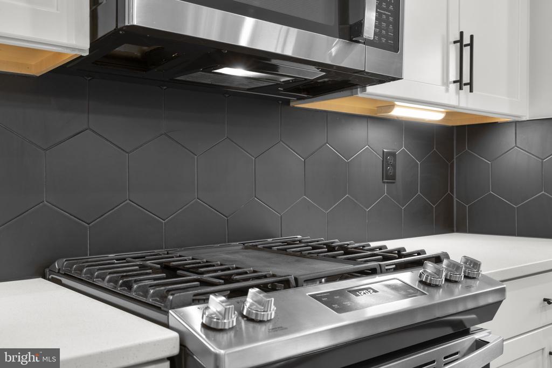
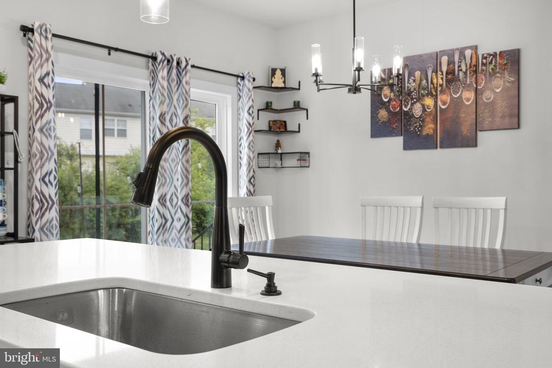
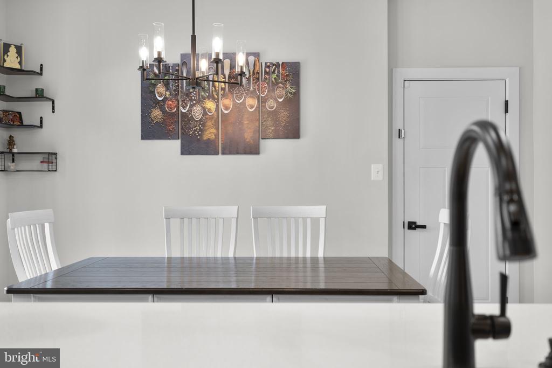
Step inside to find a bright, open layout featuring matte black finishes and a stunning white kitchen accented by a unique matte black backsplash that adds depth, contrast, and modern character. The spacious kitchen opens seamlessly into the main living and dining areas, making everyday living and entertaining feel effortless.

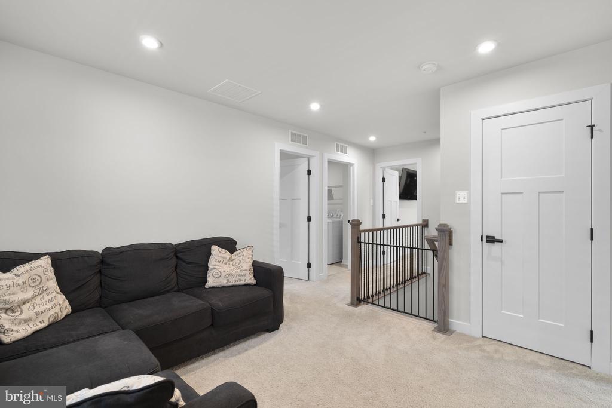
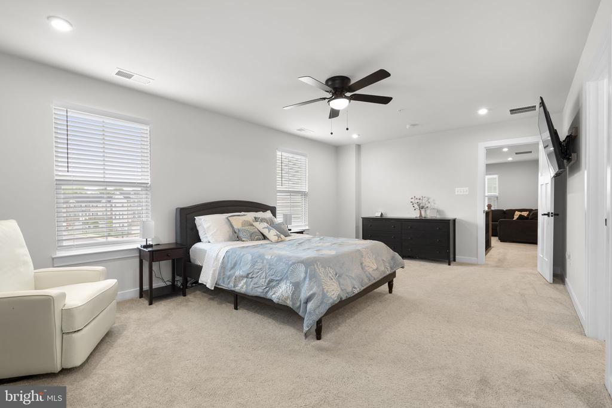
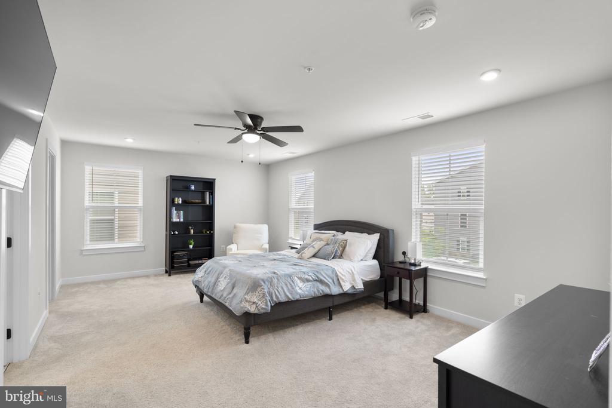
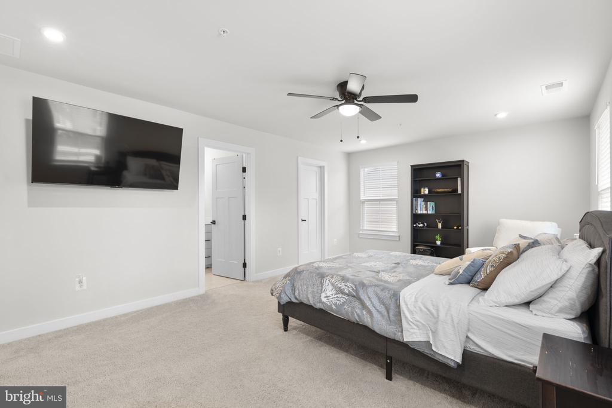
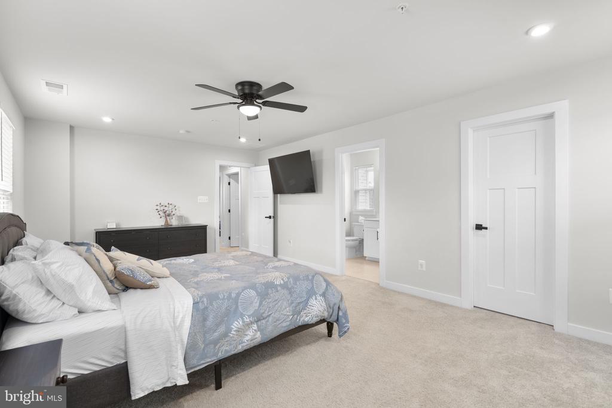
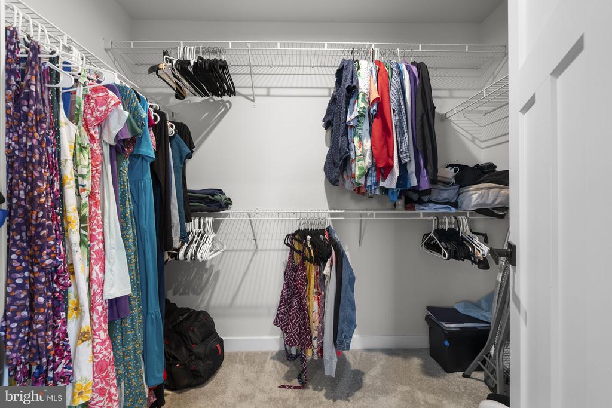
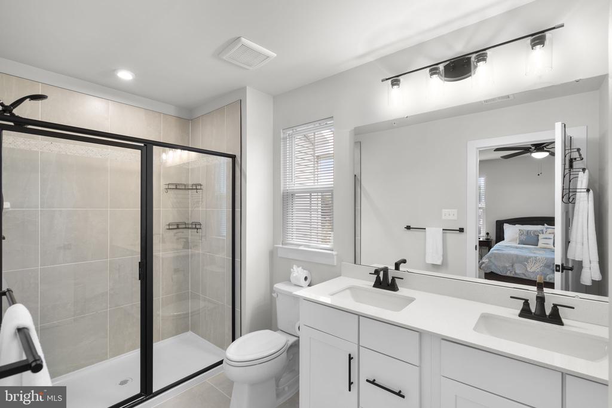
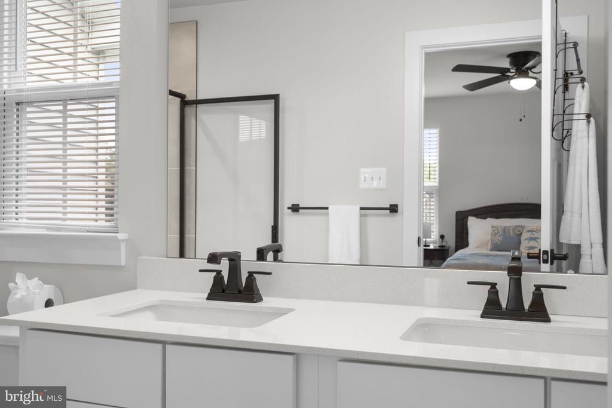
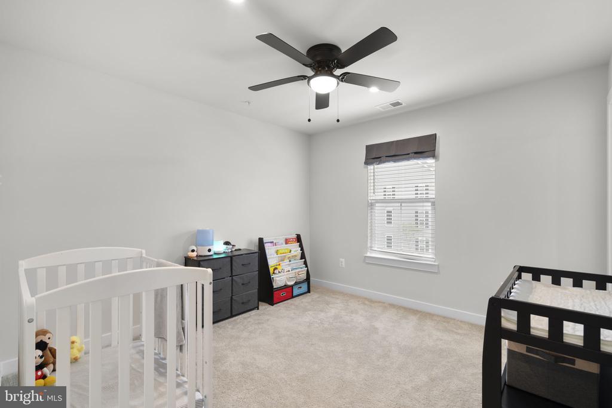
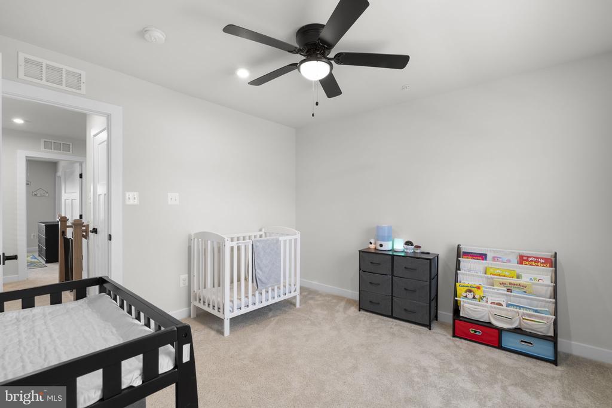
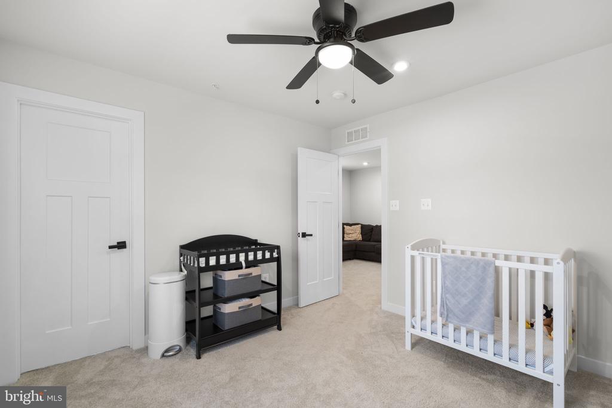
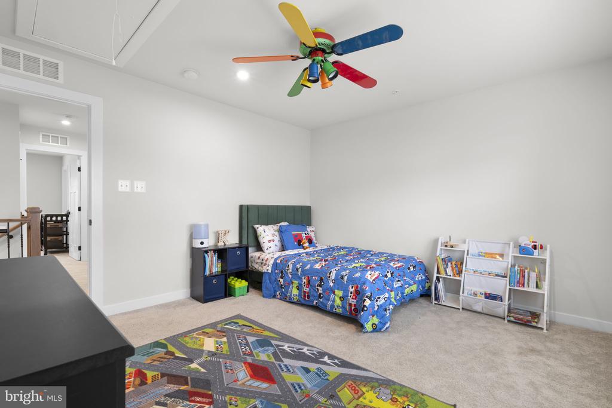
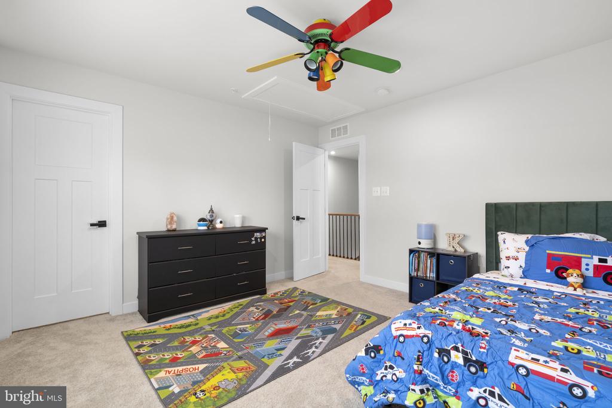
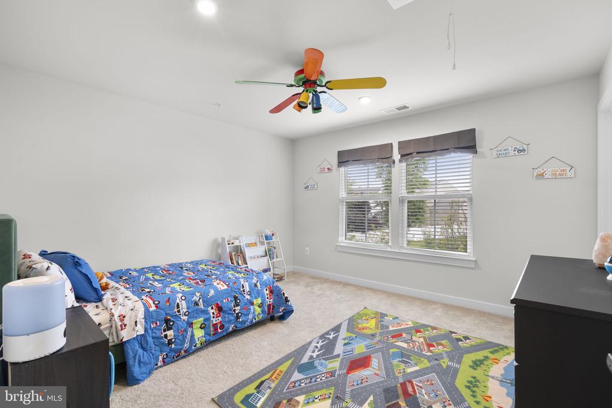
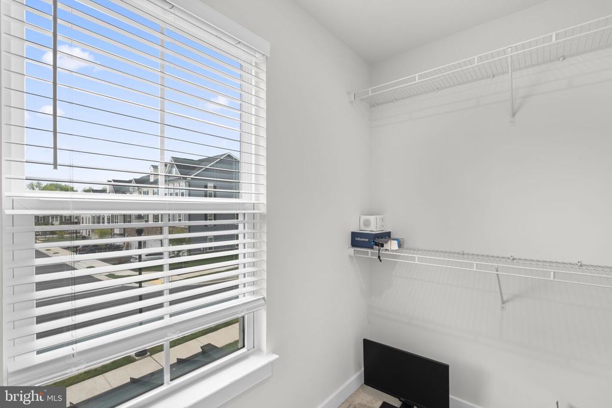
Upstairs, you'll find a versatile loft that creates the perfect second living area, playroom, home office, or cozy retreat. The spacious owner's suite offers a relaxing escape with a large walk-in closet and beautifully appointed en-suite bath. Two additional bedrooms provide generous space and storage.

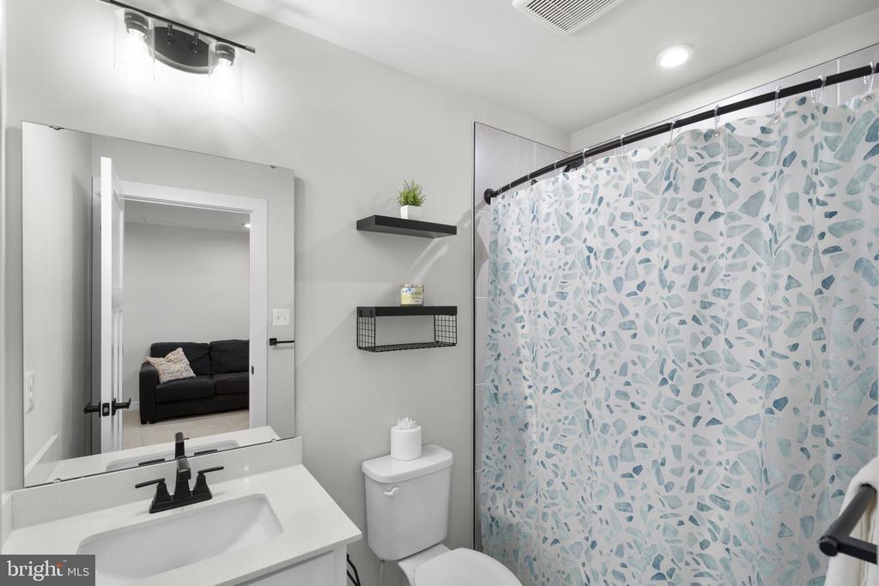
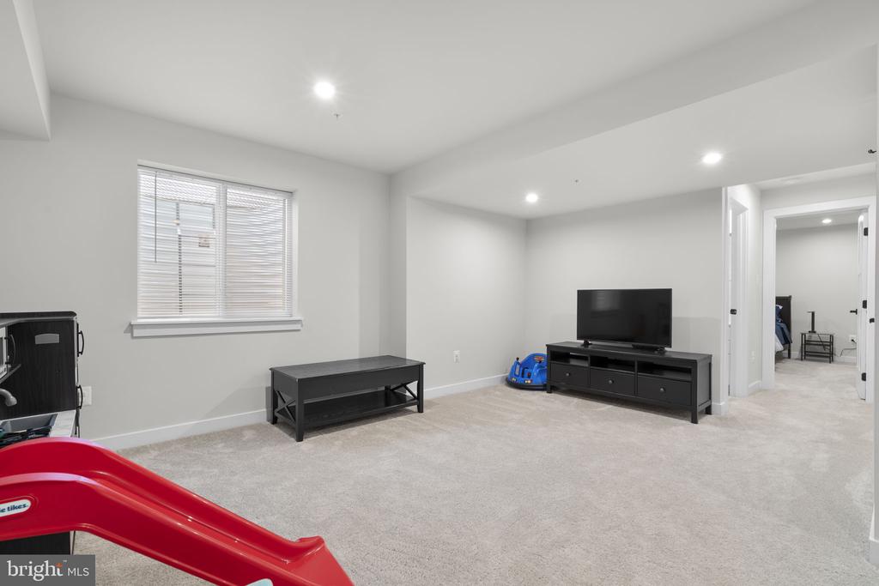
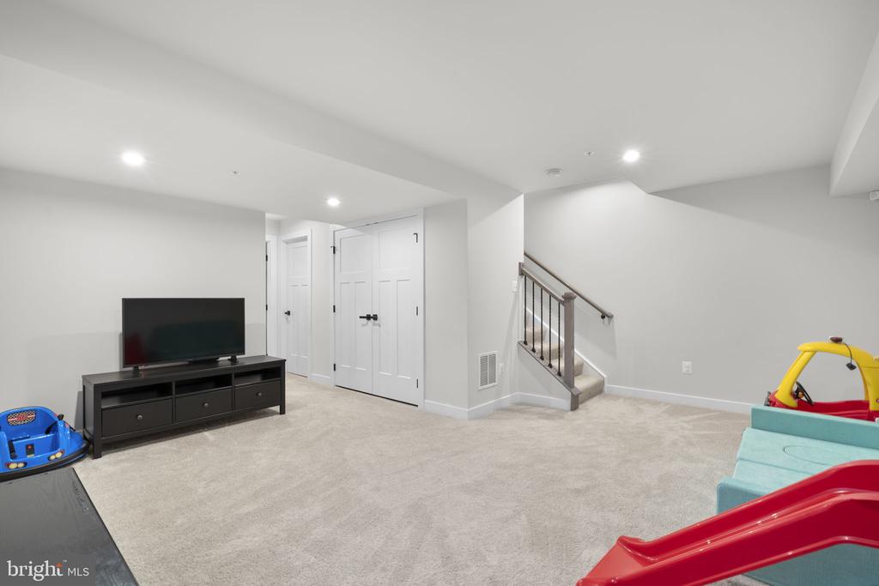
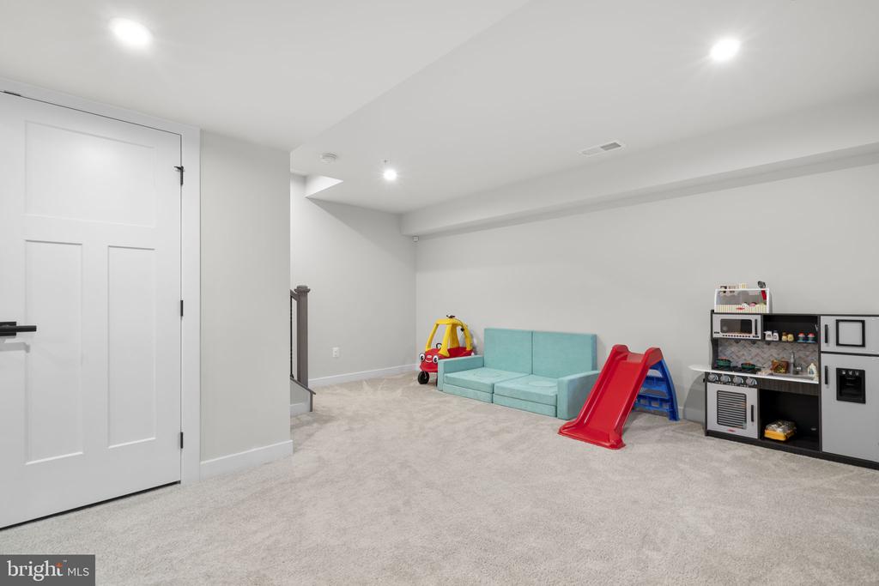
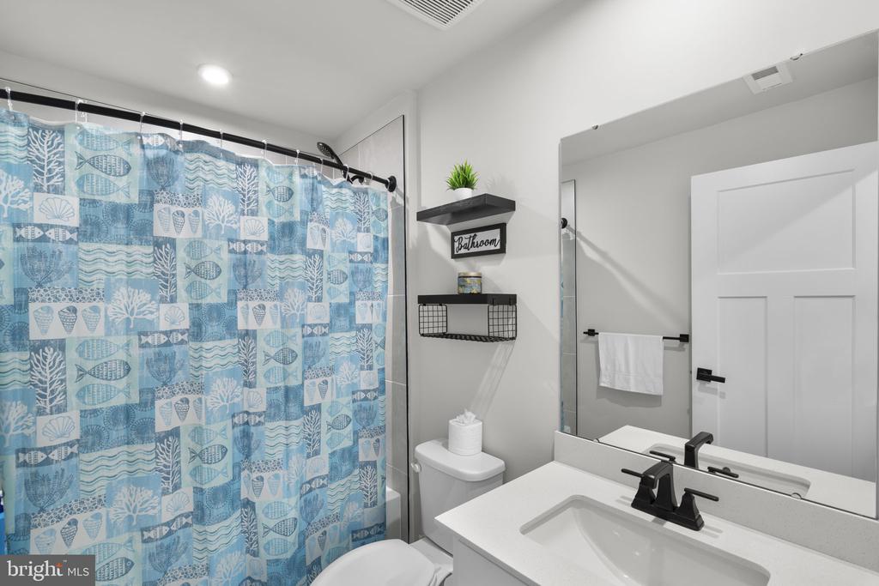
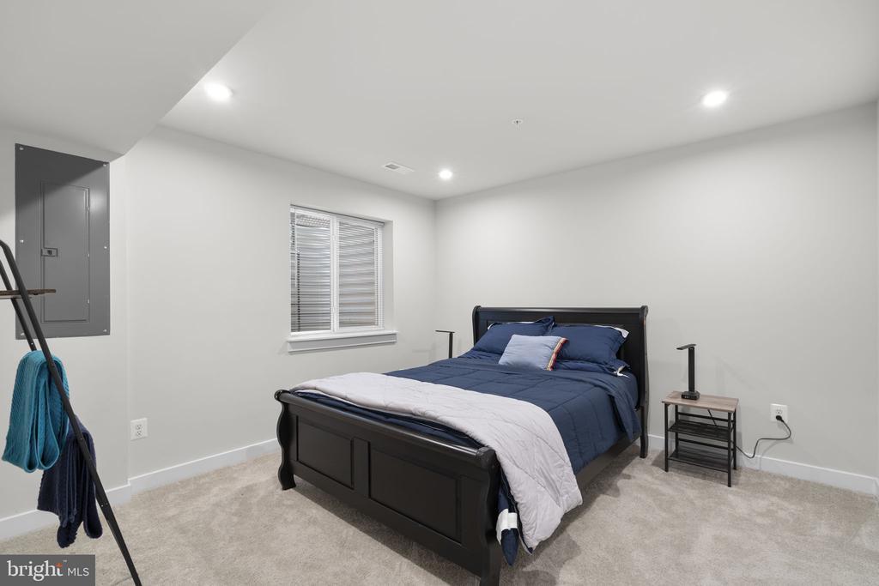
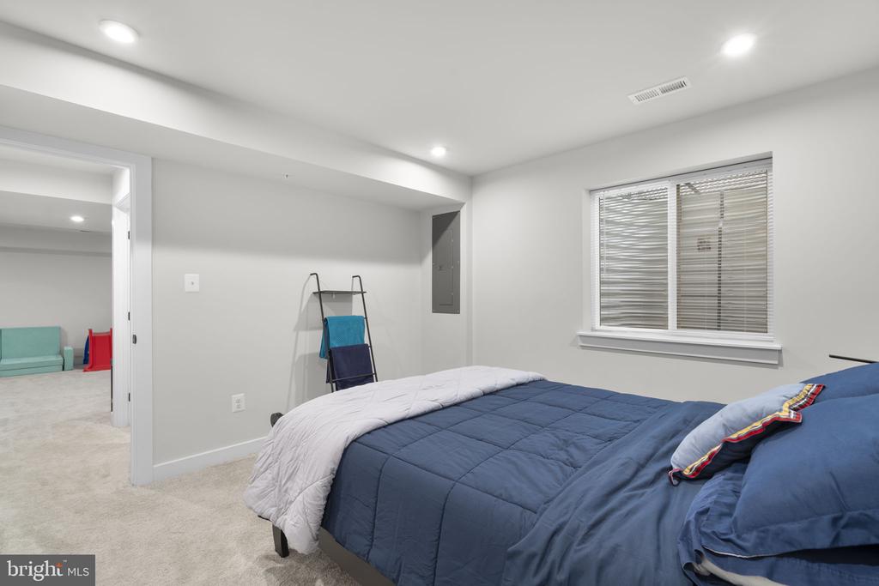
The fully finished basement expands the home even further with an additional bedroom, full bathroom, and rec room -- ideal for guests, multigenerational living, or flexible bonus space.

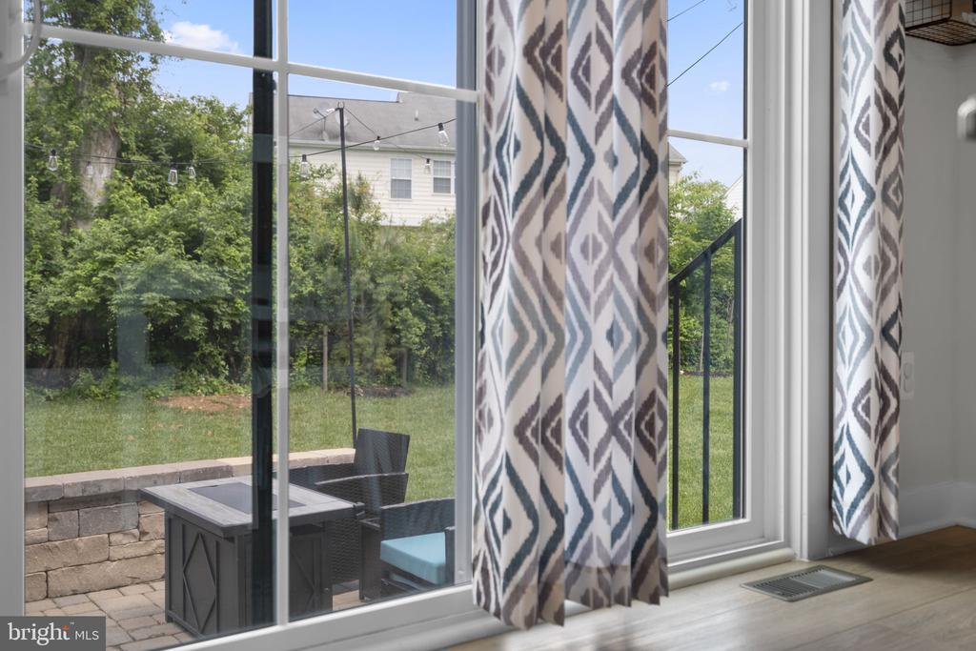
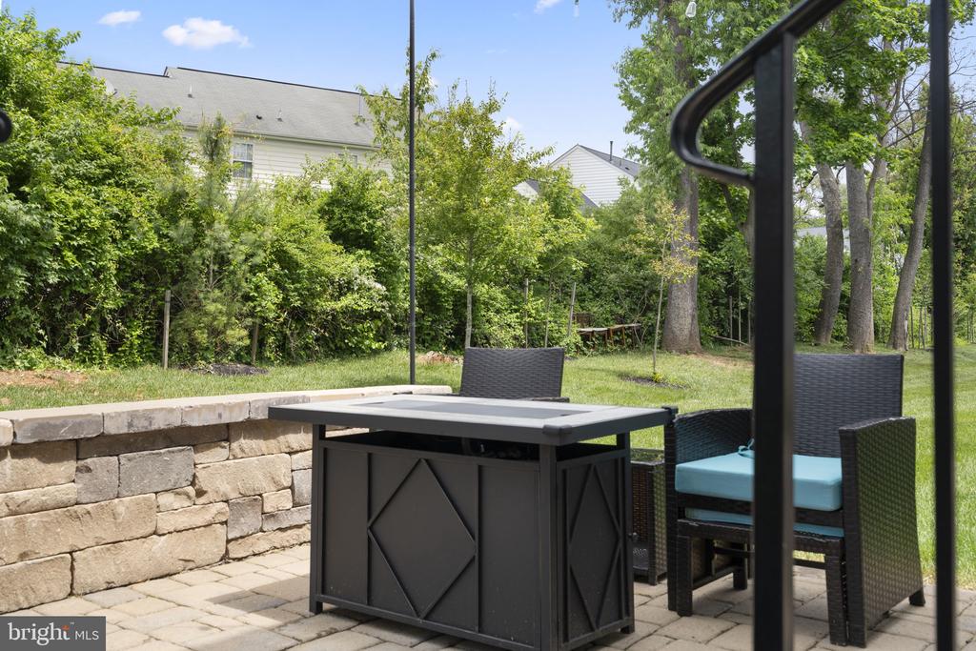
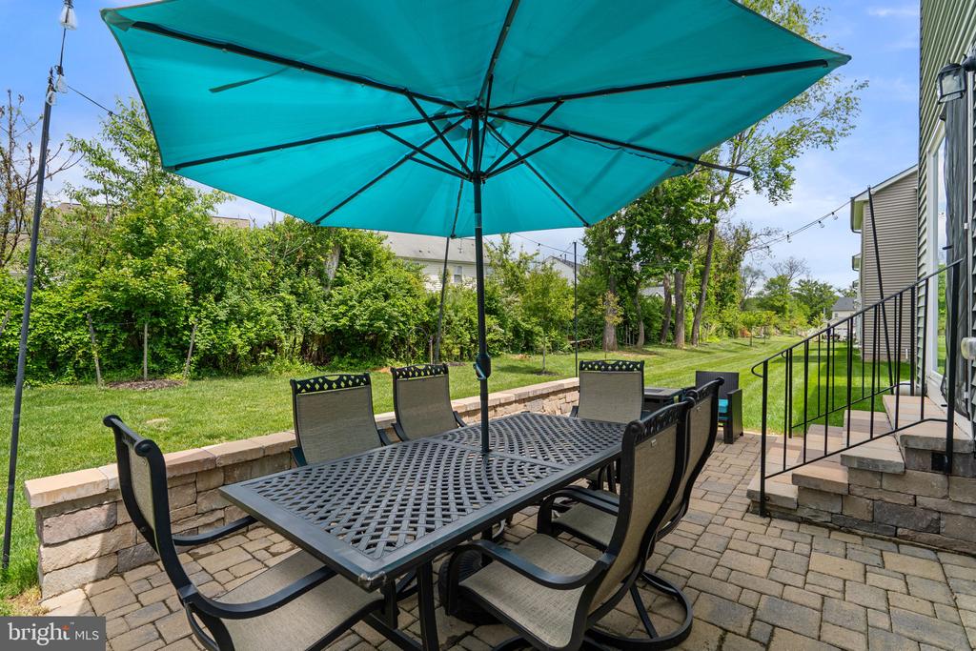
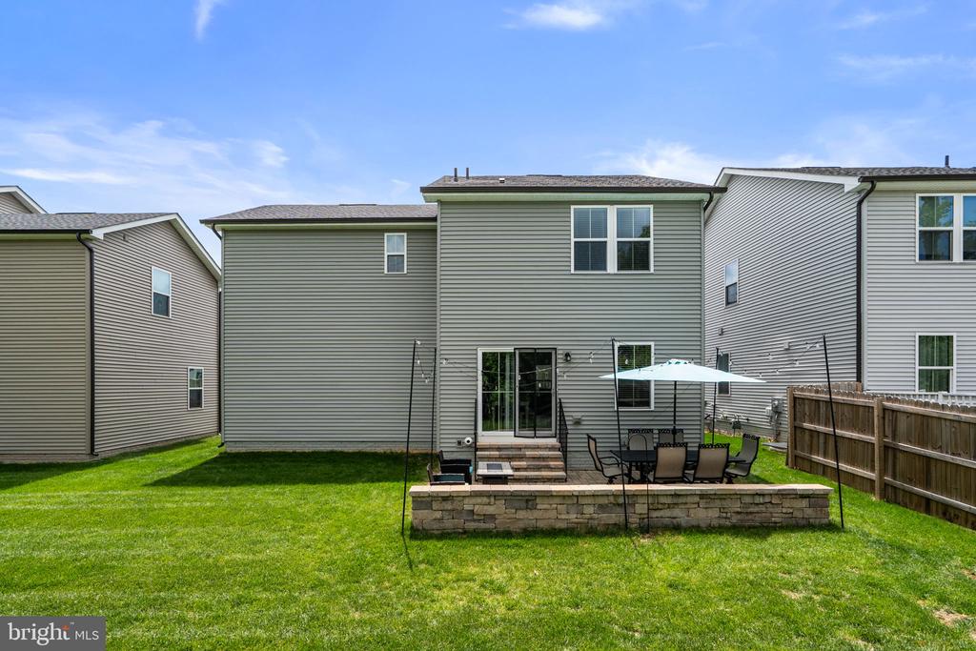
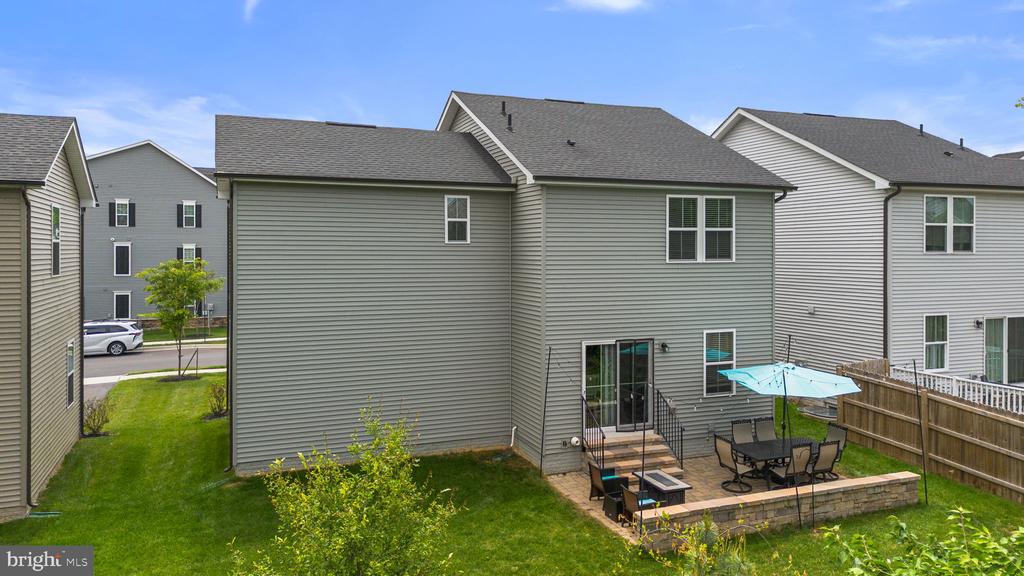
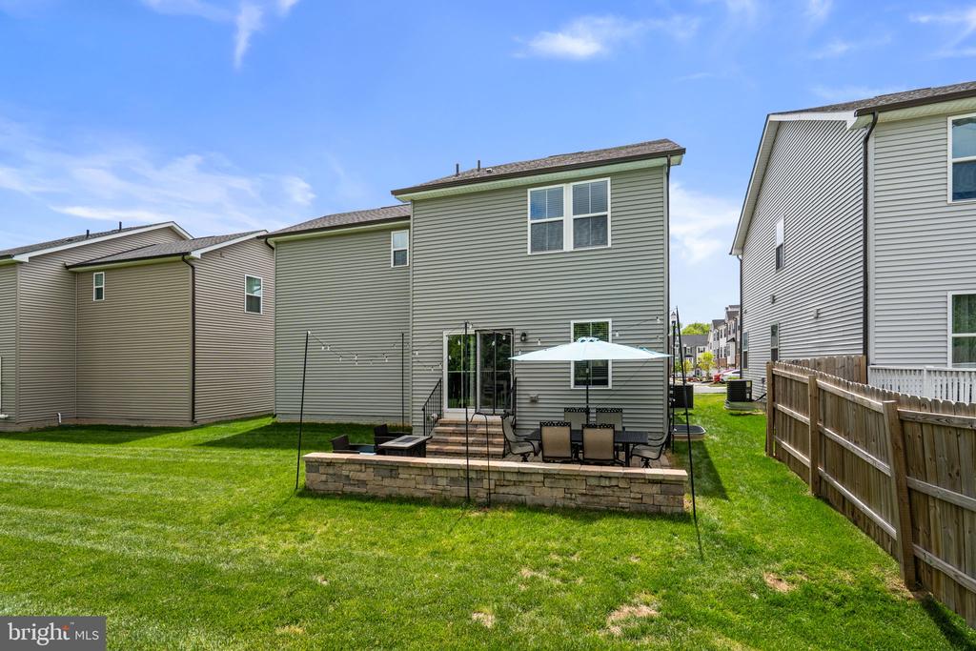
Outside, enjoy relaxing evenings or weekend gatherings on the paver patio, designed with entertaining in mind. The home also offers exceptional parking with a 2-car garage, driveway space for 4 additional vehicles, plus ample street parking nearby.

Located in a vibrant community with scenic walking trails and paths throughout, this home is just a short walk to Baker Park, Hood College, Frederick Health Hospital, and Fort Detrick, while Downtown Frederick's shops, restaurants, and entertainment are only minutes away.

Built only in 2023, major components including the roof, HVAC system, appliances, and tankless water heater offer the peace of mind and efficiency that come with newer construction living.

Beautifully maintained and thoughtfully upgraded throughout, this is a home you won't want to miss -- schedule your private showing today.

4
beds

4
baths

2,895 Sq.Ft. LIVING AREA

4,791.6 Sq.Ft. lot

Katrina Serrano

Katrina Serrano

Features & Amenities

Interior

  • total bedrooms4
  • Total bathrooms4
  • full bathrooms3
  • half bathroom1
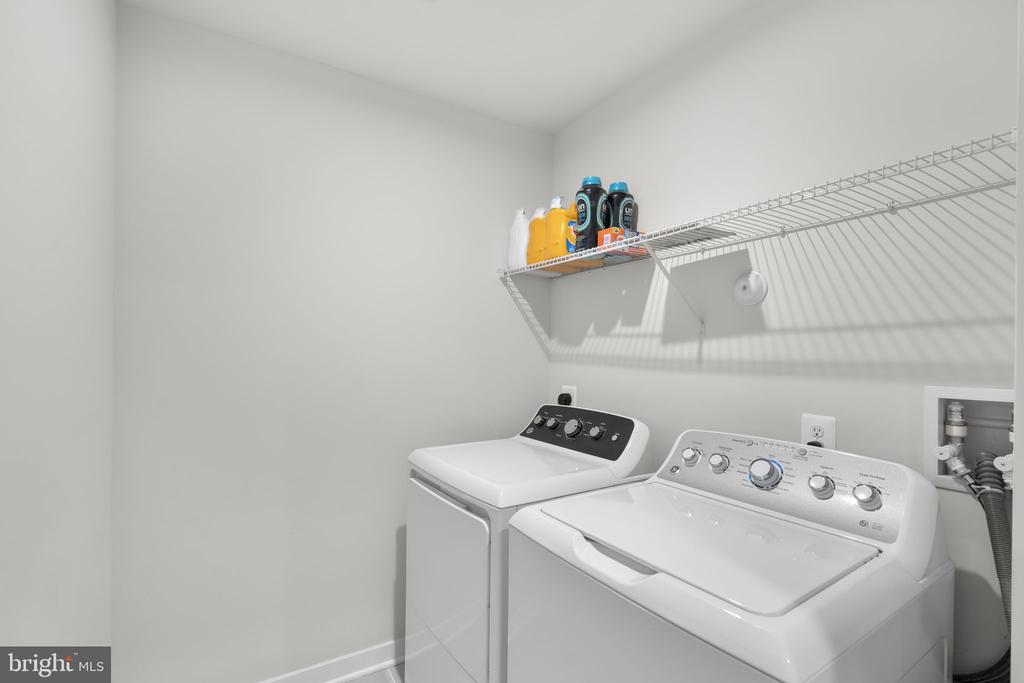
  • Laundry room Upper Floor, Washer In Unit, Dryer In Unit
  • Flooring Luxury Vinyl Plank, Partially Carpeted
  • APPLIANCES Built-In Microwave, Dishwasher, Disposal, Dryer, ENERGY STAR Clothes Washer, ENERGY STAR Dishwasher, ENERGY STAR Refrigerator, Oven/Range - Gas, Water Heater - Tankless
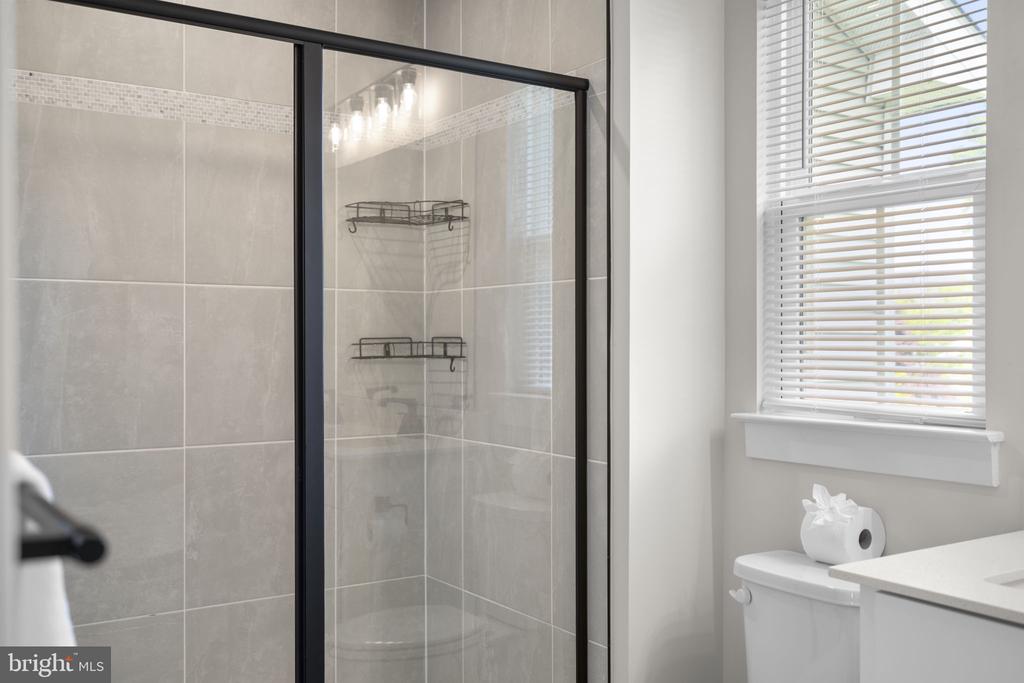
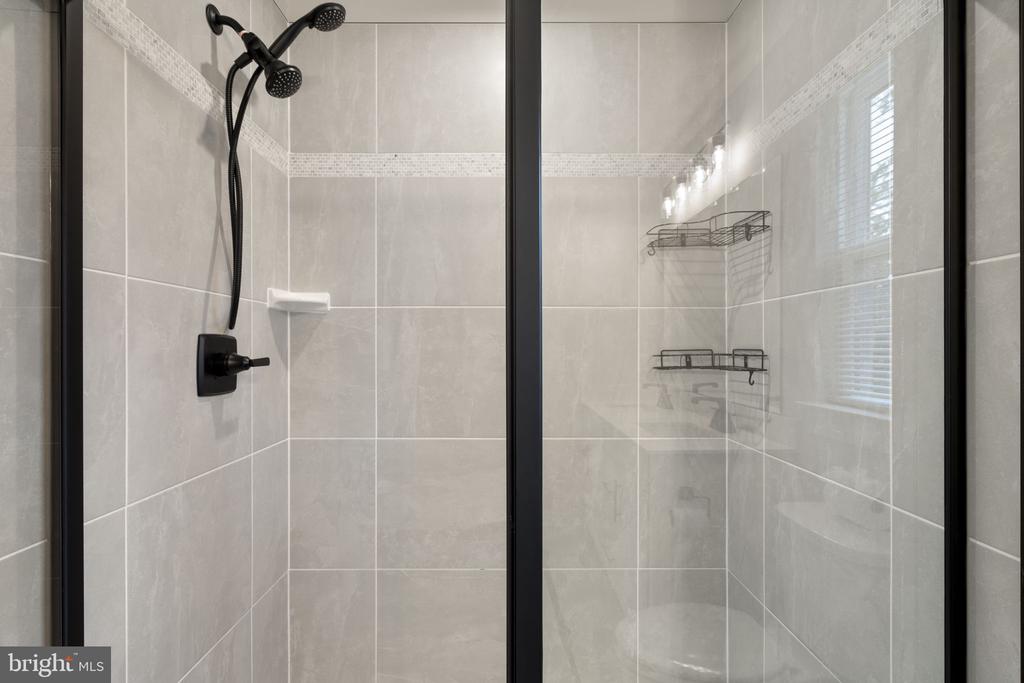
  • other interior Features Bathroom - Walk-In Shower, Carpet, Ceiling Fan(s), Combination Kitchen/Dining, Family Room Off Kitchen, Floor Plan - Open, Kitchen - Island, Walk-in Closet(s), Window Treatments, Pantry

Area & Lot

  • Status Sold
  • Date Sold July 7, 2026
  • Living Area2,895 Sq.Ft.
  • Total Area2,895 Sq.Ft.
  • Lot Area4,791.6 Sq.Ft.
  • MLS® IDMDFR2082384
  • TypeResidential
  • YEAR BUILT2023
  • NeighborhoodMaryland
  • Architecture StylesTraditional
  • School DistrictFREDERICK COUNTY PUBLIC SCHOOLS

Exterior

  • STORIES3
  • Garage Space2.0
  • water SourcePublic
  • utilitiesCable TV Available, Phone Available, Sewer Available, Natural Gas Available
  • PoolNo Pool
  • roofArchitectural Shingle
  • parkingAttached Garage, Driveway, On Street
  • HEAT TYPECentral
  • AIR CONDITIONINGCentral A/C
  • sewerPublic Sewer
  • SubstructureSlab
  • Disability FeaturesNone
  • HOA AmenitiesCommon Grounds, Jog/Walk Path, Tot Lots/Playground

Financial

  • Sales Price$575,000
  • Real Estate Tax $7,780/yr
  • HOA $76/mo
  • Zoning RESIDENTIAL

Maryland

Explore

Work With Me

Whether you’re looking to buy, sell, rent, or invest in Washington, DC, Maryland, or Virginia, we have the agent for you to make your dreams a reality.

Follow Me on Instagram