166 MUNSEE CIR
166 MUNSEE CIR
166 MUNSEE CIR
166 MUNSEE CIR
166 MUNSEE CIR
166 MUNSEE CIR
166 MUNSEE CIR
166 MUNSEE CIR
166 MUNSEE CIR
166 MUNSEE CIR
166 MUNSEE CIR
166 MUNSEE CIR
166 MUNSEE CIR
166 MUNSEE CIR
166 MUNSEE CIR
166 MUNSEE CIR
166 MUNSEE CIR
166 MUNSEE CIR
166 MUNSEE CIR
166 MUNSEE CIR
166 MUNSEE CIR
166 MUNSEE CIR
166 MUNSEE CIR
166 MUNSEE CIR
166 MUNSEE CIR
166 MUNSEE CIR
166 MUNSEE CIR
166 MUNSEE CIR
166 MUNSEE CIR
166 MUNSEE CIR
SEE ALL PHOTOS
166 MUNSEE CIR
166 MUNSEE CIR
166 MUNSEE CIR
166 MUNSEE CIR
166 MUNSEE CIR
166 MUNSEE CIR
166 MUNSEE CIR
166 MUNSEE CIR
166 MUNSEE CIR
166 MUNSEE CIR
166 MUNSEE CIR
166 MUNSEE CIR
166 MUNSEE CIR
166 MUNSEE CIR
166 MUNSEE CIR
166 MUNSEE CIR
166 MUNSEE CIR
166 MUNSEE CIR
166 MUNSEE CIR
166 MUNSEE CIR
166 MUNSEE CIR
166 MUNSEE CIR
166 MUNSEE CIR
166 MUNSEE CIR
166 MUNSEE CIR
166 MUNSEE CIR
166 MUNSEE CIR
166 MUNSEE CIR
166 MUNSEE CIR
166 MUNSEE CIR
Leased

166 MUNSEE CIR

166 MUNSEE CIRCLE, WINCHESTER, VA 22602

$2,450/month
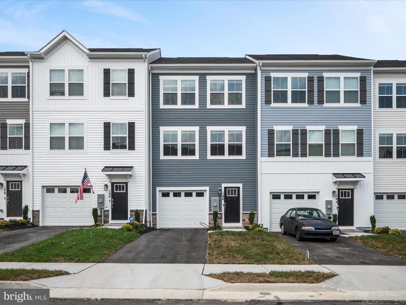
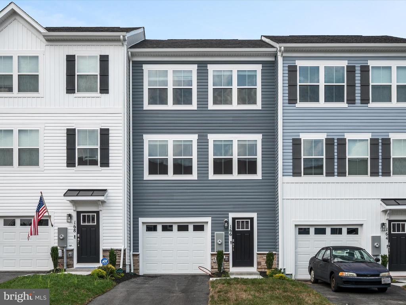
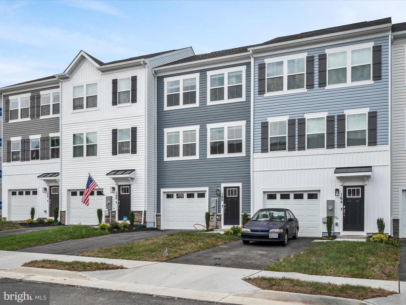
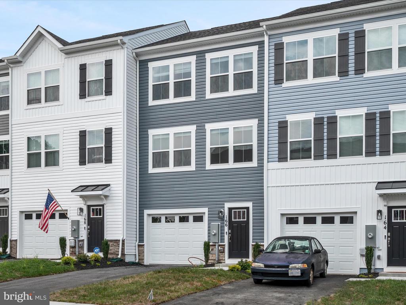
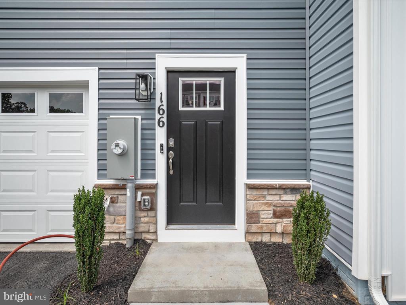
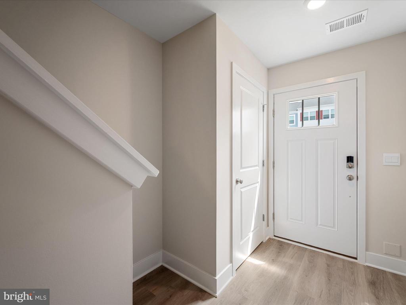
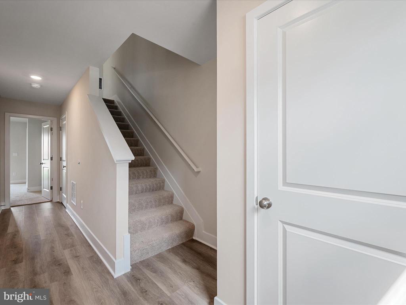
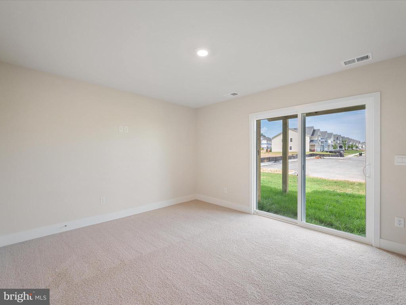
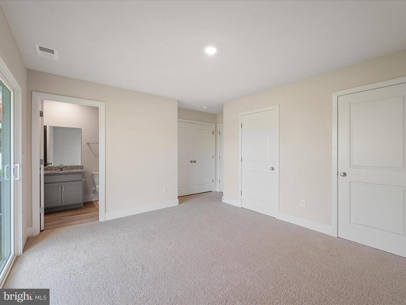
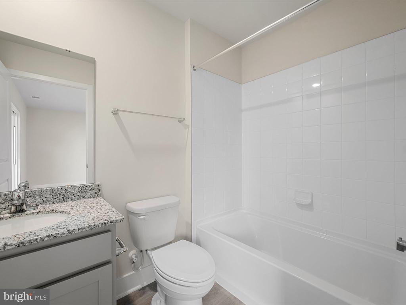
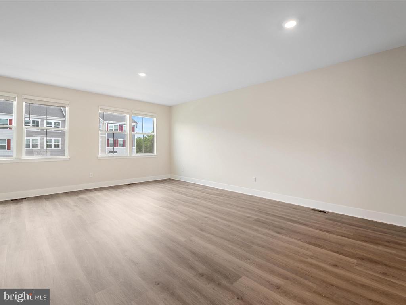
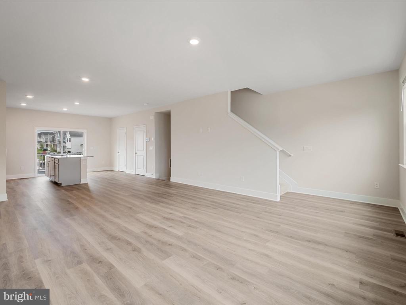
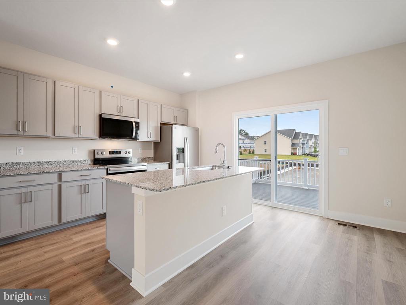
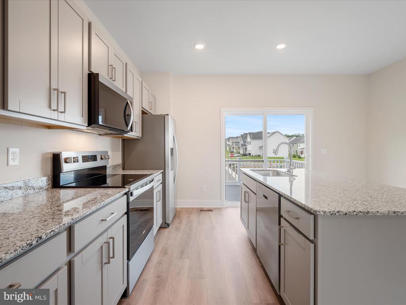
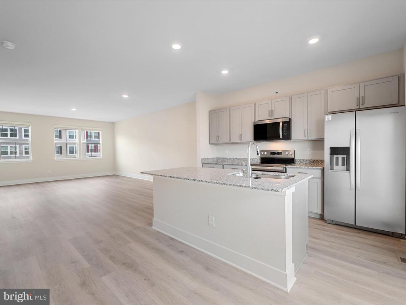
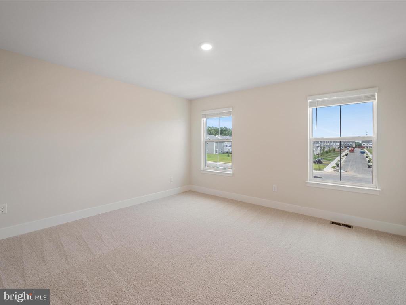
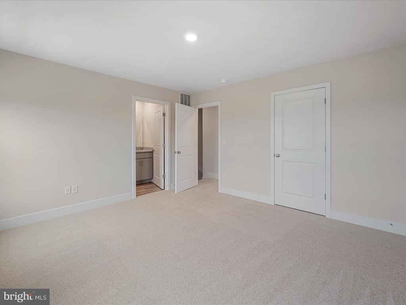
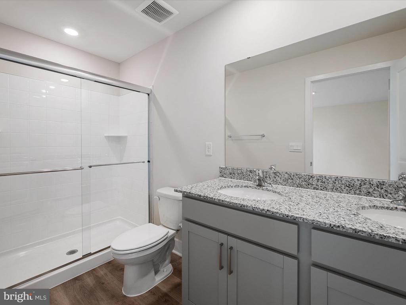
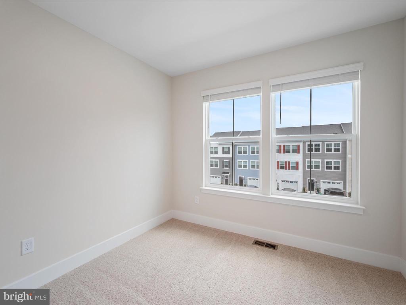
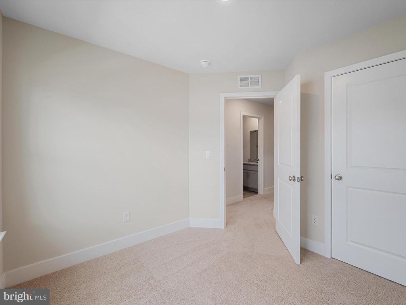
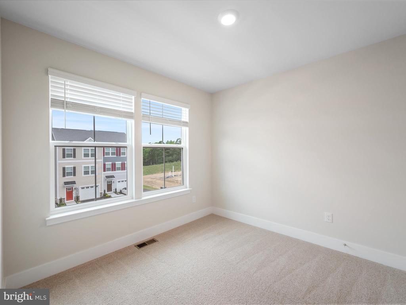
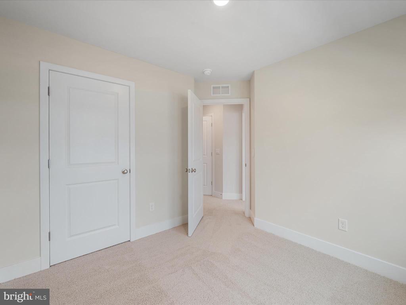
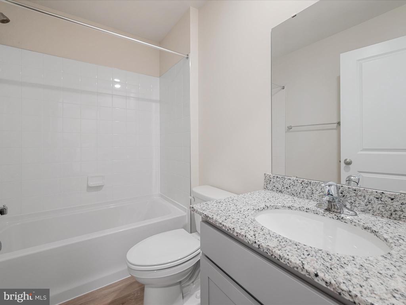
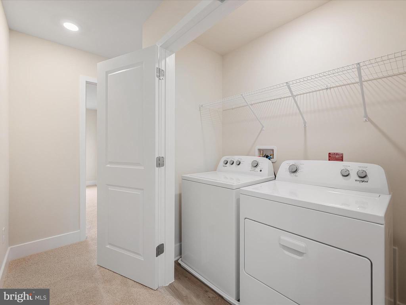
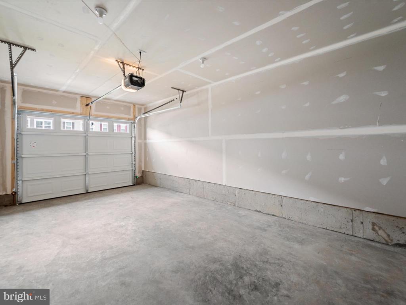
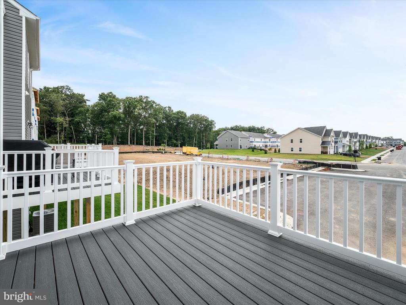
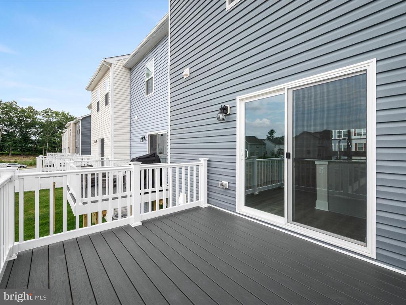
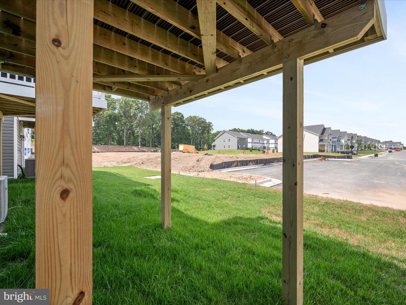
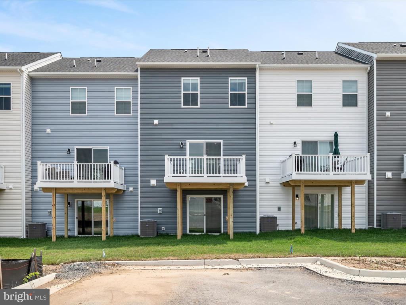
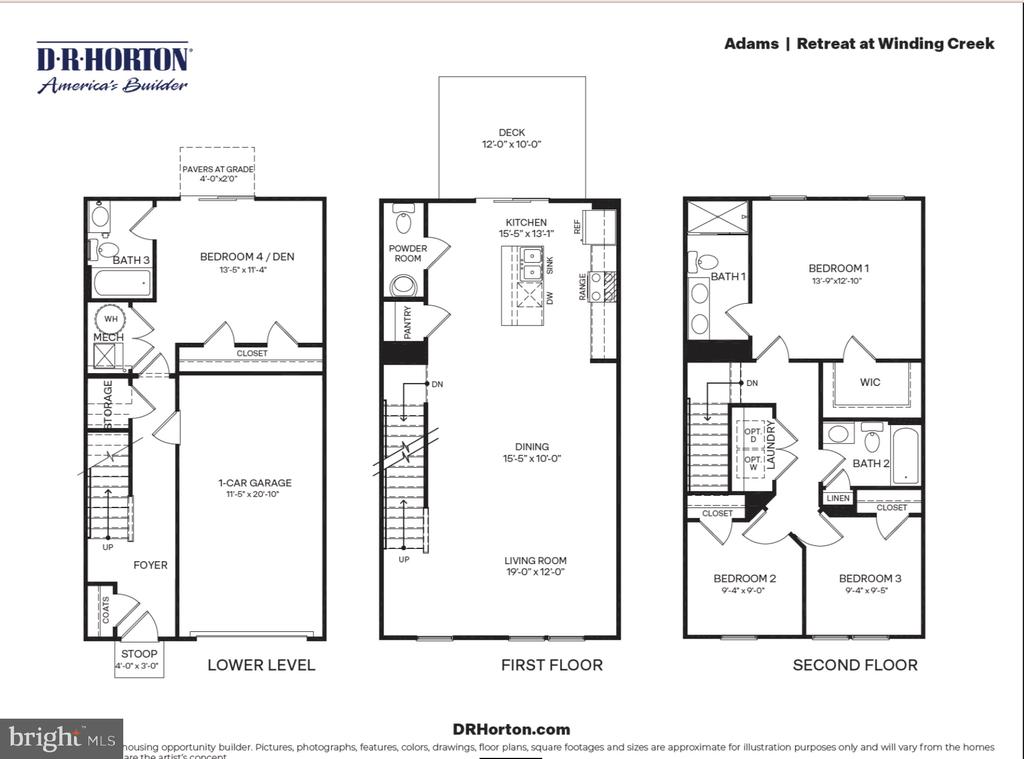
MOVE IN READY!!! This stunning new construction townhouse in the Retreat at Winding Creek offers modern living with a traditional touch. With 4 bedrooms and 3.5 bathrooms, this home is designed for comfort and functionality. The open floor plan seamlessly connects the family room, dining area, and kitchen, featuring upgraded countertops, a large island, and stainless steel appliances. Interior highlights include recessed lighting, walk-in closets, and a convenient pantry, ensuring ample storage and a bright, inviting atmosphere. The upper floor laundry adds practicality to daily routines. The exterior boasts well-maintained landscaping, sidewalks, and street lights, creating a welcoming community feel. Enjoy guest parking directly behind the unit which is ideal for entertaining. Great commuter location which quick access to Route 7 and 81.

4
beds

4
baths

1,889 Sq.Ft. LIVING AREA

1,927 Sq.Ft. lot

Rebecca Sims

Rebecca Sims

Features & Amenities

Interior

  • total bedrooms4
  • Total bathrooms4
  • full bathrooms3
  • half bathroom1
  • Flooring Carpet, Vinyl
  • APPLIANCES Built-In Microwave, Dishwasher, Disposal, Dryer - Electric, Exhaust Fan, Oven/Range - Electric, Washer, Water Heater, Refrigerator, Stainless Steel Appliances
  • other interior Features Carpet, Kitchen - Island, Floor Plan - Open, Primary Bath(s), Recessed Lighting, Upgraded Countertops, Walk-in Closet(s), Pantry, Window Treatments, Combination Kitchen/Dining, Family Room Off Kitchen, Dining Area

Area & Lot

  • Status Leased
  • Date Leased September 6, 2025
  • Living Area1,889 Sq.Ft.
  • Lot Area1,927 Sq.Ft.
  • MLS® IDVAFV2034998
  • TypeResidential
  • YEAR BUILT2025
  • NeighborhoodVirginia
  • Architecture StylesTraditional
  • View DescriptionTrees/Woods
  • High SchoolMILLBROOK

Exterior

  • STORIES3
  • Garage Space1.0
  • water SourcePublic
  • utilitiesCable TV Available, Electric Available, Phone Available, Sewer Available, Water Available
  • roofArchitectural Shingle
  • lot featuresFront Yard, Landscaping, Rear Yard, Interior
  • parkingAttached Garage
  • HEAT TYPEProgrammable Thermostat, Central
  • AIR CONDITIONINGCentral A/C, Programmable Thermostat
  • sewerPublic Sewer
  • SubstructurePassive Radon Mitigation, Slab
  • Disability FeaturesNone
  • security FeaturesMain Entrance Lock, Smoke Detector
  • other exterior FeaturesSidewalks, Street Lights

Financial

  • Lease Price$2,450/mo
  • Zoning RESIDENTIAL

Virginia

Explore

Work With Me

Whether you’re looking to buy, sell, rent, or invest in Washington, DC, Maryland, or Virginia, we have the agent for you to make your dreams a reality.

Follow Me on Instagram