165 FAIRFIELD DRIVE C
SEE ALL PHOTOS
165 FAIRFIELD DRIVE C
Sold

165 FAIRFIELD DRIVE C

165 FAIRFIELD DRIVE, WARRENTON, VA 20186

$326,500
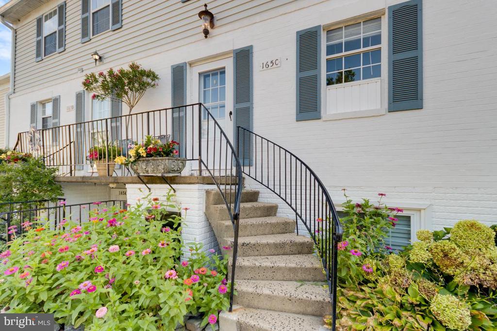
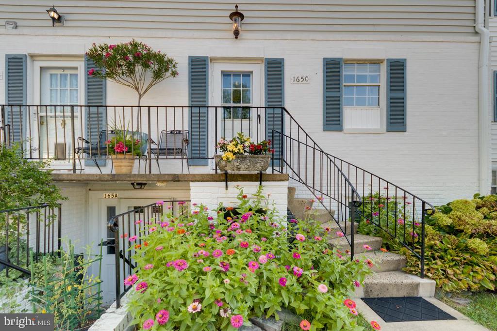
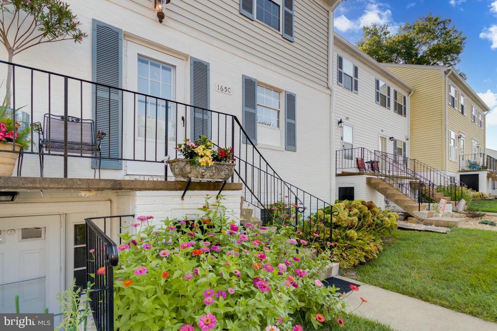
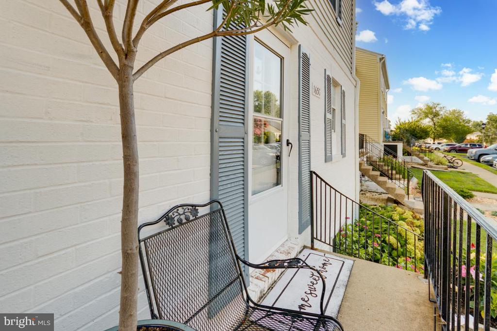
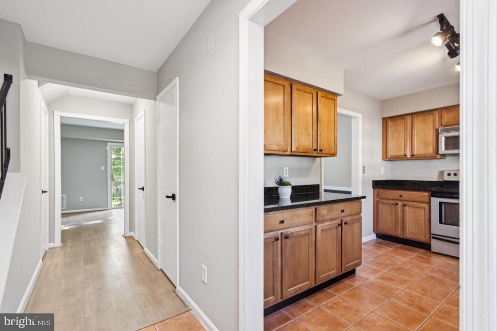
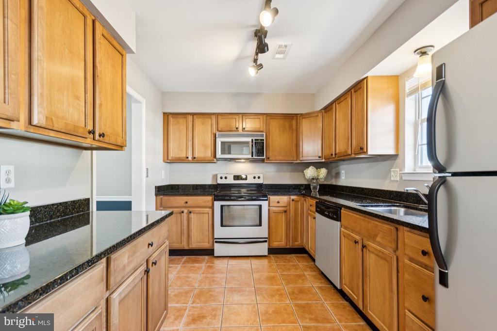
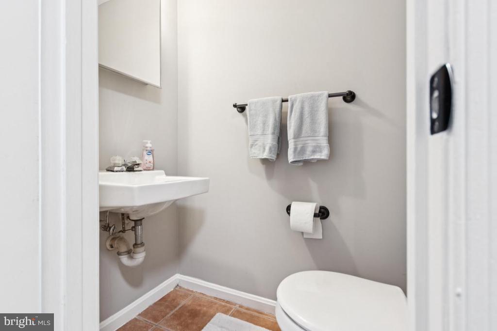
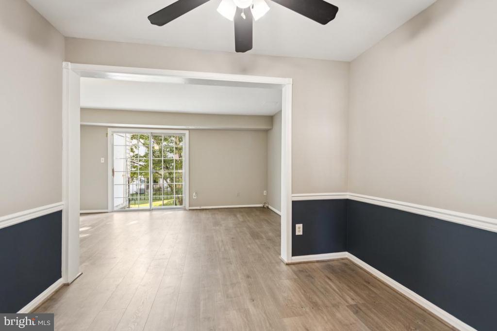
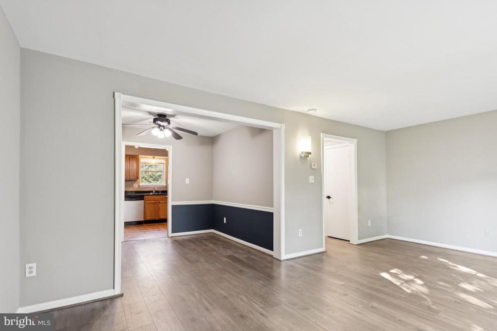
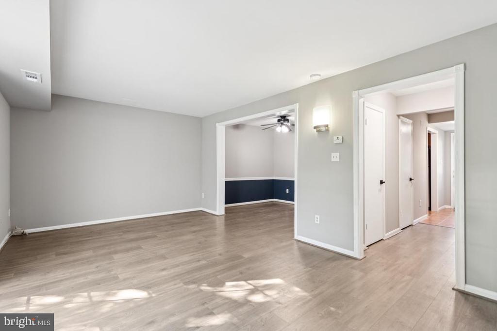
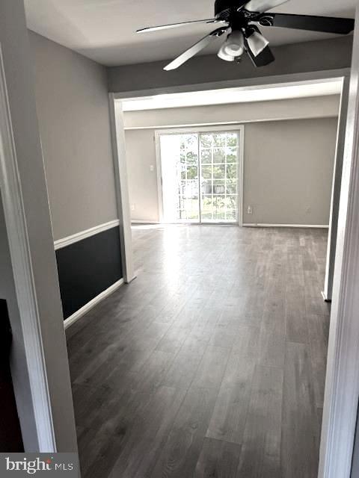
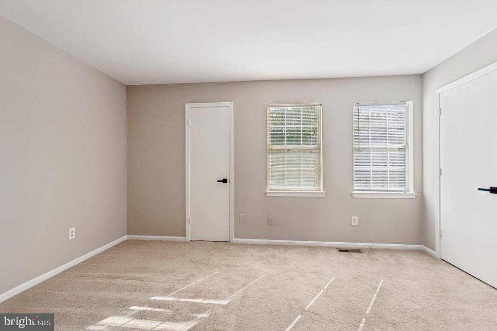
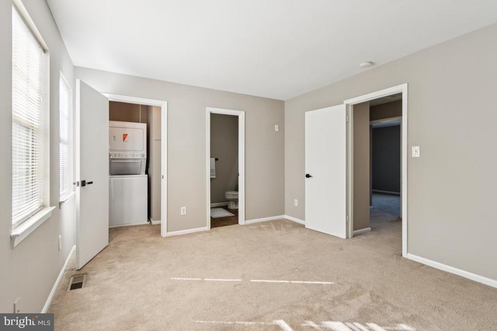
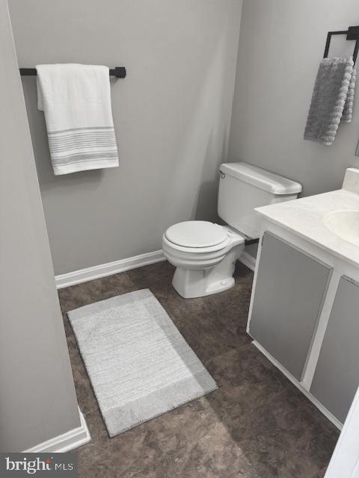
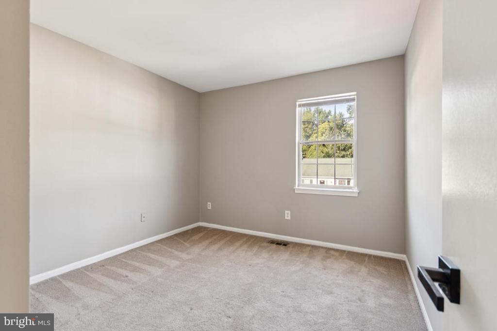
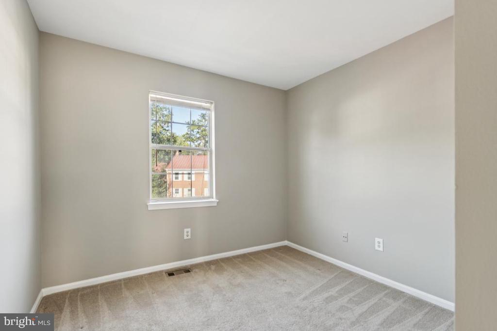
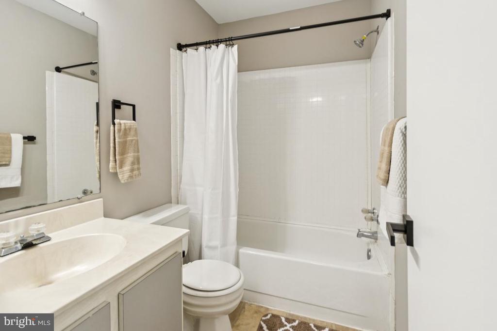
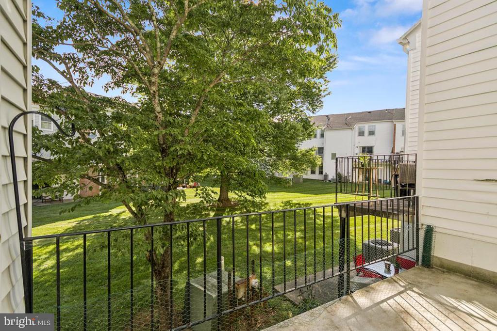
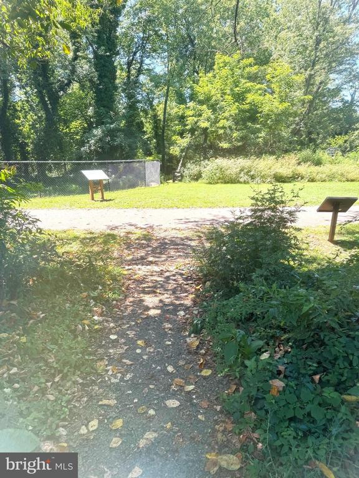
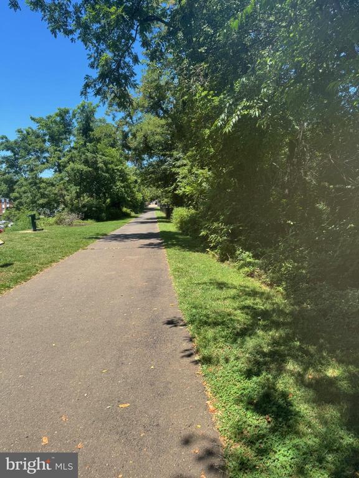
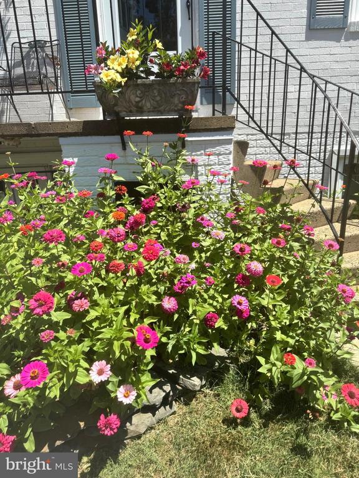
Spacious and move-in ready 3-bedroom, 2.5-bath condo ideally located in the heart of Warrenton. The updated kitchen features granite countertops, stainless steel appliances, and abundant cabinetry, open to a formal dining room with elegant chair rail and crown molding. The large family room boasts luxury vinyl plank flooring and a sliding glass door leading to a private balcony overlooking the peaceful common area. Upstairs, the owner's suite offers a walk-in closet, private bath, and convenient laundry room. Two additional bedrooms share a full hallway bath. Recently refreshed with new paint, lighting, and hardware throughout. Enjoy a prime location within walking distance to restaurants, the farmers market, shopping, and just steps to Greenway Trail. Community amenities include a pool, tennis courts, and tot lots. Condo fee covers water, sewer, exterior maintenance, trash, and lawn care--everything you need for easy living! 1 year Home Warranty Included.

3
beds

3
baths

1,341 Sq.Ft. LIVING AREA

Mary Ann Dubell

Mary Ann Dubell

Features & Amenities

Interior

  • total bedrooms3
  • Total bathrooms3
  • full bathrooms2
  • half bathroom1
  • Flooring Carpet, Ceramic Tile, Luxury Vinyl Plank
  • APPLIANCES Built-In Microwave, Dishwasher, Disposal, Dryer, Exhaust Fan, Oven/Range - Electric, Refrigerator, Stainless Steel Appliances, Washer, Washer/Dryer Stacked, Water Heater
  • other interior Features Bathroom - Stall Shower, Carpet, Ceiling Fan(s), Chair Railings, Formal/Separate Dining Room, Primary Bath(s), Recessed Lighting, Upgraded Countertops, Walk-in Closet(s)

Area & Lot

  • Status Sold
  • Date Sold September 26, 2025
  • Living Area1,341 Sq.Ft.
  • MLS® IDVAFQ2017678
  • TypeResidential
  • YEAR BUILT1982
  • NeighborhoodVirginia
  • Architecture StylesColonial
  • High SchoolFAUQUIER

Exterior

  • STORIES2
  • water SourcePublic
  • utilitiesUnder Ground
  • lot featuresBacks - Open Common Area
  • parkingOn Street
  • HEAT TYPEForced Air
  • AIR CONDITIONINGCeiling Fan(s), Central A/C
  • sewerPublic Sewer
  • SubstructureBlock
  • Disability FeaturesNone
  • HOA AmenitiesJog/Walk Path, Pool - Outdoor, Tennis Courts, Tot Lots/Playground
  • other exterior FeaturesExterior Lighting, Sidewalks, Secure Storage, Street Lights

Financial

  • Sales Price$326,500
  • Real Estate Tax $2,131/yr
  • Zoning RM

Virginia

Explore

Work With Me

Whether you’re looking to buy, sell, rent, or invest in Washington, DC, Maryland, or Virginia, we have the agent for you to make your dreams a reality.

Follow Me on Instagram