




1611 NOYES DRIVE
1611 NOYES DRIVE
1611 NOYES DRIVE
1611 NOYES DRIVE
1611 NOYES DRIVE
1611 NOYES DRIVE
1611 NOYES DRIVE
1611 NOYES DRIVE
1611 NOYES DRIVE
1611 NOYES DRIVE
1611 NOYES DRIVE
1611 NOYES DRIVE
1611 NOYES DRIVE
1611 NOYES DRIVE
1611 NOYES DRIVE
1611 NOYES DRIVE
1611 NOYES DRIVE
1611 NOYES DRIVE
1611 NOYES DRIVE
1611 NOYES DRIVE
1611 NOYES DRIVE
1611 NOYES DRIVE
1611 NOYES DRIVE
1611 NOYES DRIVE
1611 NOYES DRIVE
1611 NOYES DRIVE
1611 NOYES DRIVE
1611 NOYES DRIVE
1611 NOYES DRIVE
1611 NOYES DRIVE
1611 NOYES DRIVE
1611 NOYES DRIVE
1611 NOYES DRIVE
1611 NOYES DRIVE
1611 NOYES DRIVE
1611 NOYES DRIVE
1611 NOYES DRIVE
1611 NOYES DRIVE
1611 NOYES DRIVE
1611 NOYES DRIVE
1611 NOYES DRIVE
1611 NOYES DRIVE
1611 NOYES DRIVE
1611 NOYES DRIVE
1611 NOYES DRIVE
1611 NOYES DRIVE
1611 NOYES DRIVE
SEE ALL PHOTOS
1611 NOYES DRIVE
1611 NOYES DRIVE
1611 NOYES DRIVE
1611 NOYES DRIVE
1611 NOYES DRIVE
1611 NOYES DRIVE
1611 NOYES DRIVE
1611 NOYES DRIVE
1611 NOYES DRIVE
1611 NOYES DRIVE
1611 NOYES DRIVE
1611 NOYES DRIVE
1611 NOYES DRIVE
1611 NOYES DRIVE
1611 NOYES DRIVE
1611 NOYES DRIVE
1611 NOYES DRIVE
1611 NOYES DRIVE
1611 NOYES DRIVE
1611 NOYES DRIVE
1611 NOYES DRIVE
1611 NOYES DRIVE
1611 NOYES DRIVE
1611 NOYES DRIVE
1611 NOYES DRIVE
1611 NOYES DRIVE
1611 NOYES DRIVE
1611 NOYES DRIVE
1611 NOYES DRIVE
1611 NOYES DRIVE
1611 NOYES DRIVE
1611 NOYES DRIVE
1611 NOYES DRIVE
1611 NOYES DRIVE
1611 NOYES DRIVE
1611 NOYES DRIVE
1611 NOYES DRIVE
1611 NOYES DRIVE
1611 NOYES DRIVE
1611 NOYES DRIVE
1611 NOYES DRIVE
1611 NOYES DRIVE
1611 NOYES DRIVE
1611 NOYES DRIVE
1611 NOYES DRIVE
1611 NOYES DRIVE
1611 NOYES DRIVE
Sold

1611 NOYES DRIVE

1611 NOYES DRIVE, SILVER SPRING, MD 20910

$690,000
CANCELLED. OPEN HOUSE: CANCELLED. SUNDAY 4/12-- 1:00 - 4:00. BUYERS' ALERT -- You're going to love making your home here! -- Enter into a beautifully updated home that blends modern improvements with timeless comfort, ideally positioned just moments from the vibrant energy of Downtown Silver Spring.

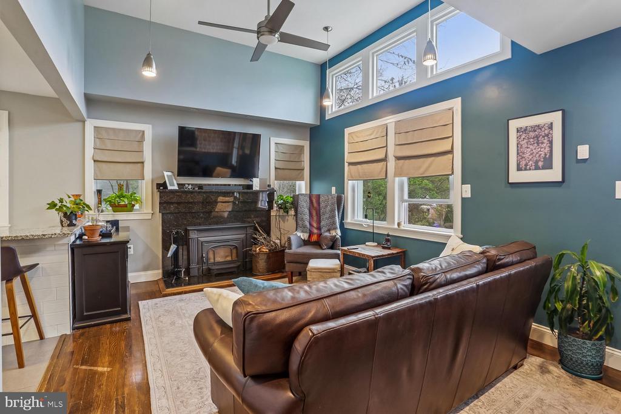
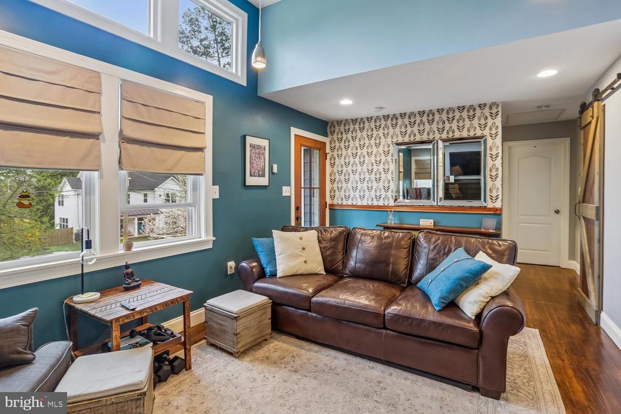
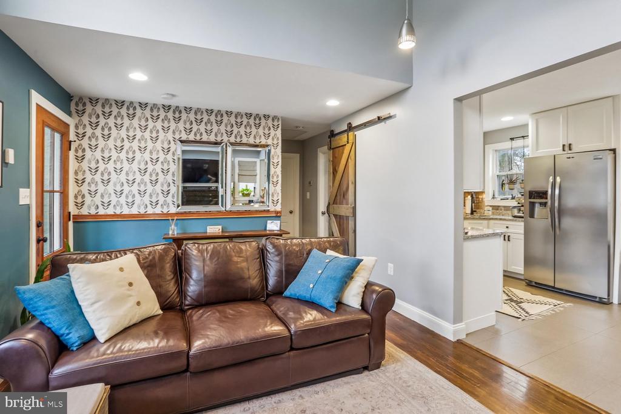
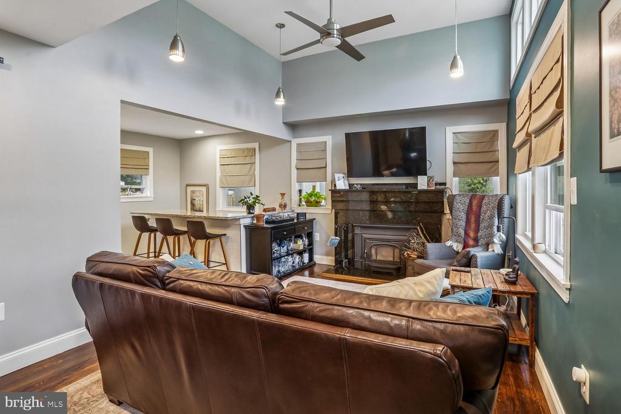
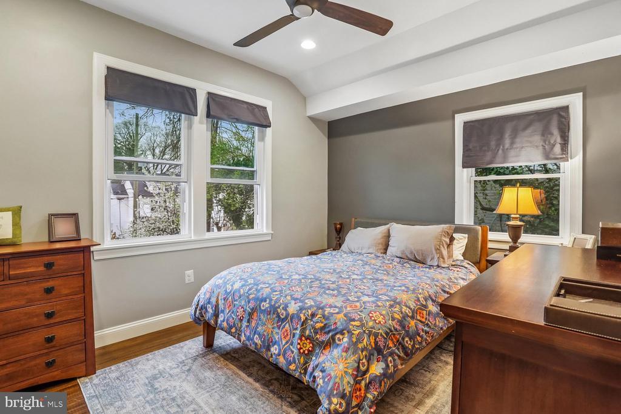
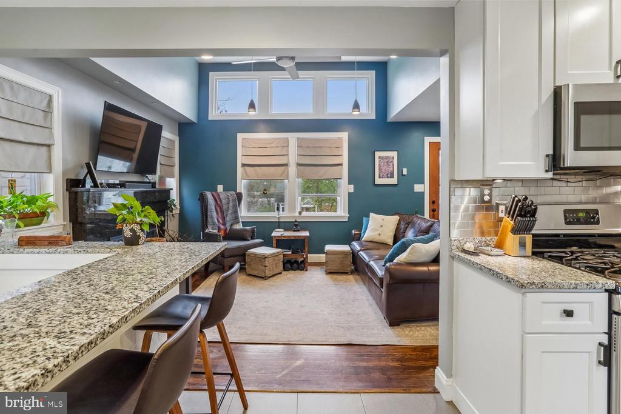
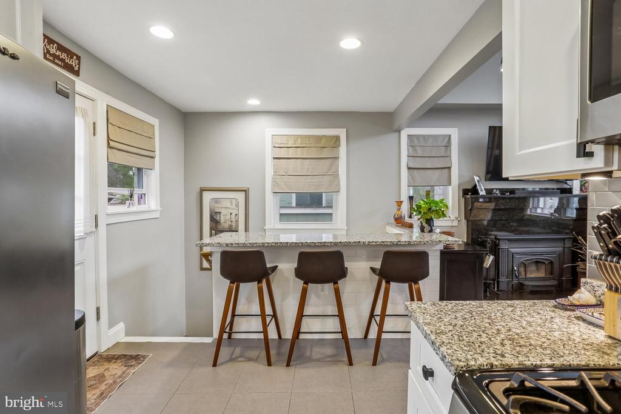
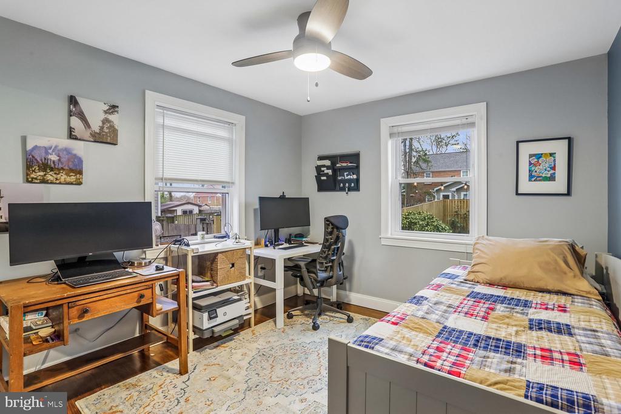
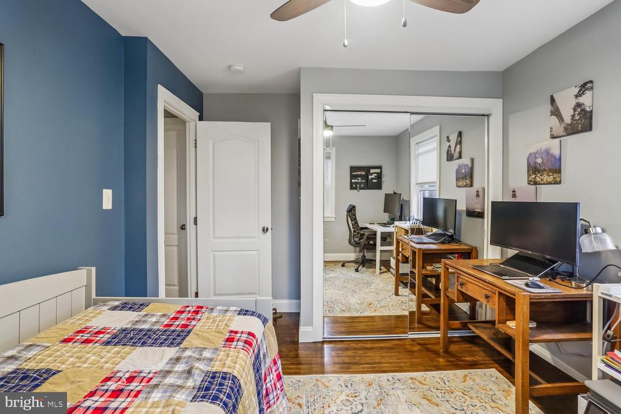
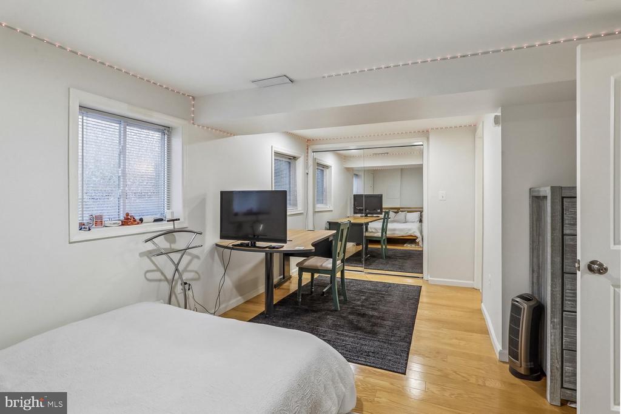
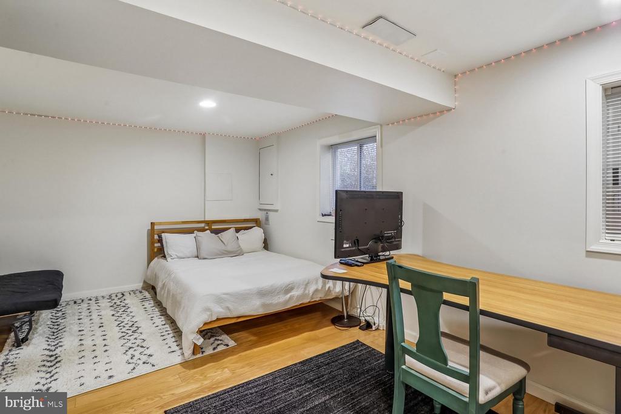
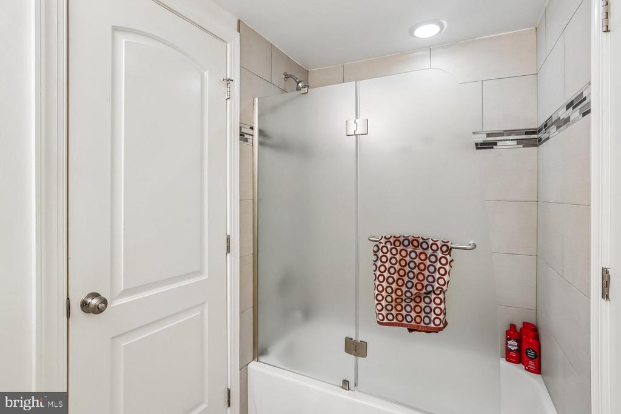
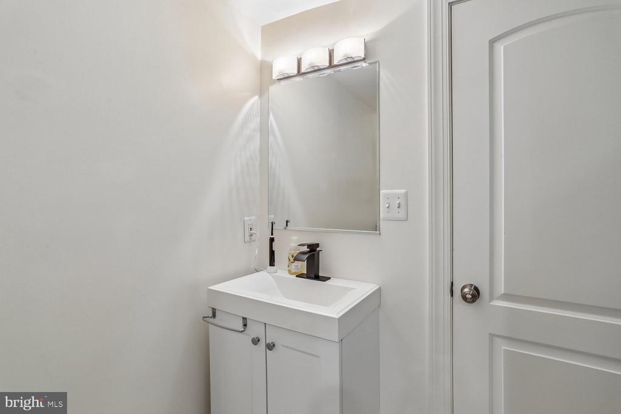
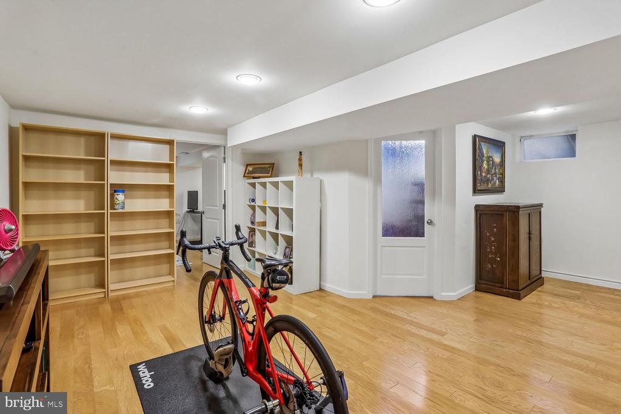
This thoughtfully maintained residence offers 3 bedrooms and 2 full baths, with a flexible layout featuring two bedrooms on the main level and a private lower-level suite complete with its own full bath--perfect for guests, extended living, or a home office. The inviting main level showcases soaring 18-foot ceilings, a wood-burning fireplace, and an abundance of natural light that creates a warm, open atmosphere.

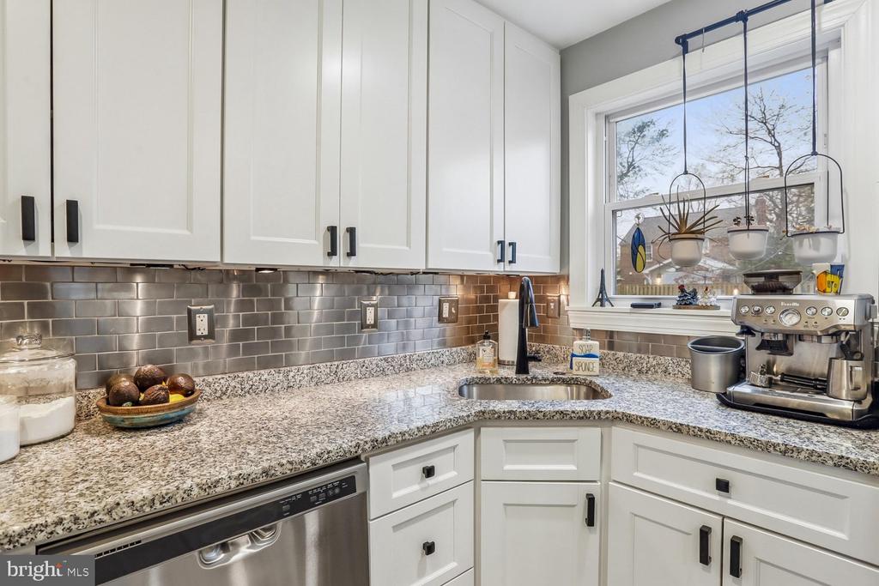
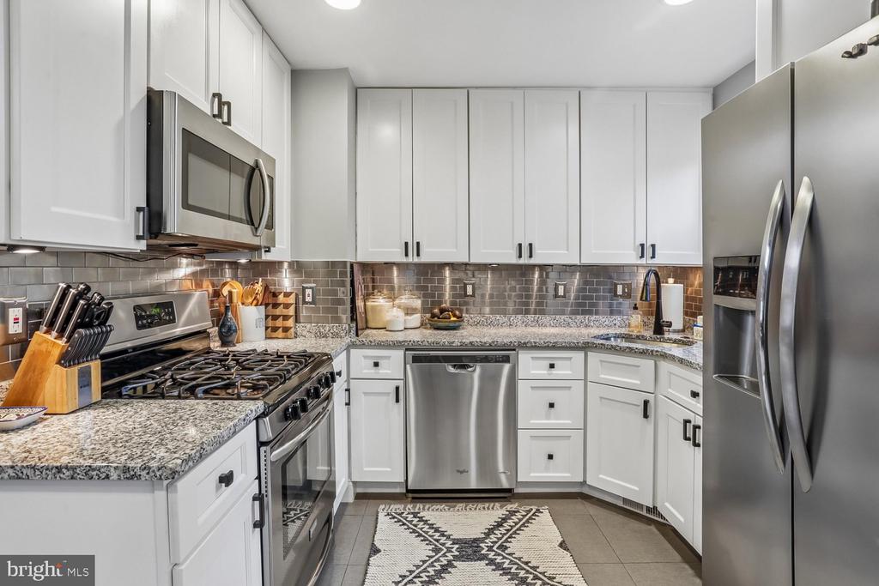
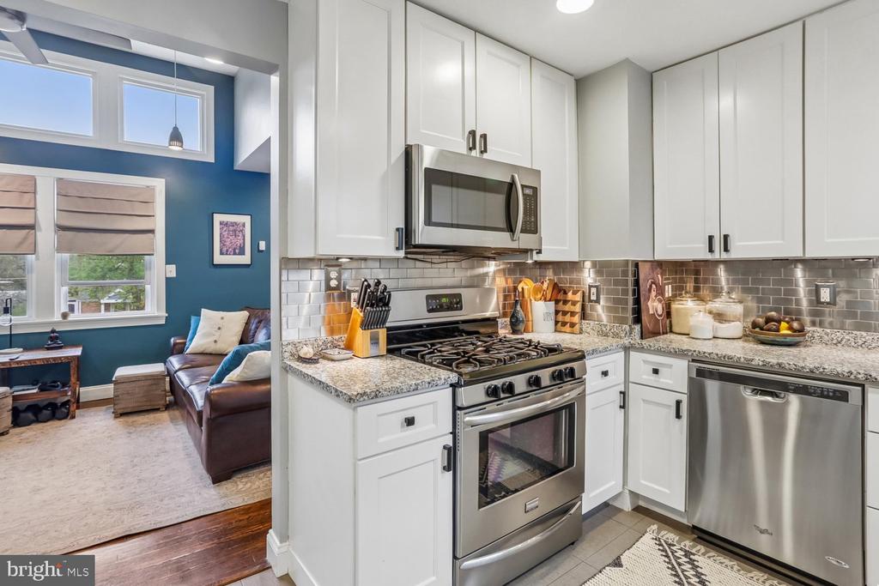
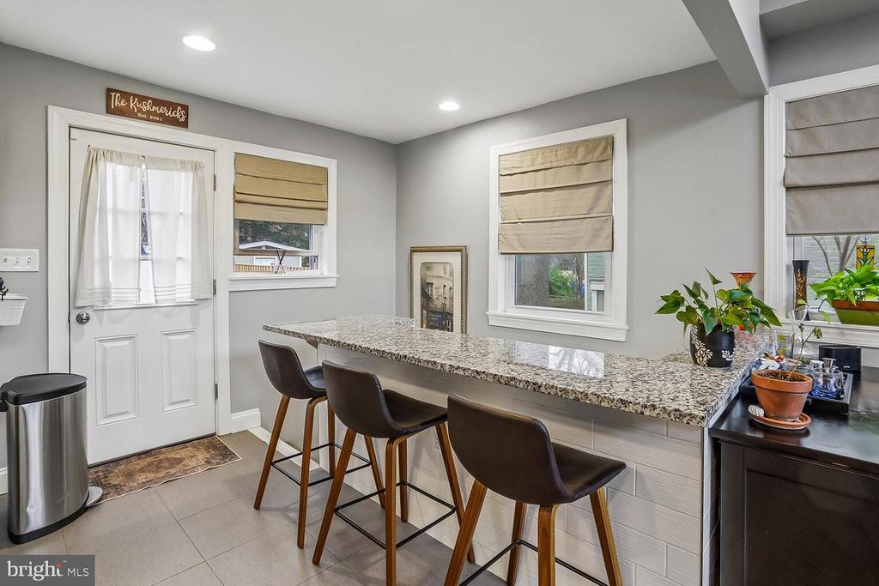
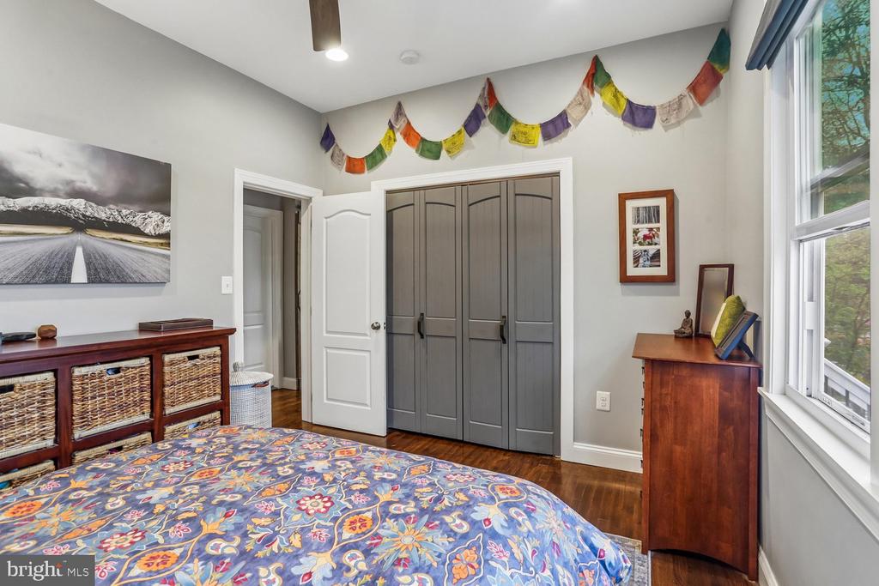
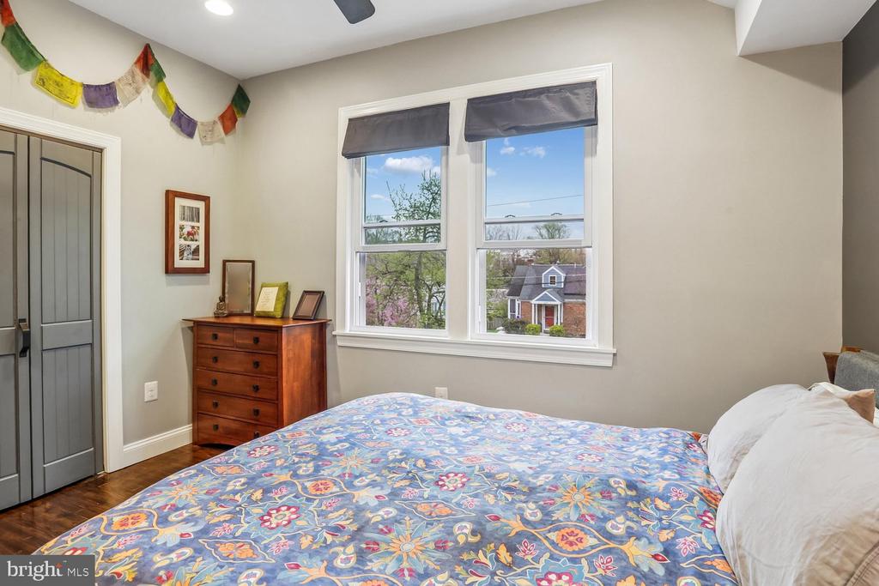
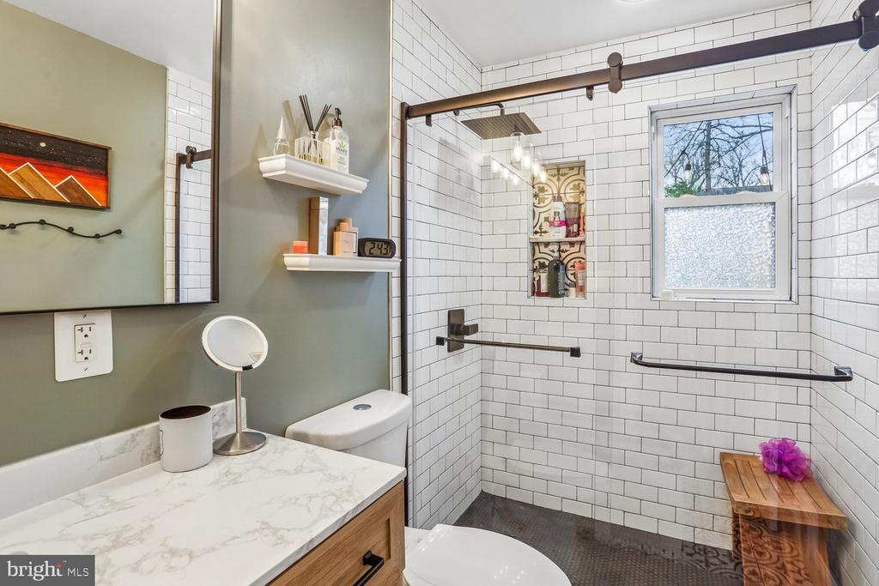
The updated kitchen features granite countertops, stainless steel appliances, and modern finishes, while both bathrooms have been tastefully renovated. Additional interior upgrades include fresh paint throughout, newer windows, new window treatments (Roman blinds), newly installed ceiling fans in upstairs bedrooms, and a custom primary bedroom closet organization system.

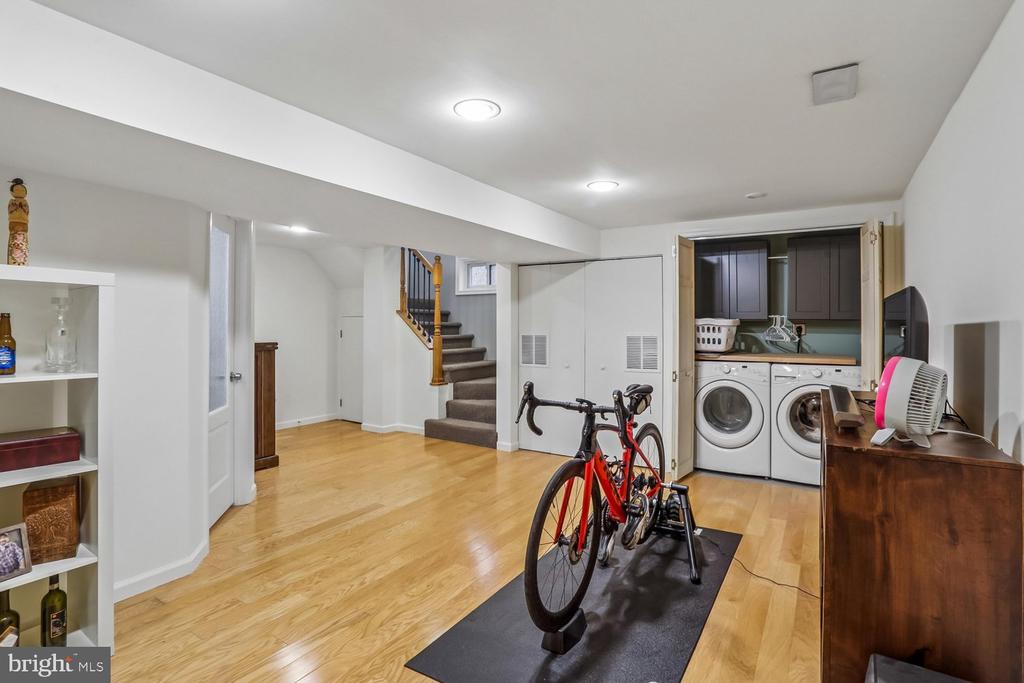
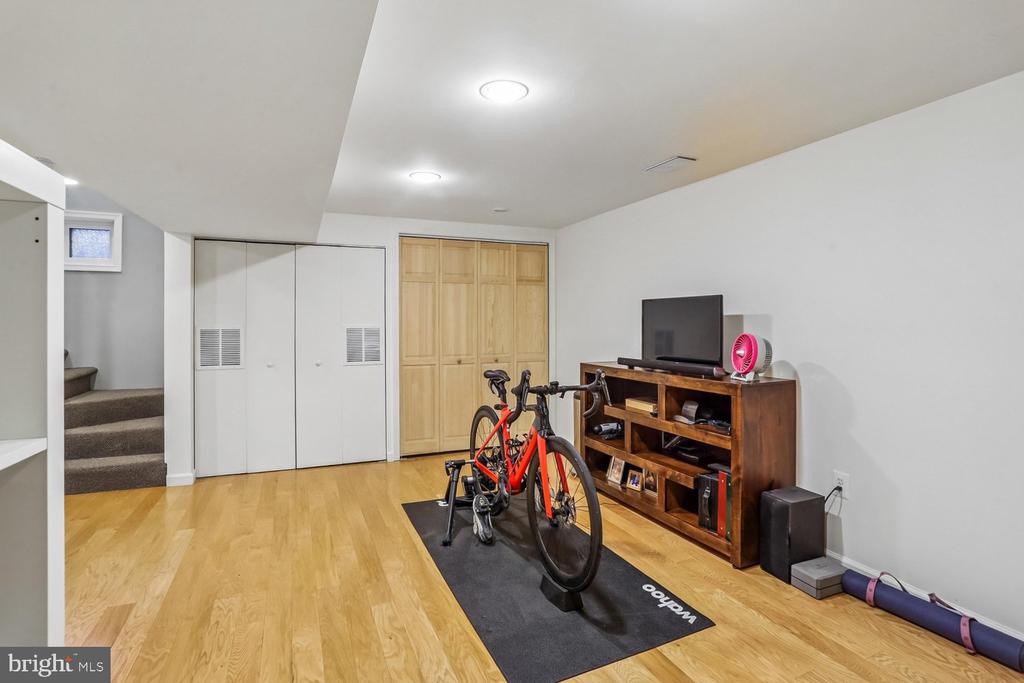
The lower level offers a spacious family room along with an updated laundry area featuring new cabinetry, doors, and paint.

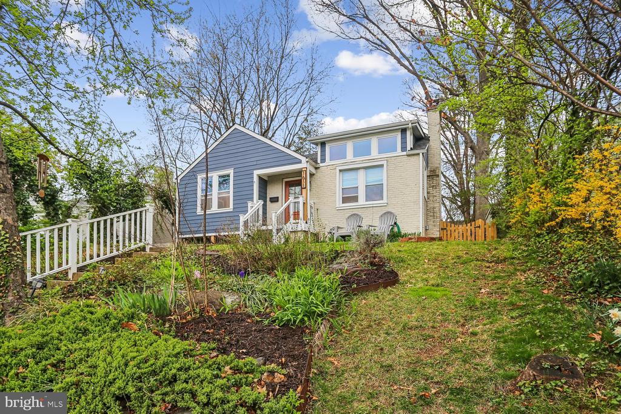
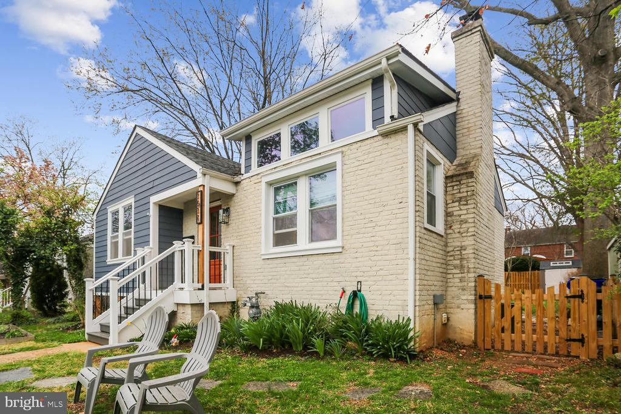
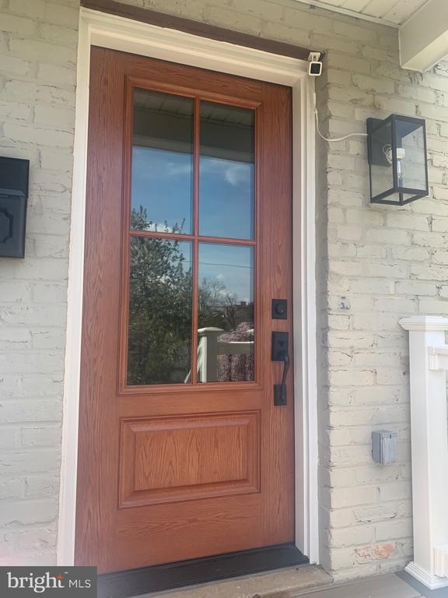
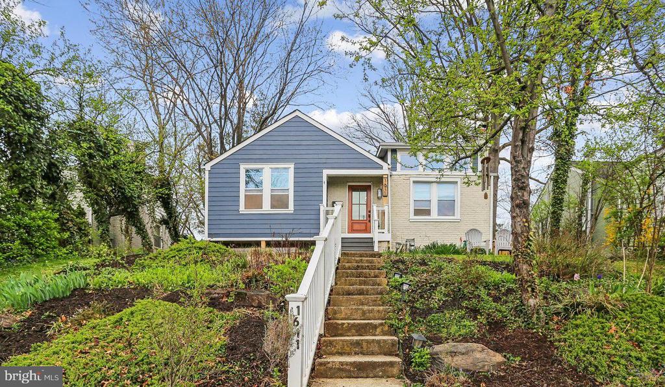
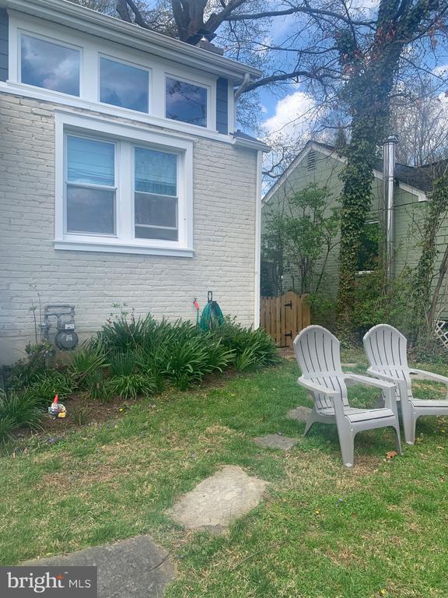
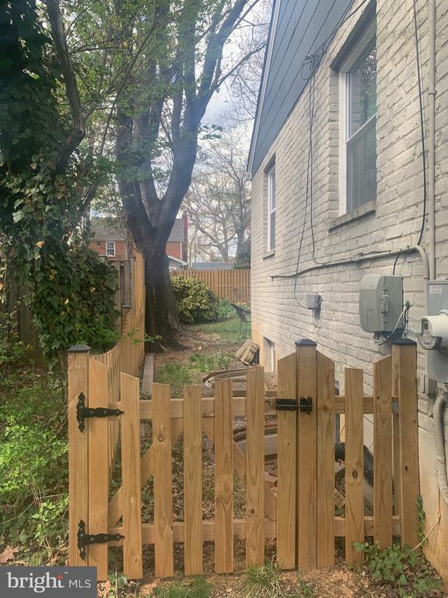
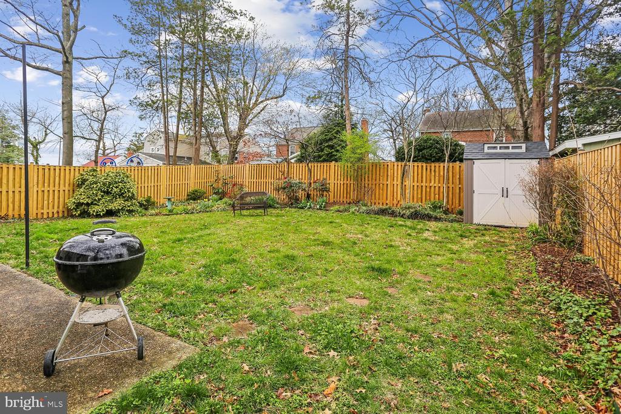
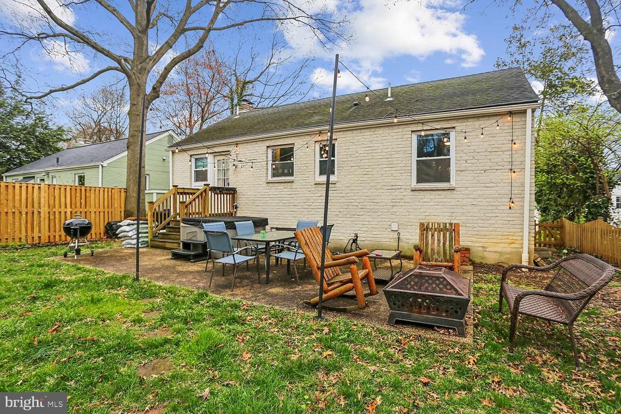
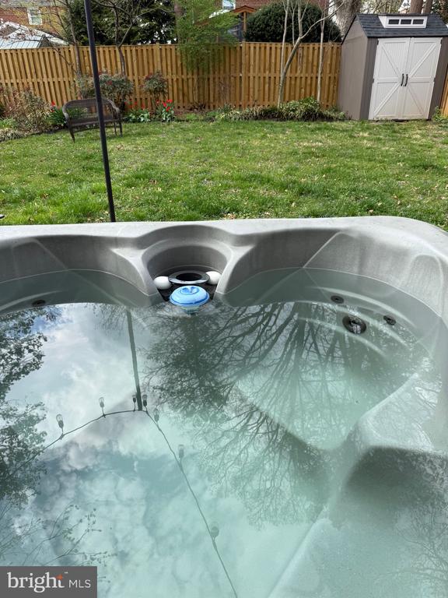
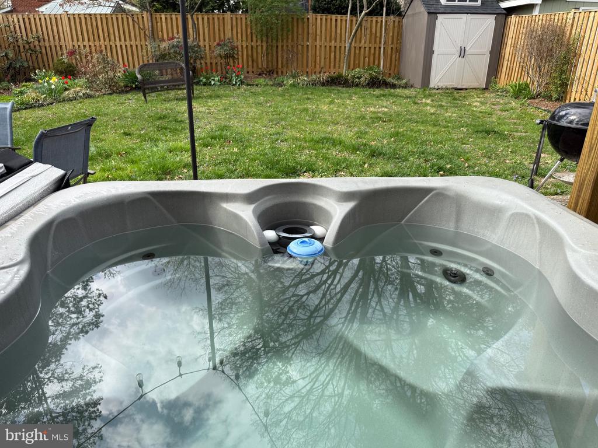
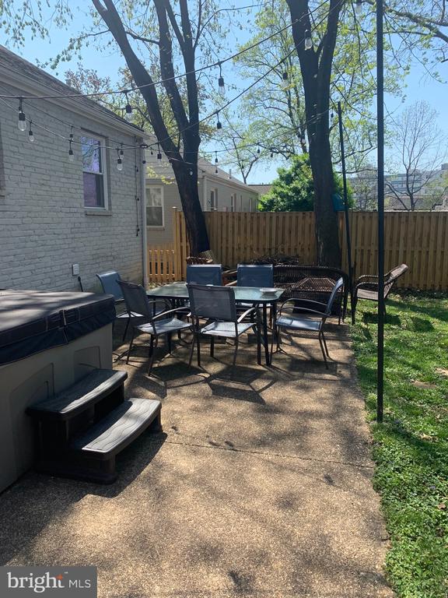
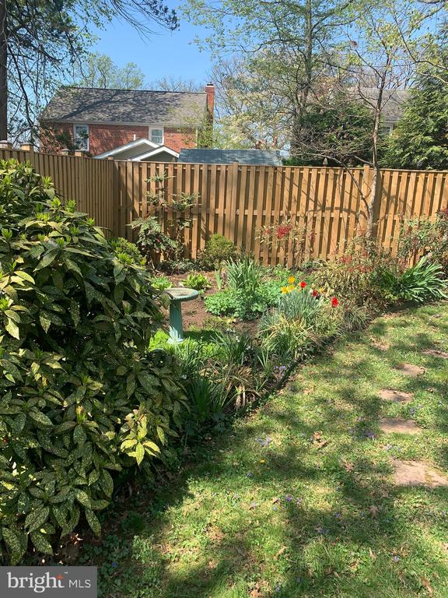
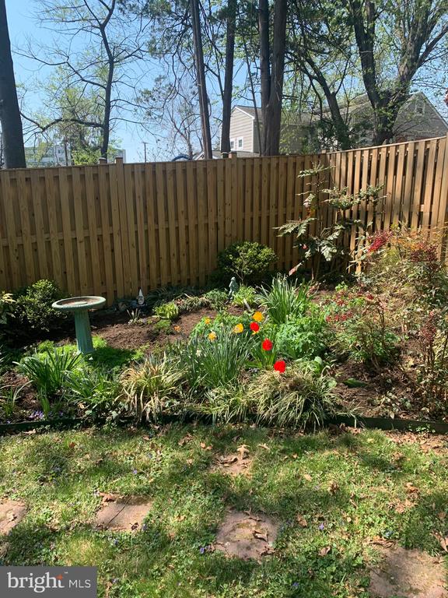
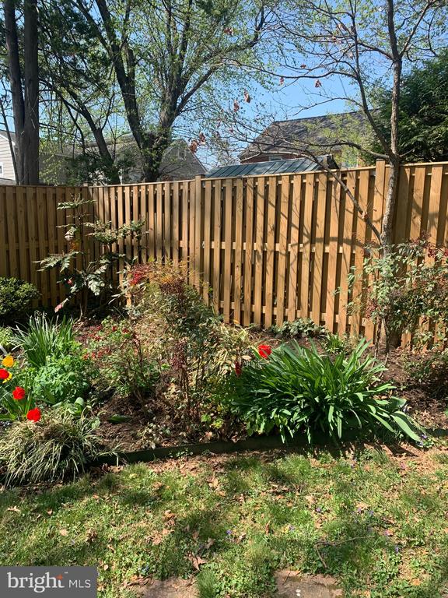
Outdoor living is just as impressive. The expansive backyard provides a peaceful, private setting with recent landscaping, a new fence (2025), and a newly installed hot tub that conveys--perfect for relaxing or entertaining. Significant exterior improvements completed in 2025 include a new front porch, stairs, and landing, updated window frames, fresh exterior paint, a new front door, upgraded wood posts, and stylish black exterior accents. Additional highlights include a new shed, garden frame, and extensive yard and tree work (2024).

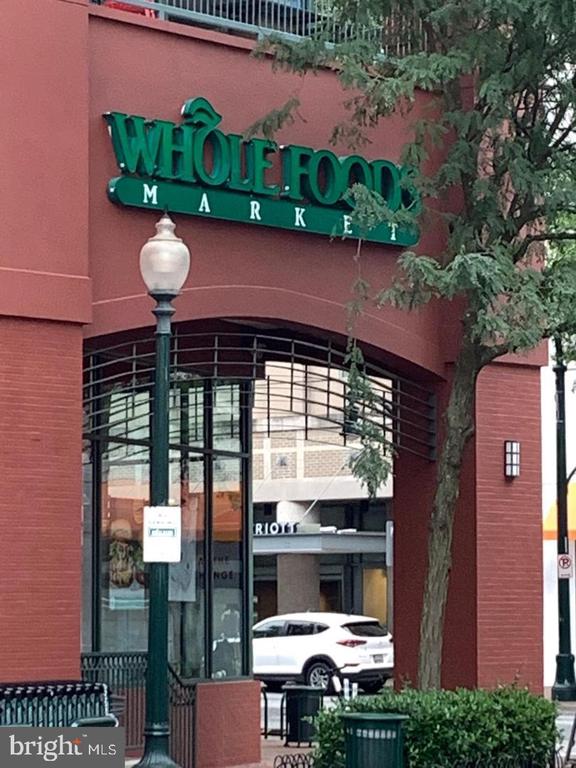
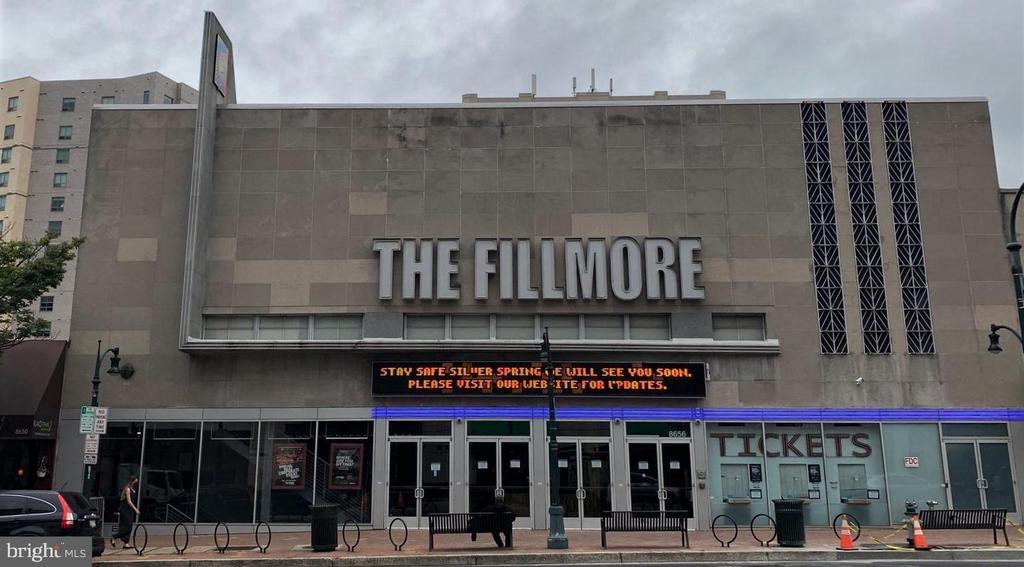
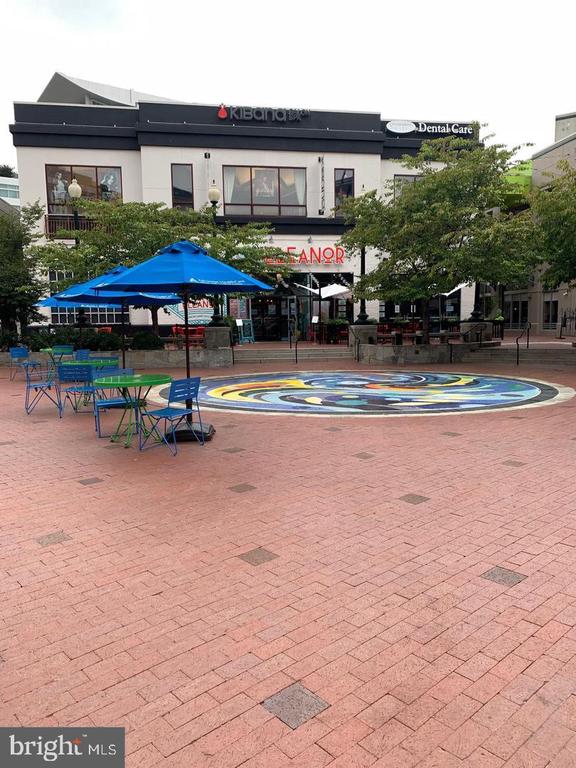
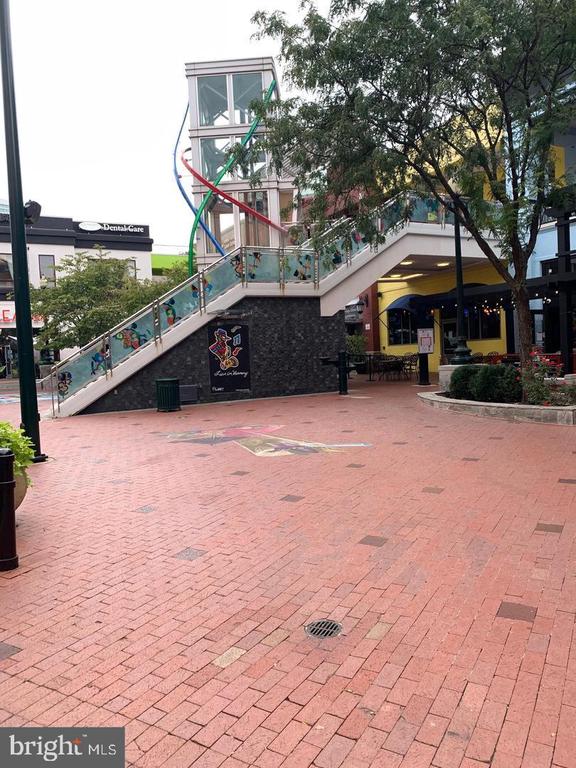
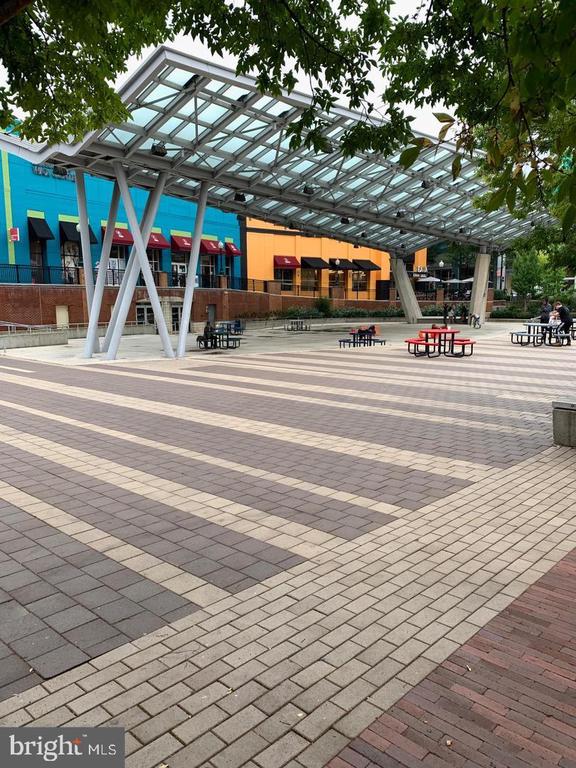
Modern convenience meets future-forward living with the addition of a Tesla charger (2024). Commuters will appreciate quick access to both the Red Line Metro and the upcoming Purple Line, along with close proximity to shopping, dining, aquatic center and entertainment in Downtown Silver Spring. Truly a bonus to be minutes from the beltway and a short distance to Washington DC.

This home offers the perfect combination of updates, location, and lifestyle--move-in ready and not to be missed. WELCOME HOME!

3
beds

2
baths

1,398 Sq.Ft. LIVING AREA

5,000 Sq.Ft. lot

Features & Amenities

Interior

  • total bedrooms3
  • Total bathrooms2
  • full bathrooms2
  • Flooring Ceramic Tile, Hardwood
  • Fireplace Wood
  • APPLIANCES Dishwasher, Disposal, Dryer, Dryer - Electric, Energy Efficient Appliances, ENERGY STAR Refrigerator, Microwave, Refrigerator, Oven/Range - Gas, Washer
  • other interior Features Attic, Bathroom - Stall Shower, Bathroom - Tub Shower, Bathroom - Walk-In Shower, Built-Ins, Breakfast Area, Ceiling Fan(s), Combination Kitchen/Dining, Crown Moldings, Entry Level Bedroom, Family Room Off Kitchen, Recessed Lighting, Upgraded Countertops, Window Treatments, Wood Floors

Area & Lot

  • Status Sold
  • Date Sold May 7, 2026
  • Living Area1,398 Sq.Ft.
  • Lot Area5,000 Sq.Ft.
  • MLS® IDMDMC2224606
  • TypeResidential
  • YEAR BUILT1943
  • NeighborhoodMaryland
  • Architecture StylesCraftsman

Exterior

  • STORIES2
  • water SourcePublic
  • utilitiesSewer Available, Water Available, Natural Gas Available
  • roofShingle
  • lot featuresBacks to Trees, Front Yard, Landscaping, Rear Yard
  • parkingOn Street
  • HEAT TYPECentral
  • AIR CONDITIONINGOther, Central A/C
  • sewerPublic Sewer
  • SubstructureSlab
  • Disability FeaturesNone

Financial

  • Sales Price$690,000
  • Real Estate Tax $7,519/yr
  • Zoning R60

Maryland

Explore

Work With Me

Whether you’re looking to buy, sell, rent, or invest in Washington, DC, Maryland, or Virginia, we have the agent for you to make your dreams a reality.

Follow Me on Instagram