1602 SUNDEW COURT
1602 SUNDEW COURT
1602 SUNDEW COURT
1602 SUNDEW COURT
1602 SUNDEW COURT
1602 SUNDEW COURT
1602 SUNDEW COURT
1602 SUNDEW COURT
1602 SUNDEW COURT
1602 SUNDEW COURT
1602 SUNDEW COURT
1602 SUNDEW COURT
1602 SUNDEW COURT
1602 SUNDEW COURT
1602 SUNDEW COURT
1602 SUNDEW COURT
1602 SUNDEW COURT
1602 SUNDEW COURT
1602 SUNDEW COURT
1602 SUNDEW COURT
1602 SUNDEW COURT
1602 SUNDEW COURT
1602 SUNDEW COURT
1602 SUNDEW COURT
1602 SUNDEW COURT
1602 SUNDEW COURT
1602 SUNDEW COURT
1602 SUNDEW COURT
1602 SUNDEW COURT
1602 SUNDEW COURT
SEE ALL PHOTOS
1602 SUNDEW COURT
1602 SUNDEW COURT
1602 SUNDEW COURT
1602 SUNDEW COURT
1602 SUNDEW COURT
1602 SUNDEW COURT
1602 SUNDEW COURT
1602 SUNDEW COURT
1602 SUNDEW COURT
1602 SUNDEW COURT
1602 SUNDEW COURT
1602 SUNDEW COURT
1602 SUNDEW COURT
1602 SUNDEW COURT
1602 SUNDEW COURT
1602 SUNDEW COURT
1602 SUNDEW COURT
1602 SUNDEW COURT
1602 SUNDEW COURT
1602 SUNDEW COURT
1602 SUNDEW COURT
1602 SUNDEW COURT
1602 SUNDEW COURT
1602 SUNDEW COURT
1602 SUNDEW COURT
1602 SUNDEW COURT
1602 SUNDEW COURT
1602 SUNDEW COURT
1602 SUNDEW COURT
1602 SUNDEW COURT
For Sale

1602 SUNDEW COURT

1602 SUNDEW COURT, BOWIE, MD 20721

$687,999
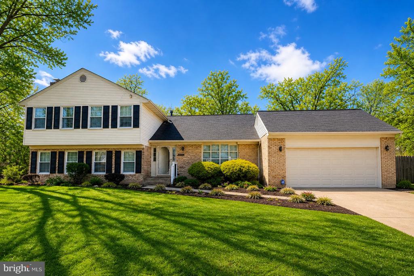
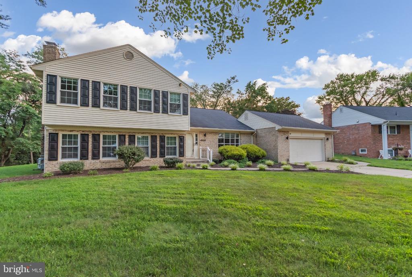
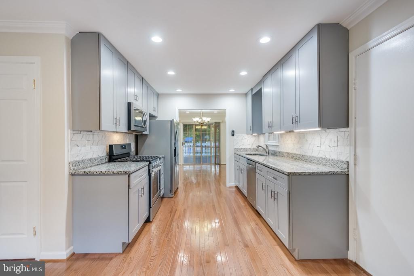
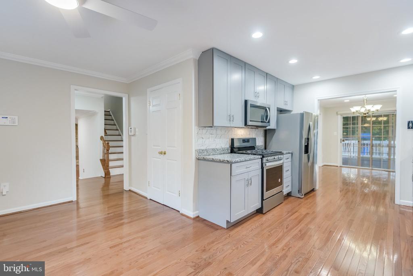
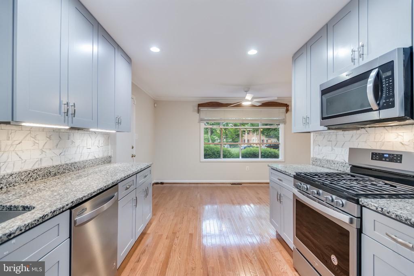
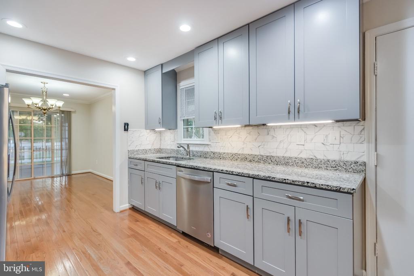
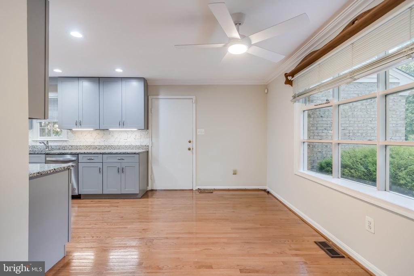
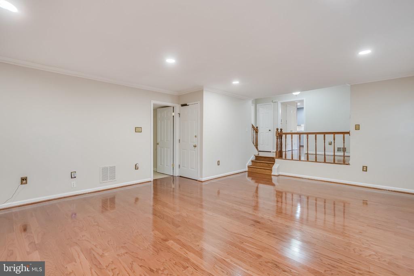
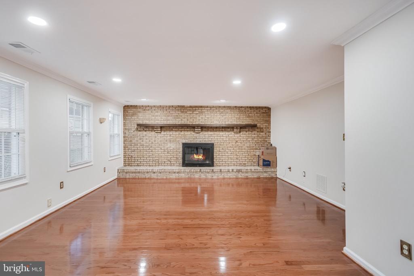
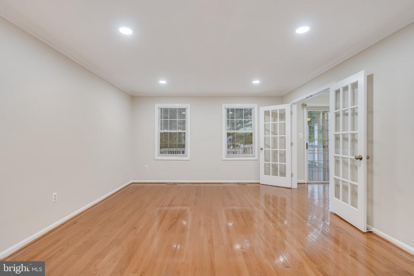
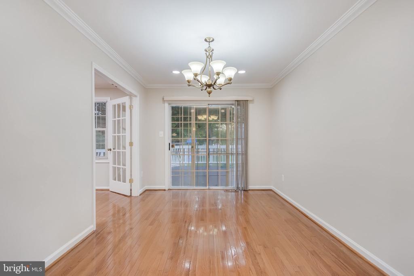
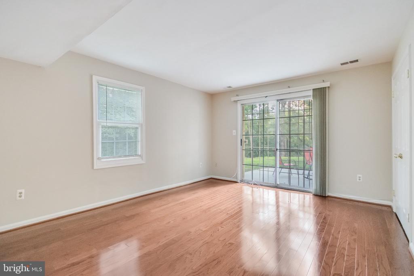
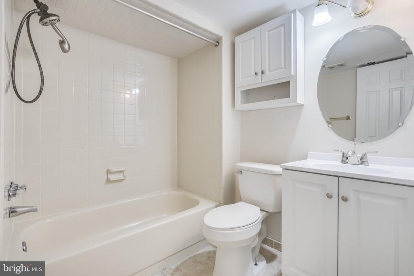
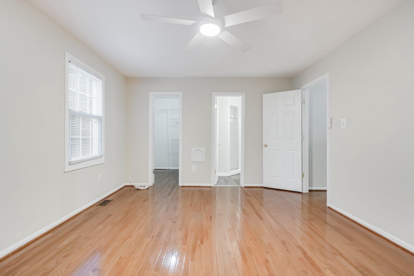
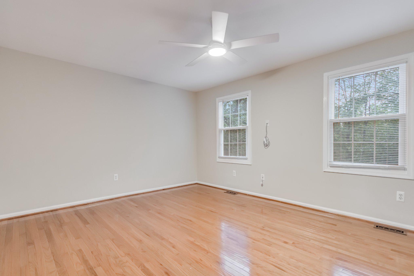
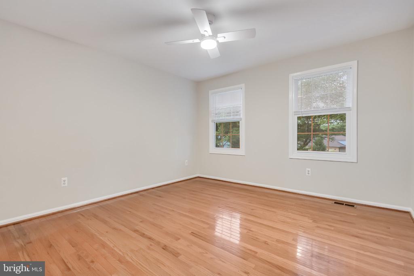
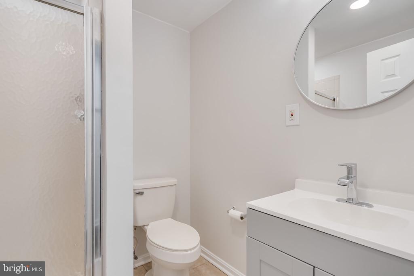
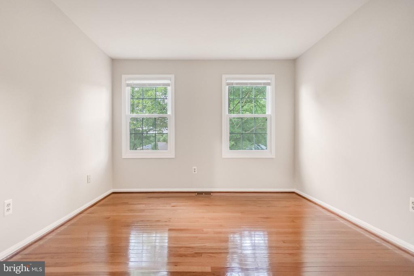
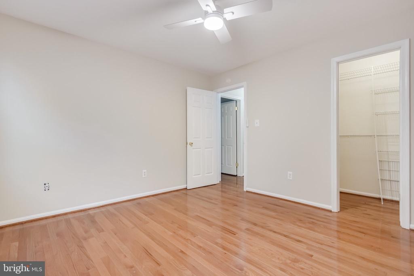
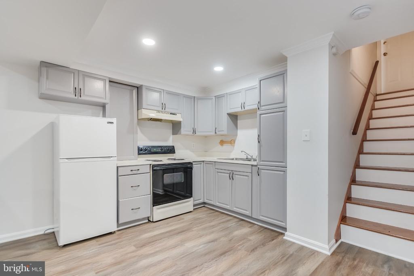
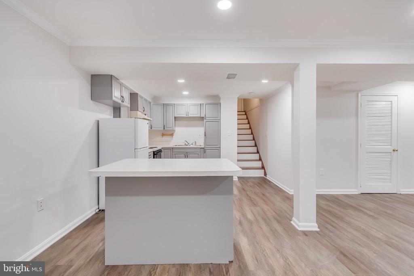
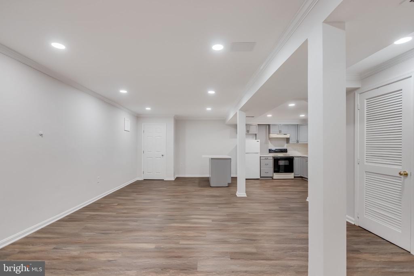
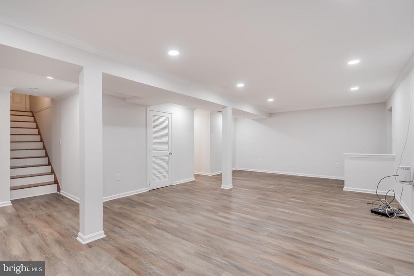
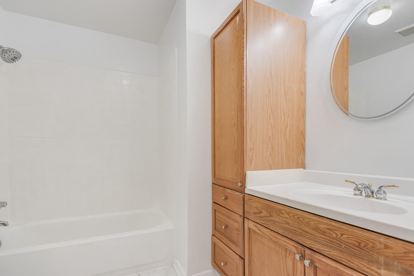
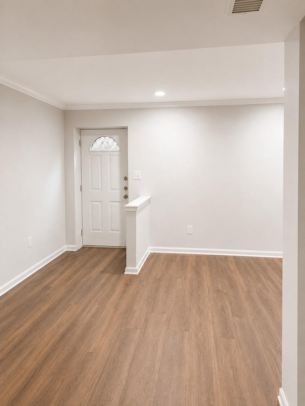
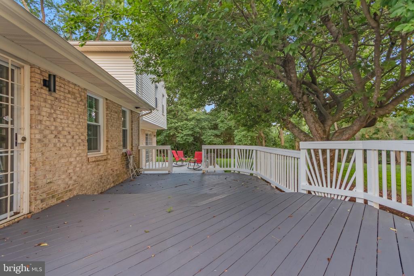
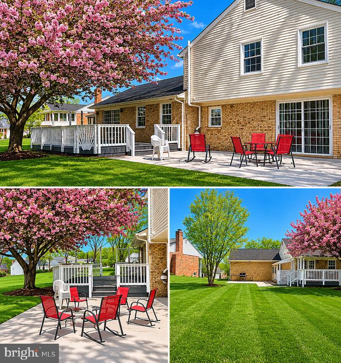
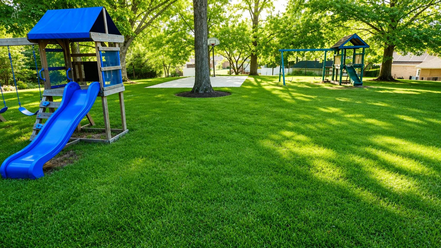
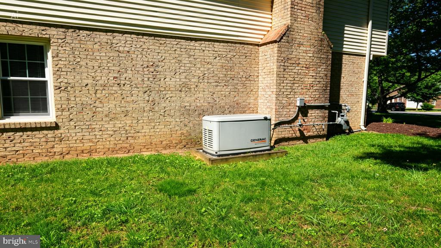
This stunning bi-level home in Canterbury Estates offers a perfect blend of modern amenities and classic charm. Built in 1980 and meticulously maintained, this property boasts 2,699 finished square feet, featuring five spacious bedrooms and four full bathrooms, making it ideal for both entertaining and everyday living. Step inside to discover a thoughtfully designed interior with hardwood flooring throughout. The main level features a traditional floor plan that includes a formal dining room and an eat-in kitchen, equipped with upgraded countertops and stainless steel appliances, including a self-cleaning gas oven, built-in microwave, and extra refrigerator/freezer. The kitchen's ample table space is perfect for casual dining, while the recessed lighting adds a warm ambiance. The home includes a fully finished basement, providing additional living space that can be tailored to your needs. A second kitchen in the basement enhances functionality, making it perfect for hosting gatherings or accommodating guests. Enjoy cozy evenings by the brick fireplace, complete with glass doors and a mantel, adding a touch of elegance to the living area. Exterior features include a spacious deck and patio, ideal for outdoor entertaining or relaxing in the serene surroundings. The property sits on a generous 0.39-acre lot that adjoins open space and backs to trees, offering privacy and a peaceful atmosphere. Parking is convenient with a front-entry attached garage that accommodates two vehicles, complemented by a concrete driveway for additional space. Located in a vibrant community, this home is close to local parks, providing ample opportunities for outdoor activities and recreation. The neighborhood is known for its friendly atmosphere and well-maintained surroundings. Residents benefit from access to quality schools and public services, ensuring a supportive environment for all. This property is not just a home; it's a lifestyle choice that combines comfort, convenience, and community. Don't miss the opportunity to make this exceptional residence your own. A new fresh updates since the property was listed. Bring all offers. Home warranty and seller credit will be considered.

5
beds

4
baths

3,574 Sq.Ft. LIVING AREA

0.39 Acres lot

Features & Amenities

Interior

  • total bedrooms5
  • Total bathrooms4
  • full bathrooms4
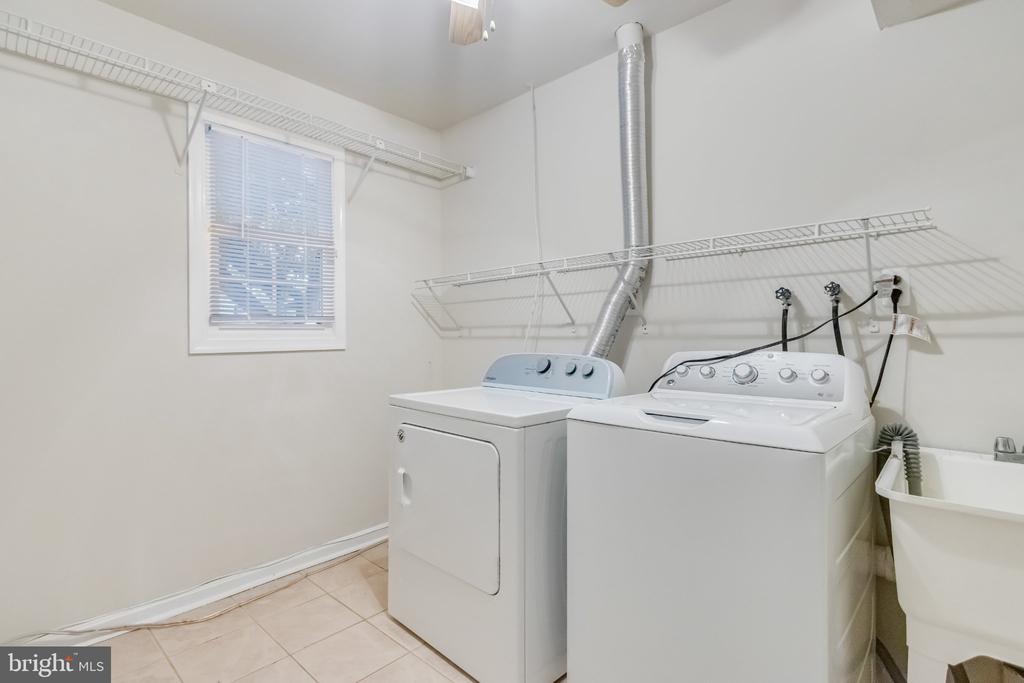
  • Laundry room Has Laundry, Main Floor
  • Flooring Hardwood
  • Fireplace Brick, Fireplace - Glass Doors, Mantel(s), Wood
  • APPLIANCES Built-In Microwave, Dryer - Electric, Extra Refrigerator/Freezer, Icemaker, Oven - Self Cleaning, Oven/Range - Gas, Range Hood, Refrigerator, Stainless Steel Appliances, Washer, Water Heater
  • other interior Features 2nd Kitchen, Ceiling Fan(s), Dining Area, Entry Level Bedroom, Floor Plan - Traditional, Formal/Separate Dining Room, Kitchen - Eat-In, Kitchen - Table Space, Recessed Lighting, Wood Floors, Window Treatments, Upgraded Countertops

Area & Lot

  • Status For Sale
  • Living Area3,574 Sq.Ft.
  • Total Area3,574 Sq.Ft.
  • Lot Area0.39 Acres
  • MLS® IDMDPG2202042
  • TypeResidential
  • YEAR BUILT1980
  • NeighborhoodMaryland
  • Architecture StylesBi-level
  • Elementary SchoolKINGSFORD
  • Middle SchoolERNEST EVERETT JUST
  • School DistrictPRINCE GEORGE'S COUNTY PUBLIC SCHOOLS

Exterior

  • STORIES3
  • Garage Space2.0
  • water SourcePublic
  • PoolNo Pool
  • roofArchitectural Shingle
  • lot featuresAdjoins - Open Space, Backs to Trees
  • parkingAttached Garage
  • HEAT TYPEForced Air
  • AIR CONDITIONINGCentral A/C
  • sewerPublic Sewer
  • SubstructureConcrete Perimeter
  • Disability FeaturesOther
  • other exterior FeaturesPlay Equipment

Financial

  • Sales Price$687,999
  • Real Estate Tax $7,516/yr
  • Zoning RR
image

Schedule a Showing

I would love to show you this beautiful property. Please select your preferred date and time below. I will be in touch shortly to confirm your appointment.

Schedule a Showing

We would love to show you our beautiful property. Please select your preferred date and time below. An agent will be in touch shortly to confirm your appointment.

Thank you for your interest in 1602 SUNDEW COURT, BOWIE, MD 20721. We are reviewing your request and will be in touch shortly!

Mortgage Calculator

Estimate your monthly mortgage payment, including the principal and interest, property taxes, and HOA. Adjust the values to generate a more accurate rate.

All estimates are provided for informational purposes only. Actual amounts may vary.
$0,000 Your Payment 20 15 65
$0,000 Your Payment

Maryland

Explore

Work With Me

Whether you’re looking to buy, sell, rent, or invest in Washington, DC, Maryland, or Virginia, we have the agent for you to make your dreams a reality.

Follow Me on Instagram