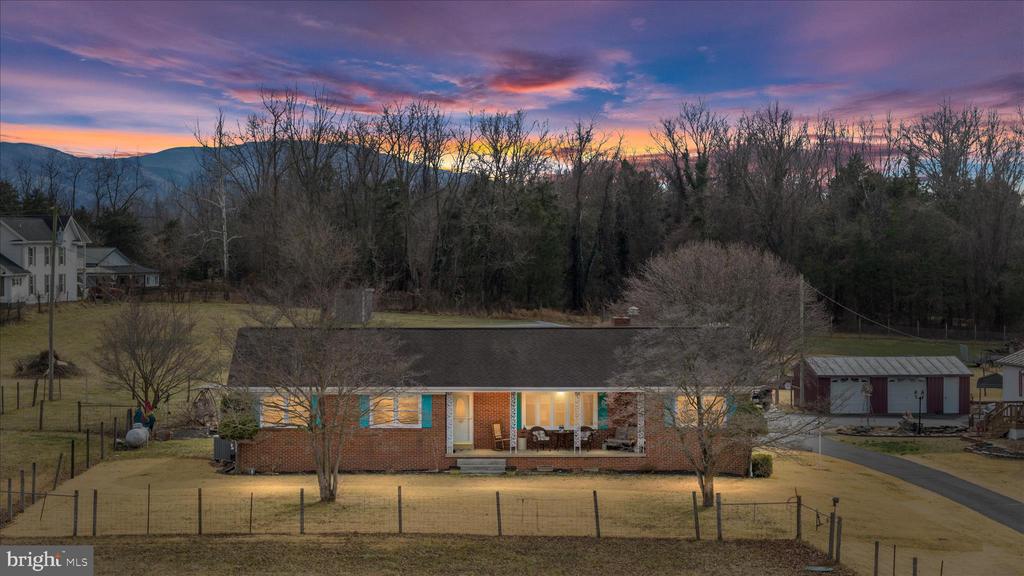
Mountain views! Remodeled! 3+ Acres! This property offers a remarkable collection of desirable features. This recently remodeled 3-bedroom, 3 bath, 3400+ sq ft home, close to downtown Luray, is ready for a new owner. As you drive down the paved driveway you will notice the numerous outbuildings ready for your imagination. The land features multiple existing structures, including a spacious barn, garages, and a chicken coop -- all ready for your imagination and personal touch. With no restrictions, you'll have the flexibility to expand, renovate, build, or simply enjoy the space as it is. The 3+ acres offer plenty of room for equipment, animals, hobbies, or storage, and ample open space to design gardens, additional structures, or outdoor living areas to take full advantage of the breathtaking surroundings. As you step inside this beautifully remodeled home you will see that it is thoughtfully refreshed throughout. The updated kitchen shines with contemporary finishes, upgraded fixtures, and a fresh, modern feel. New flooring flows seamlessly through the home, complemented by updated lighting and fixtures that add a polished touch in every room. Multiple brick fireplaces are ready to be utilized to keep you warm on a cold winter day. Downstairs, the fully finished basement expands your living space and includes a spacious bonus room -- ideal for a home office, gym, media room, playroom, or guest space. The newly added full bathroom in the basement provides extra convenience and flexibility for family or visitors. Move-in ready and designed with comfort and style in mind, this home offers the perfect blend of upgrades and usable space. If you've been searching for mountain views, usable land, and the freedom to create your own lifestyle, this property is ready to bring your ideas to life. Don't miss your opportunity to make it yours!