15841 BOBOLINK DRIVE
SEE ALL PHOTOS
15841 BOBOLINK DRIVE
Pending

15841 BOBOLINK DRIVE

15841 BOBOLINK DRIVE, WOODBRIDGE, VA 22191

$3,250/month
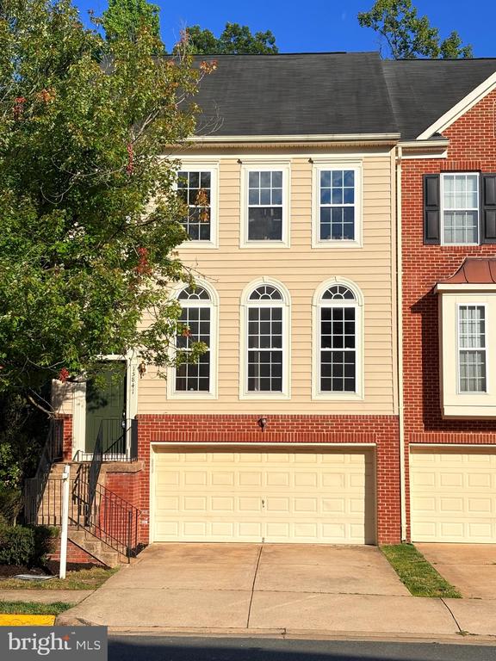
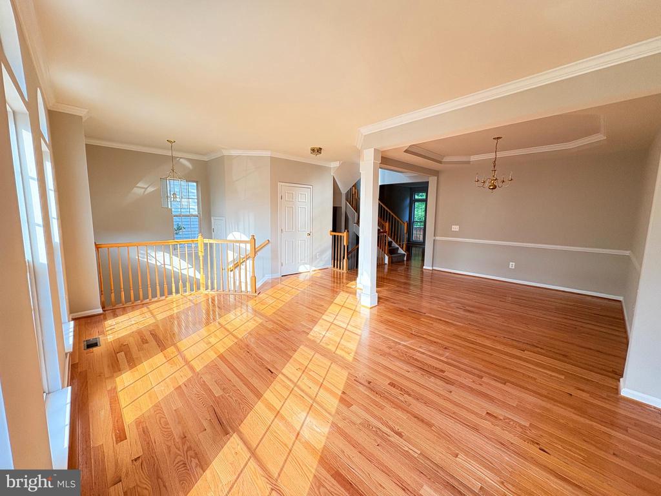
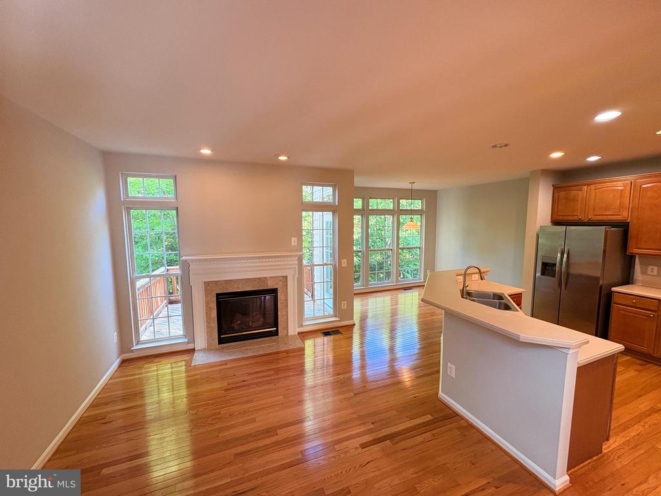
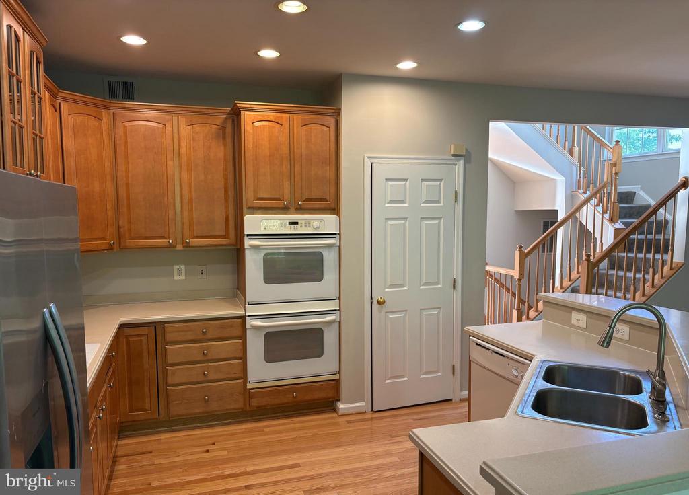
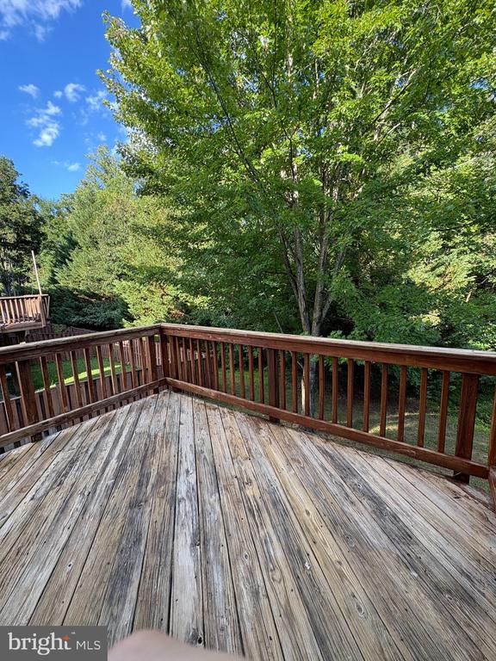
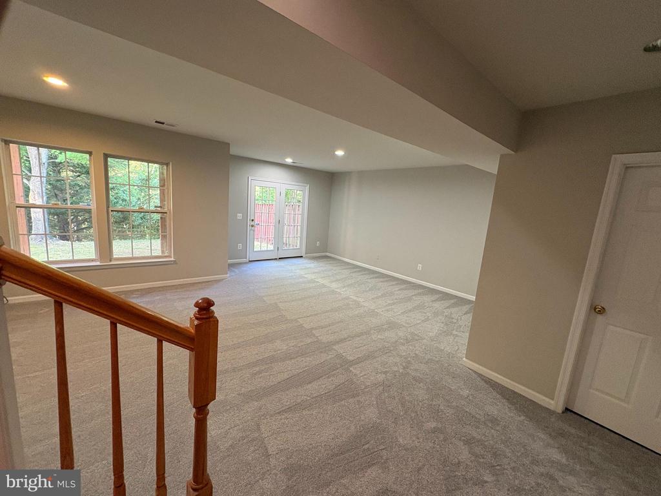
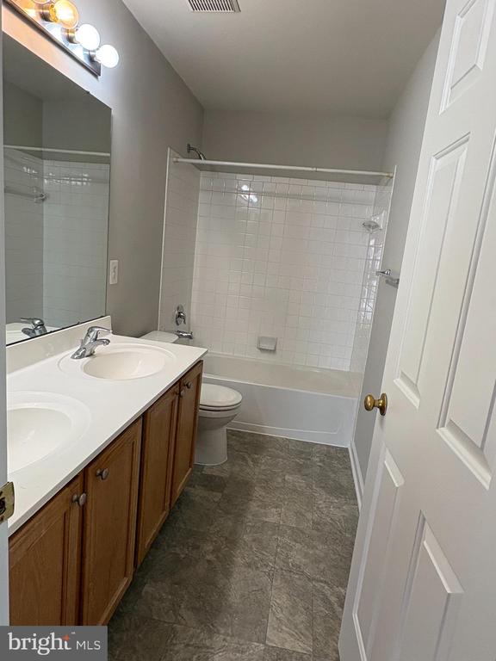
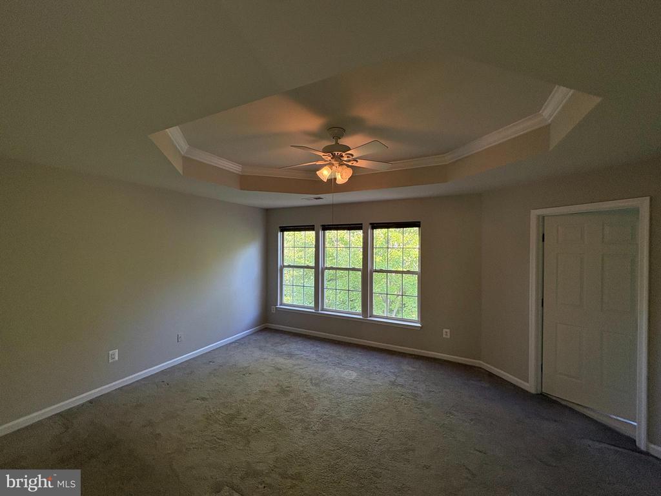
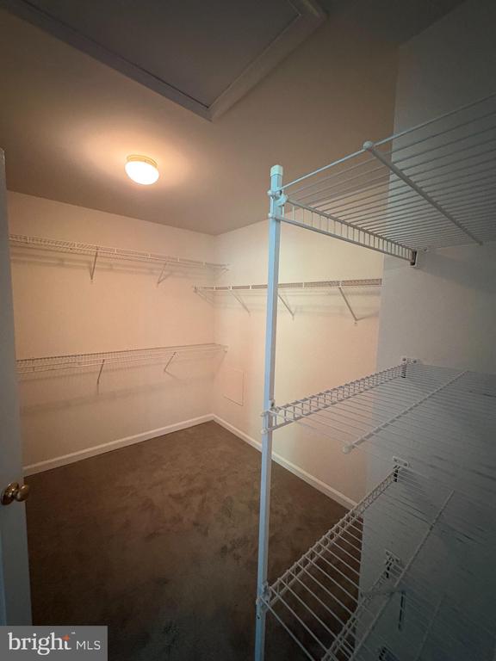
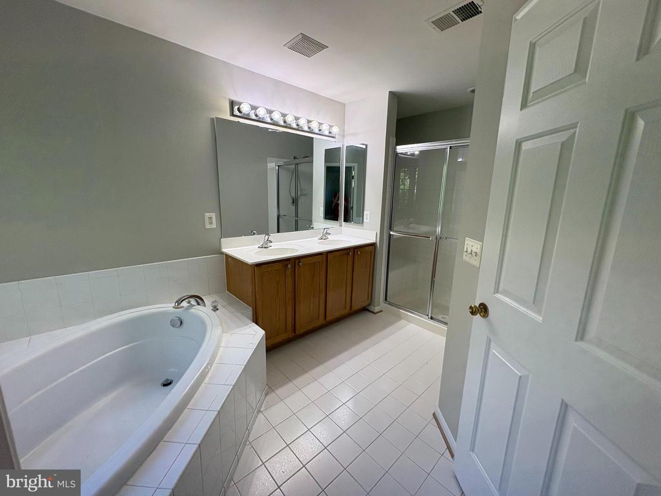
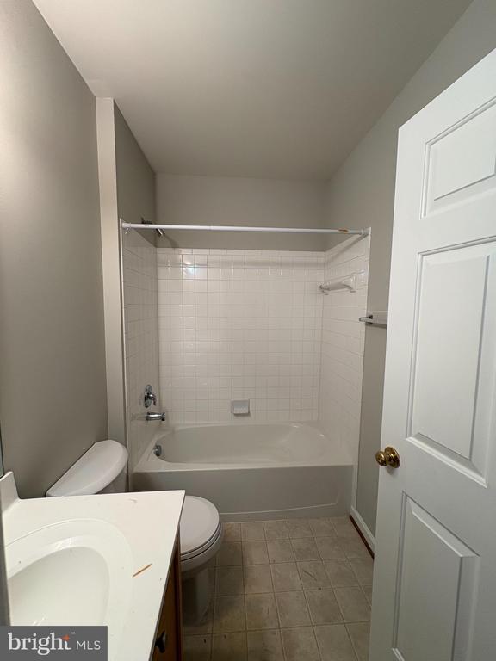
Come see this large, open-concept, and recently renovated end-unit townhome! From the impressive front entrance to the 12 ft ceilings and beautiful columns separating the dining room from the living room. A separate family room is off the kitchen w/ a gas fireplace and access to the deck. The kitchen is large with lots of cabinet space, a pantry, and double ovens. The deck overlooks the treed backyard. The upper level has 3 large bedrooms with 2 full baths. The primary bedroom has double doors that lead to a large bedroom, a walk-in closet, and a spacious en suite with double sinks, a separate soaking tub, and a shower. The lower level of the home is fully finished with a large open rec room, a full bath, and access to the backyard and the 2-car garage. This one is worth the wait and will definitely wow when shown! Call to schedule an appointment before it's gone!

3
beds

4
baths

2,568 Sq.Ft. LIVING AREA

3,502 Sq.Ft. lot

Features & Amenities

Interior

  • total bedrooms3
  • Total bathrooms4
  • full bathrooms3
  • half bathroom1
  • Laundry room Hookup, Upper Floor
  • Flooring Carpet, Hardwood, Vinyl
  • Fireplace Gas/Propane, Mantel(s)
  • APPLIANCES Built-In Microwave, Dishwasher, Disposal, Oven - Double, Refrigerator, Washer/Dryer Hookups Only, Water Heater, Cooktop
  • other interior Features Breakfast Area, Carpet, Ceiling Fan(s), Chair Railings, Crown Moldings, Dining Area, Family Room Off Kitchen, Floor Plan - Open, Formal/Separate Dining Room, Kitchen - Eat-In, Pantry, Primary Bath(s), Recessed Lighting, Walk-in Closet(s), Wood Floors, Bathroom - Soaking Tub, Bathroom - Walk-In Shower, Bathroom - Tub Shower

Area & Lot

  • Status Pending
  • Living Area2,568 Sq.Ft.
  • Total Area2,568 Sq.Ft.
  • Lot Area3,502 Sq.Ft.
  • MLS® IDVAPW2121734
  • TypeResidential
  • YEAR BUILT2004
  • NeighborhoodVirginia
  • Architecture StylesTraditional
  • Elementary SchoolLEESYLVANIA
  • Middle SchoolRIPPON
  • High SchoolFREEDOM
  • School DistrictPRINCE WILLIAM COUNTY PUBLIC SCHOOLS

Exterior

  • STORIES3
  • Garage Space2.0
  • water SourcePublic
  • PoolYes - Community
  • lot featuresBacks to Trees, Trees/Wooded
  • parkingAttached Garage, Driveway
  • HEAT TYPEForced Air
  • AIR CONDITIONINGCentral A/C, Ceiling Fan(s)
  • sewerPublic Sewer
  • SubstructureSlab
  • Disability FeaturesNone
  • HOA AmenitiesClub House, Common Grounds, Pool - Outdoor, Tot Lots/Playground
  • security FeaturesCarbon Monoxide Detectors, Electric Alarm, Motion Detectors, Security System, Smoke Detector
  • other exterior FeaturesBump-outs

Financial

  • Lease Price$3,250/mo
  • Zoning R6
image

Schedule a Showing

I would love to show you this beautiful property. Please select your preferred date and time below. I will be in touch shortly to confirm your appointment.

Schedule a Showing

We would love to show you our beautiful property. Please select your preferred date and time below. An agent will be in touch shortly to confirm your appointment.

Thank you for your interest in 15841 BOBOLINK DRIVE, WOODBRIDGE, VA 22191. We are reviewing your request and will be in touch shortly!

Mortgage Calculator

Estimate your monthly mortgage payment, including the principal and interest, property taxes, and HOA. Adjust the values to generate a more accurate rate.

All estimates are provided for informational purposes only. Actual amounts may vary.
$0,000 Your Payment 20 15 65
$0,000 Your Payment

Virginia

Explore

Work With Me

Whether you’re looking to buy, sell, rent, or invest in Washington, DC, Maryland, or Virginia, we have the agent for you to make your dreams a reality.

Follow Me on Instagram