1563 TWISTED OAK DRIVE
SEE ALL PHOTOS
1563 TWISTED OAK DRIVE
Sold

1563 TWISTED OAK DRIVE

1563 TWISTED OAK DRIVE, RESTON, VA 20194

$620,000
Welcome to this beautifully updated, turn-key townhome in the highly desirable Chestnut Ridge cluster of Reston--a rare opportunity to own a home with exceptional value, modern updates, and an unbeatable location.
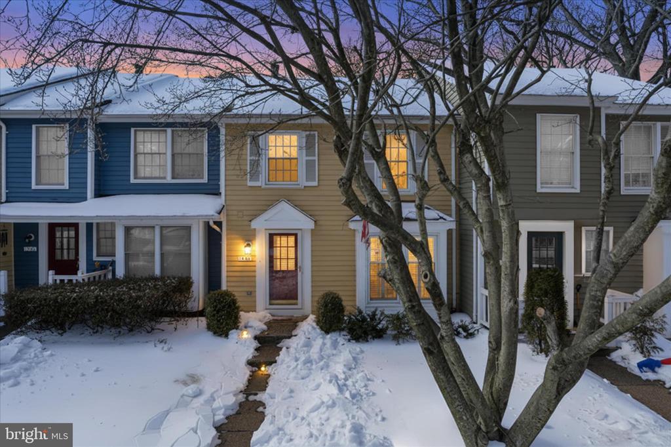
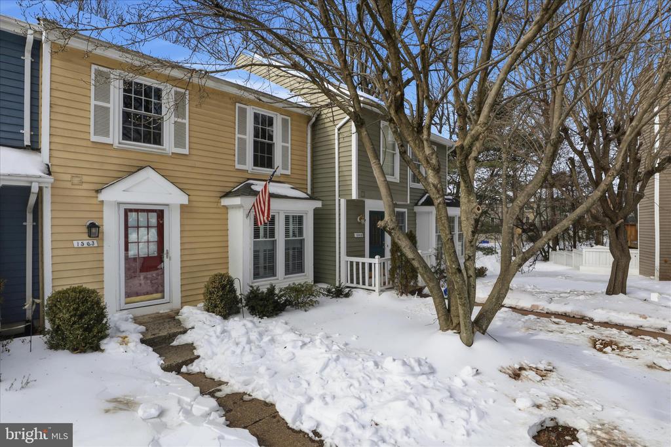
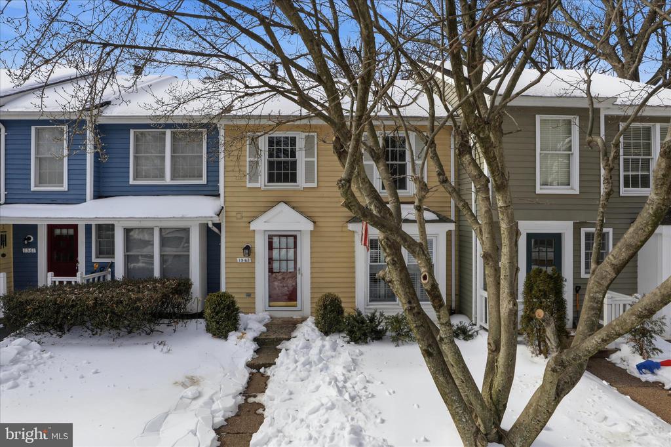
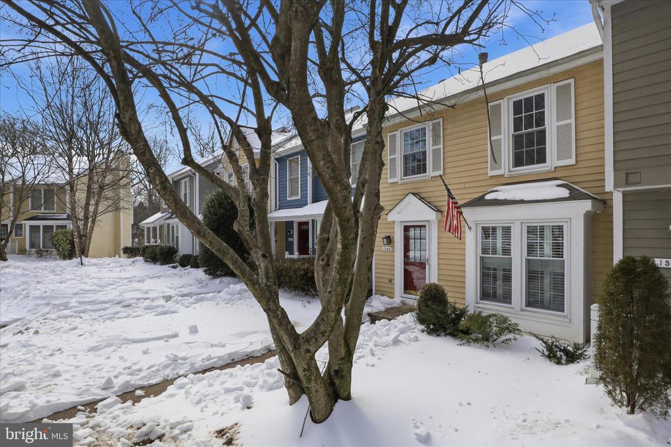
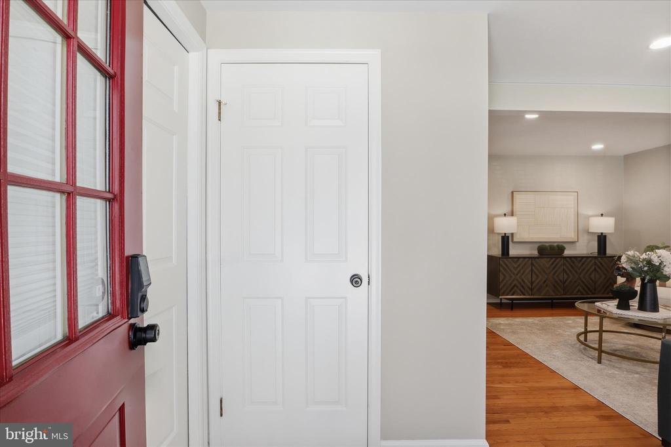
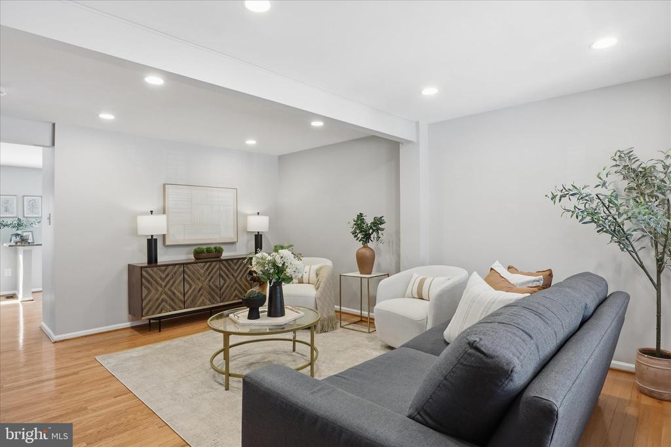
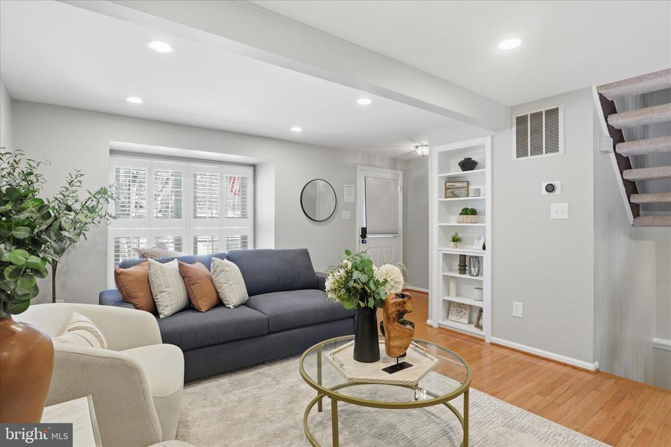
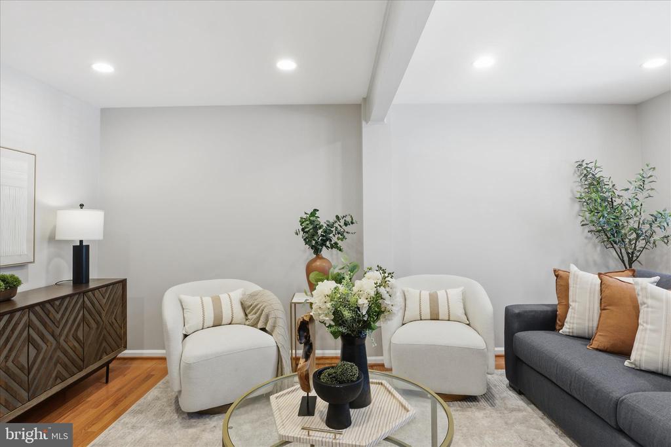
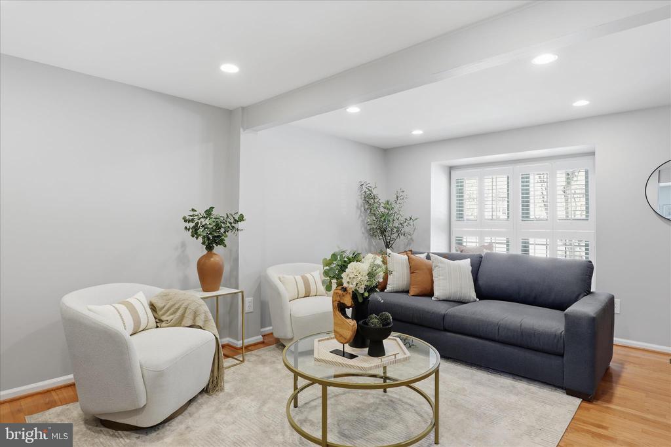
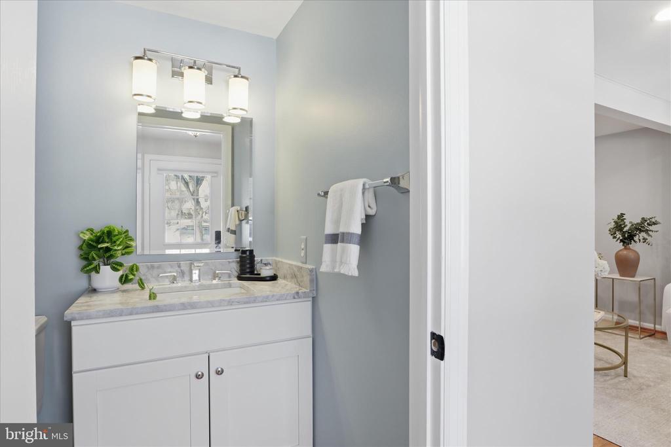
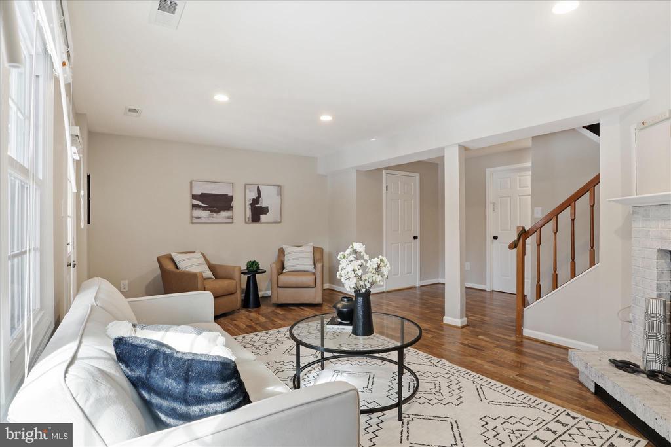
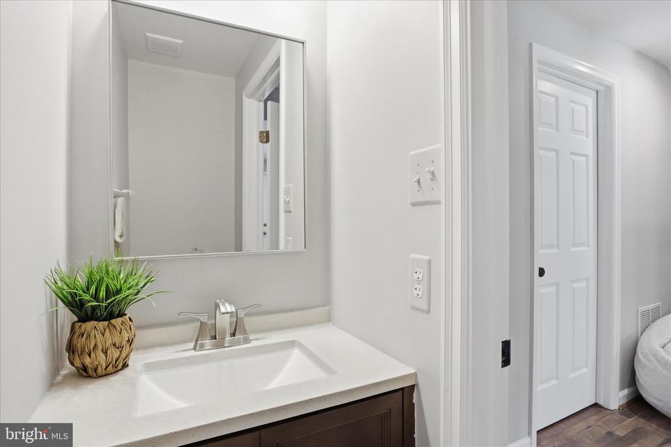
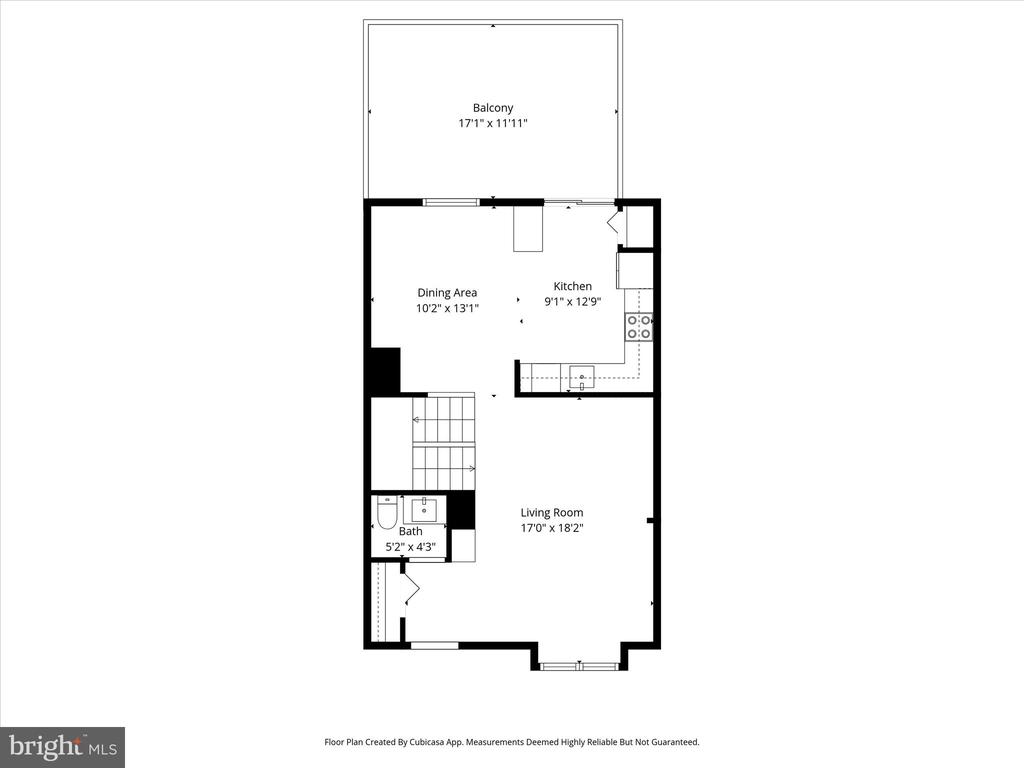
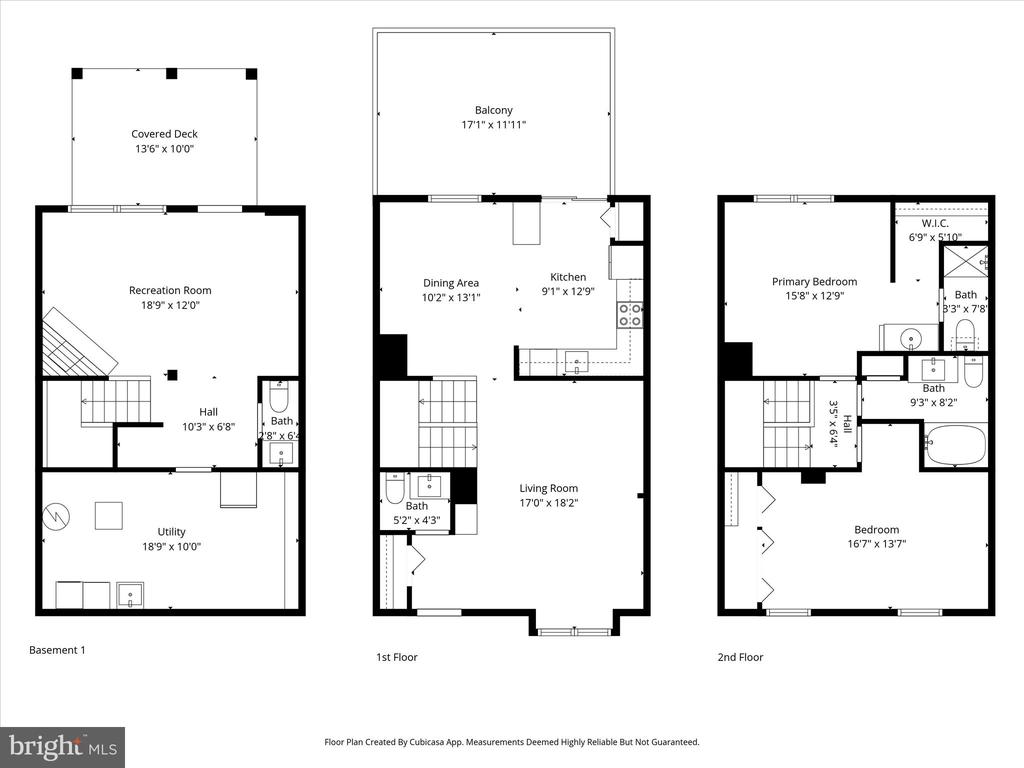
This home sits back from the street with excellent curb appeal and a welcoming walkway to the front door. Step inside to find a bright and open main level featuring a beautifully updated half bath, a spacious family room with a bay window, plantation shutters, recessed lighting, and abundant natural light--creating a warm and inviting space to relax or entertain.

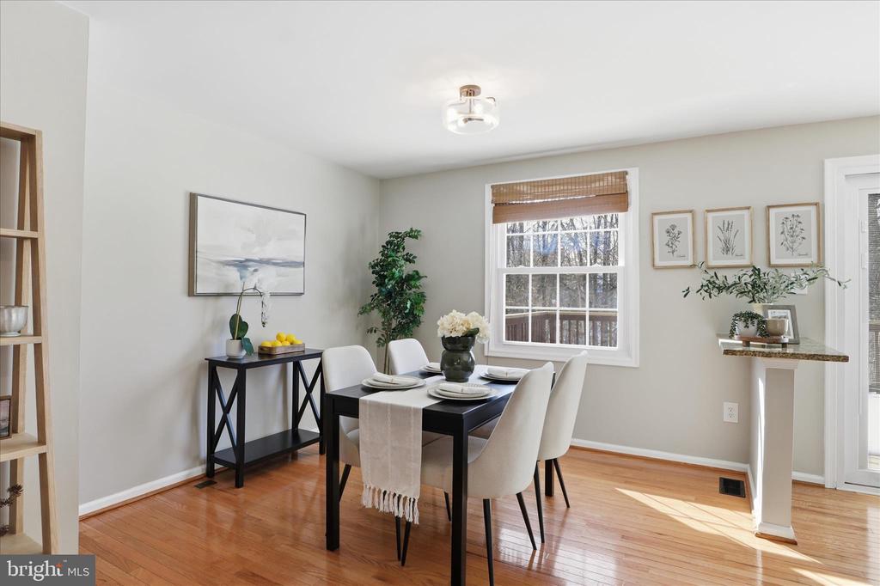
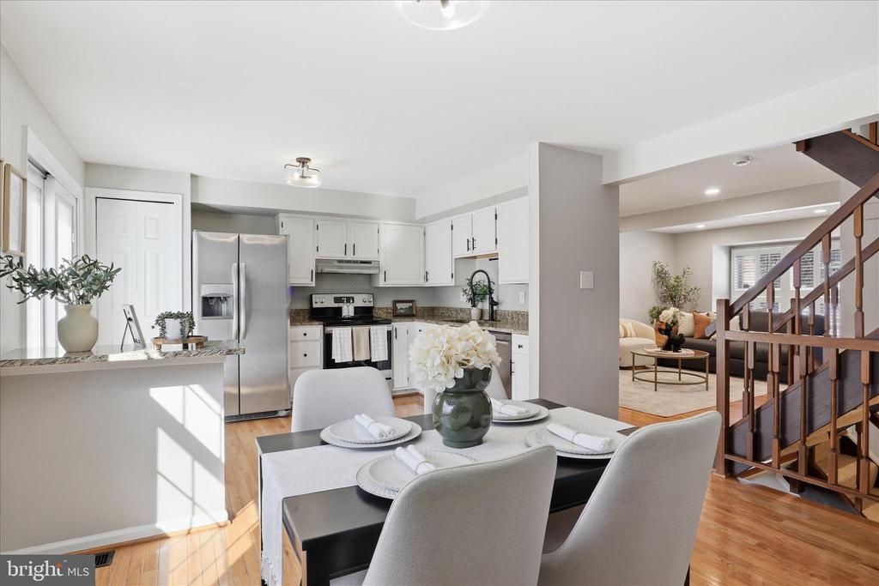
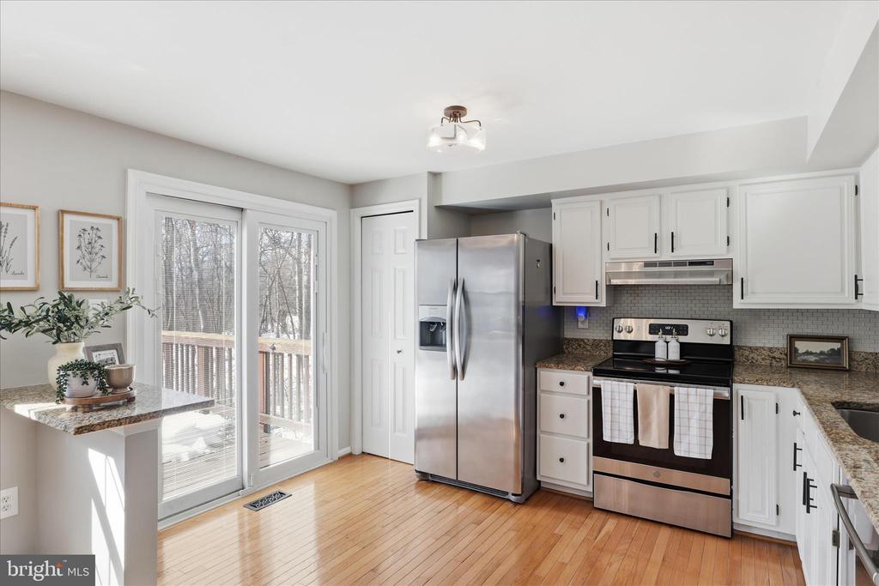
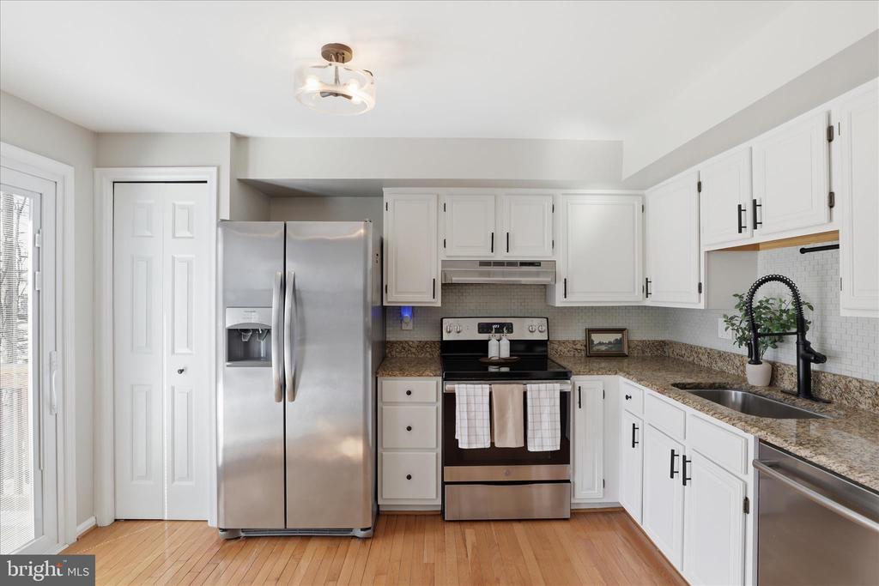
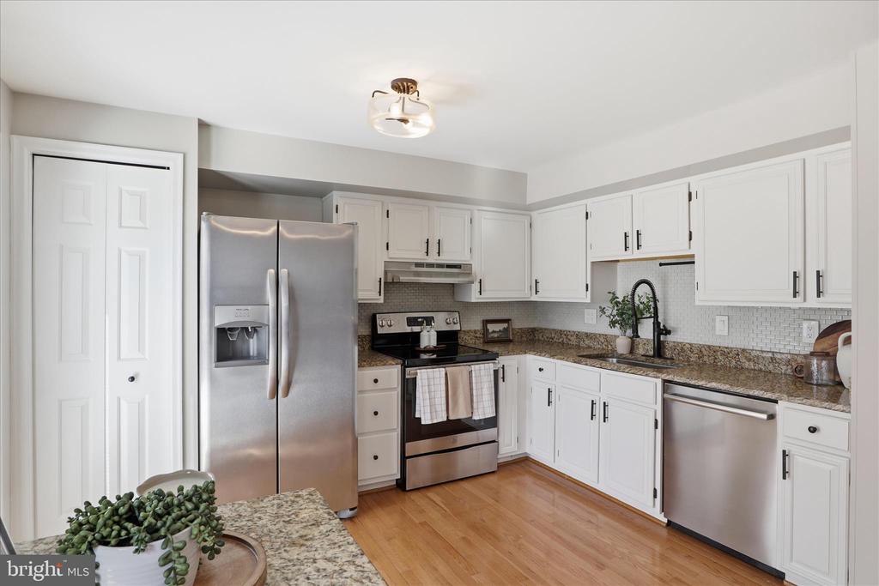
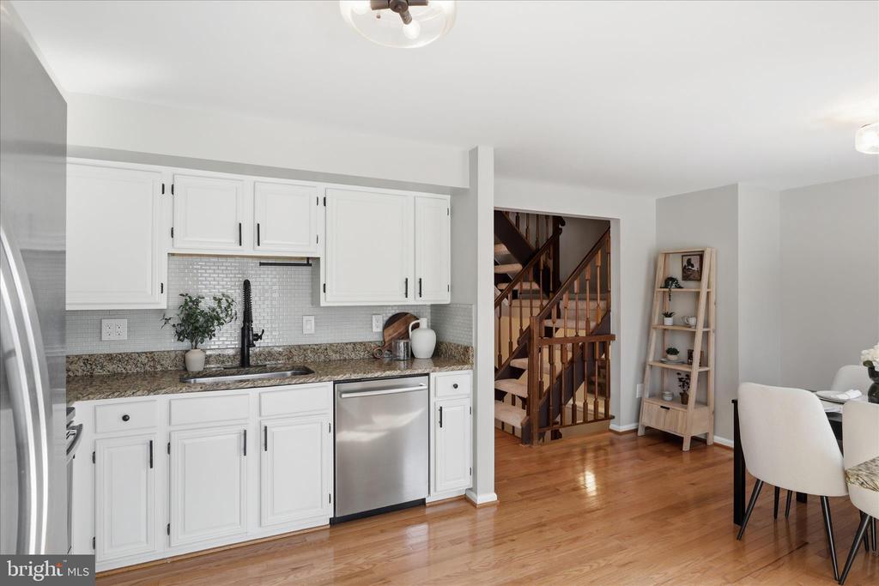
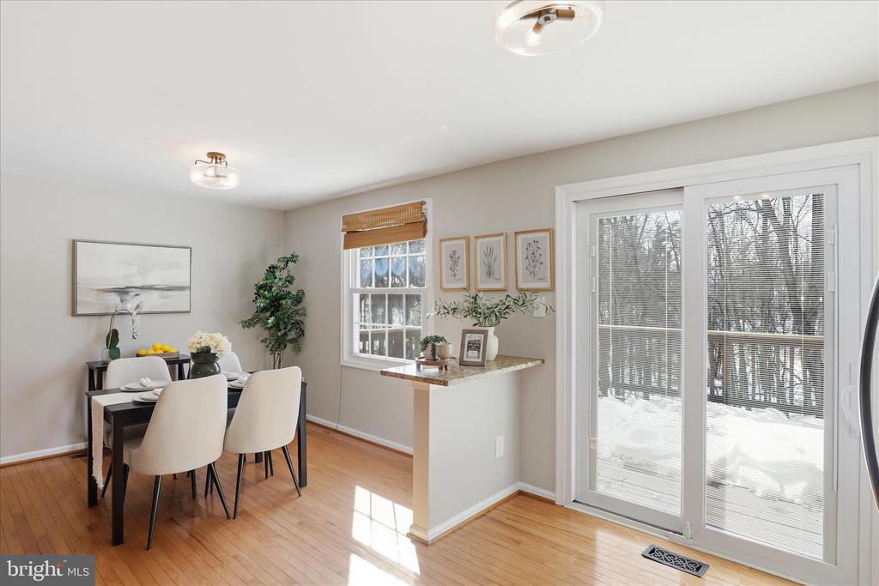
The open flow continues into the kitchen and dining area--large enough for a farmhouse table and buffet--making it ideal for everyday living and hosting gatherings. The kitchen features crisp white cabinetry, black fixtures, and stainless steel appliances, creating a clean, modern aesthetic.

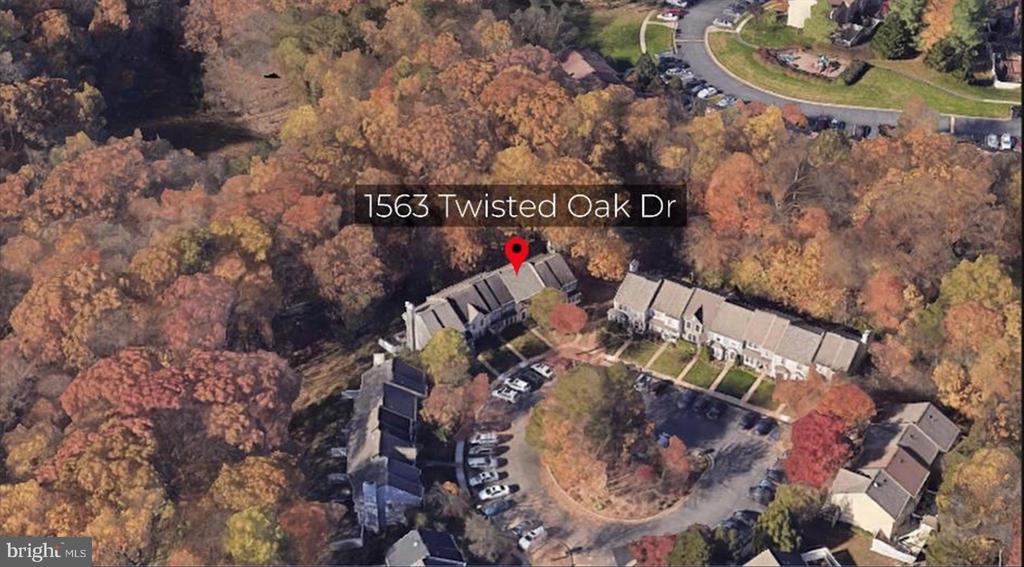
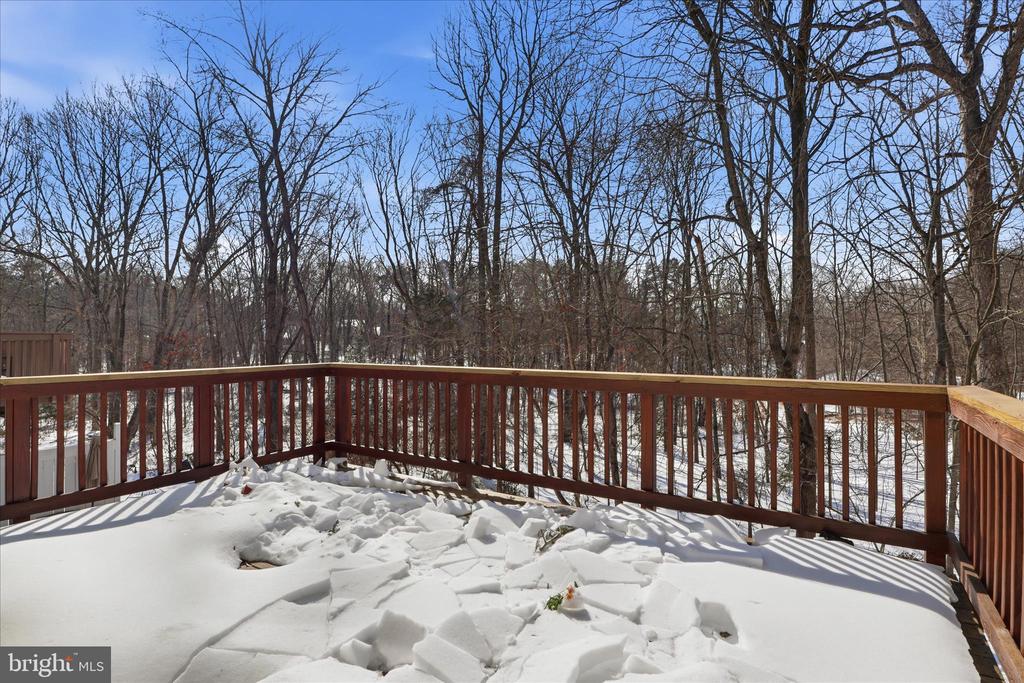
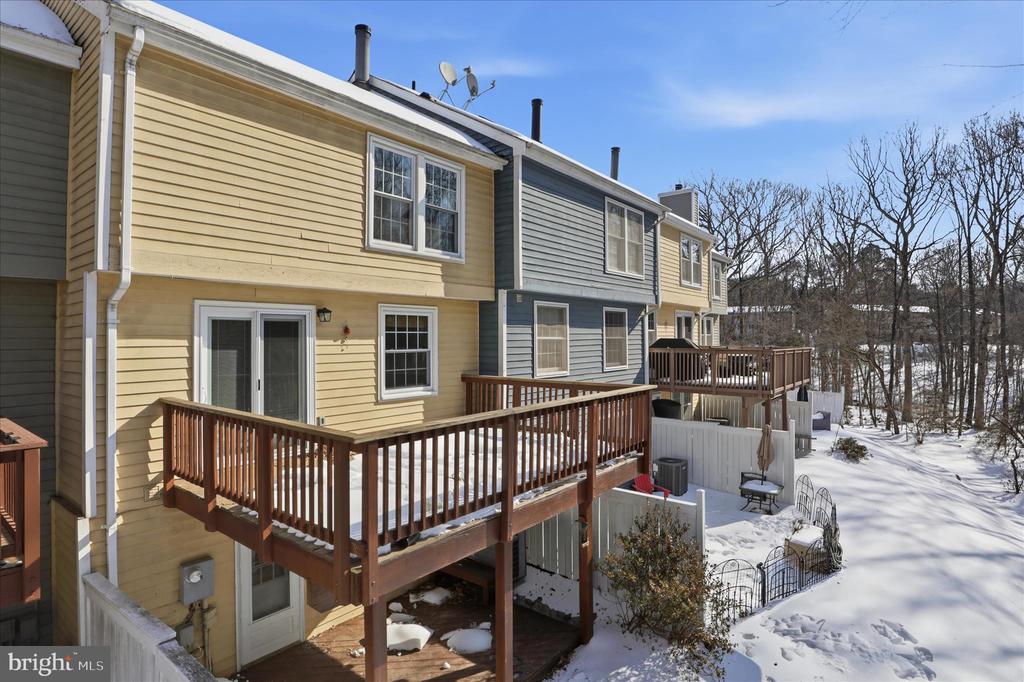
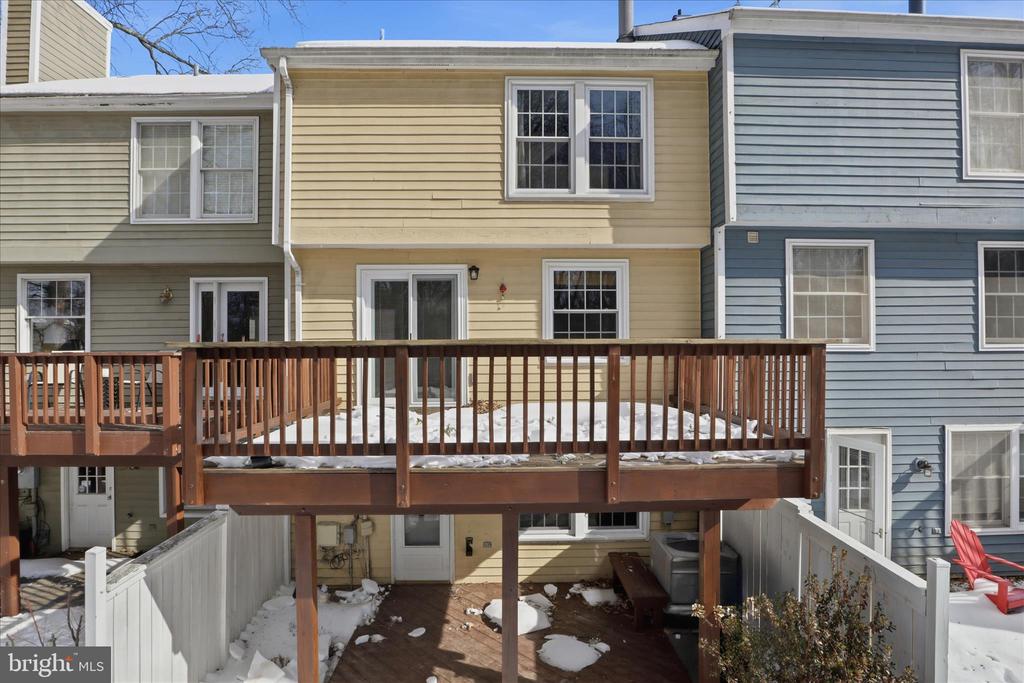
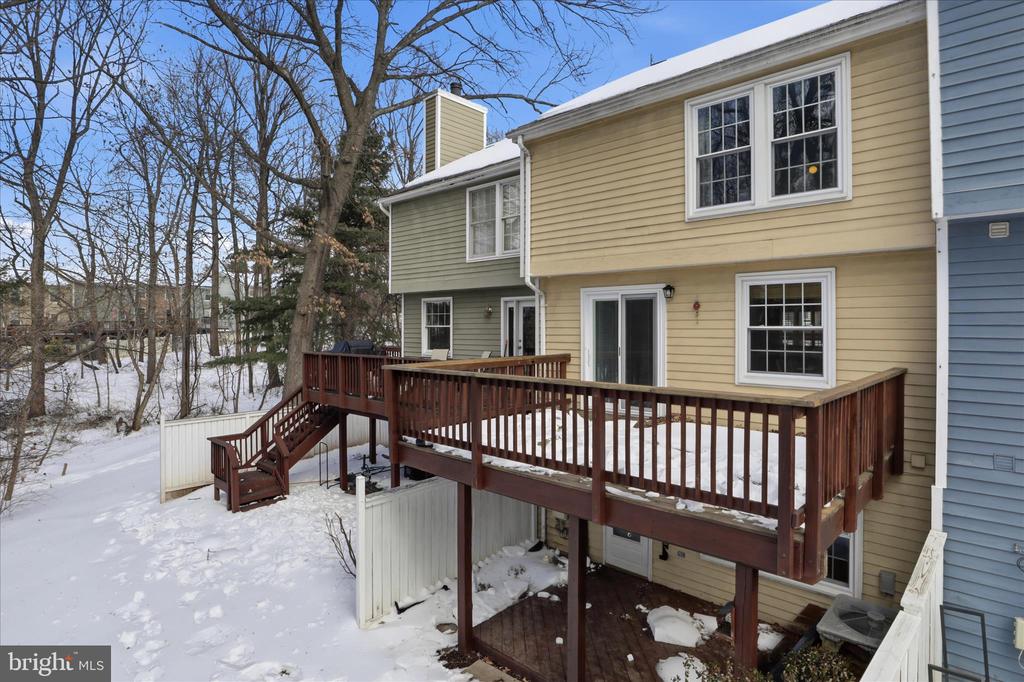
Step through the sliding glass door to an expansive deck overlooking protected parkland, perfect for outdoor dining, barbecuing, and extended outdoor living. The serene setting provides a peaceful retreat while still being close to everything Reston has to offer.

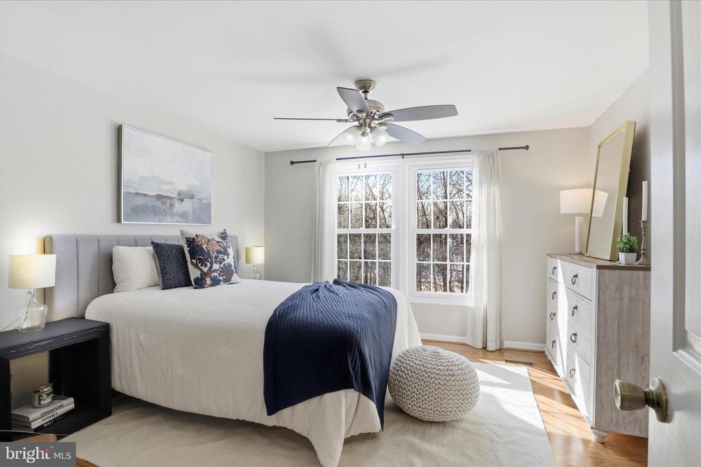
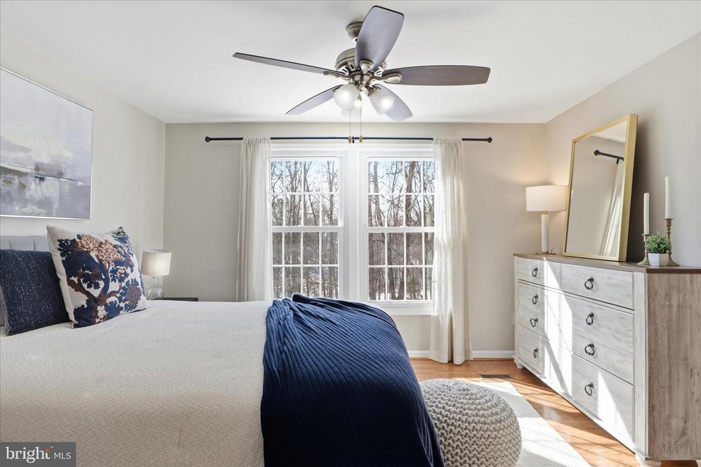
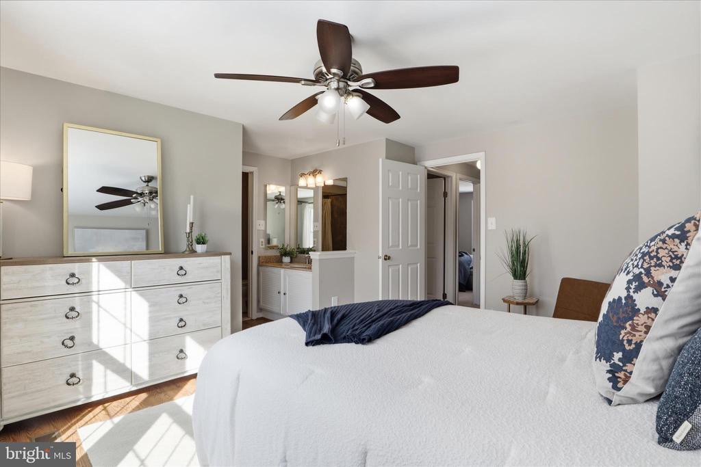
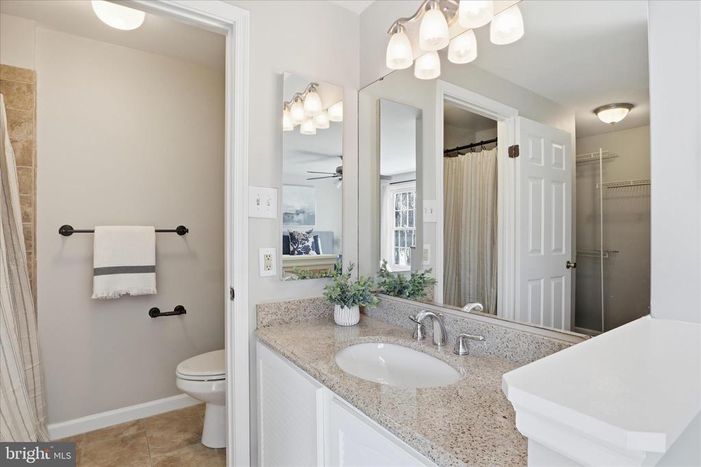
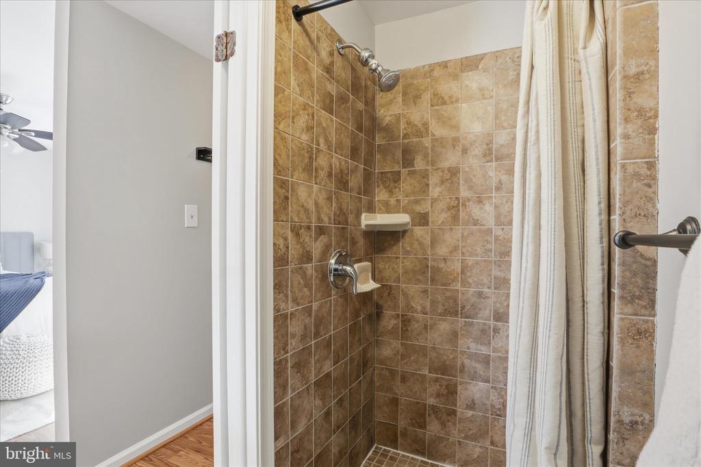
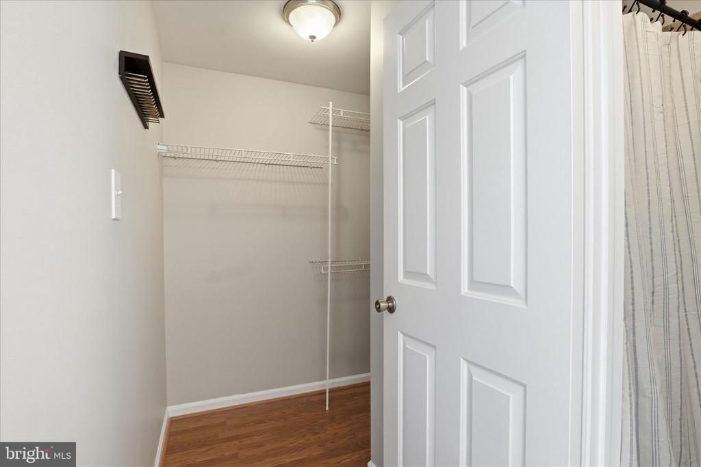
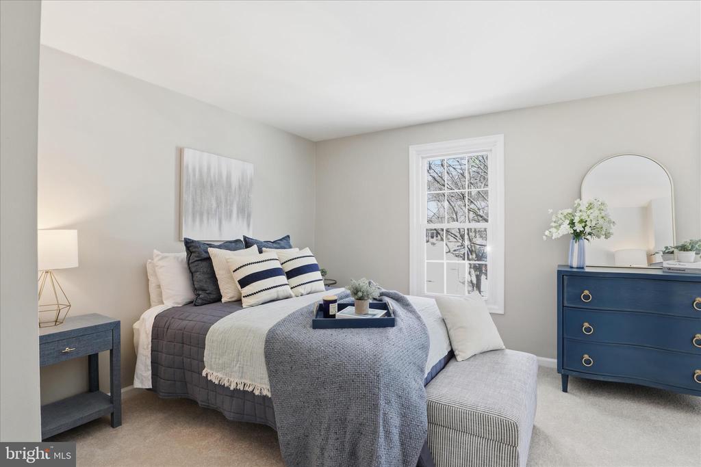
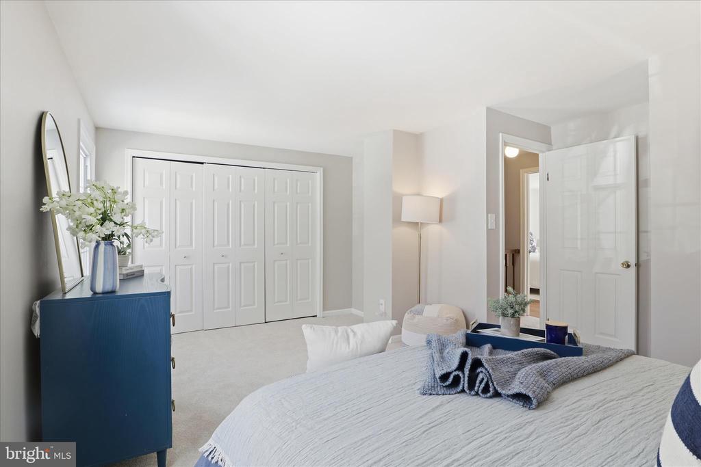
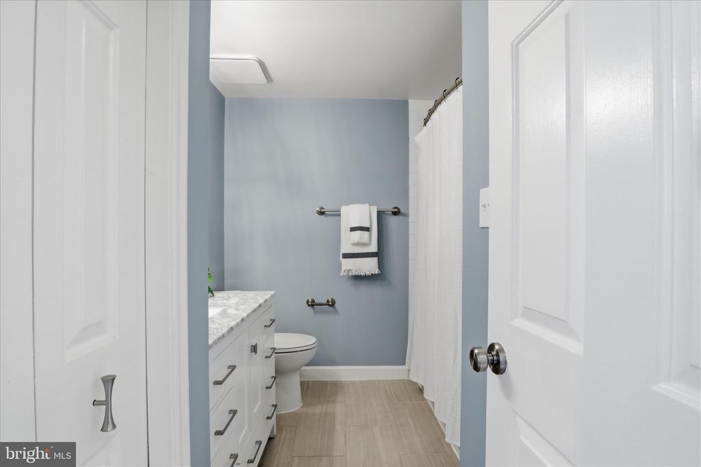
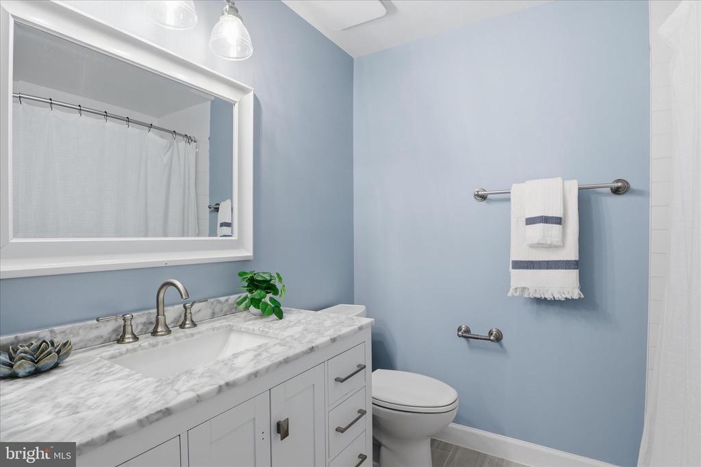
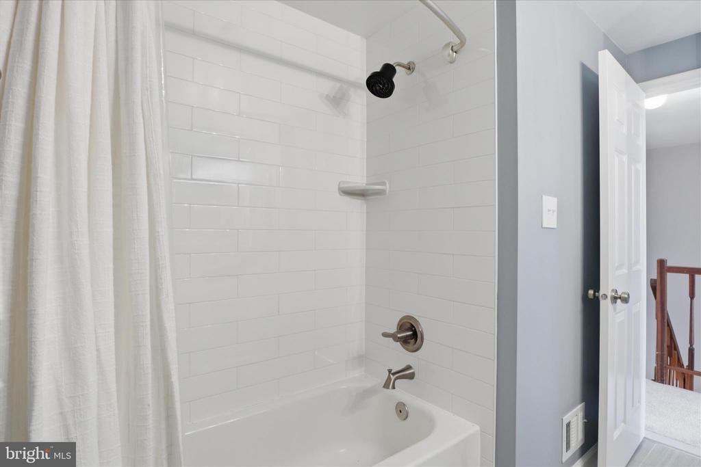
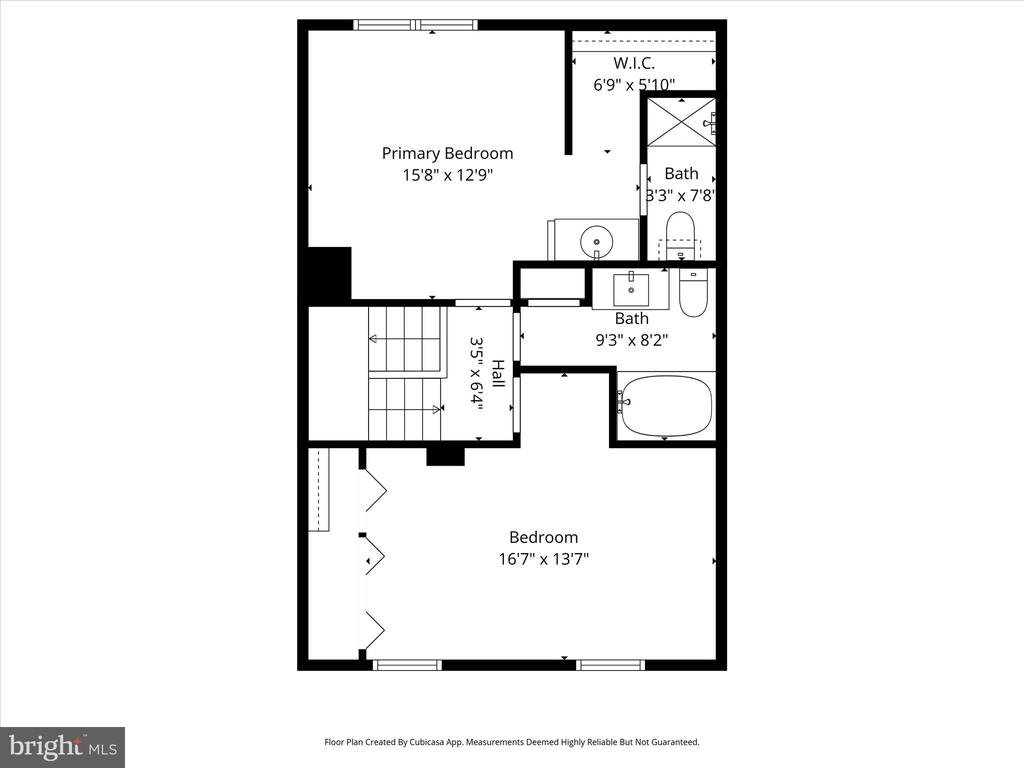
Upstairs, the primary suite features a vanity area and a walk-in closet, plus a very large second bedroom (Fairfield model). With appropriate contractor evaluation and approvals, this space could potentially be reconfigured to suit future needs. The updated hall bath includes a newer vanity, tile surround tub/shower, and modern light fixture.

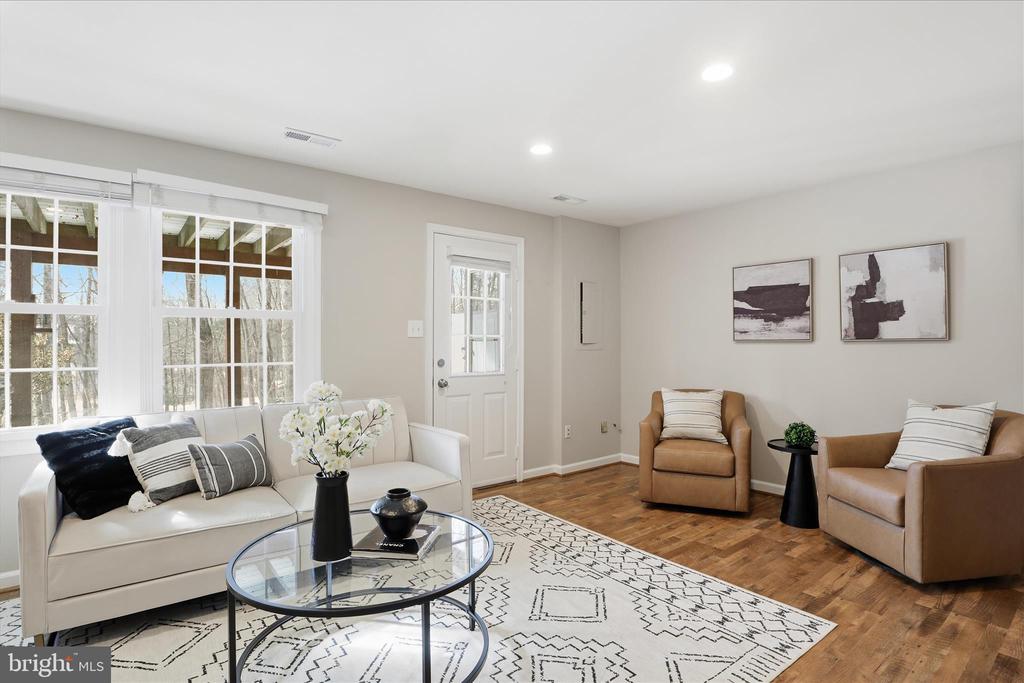
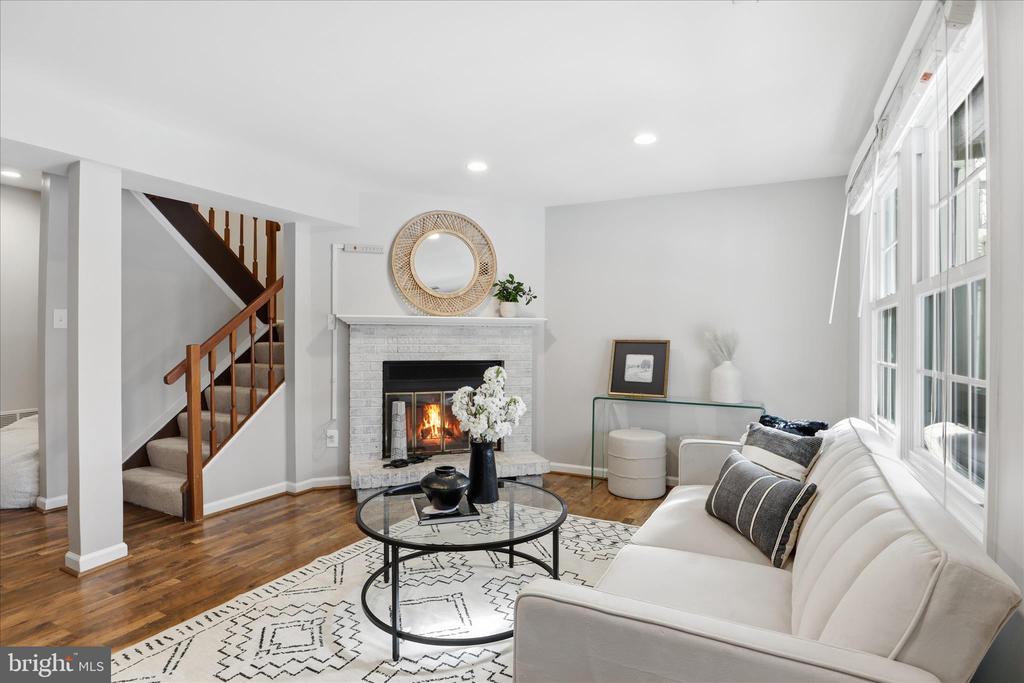
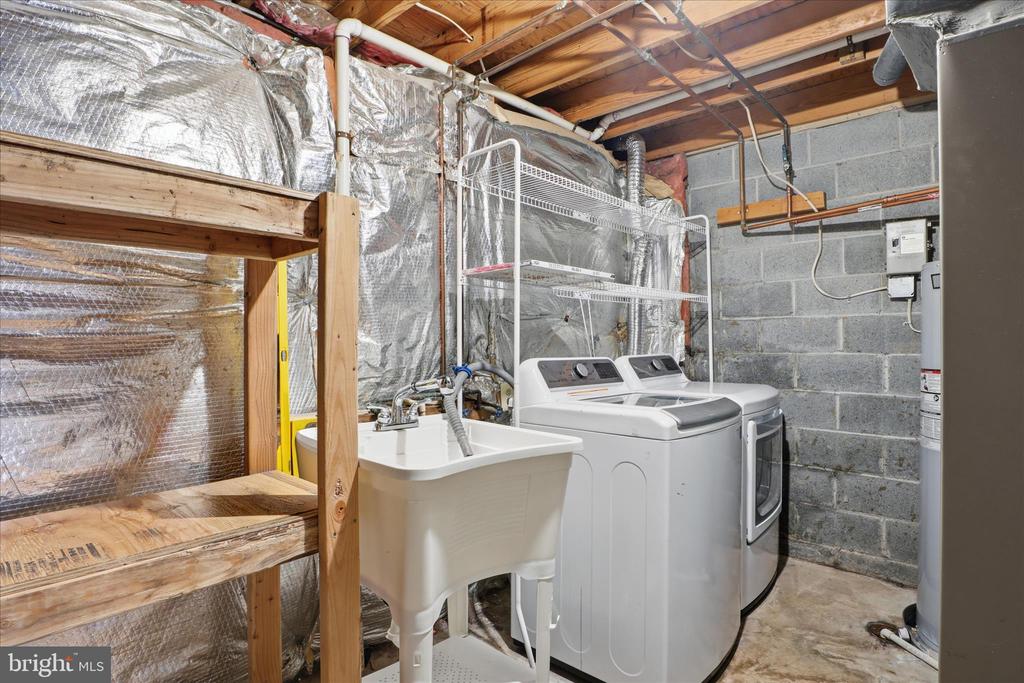
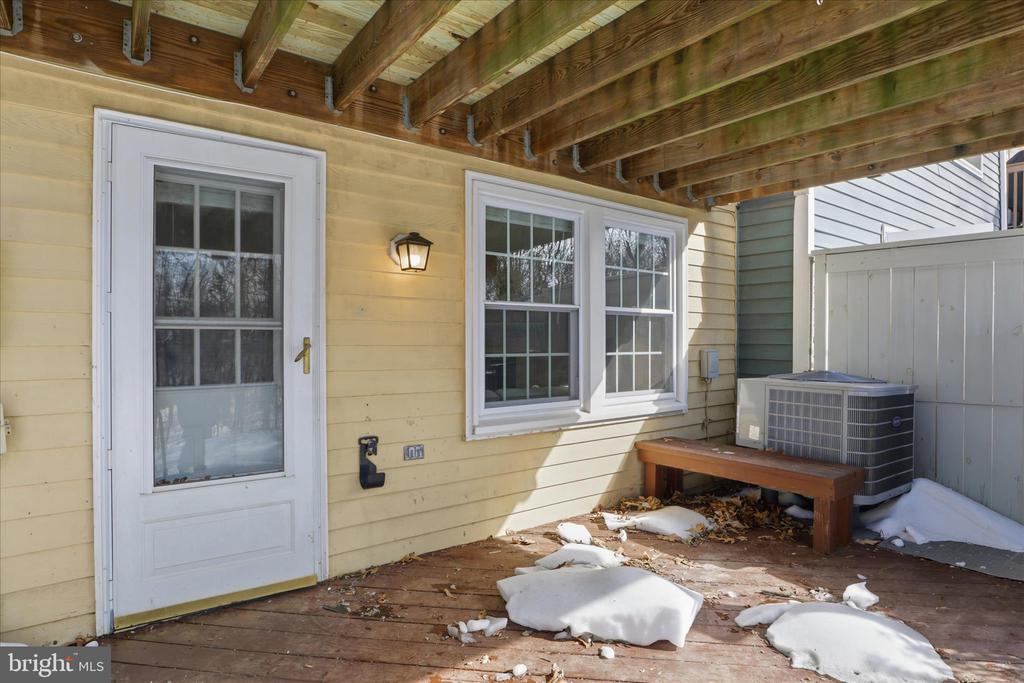
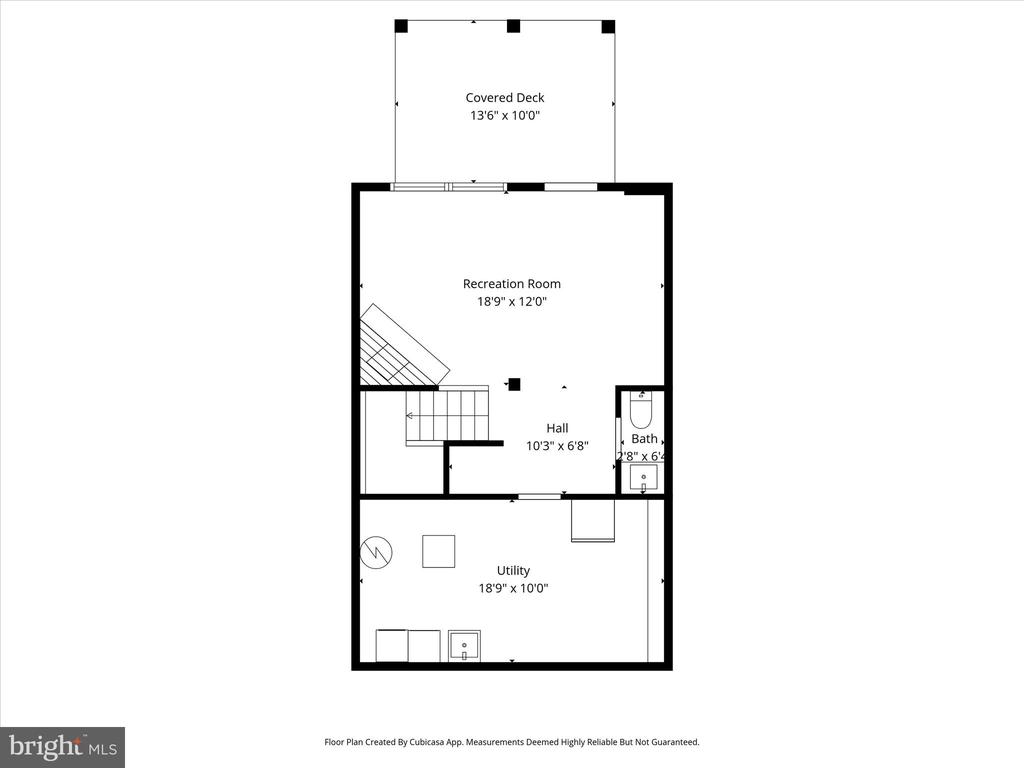
The lower level provides a cozy, walk-out living space with luxury vinyl flooring and a wood-burning fireplace, plus a laundry/utility area with full-size washer and dryer, a half bath, and ample storage. The lower level opens to a lower platform deck and partially fenced yard, ideal for morning coffee or evening relaxation.

This home offers almost $40,000 of recent updates in the last few years by the current owner. These include a new HVAC system, new carpet on the stairs and upper level, new water heater, popcorn ceilings removed, fresh paint throughout and deck rehab. Additional updates estimated in the last 6 to 8 years include a new roof, updated windows, hardwood floors on the main level, updated bathrooms, and a Pella sliding glass door, making this home truly move-in ready.
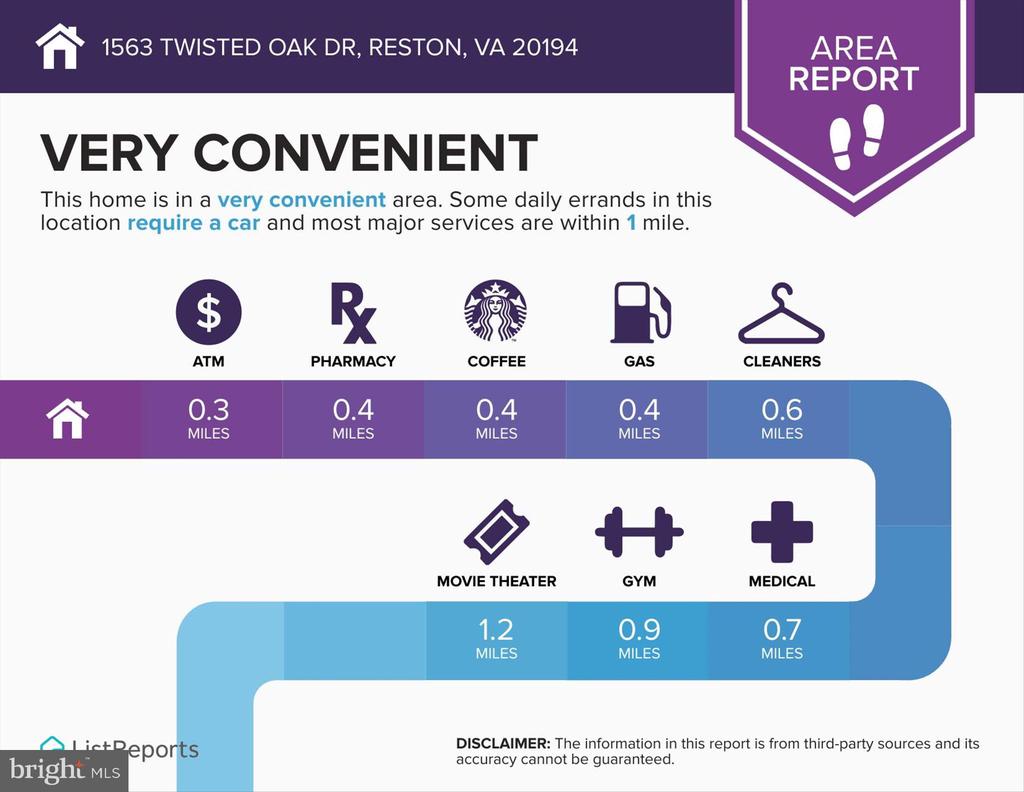
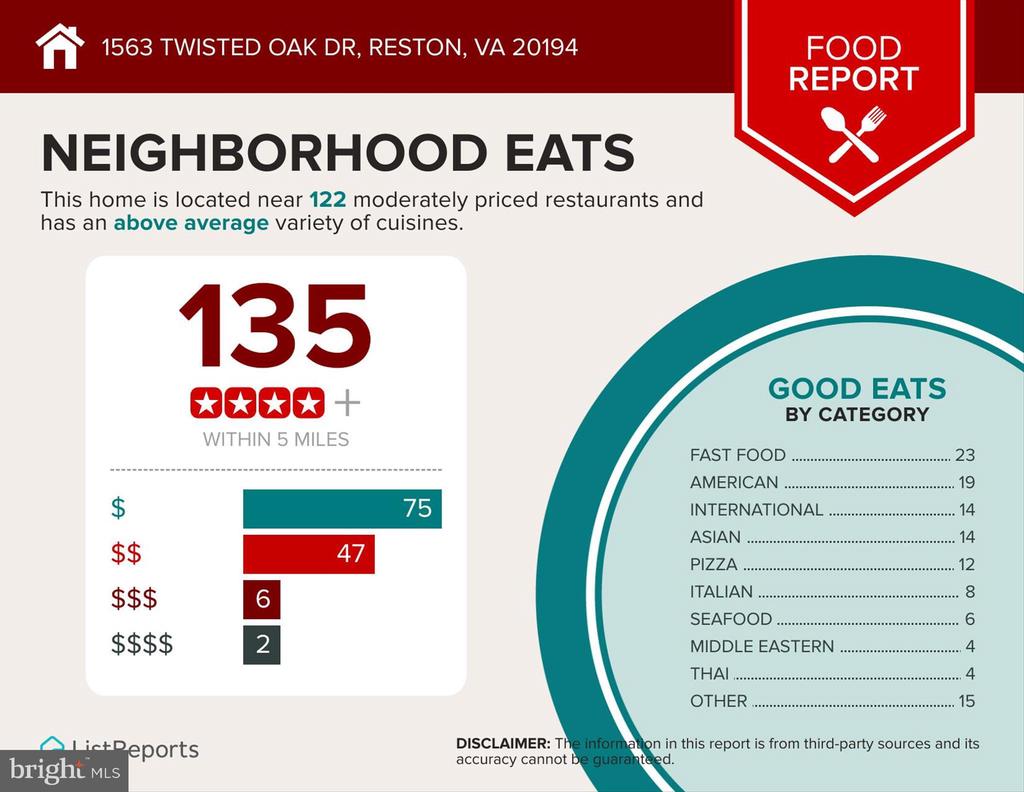
Location is a major highlight--this home is within walking distance to North Point Village Center, offering everyday convenience and dining including Giant Food, Starbucks, Gregorio's Trattoria, Chick-fil-A, California Tortilla, Baskin-Robbins, and more, plus a variety of shops and services. It's also just minutes to Reston Town Center, where you can enjoy premier dining, shopping, entertainment, and events such as Barcelona Wine Bar, Ted's Bulletin, Morton's The Steakhouse, Jackson's Mighty Fine Food & Lucky Lounge, and LOOK Dine-In Cinema.

This is a rare chance to own a beautifully updated home in a prime Reston location--don't miss it!

2
beds

4
baths

1,584 Sq.Ft. LIVING AREA

1,549 Sq.Ft. lot

Kimberly Gerdon

Kimberly Gerdon

Marisa Chew

Marisa Chew

Features & Amenities

Interior

  • total bedrooms2
  • Total bathrooms4
  • full bathrooms2
  • half bathrooms2
  • Flooring Hardwood
  • Fireplace Brick, Mantel(s), Screen
  • APPLIANCES Dryer, Washer, Dishwasher, Disposal, Refrigerator, Stove
  • other interior Features Ceiling Fan(s), Combination Dining/Living, Floor Plan - Open, Pantry, Floor Plan - Traditional, Wood Floors, Walk-in Closet(s), Dining Area, Bathroom - Tub Shower, Carpet, Combination Kitchen/Dining, Recessed Lighting, Upgraded Countertops, Primary Bath(s), Kitchen - Table Space

Area & Lot

  • Status Sold
  • Date Sold February 20, 2026
  • Living Area1,584 Sq.Ft.
  • Lot Area1,549 Sq.Ft.
  • MLS® IDVAFX2286732
  • TypeResidential
  • YEAR BUILT1987
  • NeighborhoodVirginia
  • Architecture StylesColonial
  • View DescriptionTrees/Woods
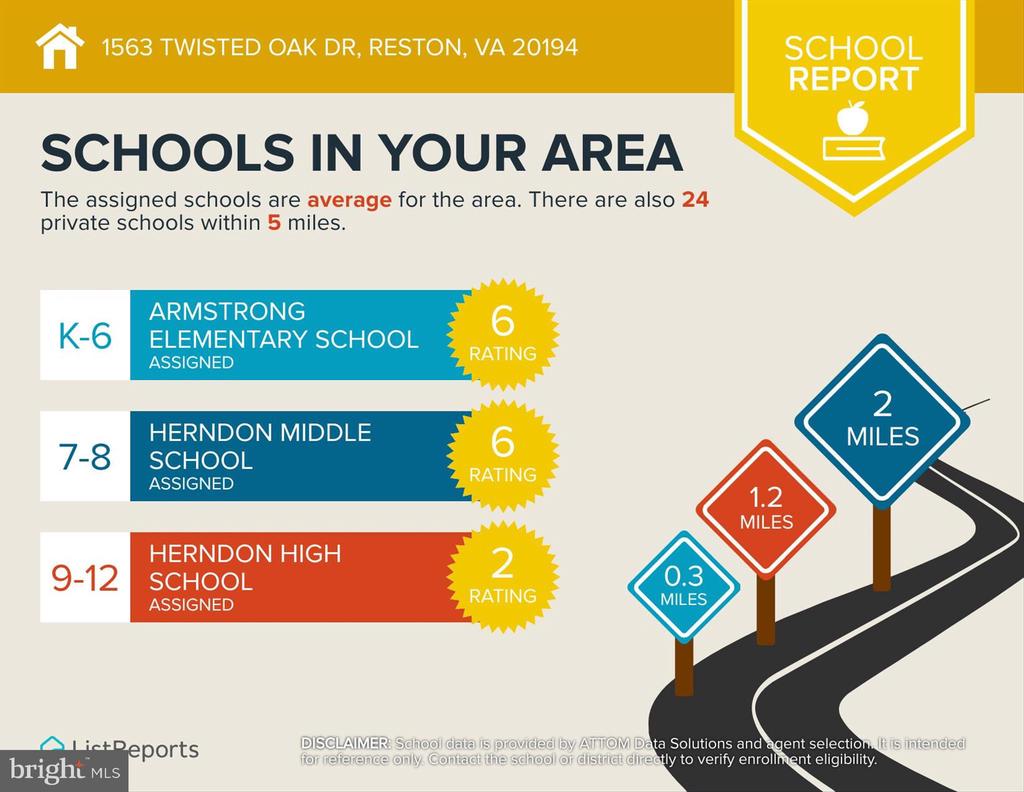
  • Elementary SchoolARMSTRONG
  • Middle SchoolHERNDON
  • High SchoolHERNDON

Exterior

  • STORIES3
  • water SourcePublic
  • utilitiesWater Available, Sewer Available, Electric Available, Cable TV Available, Phone Available
  • roofAsphalt
  • lot featuresBacks - Parkland, Backs to Trees, Cul-de-sac, Private, Rear Yard, Trees/Wooded
  • parkingParking Lot
  • HEAT TYPEHeat Pump(s)
  • AIR CONDITIONINGCeiling Fan(s), Central A/C
  • sewerPublic Sewer
  • SubstructureBlock
  • Disability FeaturesNone
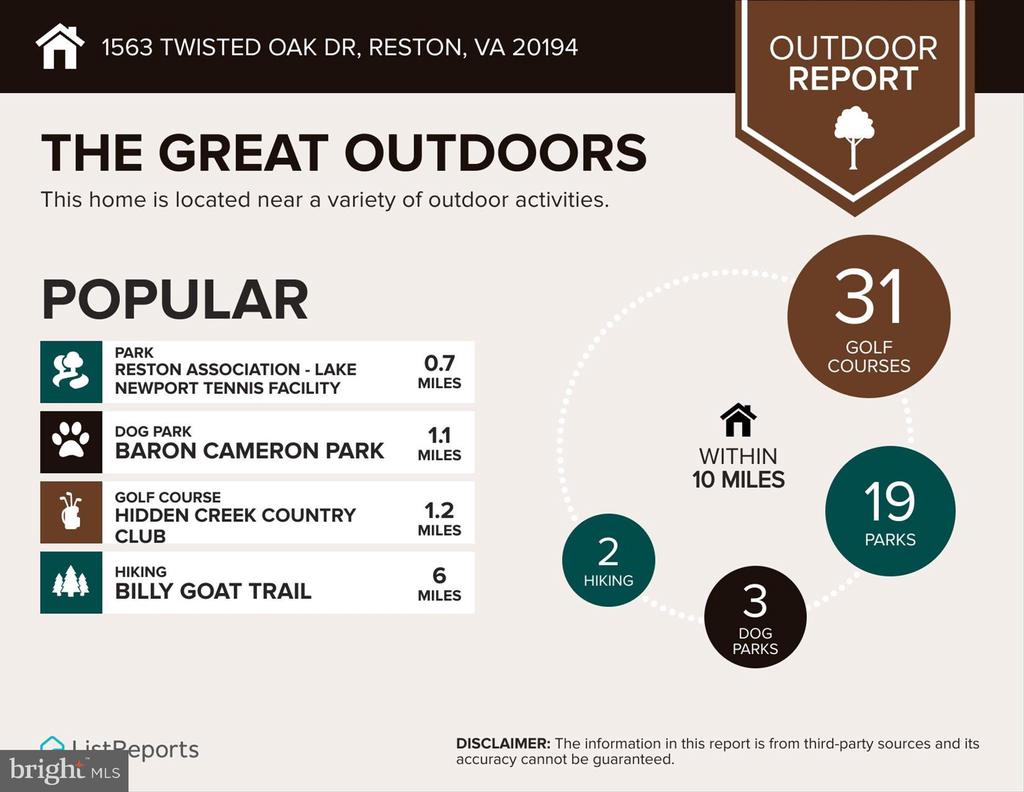
  • HOA AmenitiesBaseball Field, Basketball Courts, Community Center, Fitness Center, Jog/Walk Path, Pool - Indoor, Pool - Outdoor, Tennis Courts, Tot Lots/Playground

Financial

  • Sales Price$620,000
  • Real Estate Tax $6,722/yr
  • HOA $890/yr
  • Zoning 372
View Virtual Tour

Virginia

Explore

Work With Me

Whether you’re looking to buy, sell, rent, or invest in Washington, DC, Maryland, or Virginia, we have the agent for you to make your dreams a reality.

Follow Me on Instagram