15420 Milton Hall Pl
SEE ALL PHOTOS
15420 Milton Hall Pl
Sold

15420 Milton Hall Pl

15420 MILTON HALL PLACE, MANASSAS, VA 20112

$857,000
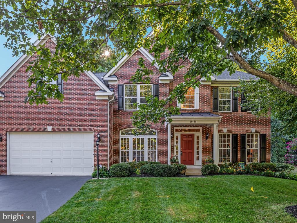
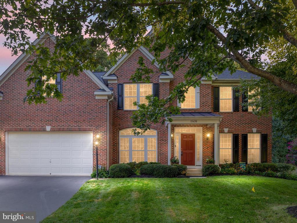
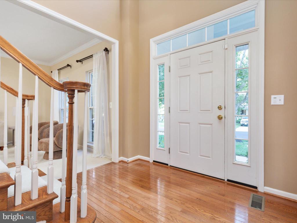
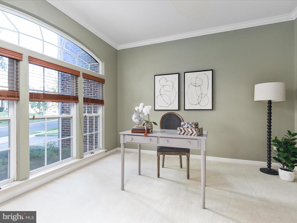
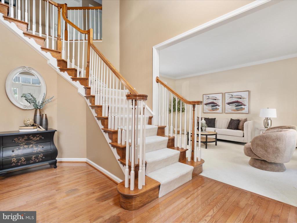
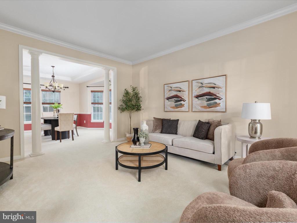
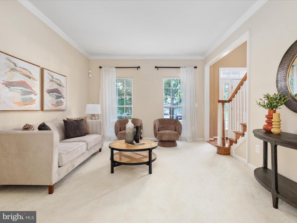
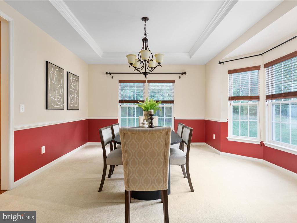
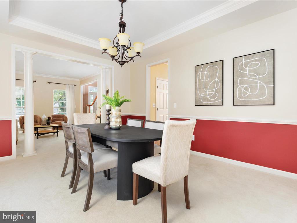
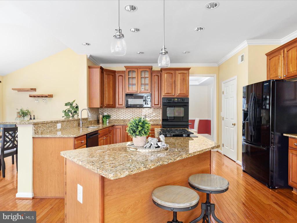
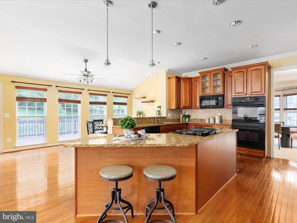
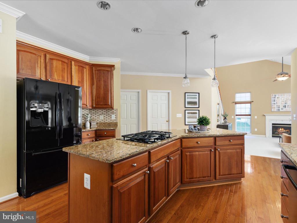
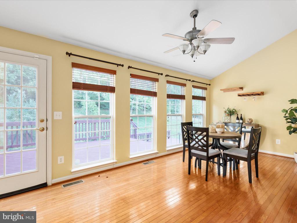
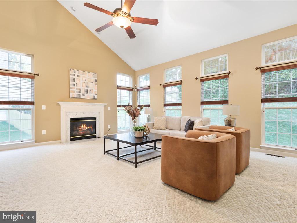
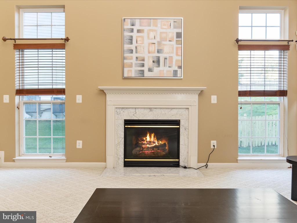
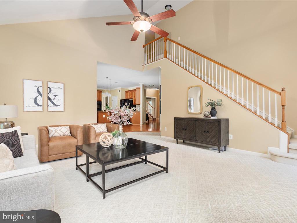
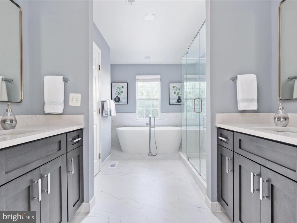
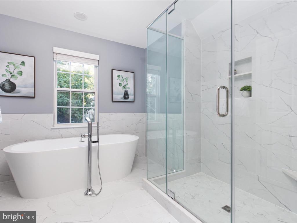
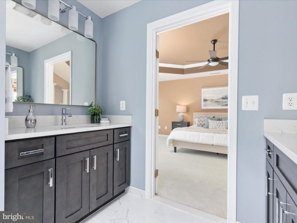
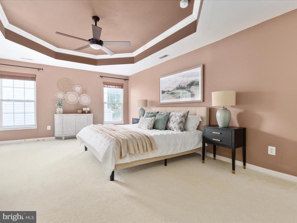
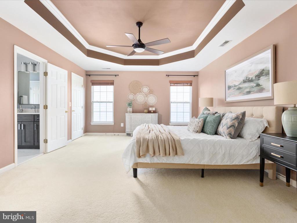
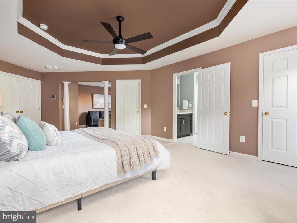
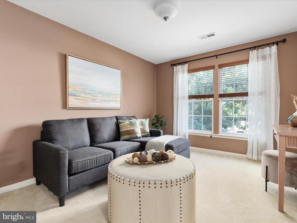
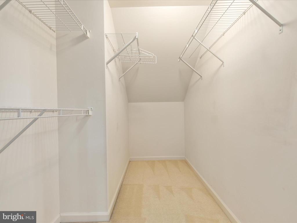
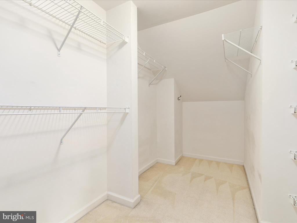
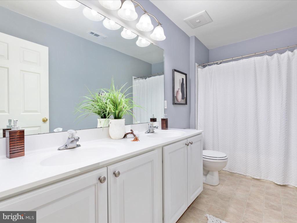
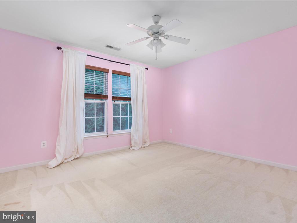
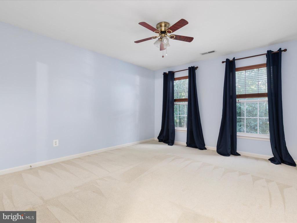
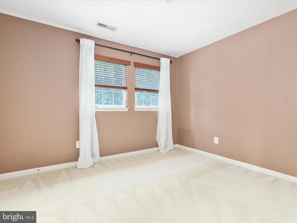
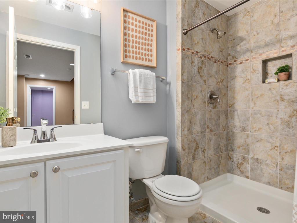
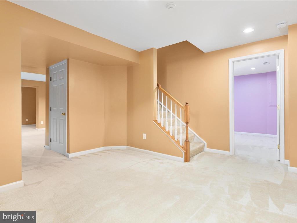
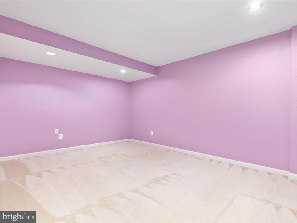
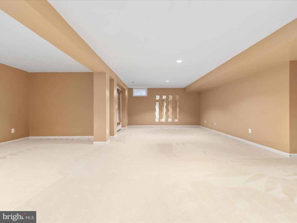
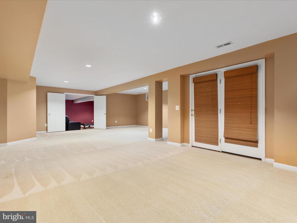
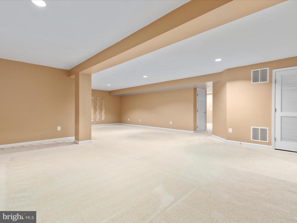
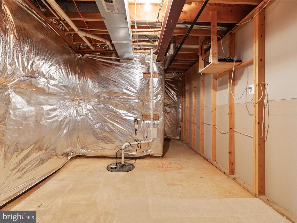
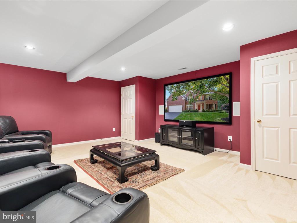
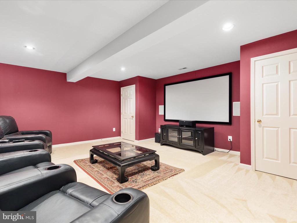
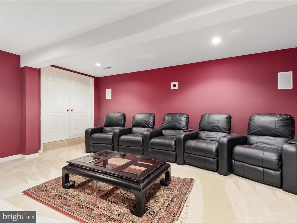
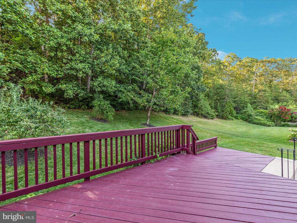
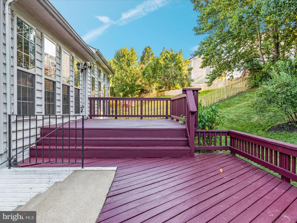
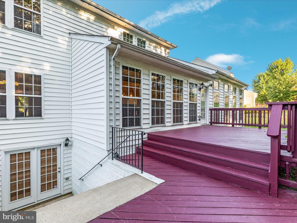
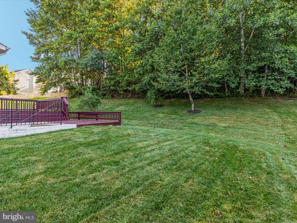
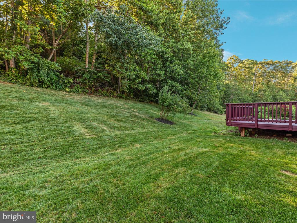
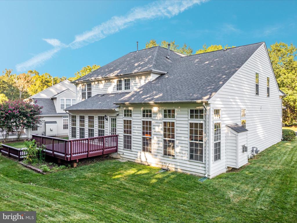
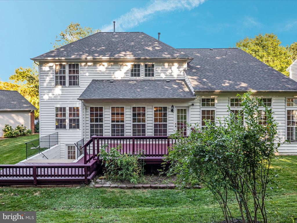
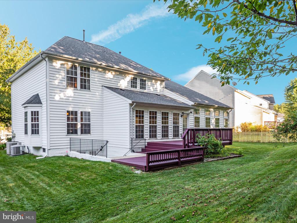
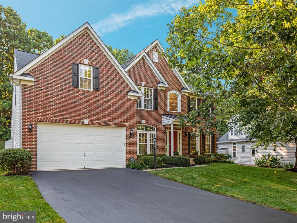
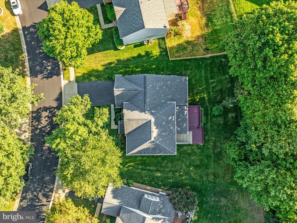
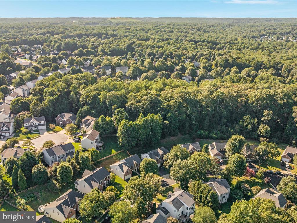
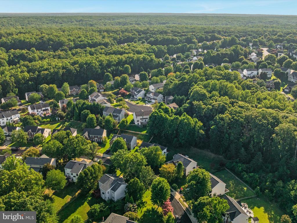
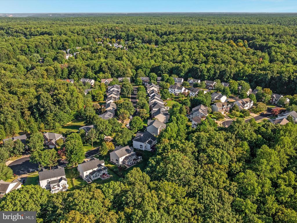
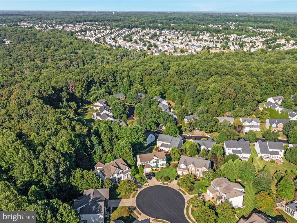
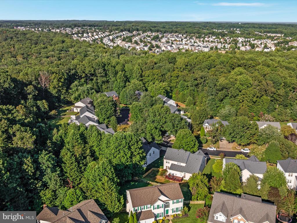
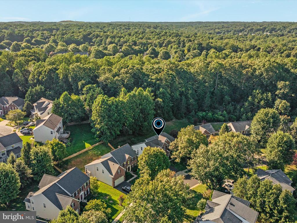
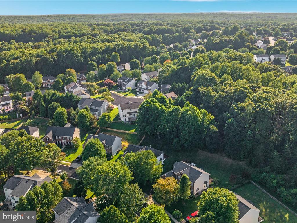
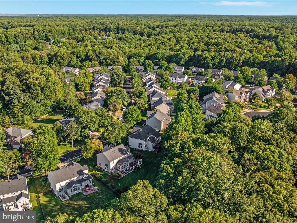
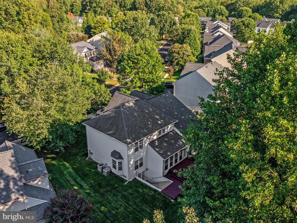
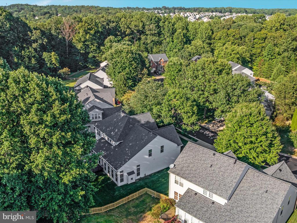
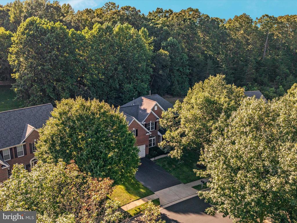
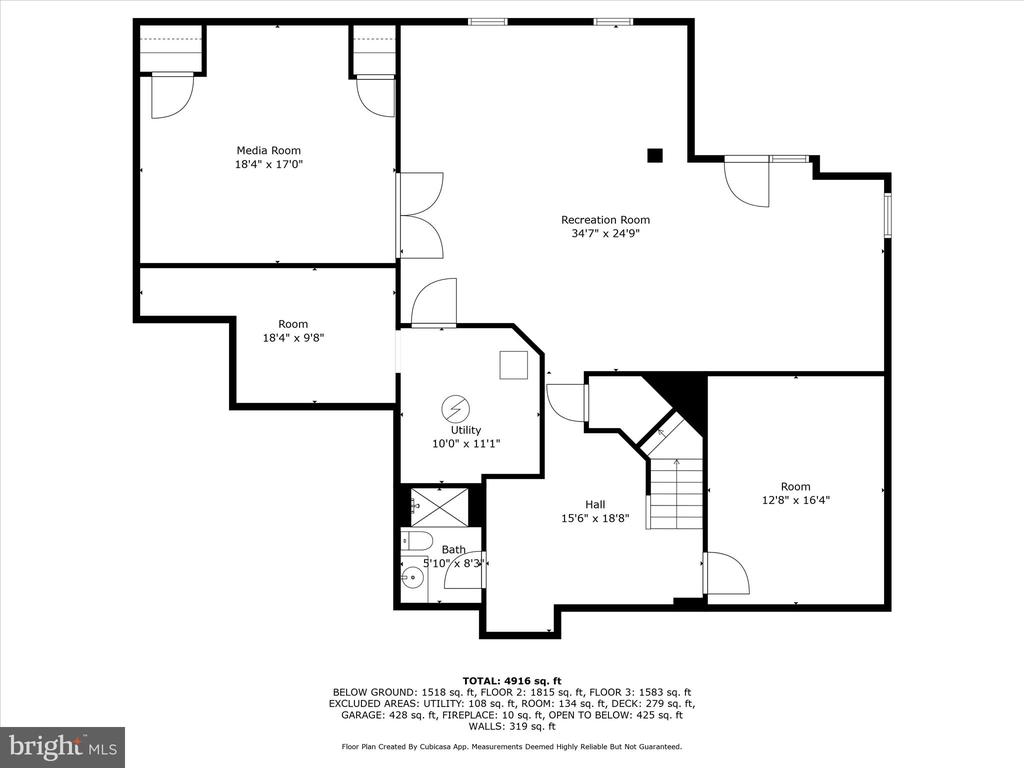
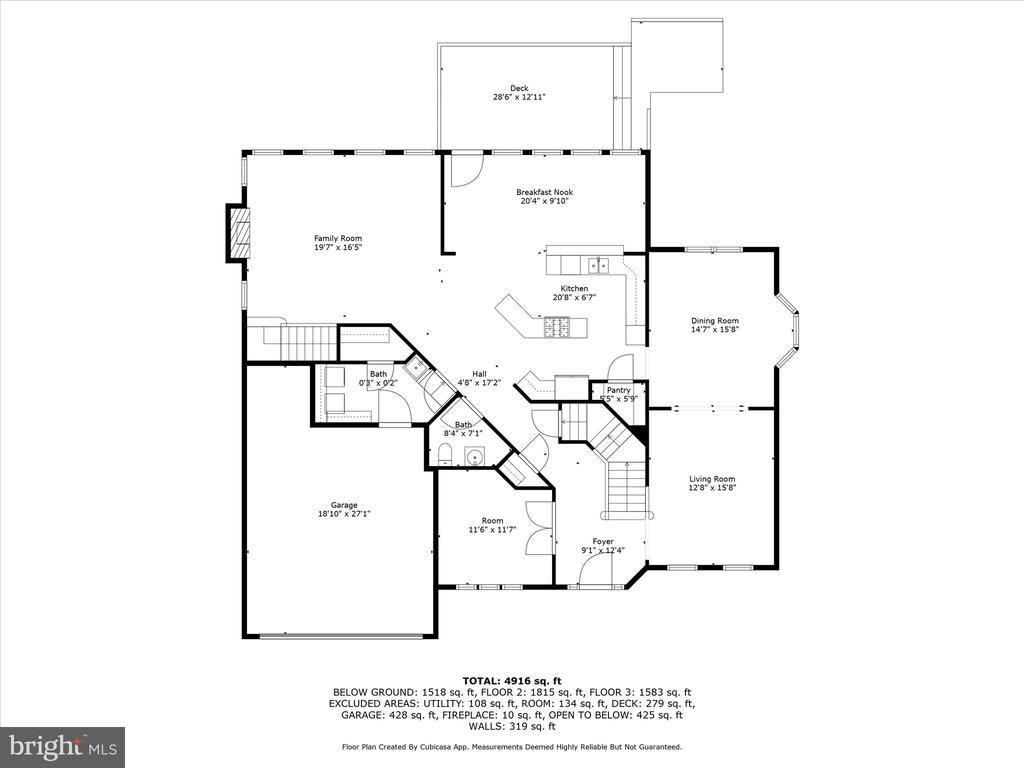
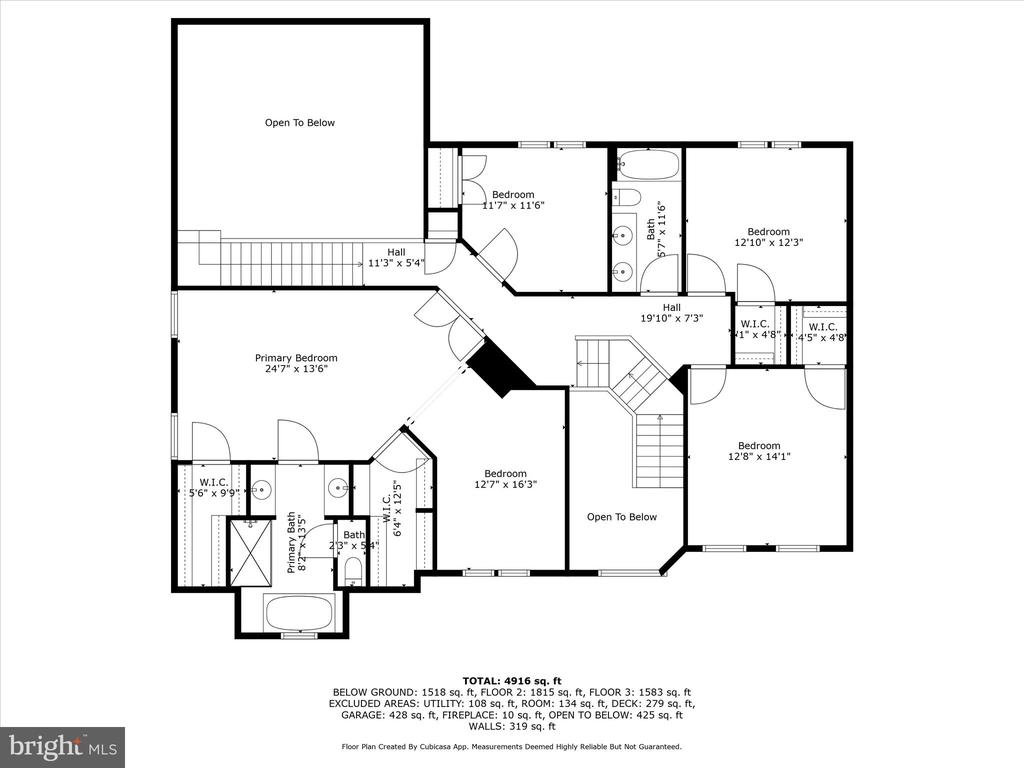
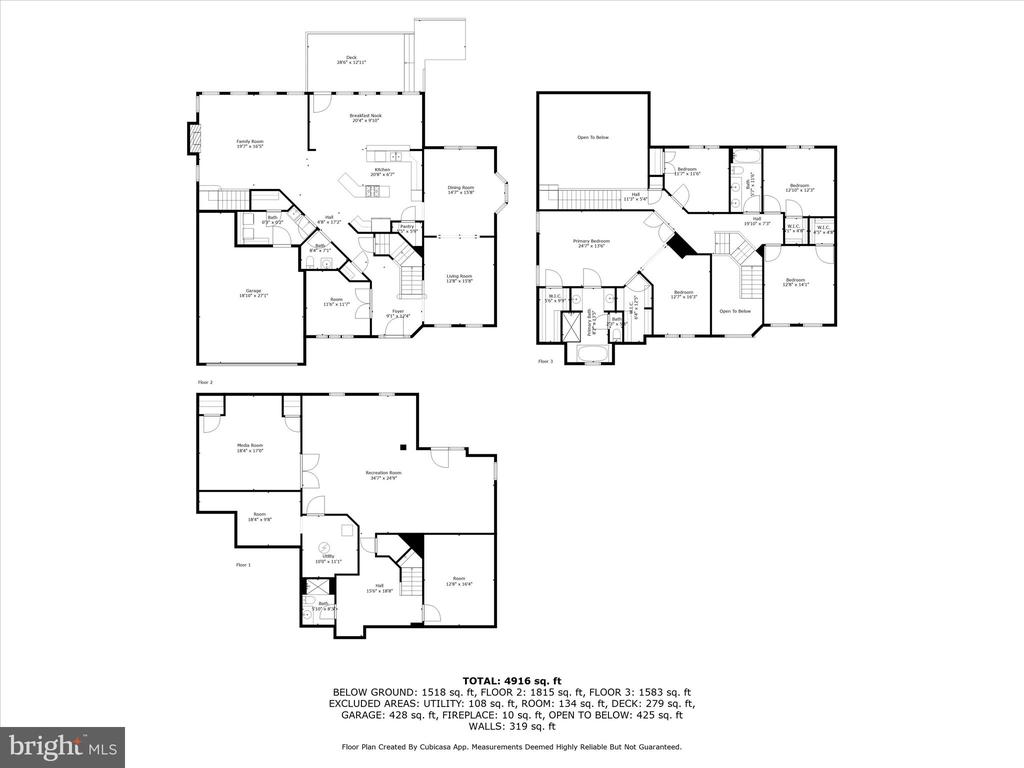
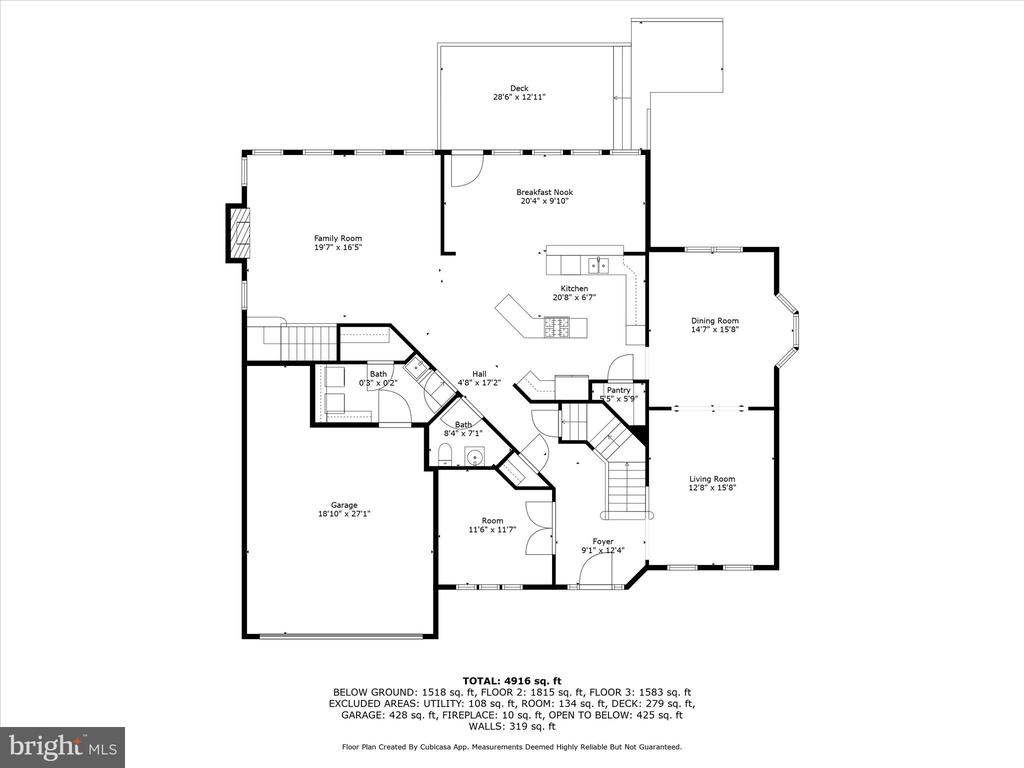
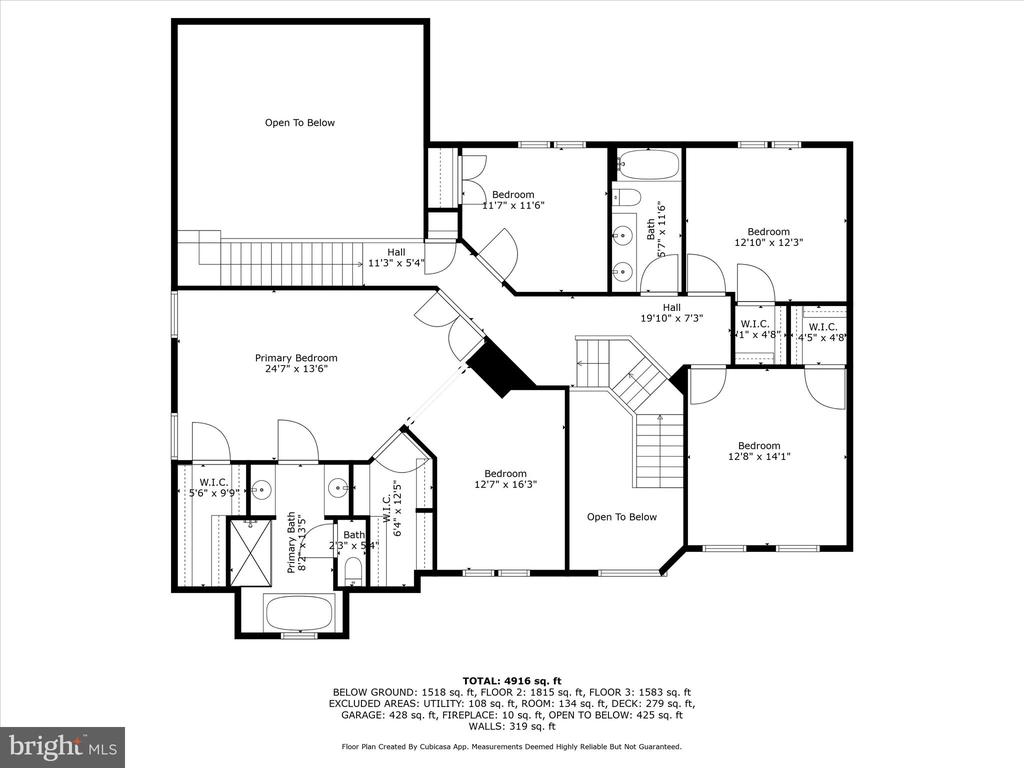
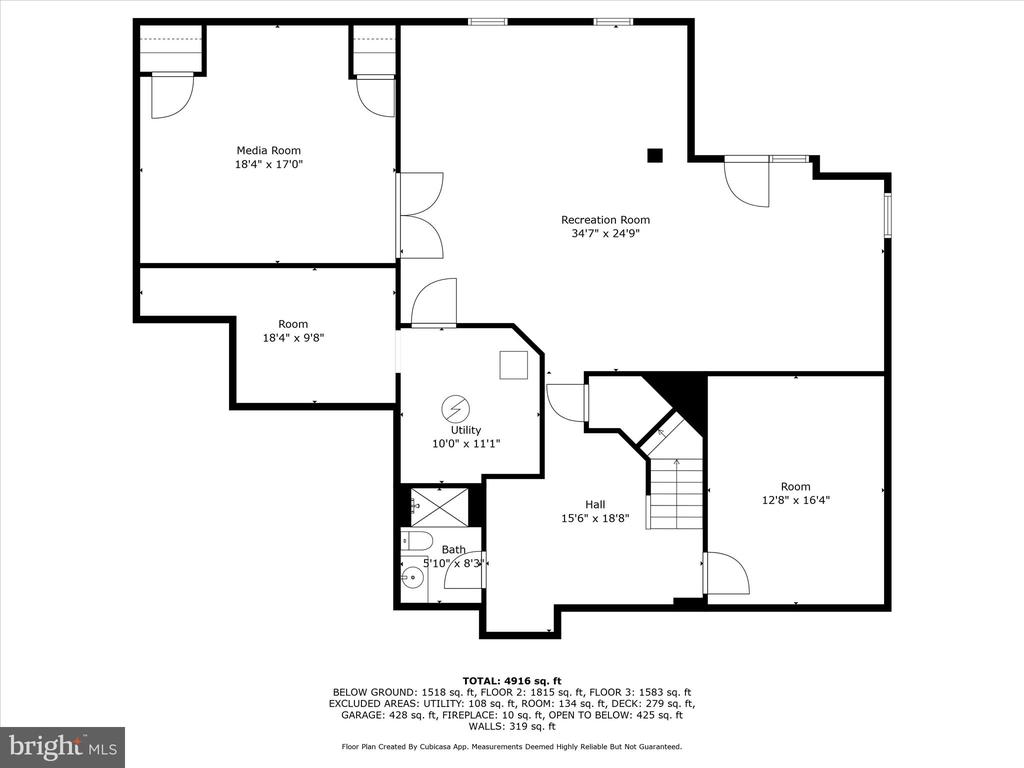
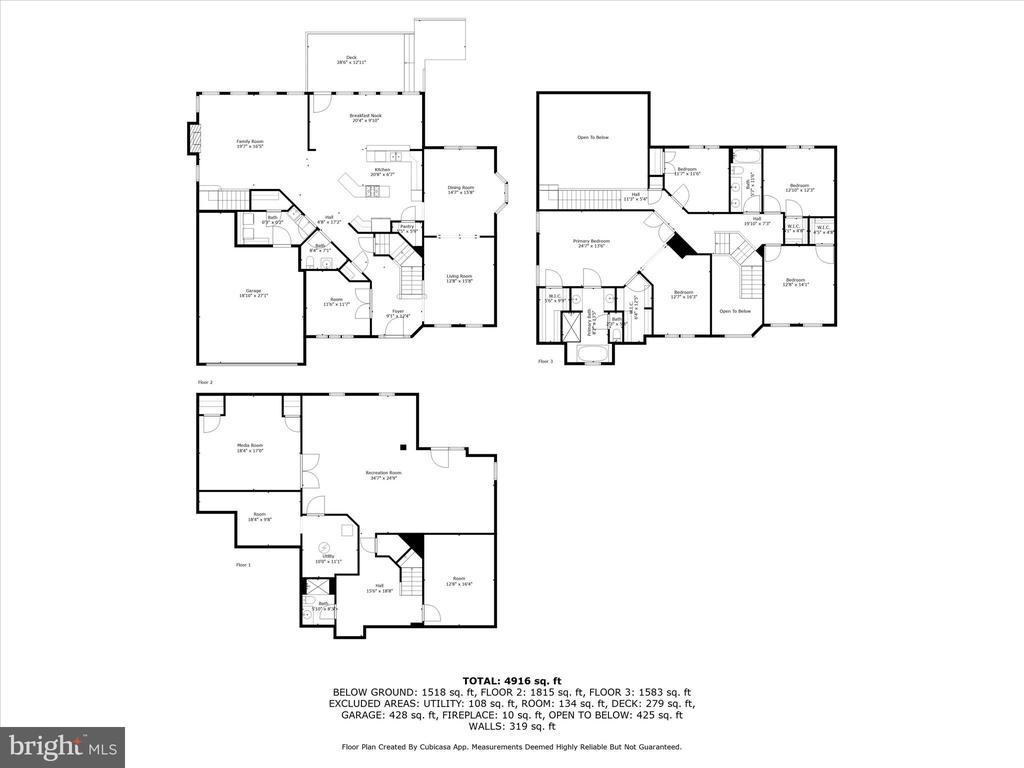
Nestled in the charming Ashland community, this stunning Colonial home offers a perfect blend of comfort and modern living. With 4 spacious bedrooms and 3.5 bathrooms, this residence boasts an impressive 4,966 sq. ft. of finished space, ideal for both relaxation and entertaining. Step inside to discover an inviting open floor plan, highlighted by abundant natural light. The family room, conveniently located off the kitchen, creates a warm gathering space with gas fireplace, while the upgraded kitchen features granite countertops, gas range, double ovens, extra large island and ample table space for casual dining. Retreat to the primary suite, complete with a recently remodeled luxurious bath, offering a serene escape at the end of the day. The fully finished basement with walkout access provides additional living space, with a home theater already set up for family movie nights. Outside, the property features a lovely deck, ideal for summer barbecues, and an underground lawn sprinkler system to keep your yard lush and green and to keep the mature blueberry bush and cherry tree thriving. The attached two-car garage adds convenience, while the community amenities, including a pool, tennis courts, and playgrounds, enhance your lifestyle. Located in a vibrant neighborhood, you'll enjoy easy access to local parks, shopping, and dining options. This home is not just a place to live; it's a place to create lasting memories. Experience the warmth and charm of Ashland living today!

4
beds

4
baths

4,966 Sq.Ft. LIVING AREA

0.27 Acres lot

Katie Deskins

Katie Deskins

Features & Amenities

Interior

  • total bedrooms4
  • Total bathrooms4
  • full bathrooms3
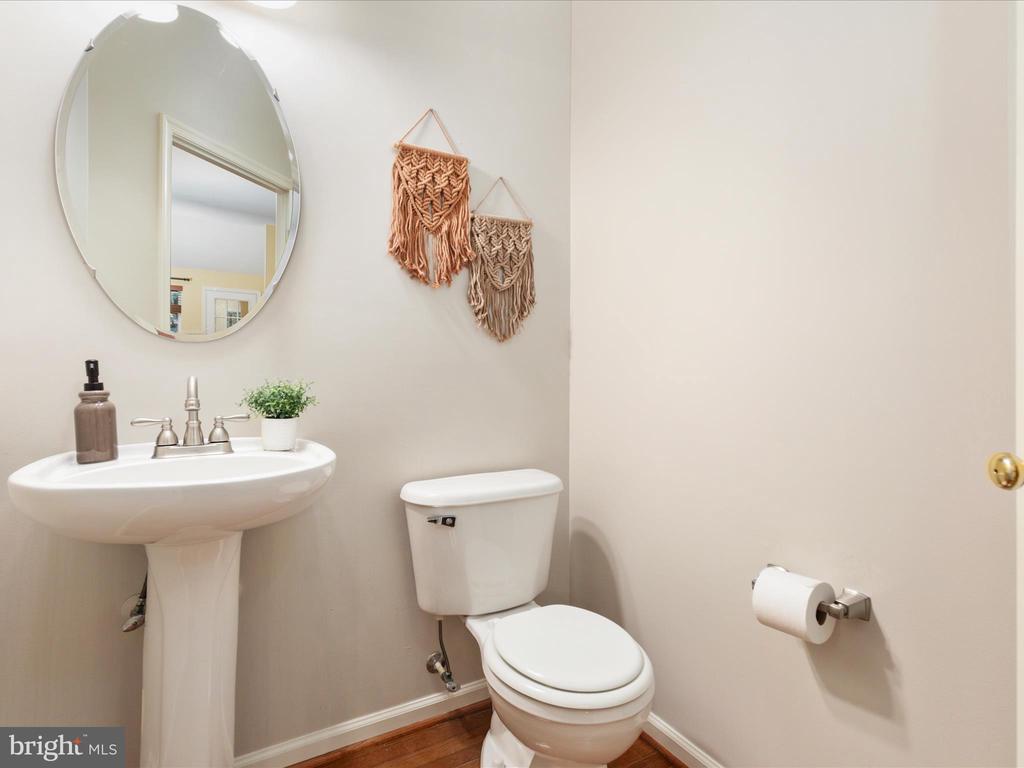
  • half bathroom1
  • Fireplace Screen, Gas/Propane
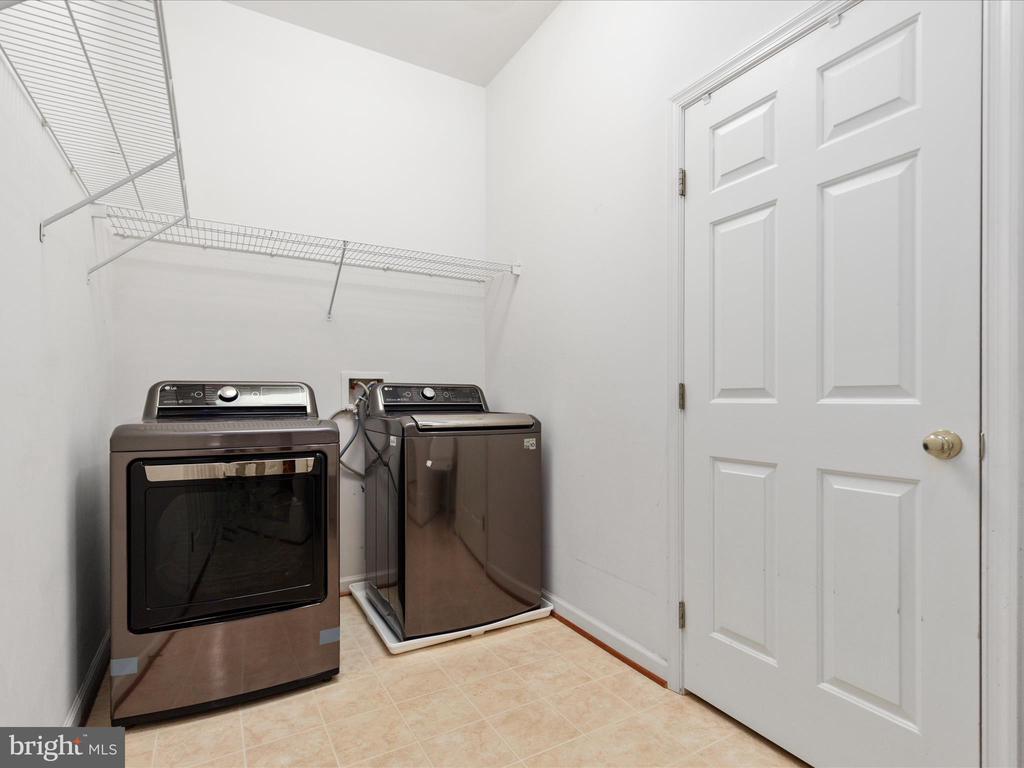
  • APPLIANCES Cooktop - Down Draft, Dishwasher, Disposal, Dryer, Icemaker, Microwave, Oven/Range - Gas, Oven - Self Cleaning, Oven - Wall, Refrigerator, Washer, Water Dispenser
  • other interior Features Family Room Off Kitchen, Kitchen - Table Space, Dining Area, Window Treatments, Primary Bath(s), Wood Floors, Upgraded Countertops, Floor Plan - Open

Area & Lot

  • Status Sold
  • Date Sold September 22, 2025
  • Living Area4,966 Sq.Ft.
  • Lot Area0.27 Acres
  • MLS® IDVAPW2100672
  • TypeResidential
  • YEAR BUILT2004
  • NeighborhoodVirginia
  • Architecture StylesColonial

Exterior

  • STORIES3
  • Garage Space2.0
  • water SourcePublic
  • utilitiesCable TV Available, Natural Gas Available
  • parkingAttached Garage
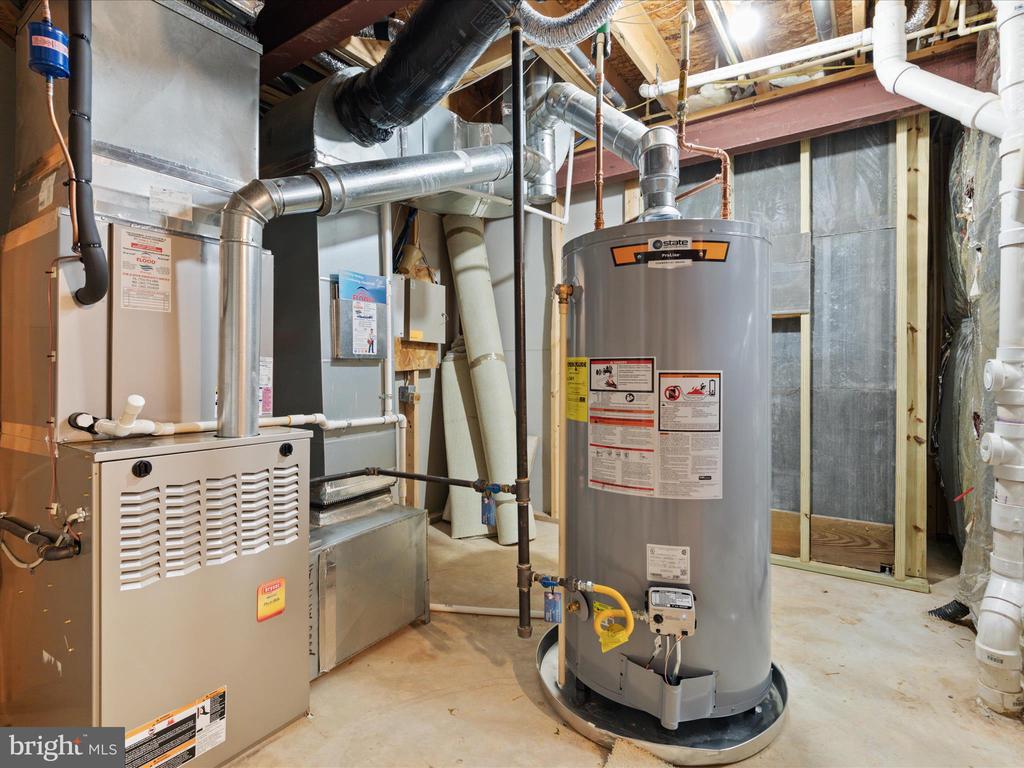
  • HEAT TYPEForced Air
  • AIR CONDITIONINGCentral A/C
  • sewerPublic Sewer
  • SubstructurePermanent
  • Disability FeaturesNone
  • HOA AmenitiesCommunity Center, Pool - Outdoor, Tennis Courts, Tot Lots/Playground
  • other exterior FeaturesUnderground Lawn Sprinkler

Financial

  • Sales Price$857,000
  • Real Estate Tax $8,008/yr
  • HOA $110/mo
  • Zoning R4

Virginia

Explore

Work With Me

Whether you’re looking to buy, sell, rent, or invest in Washington, DC, Maryland, or Virginia, we have the agent for you to make your dreams a reality.

Follow Me on Instagram