154 WASHINGTON STREET
SEE ALL PHOTOS
154 WASHINGTON STREET
Leased

154 WASHINGTON STREET

154 WASHINGTON STREET, OCCOQUAN, VA 22125

$3,300/month
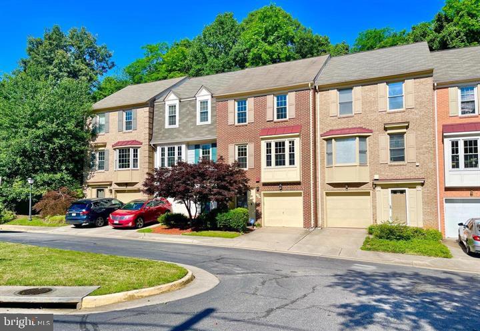
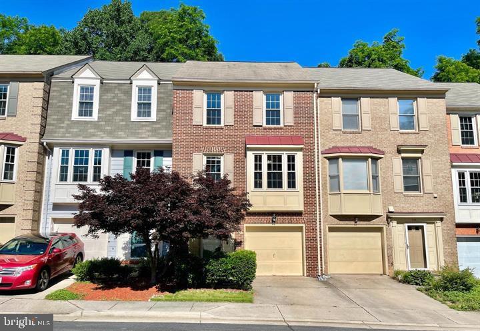
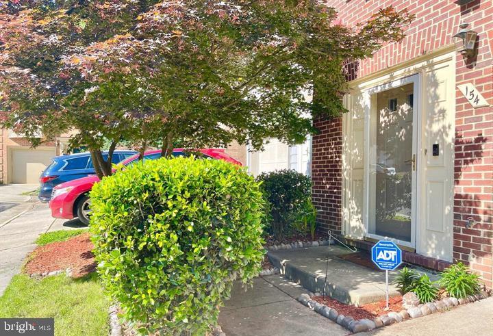
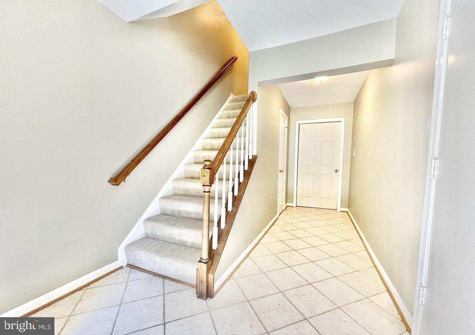
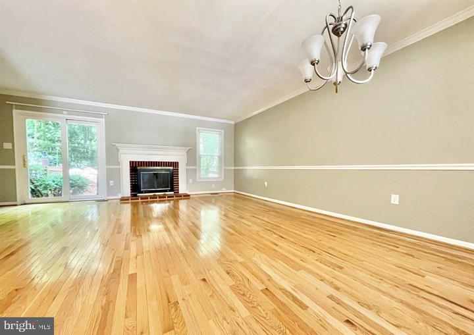
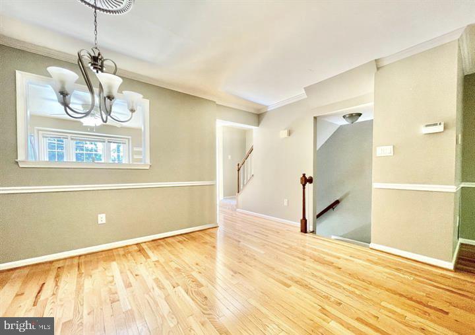
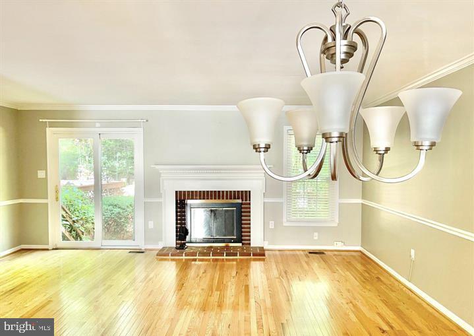
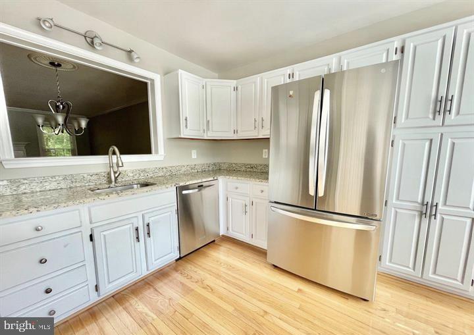
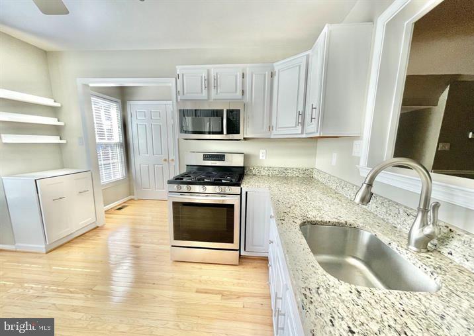
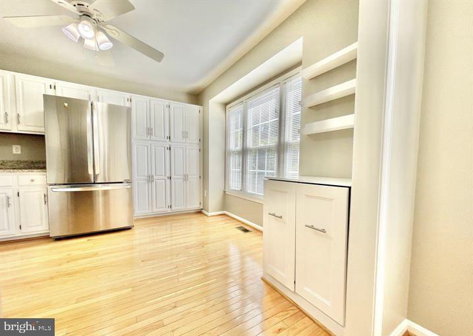
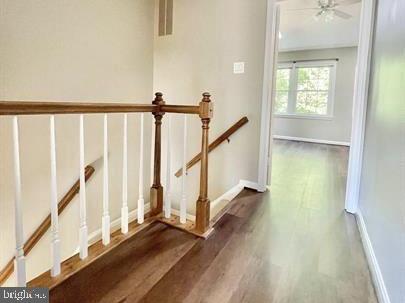
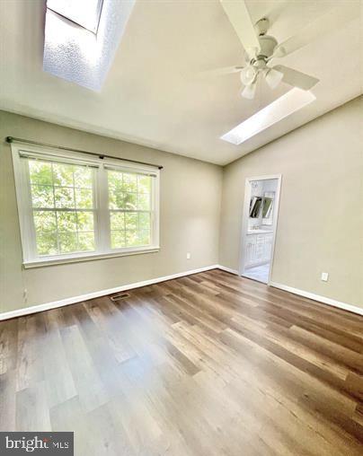
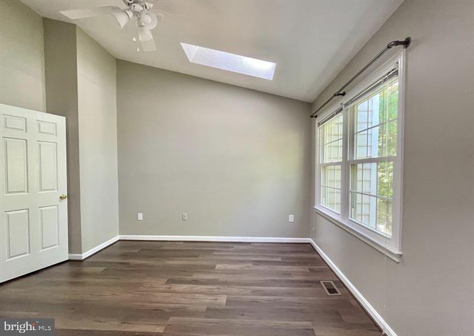
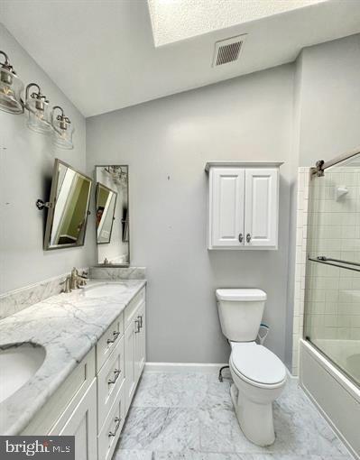
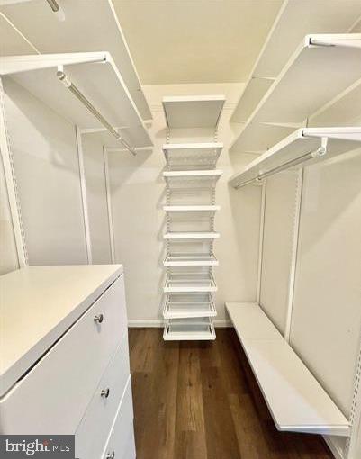
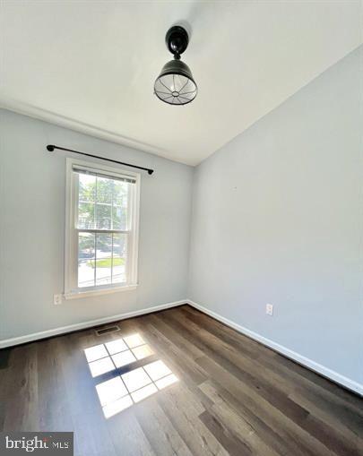
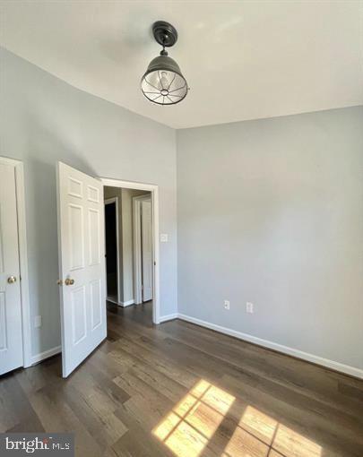
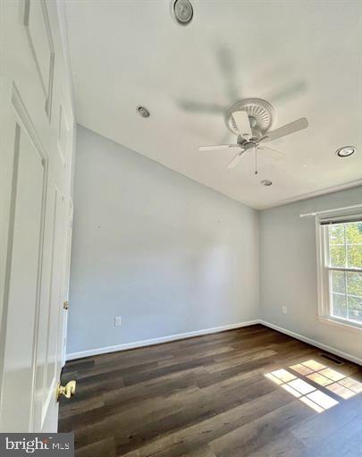
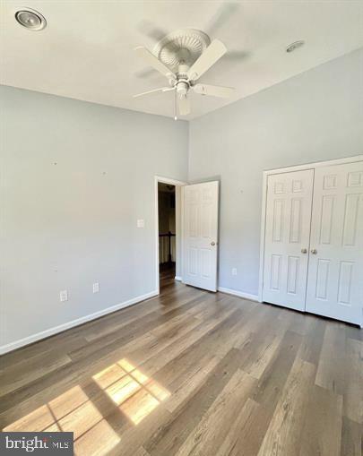
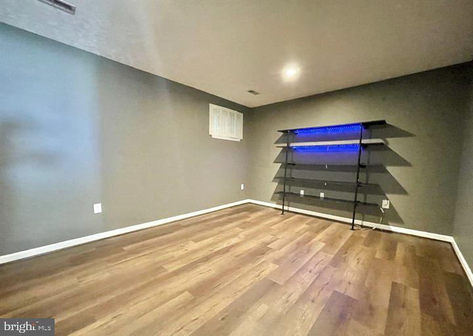
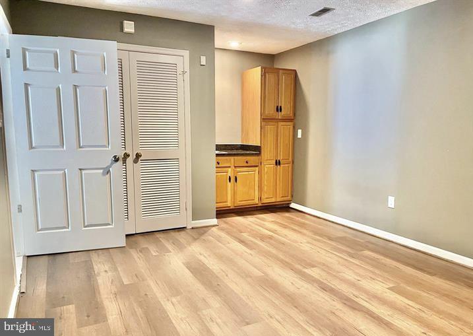
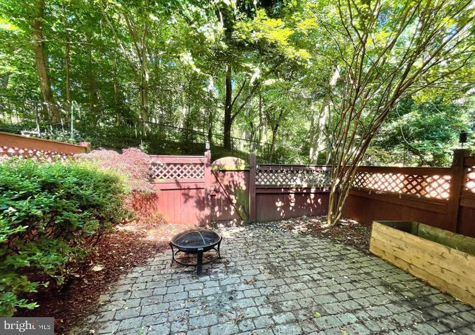
Just one block from the heart of historic Occoquan, this beautifully maintained 3-bedroom, 2.5-bath garage townhome offers the perfect blend of charm, convenience. Enjoy a carpet-free interior featuring hardwood floors on the main level, LVP upstairs, and tile and LVP on the lower level. The spacious living room showcases a cozy wood-burning fireplace and opens to a private fenced backyard with a stone patio--ideal for relaxing or entertaining. The eat-in kitchen features a box bay window, granite countertops, stainless steel appliances, gas cooking, and abundant cabinetry. Upstairs, the primary suite impresses with vaulted ceilings, skylights, a renovated bath with dual sinks, and a professionally designed walk-in closet, while the secondary bedrooms also feature vaulted ceilings. The lower level offers a versatile bonus room with a wet bar. Walk to Occoquan's charming shops, restaurants, waterfront, and community events from this exceptional location. Available July 1. *** no smoking *** pets on case by case basis *** pet deposit of $400 per pet *** Rent Spree Online Application *** all occupants over the age of 18 must fill out an application *** No more than 2 incomes to qualify *** Good credit only *** total application fee based on number of applicants listed on the application***

3
beds

3
baths

1,820 Sq.Ft. LIVING AREA

1,350 Sq.Ft. lot

Kristin Burns

Kristin Burns

Features & Amenities

Interior

  • total bedrooms3
  • Total bathrooms3
  • full bathrooms2
  • half bathroom1
  • APPLIANCES Stainless Steel Appliances, Six Burner Stove, Built-In Microwave, Dishwasher, Dryer, Washer, Refrigerator
  • other interior Features Bathroom - Tub Shower, Ceiling Fan(s), Chair Railings, Combination Dining/Living, Crown Moldings, Dining Area, Kitchen - Gourmet, Primary Bath(s), Skylight(s), Upgraded Countertops, Walk-in Closet(s), Wet/Dry Bar, Wood Floors

Area & Lot

  • Status Leased
  • Date Leased July 1, 2026
  • Living Area1,820 Sq.Ft.
  • Total Area1,820 Sq.Ft.
  • Lot Area1,350 Sq.Ft.
  • MLS® IDVAPW2121114
  • TypeResidential
  • YEAR BUILT1988
  • NeighborhoodVirginia
  • Architecture StylesColonial
  • Elementary SchoolOCCOQUAN
  • Middle SchoolFRED M. LYNN
  • High SchoolWOODBRIDGE
  • School DistrictPRINCE WILLIAM COUNTY PUBLIC SCHOOLS

Exterior

  • STORIES3
  • Garage Space1.0
  • water SourcePublic
  • PoolNo Pool
  • parkingDriveway, Attached Garage
  • HEAT TYPEForced Air
  • AIR CONDITIONINGCentral A/C
  • sewerPublic Sewer
  • SubstructureSlab
  • Disability FeaturesNone

Financial

  • Lease Price$3,300/mo
  • Zoning R6

Virginia

Explore

Work With Me

Whether you’re looking to buy, sell, rent, or invest in Washington, DC, Maryland, or Virginia, we have the agent for you to make your dreams a reality.

Follow Me on Instagram