15251 ROYAL CREST DRIVE 306
SEE ALL PHOTOS
15251 ROYAL CREST DRIVE 306
Sold

15251 ROYAL CREST DRIVE 306

15251 ROYAL CREST DRIVE Unit: 306, HAYMARKET, VA 20169

$500,000
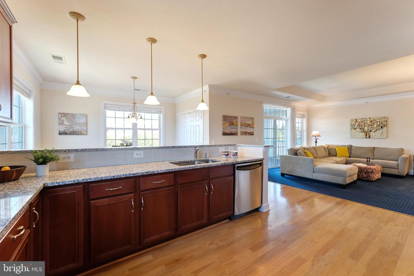
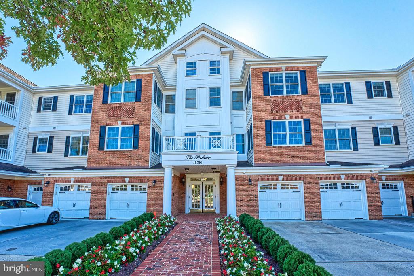
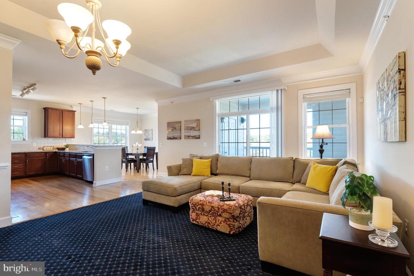
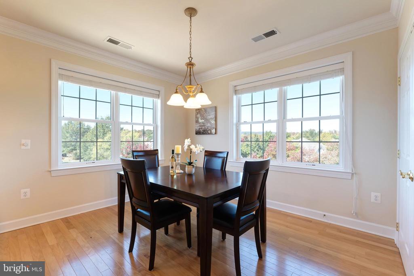
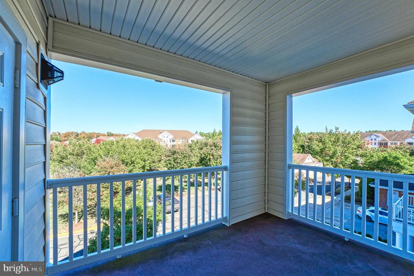
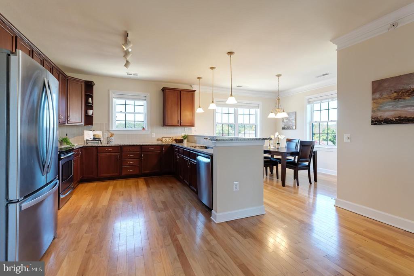
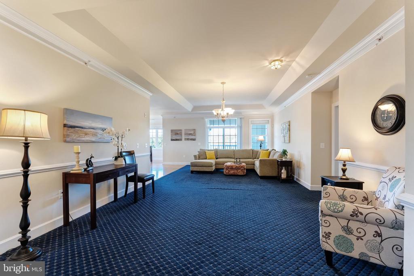
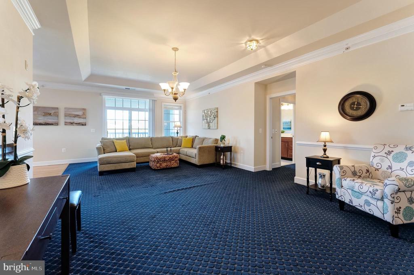
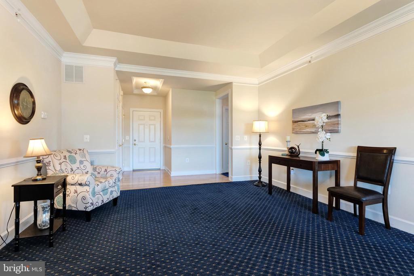
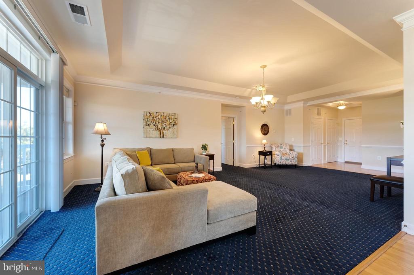
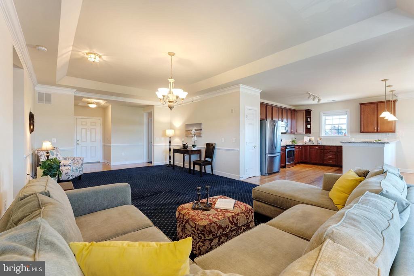
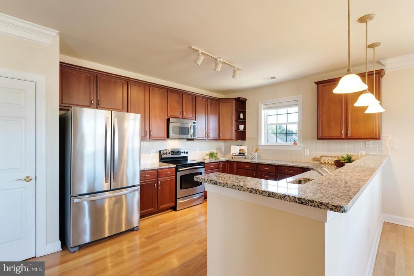
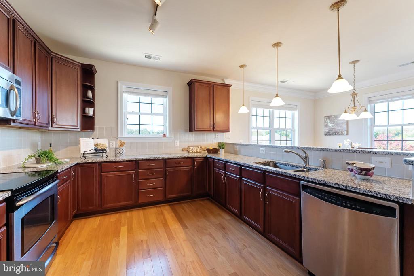
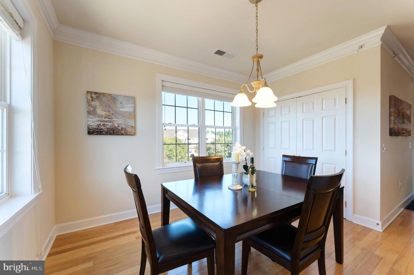
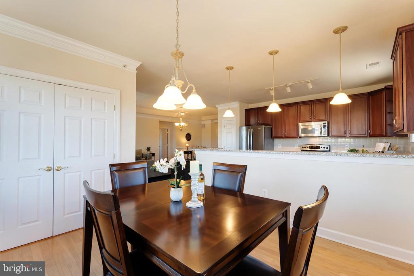
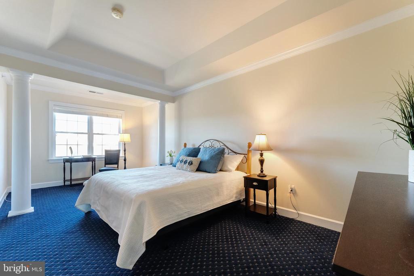
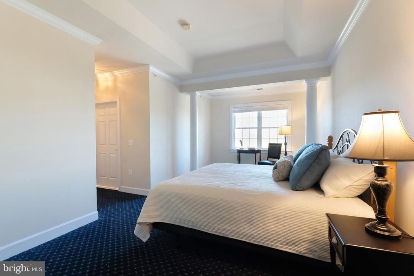
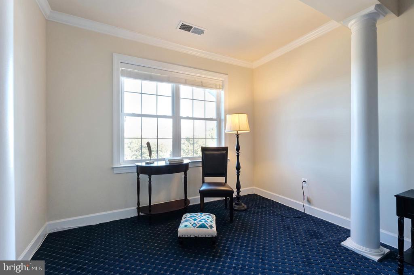
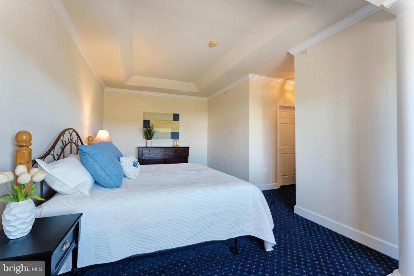
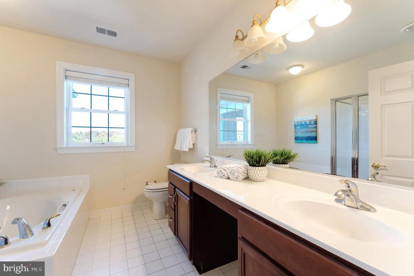
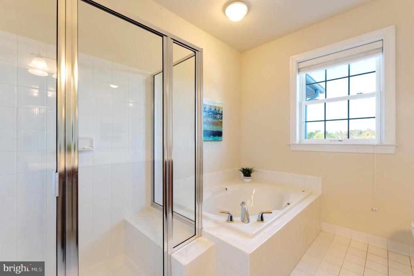
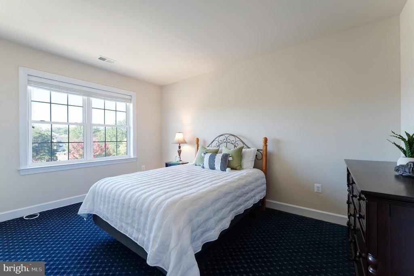
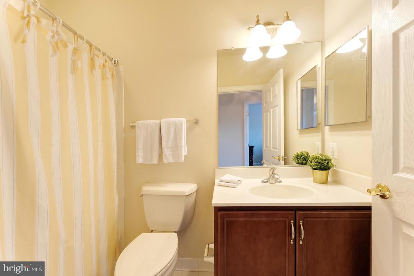
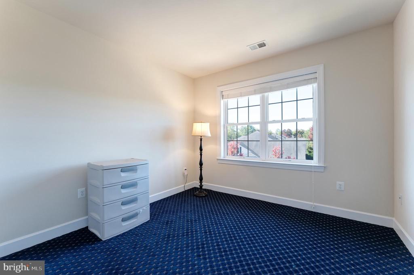
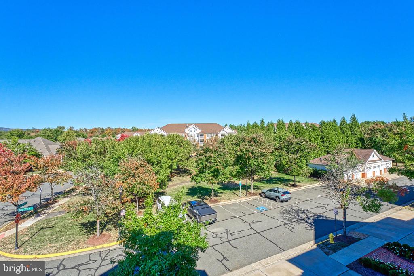
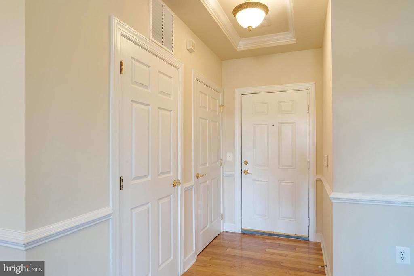
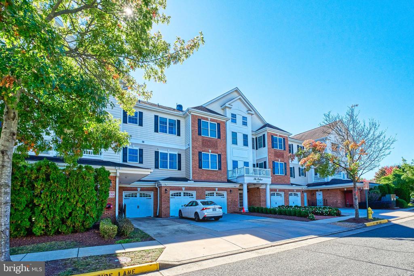
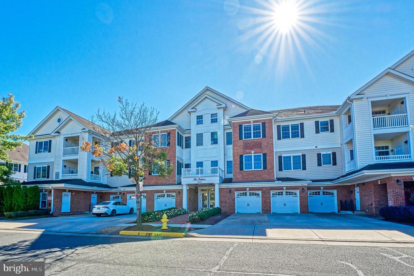
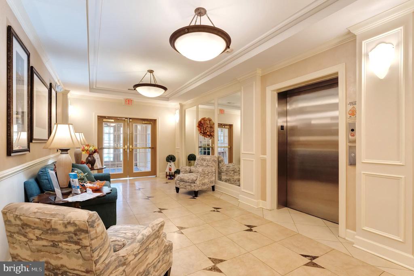
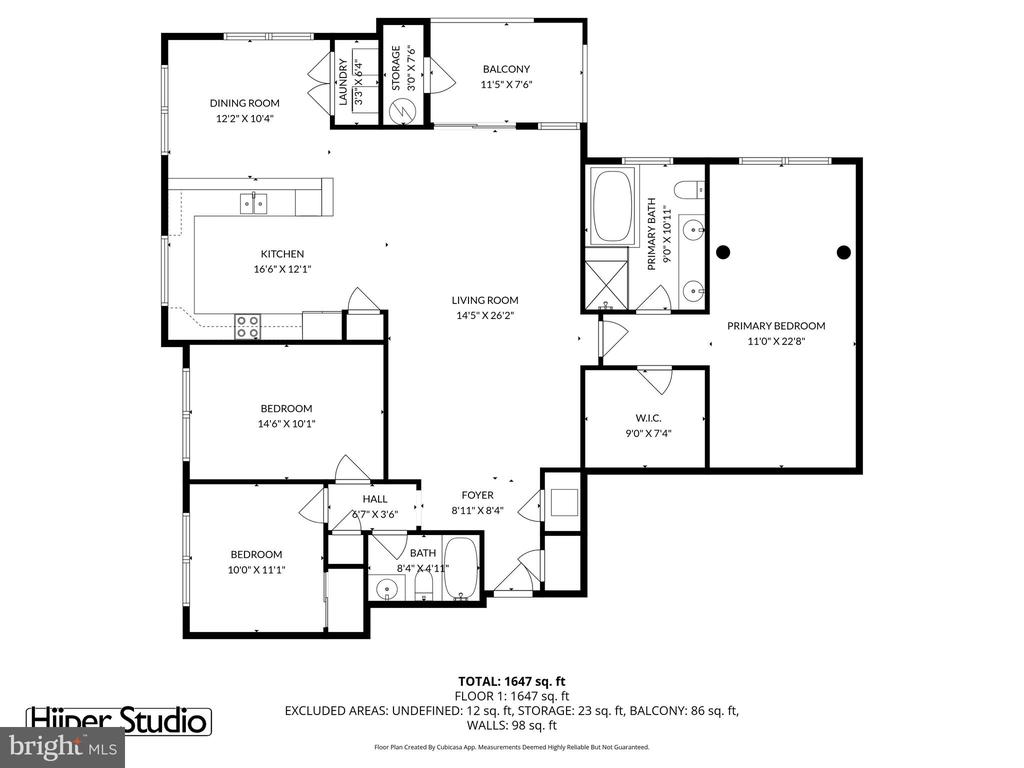
Rarely available 3 bedroom condo! Enjoy resort-style living in this stunning top-floor corner condo with breathtaking mountain views in one of the area's most desirable 55+ elevator communities. Enjoy the beauty of every season from your private covered balcony. The open-concept layout features a spacious living and dining area and a large kitchen with granite countertops, abundant cabinetry, breakfast bar, and eat-in space--perfect for entertaining or casual meals. The private primary suite is a true retreat with a room-sized walk-in closet, luxurious bath with dual vanities, walk-in shower, and jetted tub. Two additional bedrooms offer large closets and share a full hall bath.

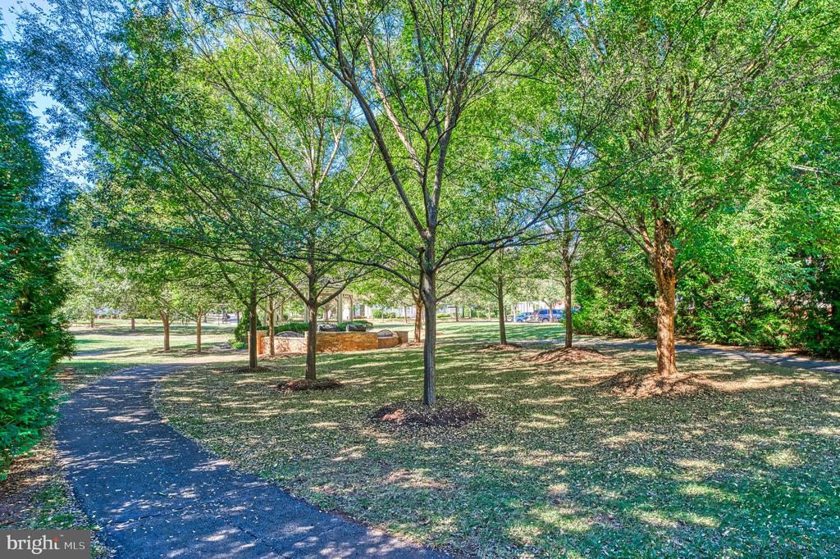
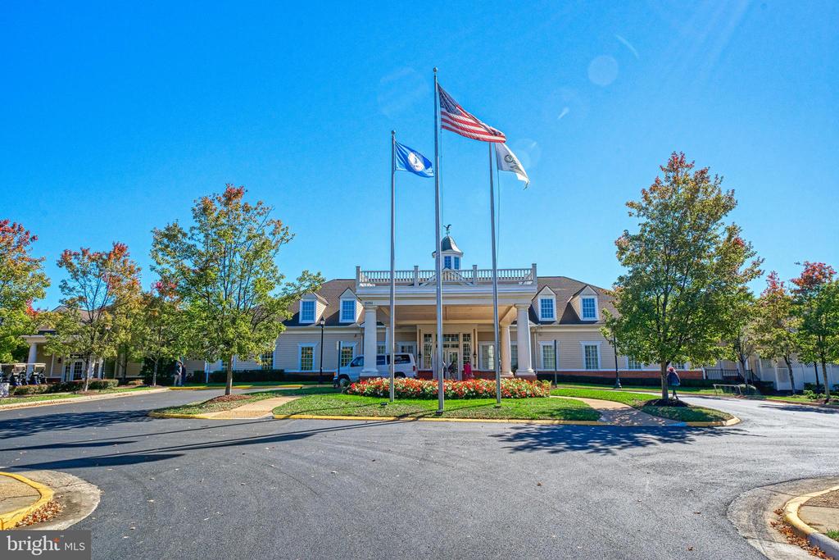
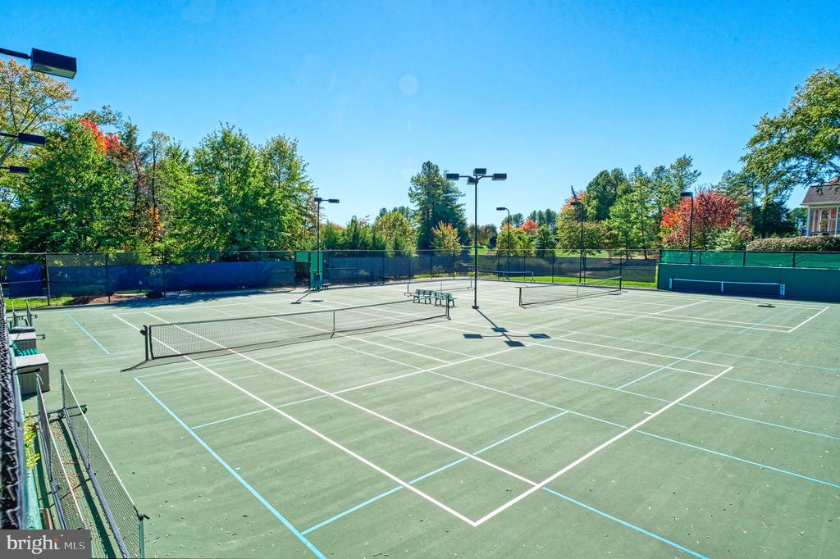
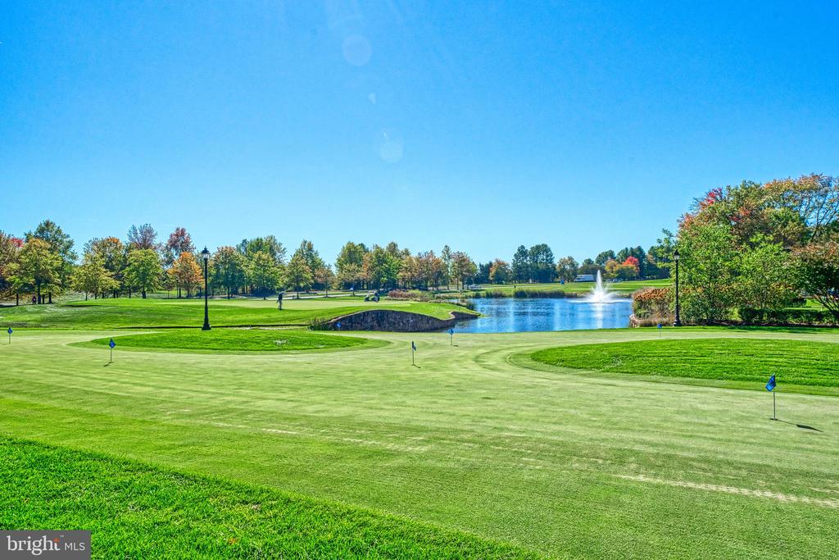
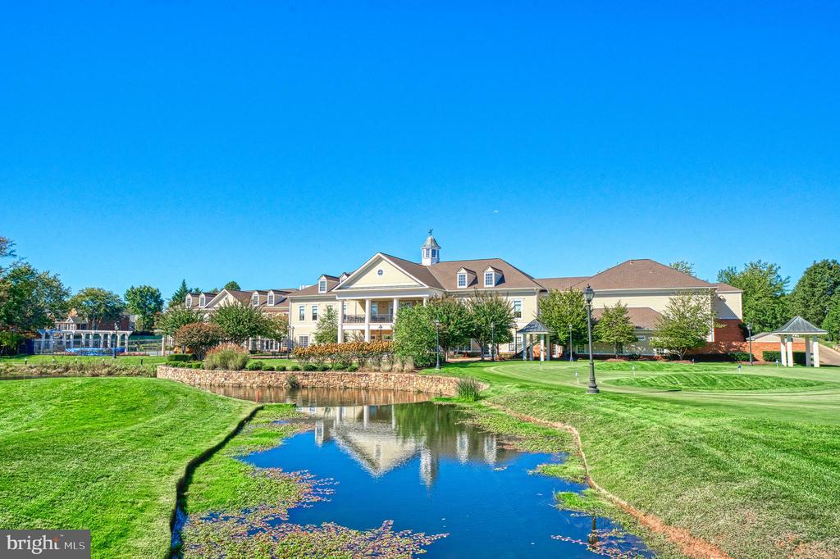
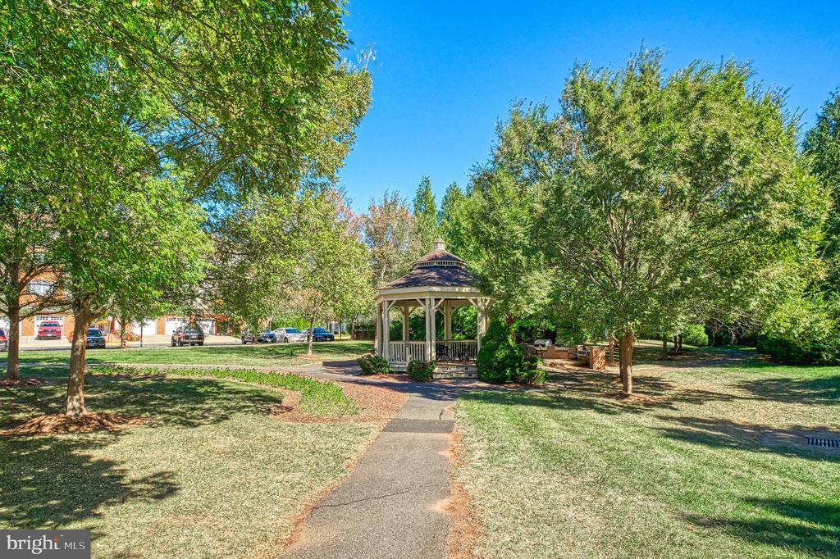
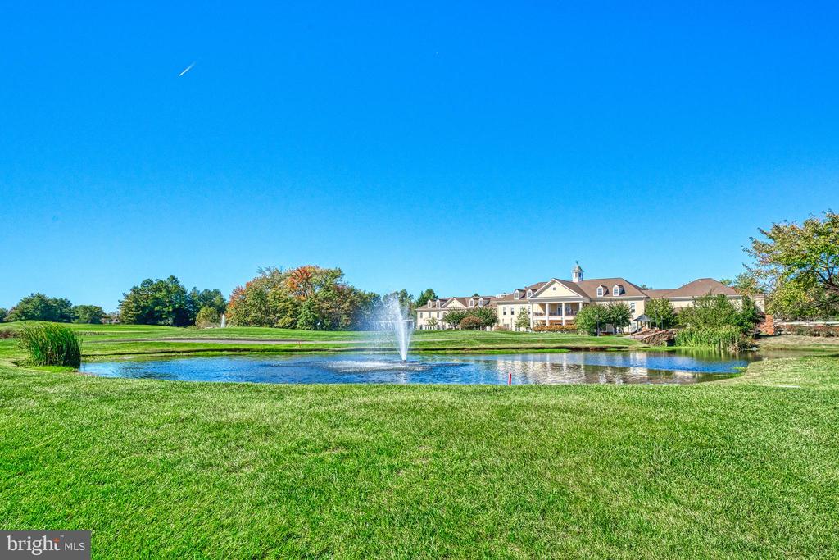
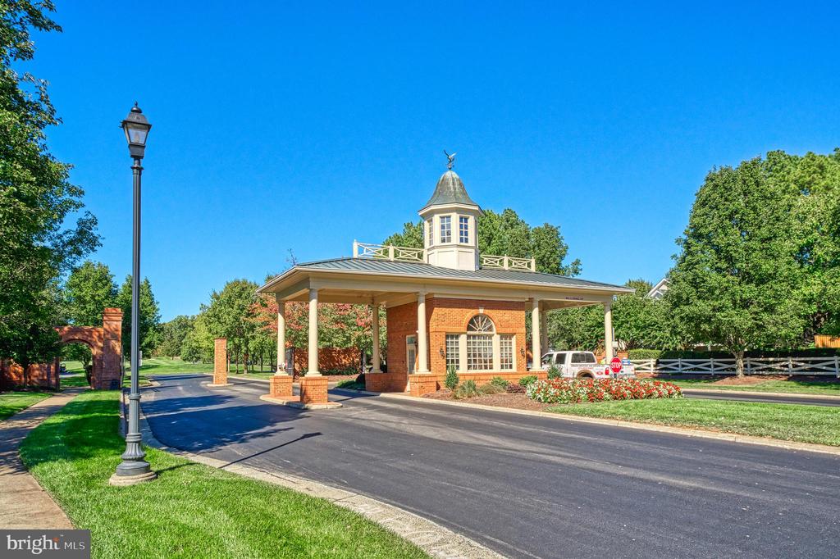
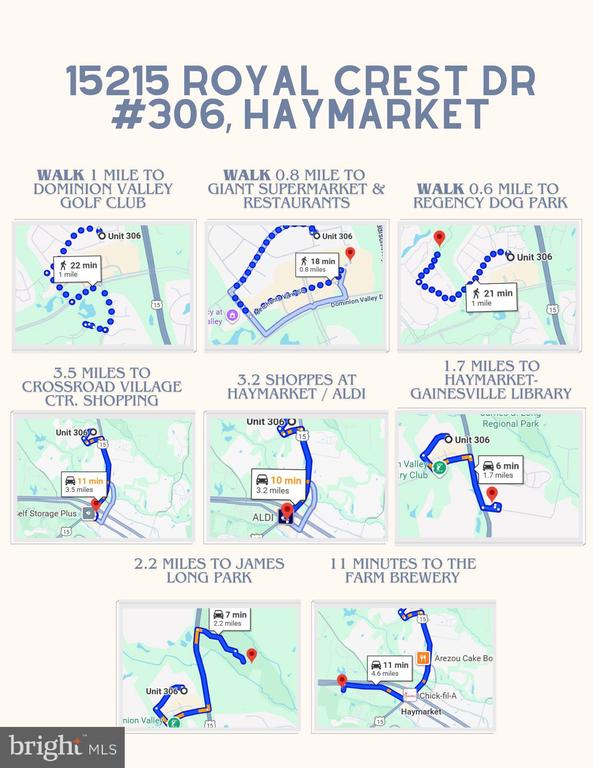
Convenient elevator access connects your home directly to the private garage( #11). The vibrant community offers exceptional amenities including walking trails, clubhouse, indoor and outdoor pools, tennis courts, and optional golf memberships. It is within walking distance to shops and restaurants with easy access to Route 15 and I-66. This is a 55+ community!

3
beds

2
baths

1,833 Sq.Ft. LIVING AREA

Suzanne Parisi

Suzanne Parisi

Ron Parisi

Ron Parisi

Features & Amenities

Interior

  • total bedrooms3
  • Total bathrooms2
  • full bathrooms2
  • Laundry room Has Laundry
  • Flooring Hardwood, Carpet
  • APPLIANCES Built-In Microwave, Dishwasher, Disposal, Dryer, Exhaust Fan, Icemaker, Microwave, Refrigerator, Stove, Washer
  • other interior Features Bathroom - Soaking Tub, Bathroom - Stall Shower, Bathroom - Walk-In Shower, Breakfast Area, Carpet, Chair Railings, Crown Moldings, Dining Area, Floor Plan - Open, Kitchen - Gourmet, Kitchen - Table Space, Primary Bath(s), Recessed Lighting, Upgraded Countertops, Walk-in Closet(s), Wood Floors

Area & Lot

  • Status Sold
  • Date Sold January 29, 2026
  • Living Area1,833 Sq.Ft.
  • Total Area1,833 Sq.Ft.
  • MLS® IDVAPW2106080
  • TypeResidential
  • YEAR BUILT2006
  • NeighborhoodVirginia
  • Architecture StylesContemporary
  • View DescriptionMountain, Scenic Vista, Trees/Woods
  • School DistrictPRINCE WILLIAM COUNTY PUBLIC SCHOOLS

Exterior

  • STORIES3
  • Garage Space1.0
  • water SourcePublic
  • PoolYes - Community
  • roofShingle, Asphalt
  • parkingAttached Garage
  • HEAT TYPEForced Air
  • AIR CONDITIONINGCentral A/C
  • sewerPublic Sewer
  • Disability FeaturesNone
  • HOA AmenitiesCommon Grounds, Elevator, Exercise Room, Gated Community, Golf Club, Jog/Walk Path, Party Room, Pool - Indoor, Pool - Outdoor, Putting Green, Retirement Community, Sauna, Security, Tennis Courts

Financial

  • Sales Price$500,000
  • Real Estate Tax $4,535/yr
  • HOA $351/mo
  • Zoning RPC
View Virtual Tour

Virginia

Explore

Work With Me

Whether you’re looking to buy, sell, rent, or invest in Washington, DC, Maryland, or Virginia, we have the agent for you to make your dreams a reality.

Follow Me on Instagram