15211 ROYAL CREST DRIVE 405
SEE ALL PHOTOS
15211 ROYAL CREST DRIVE 405
Sold

15211 ROYAL CREST DRIVE 405

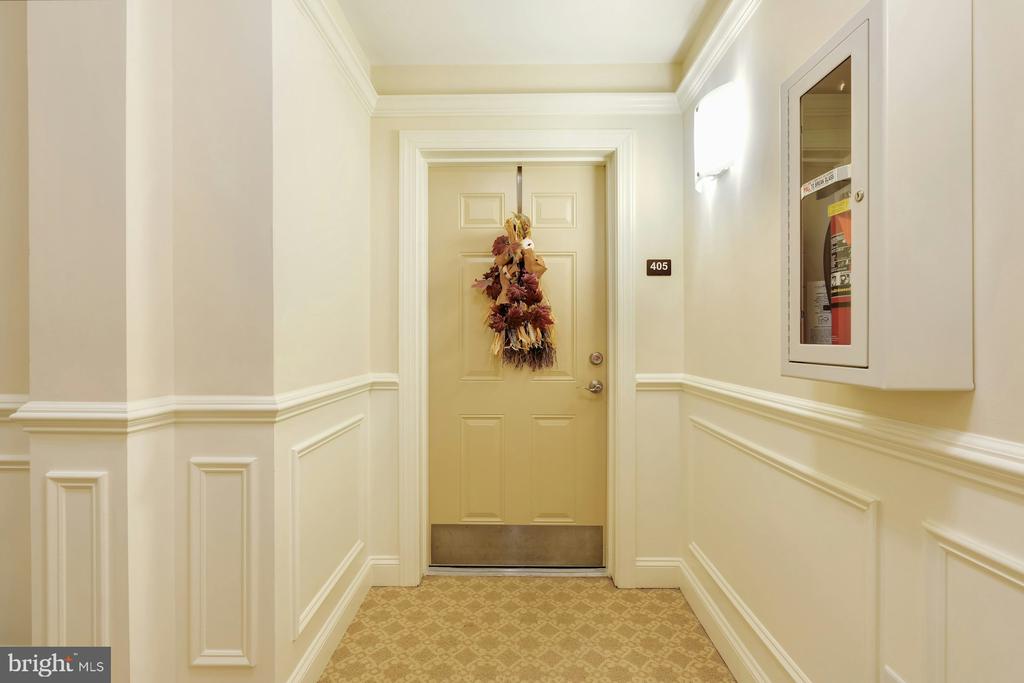
15211 ROYAL CREST DRIVE Unit: 405, HAYMARKET, VA 20169

$480,000
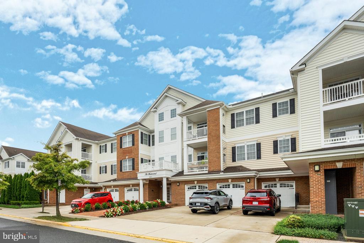
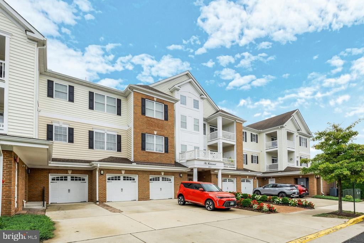
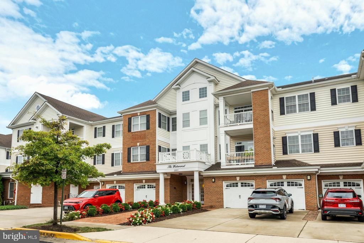
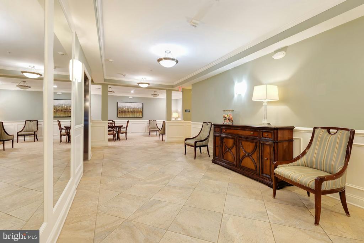
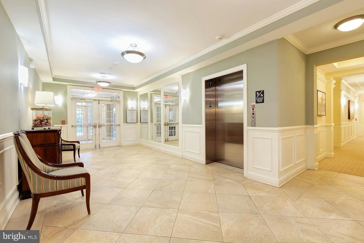
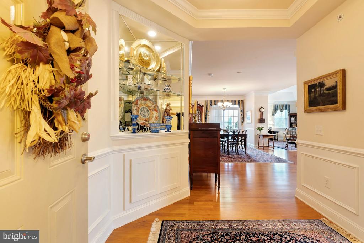
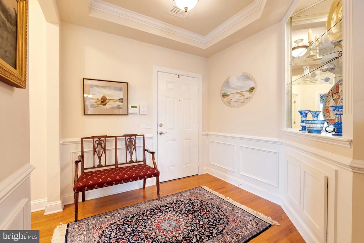
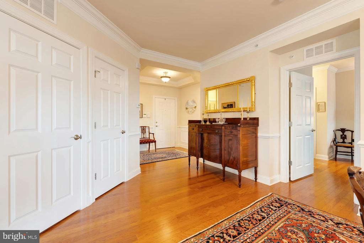
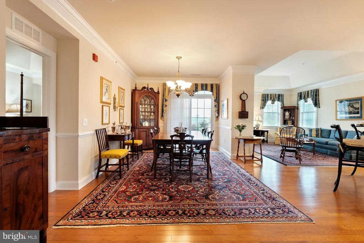
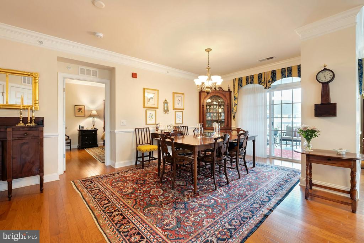
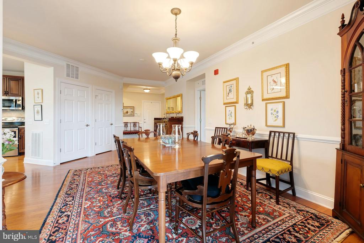
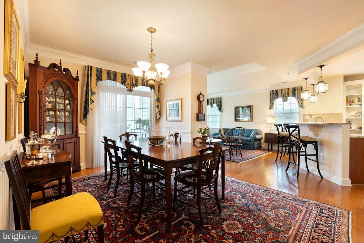
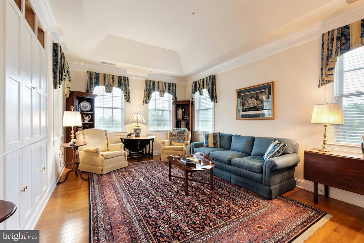
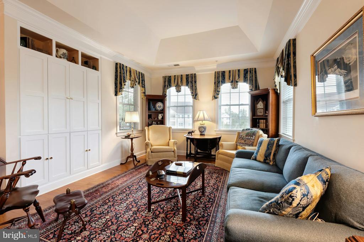
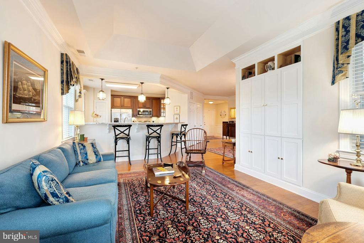
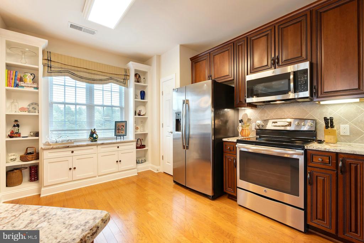
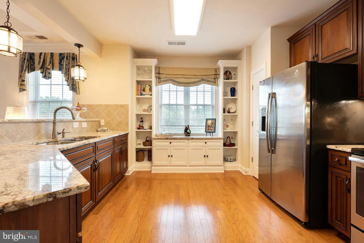
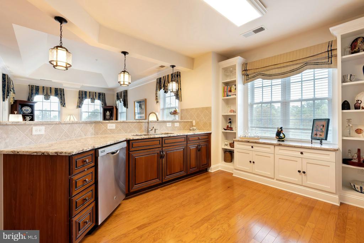
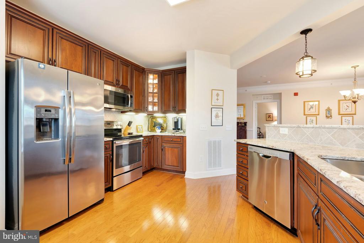
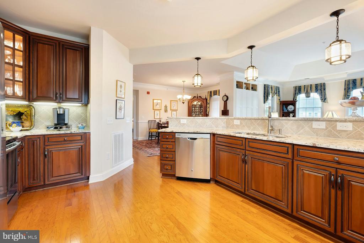
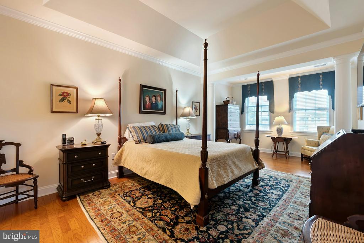
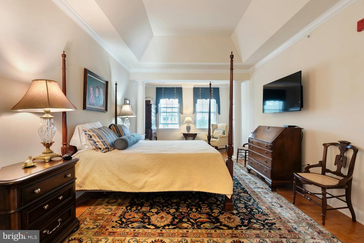
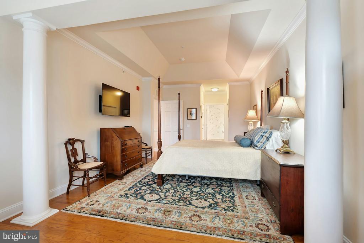
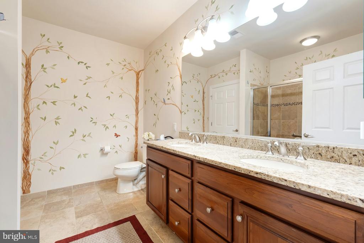
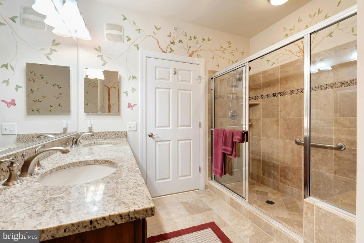
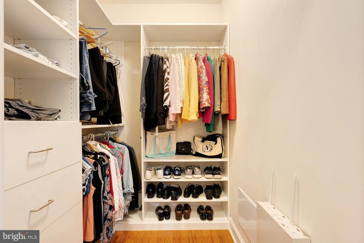
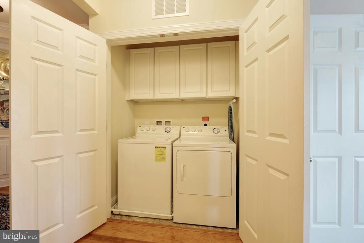
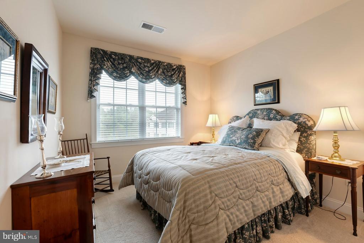
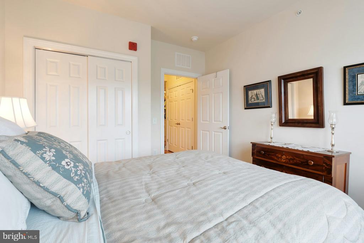
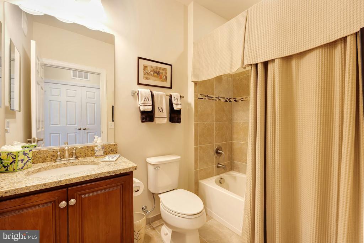
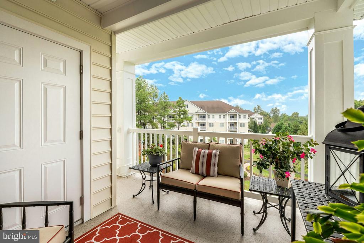
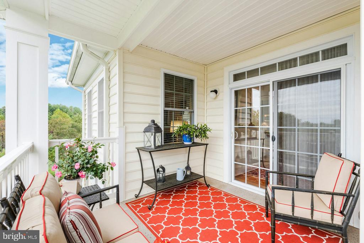
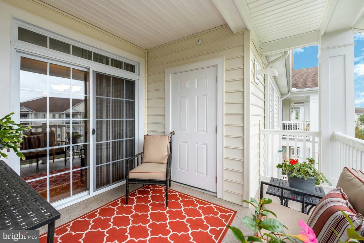
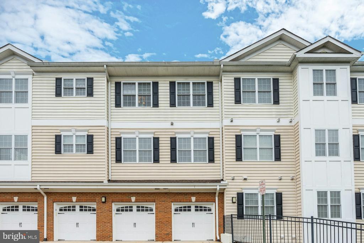
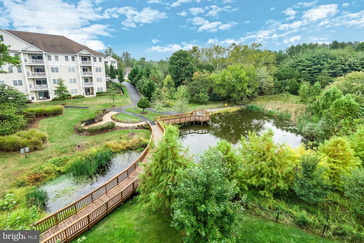
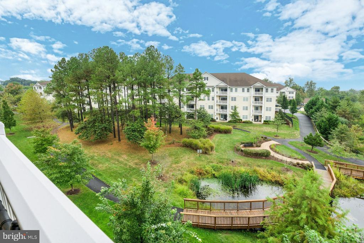
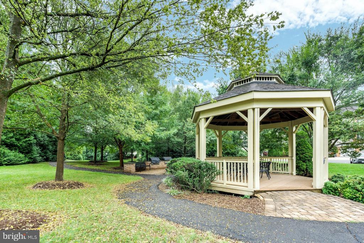
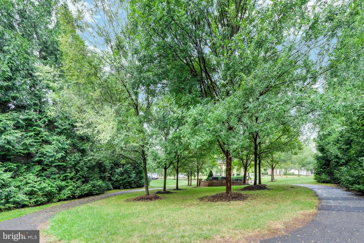
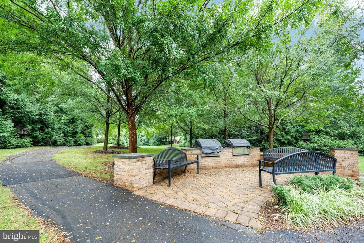
Nestled within the serene and inviting community of Regency at Dominion Valley, this exquisite top-level corner 2 bedroom, 2-bathroom residence is designed for those seeking comfort and elegance in a vibrant senior community. With an age requirement of 55 and above, this home offers a peaceful retreat while providing access to a wealth of amenities that enhance your lifestyle. As you step inside, you are greeted by a warm ambiance that flows throughout the 1,551 square feet of thoughtfully designed living space. This home has been beautifully maintained and updated by its original owner! Updated features include a foyer corner display built-in, addition of a kitchen custom built-in cabinet and display shelving, closet organizers and HVAC, garbage disposer and water heater replacement. Beautiful, upgraded trim work with several trey ceilings and hardwood flooring thru out! Gourmet kitchen features top of the line kitchen cabinetry, granite countertops, back-splash, pendant lights, stainless steel appliances, pantry and a sunny breakfast area. The kitchen opens onto a spacious living room with built-in cabinetry for the TV. There is a separate formal dining room with access to the rear deck. The large primary bedroom has a sitting area, two closets with custom built-ins and an ensuite bathroom featuring a double sink vanity with granite countertop, walk-in shower and ceramic flooring. The second bedroom is carpeted and has a large closet with access to the hall bathroom featuring a tub/shower combination, granite top vanity and ceramic flooring. The laundry closet has built-in cabinetry, washer and dryer convey. Easy inside access to the elevator and one car garage (#16) with room for a second car in the driveway. PREMIUM LOCATION: Enjoy the spectacular views of the pond and treed common area from the covered large rear deck. Outstanding AMENITIES include walking trails, beautifully maintained grounds, club house, indoor and outdoor pools, tennis courts and golf memberships are available for the community's 18-hole championship course. Basic internet and cable are also included in the HOA dues! Walking distance to grocery store and restaurants with easy access to Route 15 and I-66! Welcome home to this beautiful 10+ home!

2
beds

2
baths

1,551 Sq.Ft. LIVING AREA

Cynthia Wrenn

Cynthia Wrenn

Features & Amenities

Interior

  • total bedrooms2
  • Total bathrooms2
  • full bathrooms2
  • Flooring Hardwood, Carpet, Ceramic Tile
  • APPLIANCES Built-In Microwave, Dishwasher, Disposal, Dryer, Dryer - Electric, Exhaust Fan, Icemaker, Oven - Self Cleaning, Oven/Range - Electric, Refrigerator, Stainless Steel Appliances, Stove, Washer, Water Dispenser, Water Heater
  • other interior Features Bathroom - Stall Shower, Bathroom - Tub Shower, Breakfast Area, Built-Ins, Carpet, Chair Railings, Crown Moldings, Dining Area, Entry Level Bedroom, Family Room Off Kitchen, Formal/Separate Dining Room, Kitchen - Gourmet, Pantry, Primary Bath(s), Sprinkler System, Upgraded Countertops, Walk-in Closet(s), Wood Floors

Area & Lot

  • Status Sold
  • Date Sold January 5, 2026
  • Living Area1,551 Sq.Ft.
  • MLS® IDVAPW2104746
  • TypeResidential
  • YEAR BUILT2015
  • NeighborhoodVirginia
  • Architecture StylesTraditional
  • View DescriptionPond, Trees/Woods

Exterior

  • STORIES1
  • Garage Space1.0
  • water SourcePublic
  • utilitiesCable TV, Under Ground
  • lot featuresBacks - Open Common Area, Backs to Trees, Pond
  • parkingAttached Garage, Driveway
  • HEAT TYPECentral
  • AIR CONDITIONINGCentral A/C
  • sewerPublic Sewer
  • Disability Features32 wide Doors, 36 wide Halls, Accessible Switches/Outlets, Doors - Lever Handle(s), Elevator, Grab Bars Mod, No Stairs
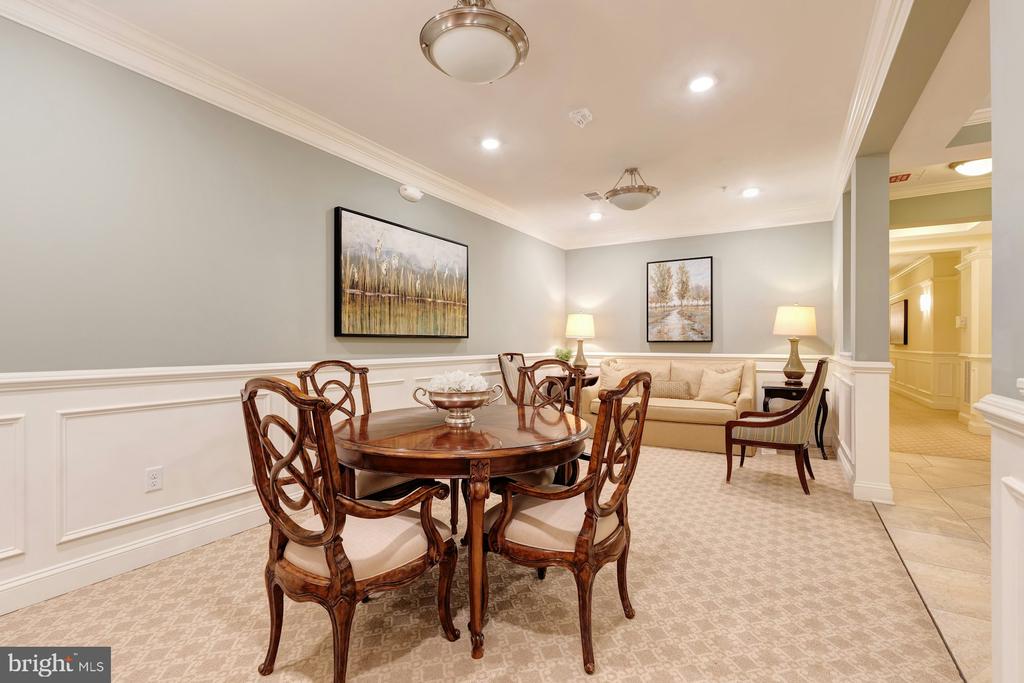
  • HOA AmenitiesClub House, Common Grounds, Elevator, Fitness Center, Gated Community, Golf Course Membership Available, Jog/Walk Path, Meeting Room, Party Room, Pool - Indoor, Pool - Outdoor, Putting Green, Reserved/Assigned Parking, Retirement Community, Tennis - Indoor, Tennis Courts, Basketball Courts, Dining Rooms, Tot Lots/Playground
  • security Features24 hour security, Main Entrance Lock, Security Gate, Security System, Smoke Detector, Sprinkler System - Indoor

Financial

  • Sales Price$480,000
  • Real Estate Tax $4,327/yr
  • HOA $350/mo
  • Zoning RPC
View Virtual Tour

Virginia

Explore

Work With Me

Whether you’re looking to buy, sell, rent, or invest in Washington, DC, Maryland, or Virginia, we have the agent for you to make your dreams a reality.

Follow Me on Instagram