1502 DEER POINT WAY
1502 DEER POINT WAY
1502 DEER POINT WAY
1502 DEER POINT WAY
1502 DEER POINT WAY
1502 DEER POINT WAY
1502 DEER POINT WAY
1502 DEER POINT WAY
1502 DEER POINT WAY
1502 DEER POINT WAY
1502 DEER POINT WAY
1502 DEER POINT WAY
1502 DEER POINT WAY
1502 DEER POINT WAY
1502 DEER POINT WAY
1502 DEER POINT WAY
1502 DEER POINT WAY
1502 DEER POINT WAY
1502 DEER POINT WAY
1502 DEER POINT WAY
1502 DEER POINT WAY
1502 DEER POINT WAY
1502 DEER POINT WAY
1502 DEER POINT WAY
1502 DEER POINT WAY
1502 DEER POINT WAY
1502 DEER POINT WAY
1502 DEER POINT WAY
1502 DEER POINT WAY
1502 DEER POINT WAY
1502 DEER POINT WAY
1502 DEER POINT WAY
1502 DEER POINT WAY
1502 DEER POINT WAY
1502 DEER POINT WAY
1502 DEER POINT WAY
1502 DEER POINT WAY
1502 DEER POINT WAY
1502 DEER POINT WAY
1502 DEER POINT WAY
1502 DEER POINT WAY
1502 DEER POINT WAY
1502 DEER POINT WAY
1502 DEER POINT WAY
1502 DEER POINT WAY
1502 DEER POINT WAY
1502 DEER POINT WAY
1502 DEER POINT WAY
1502 DEER POINT WAY
1502 DEER POINT WAY
SEE ALL PHOTOS
1502 DEER POINT WAY
1502 DEER POINT WAY
1502 DEER POINT WAY
1502 DEER POINT WAY
1502 DEER POINT WAY
1502 DEER POINT WAY
1502 DEER POINT WAY
1502 DEER POINT WAY
1502 DEER POINT WAY
1502 DEER POINT WAY
1502 DEER POINT WAY
1502 DEER POINT WAY
1502 DEER POINT WAY
1502 DEER POINT WAY
1502 DEER POINT WAY
1502 DEER POINT WAY
1502 DEER POINT WAY
1502 DEER POINT WAY
1502 DEER POINT WAY
1502 DEER POINT WAY
1502 DEER POINT WAY
1502 DEER POINT WAY
1502 DEER POINT WAY
1502 DEER POINT WAY
1502 DEER POINT WAY
1502 DEER POINT WAY
1502 DEER POINT WAY
1502 DEER POINT WAY
1502 DEER POINT WAY
1502 DEER POINT WAY
1502 DEER POINT WAY
1502 DEER POINT WAY
1502 DEER POINT WAY
1502 DEER POINT WAY
1502 DEER POINT WAY
1502 DEER POINT WAY
1502 DEER POINT WAY
1502 DEER POINT WAY
1502 DEER POINT WAY
1502 DEER POINT WAY
1502 DEER POINT WAY
1502 DEER POINT WAY
1502 DEER POINT WAY
1502 DEER POINT WAY
1502 DEER POINT WAY
1502 DEER POINT WAY
1502 DEER POINT WAY
1502 DEER POINT WAY
1502 DEER POINT WAY
1502 DEER POINT WAY
Sold

1502 DEER POINT WAY

1502 DEER POINT WAY, RESTON, VA 20194

$835,000
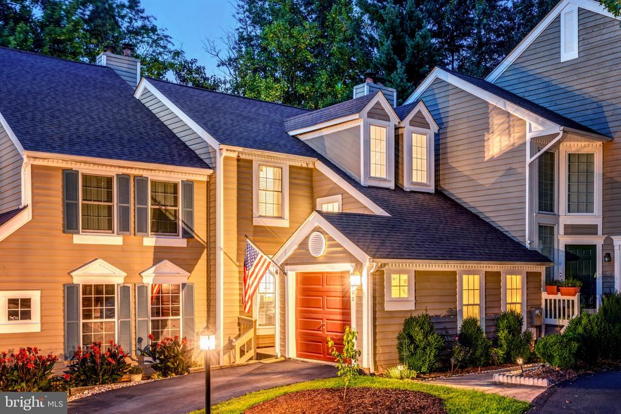
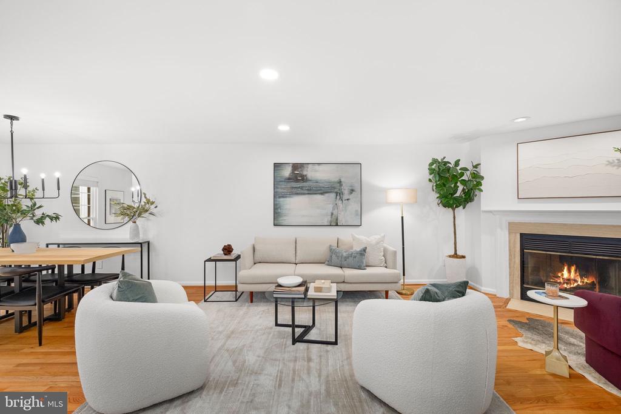
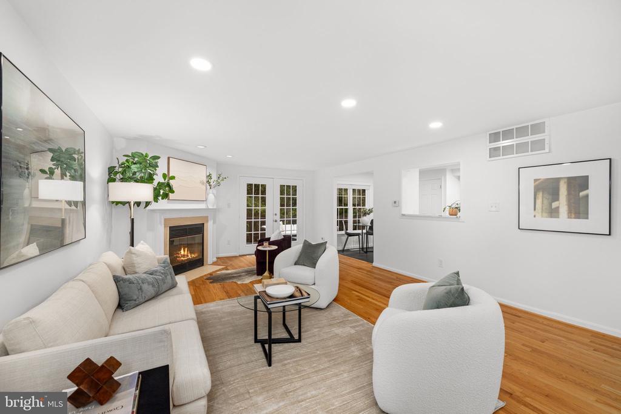
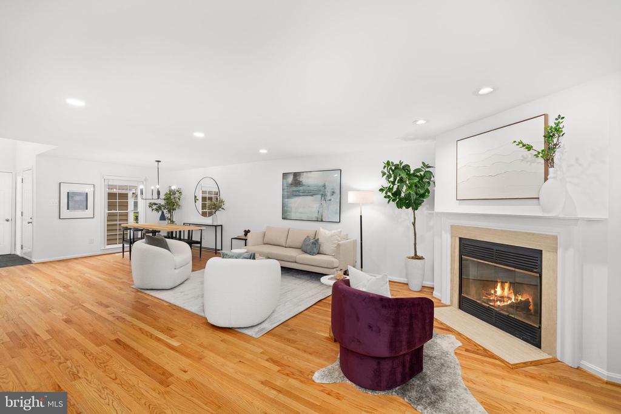
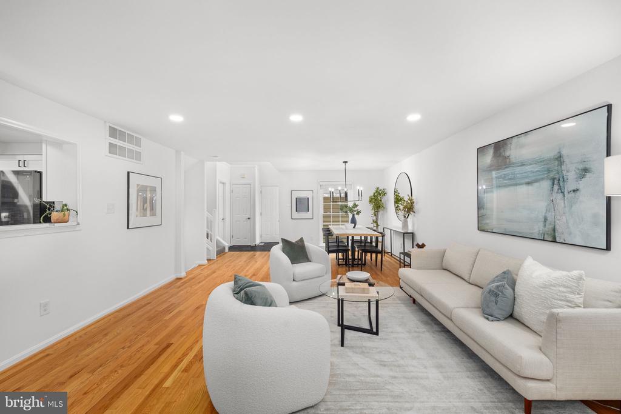
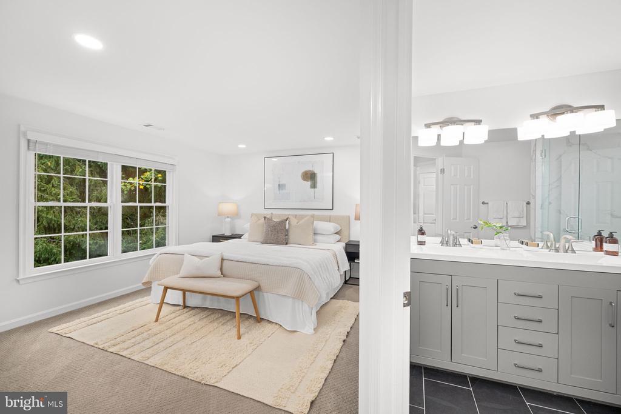
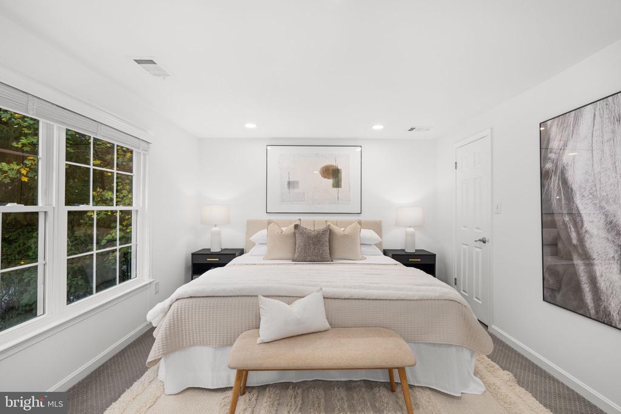
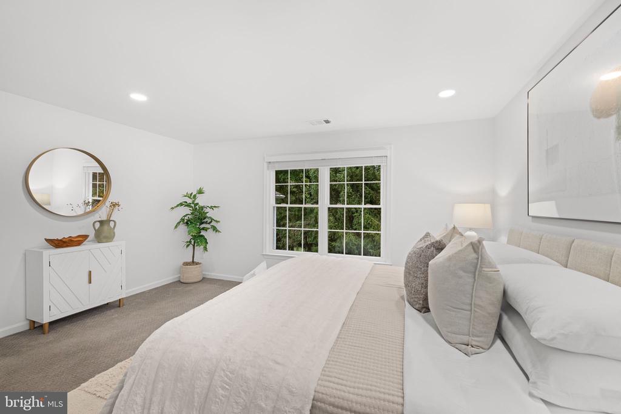
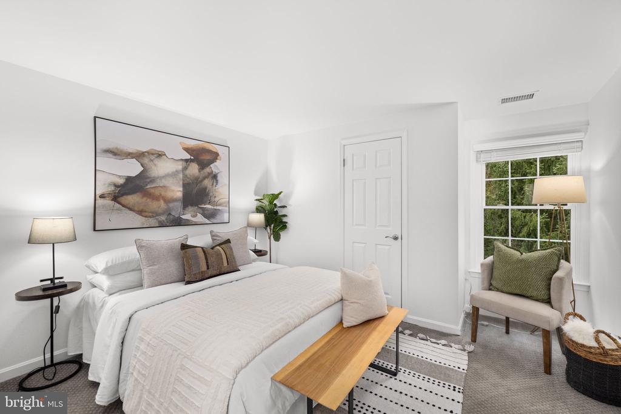
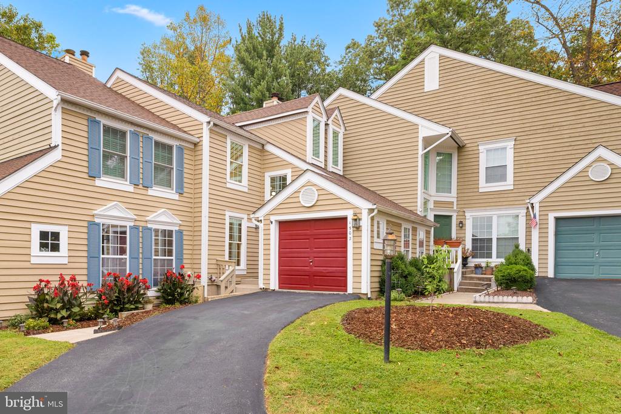
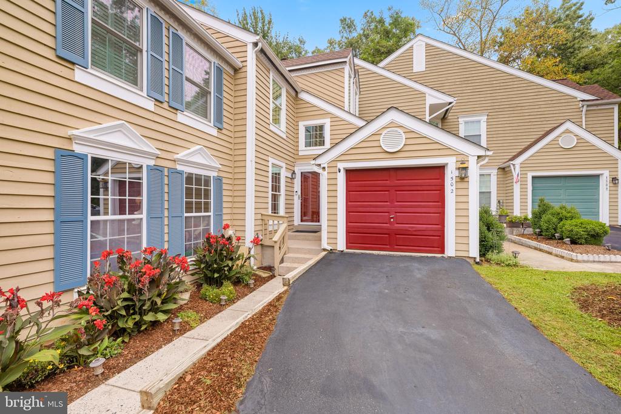
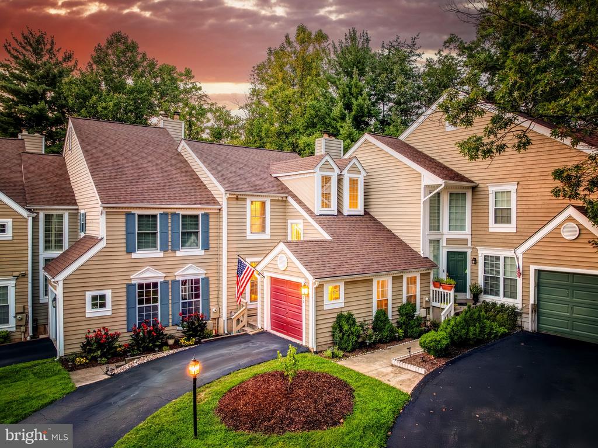
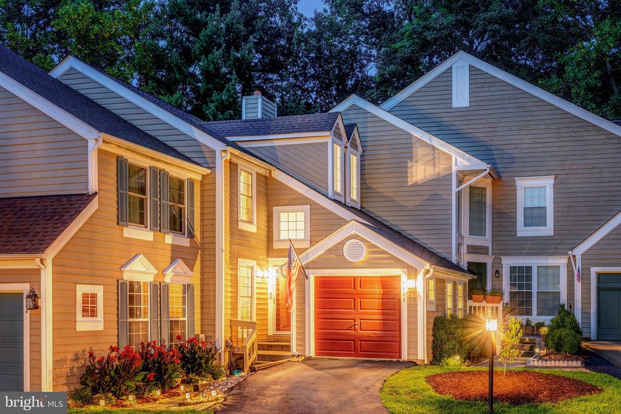
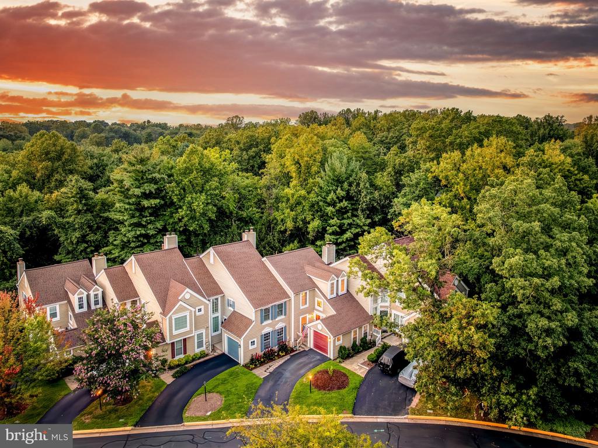
Bright, fresh, and move-in ready, this Miller & Smith townhome in Arbor Woods offers over 2,600 sq ft of updated living space plus a garage in a rarely available North Reston location.

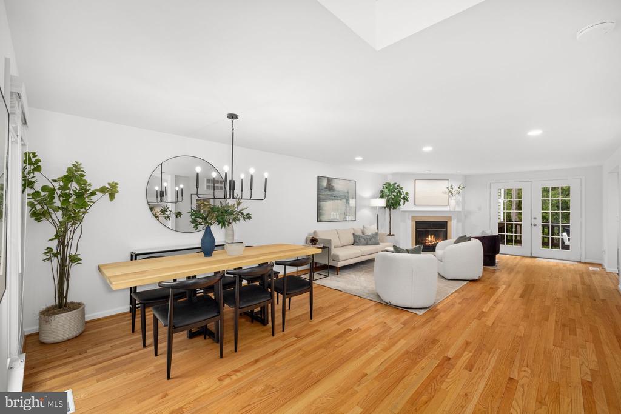
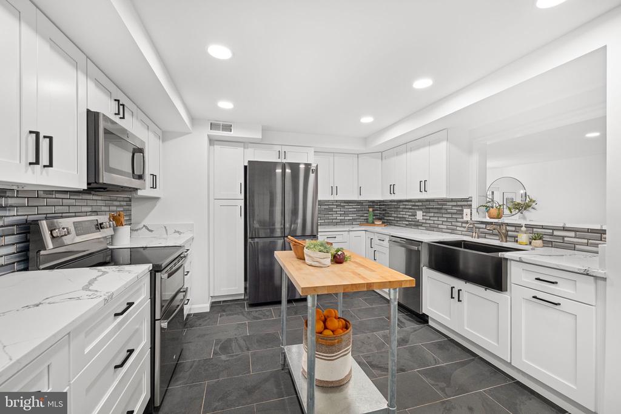
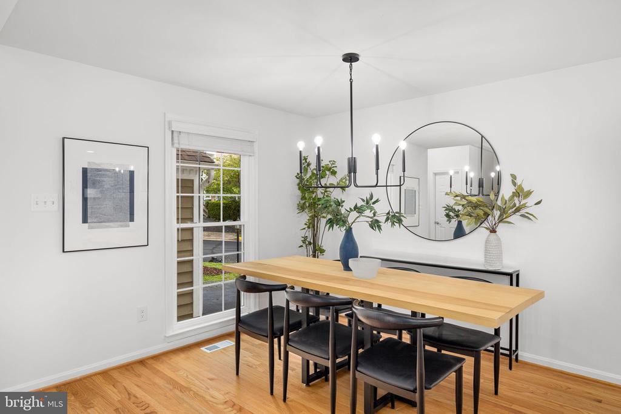
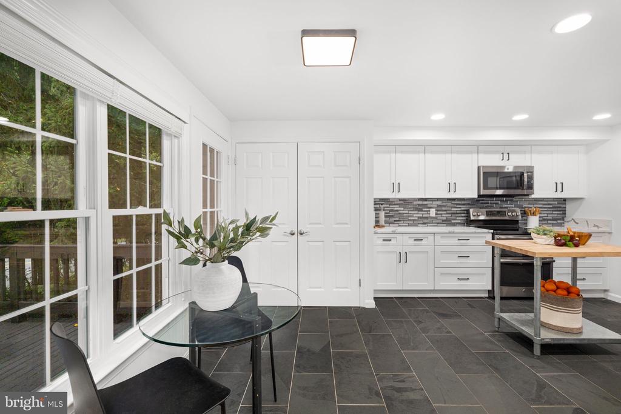
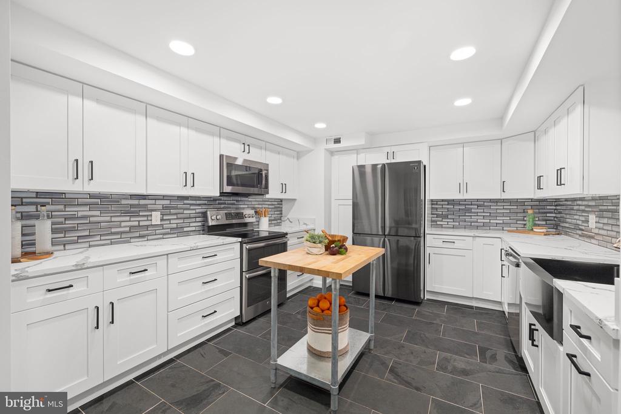
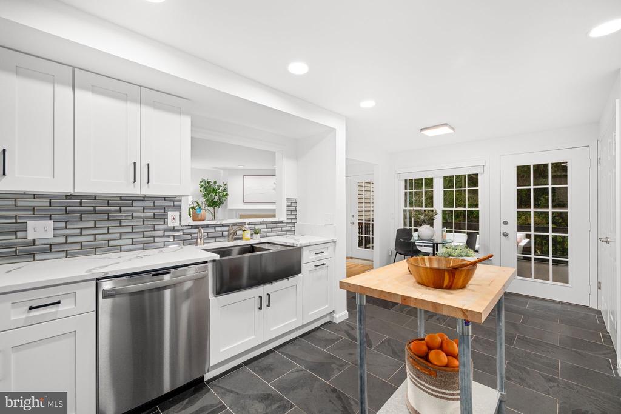
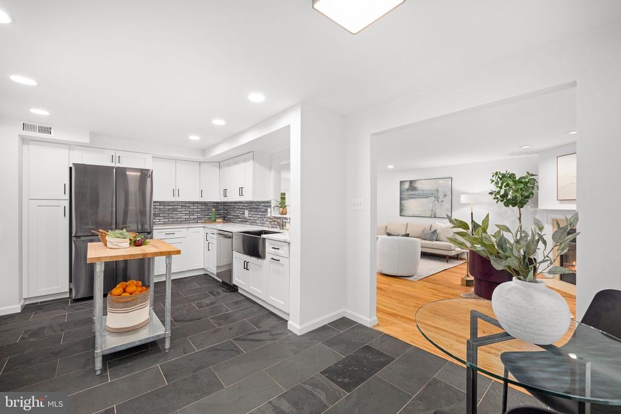
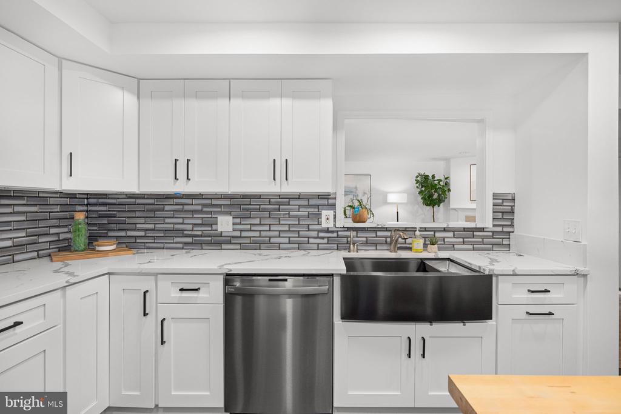
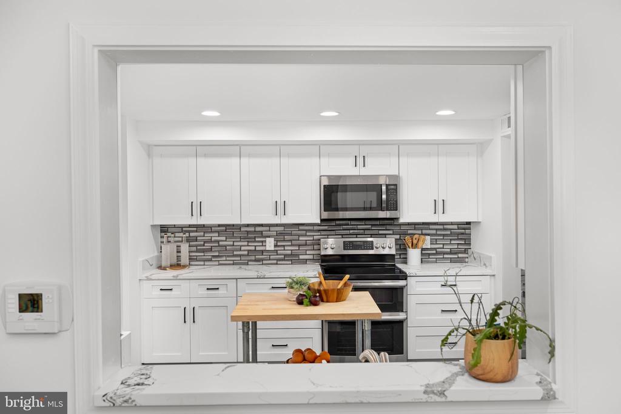
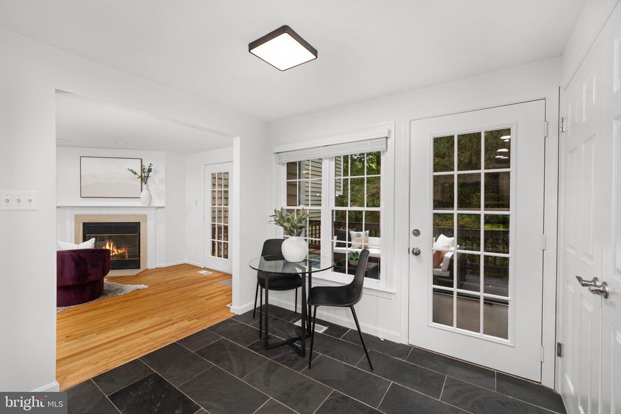
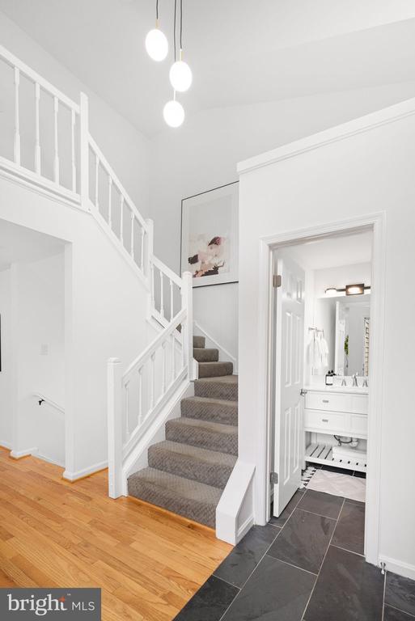
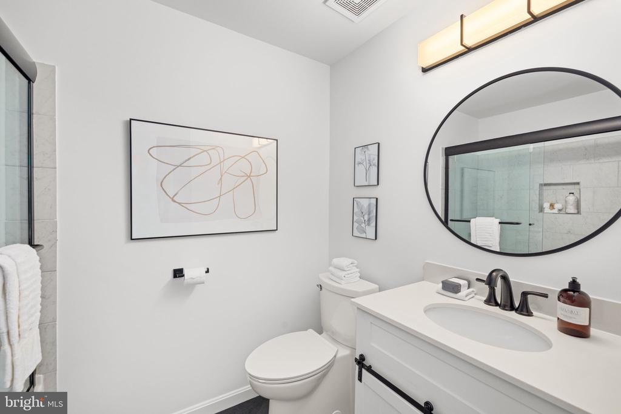
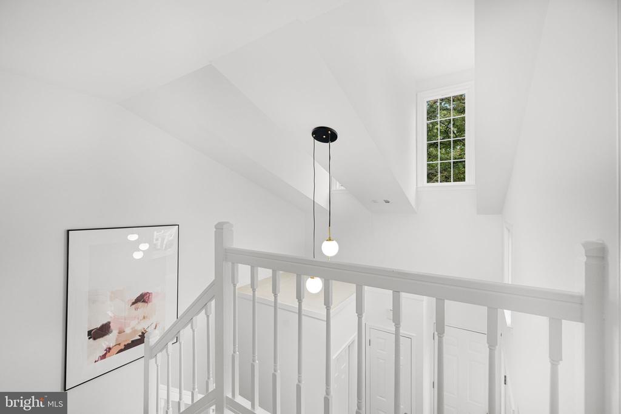
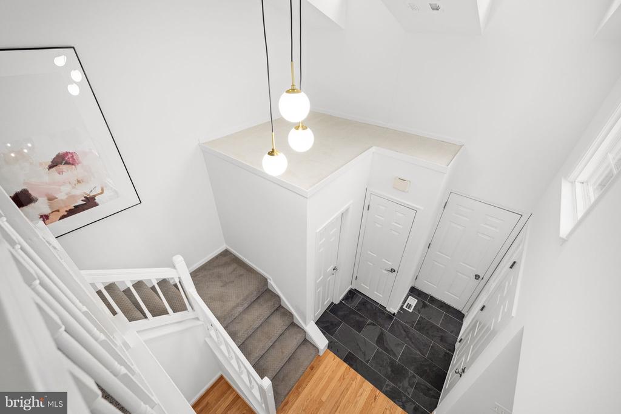
The main level features refinished hardwood floors, modern fixtures, and a dramatic two-story foyer filled with natural light. The stunning kitchen boasts quartz counters, upgraded stainless appliances, a stylish farmhouse sink with instant hot water, glass backsplash, recessed lighting, and a walk-in pantry.

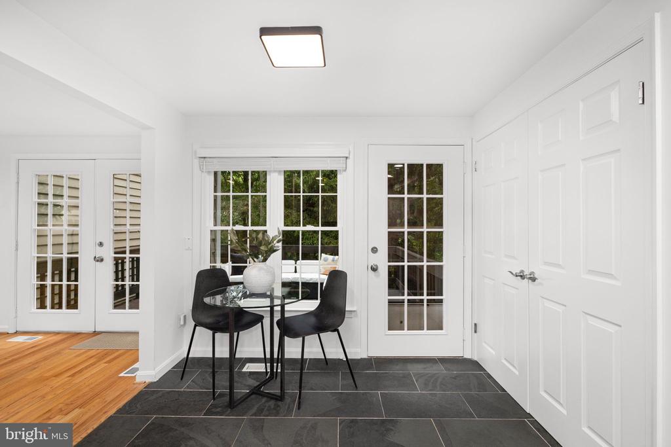
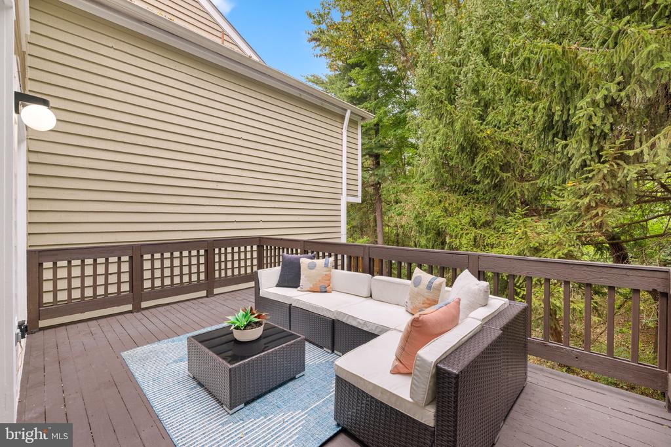
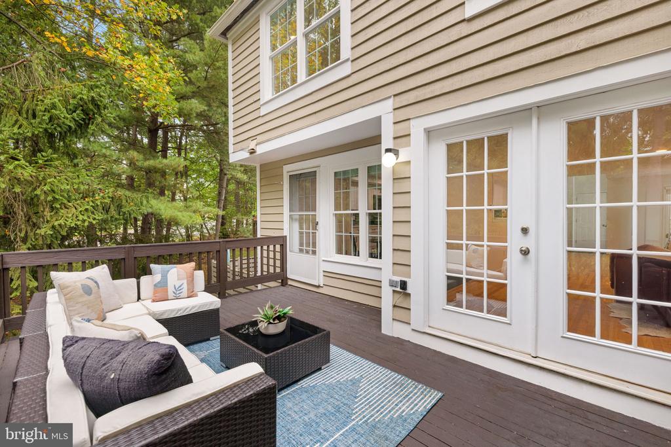
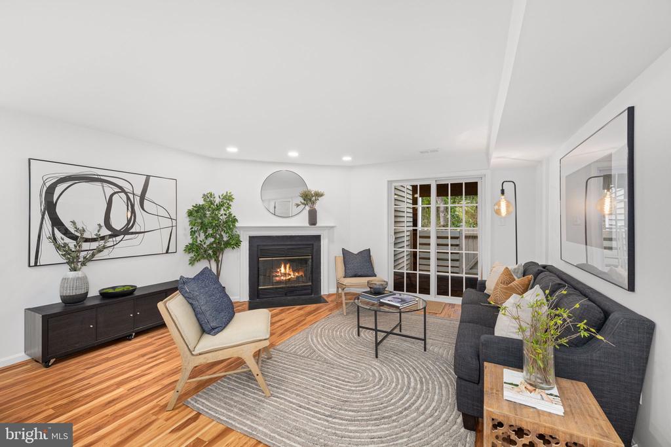
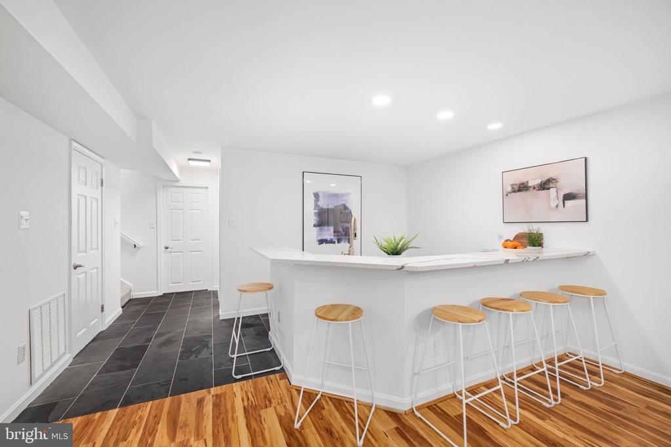
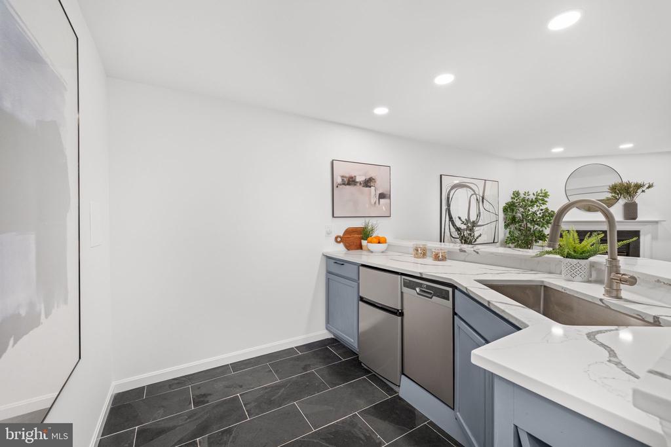
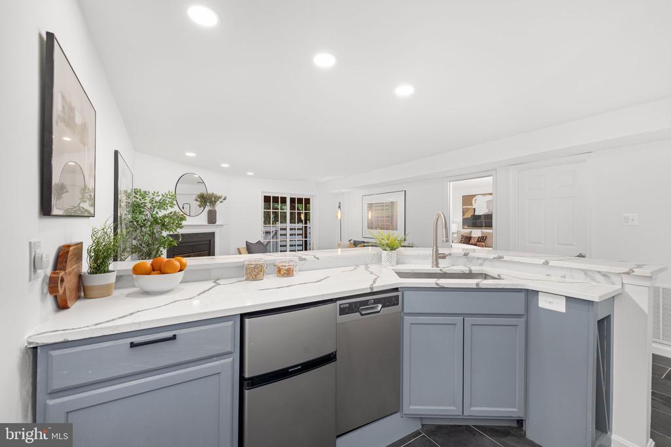
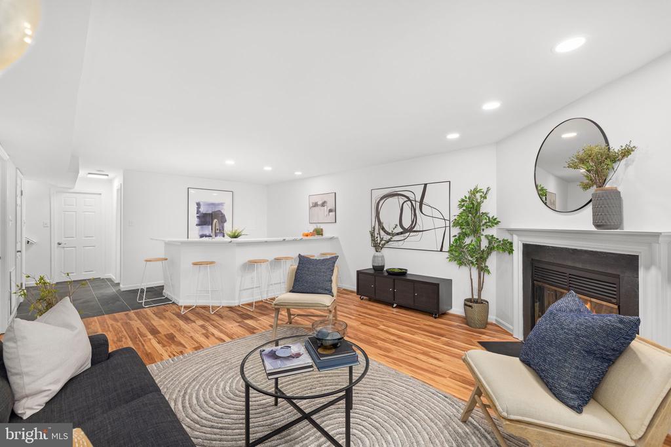
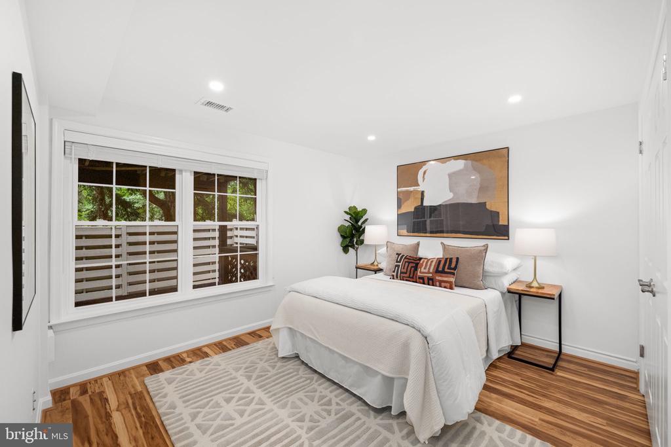
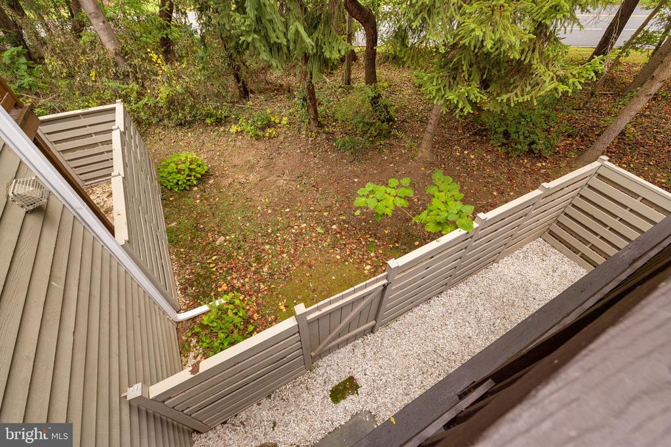
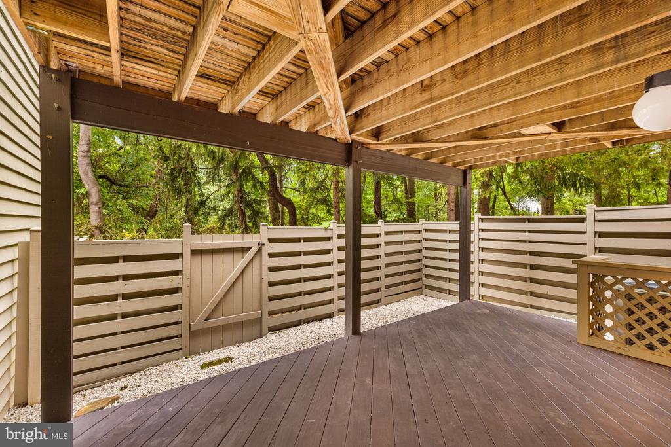
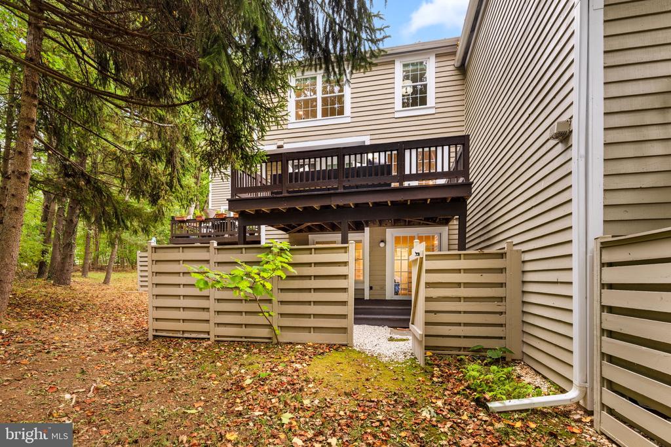
The walkout lower level functions as a private guest or in-law suite, complete with a family room and fireplace, full bedroom and bath, and a sleek wet bar/kitchenette with quartz counters, stainless sink, mini fridge, dishwasher, and bar seating, plus access to a second deck and a fenced backyard. Laminate Tiger Wood flooring and generous storage add flexibility.

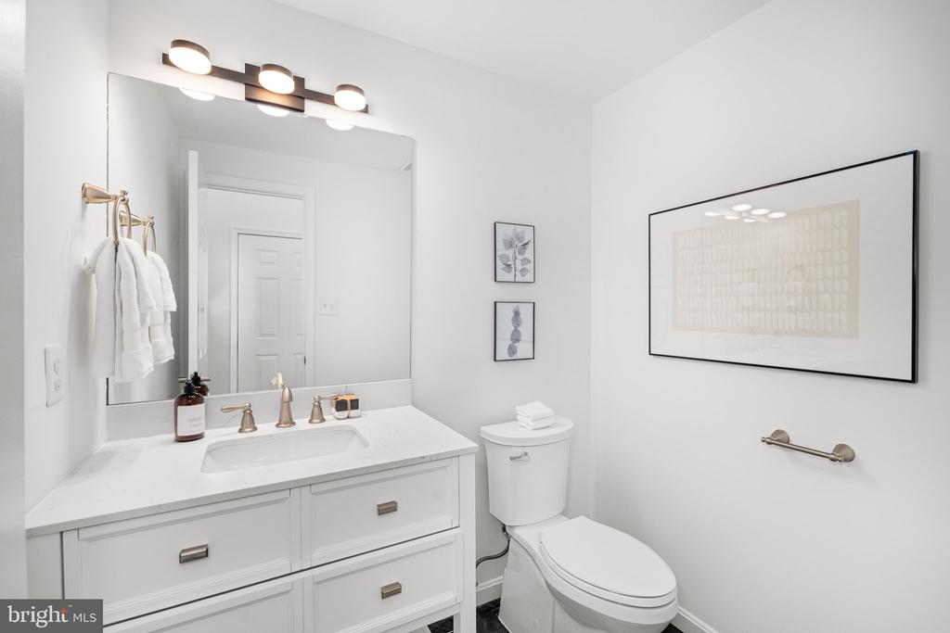
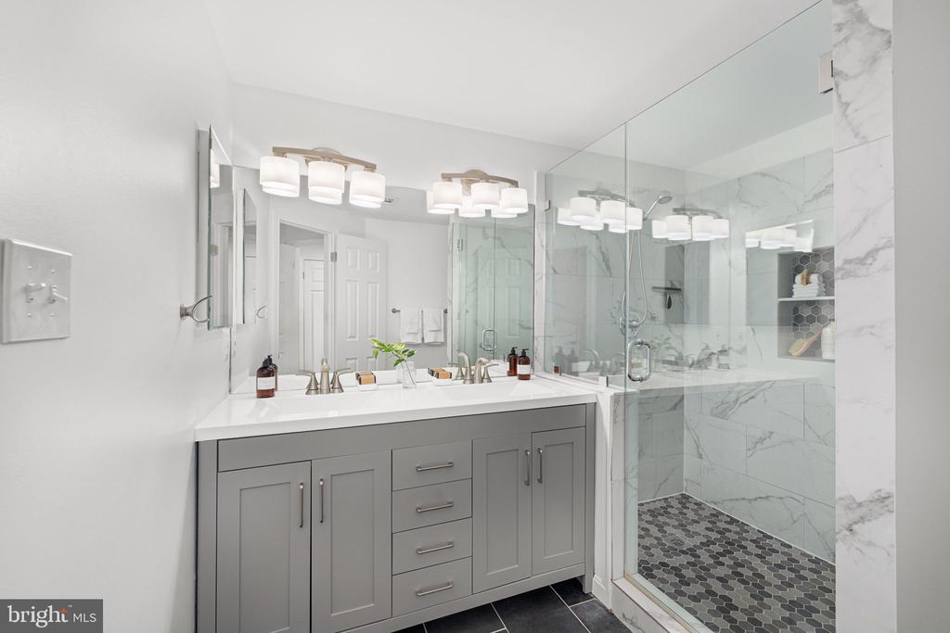
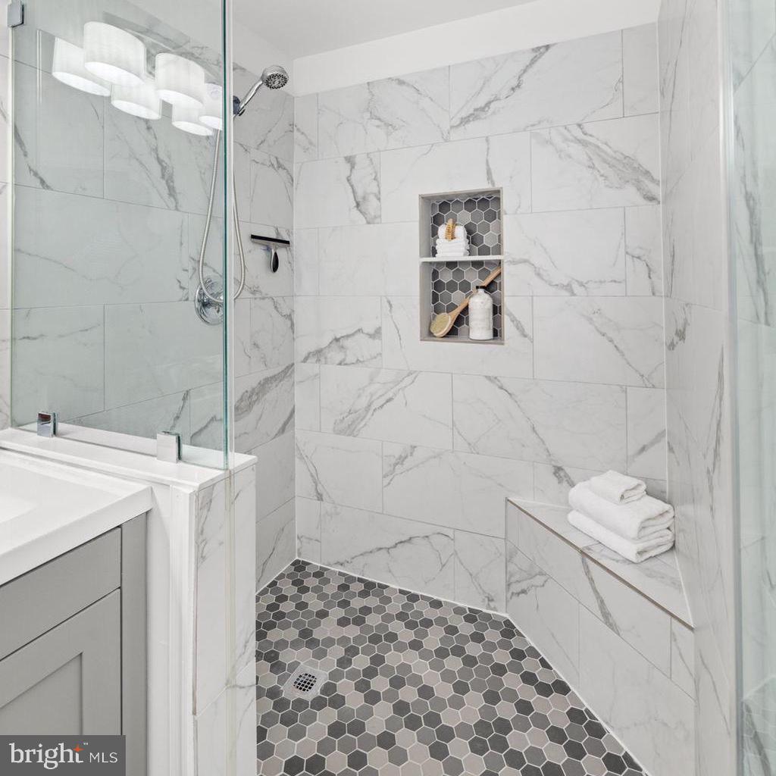
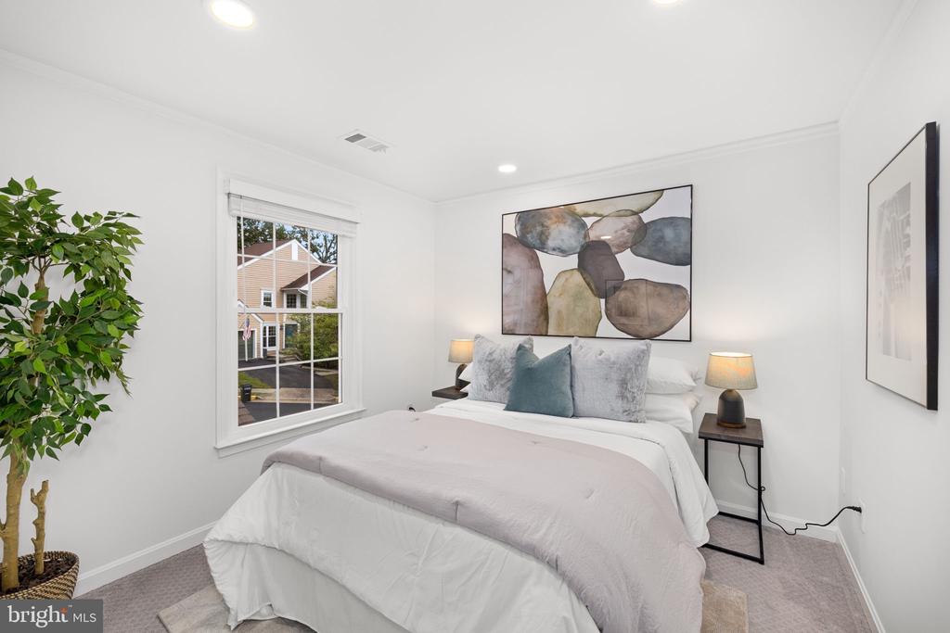
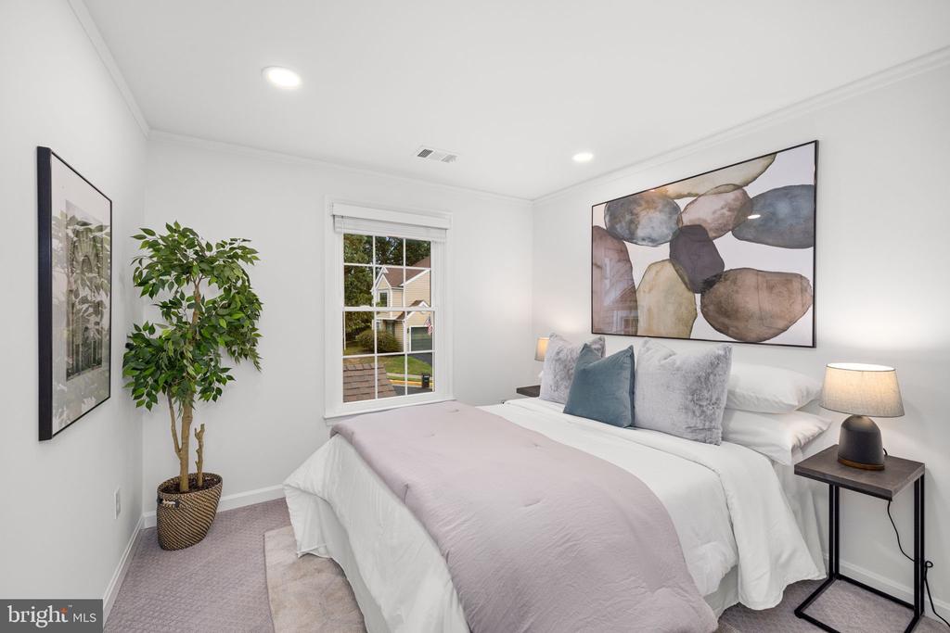
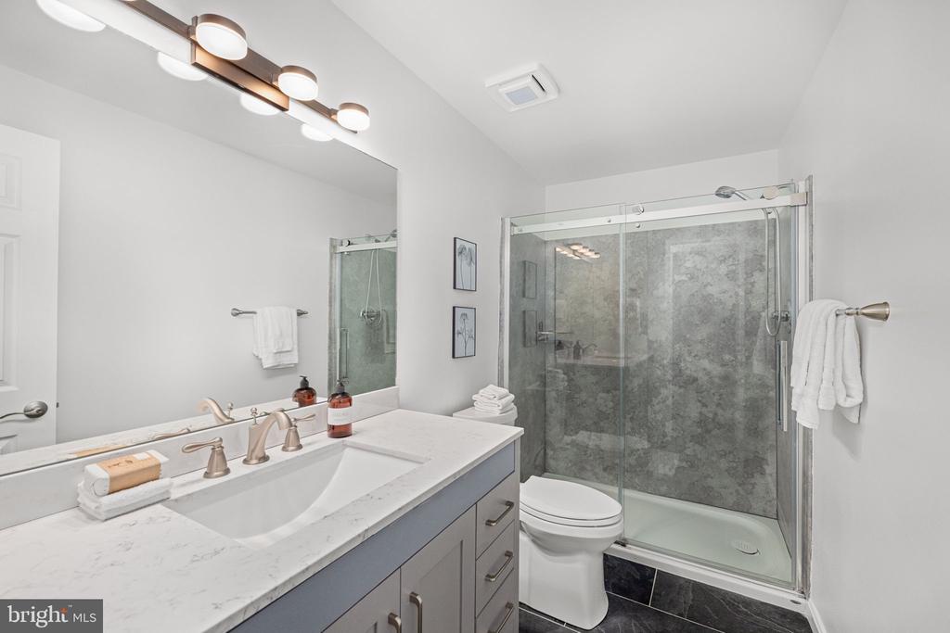
Major updates completed in 2021 include a New Roof, New Energy-efficient windows, kitchen, baths, lighting, and more. New LG washer & dryer, fresh paint, and refinished hardwood floors keep the home feeling bright and turnkey.

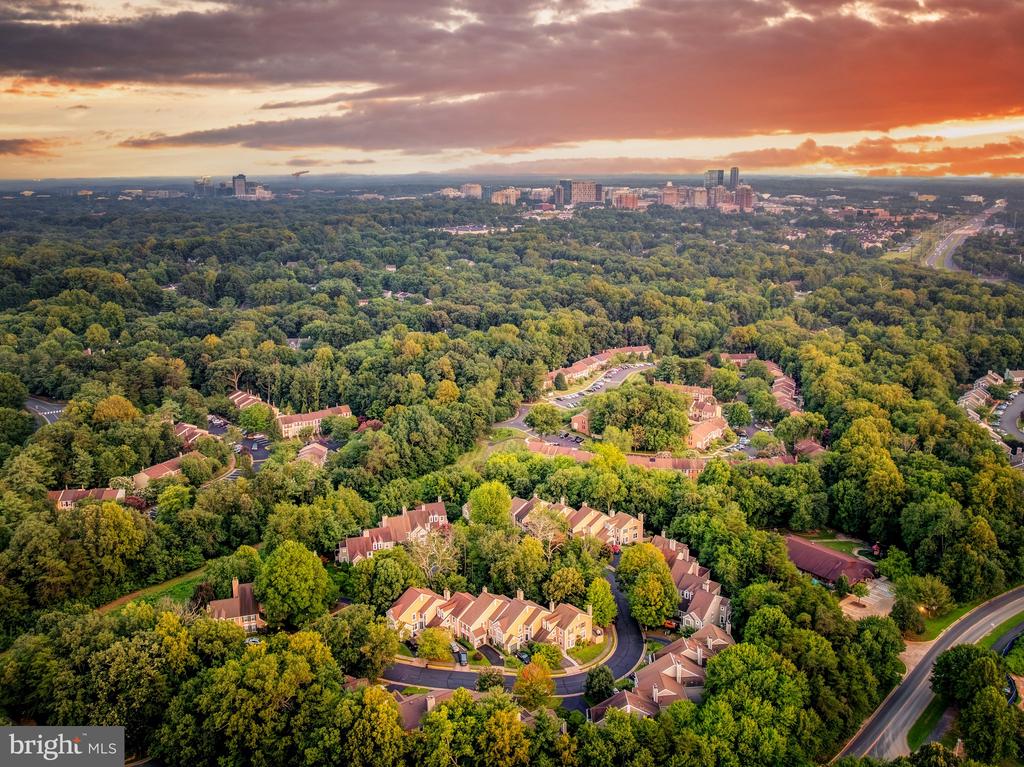
Enjoy a short walk to North Point Village Center for Starbucks, groceries, or lunch, with Reston Town Center just 2 miles away and quick access to Metro, Dulles Toll Road, and Dulles Airport. Reston amenities--pools, trails, lakes, and tennis--complete the package.

4
beds

4
baths

2,646 Sq.Ft. LIVING AREA

2,178 Sq.Ft. lot

Features & Amenities

Interior

  • total bedrooms4
  • Total bathrooms4
  • full bathrooms3
  • half bathroom1
  • Flooring Hardwood, Carpet, Slate, Luxury Vinyl Plank
  • Fireplace Corner, Wood
  • APPLIANCES Built-In Microwave, Built-In Range, Dishwasher, Disposal, Dryer, Exhaust Fan, Icemaker, Range Hood, Refrigerator, Stainless Steel Appliances, Washer, Water Dispenser
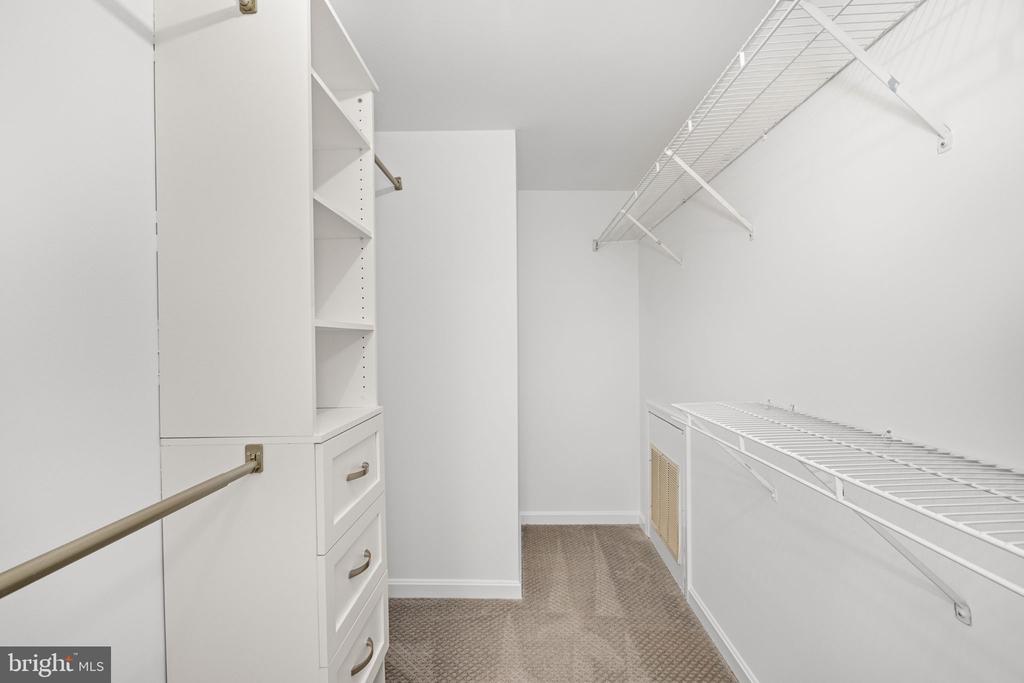
  • other interior Features Combination Dining/Living, Kitchen - Gourmet, Kitchen - Table Space, Pantry, Recessed Lighting, Walk-in Closet(s), Wet/Dry Bar, Wood Floors, Floor Plan - Open, Dining Area, Bathroom - Walk-In Shower, Bar

Area & Lot

  • Status Sold
  • Date Sold September 17, 2025
  • Living Area2,646 Sq.Ft.
  • Lot Area2,178 Sq.Ft.
  • MLS® IDVAFX2262792
  • TypeResidential
  • YEAR BUILT1988
  • Architecture StylesContemporary
  • View DescriptionTrees/Woods
  • Elementary SchoolARMSTRONG
  • Middle SchoolHERNDON
  • High SchoolHERNDON

Exterior

  • STORIES3
  • Garage Space1.0
  • water SourcePublic
  • utilitiesCable TV Available
  • roofArchitectural Shingle
  • parkingAttached Garage, Driveway, Other
  • HEAT TYPEForced Air
  • AIR CONDITIONINGCentral A/C
  • sewerPublic Sewer
  • SubstructureConcrete Perimeter
  • Disability FeaturesNone
  • HOA AmenitiesBasketball Courts, Community Center, Jog/Walk Path, Tennis Courts, Tot Lots/Playground, Pool - Outdoor
  • other exterior FeaturesOther

Financial

  • Sales Price$835,000
  • Real Estate Tax $8,506/yr
  • HOA $848/yr
  • Zoning 372

Work With Me

Whether you’re looking to buy, sell, rent, or invest in Washington, DC, Maryland, or Virginia, we have the agent for you to make your dreams a reality.

Follow Me on Instagram