15 Tally Ho Dr
15 Tally Ho Dr
15 Tally Ho Dr
15 Tally Ho Dr
15 Tally Ho Dr
15 Tally Ho Dr
15 Tally Ho Dr
15 Tally Ho Dr
15 Tally Ho Dr
15 Tally Ho Dr
15 Tally Ho Dr
15 Tally Ho Dr
15 Tally Ho Dr
15 Tally Ho Dr
15 Tally Ho Dr
15 Tally Ho Dr
15 Tally Ho Dr
15 Tally Ho Dr
15 Tally Ho Dr
15 Tally Ho Dr
15 Tally Ho Dr
15 Tally Ho Dr
15 Tally Ho Dr
15 Tally Ho Dr
15 Tally Ho Dr
15 Tally Ho Dr
15 Tally Ho Dr
15 Tally Ho Dr
15 Tally Ho Dr
15 Tally Ho Dr
15 Tally Ho Dr
15 Tally Ho Dr
15 Tally Ho Dr
15 Tally Ho Dr
15 Tally Ho Dr
15 Tally Ho Dr
15 Tally Ho Dr
15 Tally Ho Dr
15 Tally Ho Dr
15 Tally Ho Dr
15 Tally Ho Dr
15 Tally Ho Dr
15 Tally Ho Dr
15 Tally Ho Dr
15 Tally Ho Dr
15 Tally Ho Dr
15 Tally Ho Dr
15 Tally Ho Dr
15 Tally Ho Dr
15 Tally Ho Dr
15 Tally Ho Dr
15 Tally Ho Dr
15 Tally Ho Dr
15 Tally Ho Dr
15 Tally Ho Dr
15 Tally Ho Dr
15 Tally Ho Dr
SEE ALL PHOTOS
15 Tally Ho Dr
15 Tally Ho Dr
15 Tally Ho Dr
15 Tally Ho Dr
15 Tally Ho Dr
15 Tally Ho Dr
15 Tally Ho Dr
15 Tally Ho Dr
15 Tally Ho Dr
15 Tally Ho Dr
15 Tally Ho Dr
15 Tally Ho Dr
15 Tally Ho Dr
15 Tally Ho Dr
15 Tally Ho Dr
15 Tally Ho Dr
15 Tally Ho Dr
15 Tally Ho Dr
15 Tally Ho Dr
15 Tally Ho Dr
15 Tally Ho Dr
15 Tally Ho Dr
15 Tally Ho Dr
15 Tally Ho Dr
15 Tally Ho Dr
15 Tally Ho Dr
15 Tally Ho Dr
15 Tally Ho Dr
15 Tally Ho Dr
15 Tally Ho Dr
15 Tally Ho Dr
15 Tally Ho Dr
15 Tally Ho Dr
15 Tally Ho Dr
15 Tally Ho Dr
15 Tally Ho Dr
15 Tally Ho Dr
15 Tally Ho Dr
15 Tally Ho Dr
15 Tally Ho Dr
15 Tally Ho Dr
15 Tally Ho Dr
15 Tally Ho Dr
15 Tally Ho Dr
15 Tally Ho Dr
15 Tally Ho Dr
15 Tally Ho Dr
15 Tally Ho Dr
15 Tally Ho Dr
15 Tally Ho Dr
15 Tally Ho Dr
15 Tally Ho Dr
15 Tally Ho Dr
15 Tally Ho Dr
15 Tally Ho Dr
15 Tally Ho Dr
15 Tally Ho Dr
Sold

15 Tally Ho Dr

15 TALLY HO DRIVE, FREDERICKSBURG, VA 22405

$595,000
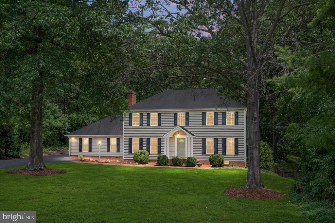
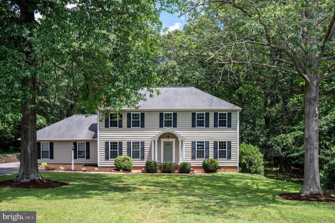
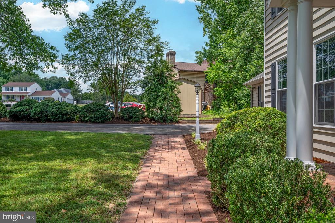
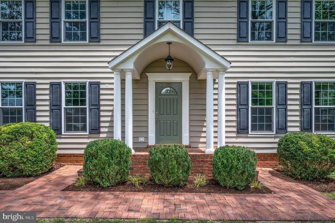
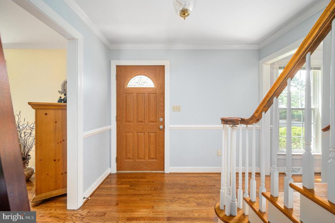
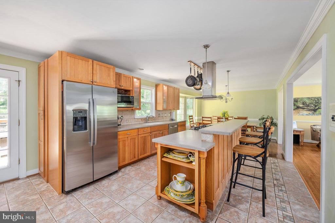
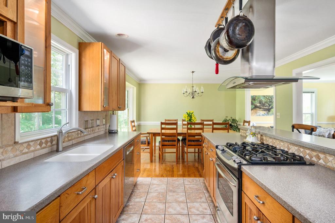
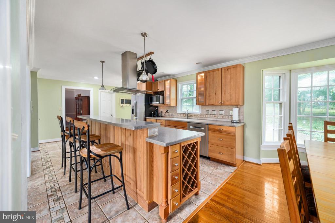
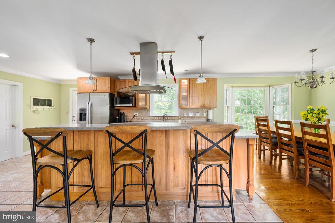
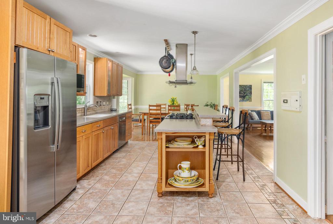
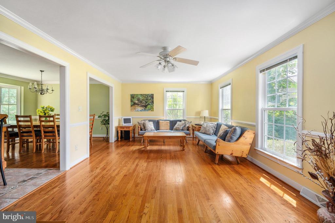
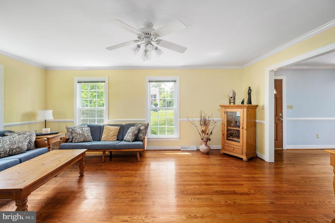
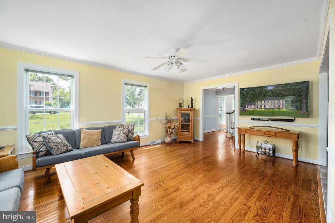
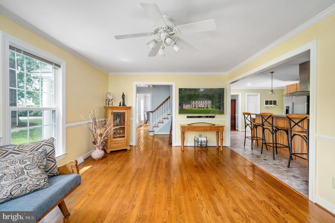
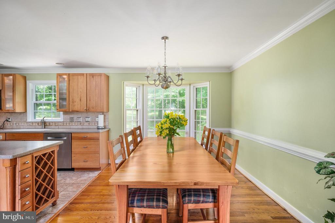
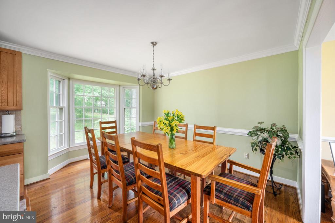
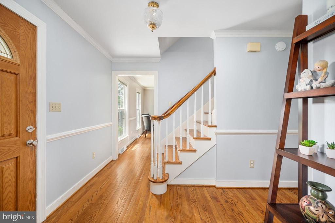
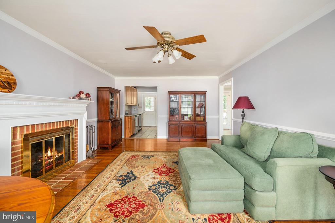
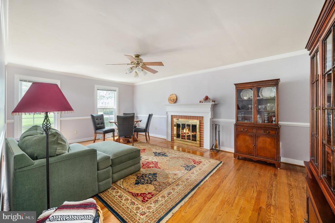
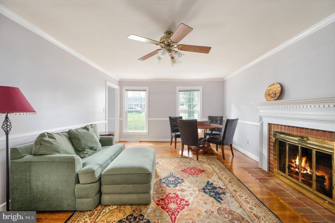
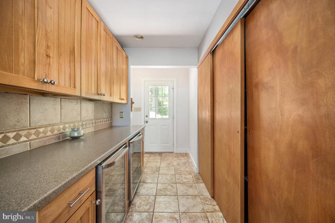
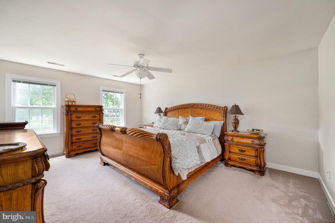
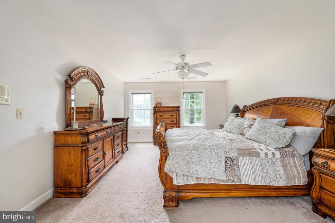
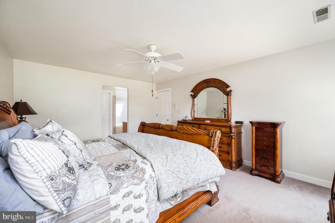
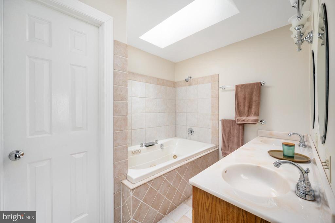
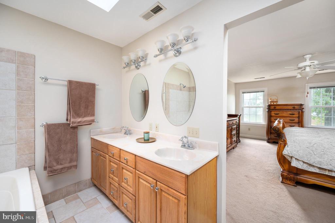
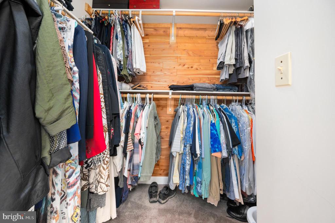
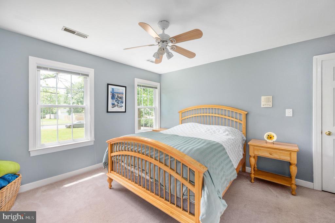
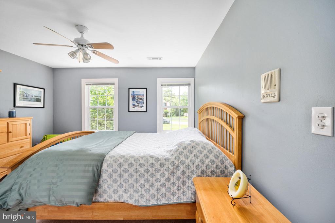
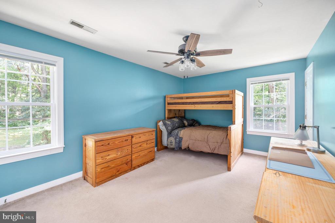
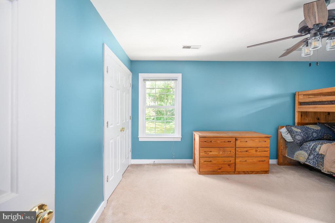
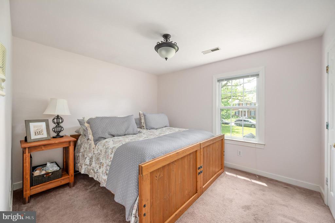
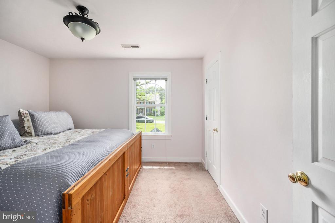
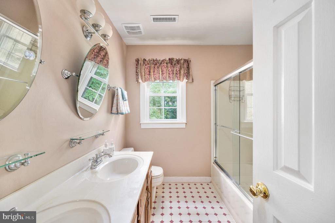
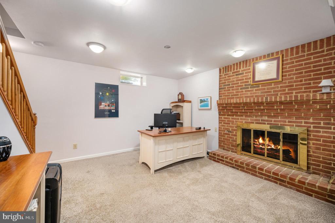
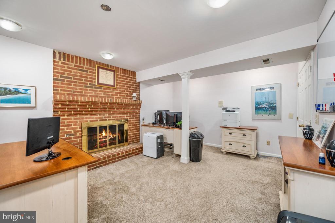
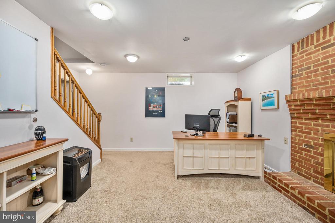
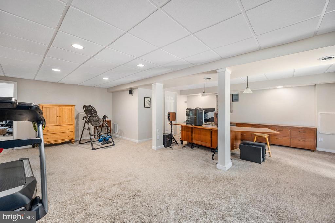
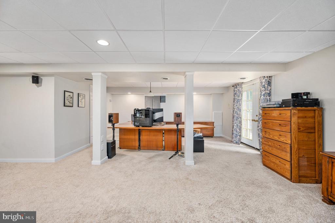
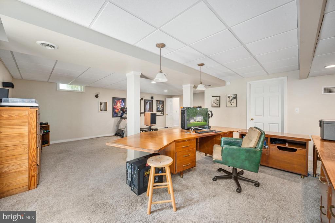
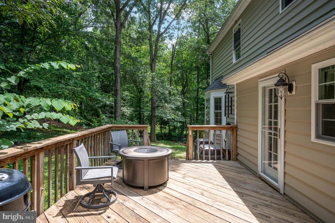
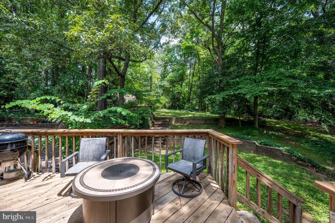
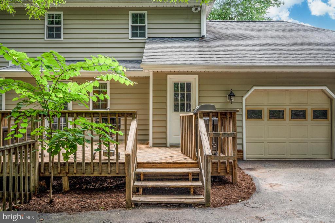
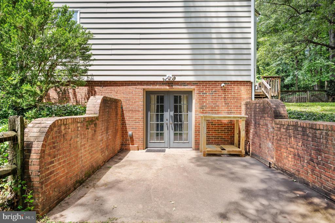
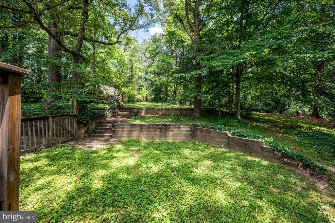
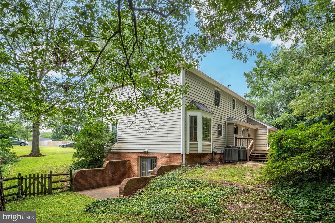
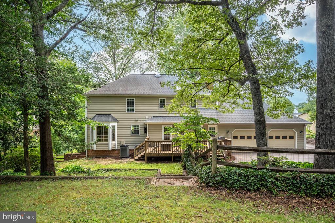
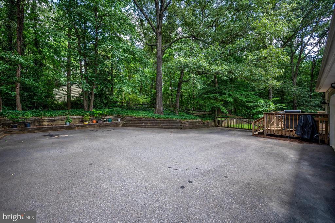
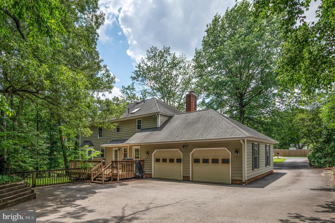
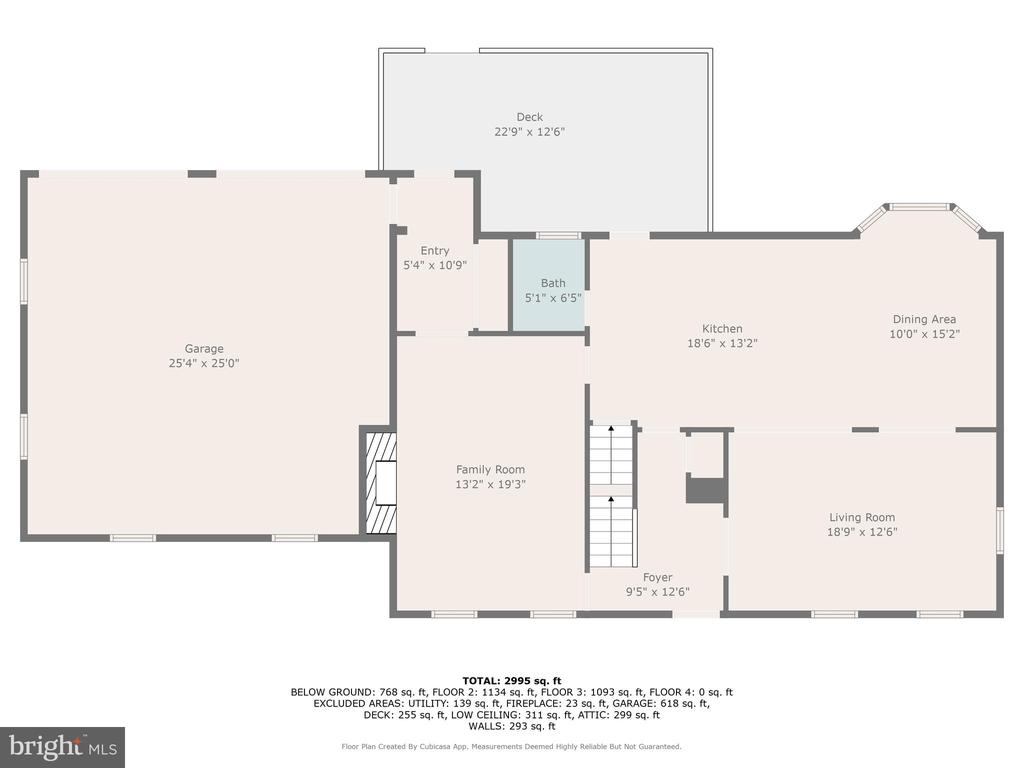
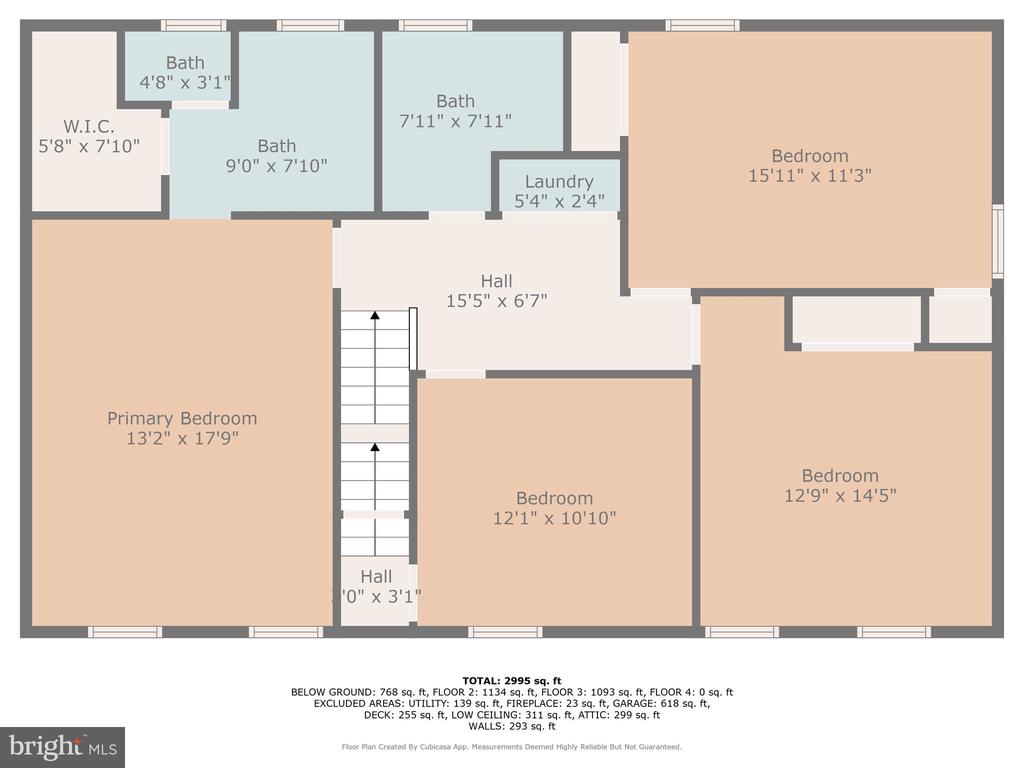
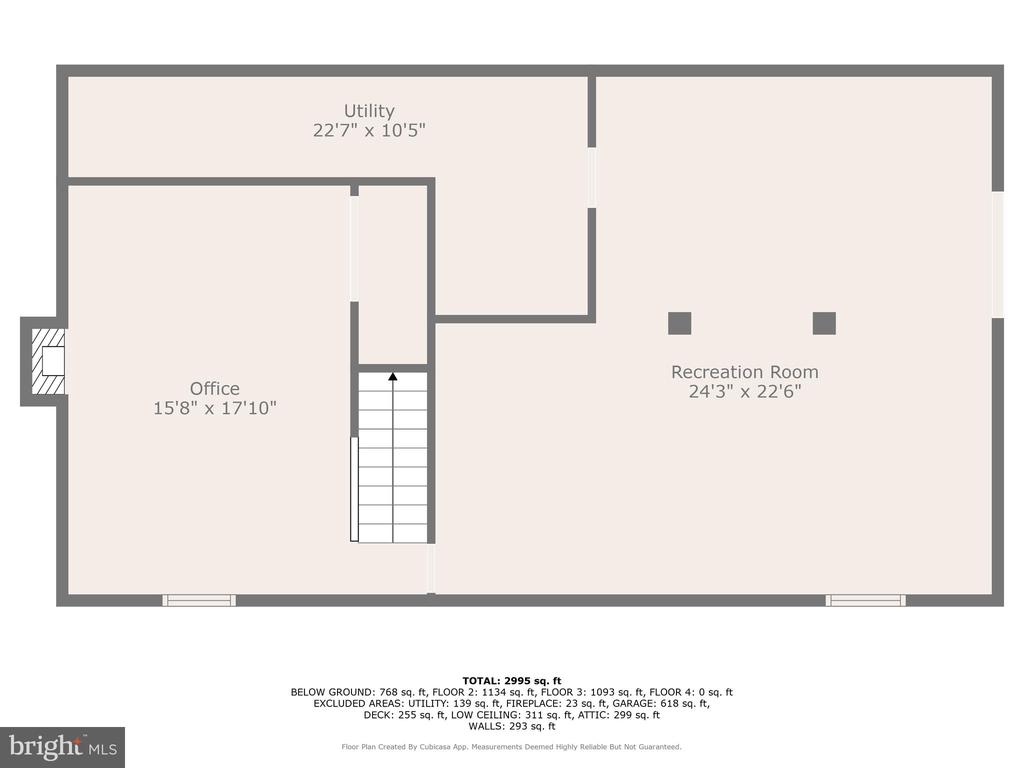
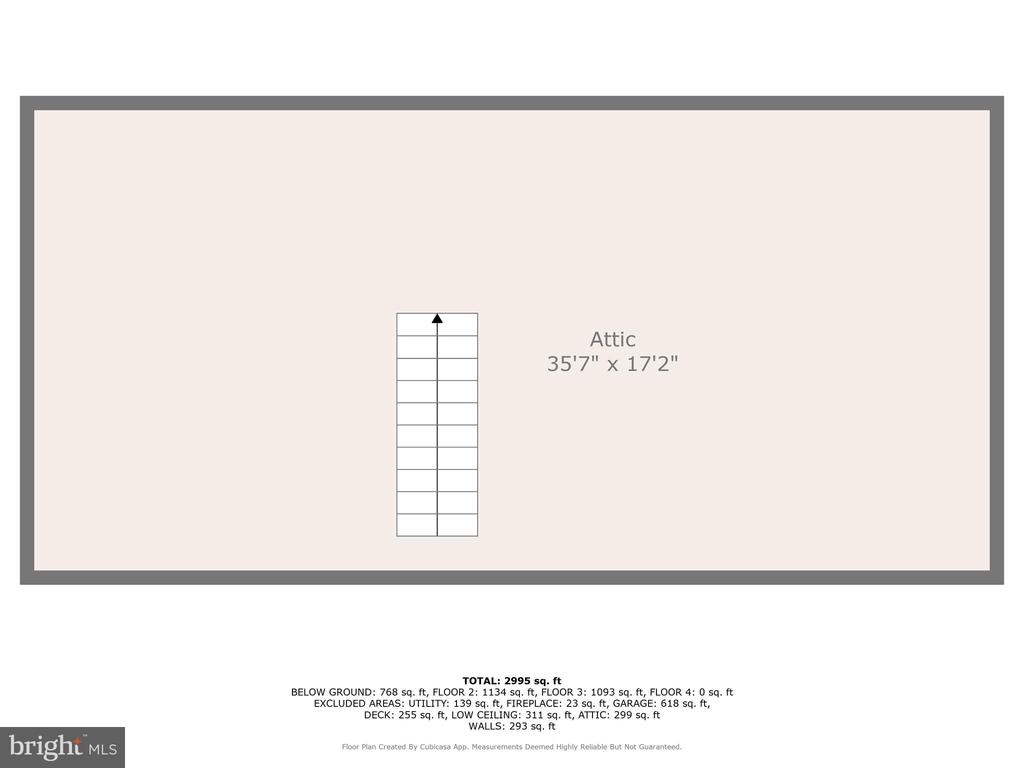
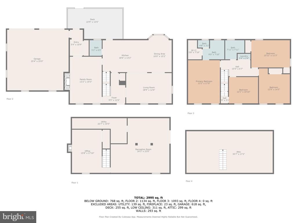
One of a kind Georgian style home located in the established and sought after Woodlawn community. Over 3,400 square feet of finished space on more than half an acre with mature trees and privacy. Enjoy multiple living spaces for relaxing through-out the home. The upgraded kitchen is a perfect gathering space with the large island and open layout leading to the dining area and large living room. Stainless steel appliances and charming batten style cabinets create a warm atmosphere. The brick fireplace is the focal point for the main floor family room. An excellent space to relax with a book or entertain with attached dry bar which includes a beer cooler and wine fridge. Upstairs you will find the large primary suite with attached bathroom and walk-in closet. Enjoy the spa like experience of the jetted tub while soaking in the sun through the skylight. Three additional large rooms and a hall bath round out this space. Downstairs is an additional fireplace, making for the perfect hobby room or office and a den already wired for surround sound. Vent stack plumbing is available to add a basement bathroom. French doors walk out to the patio for addition outdoor living space. The backyard deck is shrouded in shade and the grill is already plumbed to the natural gas line, making BBQ's a breeze. There is plenty of parking and boat storage with the extensive driveway and parking pad, as well as the oversized garage. Generator wiring, gutter guards, whole home music system, 50 year roof warranty, brick paved walkway, and walk-up attic are just a few of the numerous stand out features. Close to downtown Fredericksburg for a night out and the VRE for an easy commute, this is the perfect location to make your next home.

4
beds

3
baths

3,416 Sq.Ft. LIVING AREA

0.54 Acres lot

Kat Brown

Kat Brown

Features & Amenities

Interior

  • total bedrooms4
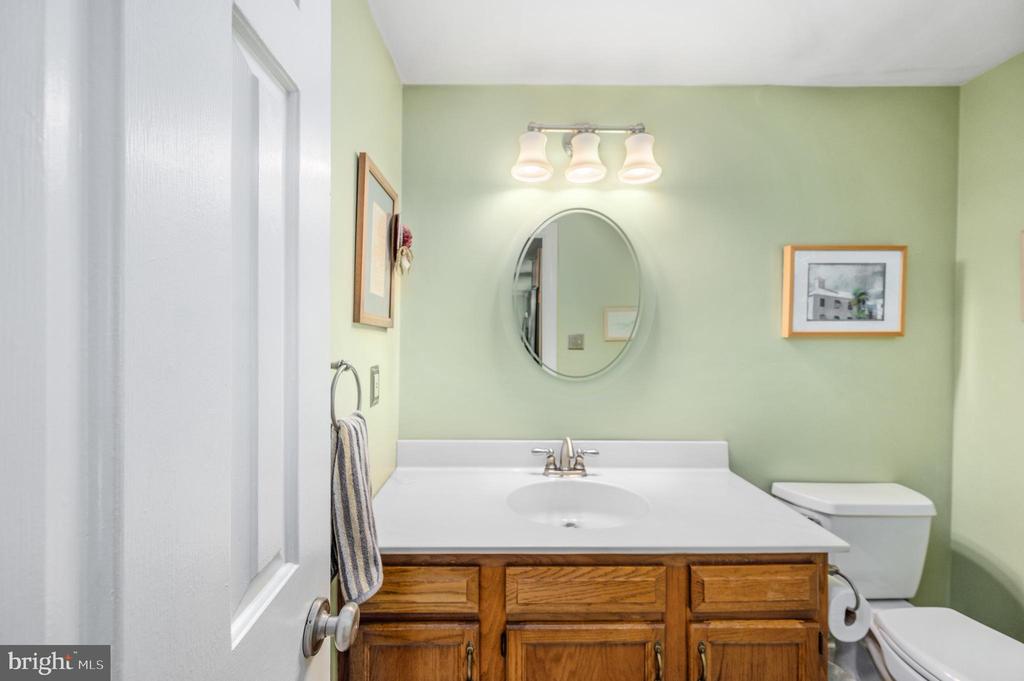
  • Total bathrooms3
  • full bathrooms2
  • half bathroom1
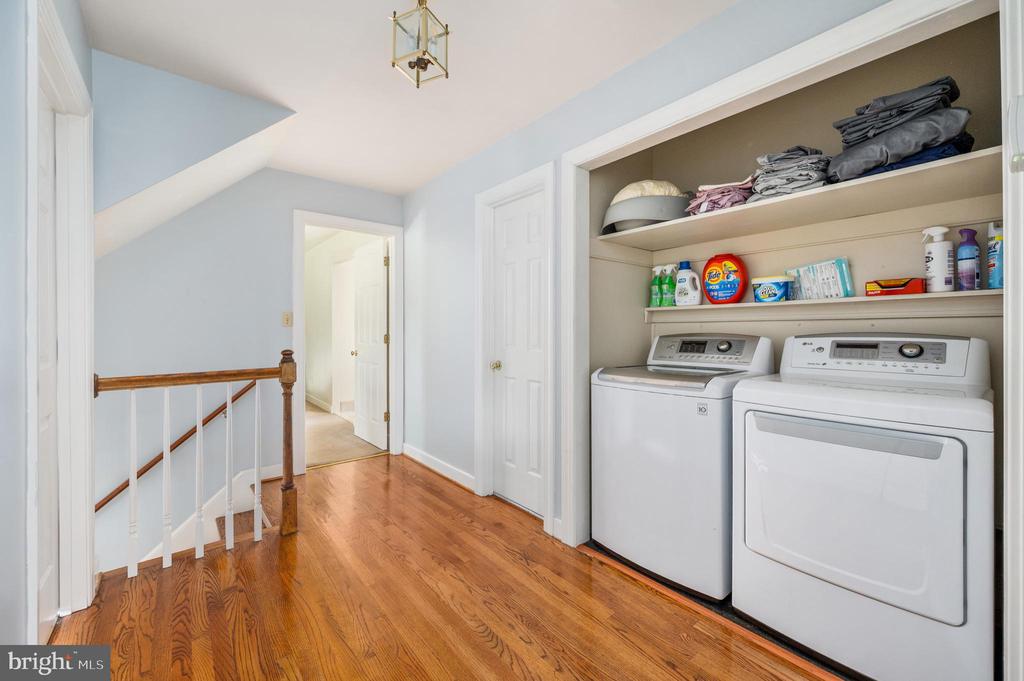
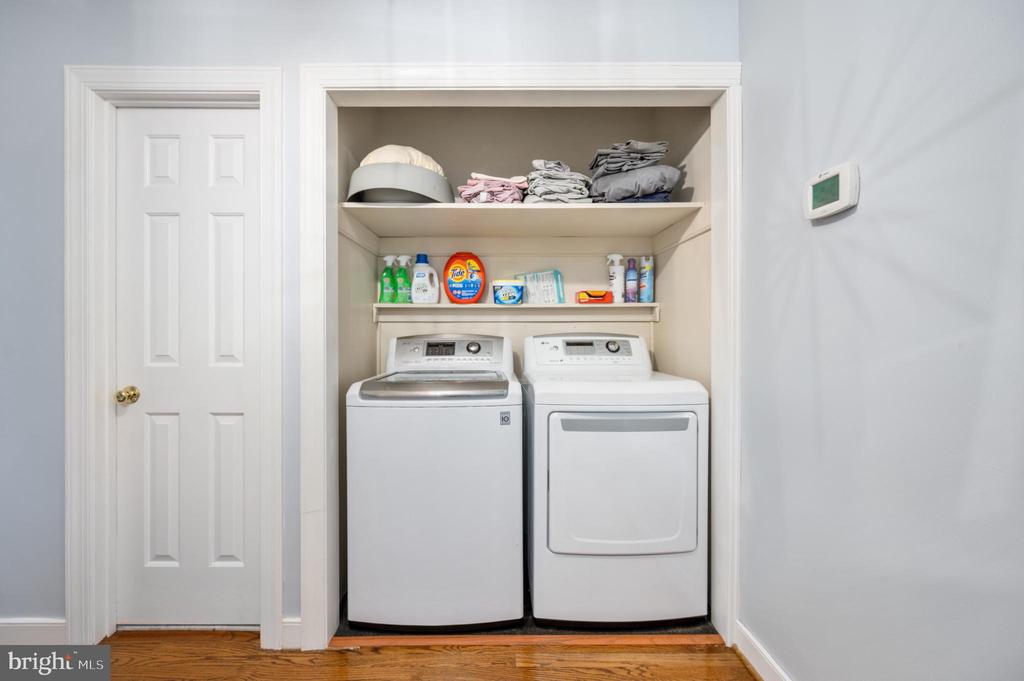
  • Laundry room Upper Floor
  • Flooring Carpet, Hardwood, Ceramic Tile
  • Fireplace Brick, Gas/Propane
  • APPLIANCES Dishwasher, Disposal, Dryer, Extra Refrigerator/Freezer, Icemaker, Microwave, Oven - Single, Range Hood, Refrigerator, Stainless Steel Appliances, Washer, Water Heater
  • other interior Features Attic, Bar, Bathroom - Tub Shower, Butlers Pantry, Carpet, Ceiling Fan(s), Combination Dining/Living, Combination Kitchen/Dining, Combination Kitchen/Living, Crown Moldings, Dining Area, Family Room Off Kitchen, Floor Plan - Open, Kitchen - Island, Primary Bath(s), Sound System, Upgraded Countertops, Walk-in Closet(s), Wet/Dry Bar, Wood Floors, Bathroom - Jetted Tub, Chair Railings, Kitchen - Eat-In, Recessed Lighting, Skylight(s)

Area & Lot

  • Status Sold
  • Date Sold August 29, 2025
  • Living Area3,416 Sq.Ft.
  • Total Area3,416 Sq.Ft.
  • Lot Area0.54 Acres
  • MLS® IDVAST2040224
  • TypeResidential
  • YEAR BUILT1986
  • NeighborhoodVirginia
  • Architecture StylesGeorgian, Colonial, Traditional, Federal
  • Elementary SchoolCONWAY
  • Middle SchoolDIXON-SMITH
  • High SchoolSTAFFORD
  • School DistrictSTAFFORD COUNTY PUBLIC SCHOOLS

Exterior

  • STORIES3
  • Garage Space2.0
  • water SourcePublic
  • PoolNo Pool
  • roofArchitectural Shingle
  • lot featuresAdjoins - Open Space, Front Yard, Level, Partly Wooded, Private, Rear Yard, Secluded, Side Yard(s)
  • parkingAttached Garage, Driveway, On Street
  • HEAT TYPEHeat Pump(s)
  • AIR CONDITIONINGHeat Pump(s)
  • sewerPublic Sewer
  • SubstructureBlock
  • Disability FeaturesNone
  • other exterior FeaturesChimney Cap(s), Gutter System, Boat Storage

Financial

  • Sales Price$595,000
  • Real Estate Tax $3,958/yr
  • Zoning R1
View Virtual Tour

Virginia

Explore

Work With Me

Whether you’re looking to buy, sell, rent, or invest in Washington, DC, Maryland, or Virginia, we have the agent for you to make your dreams a reality.

Follow Me on Instagram