14997 SPRIGGS VALLEY COURT
SEE ALL PHOTOS
14997 SPRIGGS VALLEY COURT
Sold

14997 SPRIGGS VALLEY COURT

14997 SPRIGGS VALLEY COURT, WOODBRIDGE, VA 22193

$802,567
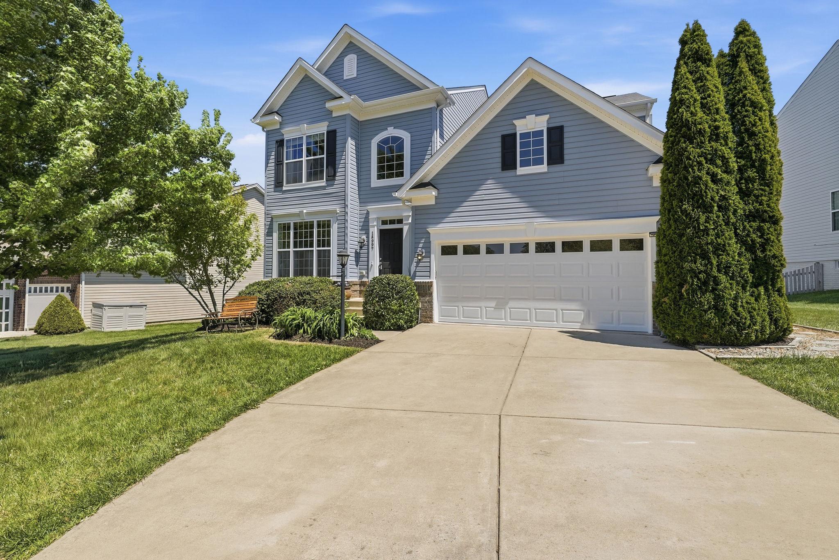
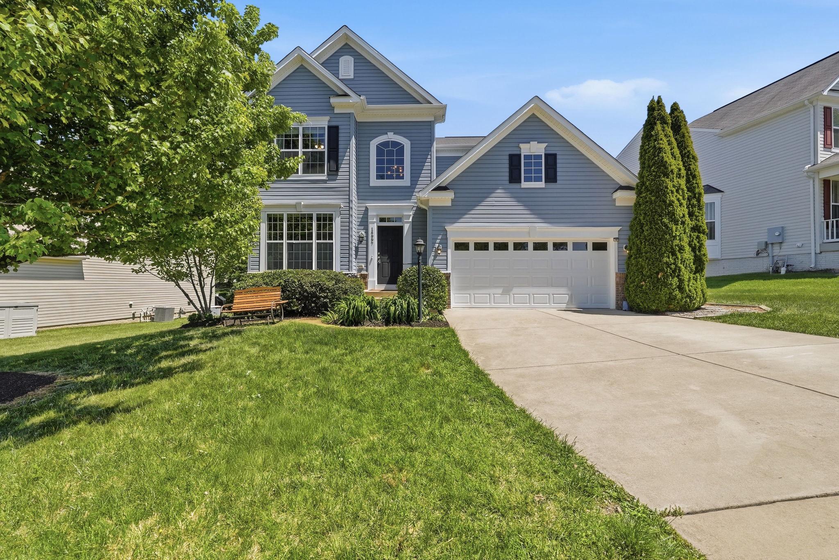
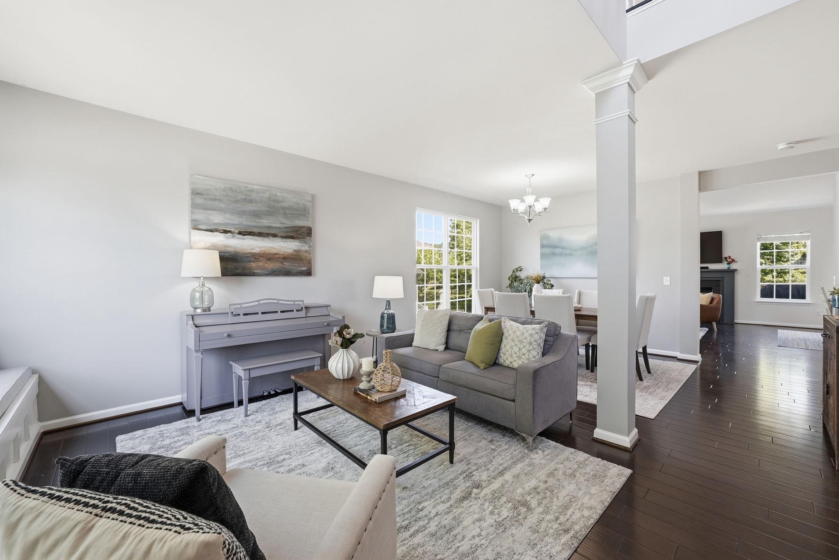
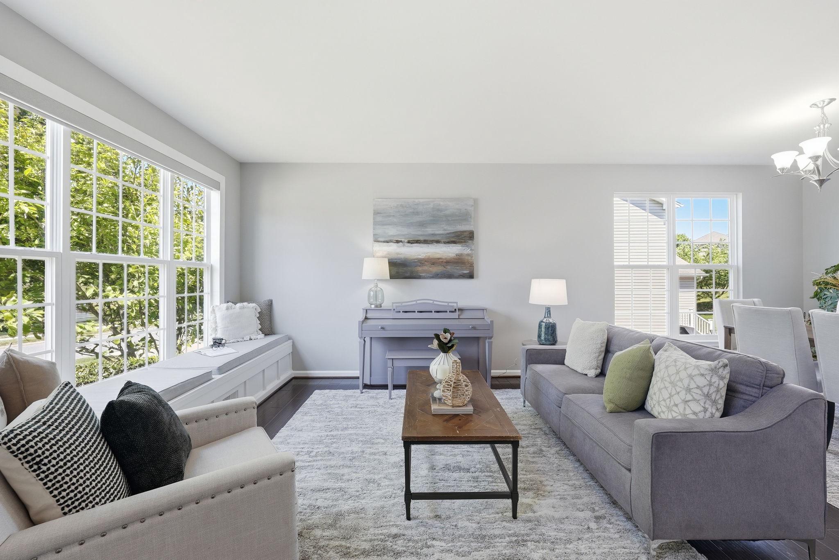
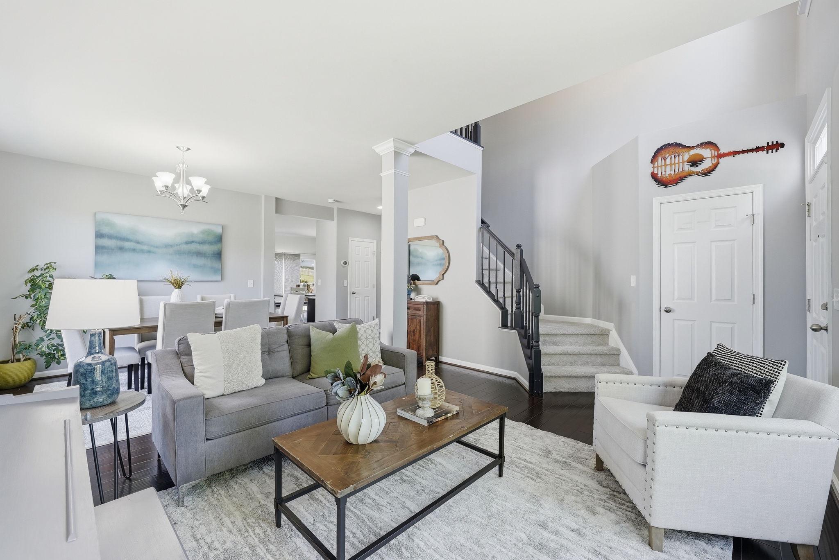
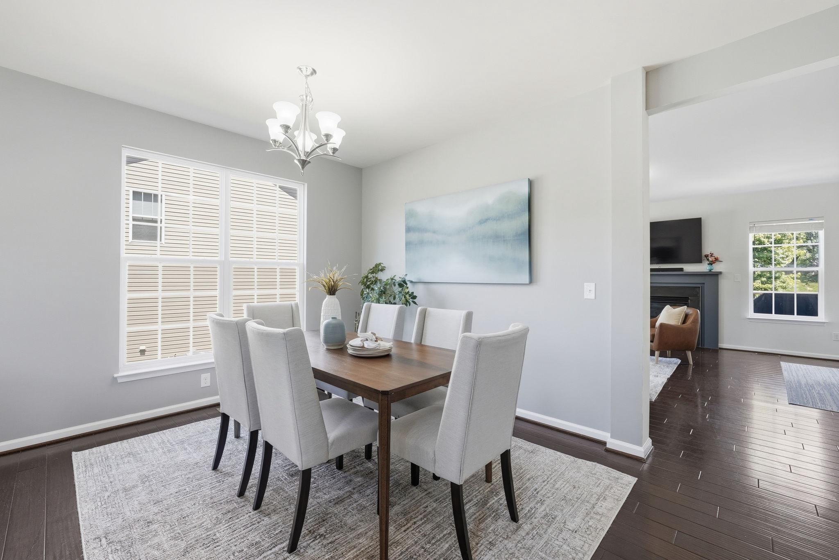
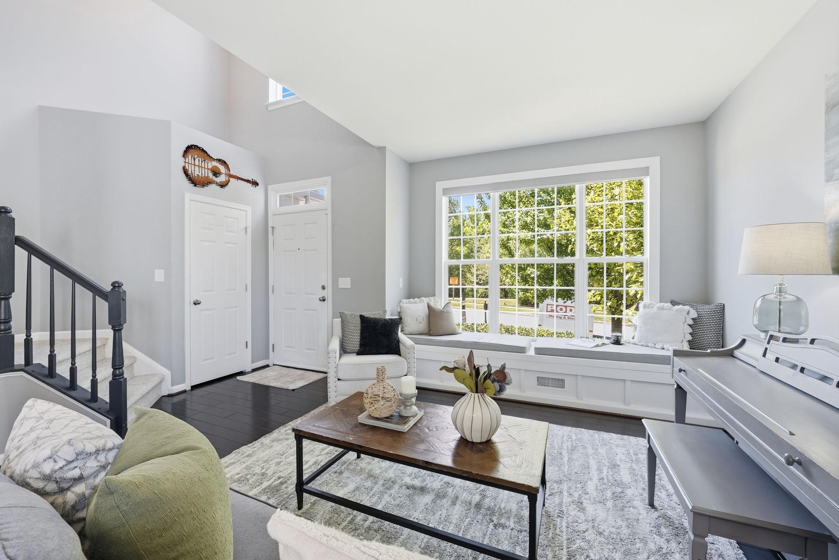
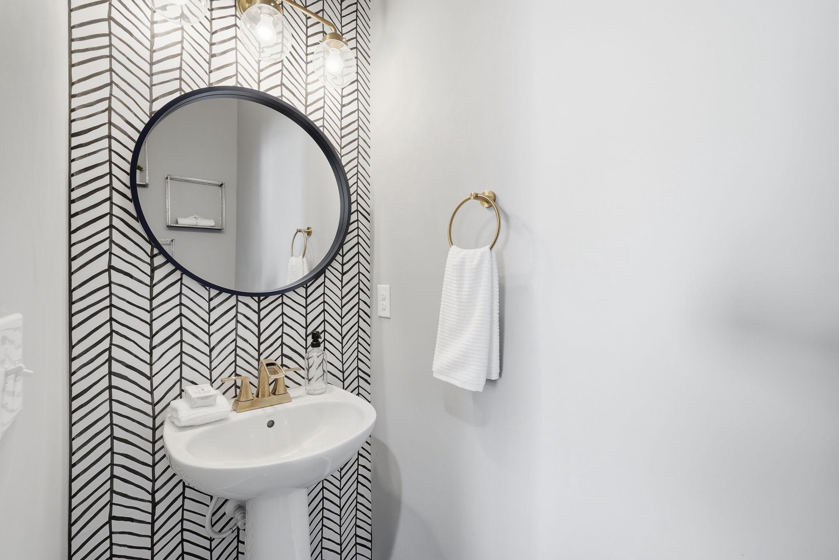
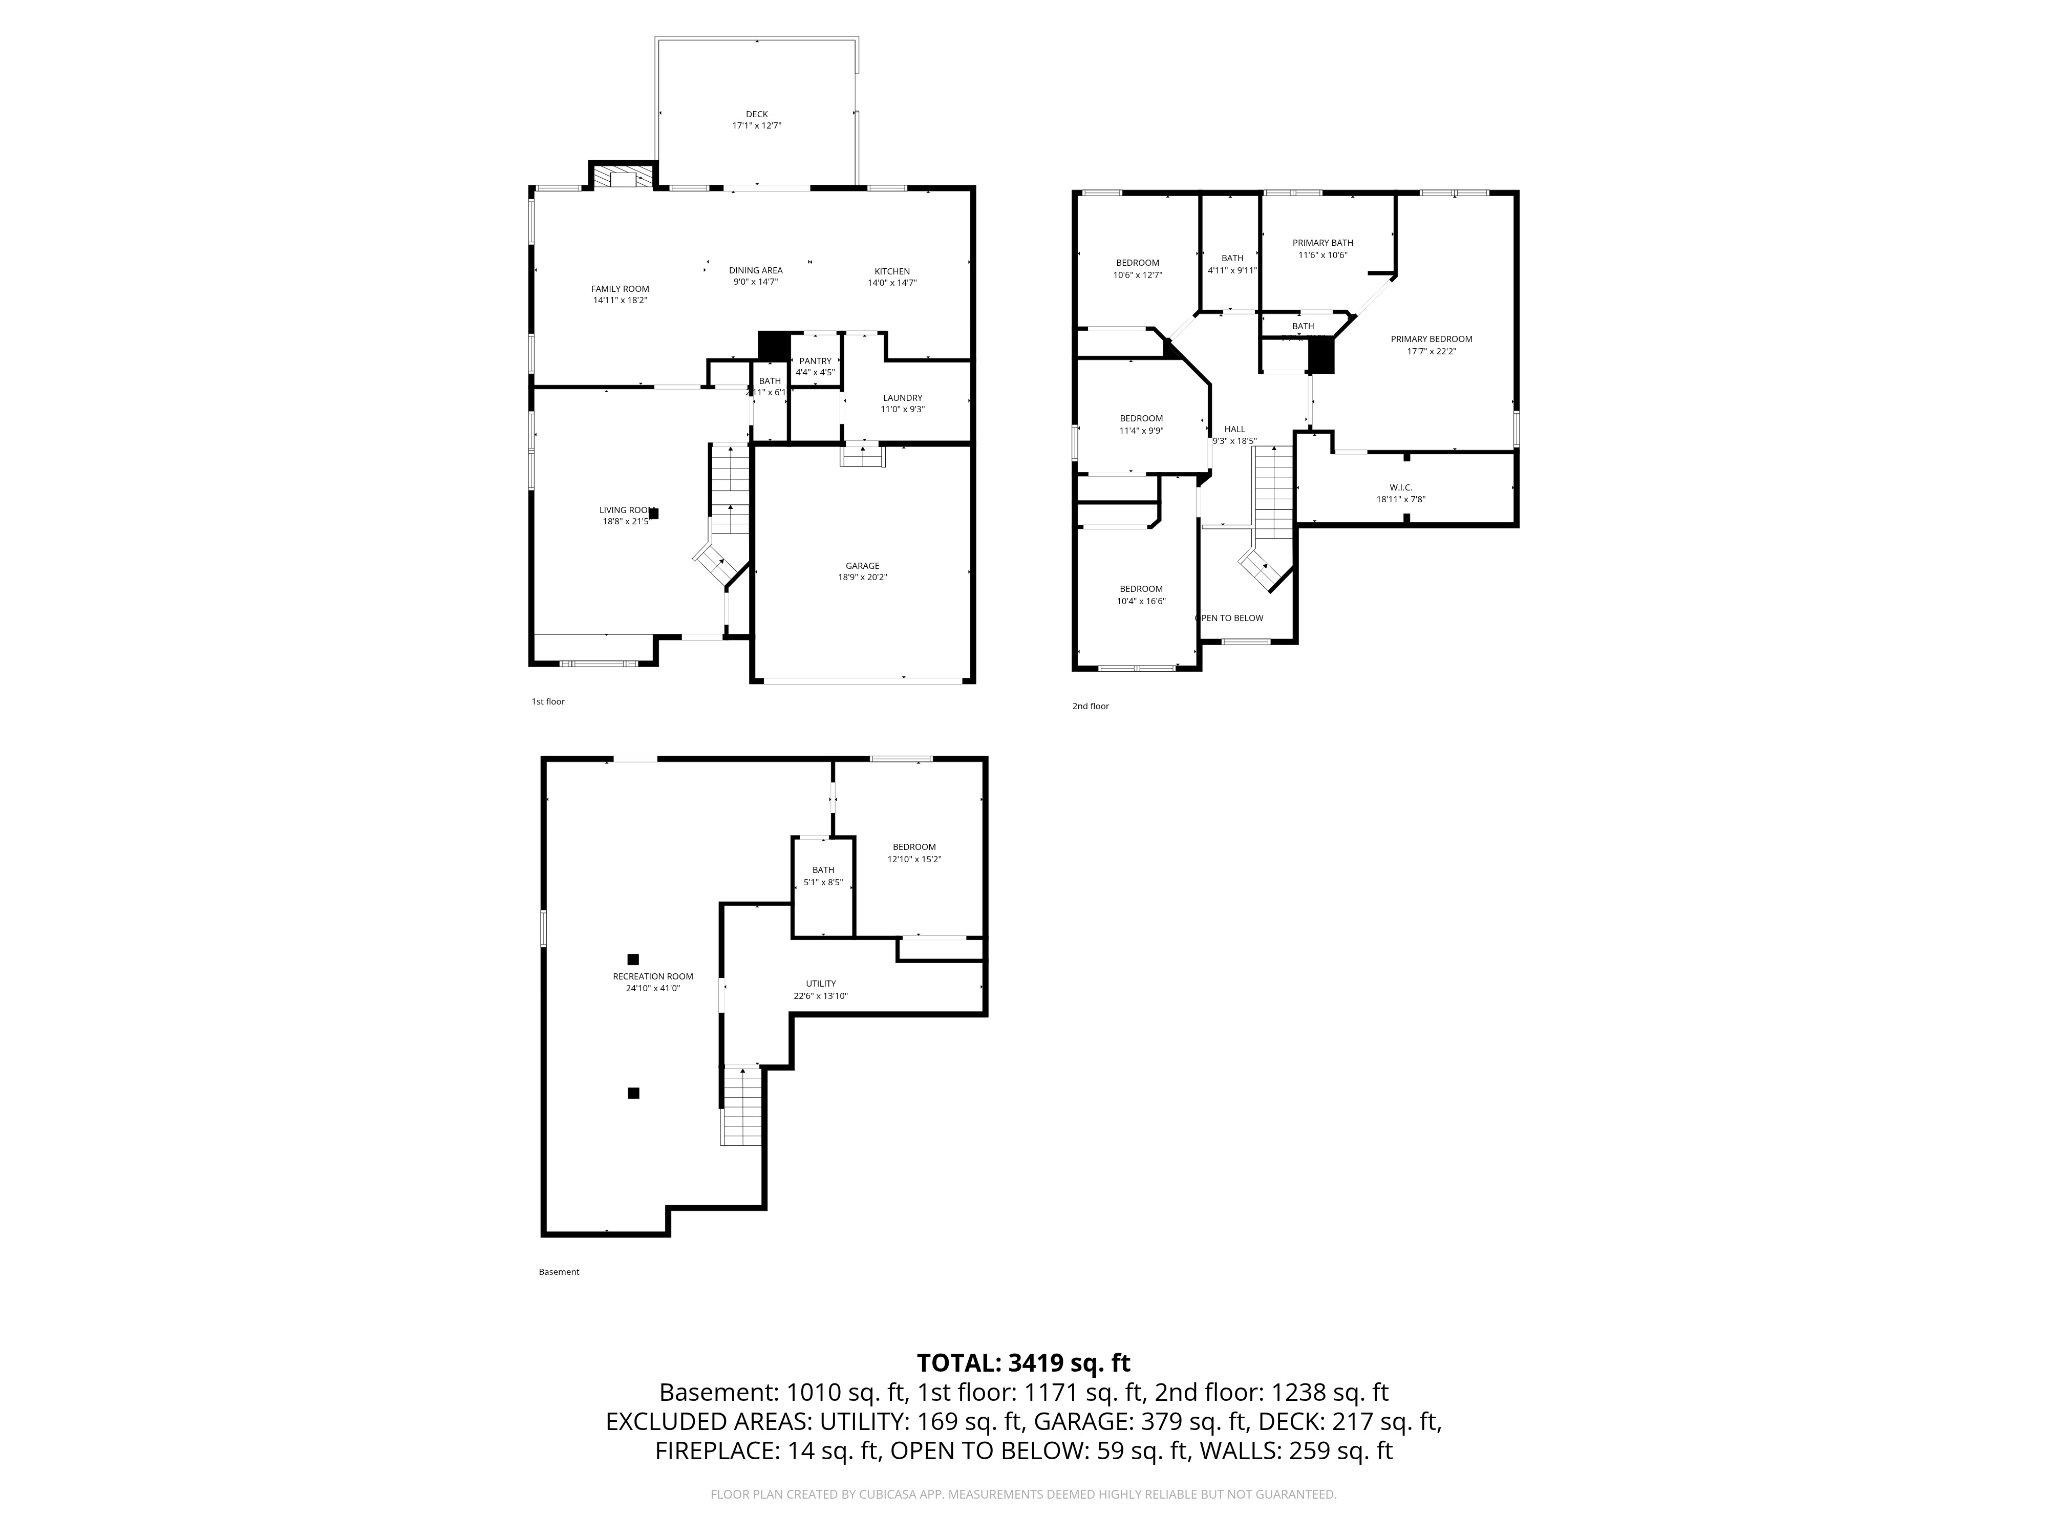
Stunning Colonial-style home in The Meadows at Hope Hill Crossing, offering a perfect blend of comfort and modern living. With 5 spacious bedrooms and 3.5 bathrooms, this residence boasts a generous 3,459 sq. ft. of finished space, with room for everyone!

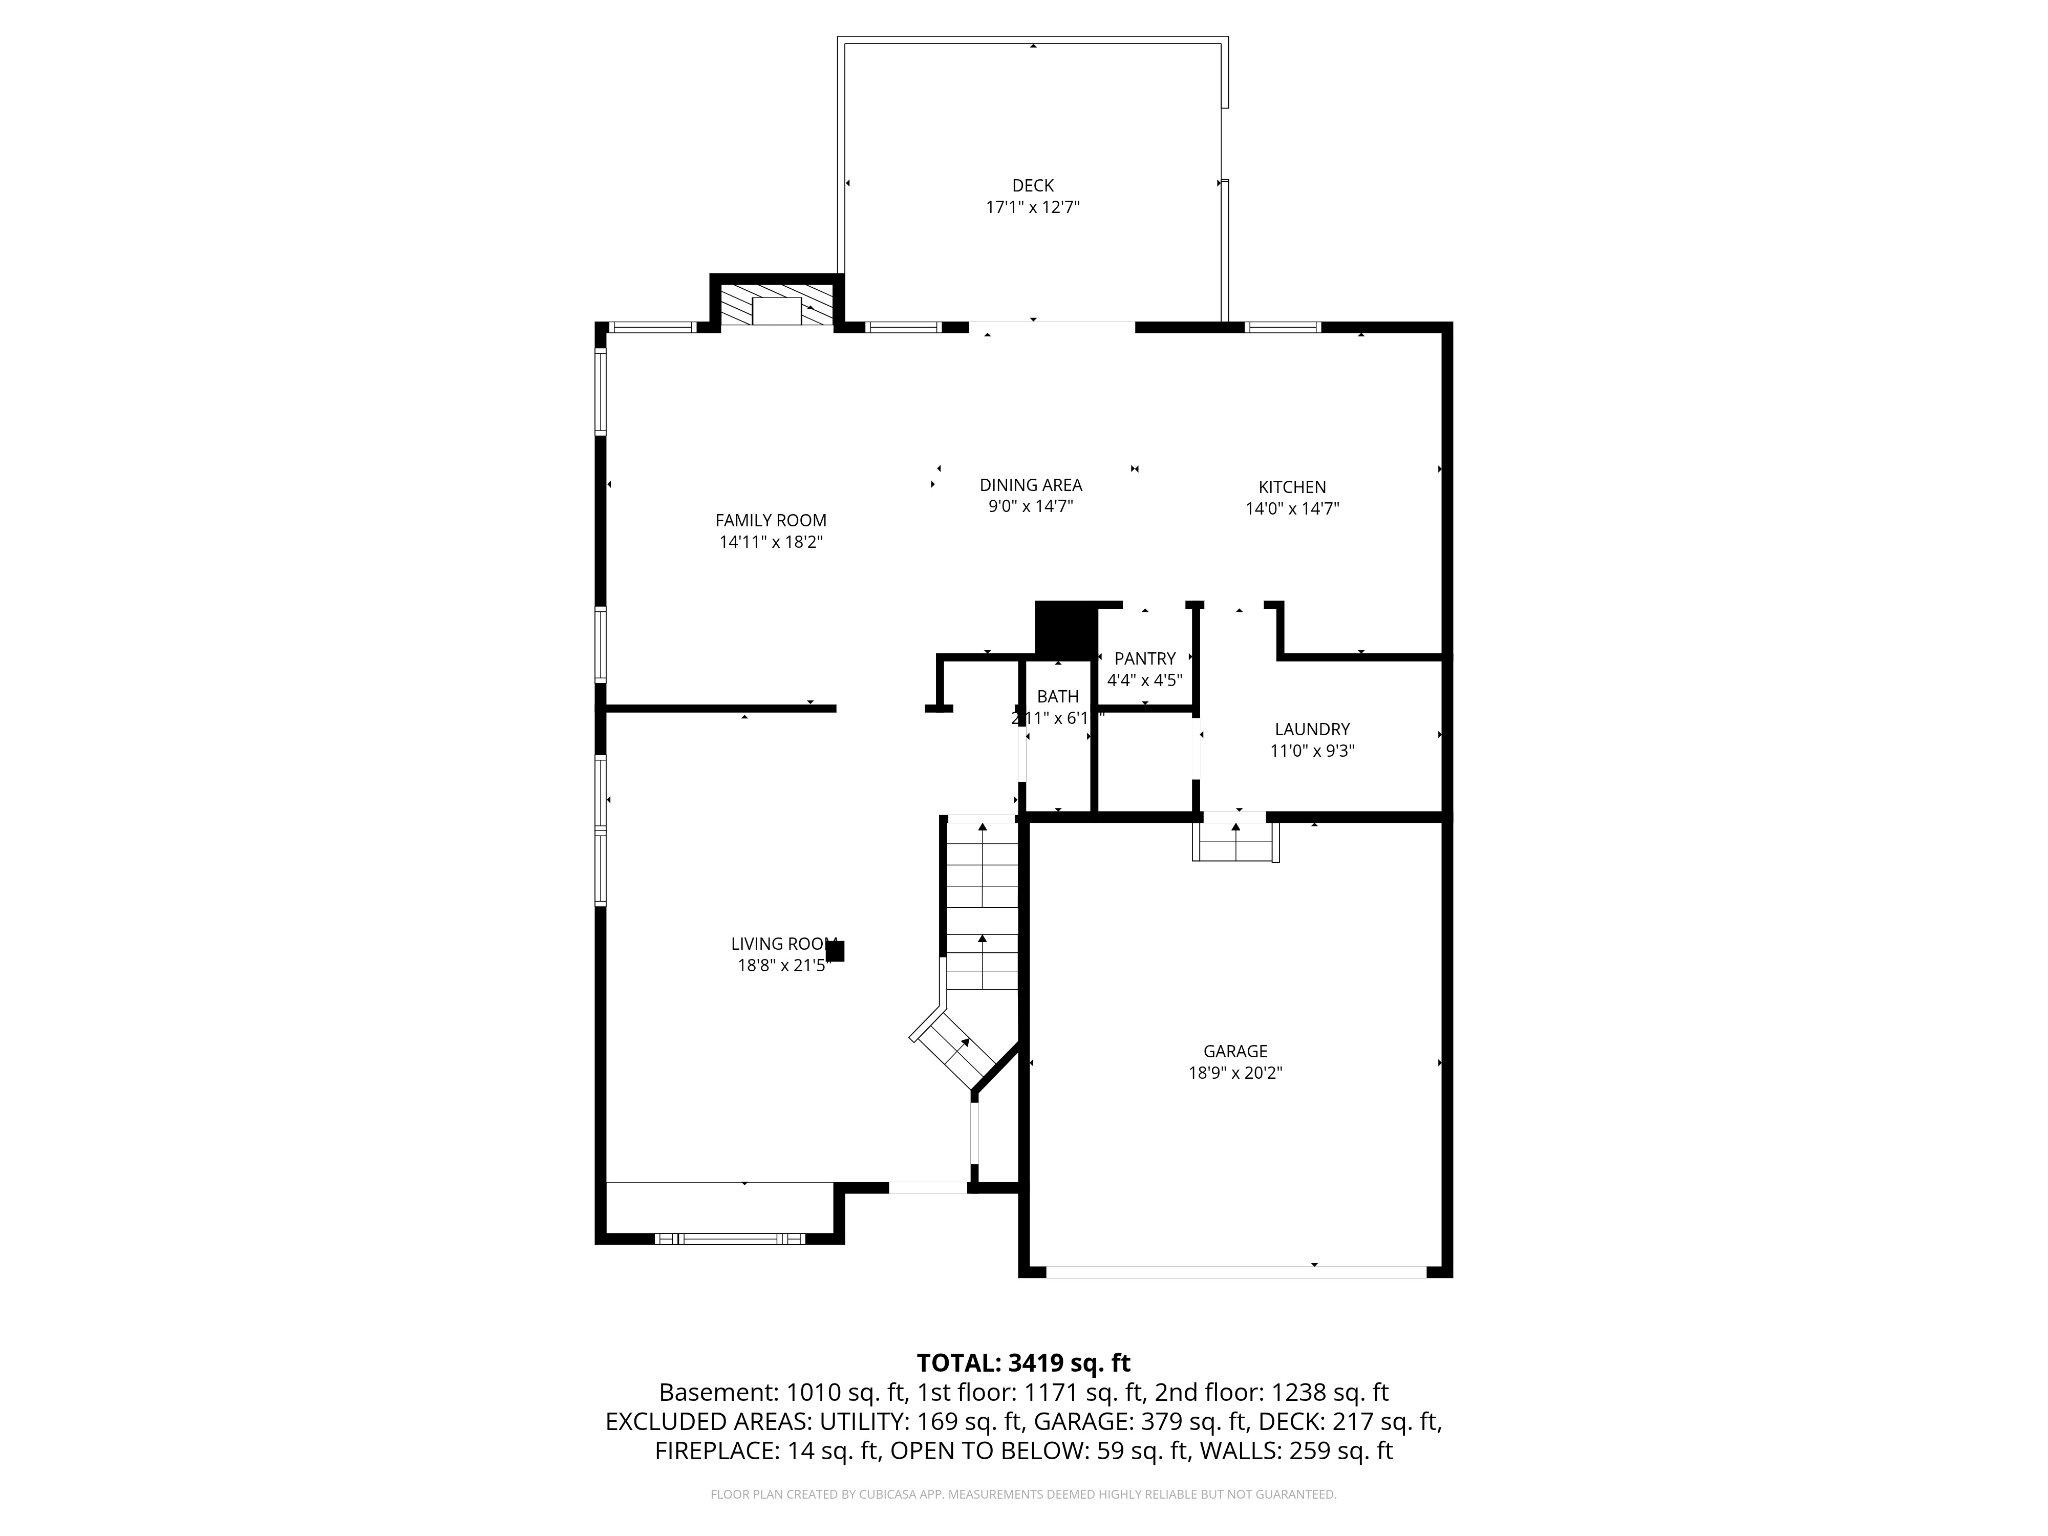
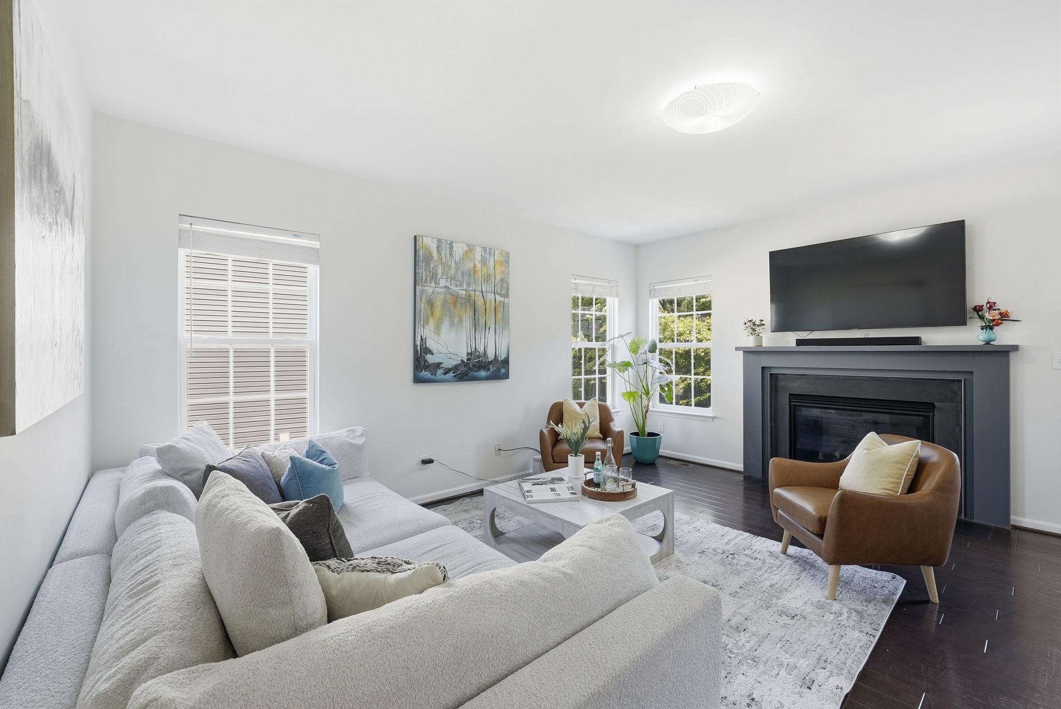
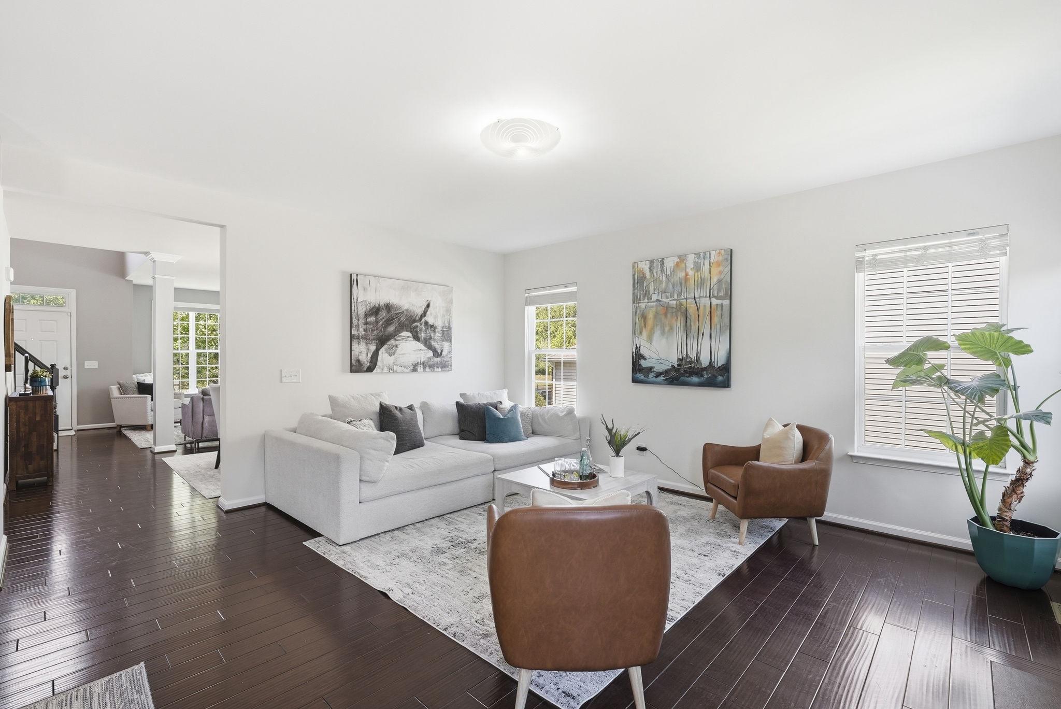
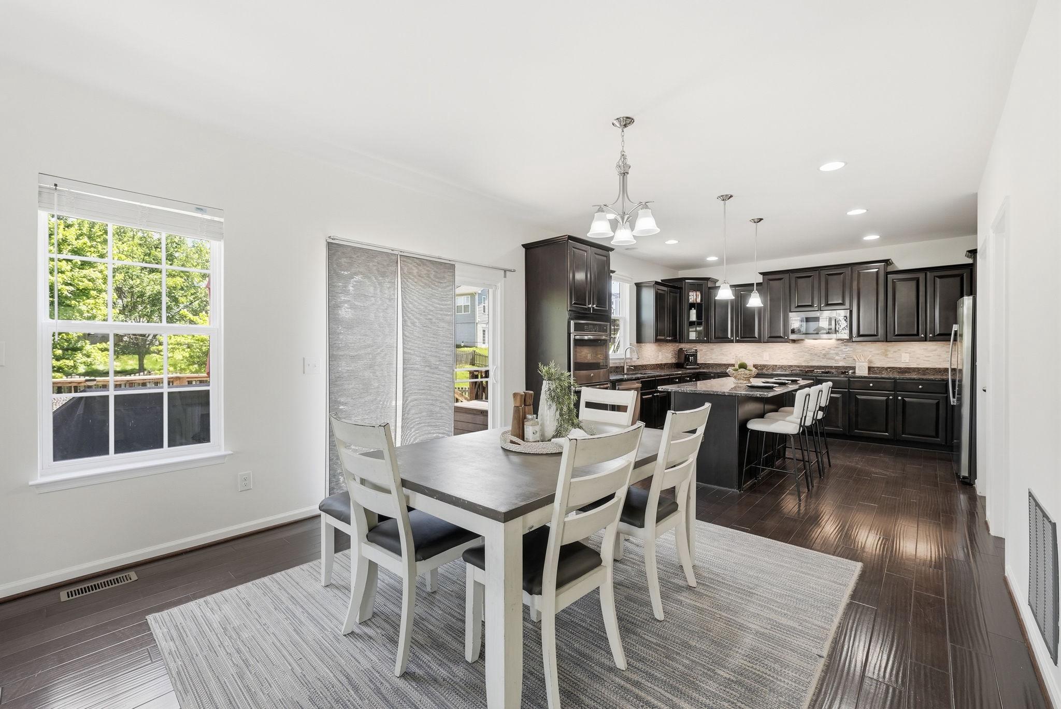
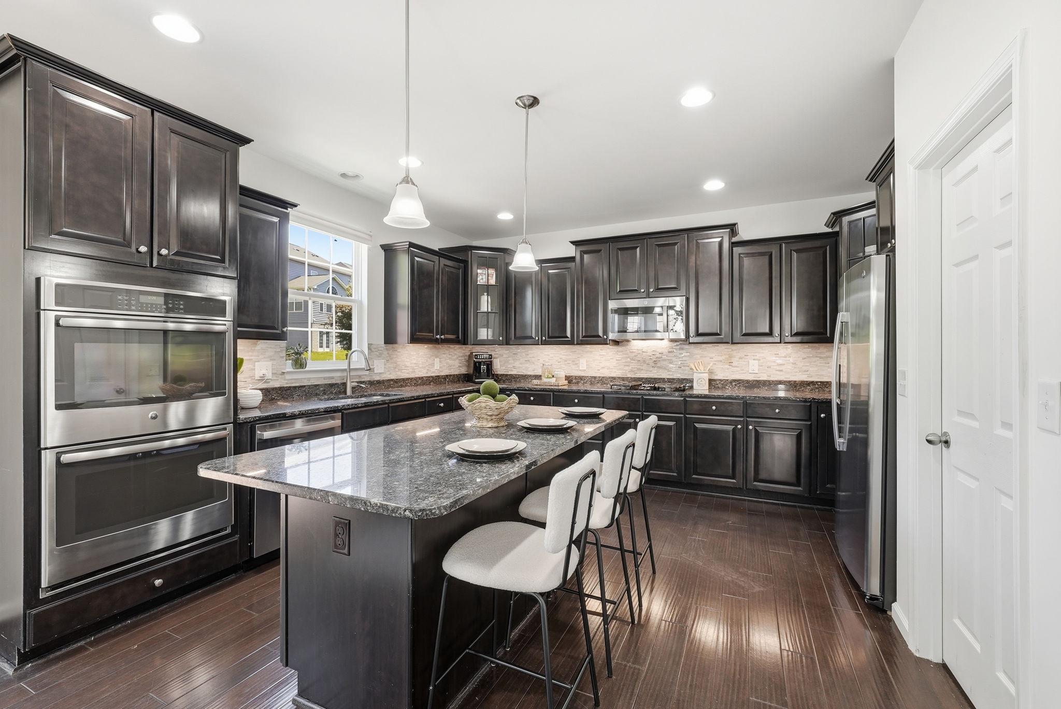
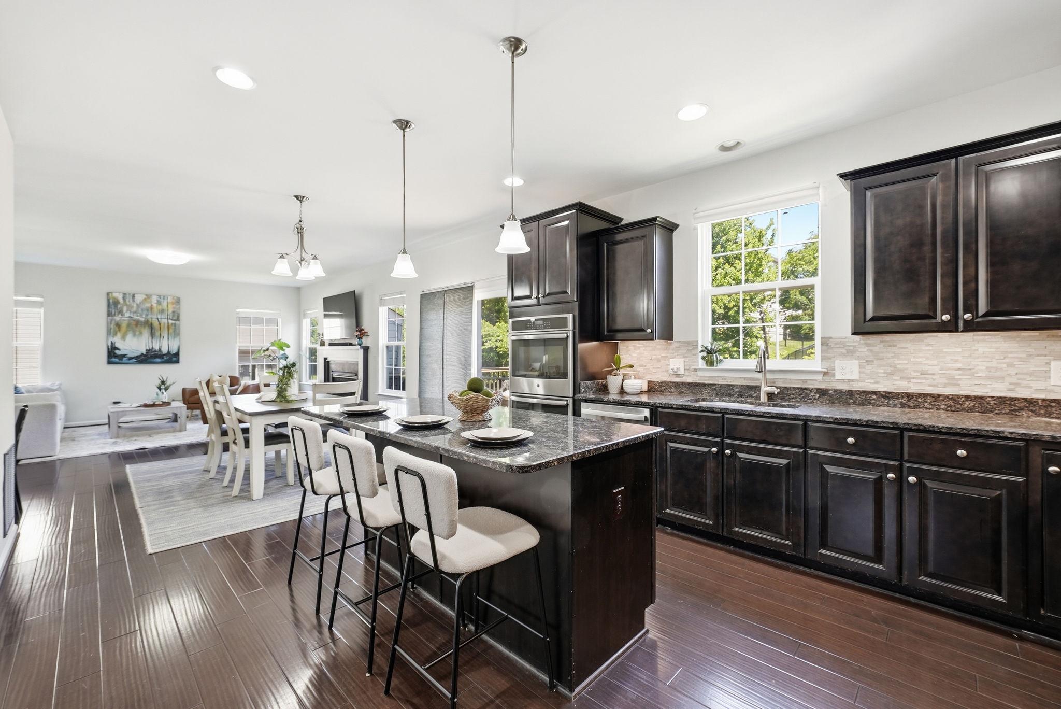
The entry level has beautiful engineered hardwood floors throughout for a seamless transition across the entire open floor plan. Great natural light too! The front of the home boasts an inviting combination living room/dining room space. The heart of the home is in the back with a great room, gas fireplace, casual eating space and huge kitchen. The cook's dream has a double oven, gas cooktop, large island, walk in pantry, stone backsplash, granite countertops and recessed and pendant lighting,

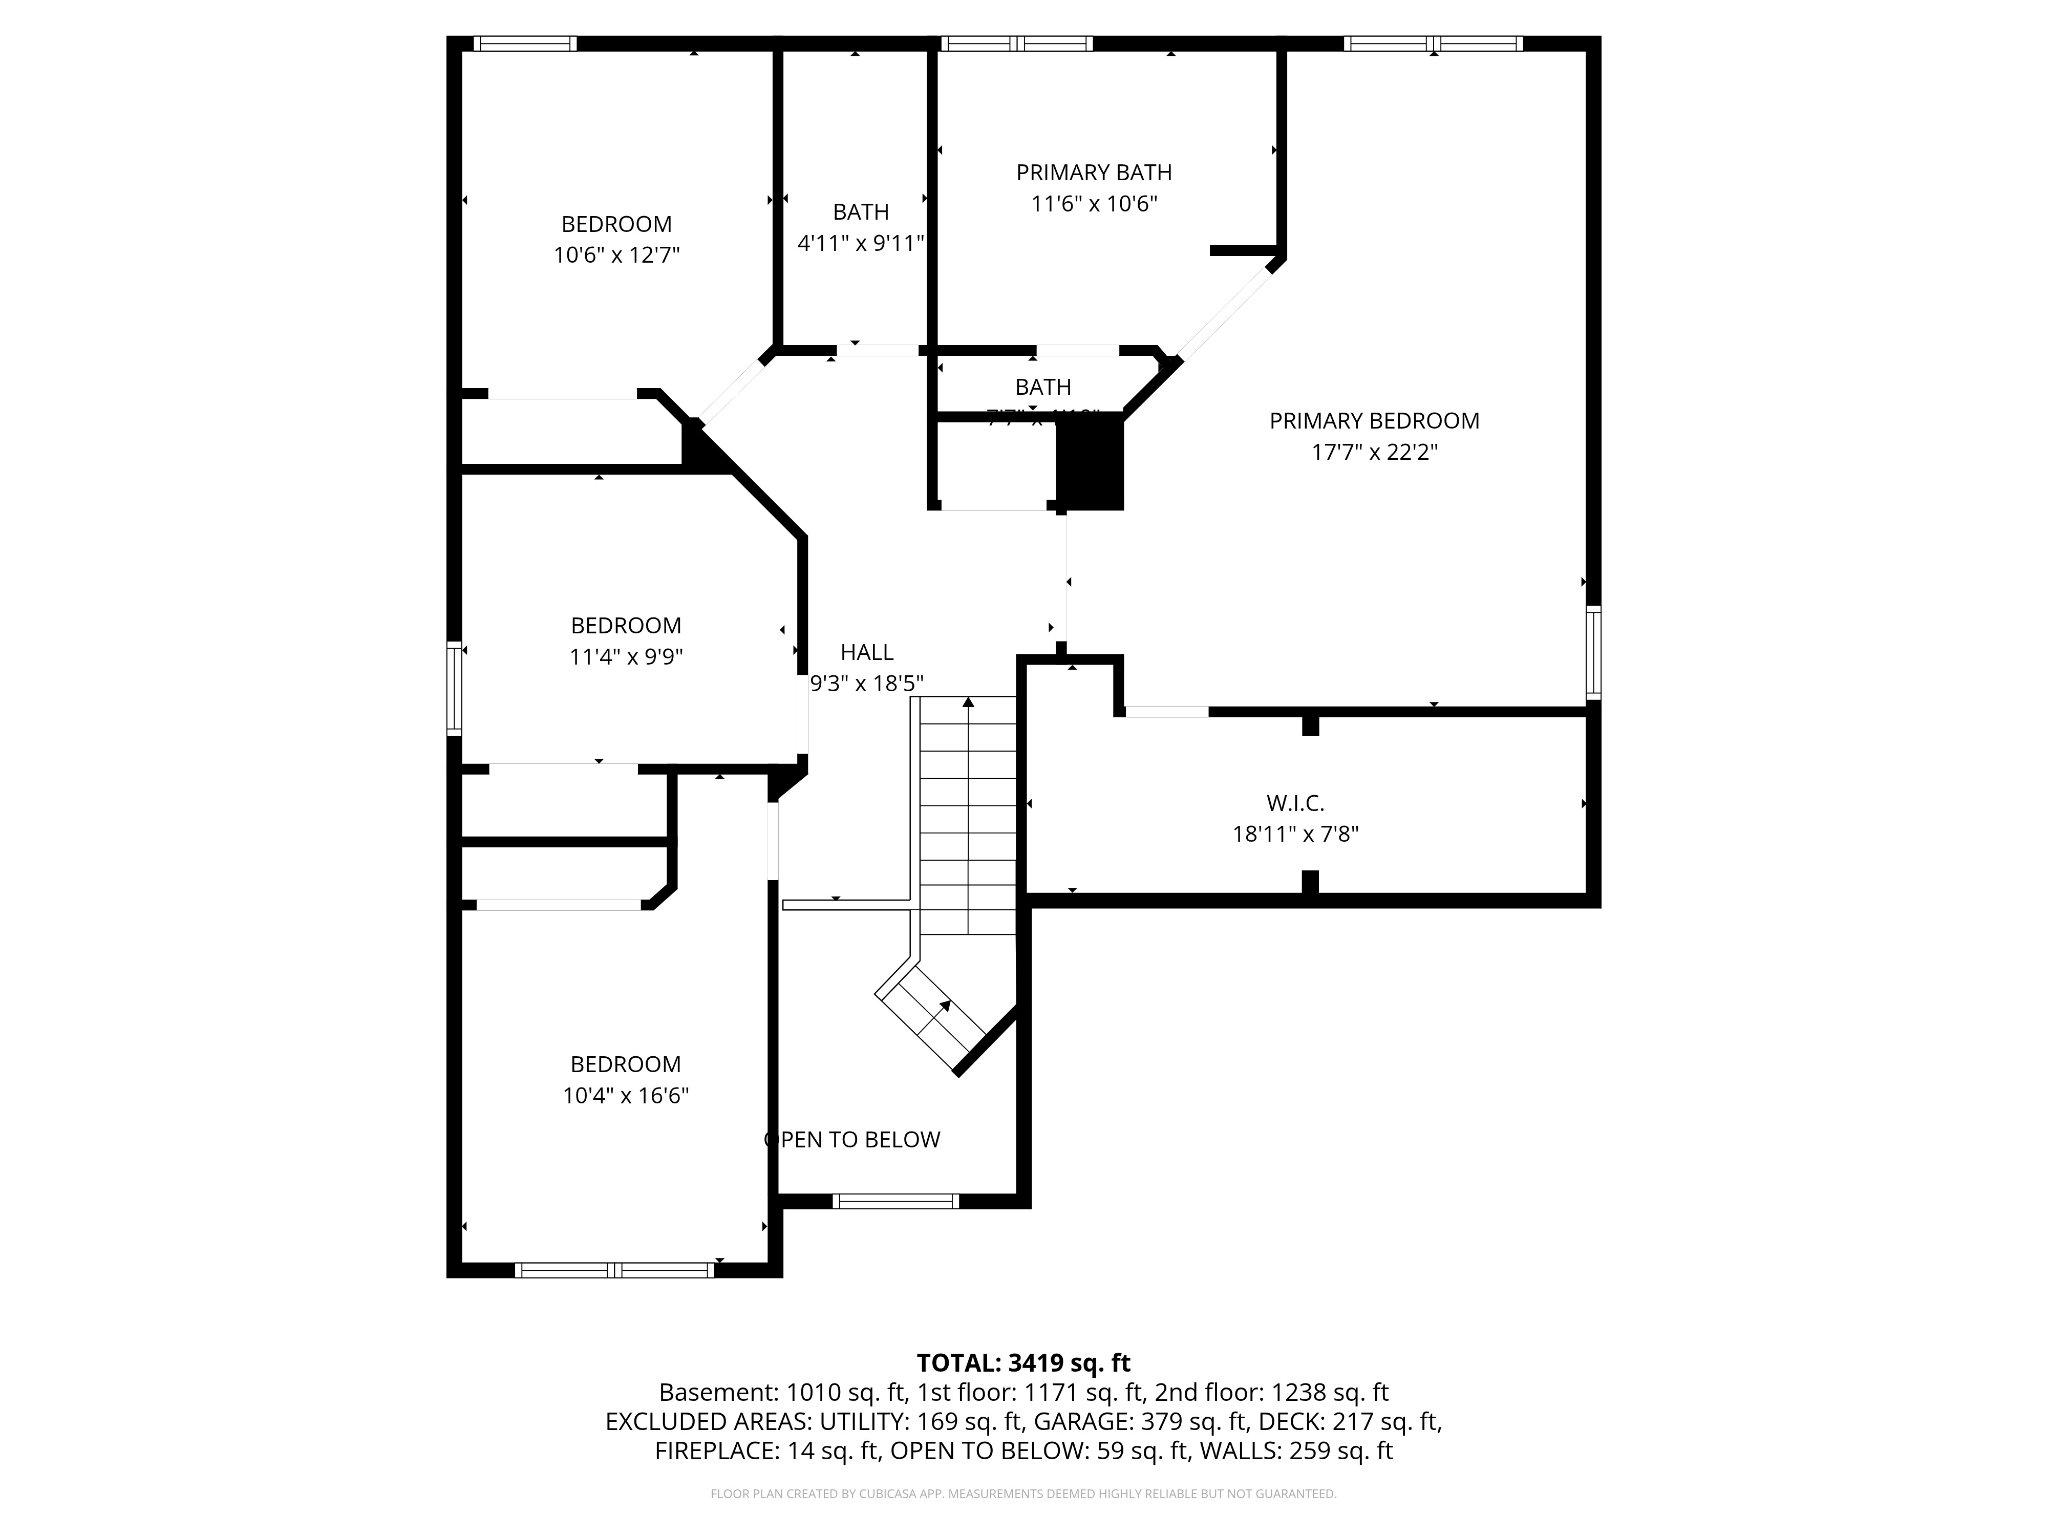
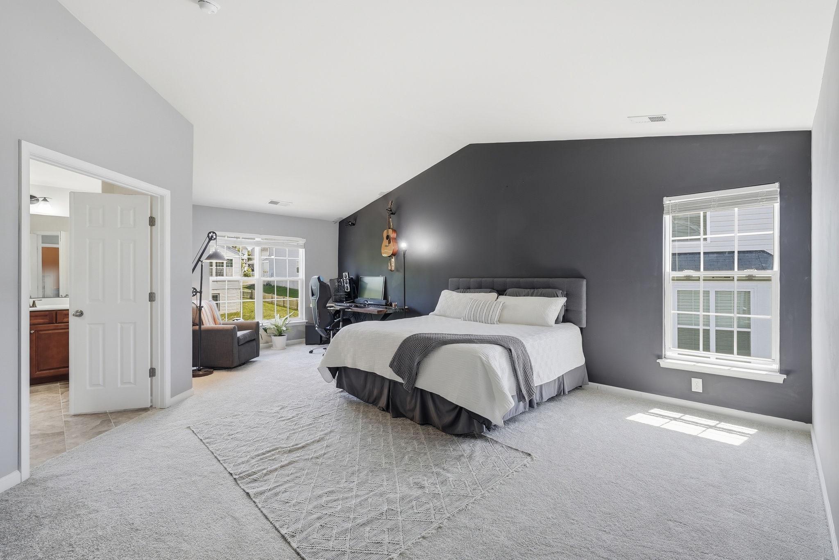
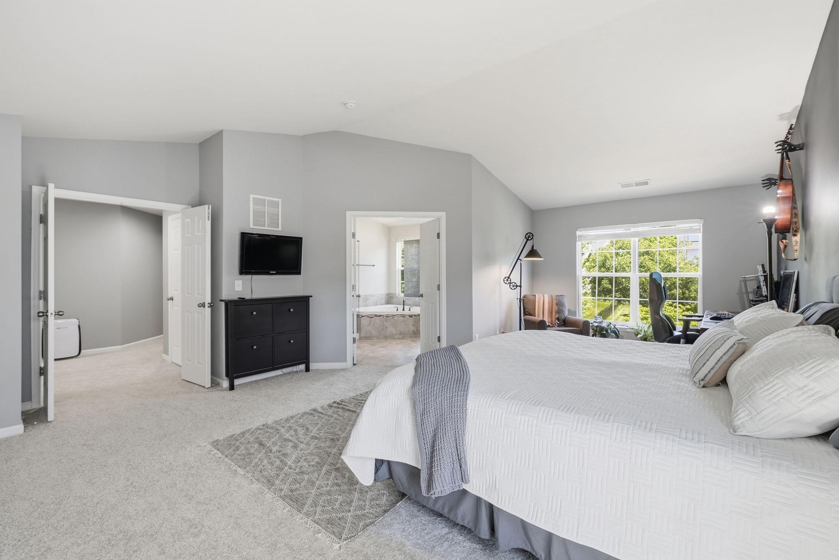
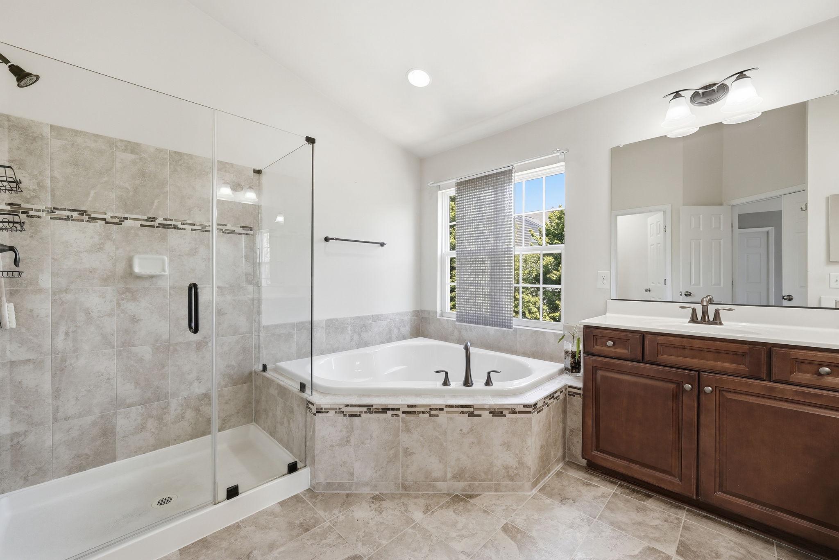
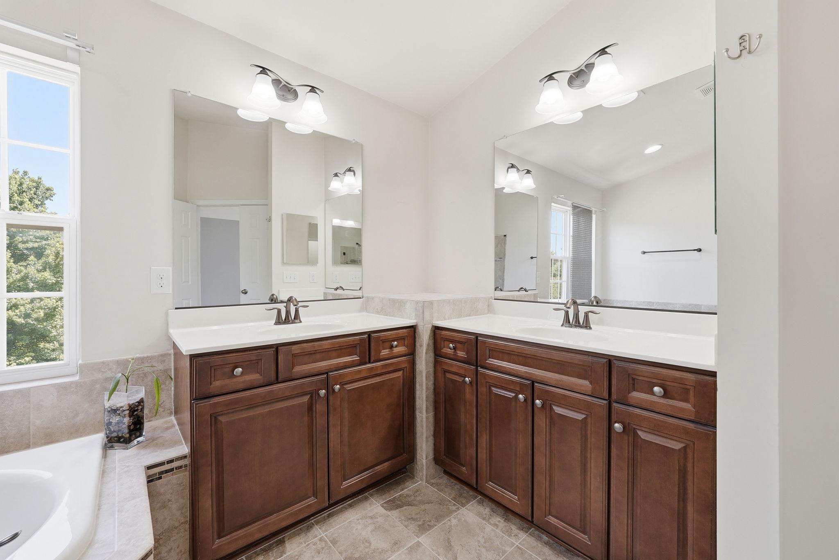
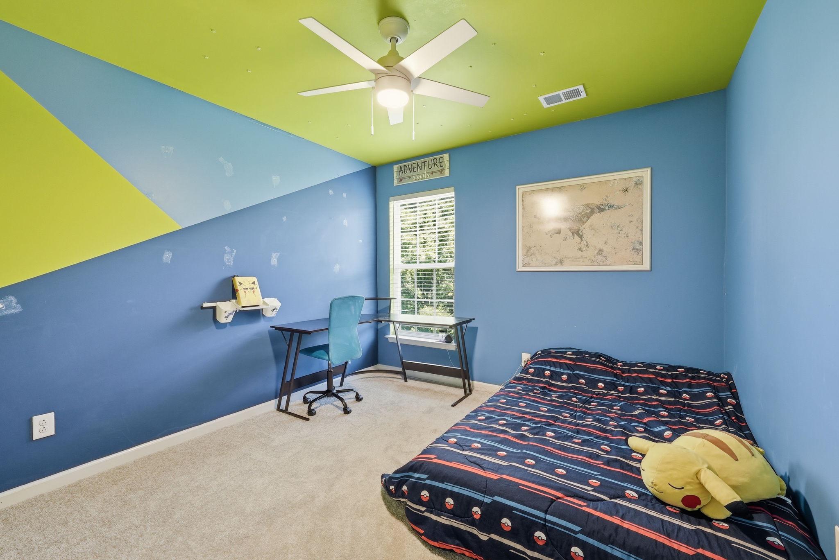
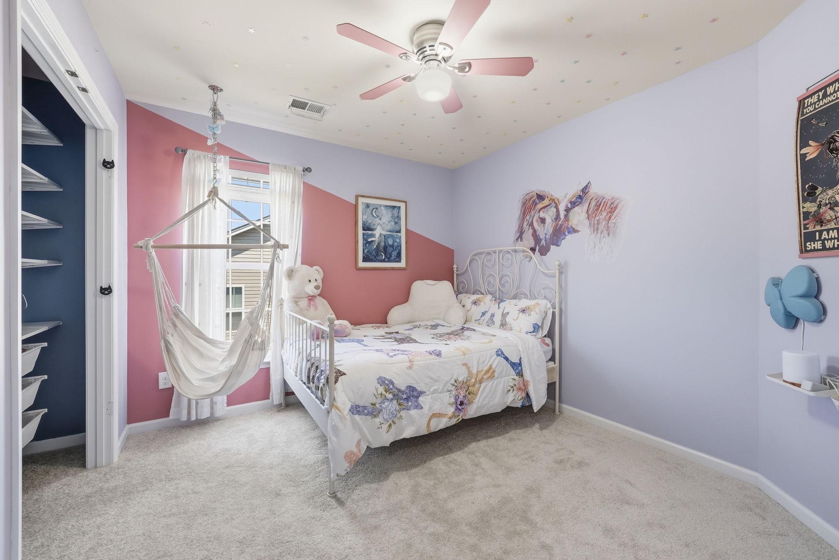
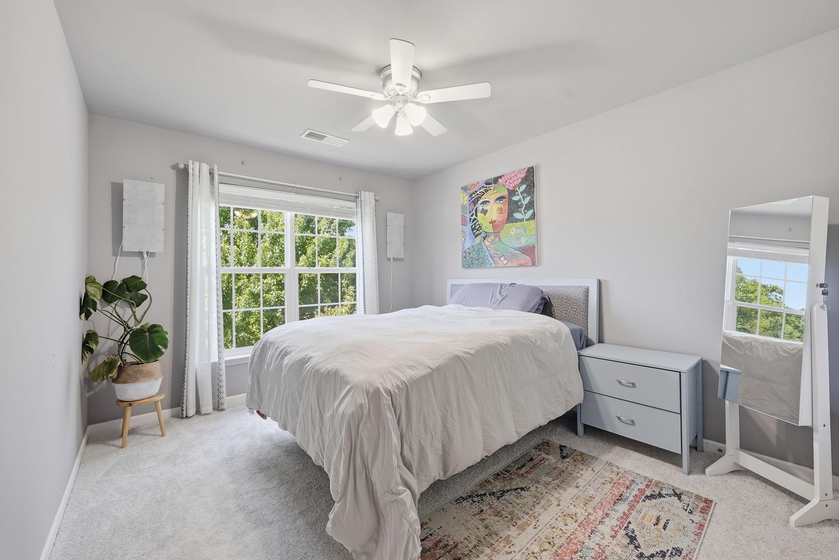
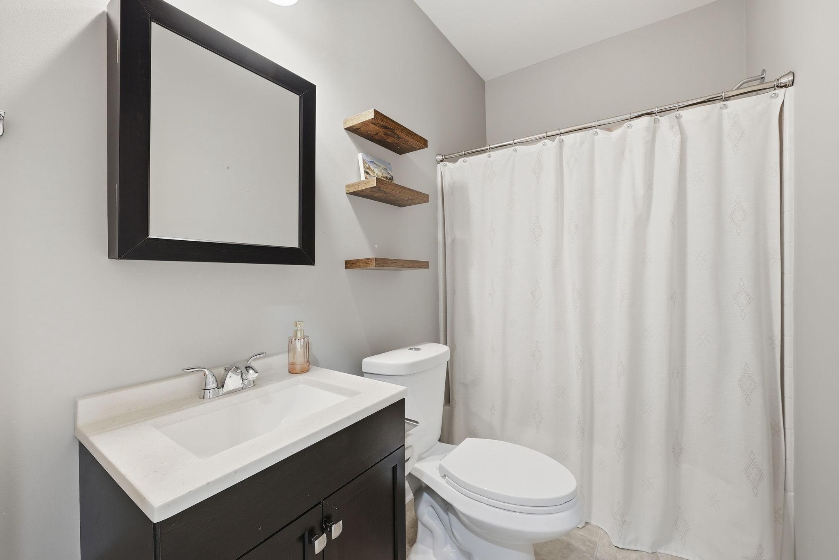
The top level has all new carpet and includes an immense primary bedroom with room for a full suite of King Size furniture plus an ensuite sitting area. The primary bathroom has a 2 person soaking tub, double vanities, tile shower and separate toilet room. There are 3 additional bedrooms all with closet systems and ceiling fans. The full bath has a double sink vanity, tile floor and tub shower combo.

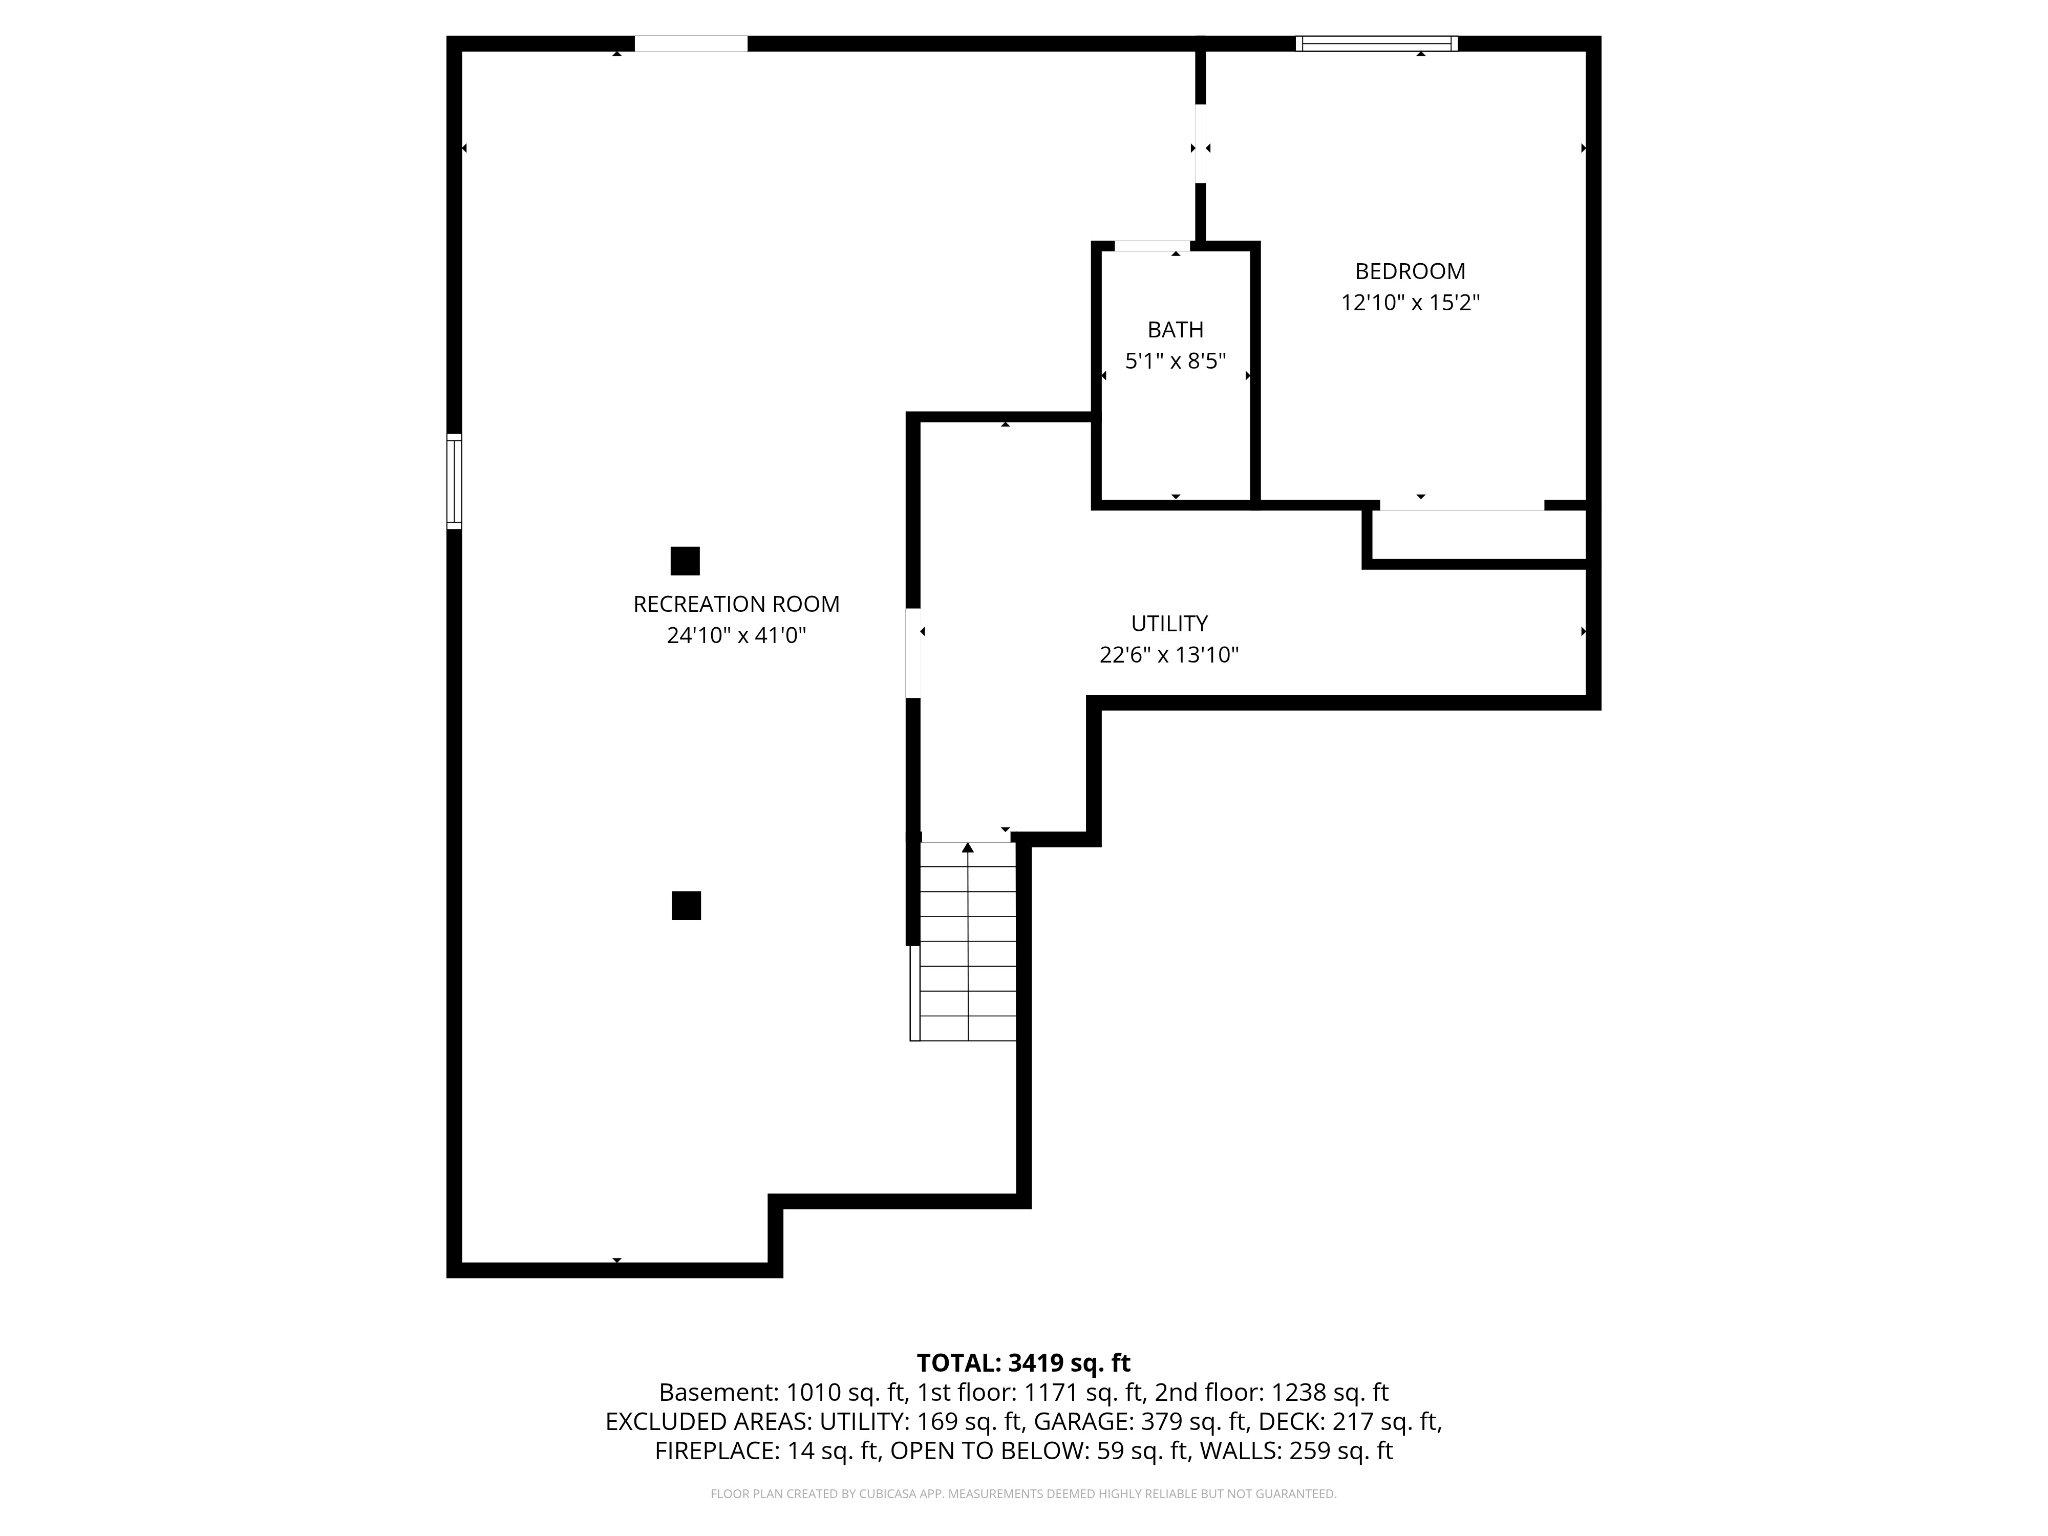
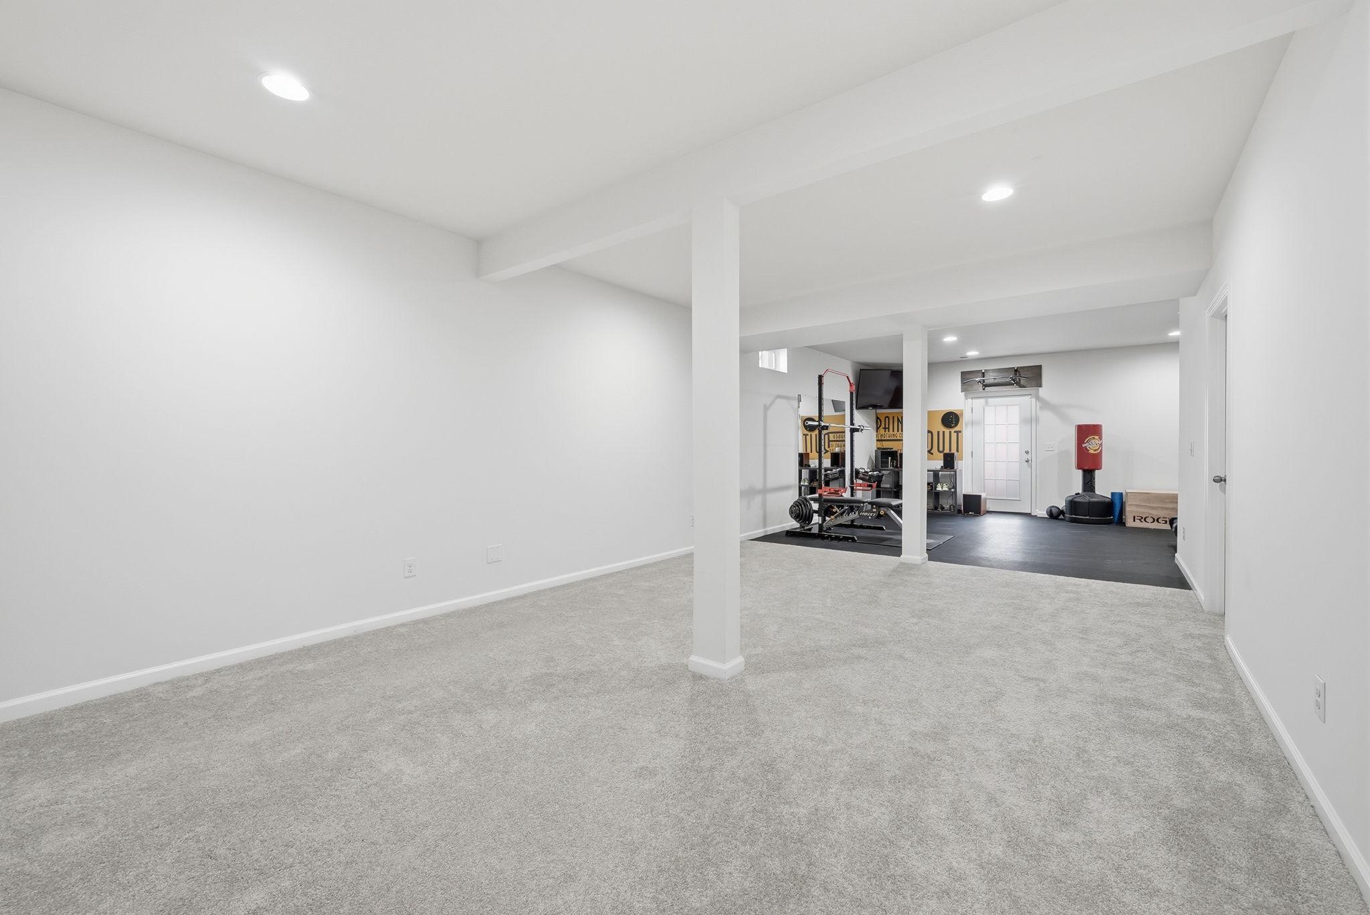
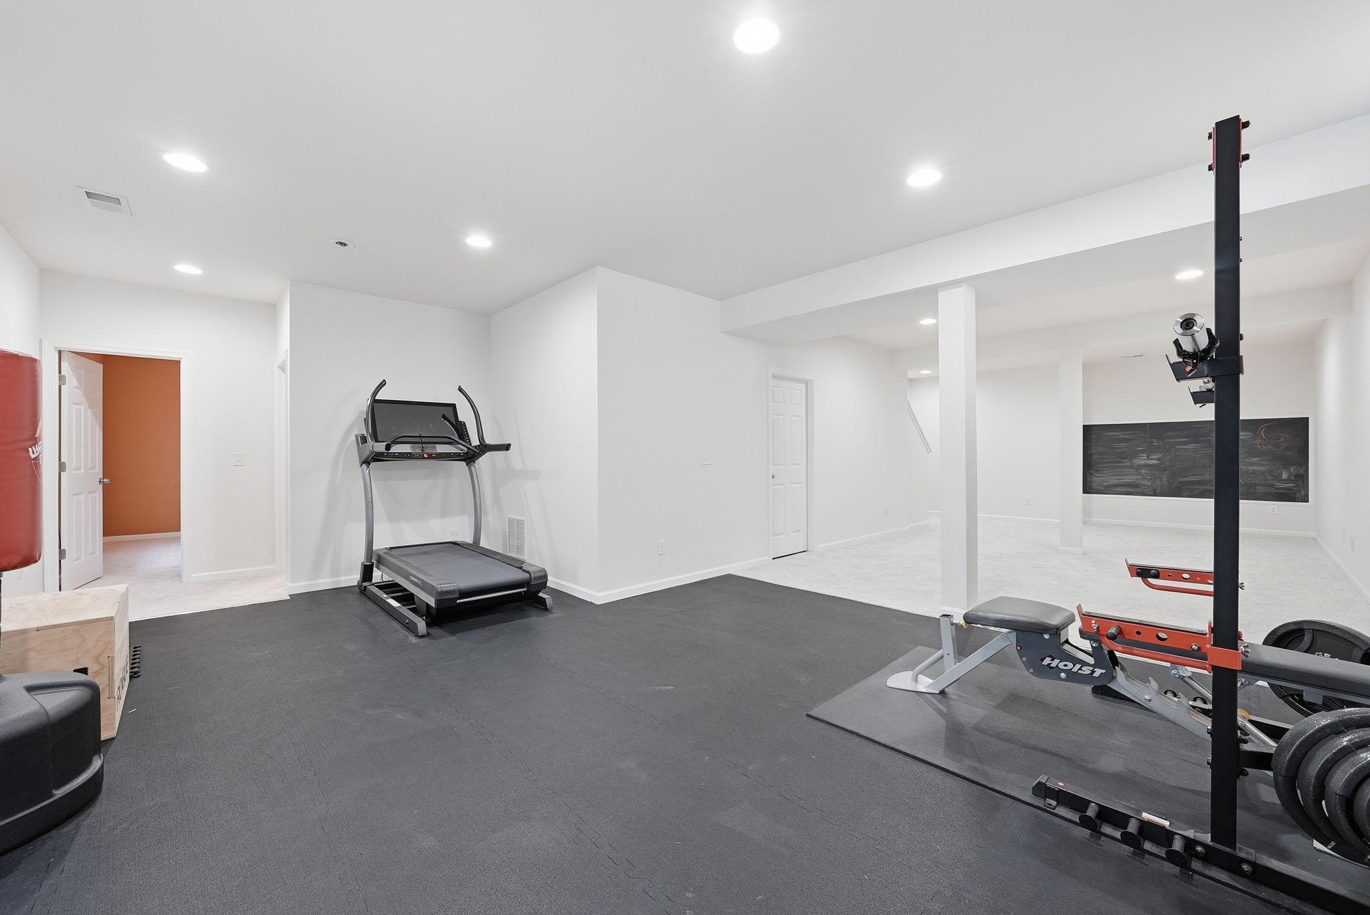
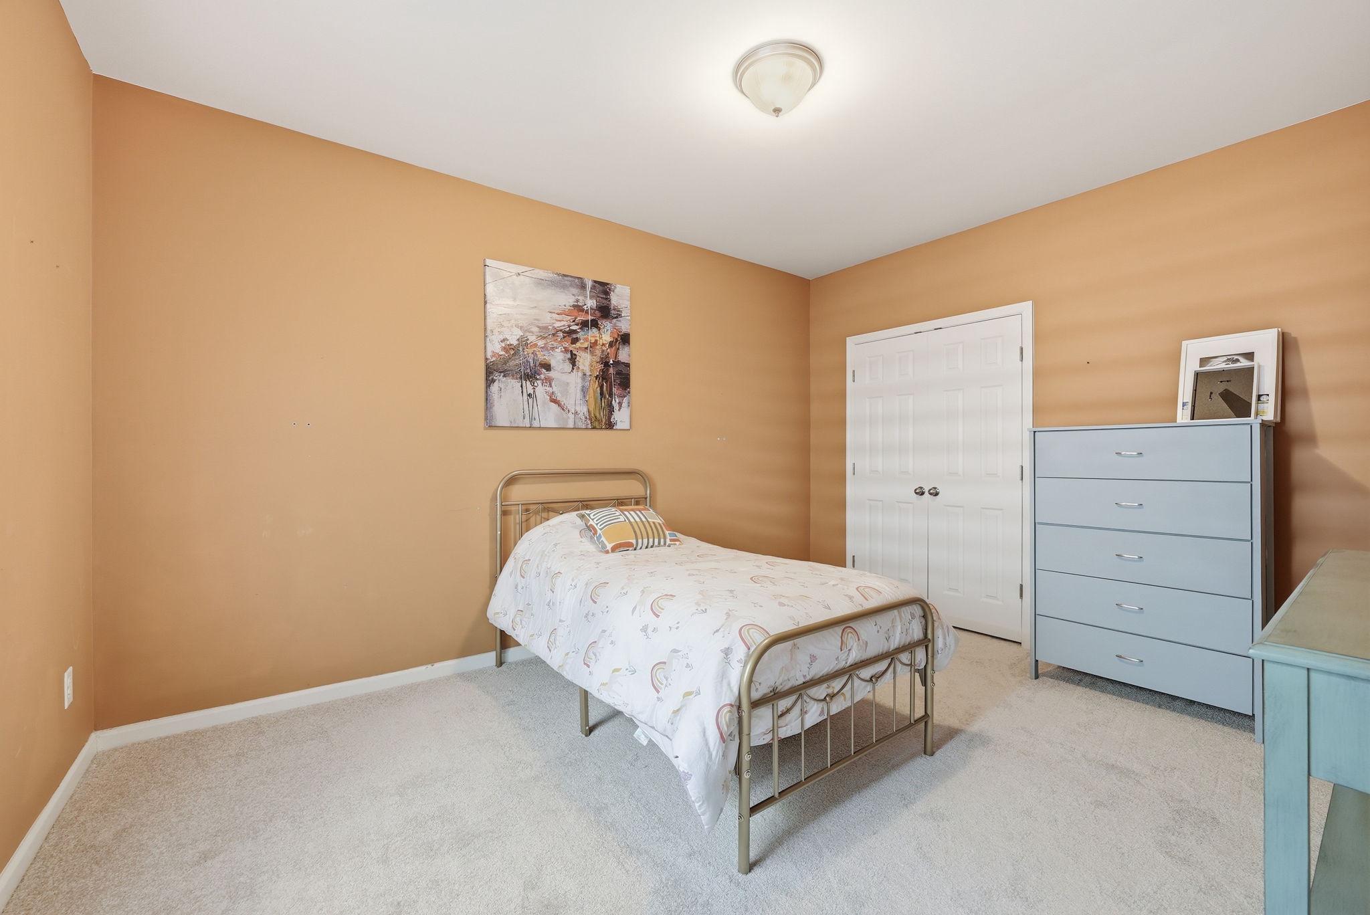
The walk-up basement is fully finished, has all new carpet and offers a nice size recreation room and gym area. The 5th bedroom is also on this level right next to the full bath with walk-in shower.

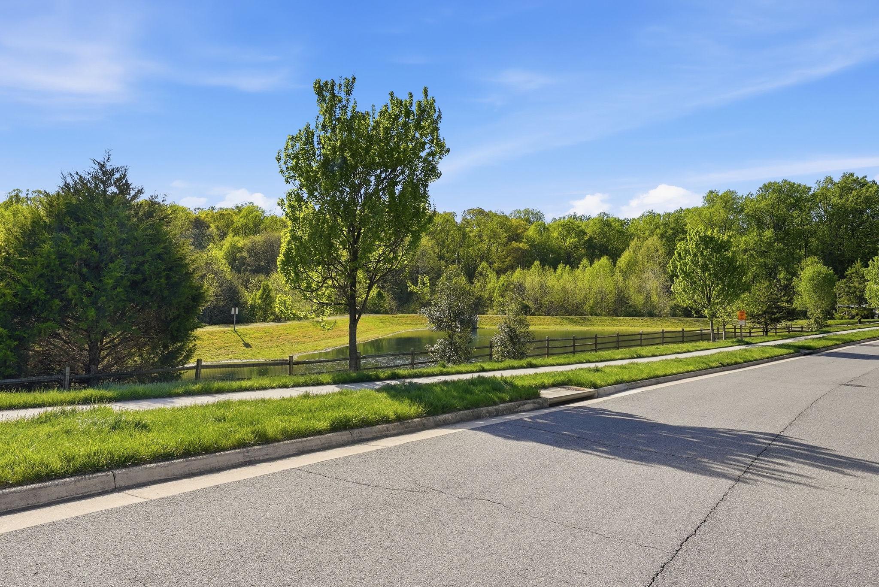
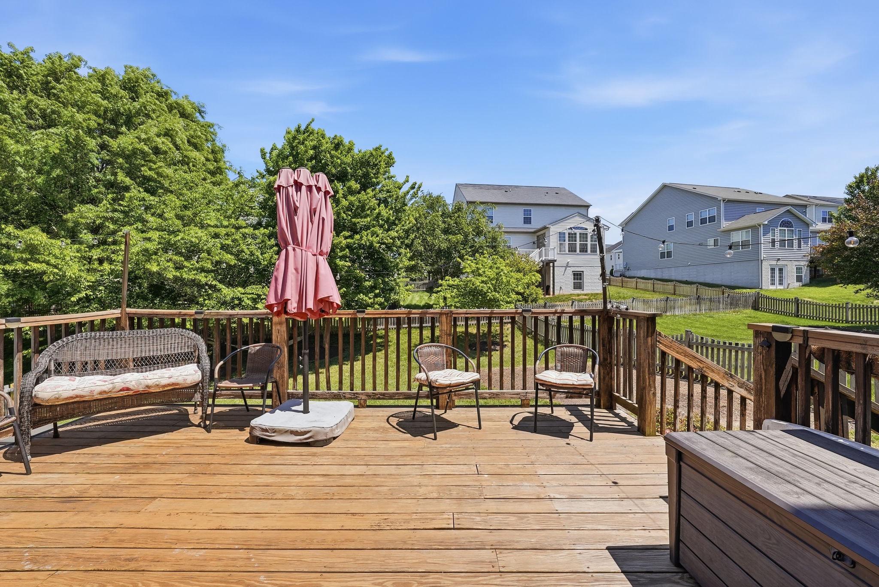
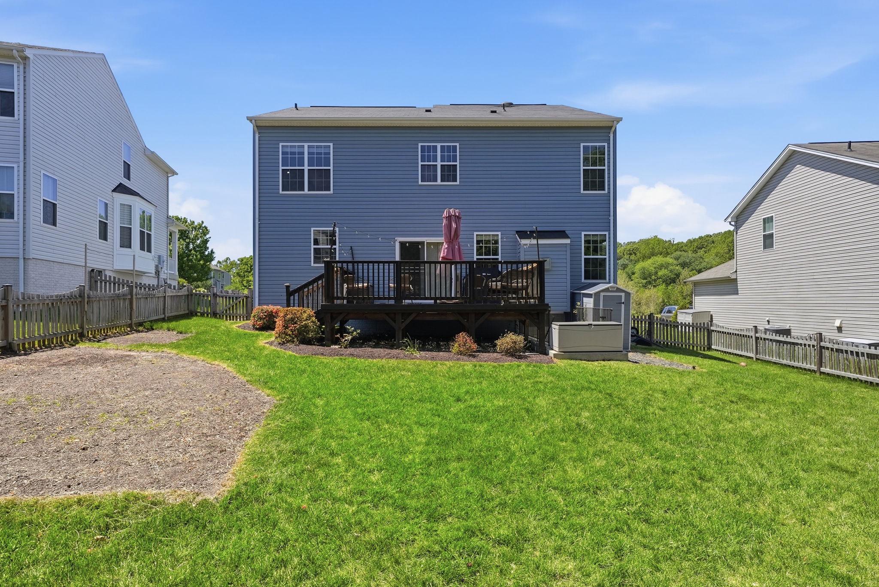
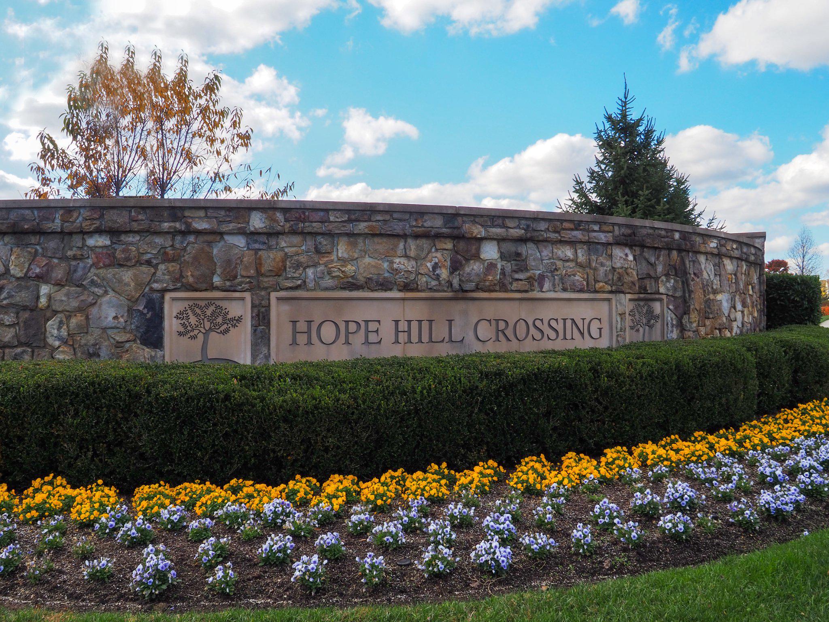
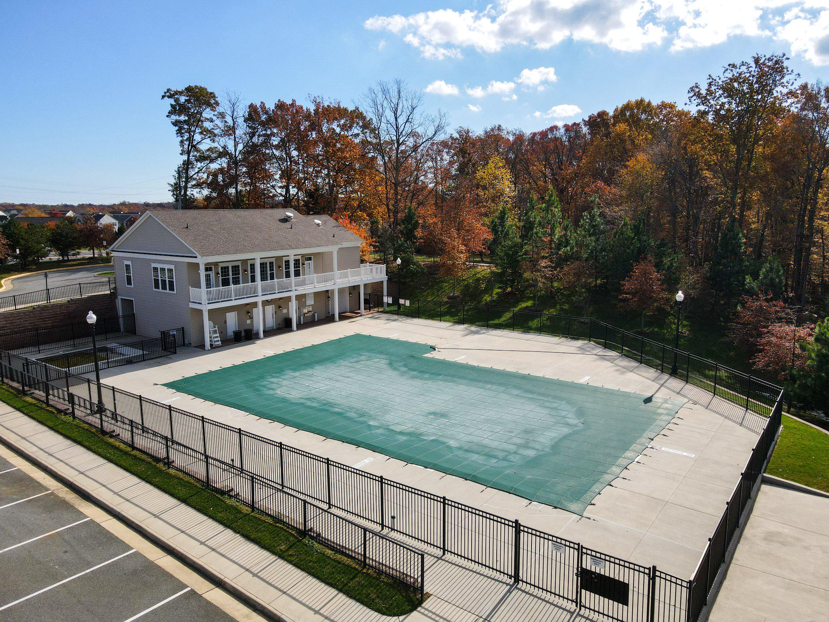
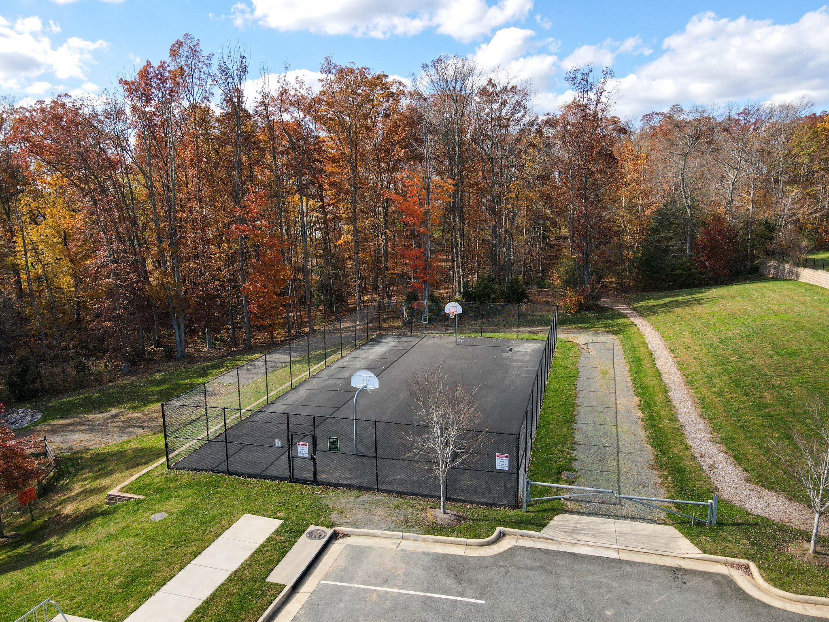
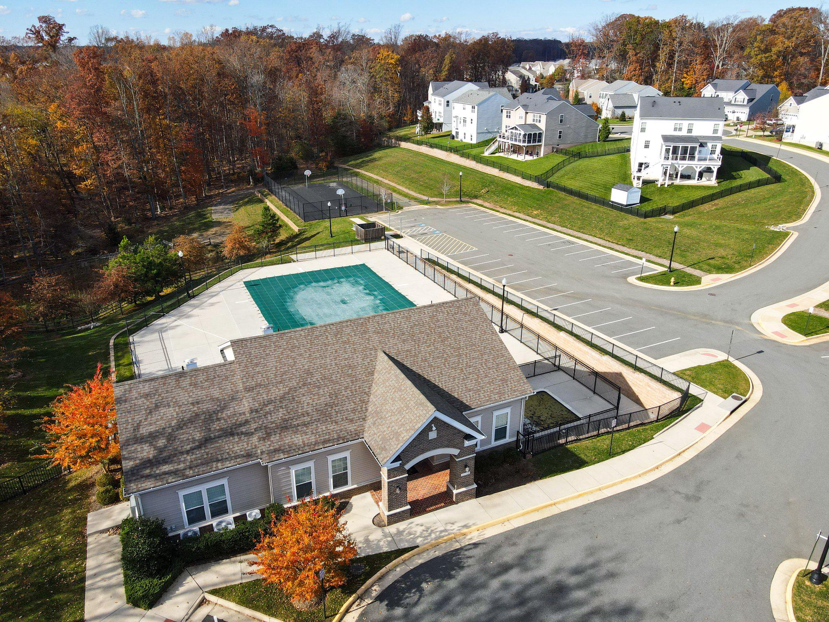
Enjoy outdoor living on the deck overlooking a fully fenced rear yard, perfect for summer barbecues or quiet evenings. This home is right across the park-like setting of a natural retaining pond that backs to woods. Hope Hill Crossing community amenities include a swimming pool, basketball courts, and walking paths, enhancing your lifestyle with recreational options just steps away. Situated on a 0.2-acre lot in a peaceful no-thru street, this home offers both privacy and a picturesque view of the common area. With easy access to commuter lots and a well-maintained community, this property is a must-see!

5
beds

4
baths

3,459 Sq.Ft. LIVING AREA

8,812 Sq.Ft. lot

Kim Munoz

Kim Munoz

Features & Amenities

Interior

  • total bedrooms5
  • Total bathrooms4
  • full bathrooms3
  • half bathroom1
  • Flooring Engineered Wood, Carpet, Ceramic Tile
  • Fireplace Fireplace - Glass Doors, Gas/Propane, Mantel(s)
  • APPLIANCES Built-In Microwave, Cooktop, Dishwasher, Disposal, Stainless Steel Appliances, Oven - Double
  • other interior Features Bathroom - Soaking Tub, Bathroom - Walk-In Shower, Built-Ins, Carpet, Ceiling Fan(s), Combination Dining/Living, Dining Area, Family Room Off Kitchen, Floor Plan - Open, Kitchen - Gourmet, Kitchen - Island, Kitchen - Table Space, Pantry, Primary Bath(s), Recessed Lighting, Upgraded Countertops

Area & Lot

  • Status Sold
  • Date Sold June 2, 2026
  • Living Area3,459 Sq.Ft.
  • Lot Area8,812 Sq.Ft.
  • MLS® IDVAPW2116858
  • TypeResidential
  • YEAR BUILT2014
  • NeighborhoodVirginia
  • Architecture StylesColonial
  • View DescriptionWater, Other
  • Elementary SchoolKYLE R WILSON
  • Middle SchoolSAUNDERS
  • High SchoolCHARLES J. COLGAN SENIOR

Exterior

  • STORIES3
  • Garage Space2.0
  • water SourcePublic
  • lot featuresFront Yard, Landscaping, No Thru Street, Rear Yard
  • parkingAttached Garage, Driveway
  • HEAT TYPEForced Air
  • AIR CONDITIONINGCentral A/C, Ceiling Fan(s)
  • sewerPublic Sewer
  • SubstructureConcrete Perimeter
  • Disability FeaturesNone
  • HOA AmenitiesBasketball Courts, Club House, Common Grounds, Jog/Walk Path, Swimming Pool, Tot Lots/Playground

Financial

  • Sales Price$802,567
  • Real Estate Tax $6,762/yr
  • HOA $135/mo
  • Zoning R4

Virginia

Explore

Work With Me

Whether you’re looking to buy, sell, rent, or invest in Washington, DC, Maryland, or Virginia, we have the agent for you to make your dreams a reality.

Follow Me on Instagram