14896 Potomac Branch Dr #321a
SEE ALL PHOTOS
14896 Potomac Branch Dr #321a
Sold

14896 Potomac Branch Dr #321a

14896 POTOMAC BRANCH DRIVE Unit: 321A, WOODBRIDGE, VA 22191

$480,000
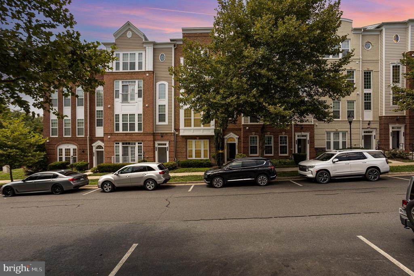
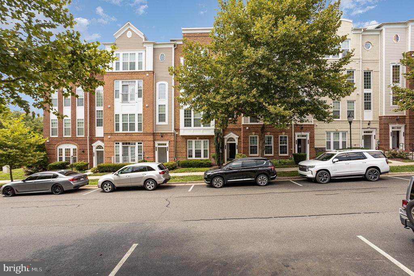
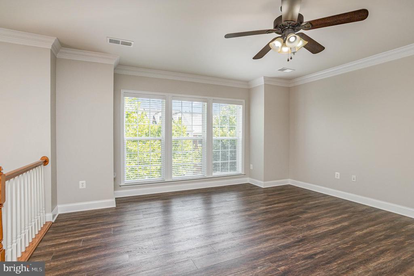
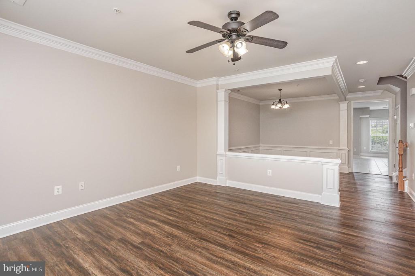
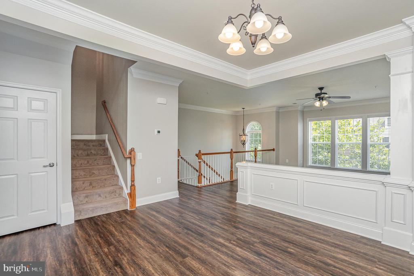
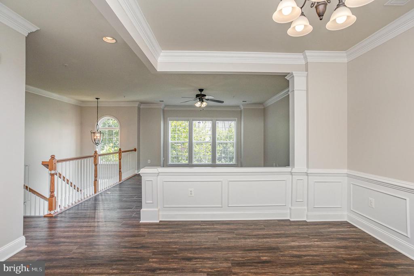
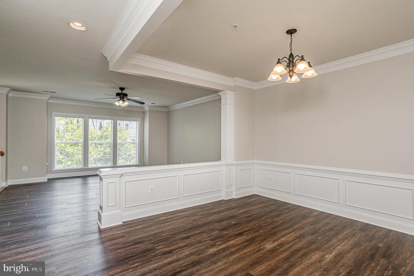
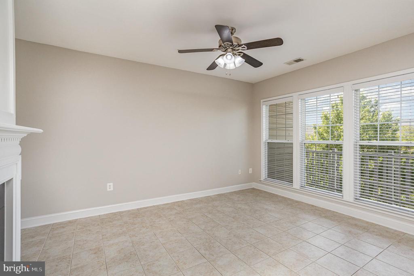
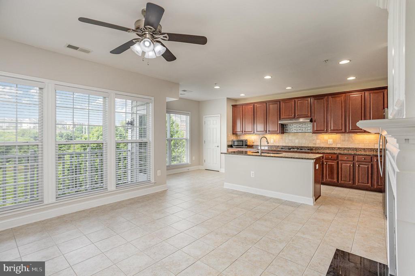
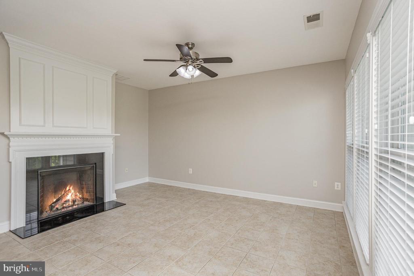
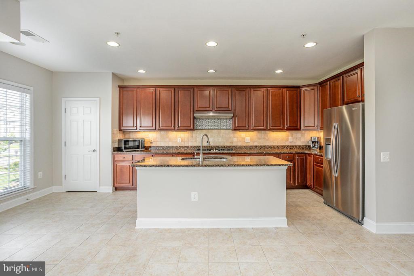
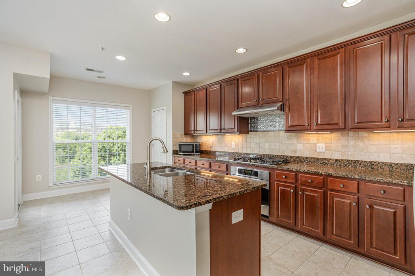
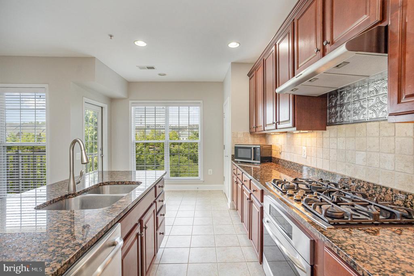
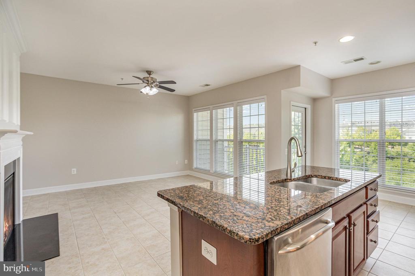
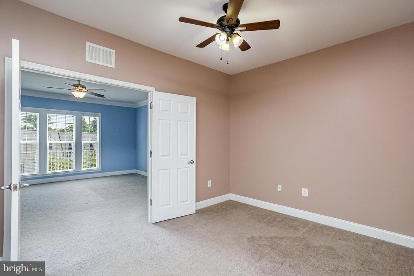
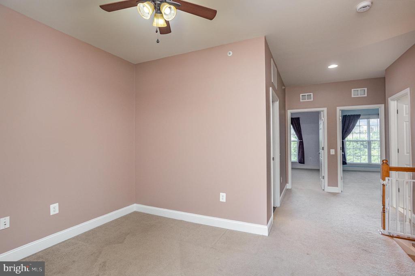
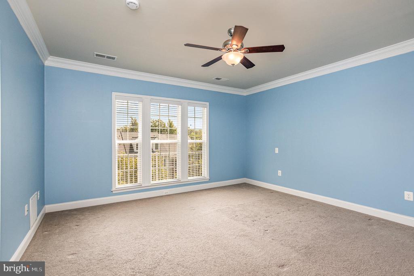
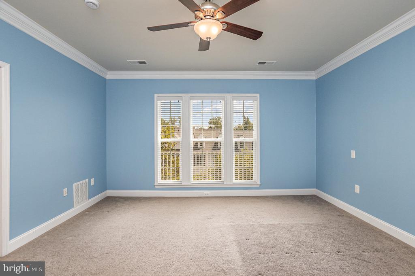
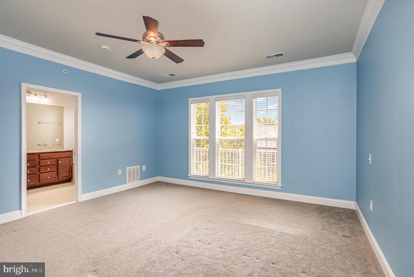
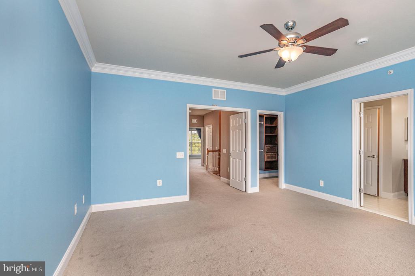
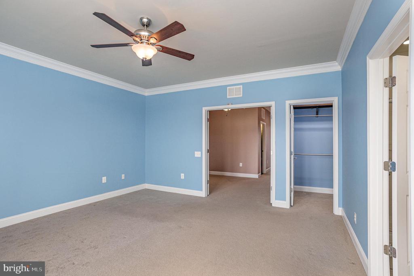
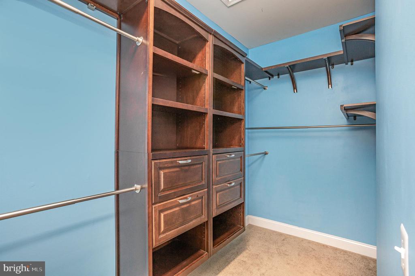
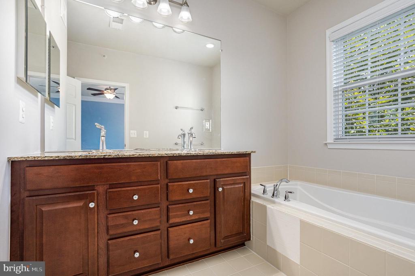
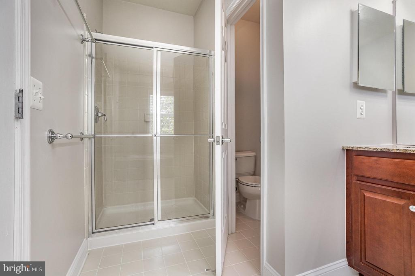
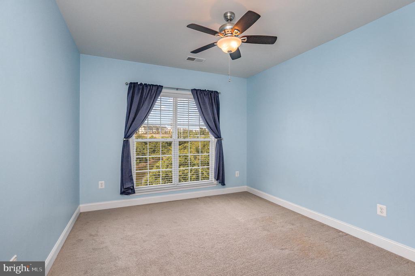
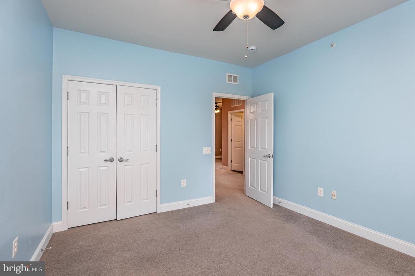
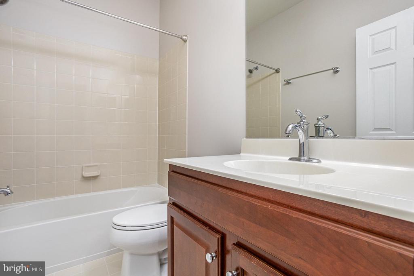
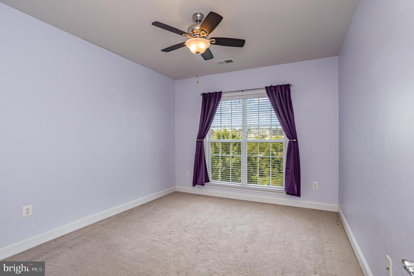
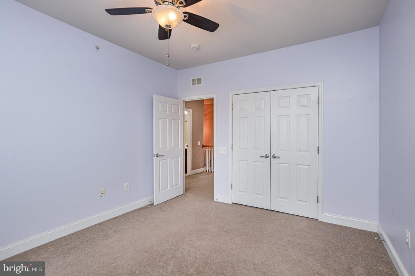
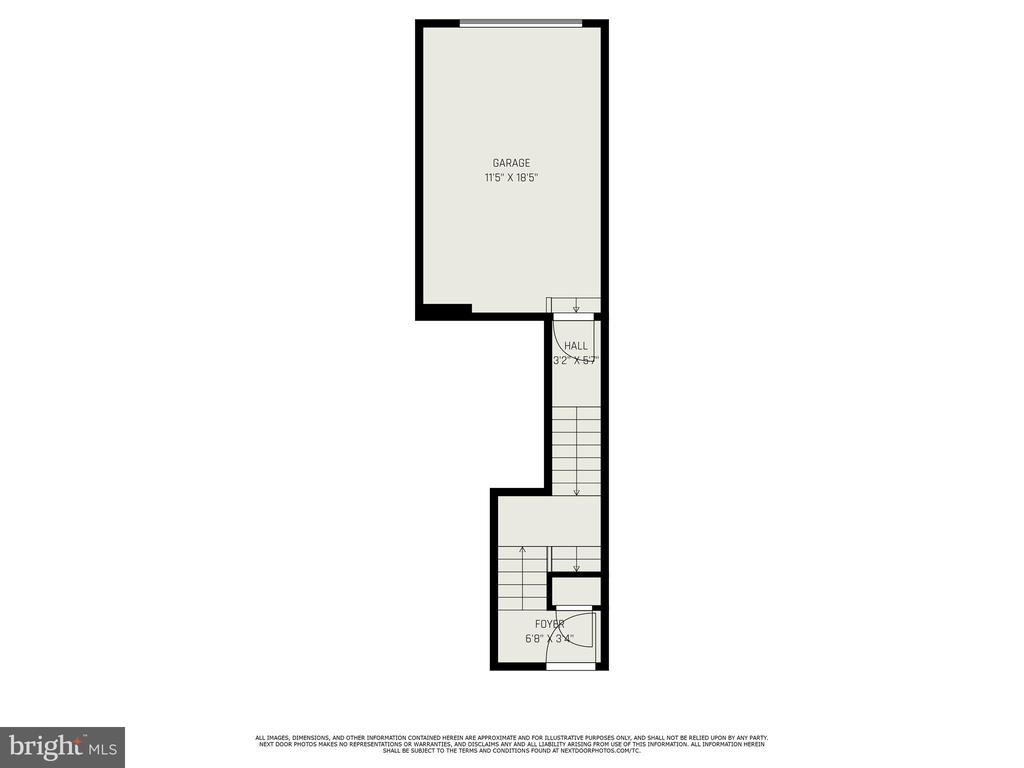
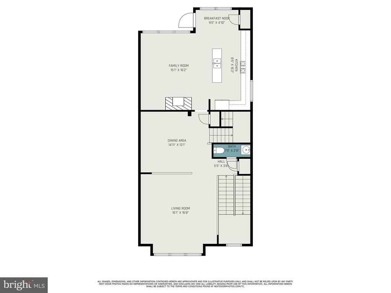
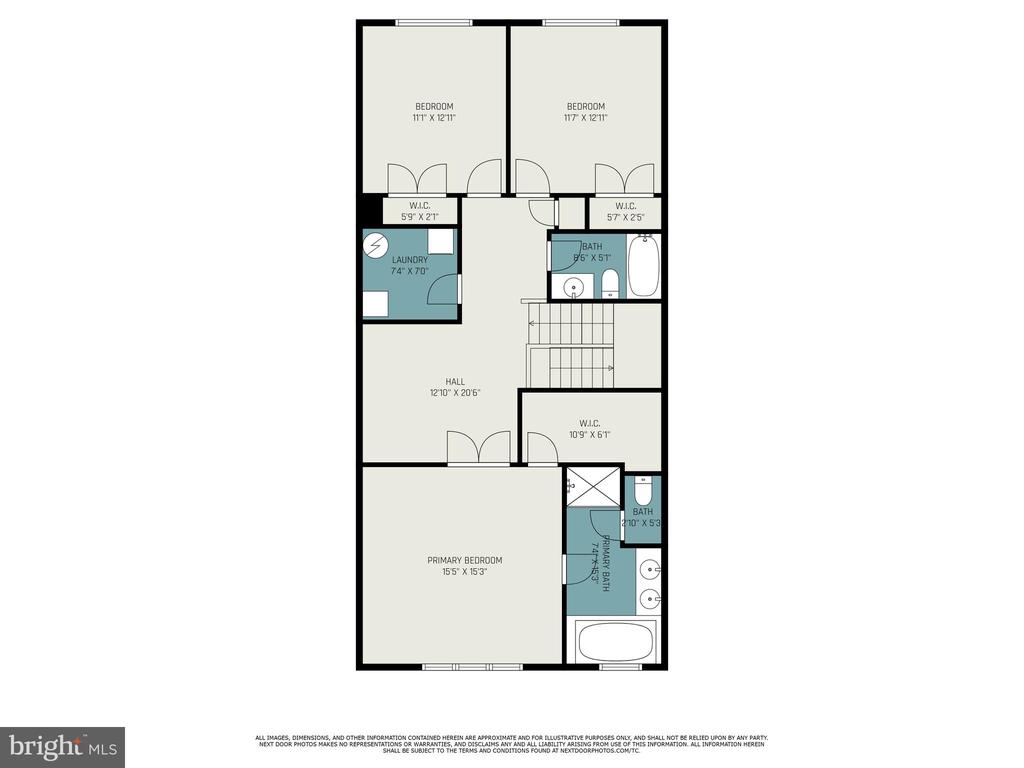
NO FAULT OF THE SELLER. LOCATION LOCATION LOCATION!!! Set your eyes on this great home located in a highly sought-after gated community right off Interstate I-95. This prime location is just minutes from commuter lots, VRE train station, Quantico and within walking distance to Stonebridge Town Center, where you can enjoy the convenience of shopping, dining, and entertainment. This stunning home features 3 bedrooms and 2.5 baths, boasts top-level upgrades. The home has an inviting open floor plan, seamlessly connecting a spacious living room, a modern kitchen, and an elegant dining area. The kitchen includes an island, gas cook-top, microwave, and stainless-steel refrigerator. Enjoy a nice cup of coffee on your private balacony that over looks the trees with a nice view of Stonebridge. The living room is bright and inviting, with three expansive windows that let in radiant sunlight, a coat closet, and a half bathroom. An attached one-car garage and lots of extra parking spaces behind the building. Moving upstairs you will be pleased to see the primary bedroom features a spacious walk-in closet and updated en suite bathroom with a double sink, walk in shower and soaking tub perfect for relaxing. You will also find 2 spacious bedrooms with ceilings fans and a shared bathroom, for a total of 3 bedrooms on the top floor. All of the bedrooms and upstairs area have all been repainted a neutral color (pictures do not reflect the newly painted rooms)
Don't miss the chance to make this stunning townhouse your new home.

3
beds

3
baths

2,153 Sq.Ft. LIVING AREA

Features & Amenities

Interior

  • total bedrooms3
  • Total bathrooms3
  • full bathrooms2
  • half bathroom1
  • Flooring Carpet
  • Fireplace Electric
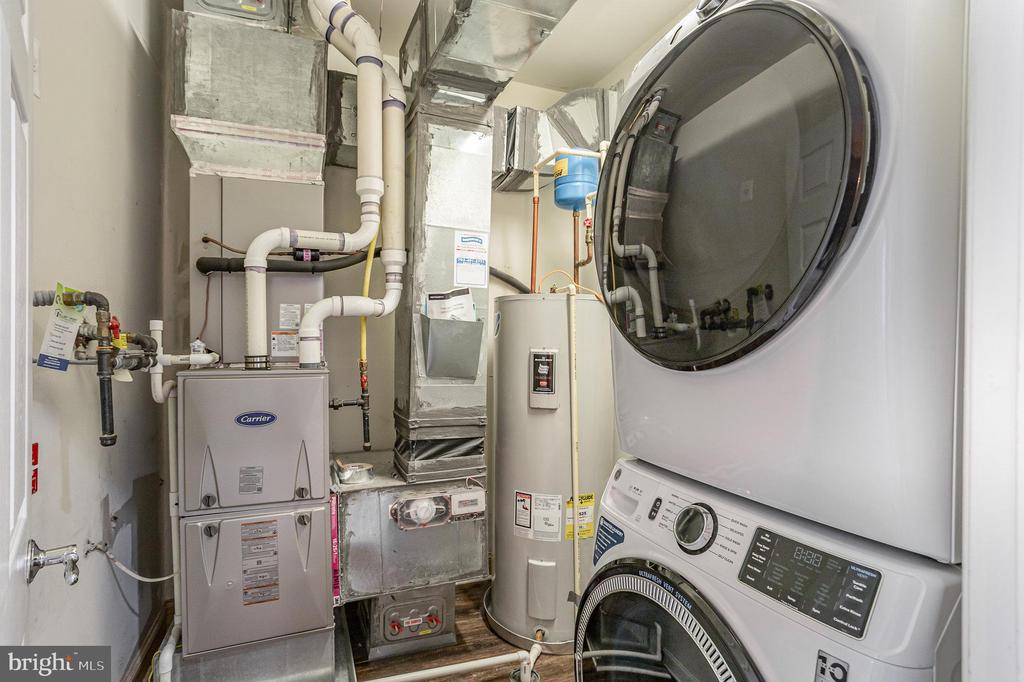
  • APPLIANCES Dishwasher, Disposal, Dryer - Front Loading, Exhaust Fan, Microwave, Refrigerator, Stainless Steel Appliances, Washer - Front Loading, Water Heater, Oven/Range - Gas
  • other interior Features Kitchen - Island, Floor Plan - Open, Carpet, Ceiling Fan(s), Combination Kitchen/Dining, Pantry, Bathroom - Soaking Tub, Upgraded Countertops, Walk-in Closet(s)

Area & Lot

  • Status Sold
  • Date Sold October 25, 2024
  • Living Area2,153 Sq.Ft.
  • MLS® IDVAPW2076110
  • TypeResidential
  • YEAR BUILT2010
  • NeighborhoodVirginia
  • Architecture StylesContemporary
  • View DescriptionTrees/Woods, Other
  • Elementary SchoolMARUMSCO HILLS
  • Middle SchoolRIPPON
  • High SchoolFREEDOM

Exterior

  • STORIES4
  • Garage Space1.0
  • water SourcePublic
  • roofArchitectural Shingle
  • parkingOff Street, Attached Garage
  • HEAT TYPECentral
  • AIR CONDITIONINGCeiling Fan(s), Central A/C
  • sewerPublic Sewer
  • SubstructureSlab
  • Disability FeaturesNone
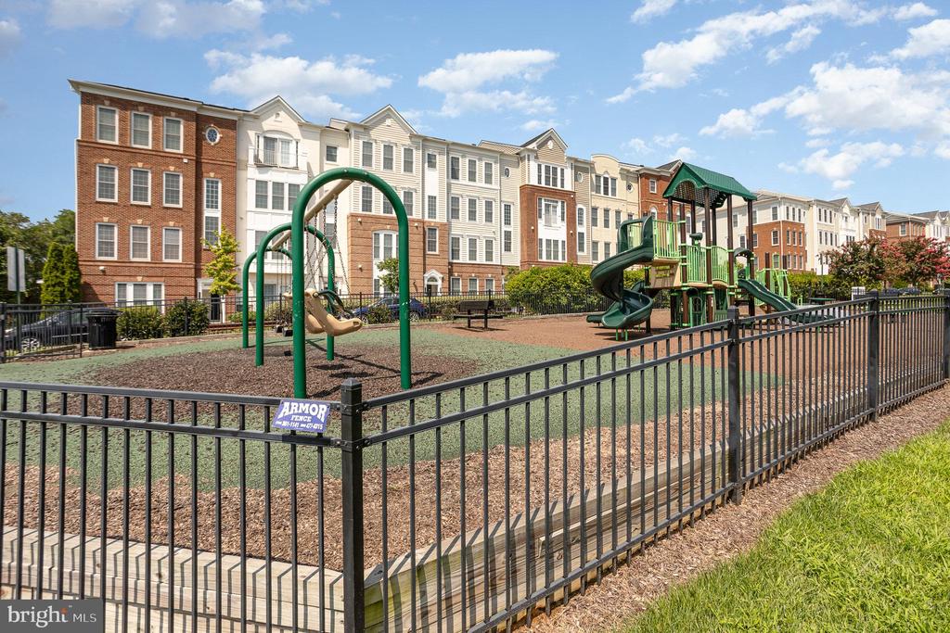
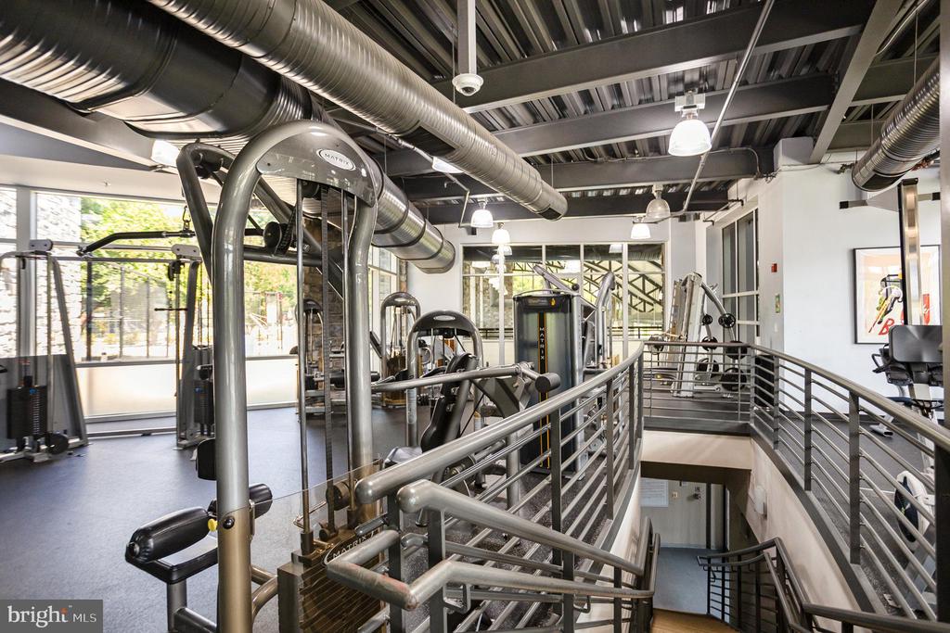
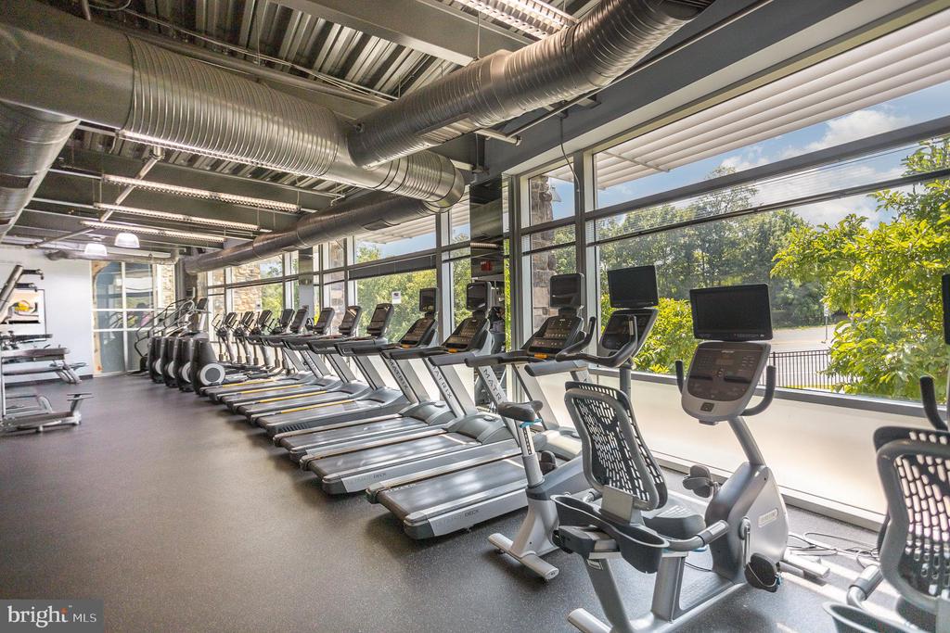
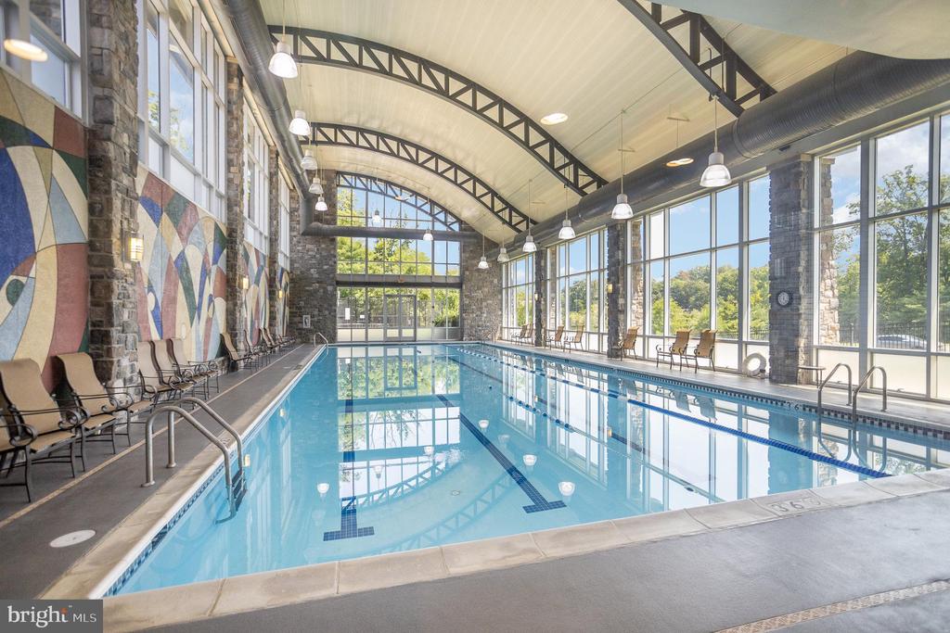
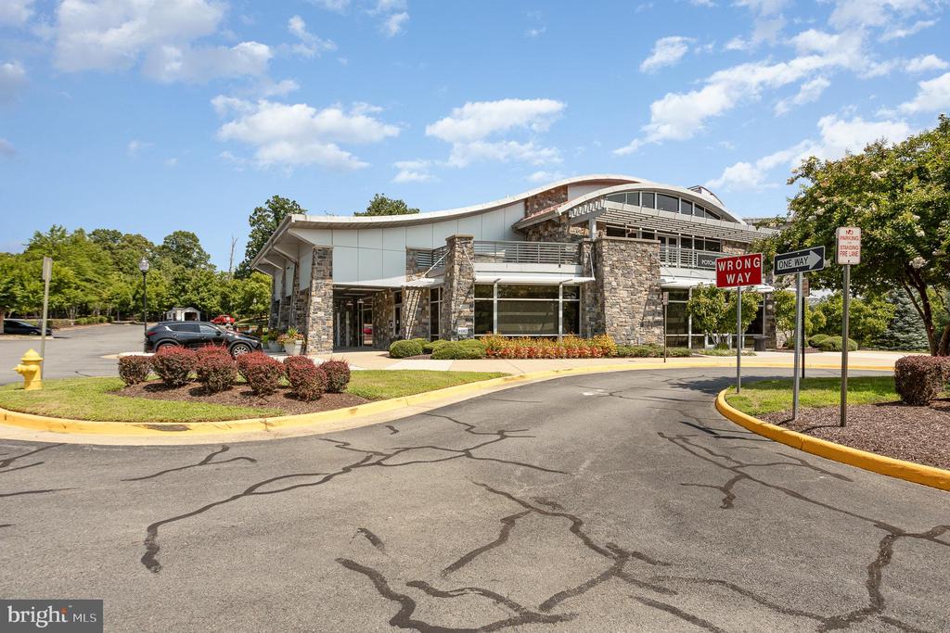
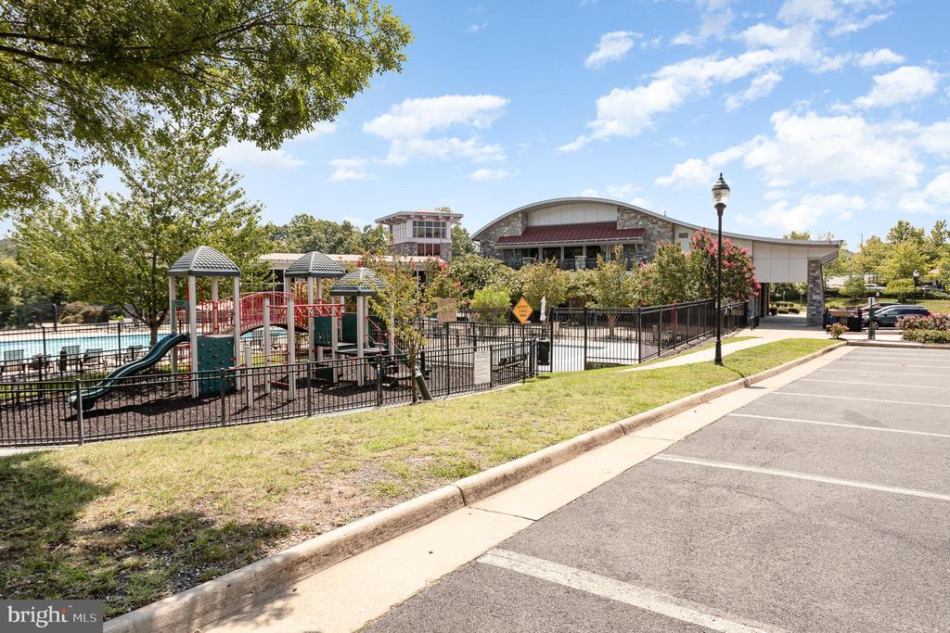
  • HOA AmenitiesCommon Grounds, Basketball Courts, Club House, Fitness Center, Gated Community, Pool - Indoor, Tot Lots/Playground
  • security FeaturesSecurity Gate, Smoke Detector
  • other exterior FeaturesRoof Deck

Financial

  • Sales Price$480,000
  • Real Estate Tax $4,403/yr
  • HOA $151/mo
  • Zoning R16
View Virtual Tour

Virginia

Explore

Work With Me

Whether you’re looking to buy, sell, rent, or invest in Washington, DC, Maryland, or Virginia, we have the agent for you to make your dreams a reality.

Follow Me on Instagram