14871 Cherrydale Dr
14871 Cherrydale Dr
14871 Cherrydale Dr
14871 Cherrydale Dr
14871 Cherrydale Dr
14871 Cherrydale Dr
14871 Cherrydale Dr
14871 Cherrydale Dr
14871 Cherrydale Dr
14871 Cherrydale Dr
14871 Cherrydale Dr
14871 Cherrydale Dr
14871 Cherrydale Dr
14871 Cherrydale Dr
14871 Cherrydale Dr
14871 Cherrydale Dr
14871 Cherrydale Dr
14871 Cherrydale Dr
14871 Cherrydale Dr
14871 Cherrydale Dr
14871 Cherrydale Dr
14871 Cherrydale Dr
14871 Cherrydale Dr
14871 Cherrydale Dr
14871 Cherrydale Dr
14871 Cherrydale Dr
14871 Cherrydale Dr
14871 Cherrydale Dr
SEE ALL PHOTOS
14871 Cherrydale Dr
14871 Cherrydale Dr
14871 Cherrydale Dr
14871 Cherrydale Dr
14871 Cherrydale Dr
14871 Cherrydale Dr
14871 Cherrydale Dr
14871 Cherrydale Dr
14871 Cherrydale Dr
14871 Cherrydale Dr
14871 Cherrydale Dr
14871 Cherrydale Dr
14871 Cherrydale Dr
14871 Cherrydale Dr
14871 Cherrydale Dr
14871 Cherrydale Dr
14871 Cherrydale Dr
14871 Cherrydale Dr
14871 Cherrydale Dr
14871 Cherrydale Dr
14871 Cherrydale Dr
14871 Cherrydale Dr
14871 Cherrydale Dr
14871 Cherrydale Dr
14871 Cherrydale Dr
14871 Cherrydale Dr
14871 Cherrydale Dr
14871 Cherrydale Dr
Sold

14871 Cherrydale Dr

14871 CHERRYDALE DRIVE, WOODBRIDGE, VA 22193

$395,000
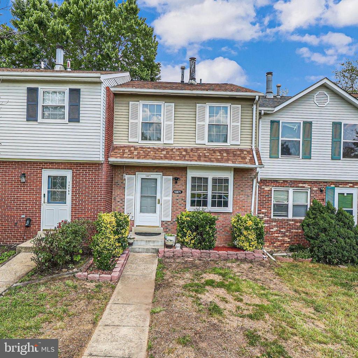
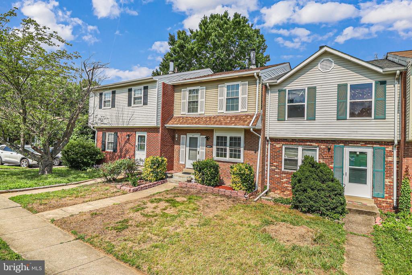
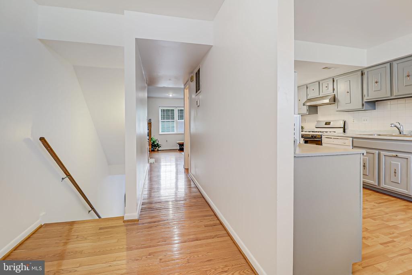
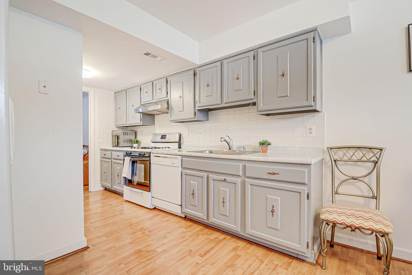
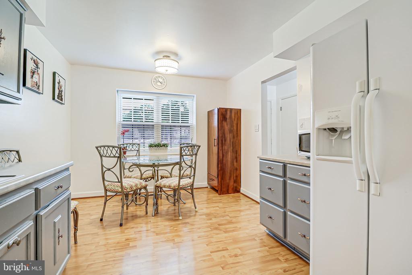
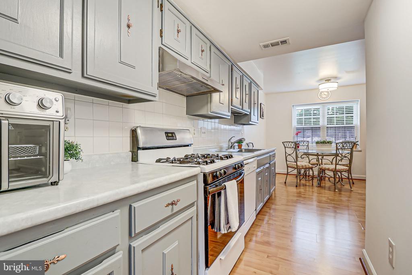
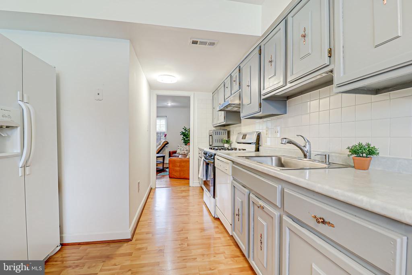
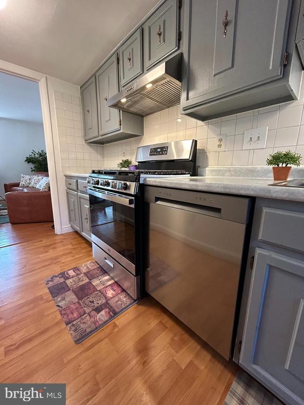
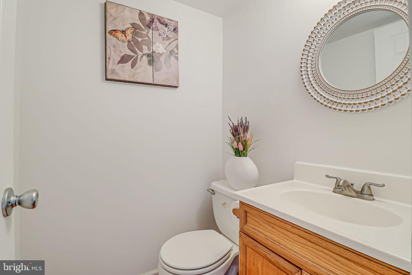
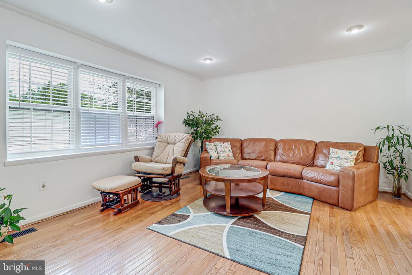
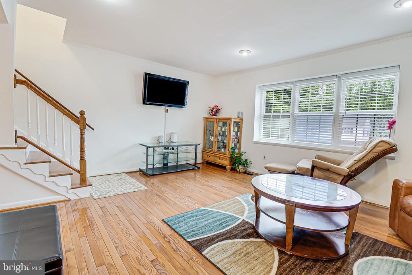
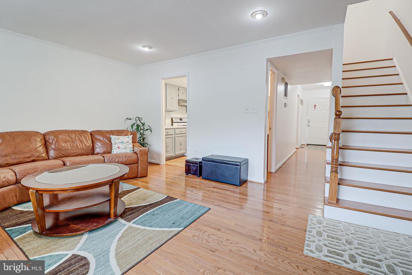
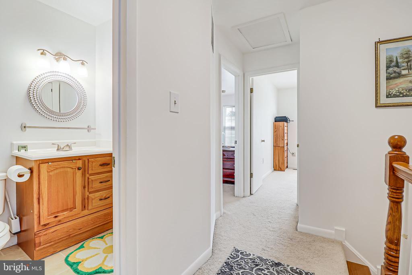
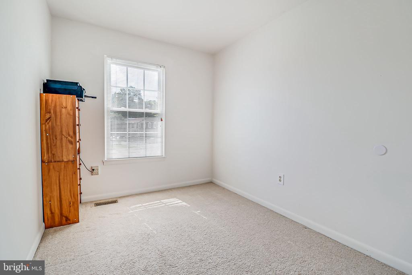
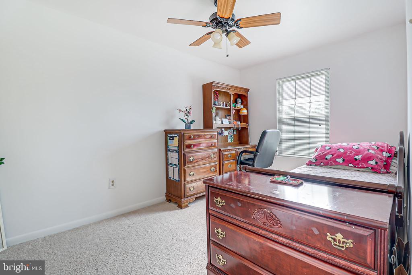
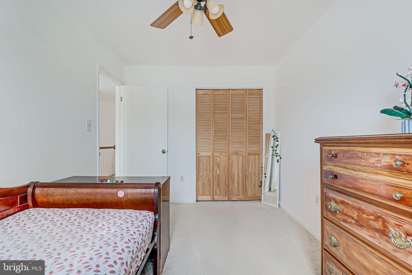
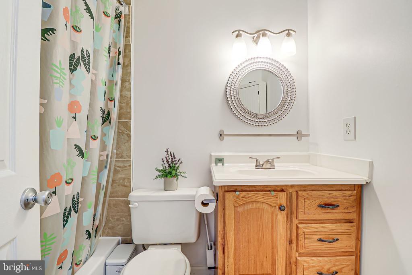
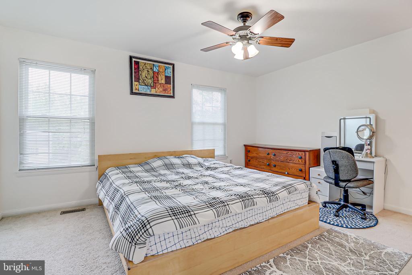
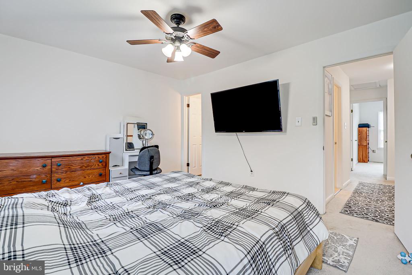
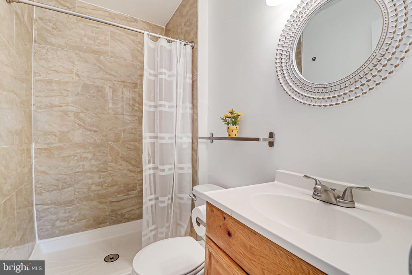
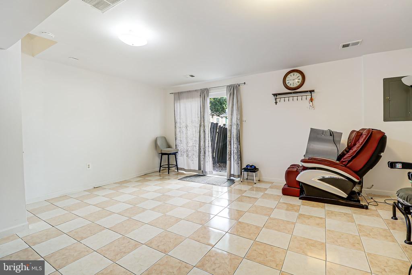
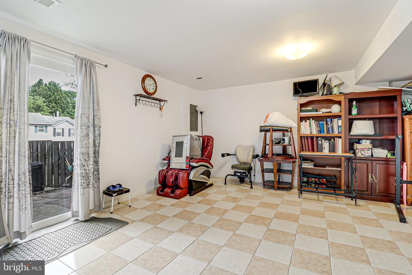
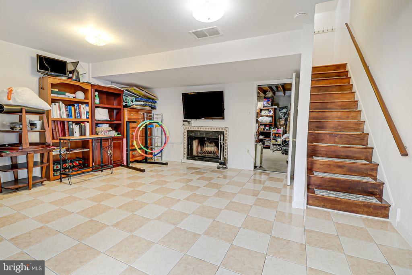
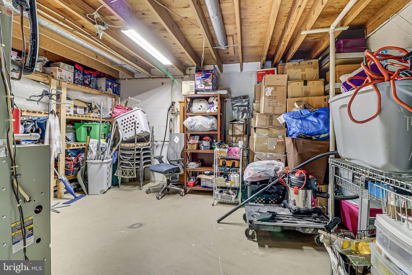
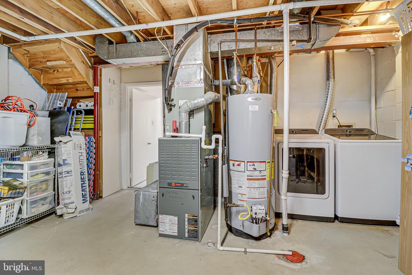
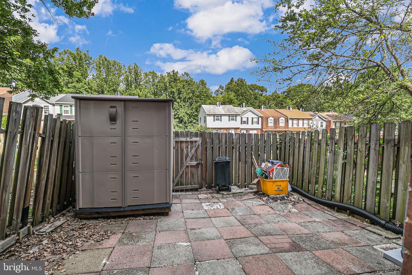
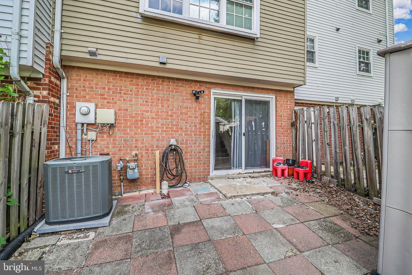
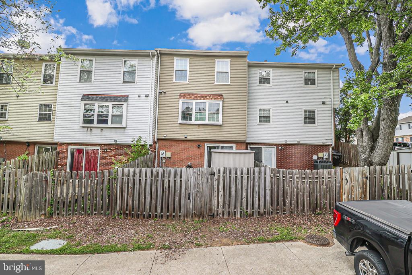
NEW PRICE! Don't miss this opportunity to own this charming 3-level, 3-bedroom, 2.5 bath home! It has it ALL! From the beautiful hardwood floors throughout the main level, the large entryway, the spacious eat-in kitchen (new stainless steel stove & dishwasher just installed), the large living room, the XL family room with wood-burning fireplace, an XL utility room with laundry and LOTS of storage to the fenced-in rear patio - perfect for entertaining or just a quiet place to sit! The bedroom level boasts a large primary bedroom with double closets and a full bathroom with upgraded tile floor and shower. The hall bath is also upgraded with a tile floor and tiled tub surround. Come see this one before it's gone! Call the listing agent with any questions or to schedule a visit.

3
beds

3
baths

1,620 Sq.Ft. LIVING AREA

1,350 Sq.Ft. lot

Features & Amenities

Interior

  • total bedrooms3
  • Total bathrooms3
  • full bathrooms2
  • half bathroom1
  • Flooring Carpet, Ceramic Tile, Hardwood
  • Fireplace Brick, Fireplace - Glass Doors, Wood
  • APPLIANCES Dishwasher, Disposal, Dryer - Electric, Dryer - Front Loading, Oven/Range - Gas, Range Hood, Refrigerator, Washer, Water Heater
  • other interior Features Attic, Bathroom - Tub Shower, Bathroom - Stall Shower, Breakfast Area, Carpet, Ceiling Fan(s), Family Room Off Kitchen, Floor Plan - Traditional, Kitchen - Eat-In, Kitchen - Table Space, Recessed Lighting, Wood Floors

Area & Lot

  • Status Sold
  • Date Sold November 14, 2025
  • Living Area1,620 Sq.Ft.
  • Lot Area1,350 Sq.Ft.
  • MLS® IDVAPW2097650
  • TypeResidential
  • YEAR BUILT1985
  • Architecture StylesTraditional
  • Elementary SchoolNEABSCO
  • Middle SchoolPOTOMAC
  • High SchoolGAR-FIELD

Exterior

  • STORIES3
  • water SourcePublic
  • utilitiesUnder Ground
  • lot featuresLevel, No Thru Street, Cul-de-sac
  • parkingOn Street
  • HEAT TYPECentral, Forced Air, Programmable Thermostat, Humidifier
  • AIR CONDITIONINGCeiling Fan(s), Central A/C, Programmable Thermostat
  • sewerPublic Sewer
  • SubstructureSlab, Block
  • Disability FeaturesNone
  • HOA AmenitiesCommon Grounds, Tot Lots/Playground
  • security FeaturesCarbon Monoxide Detectors, Exterior Cameras, Fire Detection System, Motion Detectors
  • other exterior FeaturesExterior Lighting, Sidewalks

Financial

  • Sales Price$395,000
  • Real Estate Tax $3,408/yr
  • HOA $54/mo
  • Zoning RPC
View Virtual Tour

Work With Me

Whether you’re looking to buy, sell, rent, or invest in Washington, DC, Maryland, or Virginia, we have the agent for you to make your dreams a reality.

Follow Me on Instagram