14831 HOXTON SQUARE
14831 HOXTON SQUARE
14831 HOXTON SQUARE
14831 HOXTON SQUARE
14831 HOXTON SQUARE
14831 HOXTON SQUARE
14831 HOXTON SQUARE
14831 HOXTON SQUARE
14831 HOXTON SQUARE
14831 HOXTON SQUARE
14831 HOXTON SQUARE
14831 HOXTON SQUARE
14831 HOXTON SQUARE
14831 HOXTON SQUARE
14831 HOXTON SQUARE
14831 HOXTON SQUARE
14831 HOXTON SQUARE
14831 HOXTON SQUARE
14831 HOXTON SQUARE
14831 HOXTON SQUARE
14831 HOXTON SQUARE
14831 HOXTON SQUARE
14831 HOXTON SQUARE
14831 HOXTON SQUARE
14831 HOXTON SQUARE
14831 HOXTON SQUARE
14831 HOXTON SQUARE
14831 HOXTON SQUARE
14831 HOXTON SQUARE
14831 HOXTON SQUARE
14831 HOXTON SQUARE
14831 HOXTON SQUARE
14831 HOXTON SQUARE
14831 HOXTON SQUARE
14831 HOXTON SQUARE
SEE ALL PHOTOS
14831 HOXTON SQUARE
14831 HOXTON SQUARE
14831 HOXTON SQUARE
14831 HOXTON SQUARE
14831 HOXTON SQUARE
14831 HOXTON SQUARE
14831 HOXTON SQUARE
14831 HOXTON SQUARE
14831 HOXTON SQUARE
14831 HOXTON SQUARE
14831 HOXTON SQUARE
14831 HOXTON SQUARE
14831 HOXTON SQUARE
14831 HOXTON SQUARE
14831 HOXTON SQUARE
14831 HOXTON SQUARE
14831 HOXTON SQUARE
14831 HOXTON SQUARE
14831 HOXTON SQUARE
14831 HOXTON SQUARE
14831 HOXTON SQUARE
14831 HOXTON SQUARE
14831 HOXTON SQUARE
14831 HOXTON SQUARE
14831 HOXTON SQUARE
14831 HOXTON SQUARE
14831 HOXTON SQUARE
14831 HOXTON SQUARE
14831 HOXTON SQUARE
14831 HOXTON SQUARE
14831 HOXTON SQUARE
14831 HOXTON SQUARE
14831 HOXTON SQUARE
14831 HOXTON SQUARE
14831 HOXTON SQUARE
Sold

14831 HOXTON SQUARE

14831 HOXTON SQUARE, CENTREVILLE, VA 20120

$525,000
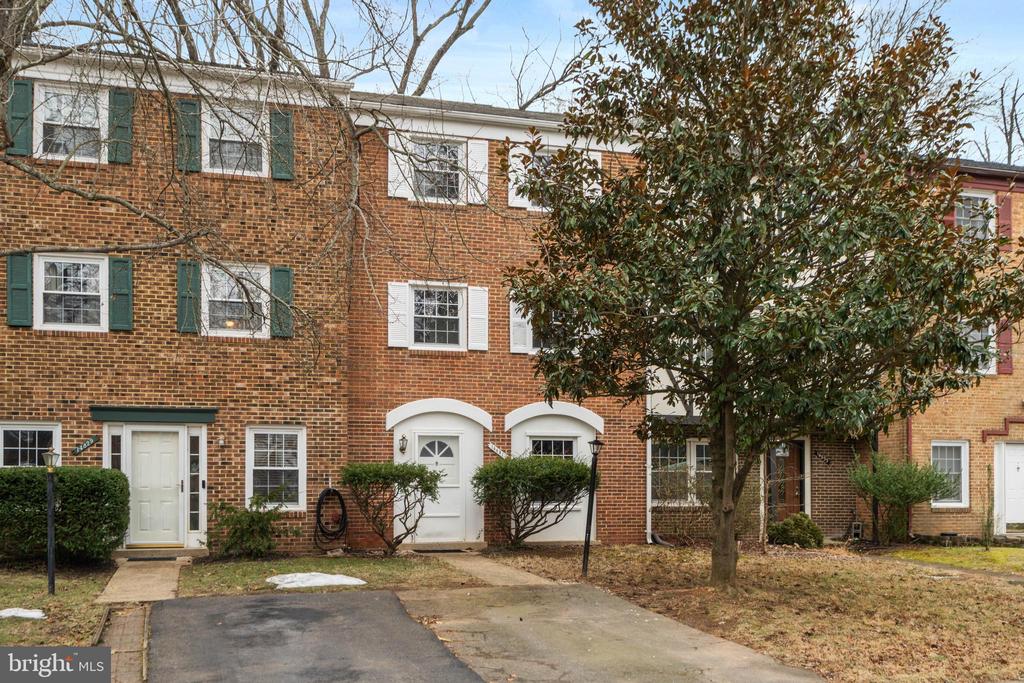
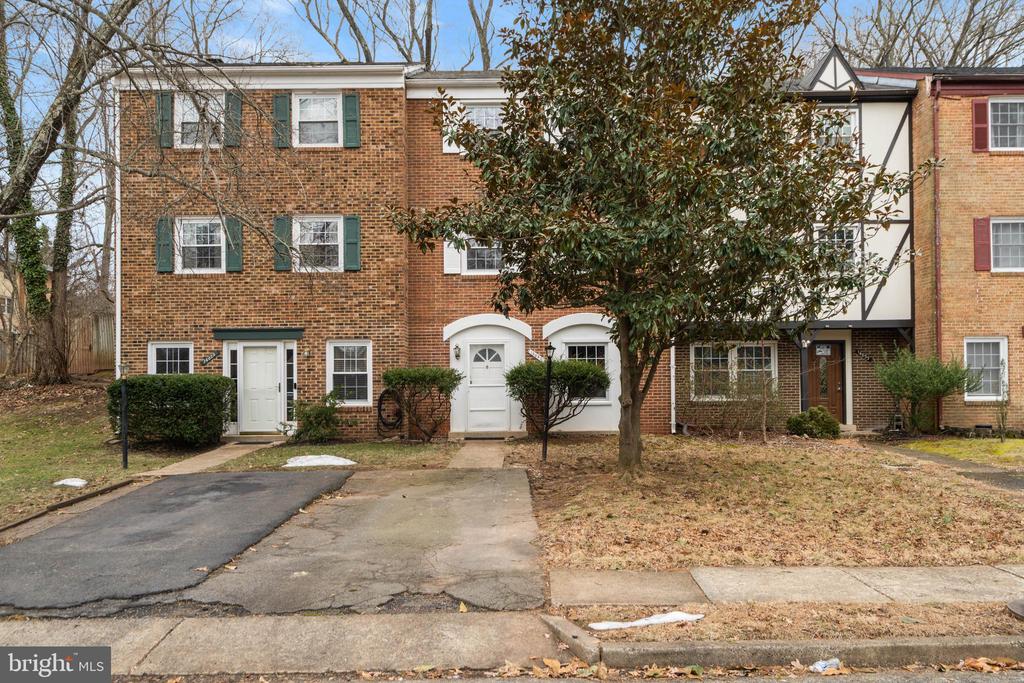
Welcome home to this beautifully updated 3-bedroom, 2.5-bath townhome offering comfort, convenience, and easy living in the heart of Centreville.

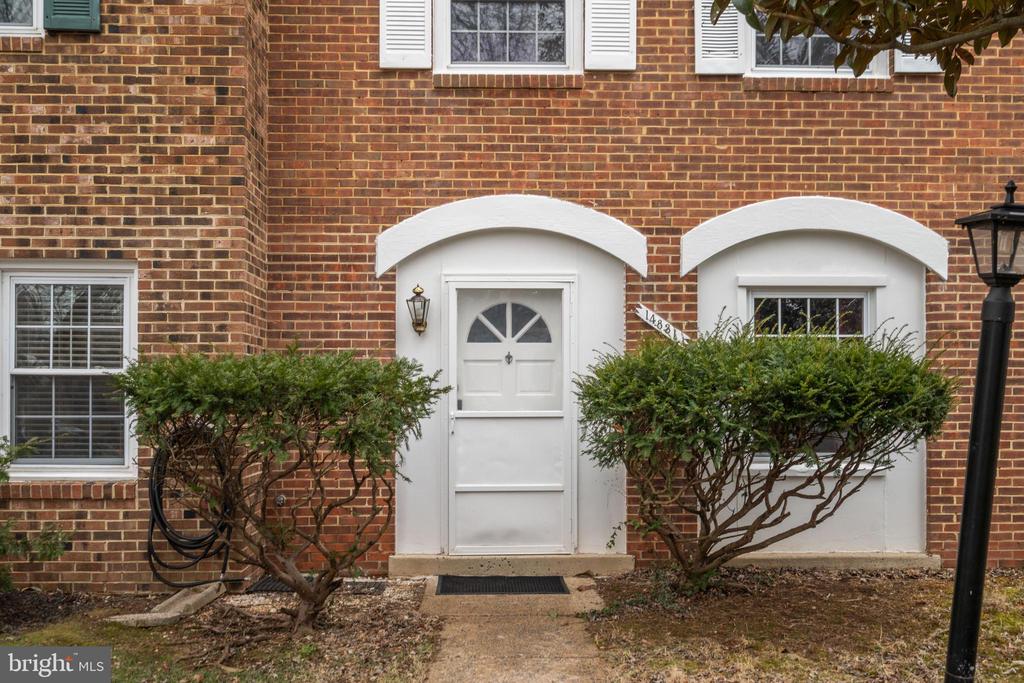
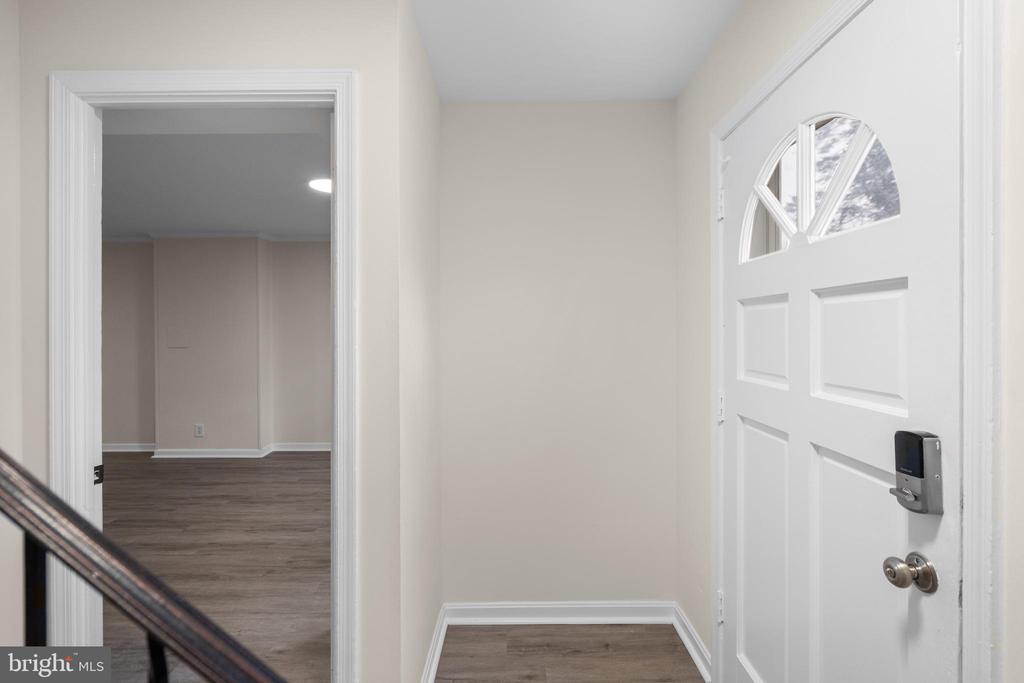
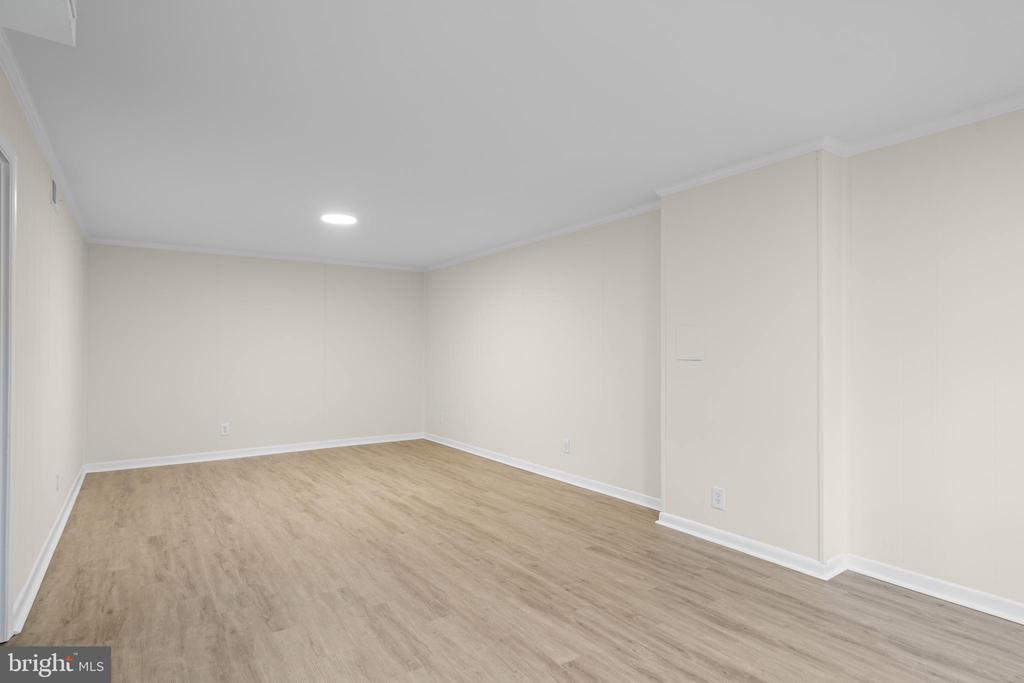
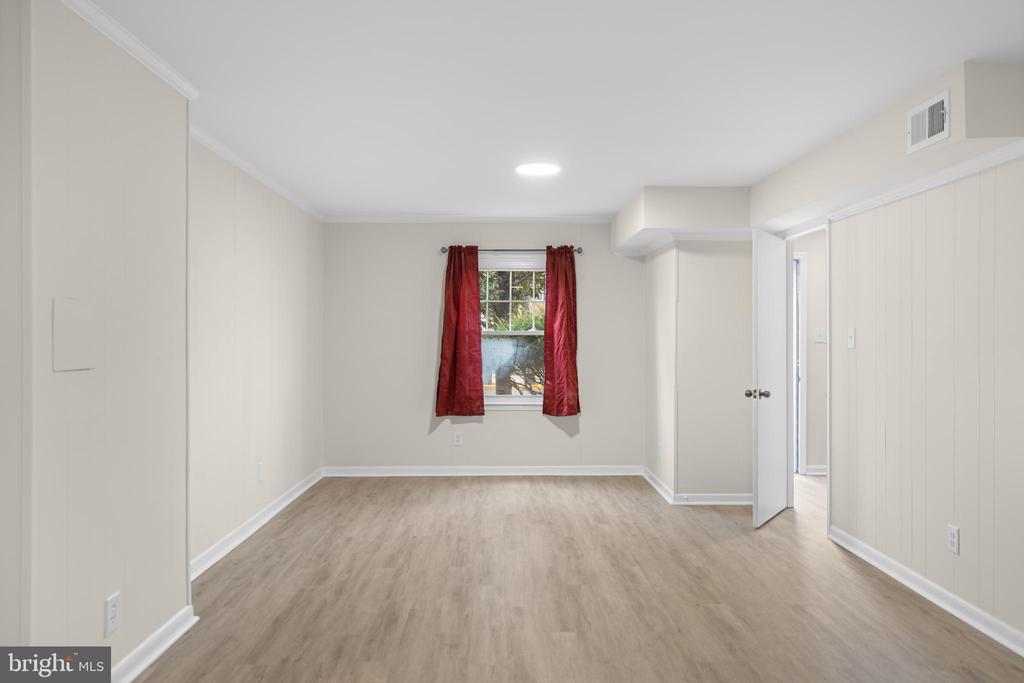
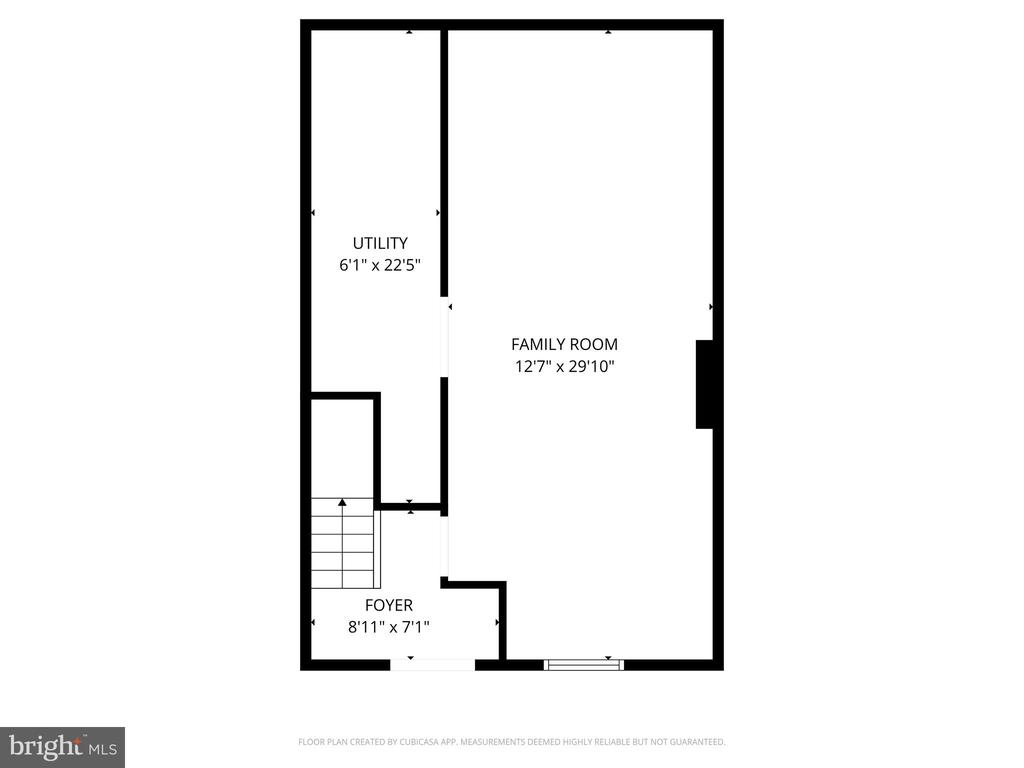
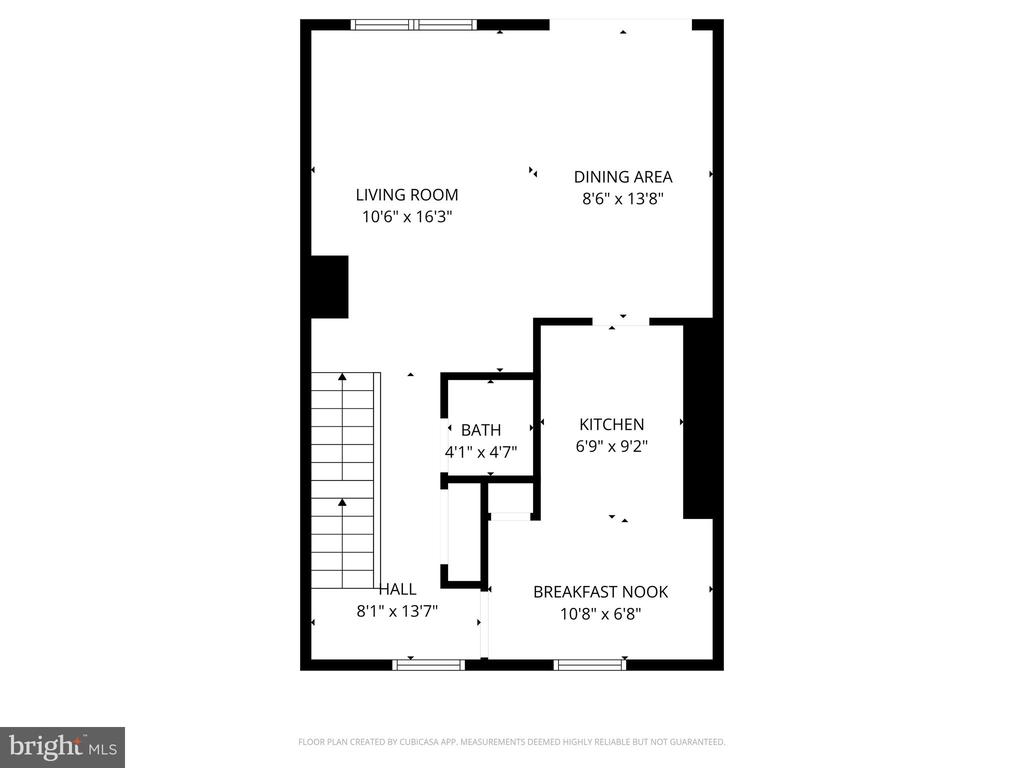
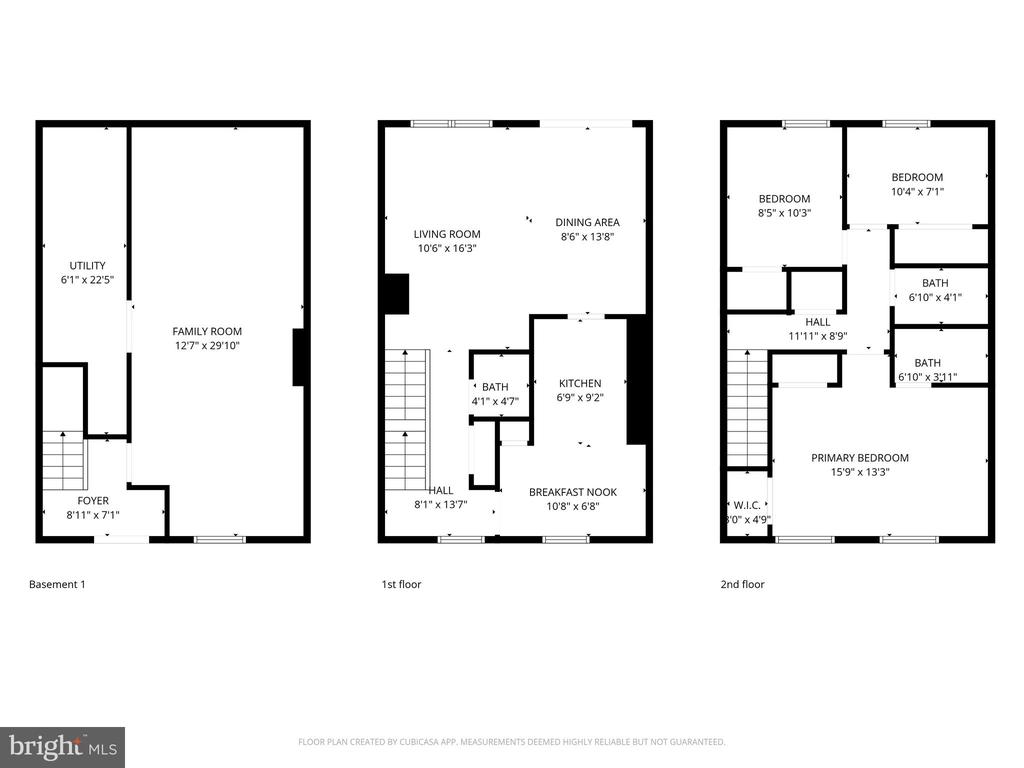
From the moment you arrive, you'll appreciate the flexibility of both driveway and designated parking, along with the clean, welcoming exterior. Step inside to a spacious entry level featuring brand-new LVP flooring and a versatile recreation room - perfect for a home office, workout space, playroom, or media area. The laundry and utility rooms are also conveniently located on this level.

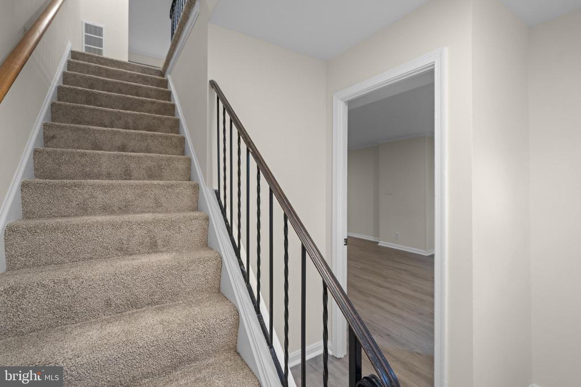
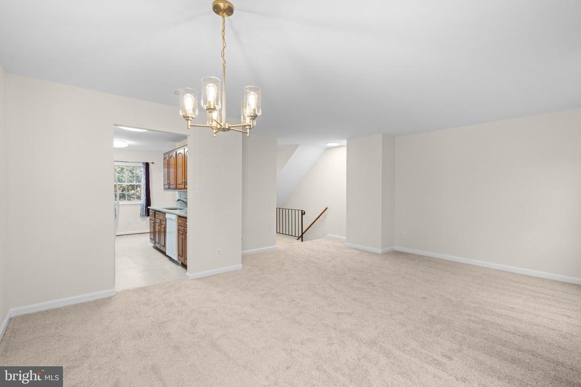
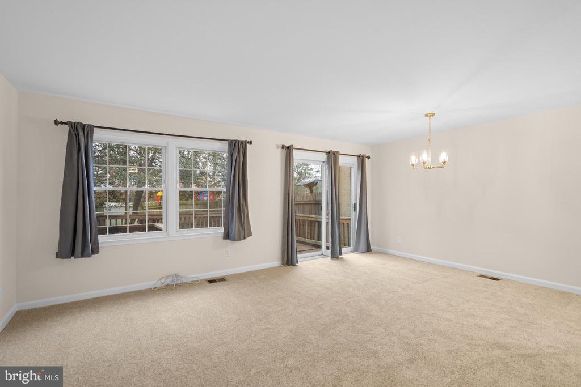
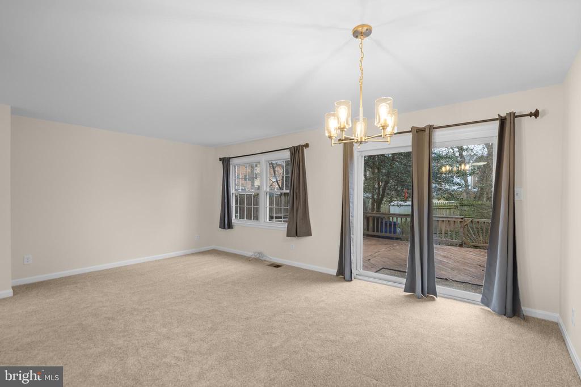
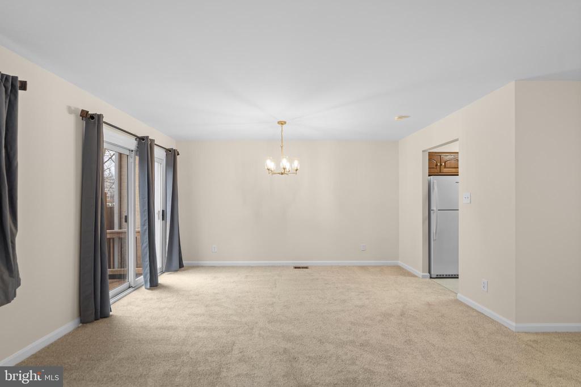
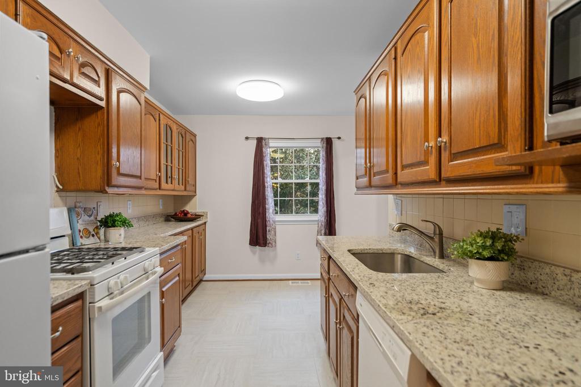
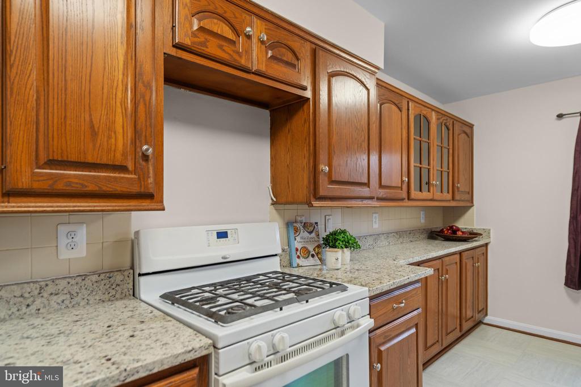
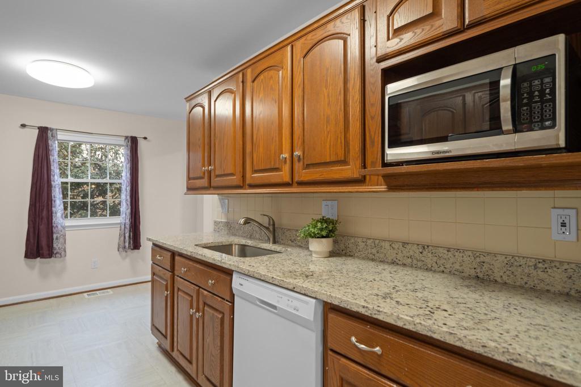
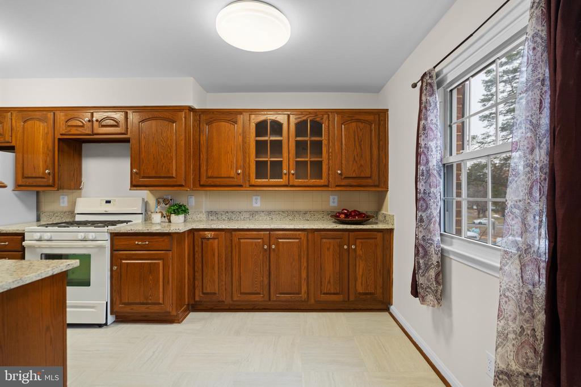
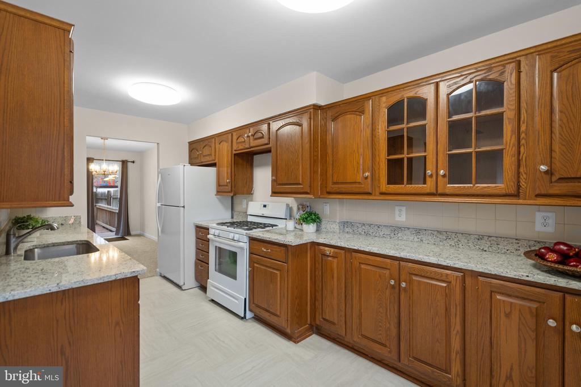
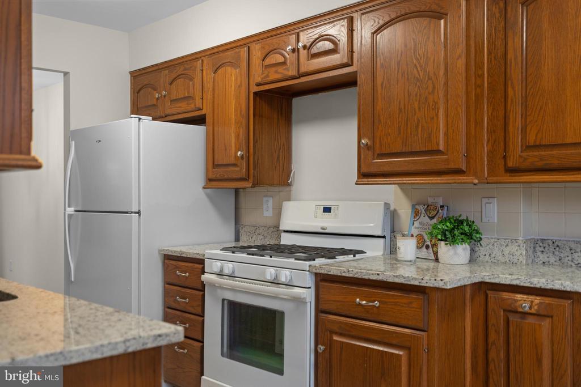
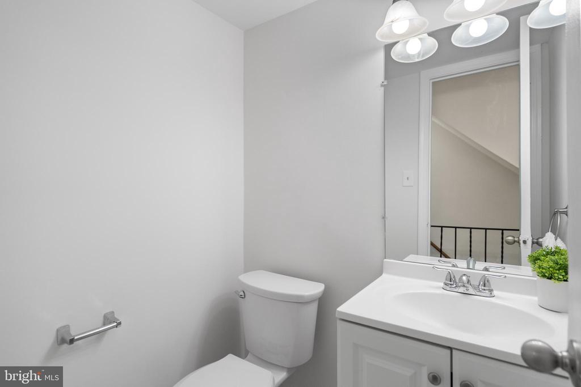
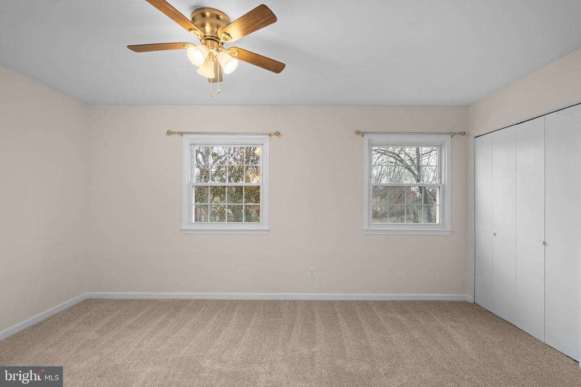
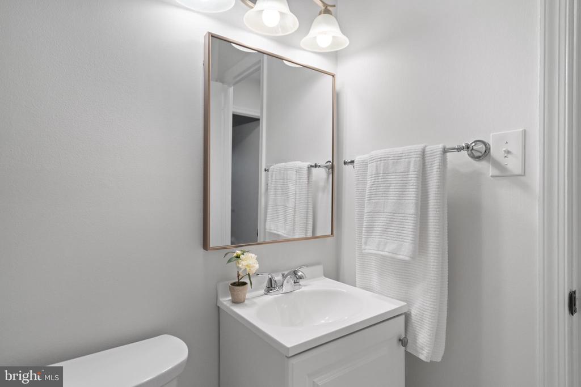
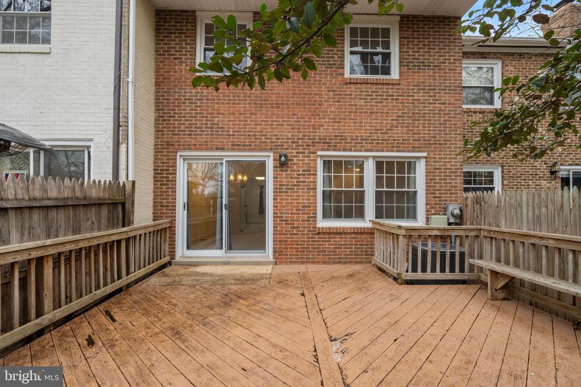
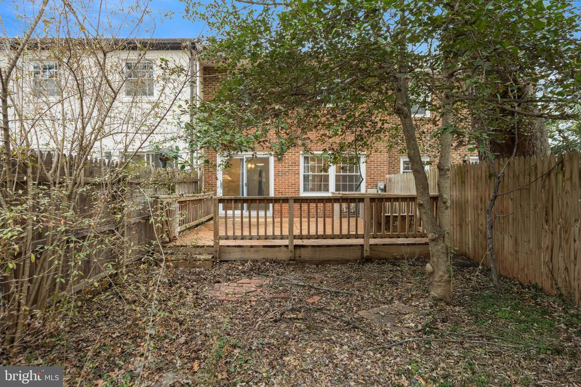
Upstairs, you'll notice the brand-new carpeting and paint that continues throughout the home, creating a fresh, cohesive feel. The main level offers a bright and functional kitchen with updated appliances and granite countertops, flowing seamlessly into the spacious dining/living room. Step out onto the deck and backyard - an ideal space for relaxing, grilling, or enjoying time outdoors. A convenient half bath completes this level.

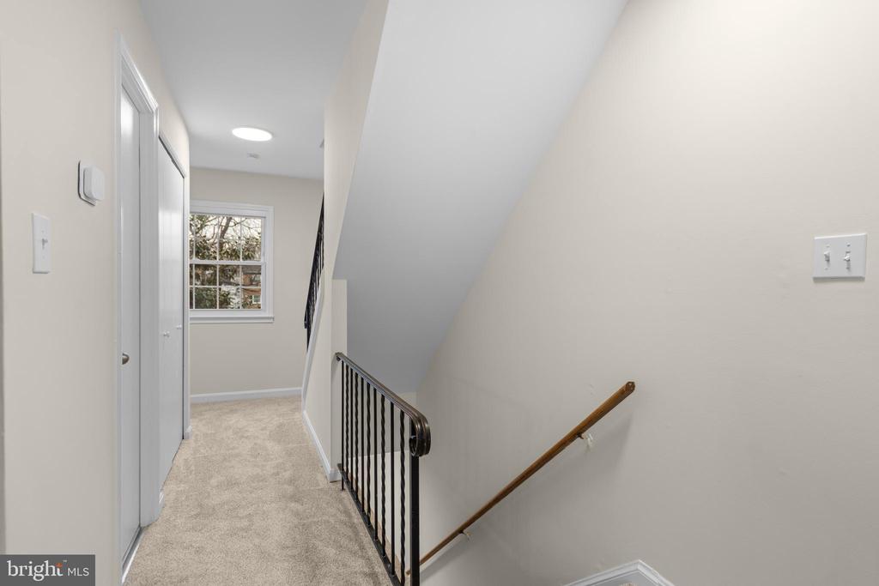
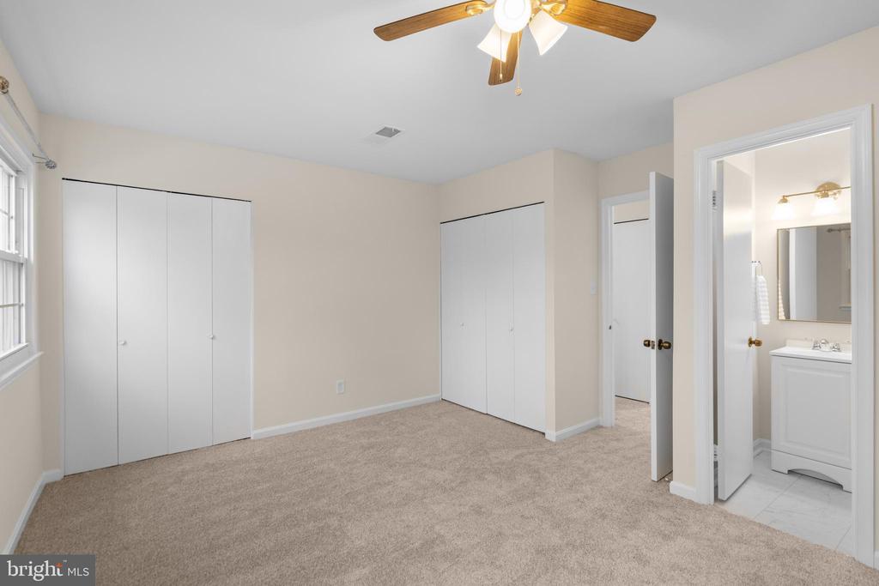
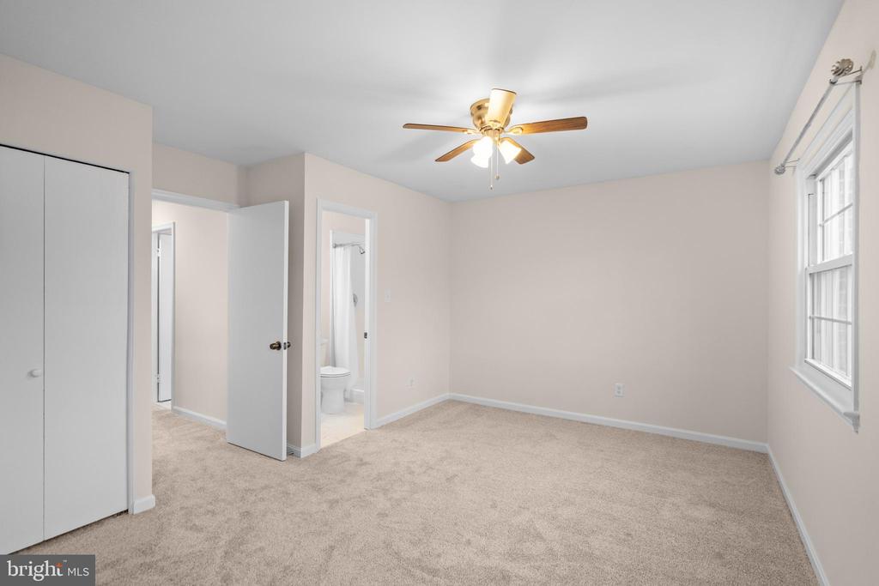
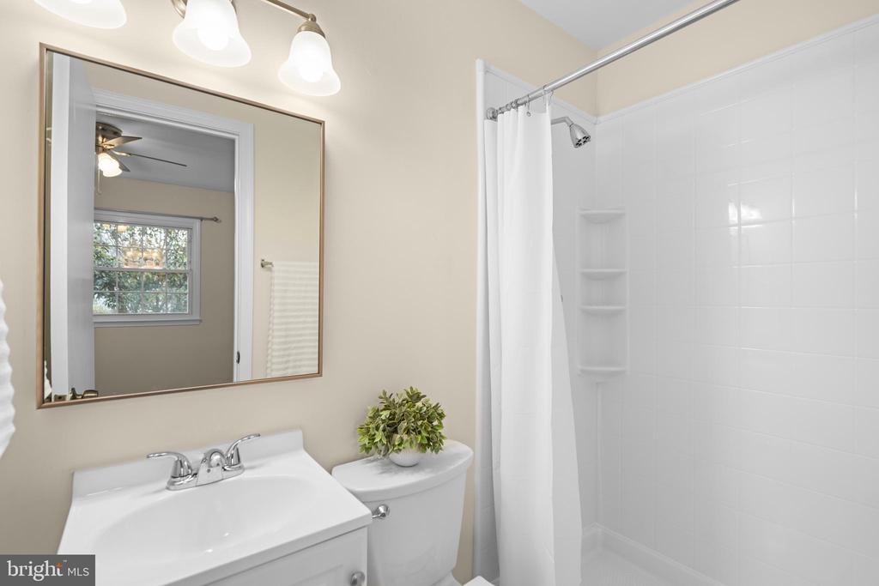
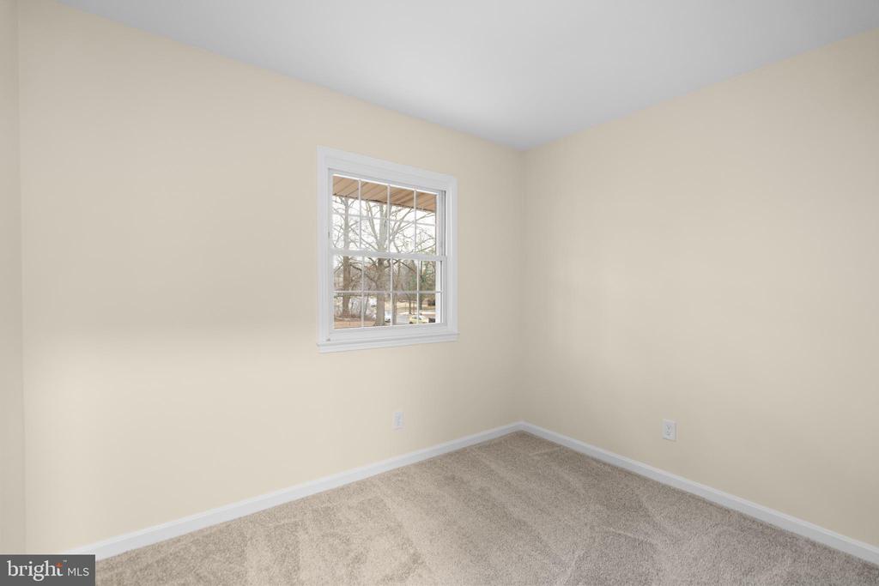
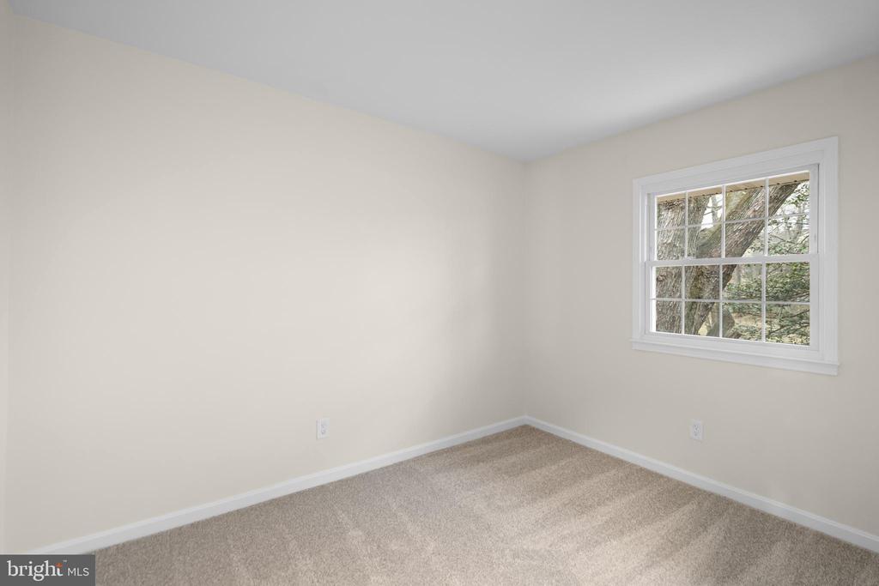
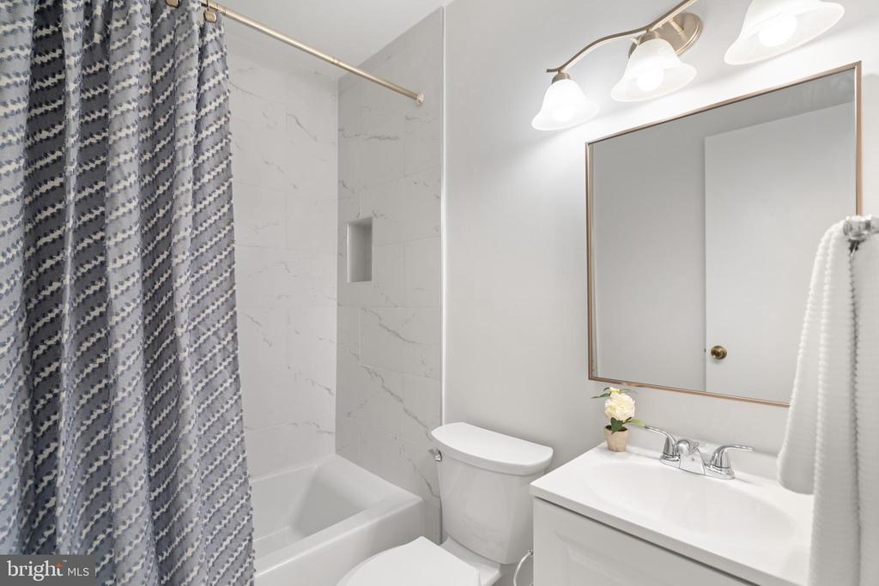
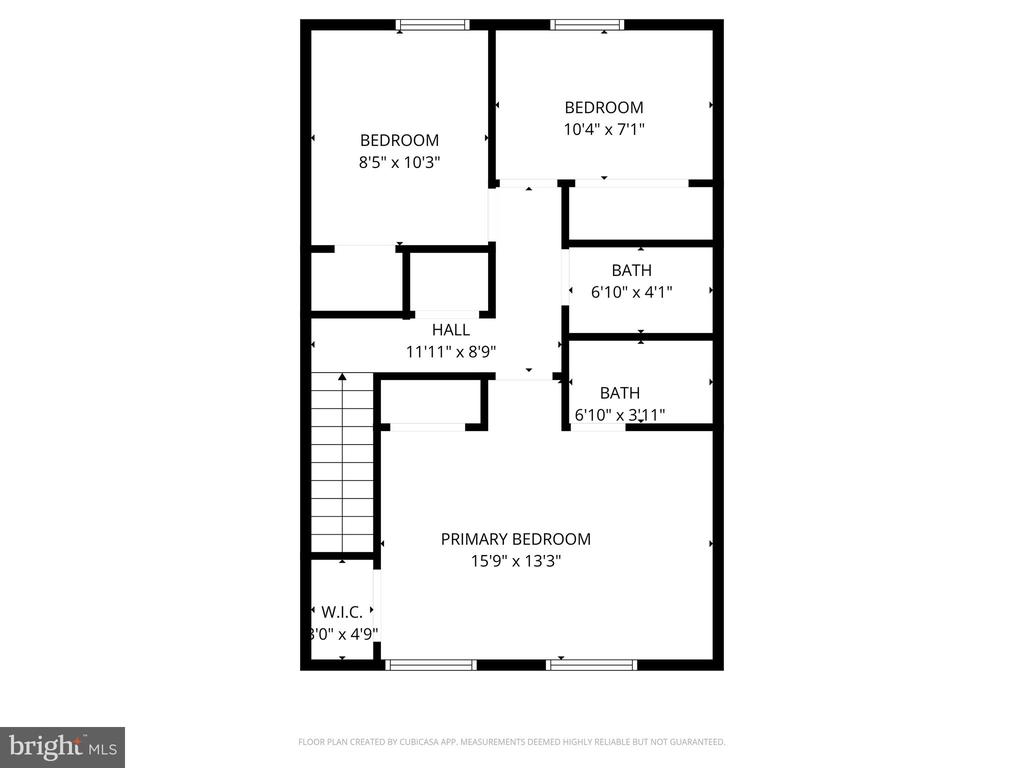
The upper level features three comfortable bedrooms, including a primary suite with its own private bath. Two additional generously sized bedrooms share a well-appointed hall bath. Both bathrooms have been fully renovated.

Ideally located with quick access to Route 50, I-66, Route 29, Braddock Road, and Fairfax County Parkway, this home makes commuting simple. You'll also love being just minutes from shopping, restaurants, gyms, and a movie theater.

If you're looking for an updated home in a commuter-friendly location with everyday conveniences close by, this is one you won't want to miss. Schedule your private tour today and come see it for yourself.

3
beds

3
baths

1,643 Sq.Ft. LIVING AREA

2,400 Sq.Ft. lot

Kelly Ettrich

Kelly Ettrich

Features & Amenities

Interior

  • total bedrooms3
  • Total bathrooms3
  • full bathrooms2
  • half bathroom1
  • Flooring Laminate Plank, Carpet, Tile/Brick, Vinyl
  • APPLIANCES Dishwasher, Disposal, Dryer, Oven/Range - Gas, Refrigerator, Washer, Water Heater
  • other interior Features Kitchen - Table Space, Primary Bath(s), Bathroom - Tub Shower, Bathroom - Walk-In Shower, Carpet, Combination Dining/Living

Area & Lot

  • Status Sold
  • Date Sold April 28, 2026
  • Living Area1,643 Sq.Ft.
  • Lot Area2,400 Sq.Ft.
  • MLS® IDVAFX2292234
  • TypeResidential
  • YEAR BUILT1966
  • NeighborhoodVirginia
  • Architecture StylesColonial
  • View DescriptionTrees/Woods
  • Elementary SchoolLONDON TOWNE
  • Middle SchoolSTONE
  • High SchoolWESTFIELD

Exterior

  • STORIES3
  • water SourcePublic
  • roofShingle
  • lot featuresBacks - Open Common Area
  • parkingDriveway, On Street
  • HEAT TYPEForced Air
  • AIR CONDITIONINGCentral A/C
  • sewerPublic Sewer
  • SubstructurePermanent
  • Disability FeaturesNone
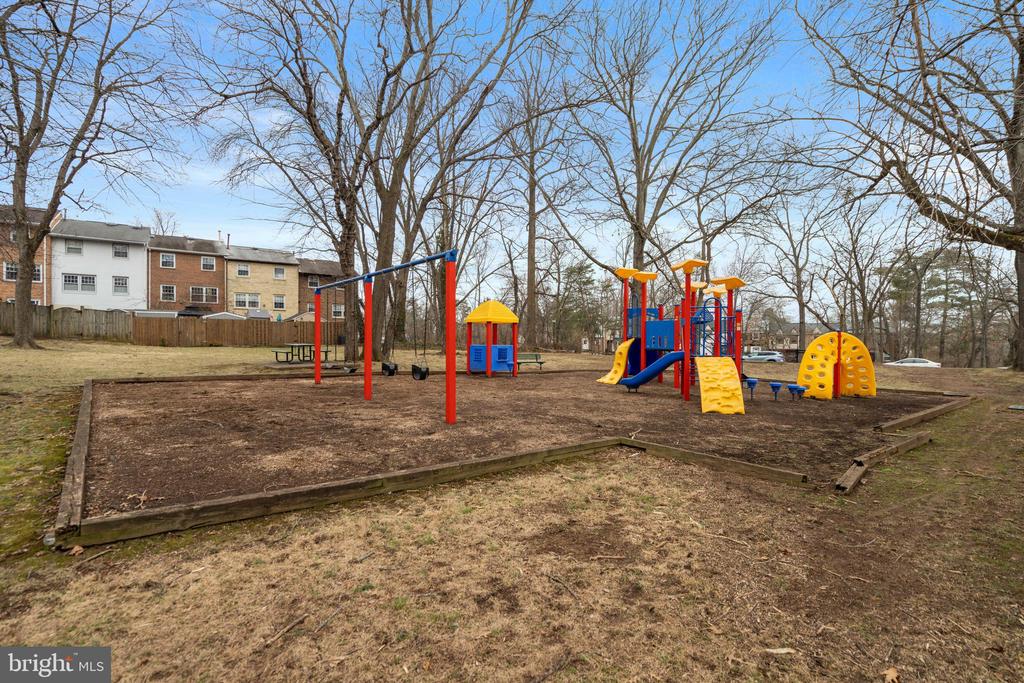
  • HOA AmenitiesJog/Walk Path, Tot Lots/Playground, Common Grounds

Financial

  • Sales Price$525,000
  • Real Estate Tax $5,731/yr
  • HOA $73/mo
  • Zoning 180

Virginia

Explore

Work With Me

Whether you’re looking to buy, sell, rent, or invest in Washington, DC, Maryland, or Virginia, we have the agent for you to make your dreams a reality.

Follow Me on Instagram