1479 FAWN HOLLOW LN
1479 FAWN HOLLOW LN
1479 FAWN HOLLOW LN
1479 FAWN HOLLOW LN
1479 FAWN HOLLOW LN
1479 FAWN HOLLOW LN
1479 FAWN HOLLOW LN
1479 FAWN HOLLOW LN
1479 FAWN HOLLOW LN
1479 FAWN HOLLOW LN
1479 FAWN HOLLOW LN
1479 FAWN HOLLOW LN
1479 FAWN HOLLOW LN
1479 FAWN HOLLOW LN
1479 FAWN HOLLOW LN
1479 FAWN HOLLOW LN
1479 FAWN HOLLOW LN
1479 FAWN HOLLOW LN
1479 FAWN HOLLOW LN
1479 FAWN HOLLOW LN
1479 FAWN HOLLOW LN
1479 FAWN HOLLOW LN
1479 FAWN HOLLOW LN
1479 FAWN HOLLOW LN
1479 FAWN HOLLOW LN
1479 FAWN HOLLOW LN
1479 FAWN HOLLOW LN
1479 FAWN HOLLOW LN
1479 FAWN HOLLOW LN
1479 FAWN HOLLOW LN
1479 FAWN HOLLOW LN
1479 FAWN HOLLOW LN
1479 FAWN HOLLOW LN
1479 FAWN HOLLOW LN
1479 FAWN HOLLOW LN
1479 FAWN HOLLOW LN
1479 FAWN HOLLOW LN
1479 FAWN HOLLOW LN
1479 FAWN HOLLOW LN
1479 FAWN HOLLOW LN
1479 FAWN HOLLOW LN
1479 FAWN HOLLOW LN
1479 FAWN HOLLOW LN
1479 FAWN HOLLOW LN
SEE ALL PHOTOS
1479 FAWN HOLLOW LN
1479 FAWN HOLLOW LN
1479 FAWN HOLLOW LN
1479 FAWN HOLLOW LN
1479 FAWN HOLLOW LN
1479 FAWN HOLLOW LN
1479 FAWN HOLLOW LN
1479 FAWN HOLLOW LN
1479 FAWN HOLLOW LN
1479 FAWN HOLLOW LN
1479 FAWN HOLLOW LN
1479 FAWN HOLLOW LN
1479 FAWN HOLLOW LN
1479 FAWN HOLLOW LN
1479 FAWN HOLLOW LN
1479 FAWN HOLLOW LN
1479 FAWN HOLLOW LN
1479 FAWN HOLLOW LN
1479 FAWN HOLLOW LN
1479 FAWN HOLLOW LN
1479 FAWN HOLLOW LN
1479 FAWN HOLLOW LN
1479 FAWN HOLLOW LN
1479 FAWN HOLLOW LN
1479 FAWN HOLLOW LN
1479 FAWN HOLLOW LN
1479 FAWN HOLLOW LN
1479 FAWN HOLLOW LN
1479 FAWN HOLLOW LN
1479 FAWN HOLLOW LN
1479 FAWN HOLLOW LN
1479 FAWN HOLLOW LN
1479 FAWN HOLLOW LN
1479 FAWN HOLLOW LN
1479 FAWN HOLLOW LN
1479 FAWN HOLLOW LN
1479 FAWN HOLLOW LN
1479 FAWN HOLLOW LN
1479 FAWN HOLLOW LN
1479 FAWN HOLLOW LN
1479 FAWN HOLLOW LN
1479 FAWN HOLLOW LN
1479 FAWN HOLLOW LN
1479 FAWN HOLLOW LN
Leased

1479 FAWN HOLLOW LN

1479 FAWN HOLLOW LANE, WOODBRIDGE, VA 22191

$2,825/month
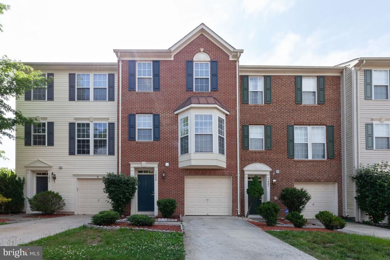
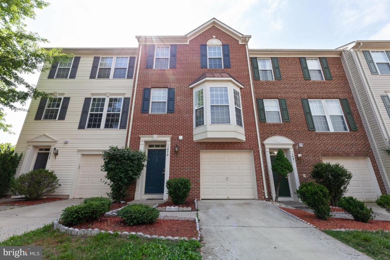
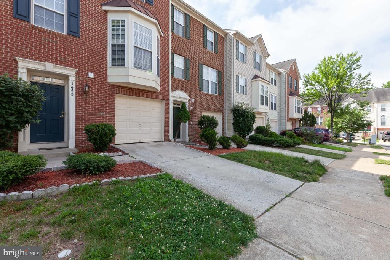
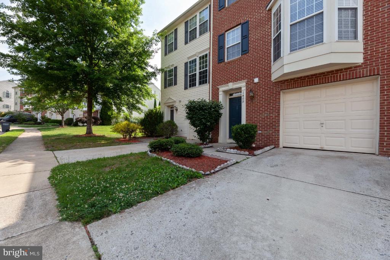
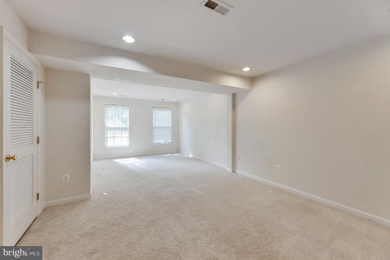
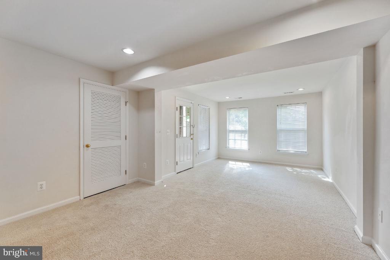
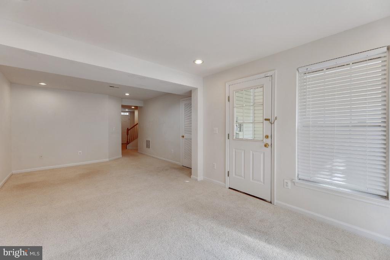
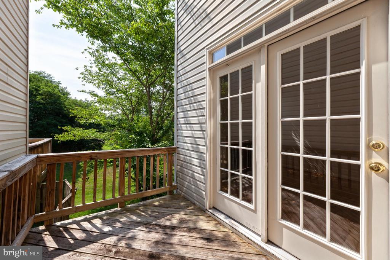
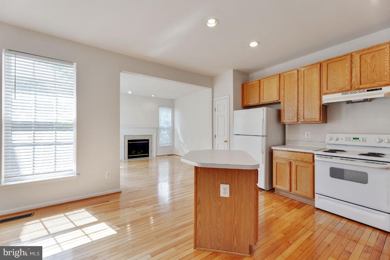
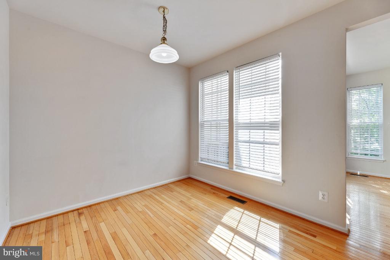
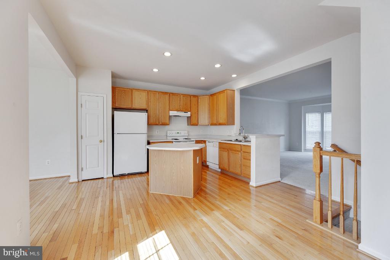
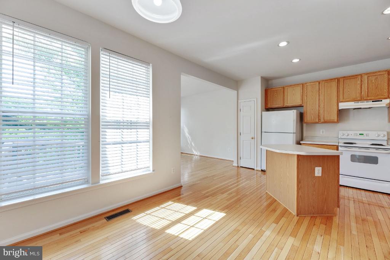
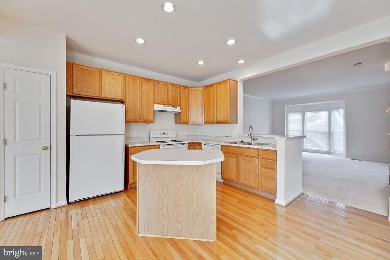
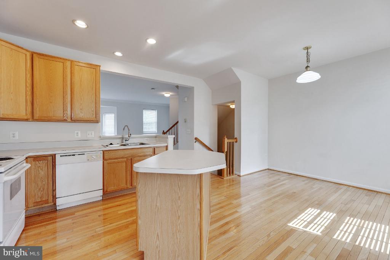
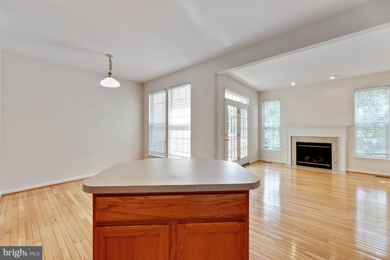
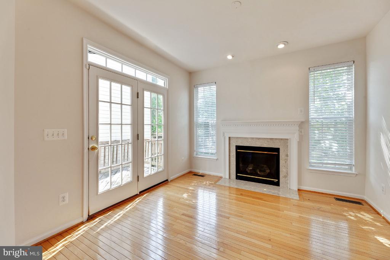
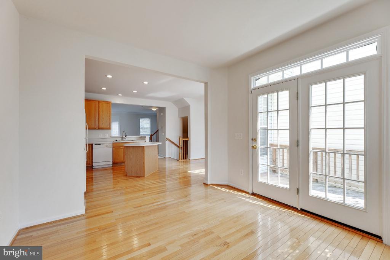
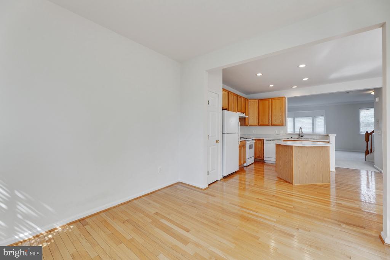
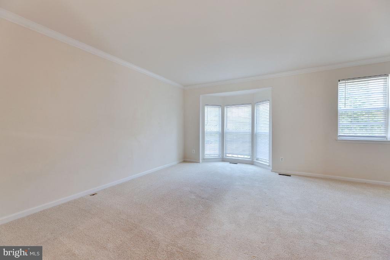
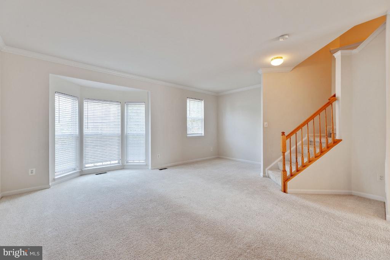
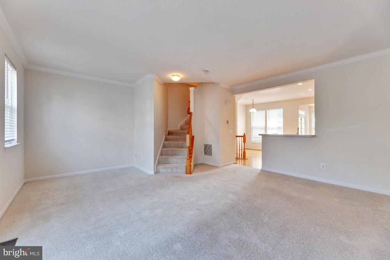
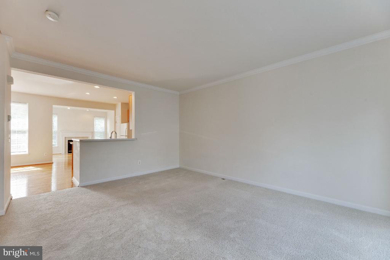
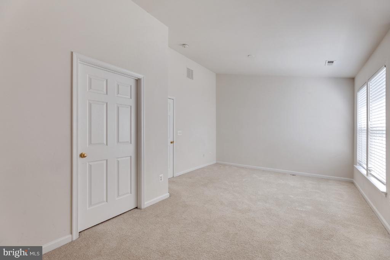
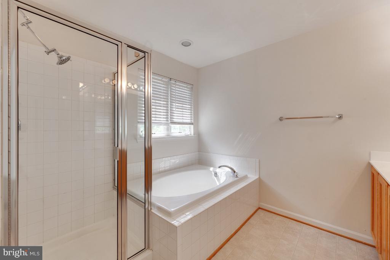
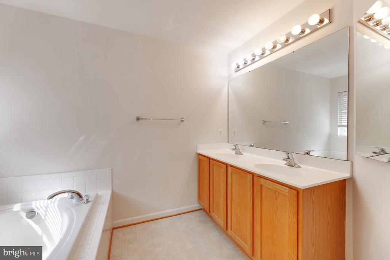
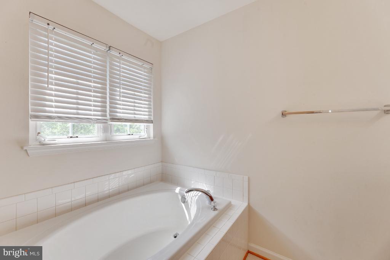
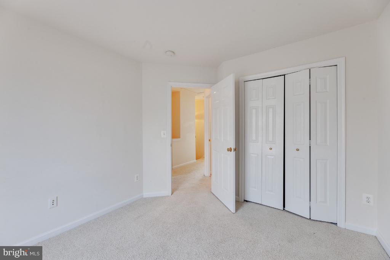
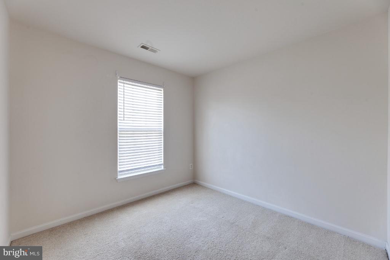
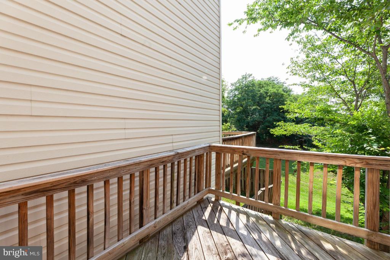
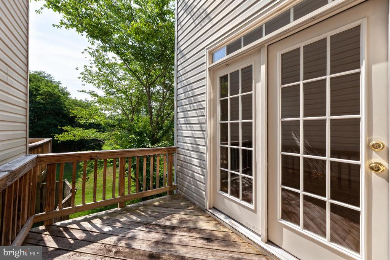
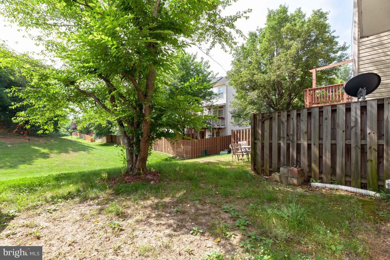
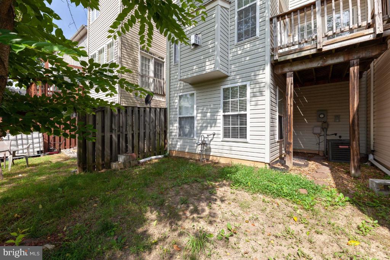
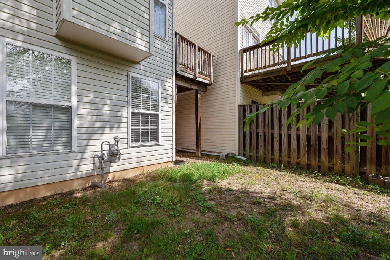
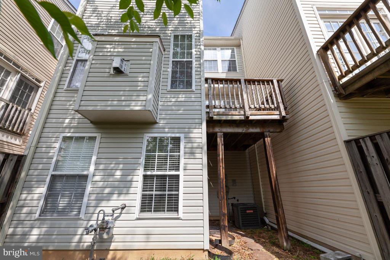
Beautiful 2,100+ sqft townhome with garage located minutes from VRE station. Perfect location for commute to DC, Pentagon, and Arlington. Extensions on all three levels for extra space. Large deck directly accessible from kitchen and sunroom. The sunroom addition has gas fireplace and hardwood floors. Large open floor plan kitchen boasts room for dining area. Spacious owner's suite bedroom with large bath attached plus walk-in closet. Close to Potomac Mills and Potomac Town Center for all your shopping needs. Pets on case by case basis.

3
beds

3
baths

2,180 Sq.Ft. LIVING AREA

2,614 Sq.Ft. lot

Features & Amenities

Interior

  • total bedrooms3
  • Total bathrooms3
  • full bathrooms2
  • half bathroom1
  • Fireplace Mantel(s), Fireplace - Glass Doors
  • APPLIANCES Dishwasher, Disposal, Exhaust Fan, Oven/Range - Electric, Range Hood, Refrigerator, Washer/Dryer Hookups Only, Water Heater
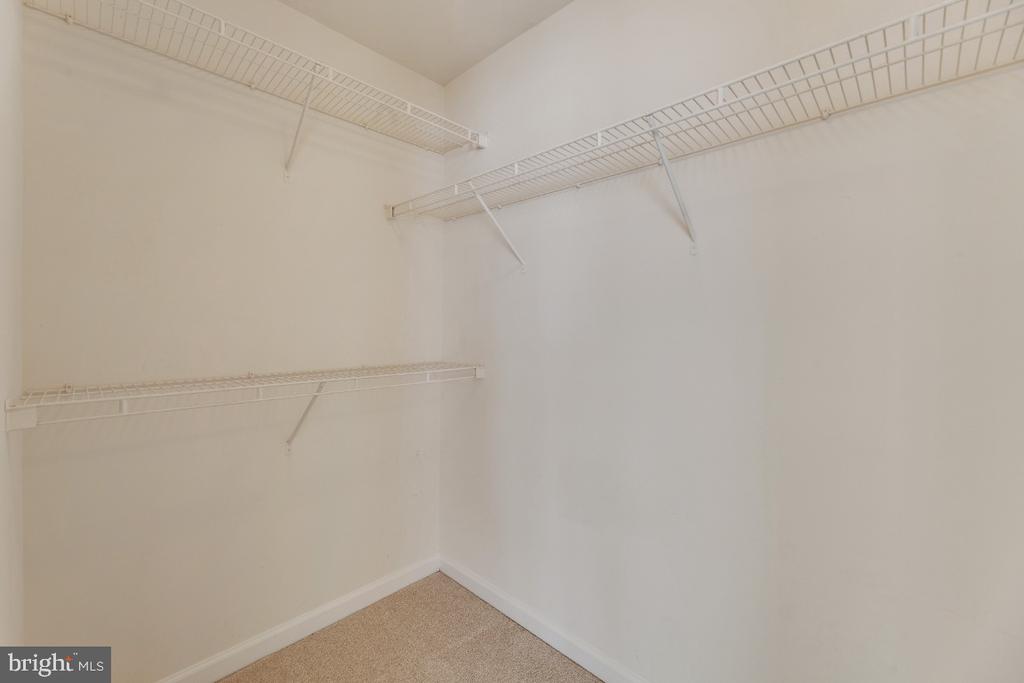
  • other interior Features Breakfast Area, Carpet, Ceiling Fan(s), Dining Area, Floor Plan - Open, Kitchen - Eat-In, Kitchen - Table Space, Walk-in Closet(s)

Area & Lot

  • Status Leased
  • Date Leased May 17, 2025
  • Living Area2,180 Sq.Ft.
  • Lot Area2,614 Sq.Ft.
  • MLS® IDVAPW2092816
  • TypeResidential
  • YEAR BUILT2004
  • NeighborhoodVirginia
  • Architecture StylesTraditional
  • Elementary SchoolLEESYLVANIA
  • Middle SchoolRIPPON
  • High SchoolFREEDOM

Exterior

  • STORIES3
  • Garage Space1.0
  • water SourcePublic
  • parkingAttached Garage, On Street
  • HEAT TYPECentral, Forced Air
  • AIR CONDITIONINGCentral A/C
  • sewerPublic Sewer
  • SubstructureConcrete Perimeter
  • Disability FeaturesNone
  • HOA AmenitiesClub House, Common Grounds, Exercise Room, Fitness Center, Pool - Outdoor, Tot Lots/Playground
  • security FeaturesSecurity System, Smoke Detector
  • other exterior FeaturesBump-outs, Sidewalks

Financial

  • Lease Price$2,825/mo
  • Zoning RESIDENTIAL

Virginia

Explore

Work With Me

Whether you’re looking to buy, sell, rent, or invest in Washington, DC, Maryland, or Virginia, we have the agent for you to make your dreams a reality.

Follow Me on Instagram