14465 GOLDEN OAK ROAD
SEE ALL PHOTOS
14465 GOLDEN OAK ROAD
Sold

14465 GOLDEN OAK ROAD

14465 GOLDEN OAK ROAD, CENTREVILLE, VA 20121

$330,000
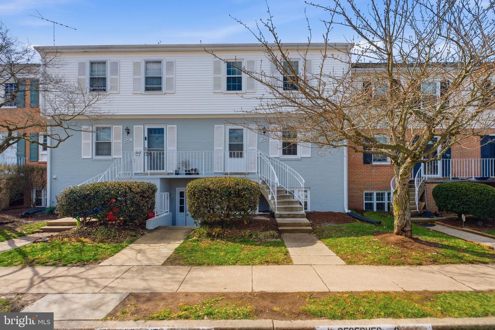
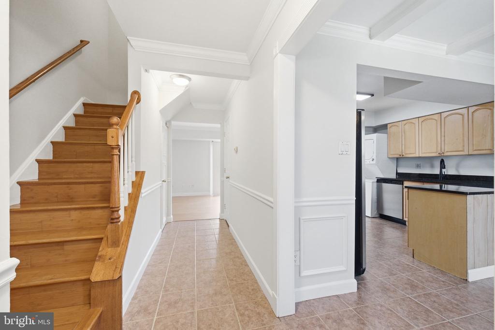
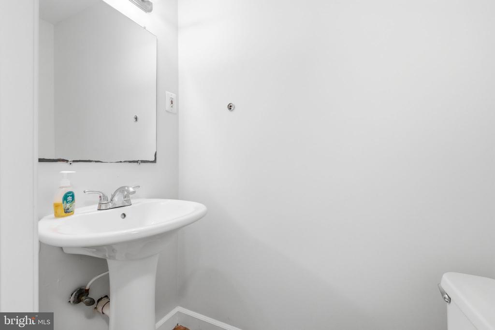
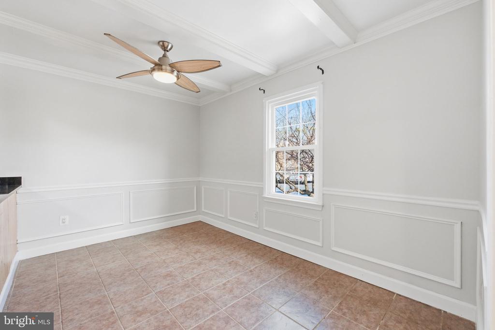
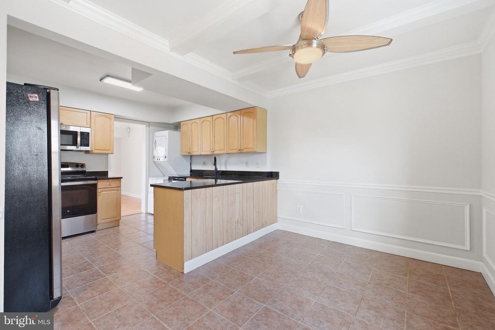
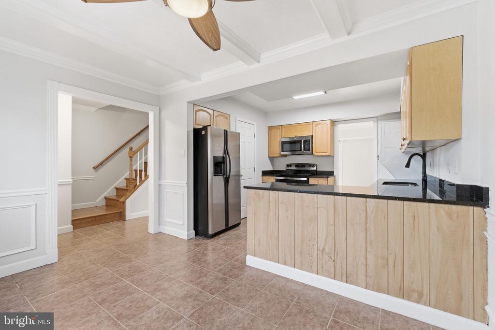
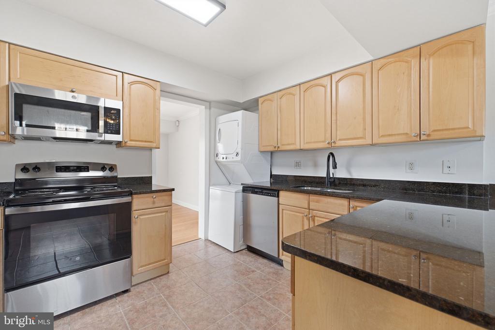
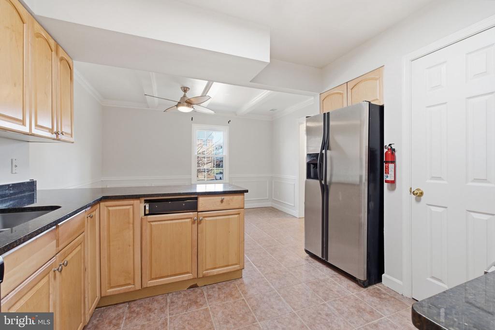
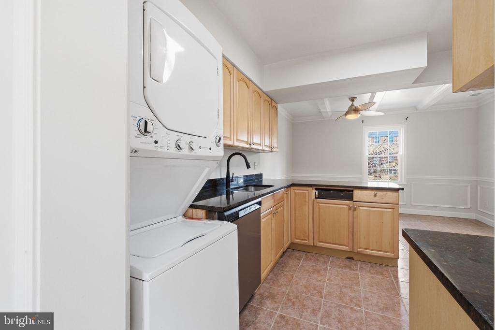
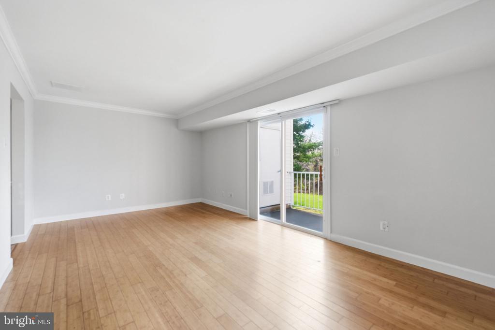
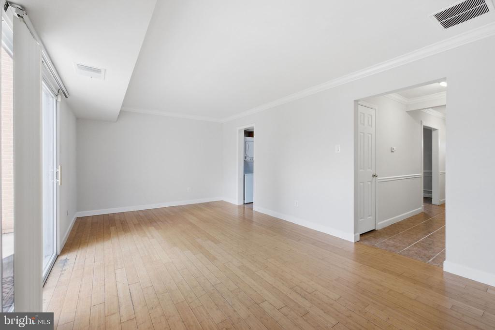
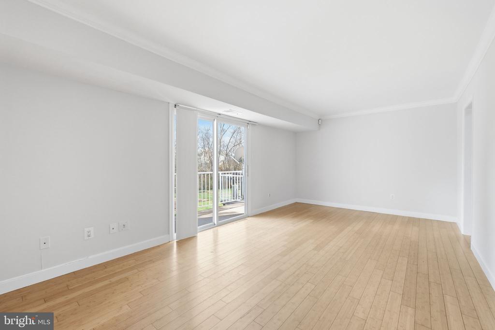
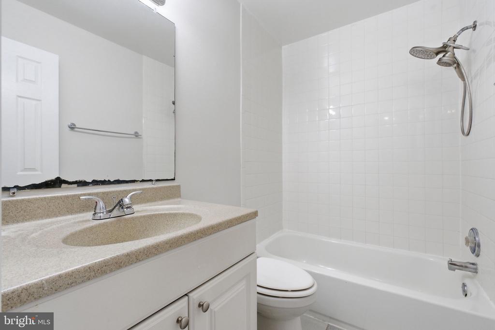
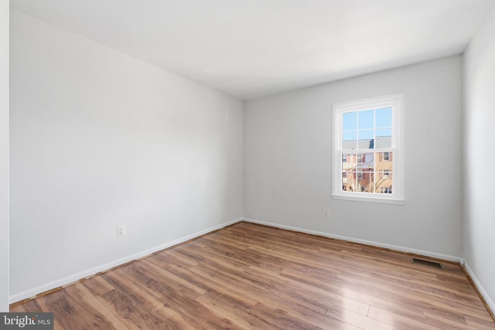
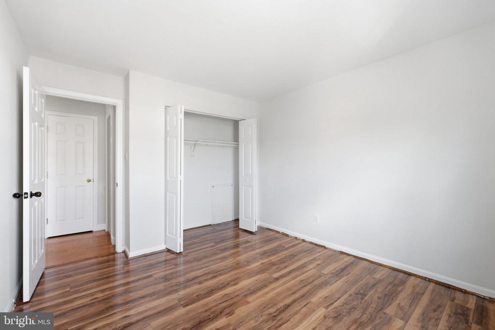
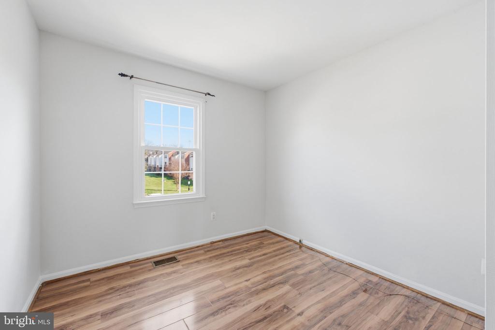
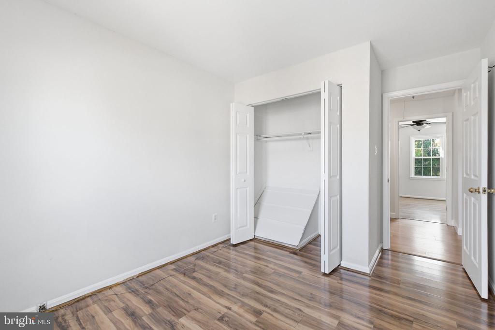
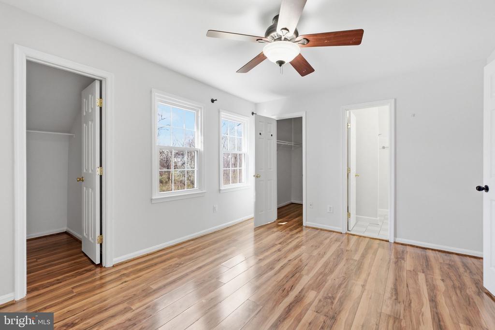
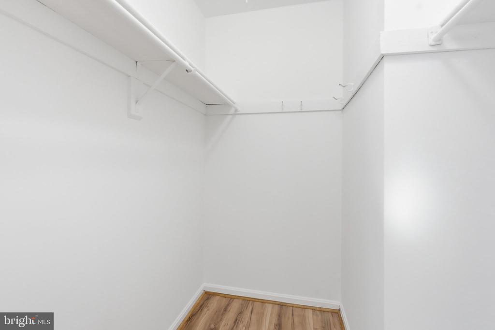
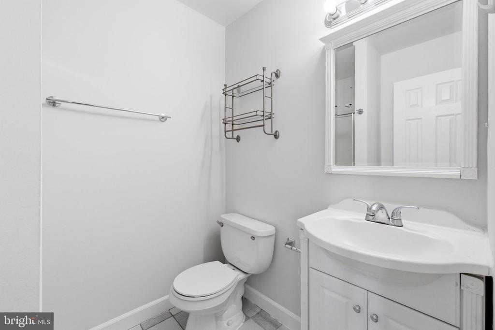
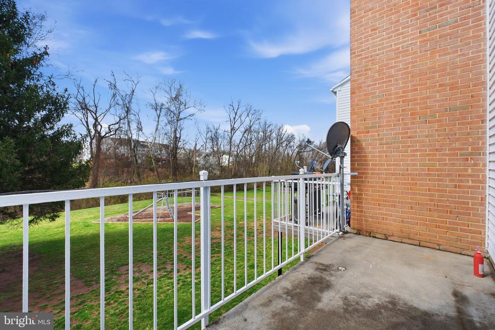
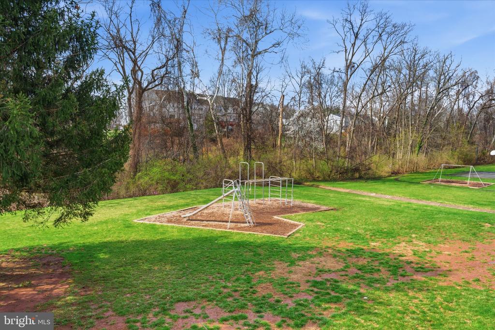
Nestled in the charming community of The Meadows, this delightful townhouse offers a perfect blend of comfort and style. With 1,302 square feet of thoughtfully designed living space, this home features three spacious bedrooms and two and a half bathrooms, ideal for both relaxation and entertaining. Step inside to discover an inviting open floor plan adorned with luxurious vinyl plank and tile flooring, creating a warm ambiance throughout. The well-appointed kitchen boasts modern appliances, including a dishwasher, refrigerator, and stove, making meal prep a breeze. Enjoy casual dining in the cozy breakfast area or host gatherings in the elegant dining area. Retreat to the primary suite, complete with a private bath, offering a serene escape at the end of the day. The additional bedrooms provide ample space for guests or a home office, catering to your lifestyle needs. Outside, unwind on your balcony or porch, overlooking a beautifully maintained common area and lush trees, providing a tranquil backdrop for your morning coffee or evening relaxation. The community amenities include a refreshing outdoor pool, perfect for those warm summer days. With convenient access to local transportation and essential services, this home is not just a place to live, but a place to thrive. The association takes care of exterior maintenance, lawn care, and snow removal, allowing you to enjoy your home without the hassle. Experience the perfect blend of comfort, convenience, and community in this lovely townhouse. Freshly painted

3
beds

3
baths

1,302 Sq.Ft. LIVING AREA

Steven Spear

Steven Spear

Features & Amenities

Interior

  • total bedrooms3
  • Total bathrooms3
  • full bathrooms2
  • half bathroom1
  • Flooring Luxury Vinyl Plank, Tile/Brick
  • APPLIANCES Dishwasher, Dryer, Refrigerator, Microwave, Washer, Disposal, Icemaker, Stove
  • other interior Features Breakfast Area, Dining Area, Primary Bath(s), Wood Floors, Floor Plan - Open

Area & Lot

  • Status Sold
  • Date Sold April 24, 2026
  • Living Area1,302 Sq.Ft.
  • Total Area1,302 Sq.Ft.
  • MLS® IDVAFX2295958
  • TypeResidential
  • YEAR BUILT1972
  • NeighborhoodVirginia
  • Architecture StylesColonial
  • High SchoolCENTREVILLE
  • School DistrictFAIRFAX COUNTY PUBLIC SCHOOLS

Exterior

  • STORIES2
  • water SourcePublic
  • utilitiesCable TV Available
  • PoolYes - Community, Yes - Personal
  • roofShingle
  • lot featuresBacks - Open Common Area, Backs to Trees
  • parkingNone
  • HEAT TYPEForced Air
  • AIR CONDITIONINGCentral A/C
  • sewerPublic Sewer
  • SubstructureSlab, Concrete Perimeter
  • Disability FeaturesNone
  • HOA AmenitiesPool - Outdoor

Financial

  • Sales Price$330,000
  • Real Estate Tax $3,692/yr
  • Zoning 220

Virginia

Explore

Work With Me

Whether you’re looking to buy, sell, rent, or invest in Washington, DC, Maryland, or Virginia, we have the agent for you to make your dreams a reality.

Follow Me on Instagram