14426 BECKETT GLEN CIRCLE 906
SEE ALL PHOTOS
14426 BECKETT GLEN CIRCLE 906
Sold

14426 BECKETT GLEN CIRCLE 906

14426 BECKETT GLEN CIRCLE Unit: 906, CHANTILLY, VA 20151

$730,000
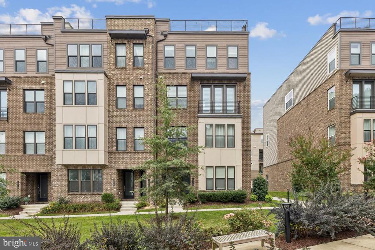
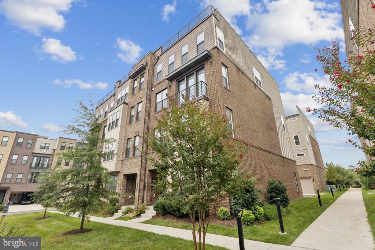
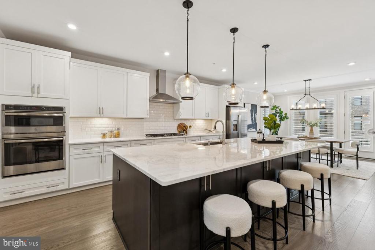
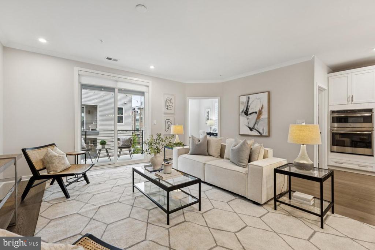
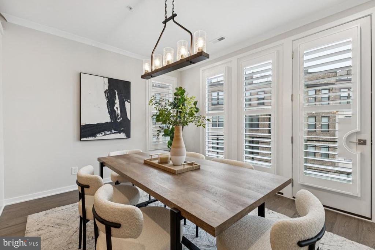
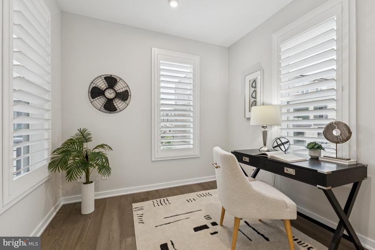
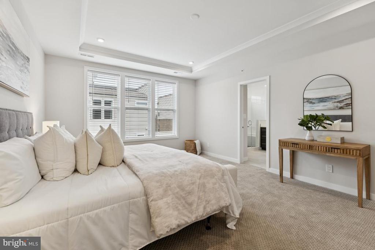
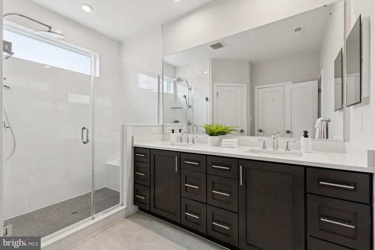
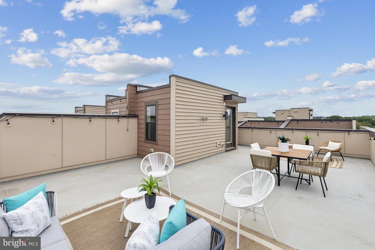
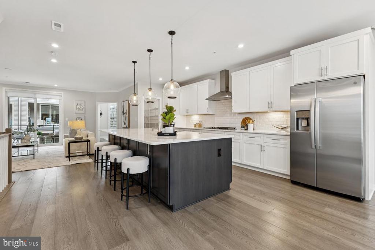
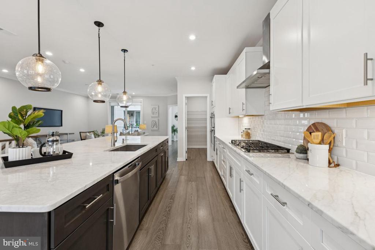
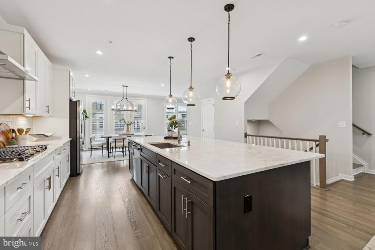
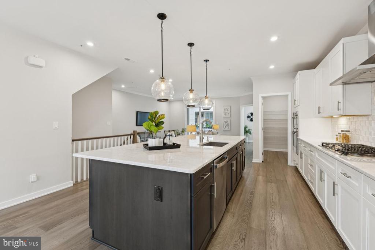
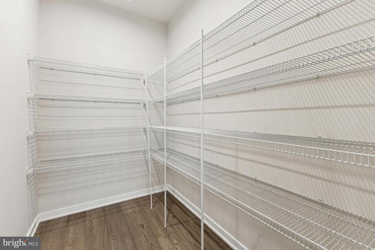
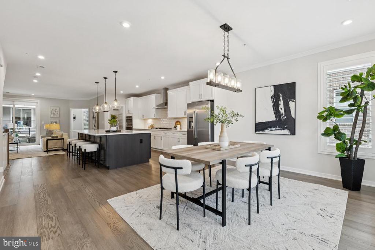
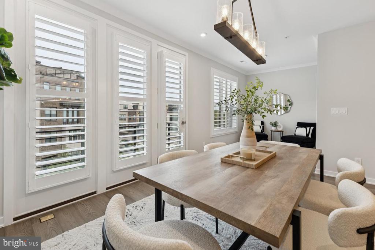
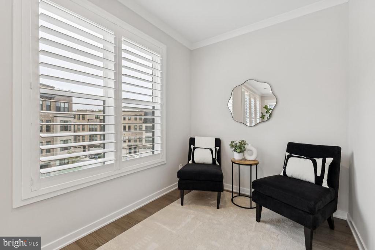
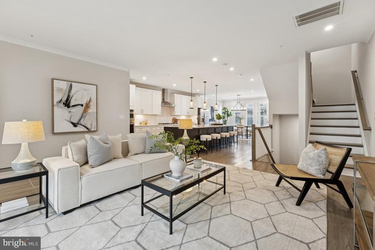
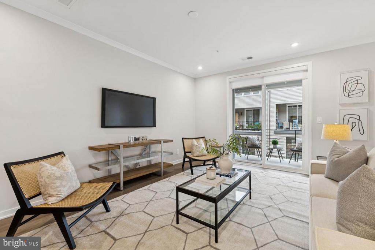
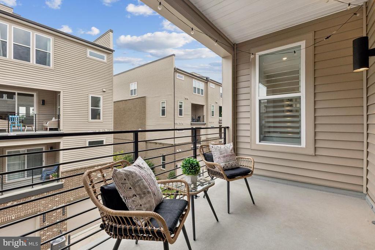
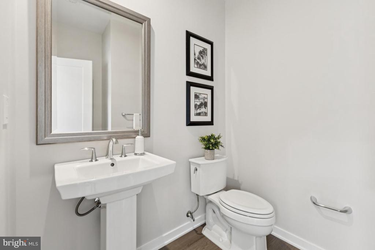
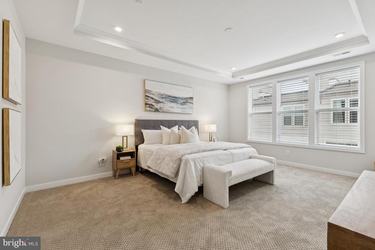
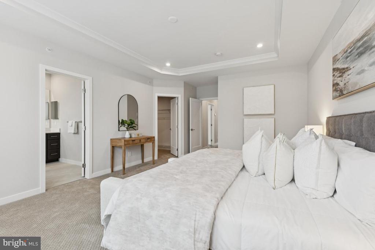
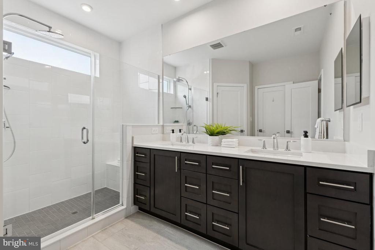
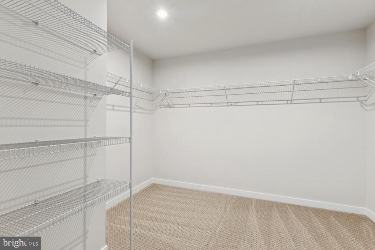
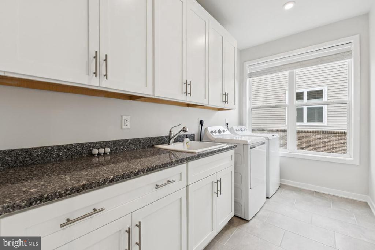
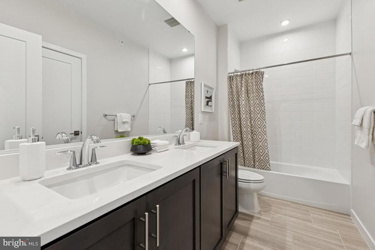
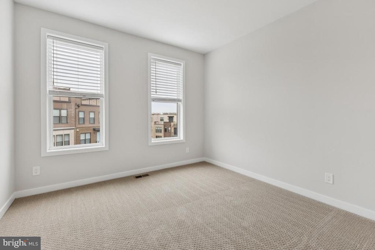
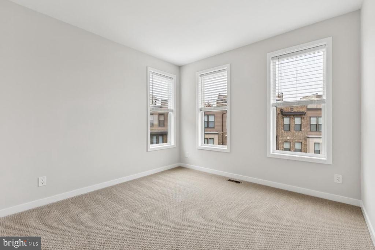
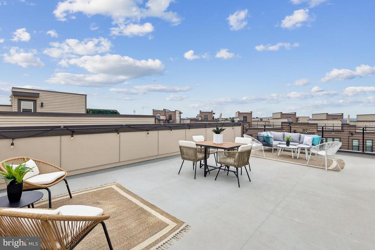
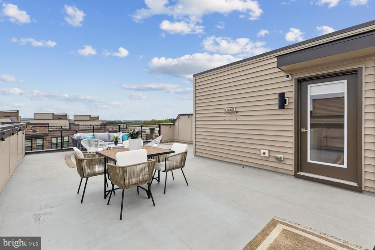
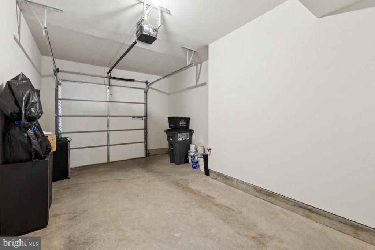
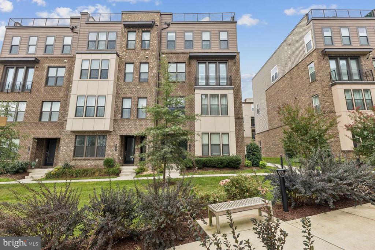
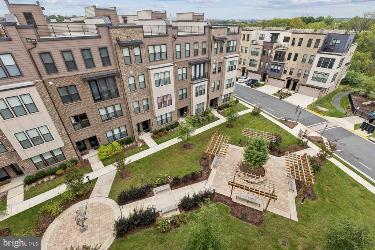
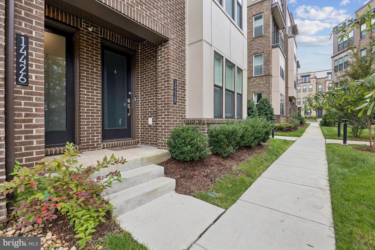
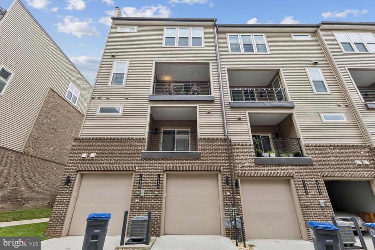
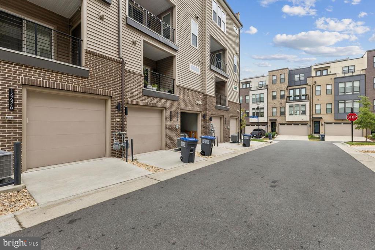
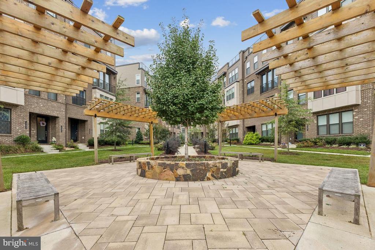
OPEN HOUSES: Sat., Sept. 27 2-4 PM and Sun. Sept. 28 from 11 AM-1 PM. *** Discover this exquisite end-of-row townhouse in the sought-after Commonwealth Place at Westfields, built in 2021. Spanning 2,170 sq ft, this contemporary gem boasts an open floor plan that seamlessly connects the gourmet kitchen--featuring upgraded marble countertops, stainless steel appliances, and a spacious island (11' x 5')--to the inviting family room. There is also a sunlit office and half bath on the main level. Enjoy the luxury of a walk-in shower in the primary bath and ample storage with walk-in closets. Two secondary bedrooms, a full bath and updated laundry room (sunlit room with upper/lower cabinets, granite countertop and utility sink) finish out the second level. The interior is adorned with elegant finishes, including engineered wood and plush carpeting, complemented by recessed lighting and custom Norman brand plantation shutters. Step outside to find an expansive rooftop deck with gorgeous views, perfect for entertaining, alongside beautifully maintained common grounds and walking paths throughout the community. Additional highlights include an attached garage with rear entry, exterior lighting, and just across the street from The Field at Commonwealth, which holds a Wegmans, numerous restaurants and shops, and has proximity to public transportation. With a low association fee covering maintenance and snow removal, this home offers both convenience and comfort in a vibrant community. Don't miss the chance to make this stunning property your own! ***UPDATES & FEATURES: 2025: fresh paint, new carpets on upper level, marble kitchen counters resurfaced and sealed; All utilities 2021; Marble kitchen counters, 11' x 5' kitchen island with cabinetry on both sides with stool overhang; walk-in pantry; Plantation shutters throughout main level; Balcony off living room; huge rooftop deck; WiFi wired & boosted with Verizon; updated laundry room

3
beds

3
baths

2,170 Sq.Ft. LIVING AREA

Lynn Norusis

Lynn Norusis

Features & Amenities

Interior

  • total bedrooms3
  • Total bathrooms3
  • full bathrooms2
  • half bathroom1
  • Laundry room Upper Floor
  • Flooring Carpet, Engineered Wood, Tile/Brick
  • APPLIANCES Built-In Microwave, Dishwasher, Disposal, Dryer, Exhaust Fan, Icemaker, Oven - Wall, Cooktop, Range Hood, Refrigerator, Stainless Steel Appliances, Washer
  • other interior Features Bathroom - Walk-In Shower, Carpet, Ceiling Fan(s), Dining Area, Family Room Off Kitchen, Floor Plan - Open, Kitchen - Gourmet, Kitchen - Island, Pantry, Primary Bath(s), Recessed Lighting, Store/Office, Upgraded Countertops, Walk-in Closet(s), Wood Floors, Window Treatments

Area & Lot

  • Status Sold
  • Date Sold October 22, 2025
  • Living Area2,170 Sq.Ft.
  • Total Area2,170 Sq.Ft.
  • MLS® IDVAFX2268294
  • TypeResidential
  • YEAR BUILT2021
  • Architecture StylesContemporary
  • Elementary SchoolCUB RUN
  • Middle SchoolFRANKLIN
  • High SchoolWESTFIELD
  • School DistrictFAIRFAX COUNTY PUBLIC SCHOOLS

Exterior

  • STORIES3
  • Garage Space1.0
  • water SourcePublic
  • PoolNo Pool
  • lot featuresAdjoins - Open Space
  • parkingAttached Garage, On Street
  • HEAT TYPECentral
  • AIR CONDITIONINGCentral A/C
  • sewerPublic Sewer
  • SubstructurePermanent
  • Disability FeaturesNone
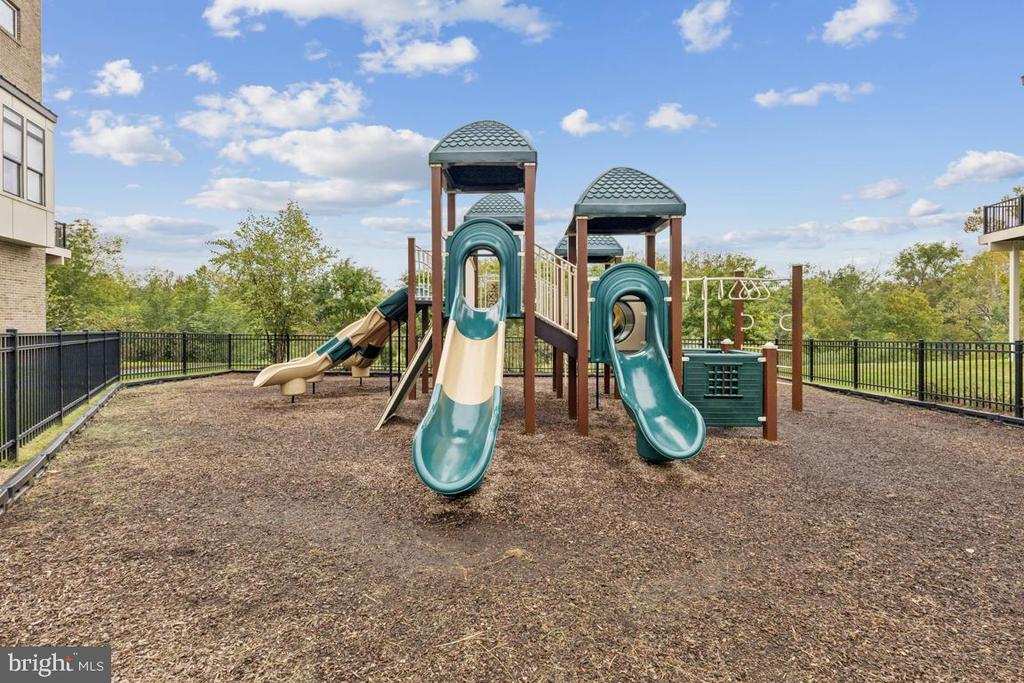
  • HOA AmenitiesCommon Grounds, Jog/Walk Path, Tot Lots/Playground
  • other exterior FeaturesExterior Lighting, Roof Deck, Sidewalks, Street Lights

Financial

  • Sales Price$730,000
  • Real Estate Tax $7,835/yr
  • HOA $103/mo
  • Zoning 402
View Virtual Tour

Work With Me

Whether you’re looking to buy, sell, rent, or invest in Washington, DC, Maryland, or Virginia, we have the agent for you to make your dreams a reality.

Follow Me on Instagram