14382 Clearview Ave
14382 Clearview Ave
14382 Clearview Ave
14382 Clearview Ave
14382 Clearview Ave
14382 Clearview Ave
14382 Clearview Ave
14382 Clearview Ave
14382 Clearview Ave
14382 Clearview Ave
14382 Clearview Ave
14382 Clearview Ave
14382 Clearview Ave
14382 Clearview Ave
14382 Clearview Ave
14382 Clearview Ave
14382 Clearview Ave
14382 Clearview Ave
14382 Clearview Ave
14382 Clearview Ave
14382 Clearview Ave
14382 Clearview Ave
14382 Clearview Ave
14382 Clearview Ave
14382 Clearview Ave
14382 Clearview Ave
14382 Clearview Ave
14382 Clearview Ave
14382 Clearview Ave
14382 Clearview Ave
14382 Clearview Ave
14382 Clearview Ave
14382 Clearview Ave
14382 Clearview Ave
14382 Clearview Ave
14382 Clearview Ave
14382 Clearview Ave
14382 Clearview Ave
14382 Clearview Ave
14382 Clearview Ave
14382 Clearview Ave
14382 Clearview Ave
14382 Clearview Ave
SEE ALL PHOTOS
14382 Clearview Ave
14382 Clearview Ave
14382 Clearview Ave
14382 Clearview Ave
14382 Clearview Ave
14382 Clearview Ave
14382 Clearview Ave
14382 Clearview Ave
14382 Clearview Ave
14382 Clearview Ave
14382 Clearview Ave
14382 Clearview Ave
14382 Clearview Ave
14382 Clearview Ave
14382 Clearview Ave
14382 Clearview Ave
14382 Clearview Ave
14382 Clearview Ave
14382 Clearview Ave
14382 Clearview Ave
14382 Clearview Ave
14382 Clearview Ave
14382 Clearview Ave
14382 Clearview Ave
14382 Clearview Ave
14382 Clearview Ave
14382 Clearview Ave
14382 Clearview Ave
14382 Clearview Ave
14382 Clearview Ave
14382 Clearview Ave
14382 Clearview Ave
14382 Clearview Ave
14382 Clearview Ave
14382 Clearview Ave
14382 Clearview Ave
14382 Clearview Ave
14382 Clearview Ave
14382 Clearview Ave
14382 Clearview Ave
14382 Clearview Ave
14382 Clearview Ave
14382 Clearview Ave
Sold

14382 Clearview Ave

14382 CLEARVIEW AVENUE, GAINESVILLE, VA 20155

$785,000
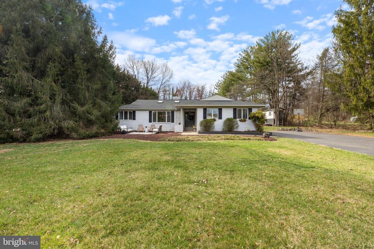
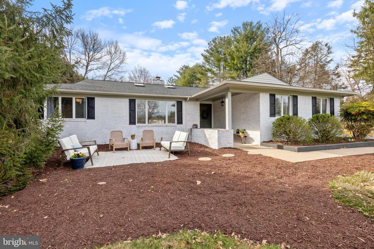
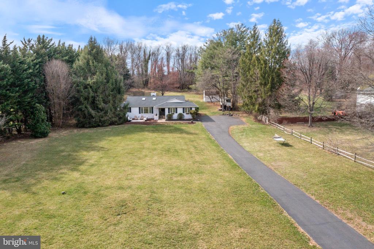
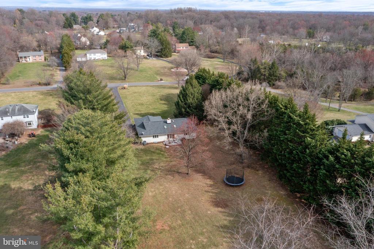
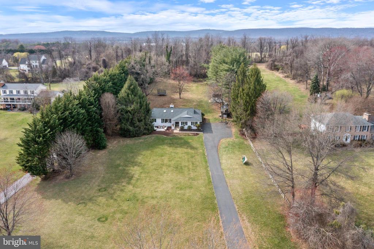
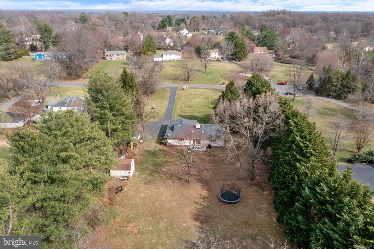
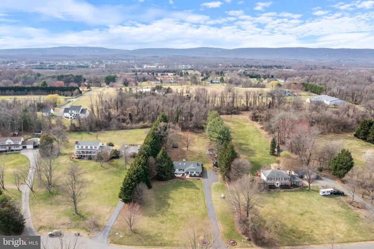
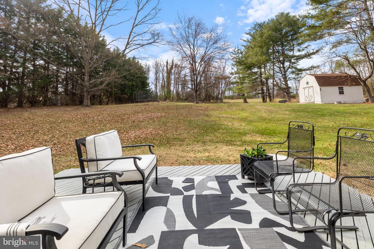
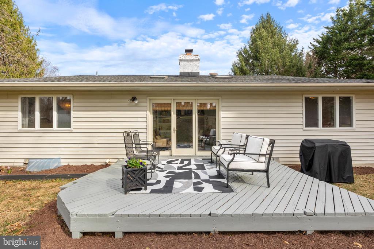
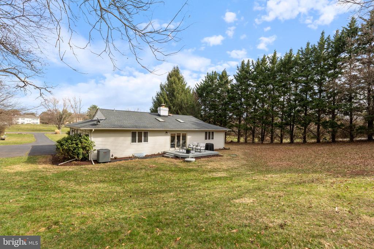
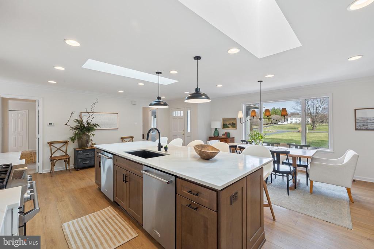
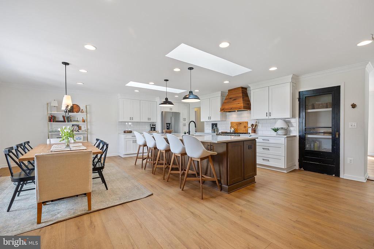
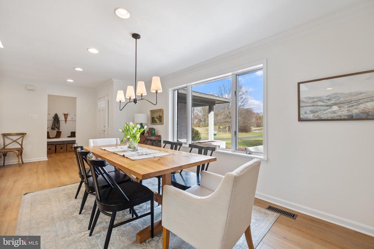
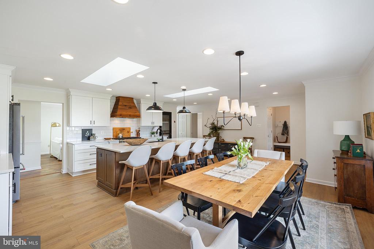
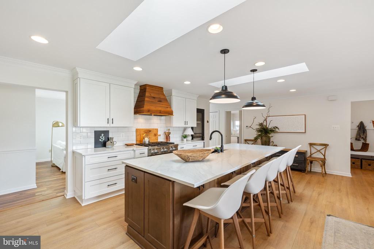
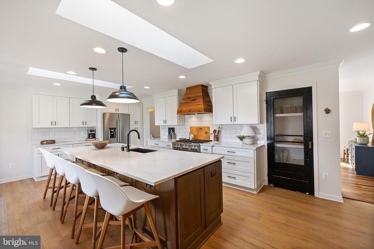
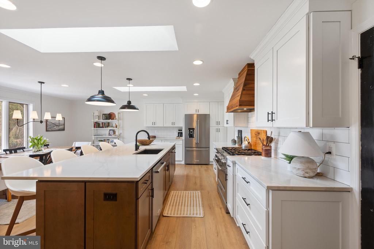
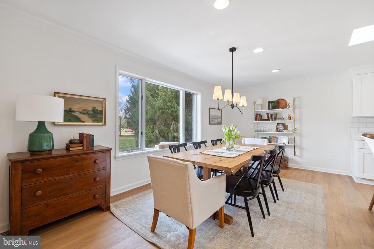
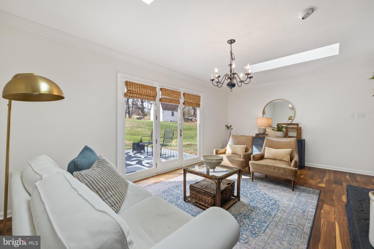
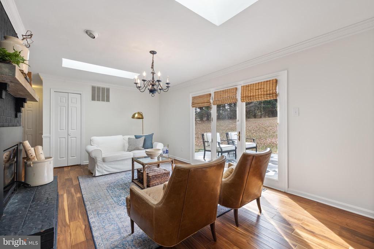
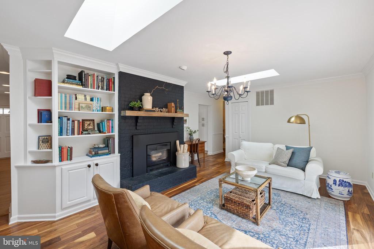
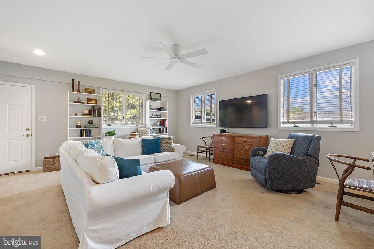
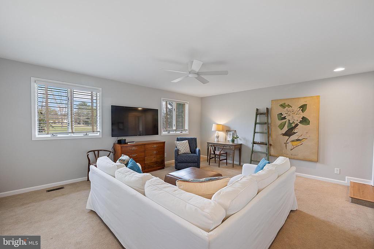
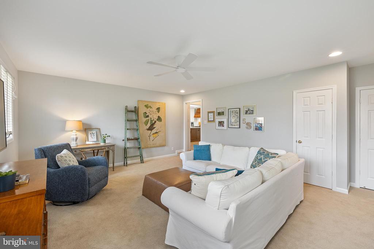
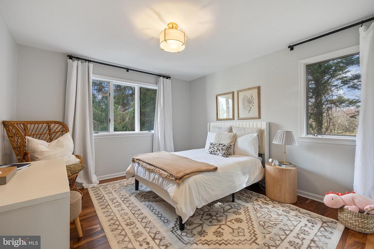
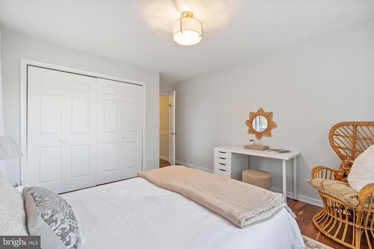
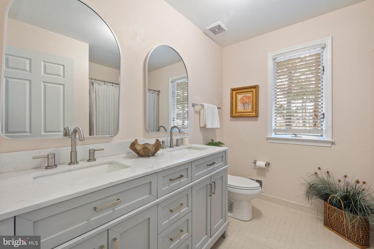
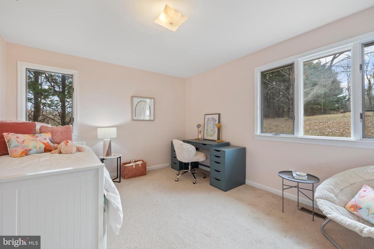
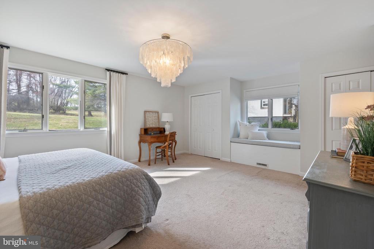
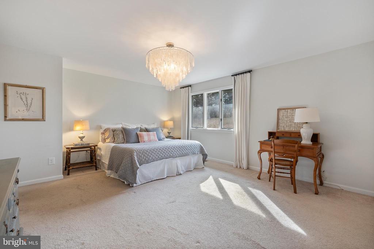
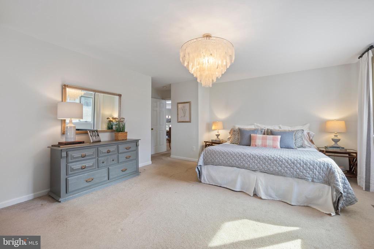
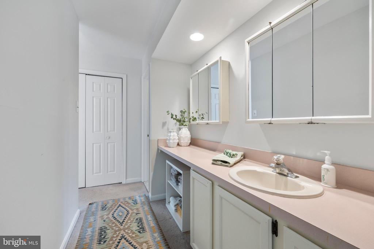
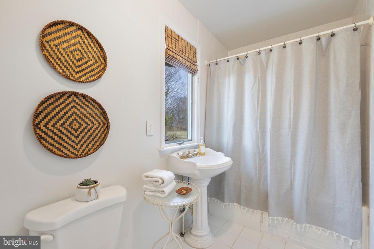
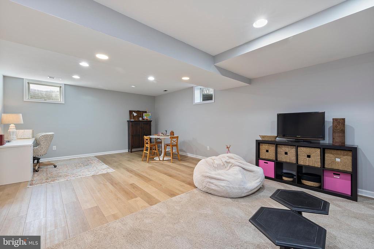
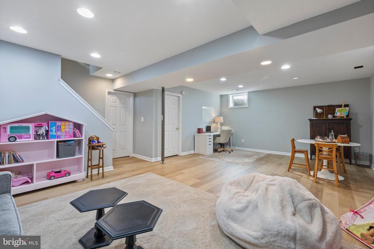
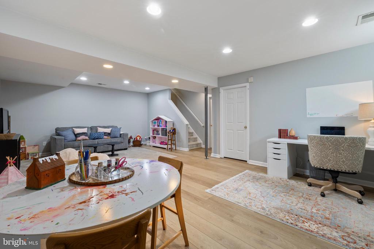
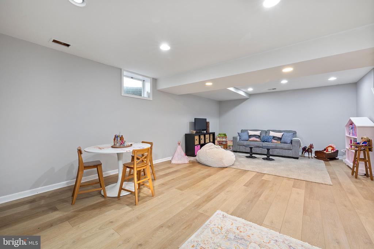
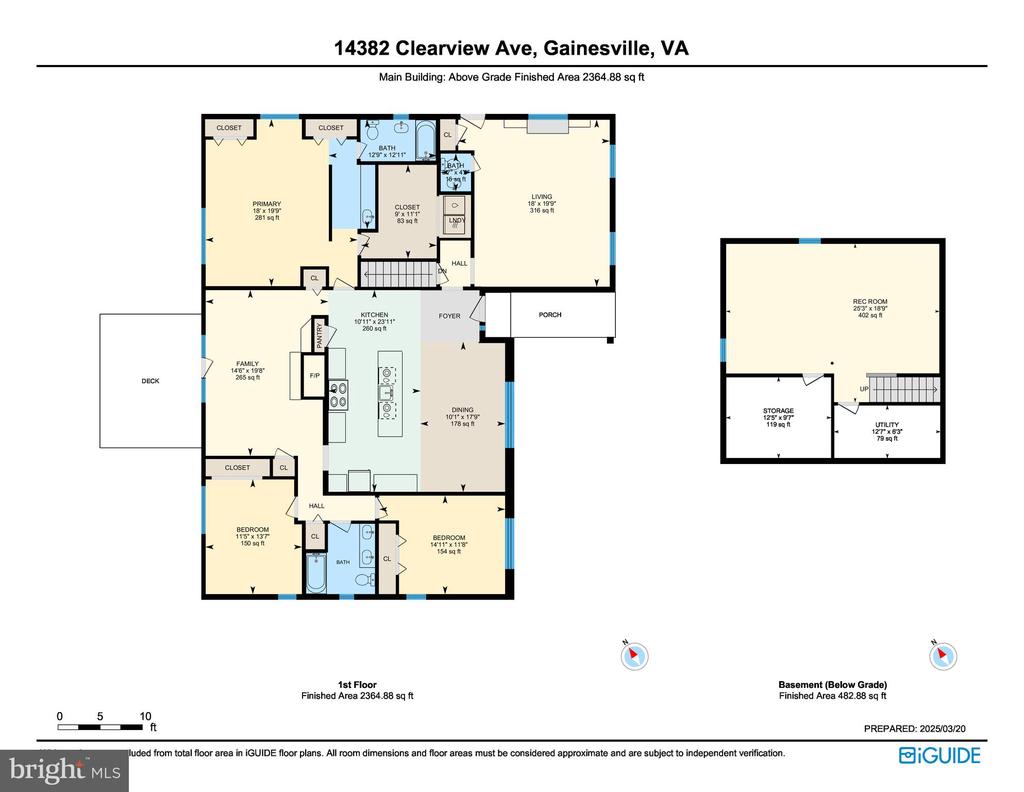
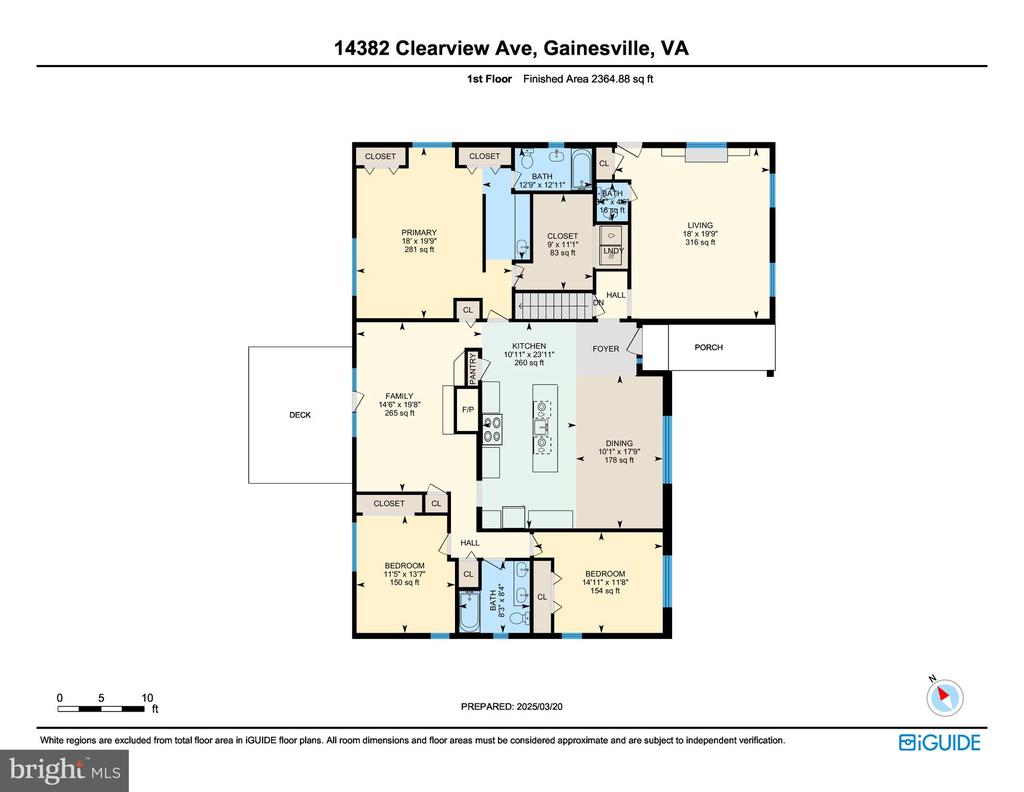
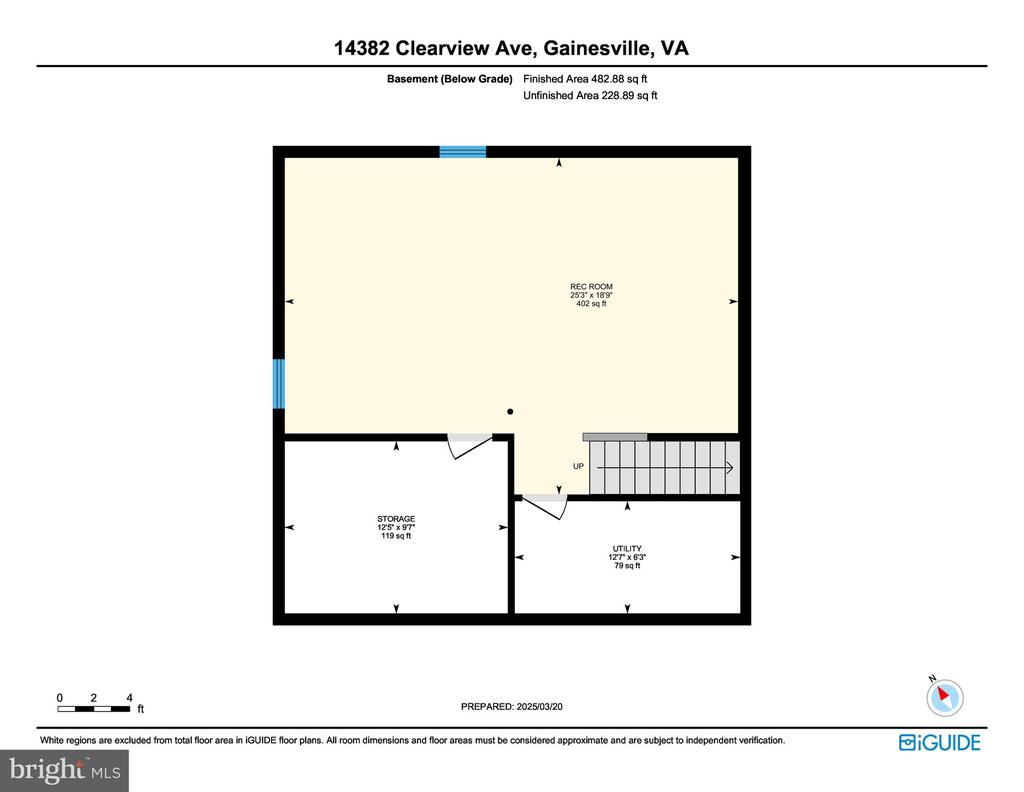
Welcome to this stunning ranch-style home, a perfect blend of comfort and modern living, nestled in a serene cul-de-sac setting. Built in 1986 and extensively renovated in 2019, this property boasts 2,783 sq. ft. of meticulously maintained space, featuring 3 spacious bedrooms and 2.5 bathrooms. The interior showcases an open floor plan, complemented by recessed lighting and skylights that flood the space with natural light. The gourmet kitchen is a chef's dream, equipped with stainless steel appliances, including a six-burner commercial range, 2 dishwashers and energy-efficient options. Enjoy meals at the kitchen island, while the adjoining dining area is perfect for entertaining. The primary suite offers a 2 closets along with a luxurious walk-in closet. Step outside to your expansive 1.68-acre lot, where tranquility meets nature. The property backs to lush trees, while the level yard is ideal for outdoor activities. Enjoy views of the garden and surrounding greenery from your deck, perfect for morning coffee or evening gatherings. Conveniently located less than 10 miles from the airport and within close proximity to commuter lots, this home offers easy access to transportation and major routs 15, 29, 66 and 50. Additional features include a finished basement, a brick fireplace, and ample parking with a paved driveway. This exceptional property is ready to welcome you home!

3
beds

3
baths

2,783 Sq.Ft. LIVING AREA

1.68 Acres lot

Ralph Antuna

Ralph Antuna

Features & Amenities

Interior

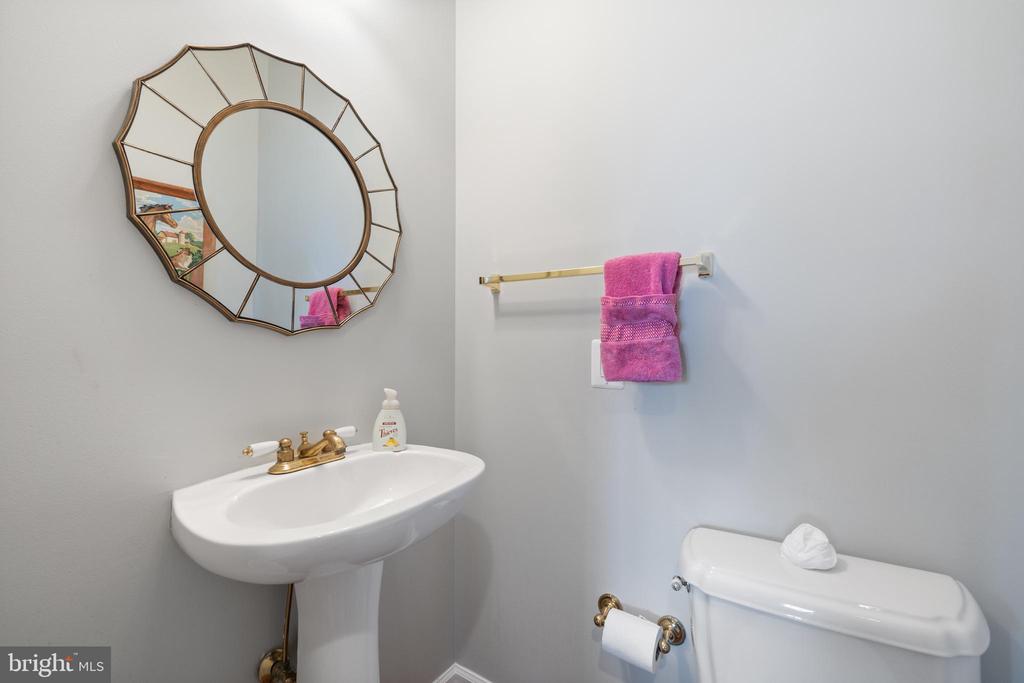
  • total bedrooms3
  • Total bathrooms3
  • full bathrooms2
  • half bathroom1
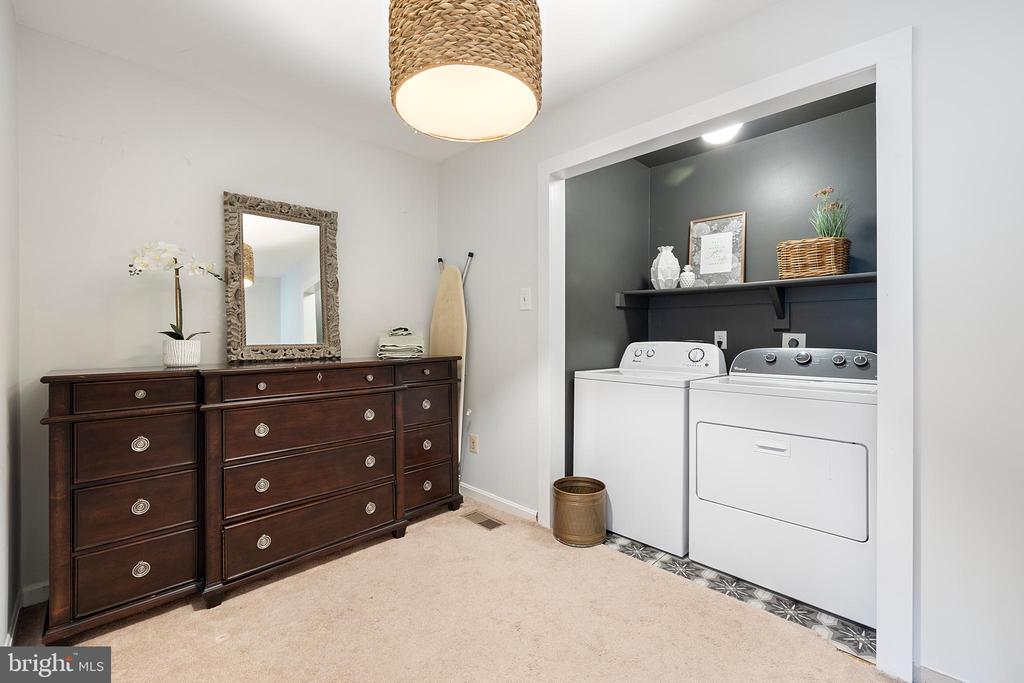
  • Laundry room Main Floor
  • Flooring Carpet, Ceramic Tile, Engineered Wood, Hardwood
  • Fireplace Brick, Flue for Stove, Insert, Mantel(s), Wood
  • APPLIANCES Built-In Microwave, Built-In Range, Commercial Range, Dishwasher, Disposal, Dryer - Electric, Dryer, Energy Efficient Appliances, ENERGY STAR Dishwasher, ENERGY STAR Refrigerator, Exhaust Fan, Icemaker, Microwave, Oven - Single, Oven - Self Cleaning, Oven/Range - Electric, Range Hood, Refrigerator, Six Burner Stove, Stainless Steel Appliances, Stove, Washer, Washer - Front Loading, Water Heater
  • other interior Features Air Filter System, Bathroom - Walk-In Shower, Breakfast Area, Built-Ins, Carpet, Ceiling Fan(s), Combination Kitchen/Dining, Dining Area, Entry Level Bedroom, Floor Plan - Open, Kitchen - Gourmet, Kitchen - Island, Kitchen - Table Space, Pantry, Primary Bath(s), Recessed Lighting, Skylight(s), Walk-in Closet(s), Window Treatments, Wood Floors

Area & Lot

  • Status Sold
  • Date Sold April 4, 2025
  • Living Area2,783 Sq.Ft.
  • Total Area2,783 Sq.Ft.
  • Lot Area1.68 Acres
  • MLS® IDVAPW2089962
  • TypeResidential
  • YEAR BUILT1986
  • NeighborhoodVirginia
  • Architecture StylesRanch/Rambler
  • View DescriptionGarden/Lawn, Street, Trees/Woods
  • Elementary SchoolGRAVELY
  • Middle SchoolBULL RUN
  • High SchoolBATTLEFIELD
  • School DistrictPRINCE WILLIAM COUNTY PUBLIC SCHOOLS

Exterior

  • STORIES2
  • water SourceWell
  • utilitiesPropane, Phone, Under Ground
  • PoolNo Pool
  • roofArchitectural Shingle
  • lot featuresBacks to Trees, Cul-de-sac, Front Yard, Level, No Thru Street, Open, Rear Yard
  • parkingDriveway
  • HEAT TYPEHeat Pump(s), 90 Forced Air, Central
  • AIR CONDITIONINGCeiling Fan(s), Central A/C, Heat Pump(s)
  • sewerPrivate Sewer, Septic of BR, Septic Pump
  • SubstructureSlab
  • Disability FeaturesLevel Entry - Main
  • security FeaturesMain Entrance Lock, Smoke Detector
  • other exterior FeaturesChimney Cap(s), Flood Lights, Gutter System

Financial

  • Sales Price$785,000
  • Real Estate Tax $5,608/yr
  • Zoning A1
View Virtual Tour

Virginia

Explore

Work With Me

Whether you’re looking to buy, sell, rent, or invest in Washington, DC, Maryland, or Virginia, we have the agent for you to make your dreams a reality.

Follow Me on Instagram