14254 WOVEN WILLOW LANE B 64
SEE ALL PHOTOS
14254 WOVEN WILLOW LANE B 64
Sold

14254 WOVEN WILLOW LANE B 64

14254 WOVEN WILLOW LANE Unit: 64, CENTREVILLE, VA 20121

$570,000
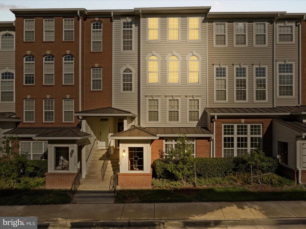
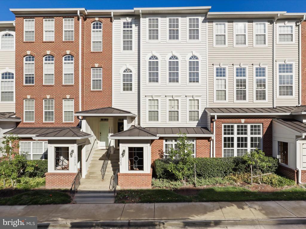
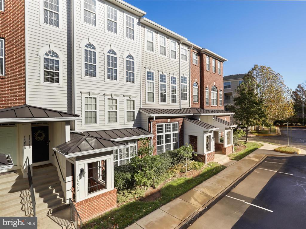
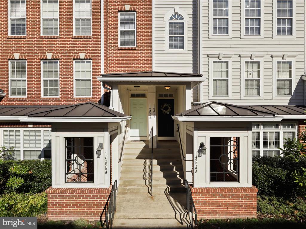
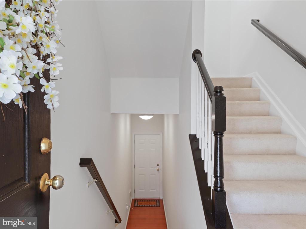
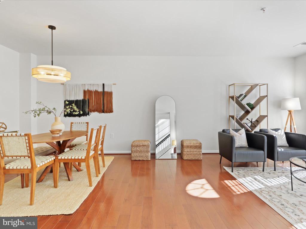
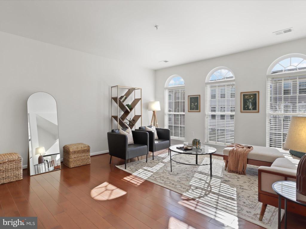
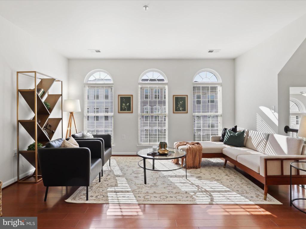
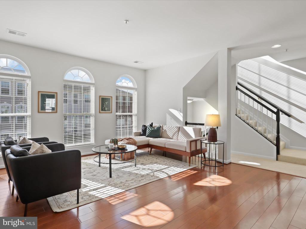
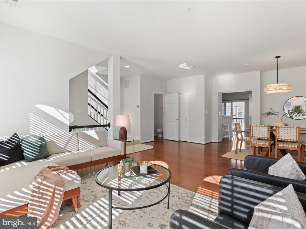
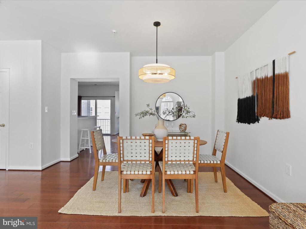
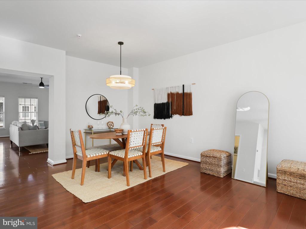
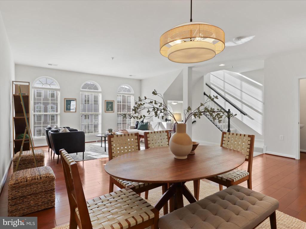
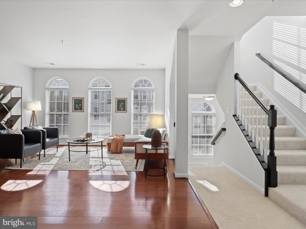
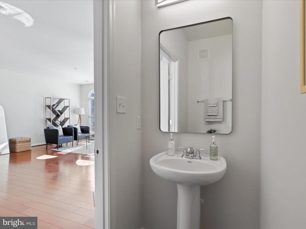
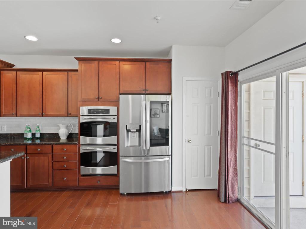
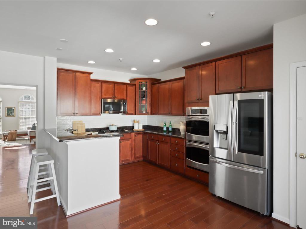
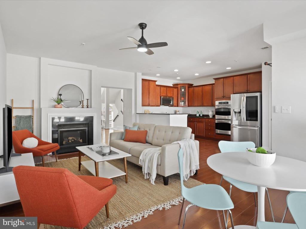
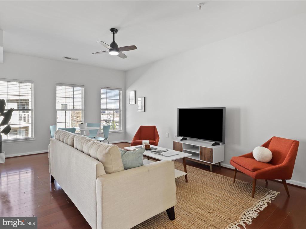
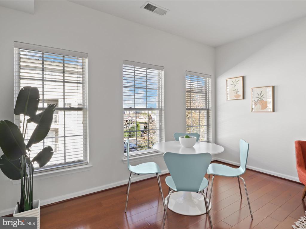
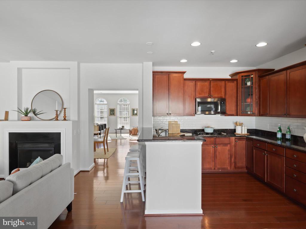
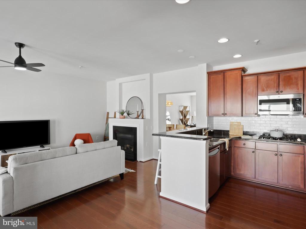
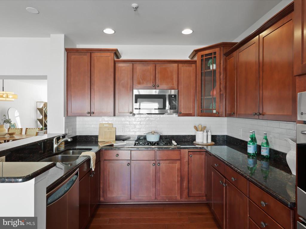
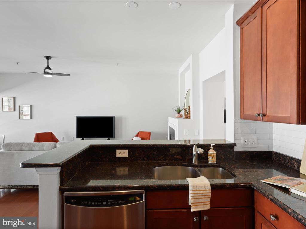
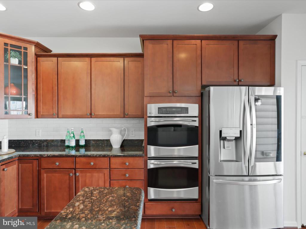
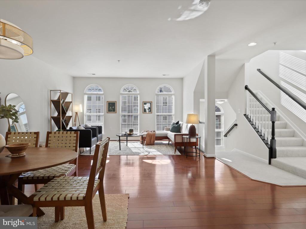
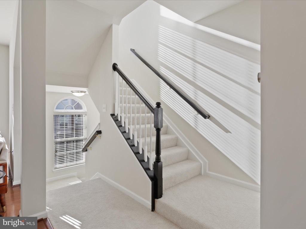
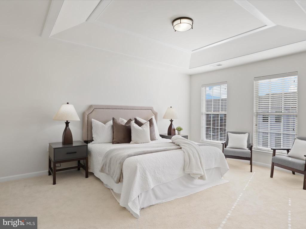
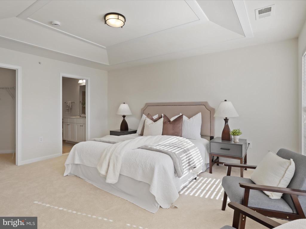
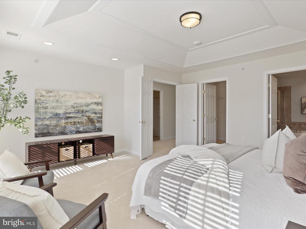
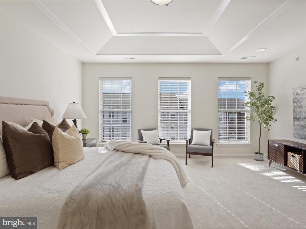
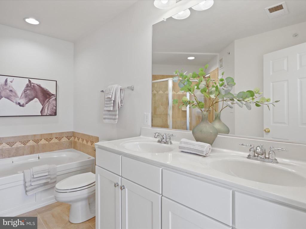
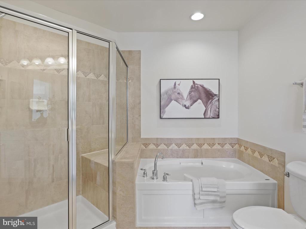
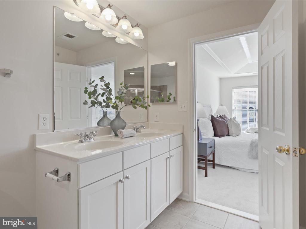
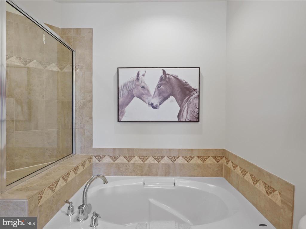
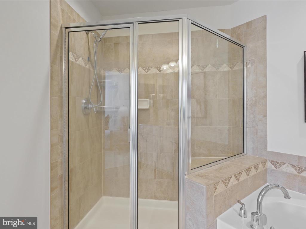
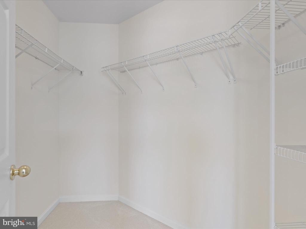
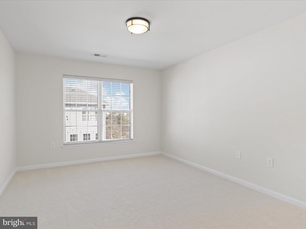
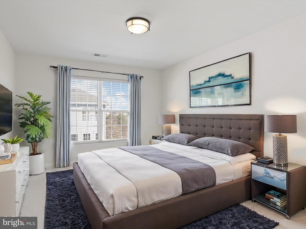
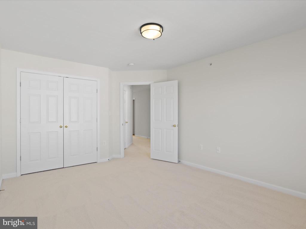
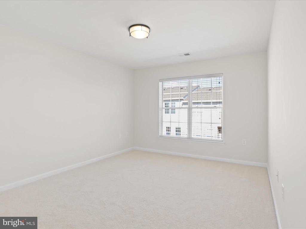
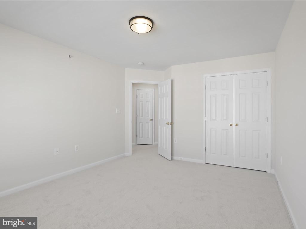
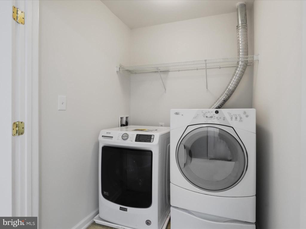
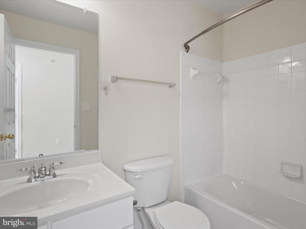
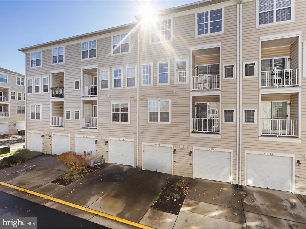
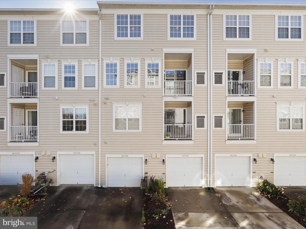
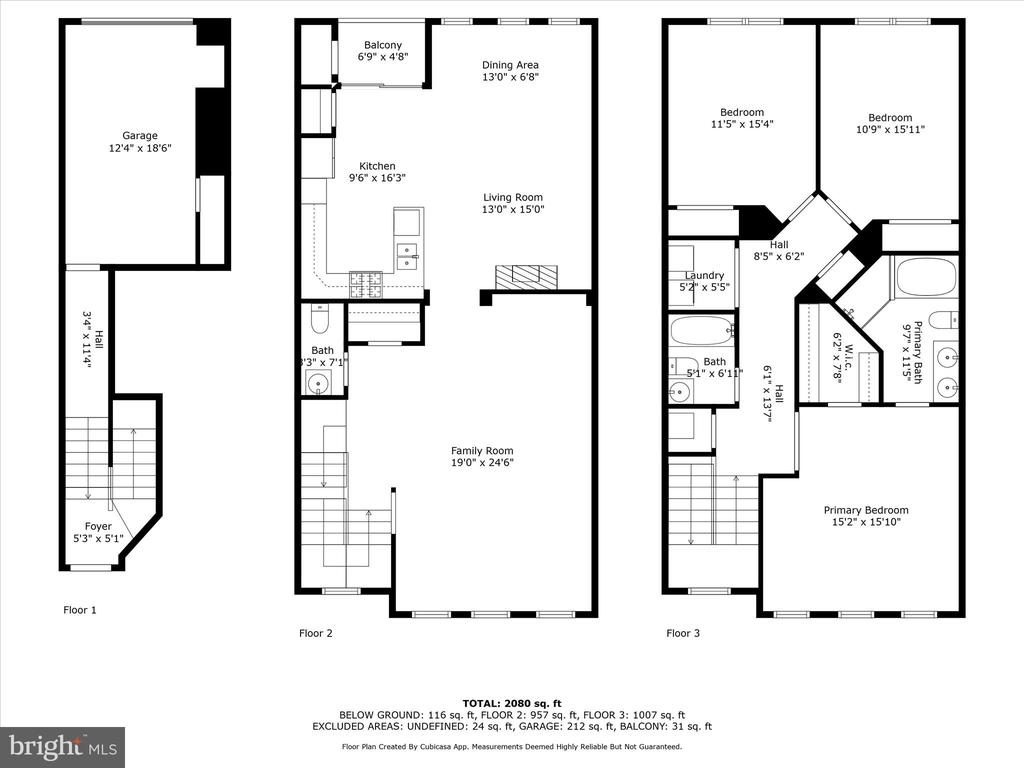
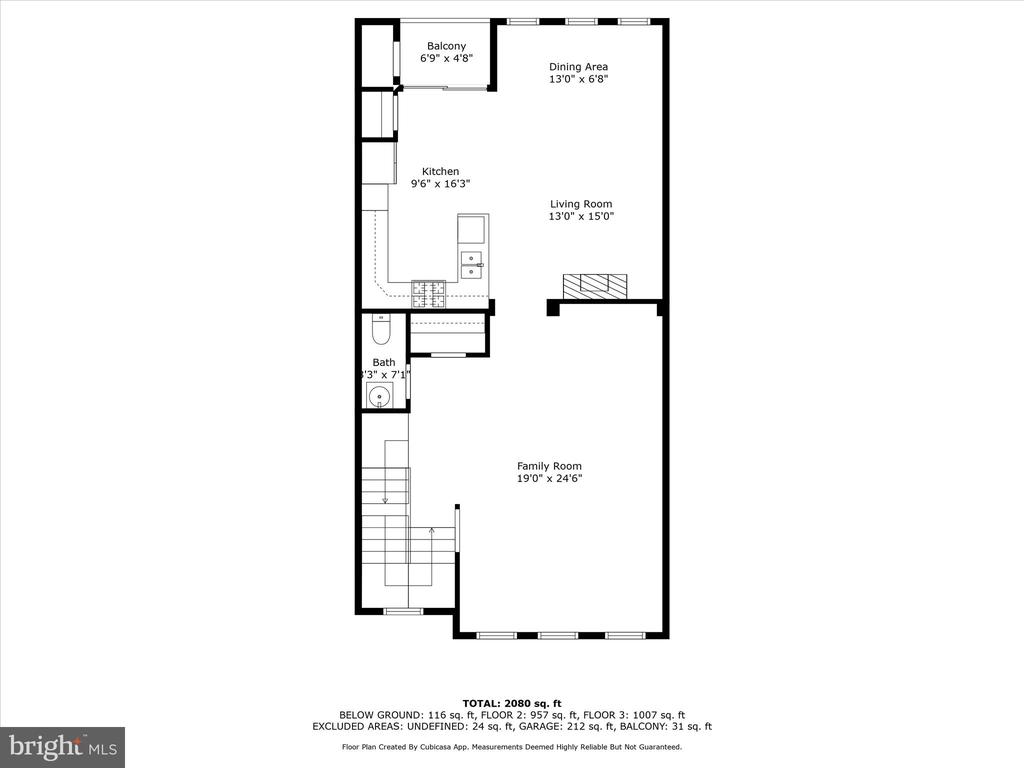
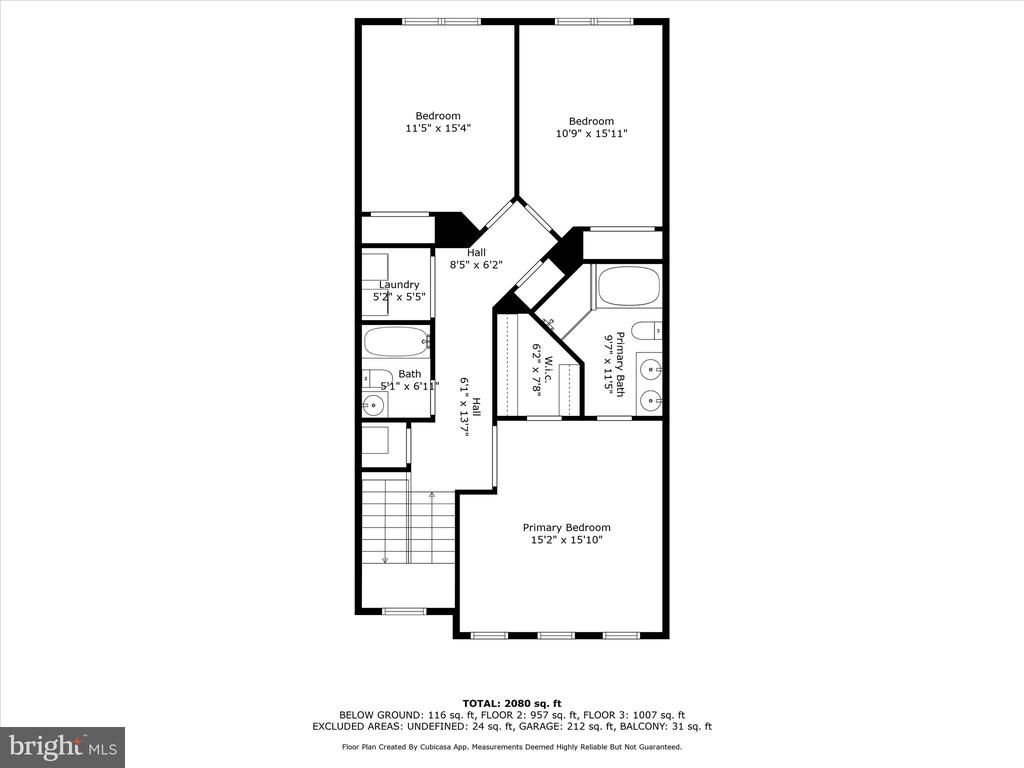
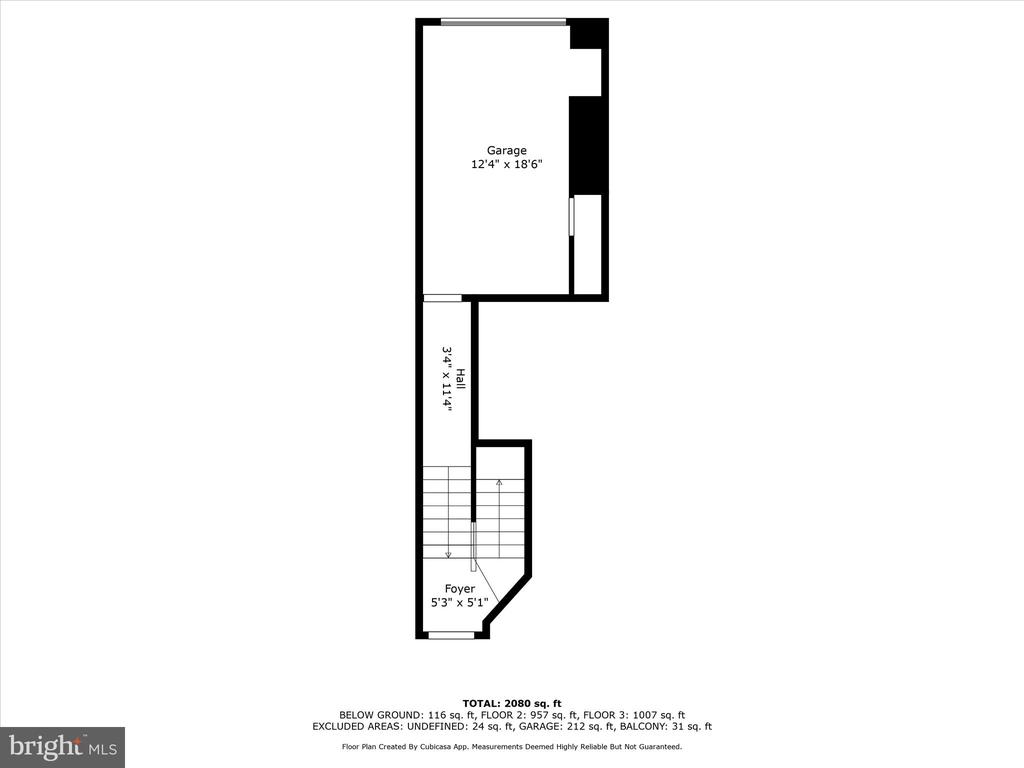
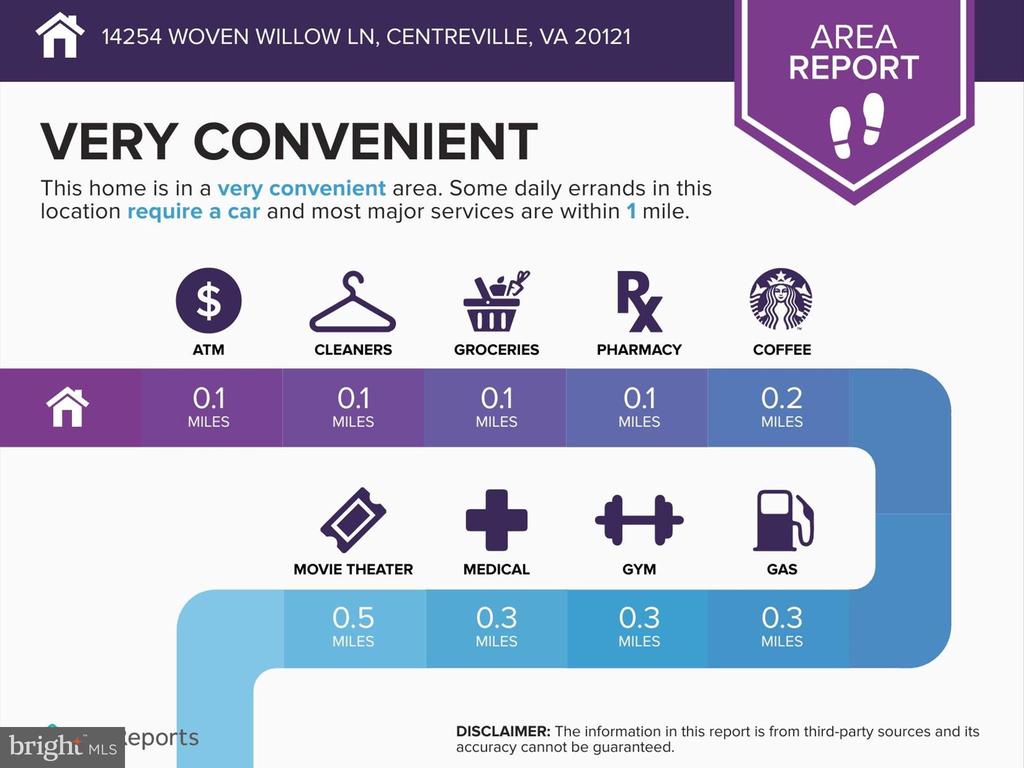
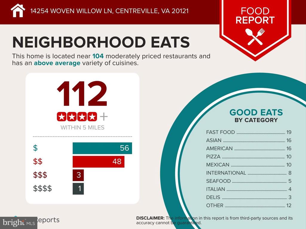
If convenience is key, come see this PRISTINE, sophisticated townhome-style condo with Centrewood Plaza just minutes away. 14254-B offers a spacious, open floor plan with tall ceilings, and an abundance of natural light. The upper level has 3 bedrooms, 2.5 baths . The entire home has just been painted in a neutral , soft off -white color, brand new neutral carpeting has just been installed on stairways, halls and in the upper level bedrooms. The living/dining and family rooms have lovely wide-plank hardwood flooring. Enjoy the gourmet kitchen with granite countertops, stainless steel appliances (microwave 2023,refrigerator 2022 and ample storage. A gas fireplace warms the family room and new lighting fixtures are found throughout the home. The upper level primary bedroom is enhanced with a tray ceiling and walk-in closet. The bathroom boasts dual vanity sinks, a soaking tub and a separate standing shower. The full-size washer (2022) and dryer are found on the bedroom level. Excellent location, close to all you could need and want--Giant, Trader Joe's, coffee shops, restaurants, eateries, banks, Lifetime Fitness and more. Centreville Library is just across the street. Commuting is easy with nearby bus stop, and minutes from routes 29, 66, 28 and the Fairfax County Parkway. Approximately a 25 minute drive to Dulles International Airport

3
beds

3
baths

2,328 Sq.Ft. LIVING AREA

Karen Close

Karen Close

Features & Amenities

Interior

  • total bedrooms3
  • Total bathrooms3
  • full bathrooms2
  • half bathroom1
  • APPLIANCES Dishwasher, Disposal, Icemaker, Microwave, Refrigerator, Washer, Dryer
  • other interior Features Family Room Off Kitchen, Floor Plan - Open, Carpet, Wood Floors

Area & Lot

  • Status Sold
  • Date Sold November 27, 2024
  • Living Area2,328 Sq.Ft.
  • MLS® IDVAFX2208278
  • TypeResidential
  • YEAR BUILT2008
  • NeighborhoodVirginia
  • Architecture StylesContemporary, Colonial

Exterior

  • STORIES2
  • Garage Space1.0
  • water SourcePublic
  • roofAsphalt
  • parkingAttached Garage, Driveway, Off Street
  • HEAT TYPECentral
  • AIR CONDITIONINGCentral A/C
  • sewerPublic Sewer
  • SubstructureSlab
  • Disability FeaturesOther
  • HOA AmenitiesCommon Grounds

Financial

  • Sales Price$570,000
  • Real Estate Tax $5,708/yr
  • Zoning 220
View Virtual Tour

Virginia

Explore

Work With Me

Whether you’re looking to buy, sell, rent, or invest in Washington, DC, Maryland, or Virginia, we have the agent for you to make your dreams a reality.

Follow Me on Instagram