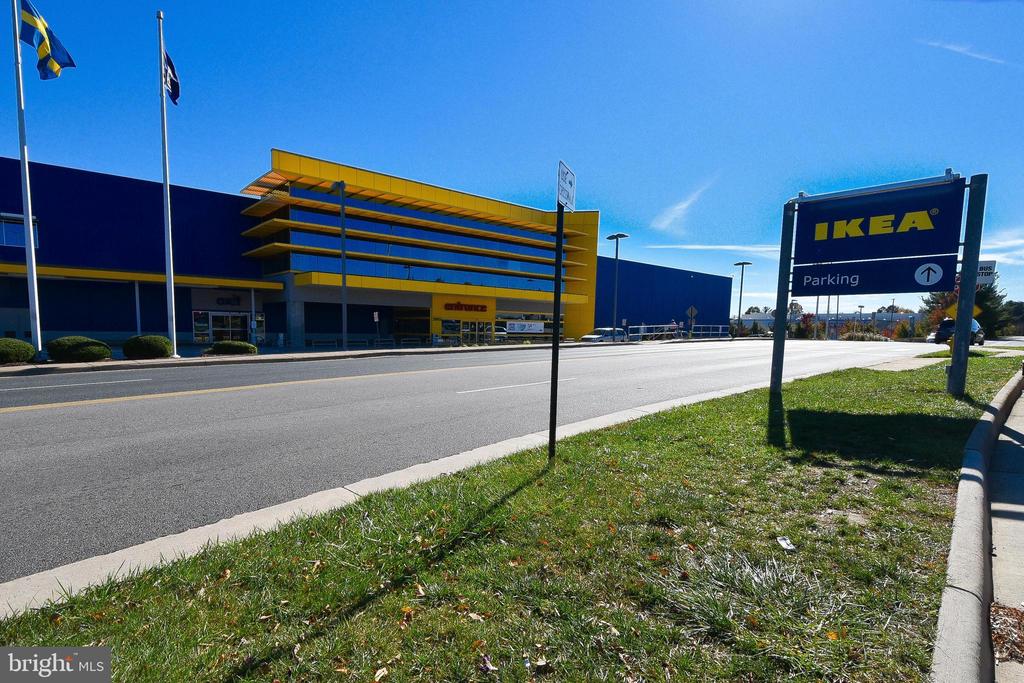



14204 Lindendale Rd
14204 Lindendale Rd
14204 Lindendale Rd
14204 Lindendale Rd
14204 Lindendale Rd
14204 Lindendale Rd
14204 Lindendale Rd
14204 Lindendale Rd
14204 Lindendale Rd
14204 Lindendale Rd
14204 Lindendale Rd
14204 Lindendale Rd
14204 Lindendale Rd
14204 Lindendale Rd
14204 Lindendale Rd
14204 Lindendale Rd
14204 Lindendale Rd
14204 Lindendale Rd
14204 Lindendale Rd
14204 Lindendale Rd
14204 Lindendale Rd
14204 Lindendale Rd
14204 Lindendale Rd
14204 Lindendale Rd
14204 Lindendale Rd
14204 Lindendale Rd
14204 Lindendale Rd
14204 Lindendale Rd
14204 Lindendale Rd
14204 Lindendale Rd
14204 Lindendale Rd
14204 Lindendale Rd
14204 Lindendale Rd
14204 Lindendale Rd
14204 Lindendale Rd
14204 Lindendale Rd
14204 Lindendale Rd
14204 Lindendale Rd
14204 Lindendale Rd
14204 Lindendale Rd
14204 Lindendale Rd
14204 Lindendale Rd
14204 Lindendale Rd
14204 Lindendale Rd
14204 Lindendale Rd
14204 Lindendale Rd
14204 Lindendale Rd
14204 Lindendale Rd
14204 Lindendale Rd
14204 Lindendale Rd
14204 Lindendale Rd
14204 Lindendale Rd
14204 Lindendale Rd
14204 Lindendale Rd
14204 Lindendale Rd
14204 Lindendale Rd
14204 Lindendale Rd
14204 Lindendale Rd
14204 Lindendale Rd
14204 Lindendale Rd
SEE ALL PHOTOS
14204 Lindendale Rd
14204 Lindendale Rd
14204 Lindendale Rd
14204 Lindendale Rd
14204 Lindendale Rd
14204 Lindendale Rd
14204 Lindendale Rd
14204 Lindendale Rd
14204 Lindendale Rd
14204 Lindendale Rd
14204 Lindendale Rd
14204 Lindendale Rd
14204 Lindendale Rd
14204 Lindendale Rd
14204 Lindendale Rd
14204 Lindendale Rd
14204 Lindendale Rd
14204 Lindendale Rd
14204 Lindendale Rd
14204 Lindendale Rd
14204 Lindendale Rd
14204 Lindendale Rd
14204 Lindendale Rd
14204 Lindendale Rd
14204 Lindendale Rd
14204 Lindendale Rd
14204 Lindendale Rd
14204 Lindendale Rd
14204 Lindendale Rd
14204 Lindendale Rd
14204 Lindendale Rd
14204 Lindendale Rd
14204 Lindendale Rd
14204 Lindendale Rd
14204 Lindendale Rd
14204 Lindendale Rd
14204 Lindendale Rd
14204 Lindendale Rd
14204 Lindendale Rd
14204 Lindendale Rd
14204 Lindendale Rd
14204 Lindendale Rd
14204 Lindendale Rd
14204 Lindendale Rd
14204 Lindendale Rd
14204 Lindendale Rd
14204 Lindendale Rd
14204 Lindendale Rd
14204 Lindendale Rd
14204 Lindendale Rd
14204 Lindendale Rd
14204 Lindendale Rd
14204 Lindendale Rd
14204 Lindendale Rd
14204 Lindendale Rd
14204 Lindendale Rd
14204 Lindendale Rd
14204 Lindendale Rd
14204 Lindendale Rd
14204 Lindendale Rd
Sold

14204 Lindendale Rd

14204 LINDENDALE ROAD, WOODBRIDGE, VA 22193

$535,000
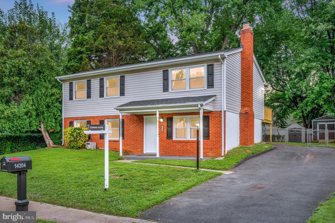
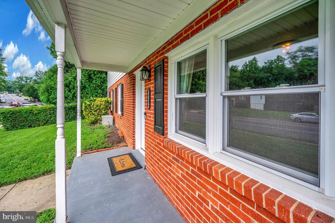
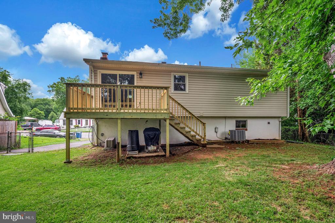
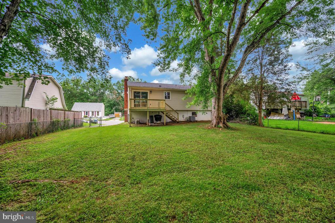
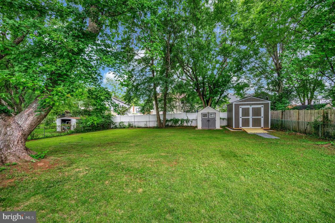
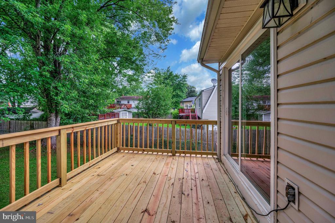
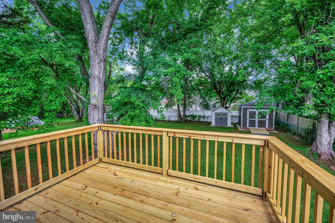
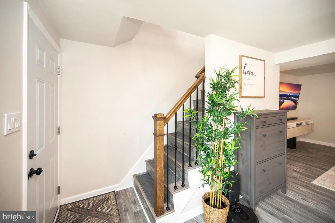
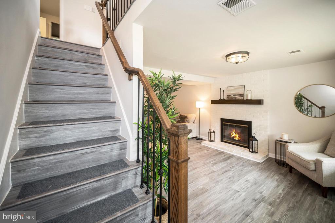
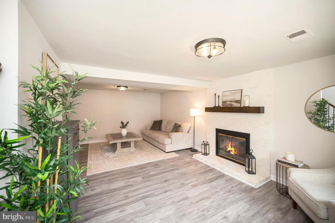
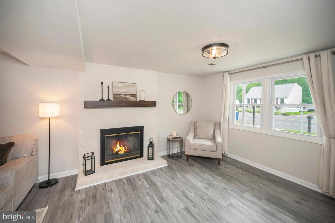
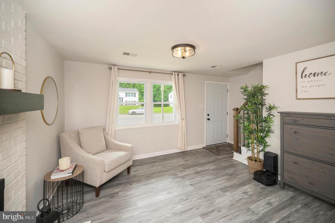
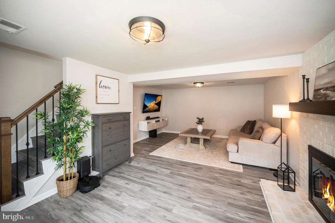
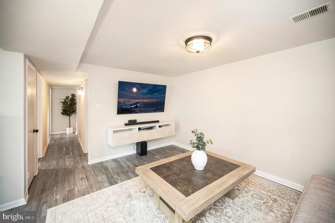
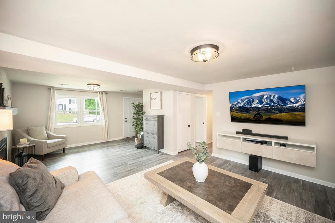
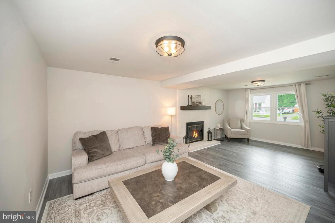
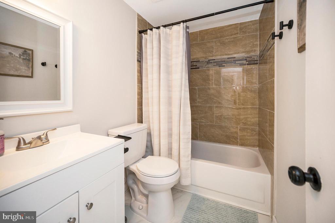
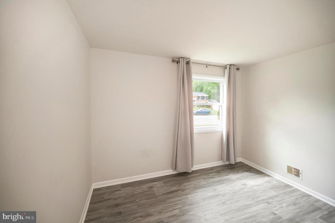
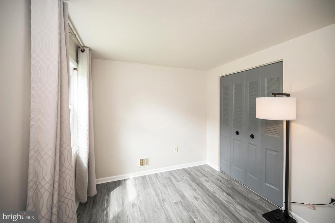
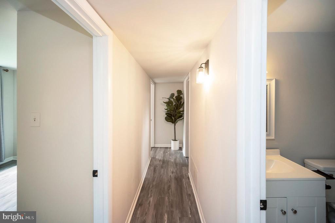
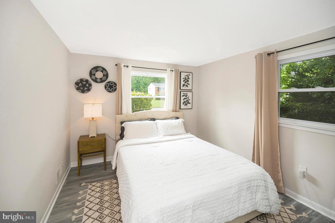
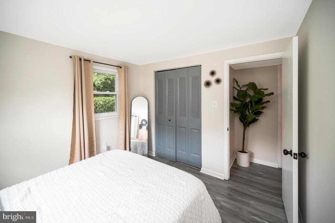
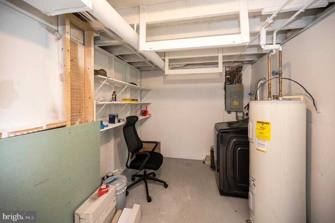
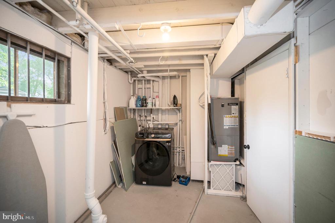
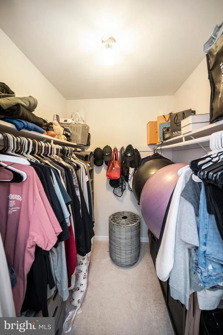
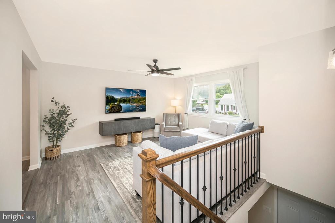
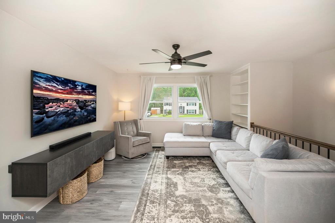
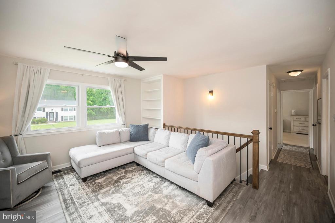
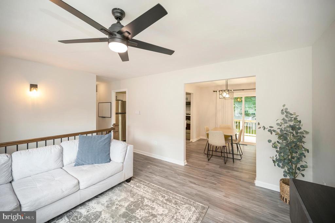
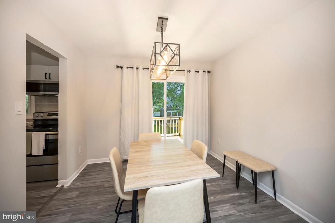
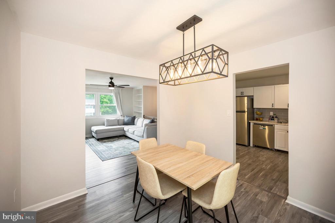
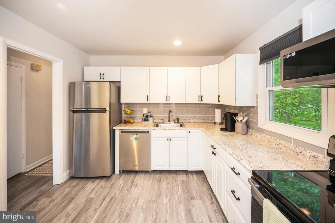
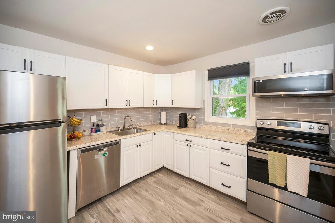
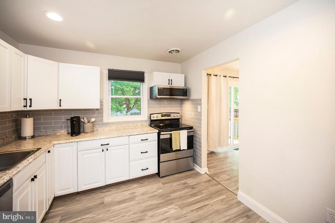
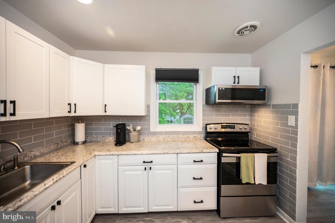
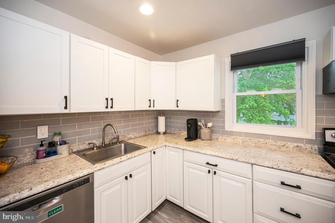
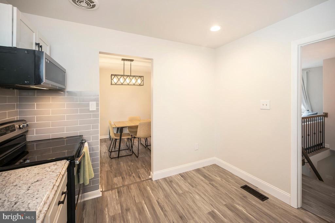
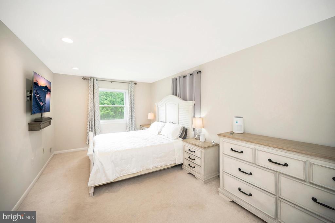
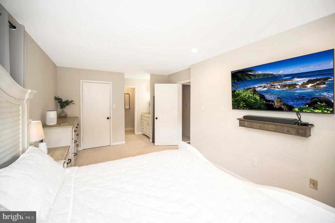
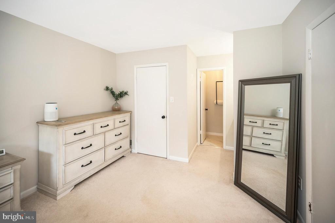
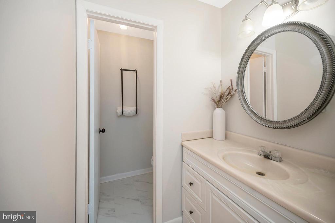
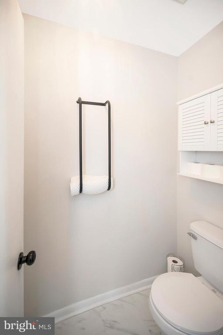
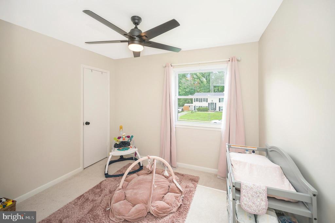
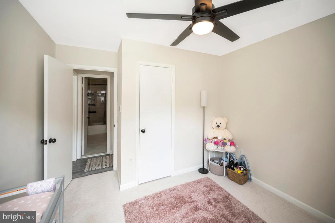
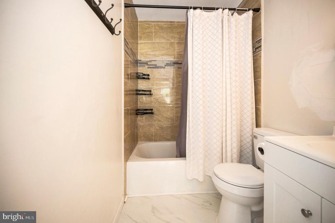
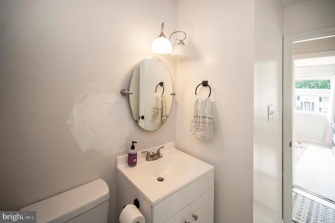
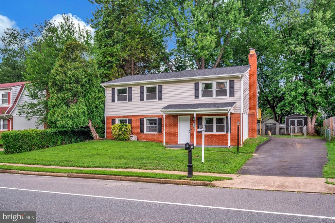
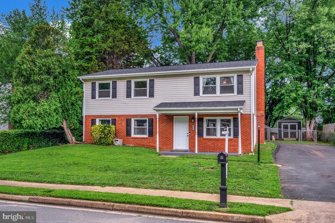
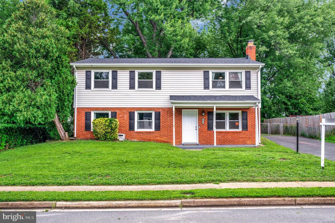
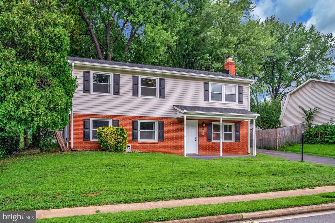
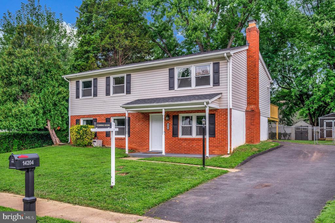
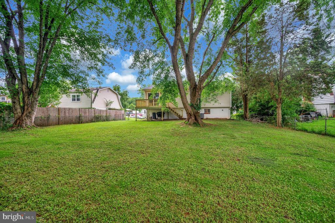
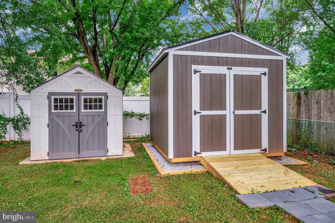
Welcome to this beautifully maintained 4-bedroom, 2-bath home located in the heart of Woodbridge. This spacious two-level residence offers numerous updates and thoughtful touches throughout. The exterior boasts a large, flat fenced backyard with two new storage sheds, a newly installed rear deck with stairs, newer vinyl siding, an asphalt driveway, and a charming brick-accented front porch. The roof has been recently replaced and includes gutters with leaf guards for easy maintenance. Inside, the home features new double-hung windows, updated lighting fixtures, and luxury vinyl plank flooring throughout the main level. The newer HVAC system ensures year-round comfort. Upstairs, you'll find a bright and airy primary bedroom with a large walk-in closet, a secondary bedroom, and a full bathroom with upgraded tile. The kitchen has white cabinetry and quartz countertops, and opens to a spacious family room filled with natural sunlight. The main level offers two additional bedrooms, a second full bath with an upgraded vanity and decorative Listello tile, a large recreation room with a cozy brick fireplace--perfect for entertaining or family gatherings--and a generously sized storage room. This move-in ready home combines comfort, style, and convenience, all in a prime location close to shopping, dining, schools, and major commuter routes. Don't miss the opportunity to make this exceptional home your own!

4
beds

3
baths

1,798 Sq.Ft. LIVING AREA

9,147.6 Sq.Ft. lot

Lisa Nelson

Lisa Nelson

Features & Amenities

Interior

  • total bedrooms4
  • Total bathrooms3
  • full bathrooms2
  • half bathroom1
  • Flooring Luxury Vinyl Plank, Carpet
  • Fireplace Screen
  • APPLIANCES Dishwasher, Microwave, Refrigerator, Stainless Steel Appliances, Stove, Oven/Range - Electric
  • other interior Features Built-Ins, Carpet, Dining Area, Entry Level Bedroom, Kitchen - Table Space

Area & Lot

  • Status Sold
  • Date Sold August 21, 2025
  • Living Area1,798 Sq.Ft.
  • Lot Area9,147.6 Sq.Ft.
  • MLS® IDVAPW2096502
  • TypeResidential
  • YEAR BUILT1979
  • NeighborhoodVirginia
  • Architecture StylesBi-level
  • Elementary SchoolENTERPRISE
  • Middle SchoolBEVILLE
  • High SchoolHYLTON

Exterior

  • STORIES2
  • water SourcePublic
  • parkingDriveway
  • HEAT TYPEHeat Pump(s)
  • AIR CONDITIONINGCentral A/C
  • sewerPublic Sewer
  • SubstructureSlab
  • Disability FeaturesNone

Financial

  • Sales Price$535,000
  • Real Estate Tax $4,004/yr
  • Zoning RPC
View Virtual Tour

Virginia

Explore

Work With Me

Whether you’re looking to buy, sell, rent, or invest in Washington, DC, Maryland, or Virginia, we have the agent for you to make your dreams a reality.

Follow Me on Instagram