14145 Roberts Rd
14145 Roberts Rd
14145 Roberts Rd
14145 Roberts Rd
14145 Roberts Rd
14145 Roberts Rd
14145 Roberts Rd
14145 Roberts Rd
14145 Roberts Rd
14145 Roberts Rd
14145 Roberts Rd
14145 Roberts Rd
14145 Roberts Rd
14145 Roberts Rd
14145 Roberts Rd
14145 Roberts Rd
14145 Roberts Rd
14145 Roberts Rd
14145 Roberts Rd
14145 Roberts Rd
14145 Roberts Rd
14145 Roberts Rd
14145 Roberts Rd
14145 Roberts Rd
14145 Roberts Rd
14145 Roberts Rd
14145 Roberts Rd
14145 Roberts Rd
14145 Roberts Rd
14145 Roberts Rd
14145 Roberts Rd
14145 Roberts Rd
14145 Roberts Rd
14145 Roberts Rd
14145 Roberts Rd
14145 Roberts Rd
14145 Roberts Rd
14145 Roberts Rd
14145 Roberts Rd
14145 Roberts Rd
14145 Roberts Rd
14145 Roberts Rd
14145 Roberts Rd
14145 Roberts Rd
14145 Roberts Rd
14145 Roberts Rd
14145 Roberts Rd
14145 Roberts Rd
14145 Roberts Rd
14145 Roberts Rd
14145 Roberts Rd
14145 Roberts Rd
14145 Roberts Rd
14145 Roberts Rd
14145 Roberts Rd
14145 Roberts Rd
14145 Roberts Rd
14145 Roberts Rd
14145 Roberts Rd
14145 Roberts Rd
14145 Roberts Rd
14145 Roberts Rd
14145 Roberts Rd
14145 Roberts Rd
14145 Roberts Rd
14145 Roberts Rd
14145 Roberts Rd
14145 Roberts Rd
14145 Roberts Rd
SEE ALL PHOTOS
14145 Roberts Rd
14145 Roberts Rd
14145 Roberts Rd
14145 Roberts Rd
14145 Roberts Rd
14145 Roberts Rd
14145 Roberts Rd
14145 Roberts Rd
14145 Roberts Rd
14145 Roberts Rd
14145 Roberts Rd
14145 Roberts Rd
14145 Roberts Rd
14145 Roberts Rd
14145 Roberts Rd
14145 Roberts Rd
14145 Roberts Rd
14145 Roberts Rd
14145 Roberts Rd
14145 Roberts Rd
14145 Roberts Rd
14145 Roberts Rd
14145 Roberts Rd
14145 Roberts Rd
14145 Roberts Rd
14145 Roberts Rd
14145 Roberts Rd
14145 Roberts Rd
14145 Roberts Rd
14145 Roberts Rd
14145 Roberts Rd
14145 Roberts Rd
14145 Roberts Rd
14145 Roberts Rd
14145 Roberts Rd
14145 Roberts Rd
14145 Roberts Rd
14145 Roberts Rd
14145 Roberts Rd
14145 Roberts Rd
14145 Roberts Rd
14145 Roberts Rd
14145 Roberts Rd
14145 Roberts Rd
14145 Roberts Rd
14145 Roberts Rd
14145 Roberts Rd
14145 Roberts Rd
14145 Roberts Rd
14145 Roberts Rd
14145 Roberts Rd
14145 Roberts Rd
14145 Roberts Rd
14145 Roberts Rd
14145 Roberts Rd
14145 Roberts Rd
14145 Roberts Rd
14145 Roberts Rd
14145 Roberts Rd
14145 Roberts Rd
14145 Roberts Rd
14145 Roberts Rd
14145 Roberts Rd
14145 Roberts Rd
14145 Roberts Rd
14145 Roberts Rd
14145 Roberts Rd
14145 Roberts Rd
14145 Roberts Rd
Sold

14145 Roberts Rd

14145 ROBERTS ROAD, HANCOCK, MD 21750

$599,900
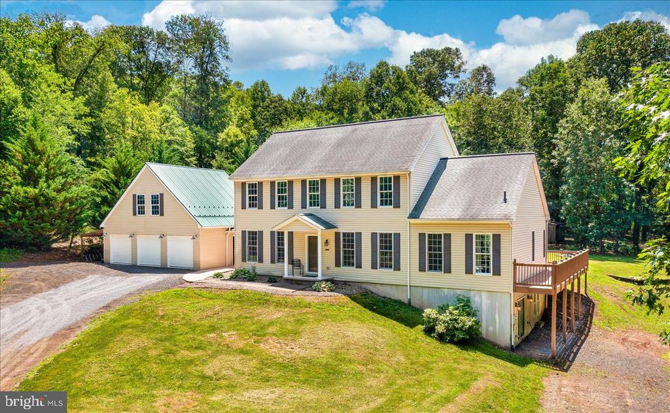
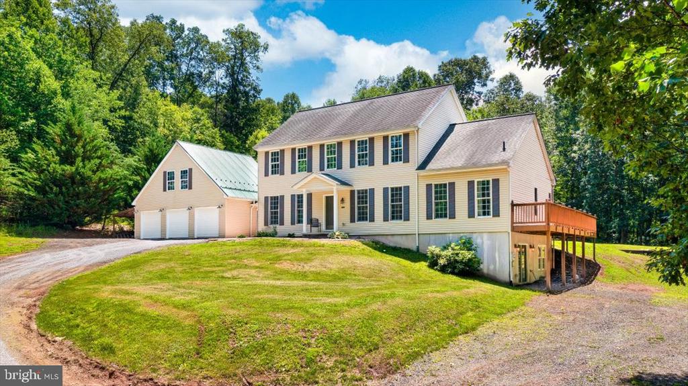
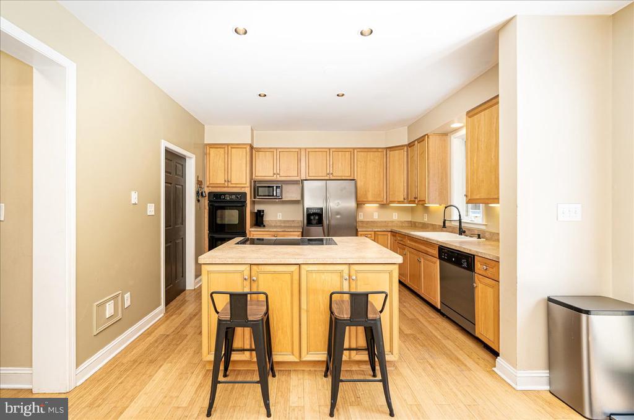
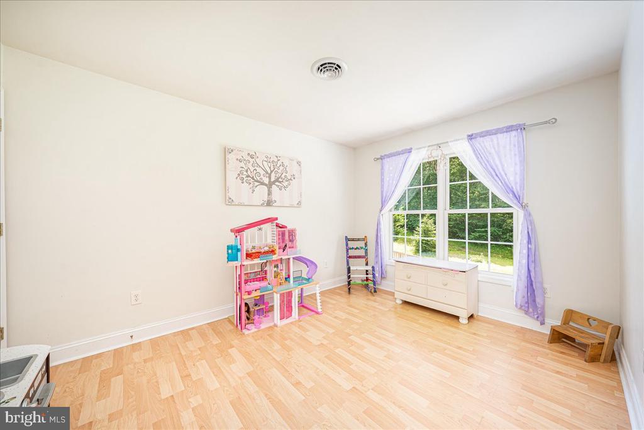
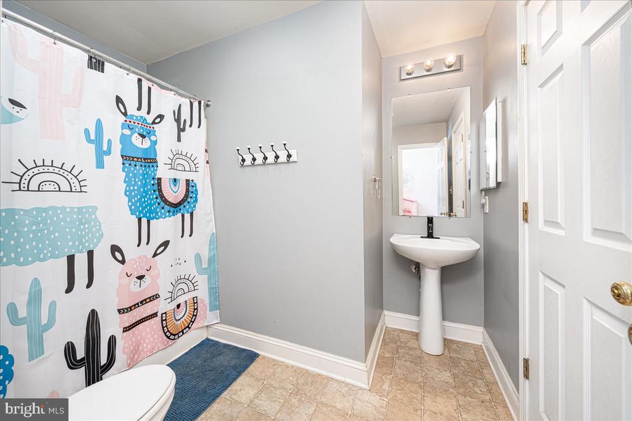
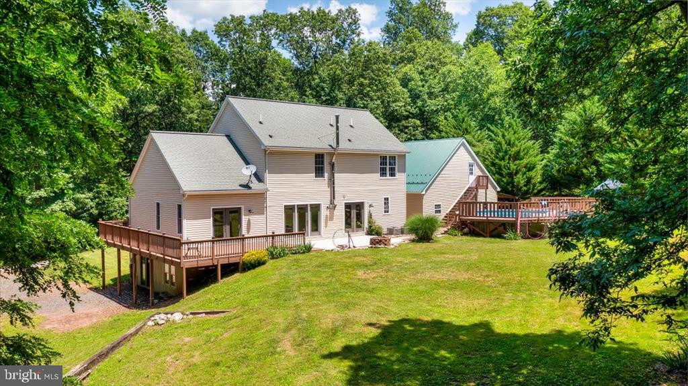
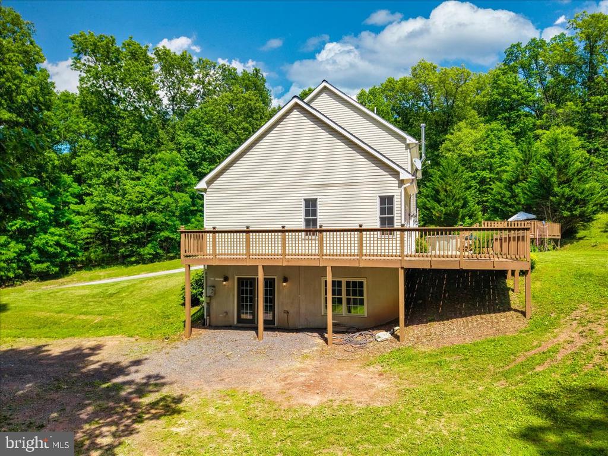
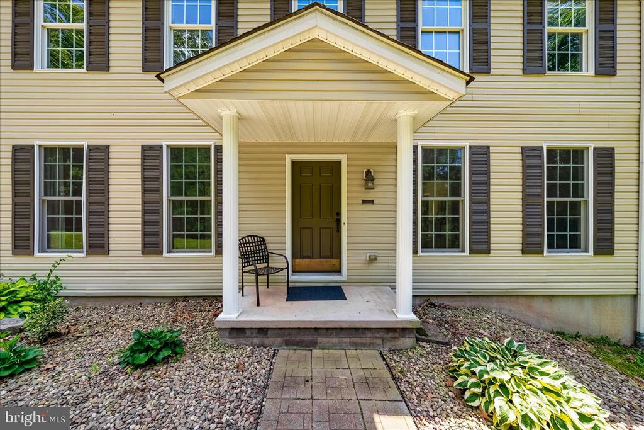
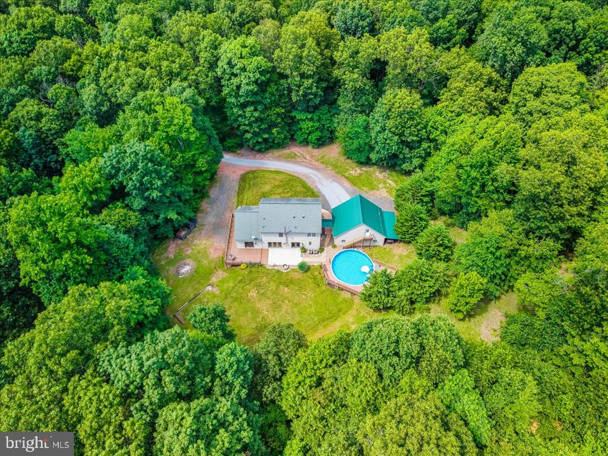
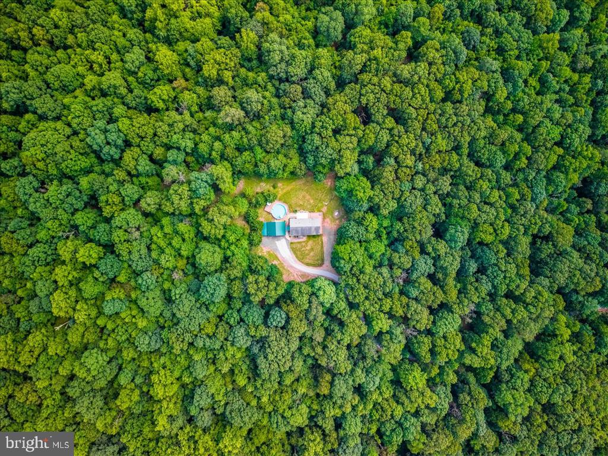
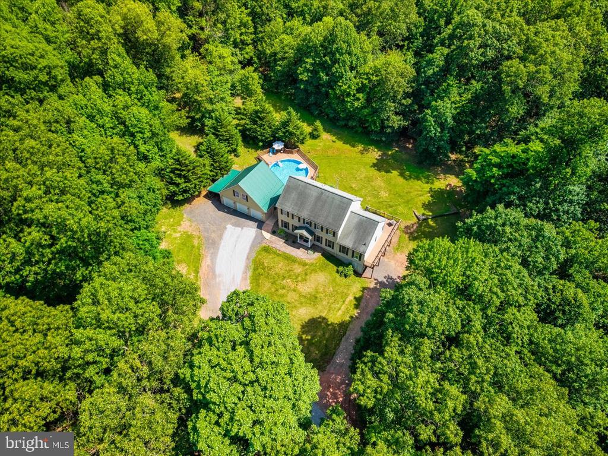
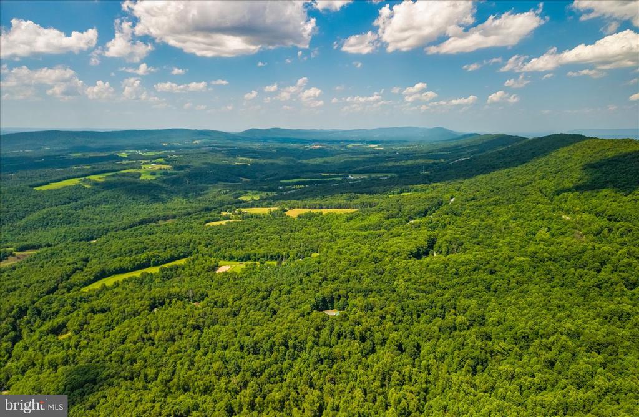
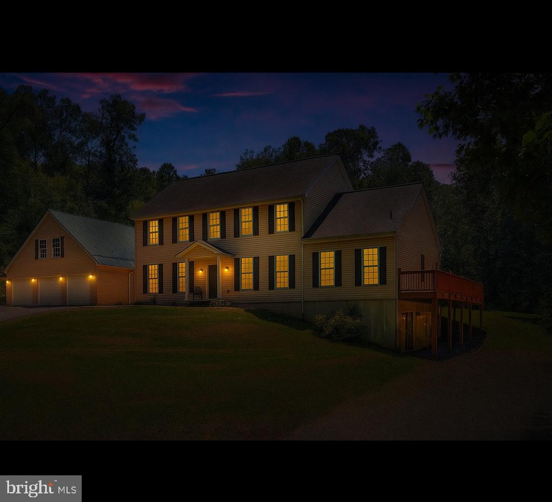
Charming Country Living with Endless Potential - Welcome to 14145 Roberts Rd, Hancock, MD - a rare opportunity to own a well-maintained, private retreat nestled on nearly 30 acres of serene countryside. This beautiful 5-bedroom, 3.5-bath home offers the perfect balance of comfort, space, and functionality, ideal for those seeking open living and peaceful surroundings.
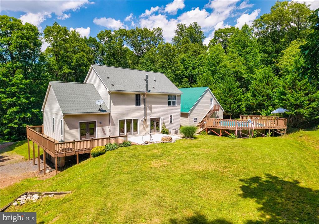
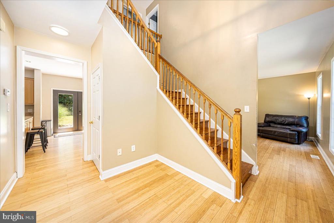
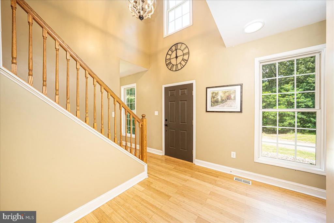
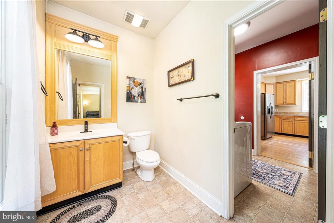
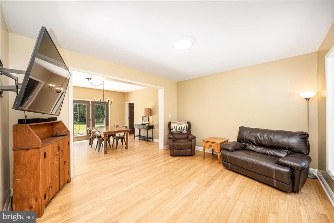
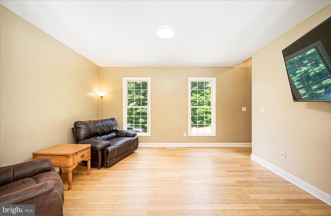
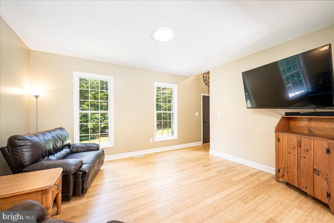
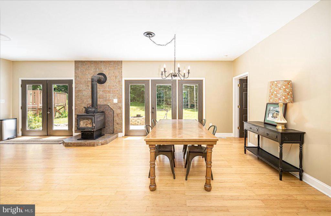
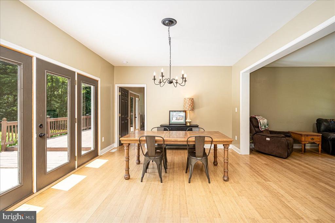
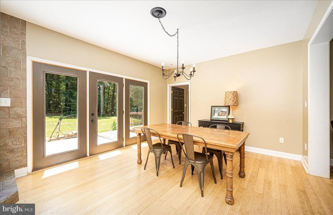
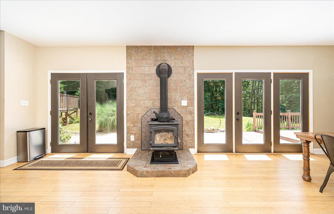
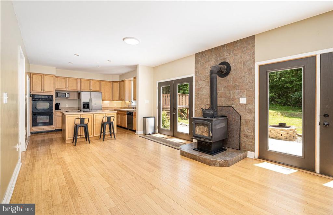
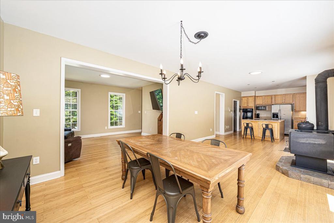
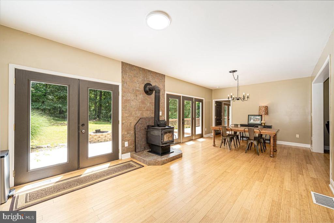
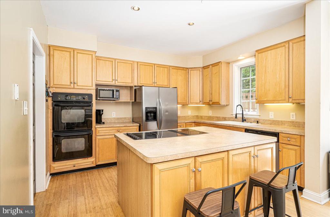
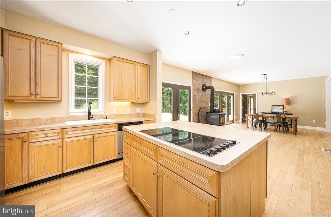
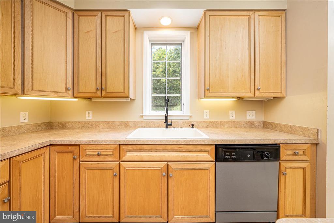
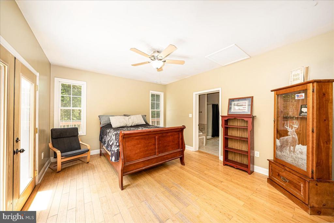
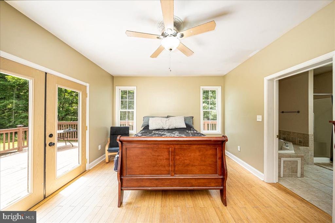
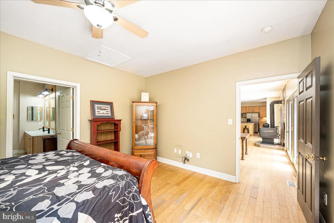
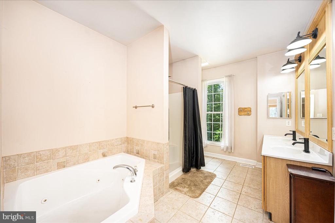
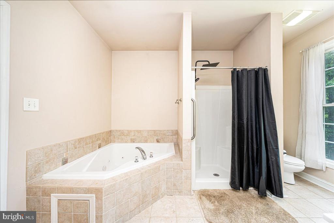
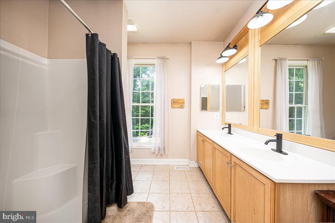
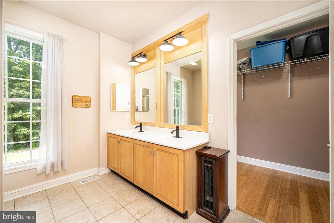
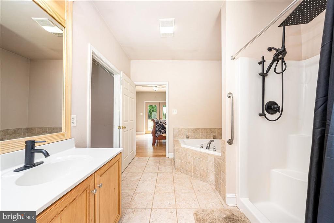
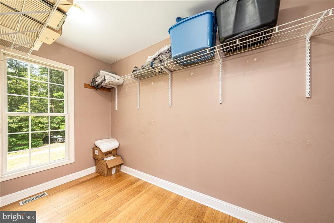
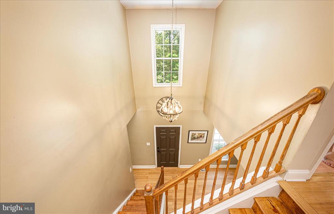
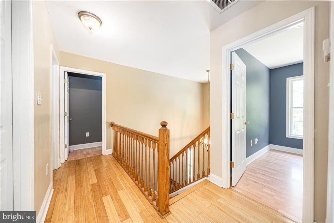
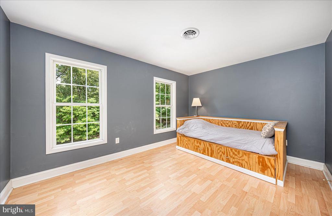
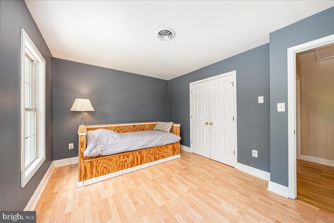
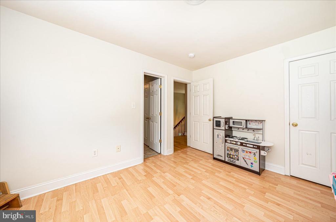
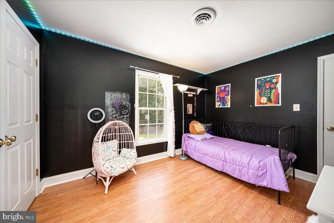
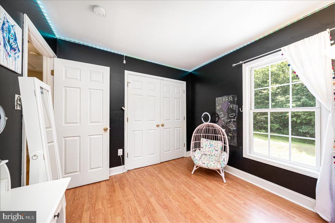
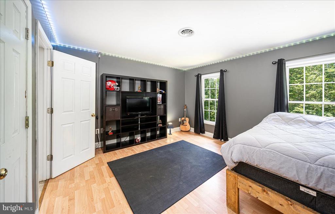
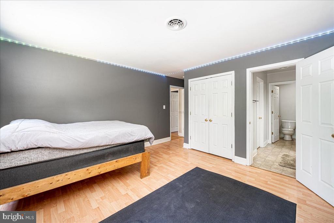
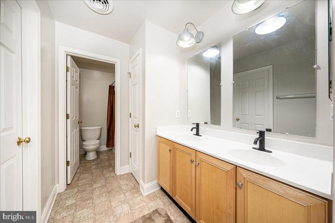
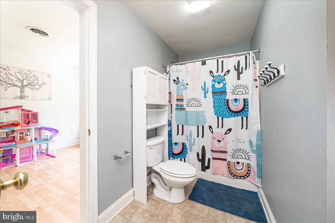
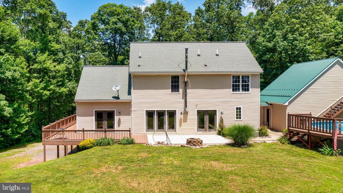
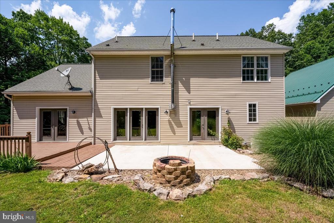
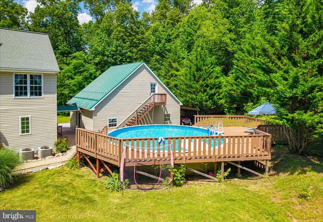
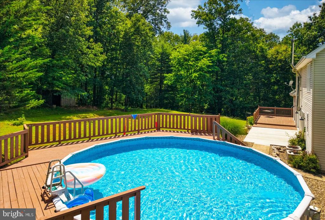
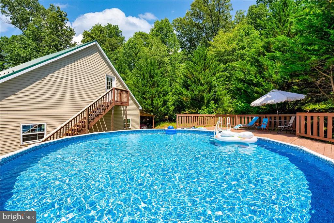
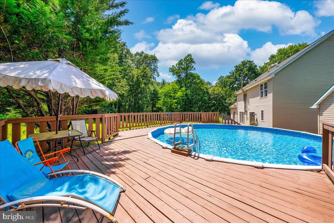
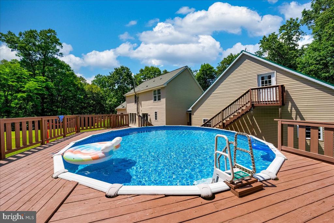
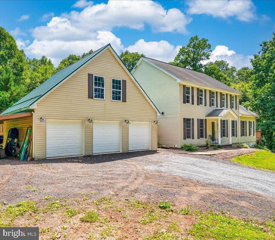
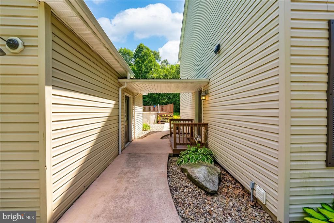
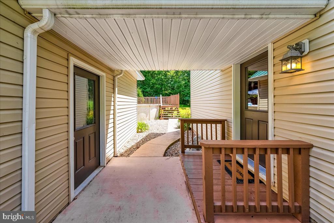
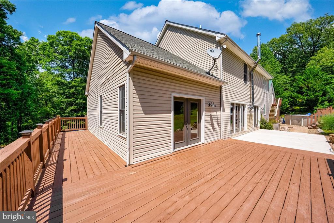
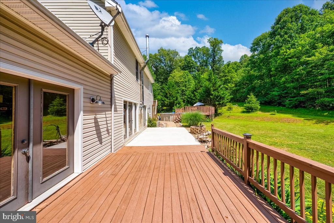
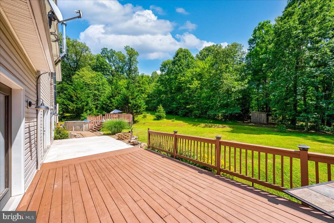
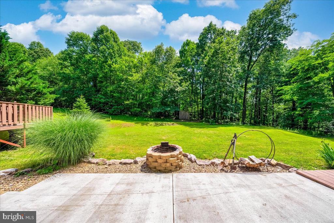
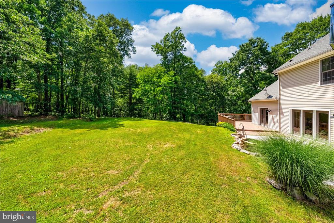
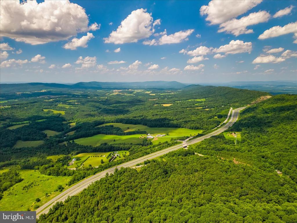
Step inside to discover bamboo flooring throughout the main level, enhancing the bright and open-concept layout. The spacious living area flows seamlessly into a well-appointed kitchen and dining space, perfect for entertaining or quiet nights in. The main-level owner's suite features a private en suite bath and a generous walk-in closet, providing the perfect private haven. Upstairs, you'll find three oversized bedrooms and two full baths--plenty of room for guests or family. Enjoy summers outdoors with your own above-ground swimming pool, surrounded by expansive yard space and mature trees for added privacy. The property also boasts a massive 3-car detached garage with a loft area upstairs--ideal for storage, a workshop, or future finishing potential. Whether you're looking to start a hobby farm, explore the outdoors, or simply unwind in peace, this home is your gateway to rural living without compromise. Conveniently located just minutes from I-70 and the C&O Canal, with easy access to town conveniences while still offering complete seclusion. Don't miss your chance to own this exceptional property--schedule your private showing today!

5
beds

4
baths

2,484 Sq.Ft. LIVING AREA

27.62 Acres lot

Katelyne Rusenko

Katelyne Rusenko

Features & Amenities

Interior

  • total bedrooms5
  • Total bathrooms4
  • full bathrooms3
  • half bathroom1
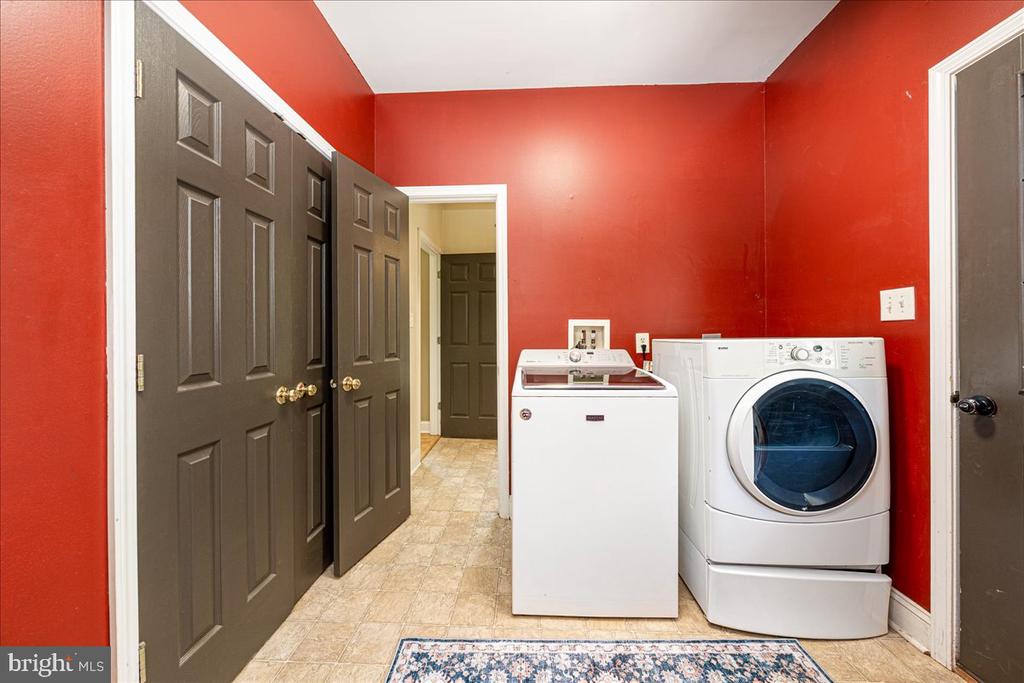
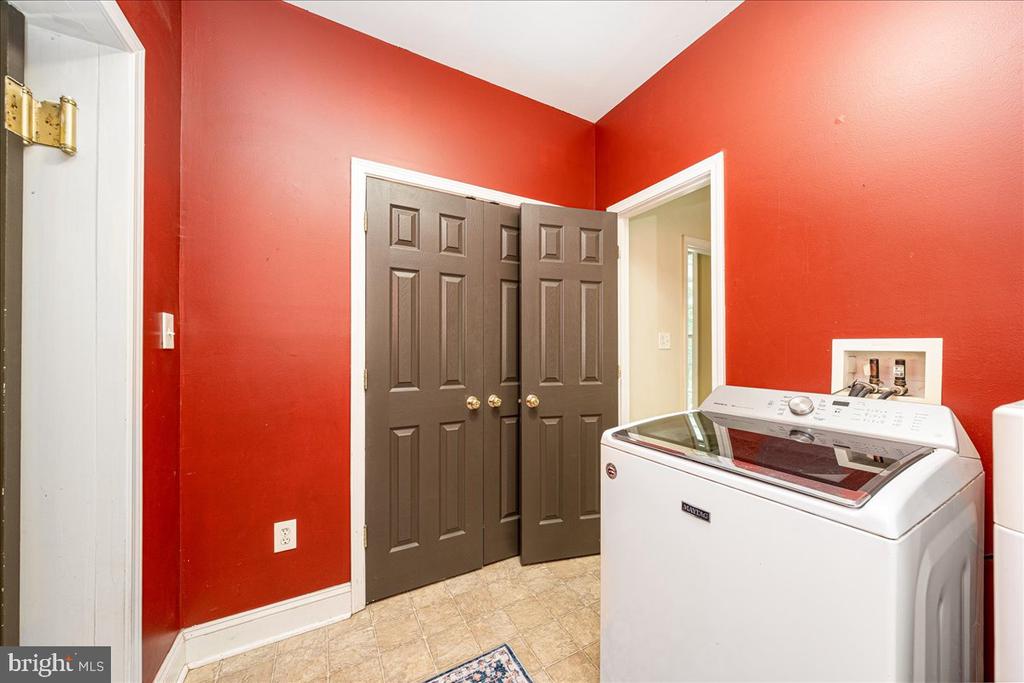
  • Laundry room Main Floor
  • Flooring Bamboo, Laminate Plank, Other
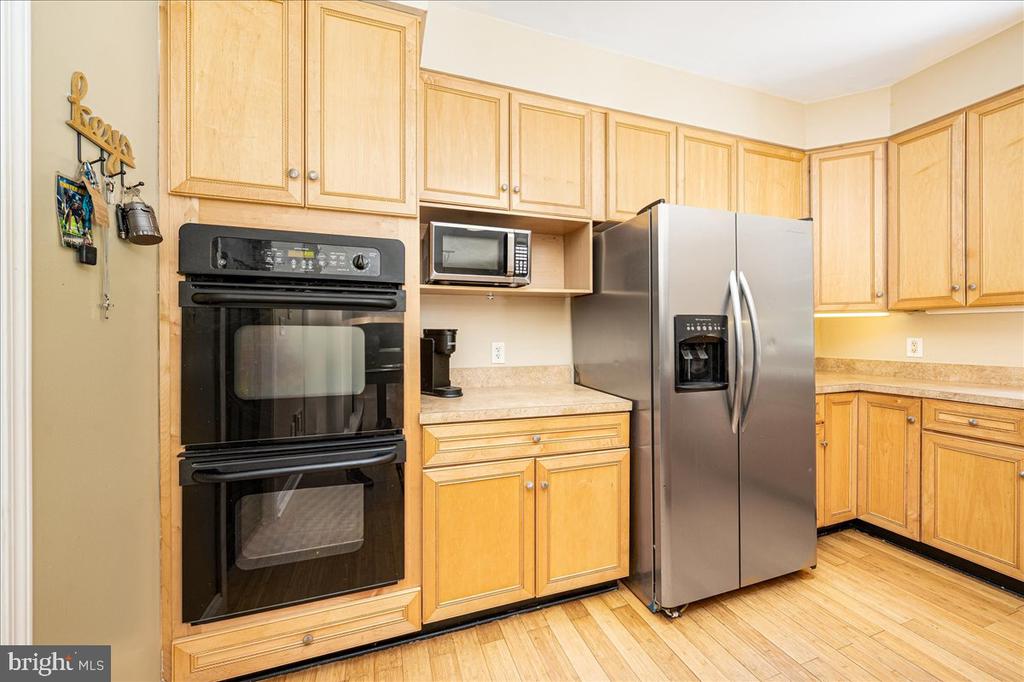
  • APPLIANCES Dishwasher, Cooktop, Oven - Double, Refrigerator
  • other interior Features Attic, Bathroom - Soaking Tub, Breakfast Area, Ceiling Fan(s), Combination Kitchen/Dining, Combination Kitchen/Living, Entry Level Bedroom, Family Room Off Kitchen, Floor Plan - Open, Floor Plan - Traditional, Kitchen - Eat-In, Kitchen - Island, Stove - Wood, Walk-in Closet(s), Other

Area & Lot

  • Status Sold
  • Date Sold October 2, 2025
  • Living Area2,484 Sq.Ft.
  • Total Area2,484 Sq.Ft.
  • Lot Area27.62 Acres
  • MLS® IDMDWA2029780
  • TypeResidential
  • YEAR BUILT2006
  • NeighborhoodMaryland
  • Architecture StylesColonial
  • View DescriptionMountain, Trees/Woods, Other
  • School DistrictWASHINGTON COUNTY PUBLIC SCHOOLS

Exterior

  • STORIES3
  • water SourceWell
  • utilitiesOther
  • PoolYes - Personal
  • roofAsphalt
  • lot featuresBacks to Trees, Front Yard, Mountainous, Partly Wooded, Rear Yard, Secluded, Side Yard(s), Trees/Wooded, Other
  • parkingOff Street
  • HEAT TYPEHeat Pump(s)
  • AIR CONDITIONINGCentral A/C
  • sewerSeptic Exists
  • SubstructurePermanent, Other
  • Disability FeaturesOther
  • other exterior FeaturesExtensive Hardscape, Other

Financial

  • Sales Price$599,900
  • Real Estate Tax $3,216/yr
  • Zoning EC

Maryland

Explore

Work With Me

Whether you’re looking to buy, sell, rent, or invest in Washington, DC, Maryland, or Virginia, we have the agent for you to make your dreams a reality.

Follow Me on Instagram