1402 KINGSTREAM DR
1402 KINGSTREAM DR
1402 KINGSTREAM DR
1402 KINGSTREAM DR
1402 KINGSTREAM DR
1402 KINGSTREAM DR
1402 KINGSTREAM DR
1402 KINGSTREAM DR
1402 KINGSTREAM DR
1402 KINGSTREAM DR
1402 KINGSTREAM DR
1402 KINGSTREAM DR
1402 KINGSTREAM DR
1402 KINGSTREAM DR
1402 KINGSTREAM DR
1402 KINGSTREAM DR
1402 KINGSTREAM DR
1402 KINGSTREAM DR
1402 KINGSTREAM DR
1402 KINGSTREAM DR
SEE ALL PHOTOS
1402 KINGSTREAM DR
1402 KINGSTREAM DR
1402 KINGSTREAM DR
1402 KINGSTREAM DR
1402 KINGSTREAM DR
1402 KINGSTREAM DR
1402 KINGSTREAM DR
1402 KINGSTREAM DR
1402 KINGSTREAM DR
1402 KINGSTREAM DR
1402 KINGSTREAM DR
1402 KINGSTREAM DR
1402 KINGSTREAM DR
1402 KINGSTREAM DR
1402 KINGSTREAM DR
1402 KINGSTREAM DR
1402 KINGSTREAM DR
1402 KINGSTREAM DR
1402 KINGSTREAM DR
1402 KINGSTREAM DR
Leased

1402 KINGSTREAM DR

1402 KINGSTREAM DRIVE, HERNDON, VA 20170

$3,500/month
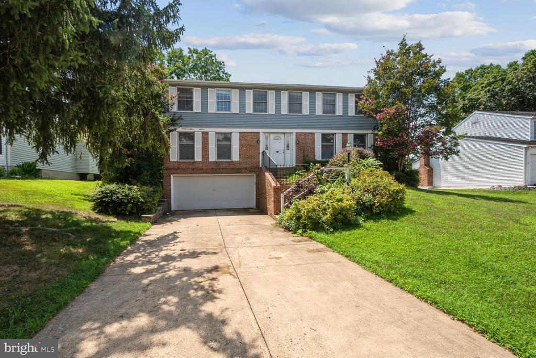
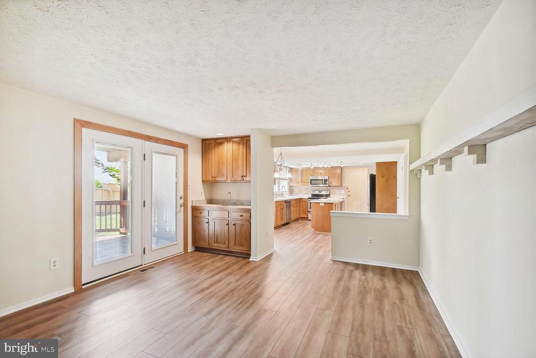
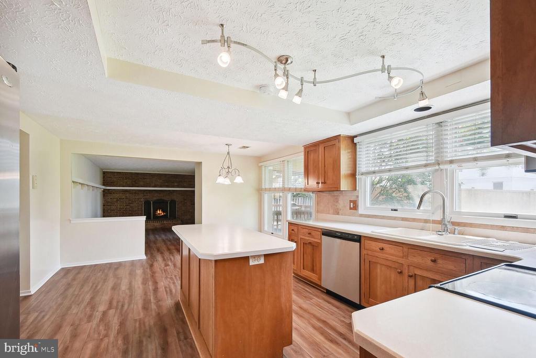
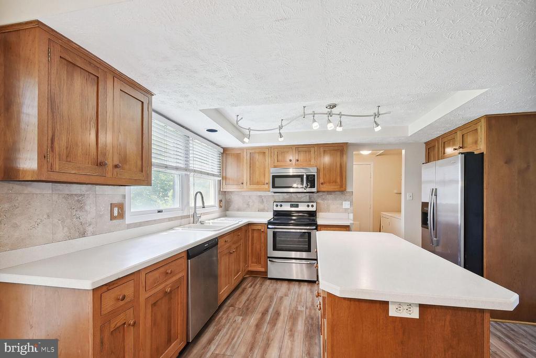
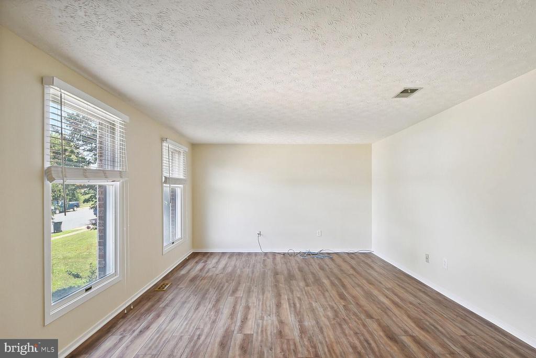
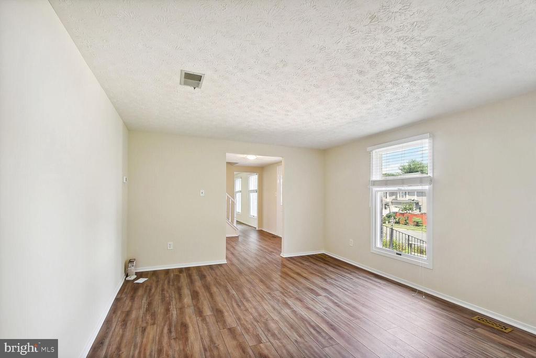
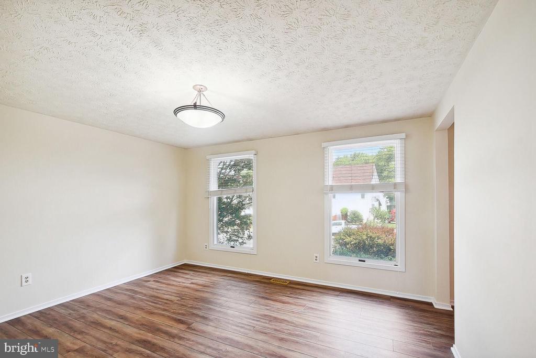
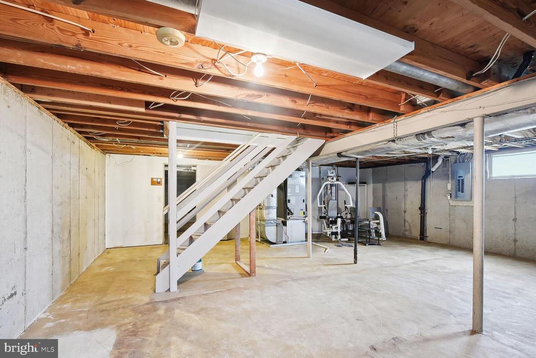
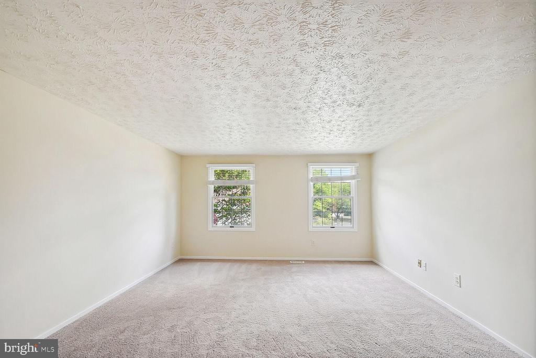
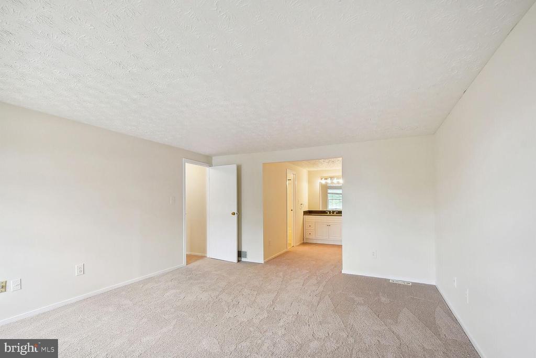
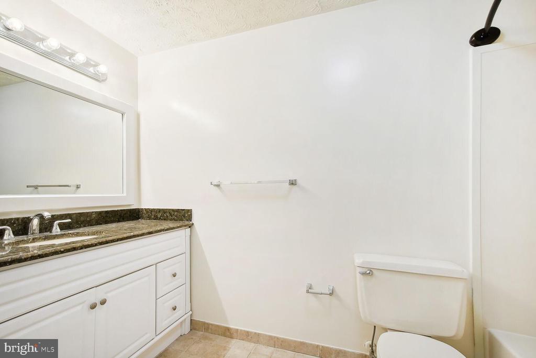
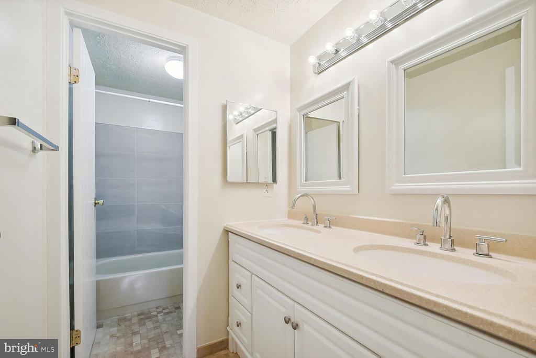
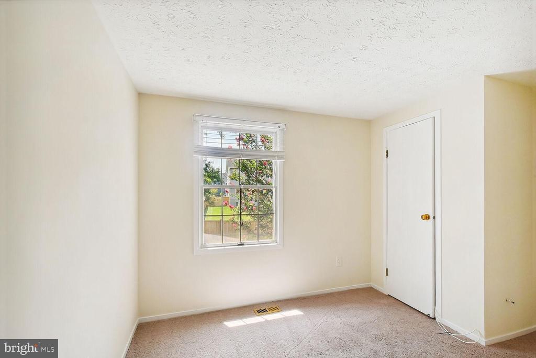
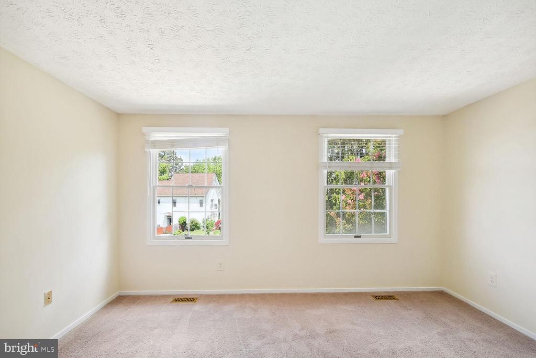
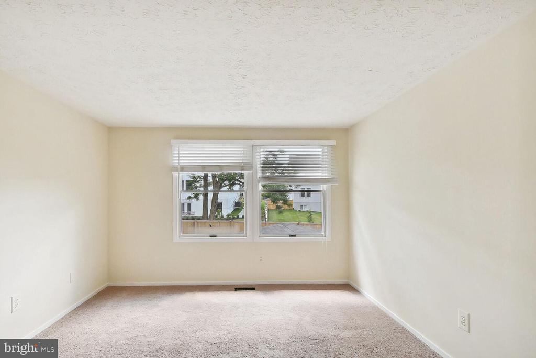
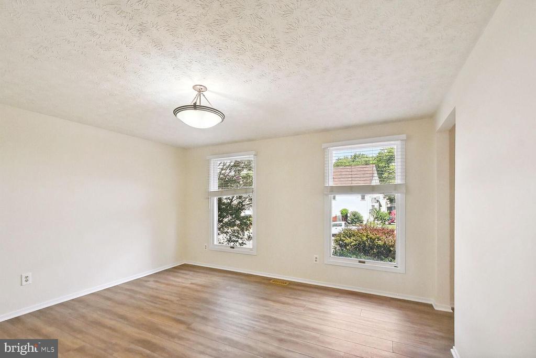
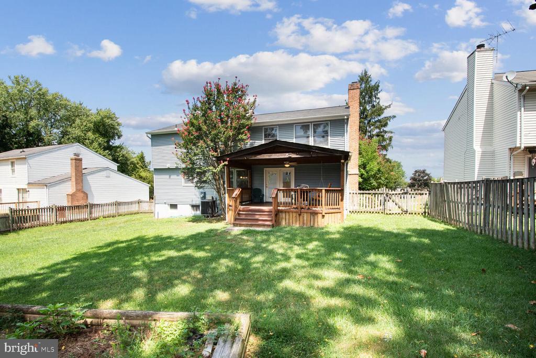
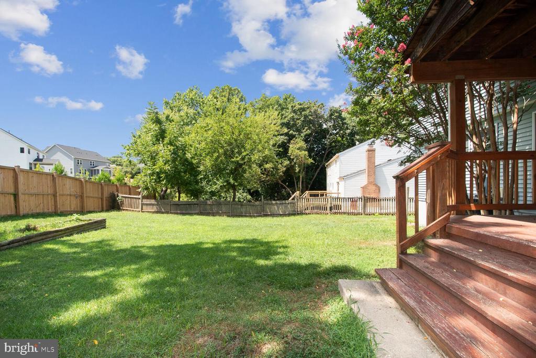
Now presenting this Detached 5BR/2.5BA Home with 1 Car Garage and Driveway Parking in Rarely Available and popular Kingstream neighborhood in Herndon, with all bedrooms on the upper level. Enjoy laminate floors throughout the main level, including in family room, living room and kitchen. Kitchen with Corian countertops, updated cabinets, stainless appliances and kitchen island. Family room resides off kitchen with wood burning fireplace that is for decorative purposes only and access to sliding glass door that leads to covered porch and back yard that is fully fenced. Basement is unfinished, which is ideal for storage. Close to Fairfax Parkway, Wiehle Avenue and Route 7 for commuting purposes.

5
beds

3
baths

2,332 Sq.Ft. LIVING AREA

9,766 Sq.Ft. lot

Marc Vuolo

Marc Vuolo

Features & Amenities

Interior

  • total bedrooms5
  • Total bathrooms3
  • full bathrooms2
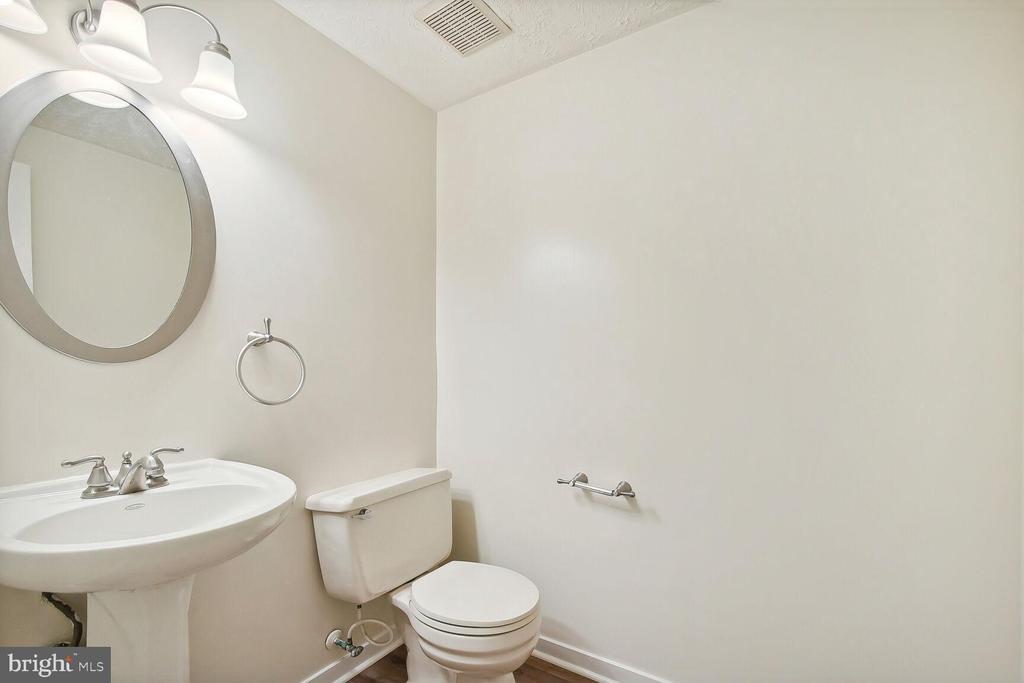
  • half bathroom1
  • Fireplace Equipment, Screen
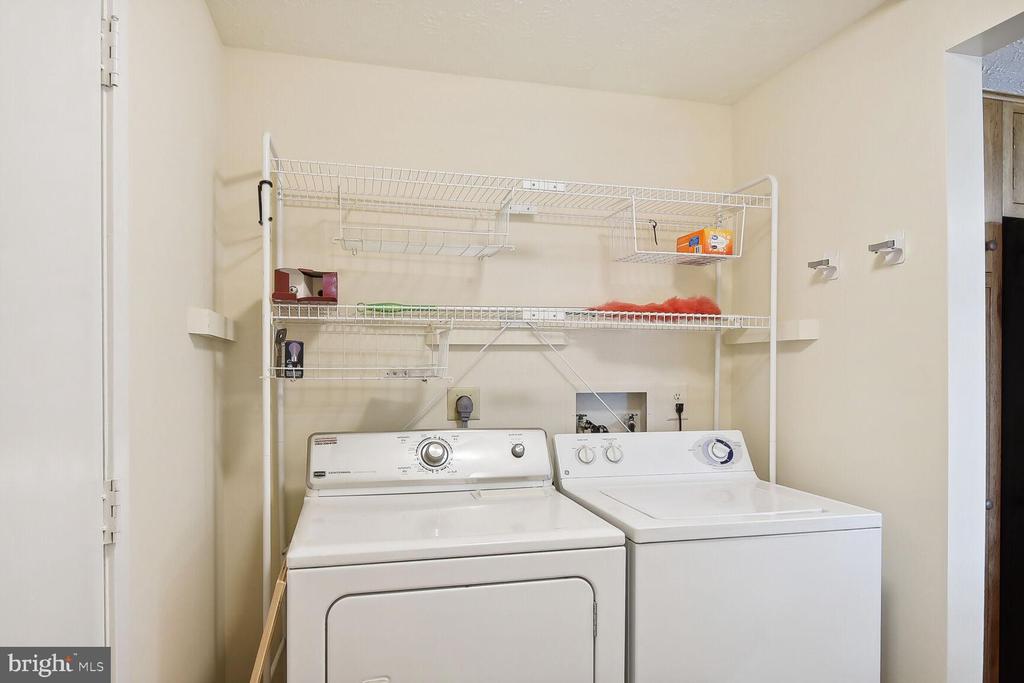
  • APPLIANCES Dishwasher, Disposal, Dryer, Exhaust Fan, Extra Refrigerator/Freezer, Icemaker, Microwave, Oven/Range - Electric, Refrigerator, Washer
  • other interior Features Family Room Off Kitchen, Kitchen - Island, Dining Area, Kitchen - Eat-In, Upgraded Countertops, Primary Bath(s), Window Treatments, Wet/Dry Bar, Floor Plan - Traditional

Area & Lot

  • Status Leased
  • Date Leased September 22, 2025
  • Living Area2,332 Sq.Ft.
  • Lot Area9,766 Sq.Ft.
  • MLS® IDVAFX2255436
  • TypeResidential
  • YEAR BUILT1980
  • NeighborhoodVirginia
  • Architecture StylesColonial
  • High SchoolHERNDON

Exterior

  • STORIES3
  • Garage Space2.0
  • water SourcePublic
  • parkingOn Street, Driveway, Attached Garage
  • HEAT TYPEHeat Pump(s)
  • AIR CONDITIONINGCentral A/C, Heat Pump(s)
  • sewerPublic Sewer
  • SubstructureSlab
  • Disability FeaturesNone

Financial

  • Lease Price$3,500/mo
  • Zoning 131

Virginia

Explore

Work With Me

Whether you’re looking to buy, sell, rent, or invest in Washington, DC, Maryland, or Virginia, we have the agent for you to make your dreams a reality.

Follow Me on Instagram