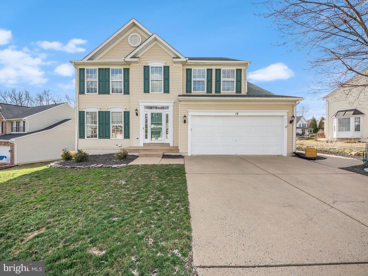
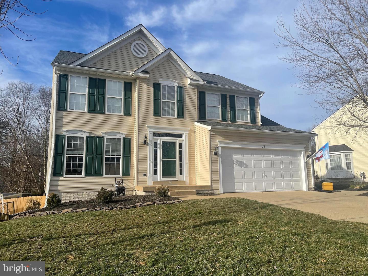
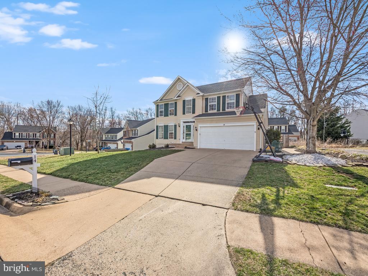
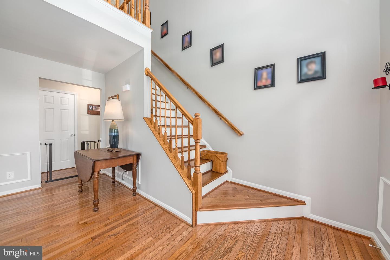
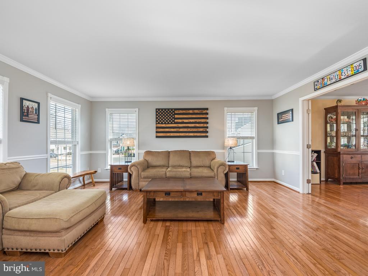
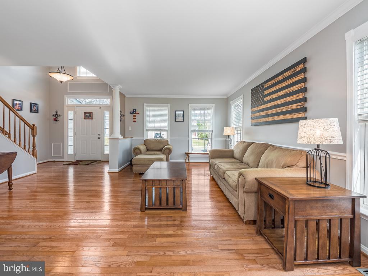
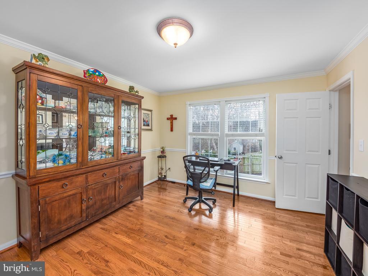
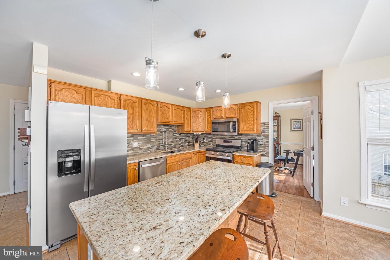
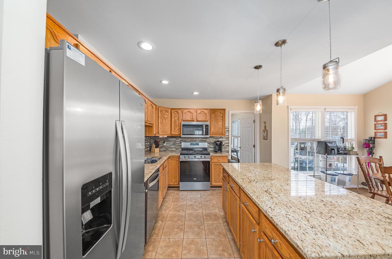
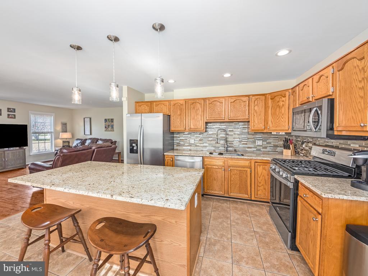
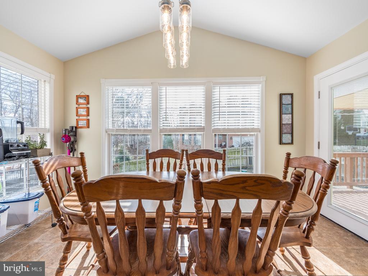
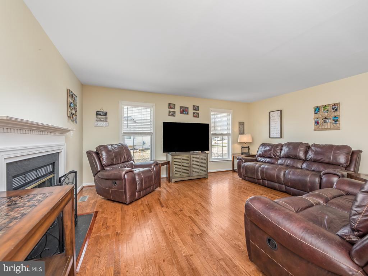
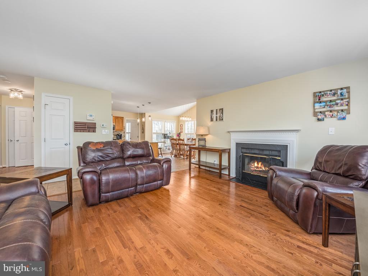
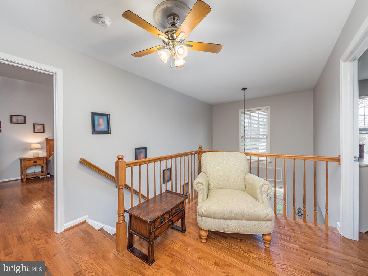
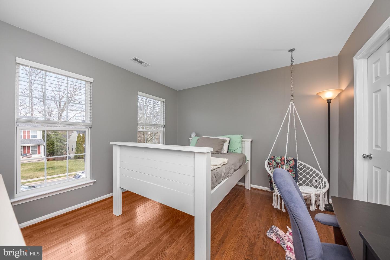
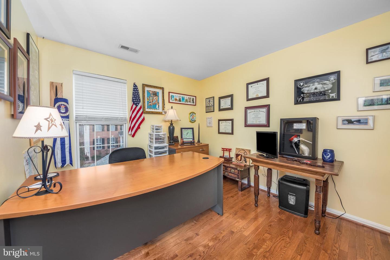
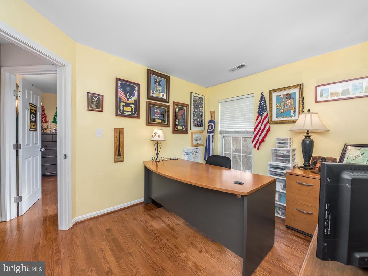
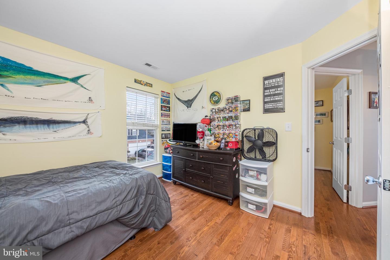
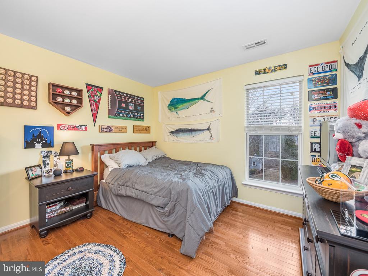
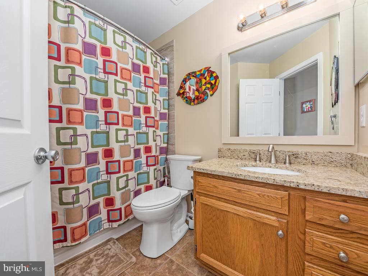
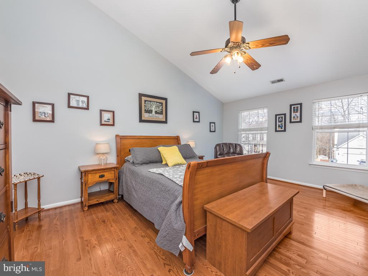
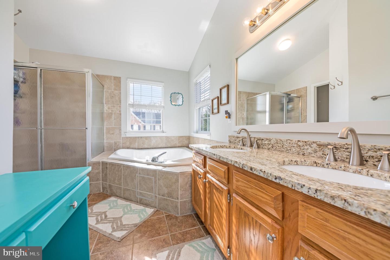
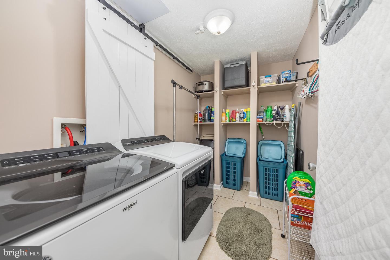
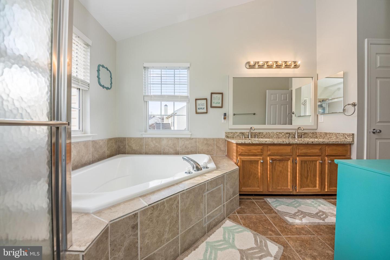
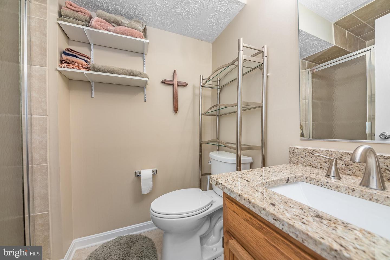
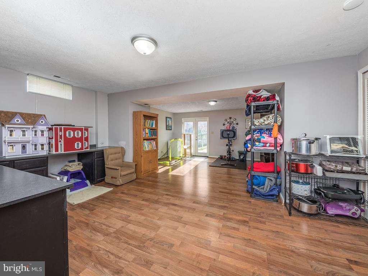
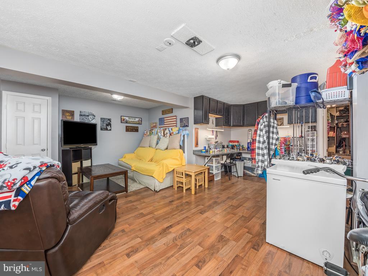
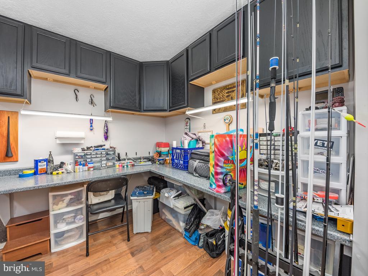
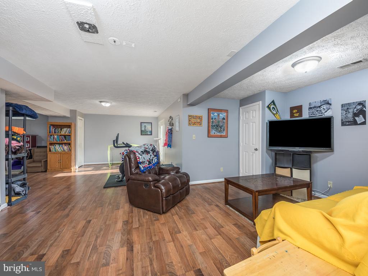
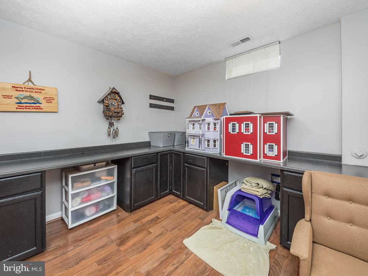
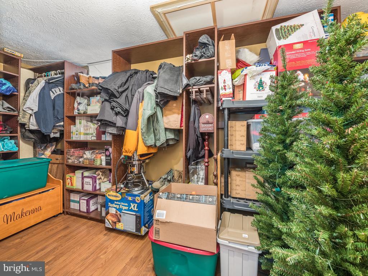
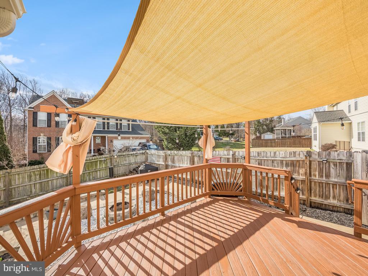
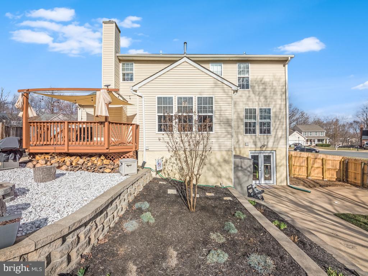
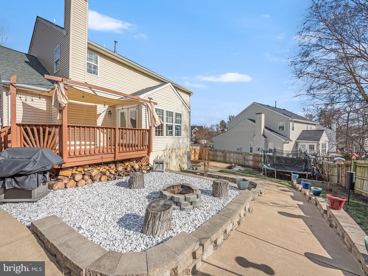
This 3,534 sq ft home has been very well maintained and has a traditional floor plan. As you enter, the Formal Living Room greets you. It has so much natural light and is a great place to welcome your guests. The Formal Dining Room is just off of the Living Room with an entrance to the Kitchen. The Dining Room is the perfect place to make memories with game nights or big holiday celebration dinners. The Eat in Kitchen is generously sized with access to the Family Room. The Kitchen has access to the deck and steps to the back yard. The fireplace makes this space very cozy and completes the main level. The basement is finished and very spacious. This area has so much potential to use it however works best for your family. The basement has a sliding glass door that goes out to the back yard. The top level is home to all of the bedrooms. The is a small loft area at the top of the steps. Three bedrooms and a full bath just beyond the loft. The Master Bedroom and En Suite are beautiful. The room is large enough for your bedroom and a sitting area. The En Suite has a shower and a large soaking tub. The fully fenced backyard is landscaped in 3 tiers of space. There is a fire pit, trampoline and a portable basketball hoop that will convey. ***Roof replaced in 2017, HVAC replaced in 2019, Sump Pump replaced in 2020, Water Heater replaced in 2021****(At the buyers request, the trampoline and basketball hoop will be removed. )