14 WALLACE LANE
14 WALLACE LANE
14 WALLACE LANE
14 WALLACE LANE
14 WALLACE LANE
14 WALLACE LANE
14 WALLACE LANE
14 WALLACE LANE
14 WALLACE LANE
14 WALLACE LANE
14 WALLACE LANE
14 WALLACE LANE
14 WALLACE LANE
14 WALLACE LANE
14 WALLACE LANE
14 WALLACE LANE
14 WALLACE LANE
14 WALLACE LANE
14 WALLACE LANE
14 WALLACE LANE
14 WALLACE LANE
14 WALLACE LANE
14 WALLACE LANE
14 WALLACE LANE
14 WALLACE LANE
14 WALLACE LANE
14 WALLACE LANE
14 WALLACE LANE
14 WALLACE LANE
14 WALLACE LANE
14 WALLACE LANE
14 WALLACE LANE
14 WALLACE LANE
14 WALLACE LANE
14 WALLACE LANE
14 WALLACE LANE
14 WALLACE LANE
SEE ALL PHOTOS
14 WALLACE LANE
14 WALLACE LANE
14 WALLACE LANE
14 WALLACE LANE
14 WALLACE LANE
14 WALLACE LANE
14 WALLACE LANE
14 WALLACE LANE
14 WALLACE LANE
14 WALLACE LANE
14 WALLACE LANE
14 WALLACE LANE
14 WALLACE LANE
14 WALLACE LANE
14 WALLACE LANE
14 WALLACE LANE
14 WALLACE LANE
14 WALLACE LANE
14 WALLACE LANE
14 WALLACE LANE
14 WALLACE LANE
14 WALLACE LANE
14 WALLACE LANE
14 WALLACE LANE
14 WALLACE LANE
14 WALLACE LANE
14 WALLACE LANE
14 WALLACE LANE
14 WALLACE LANE
14 WALLACE LANE
14 WALLACE LANE
14 WALLACE LANE
14 WALLACE LANE
14 WALLACE LANE
14 WALLACE LANE
14 WALLACE LANE
14 WALLACE LANE
Sold

14 WALLACE LANE

14 WALLACE LANE, STAFFORD, VA 22554

$560,000
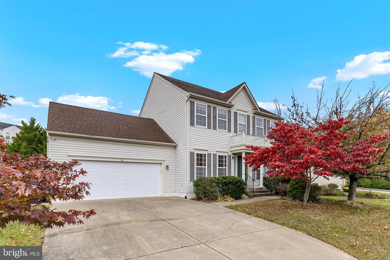
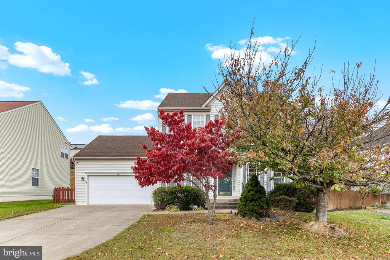
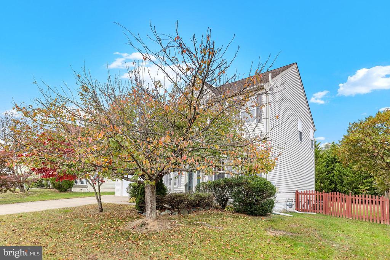
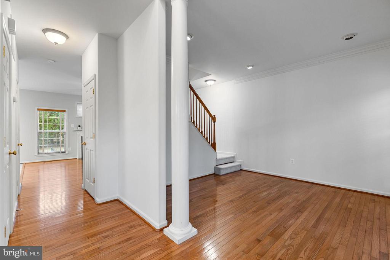
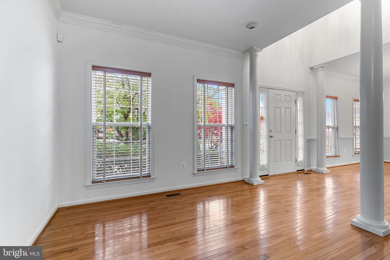
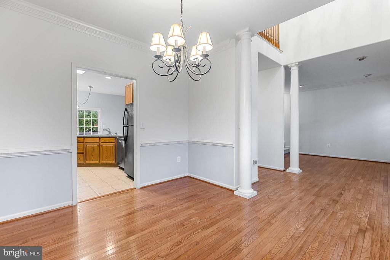
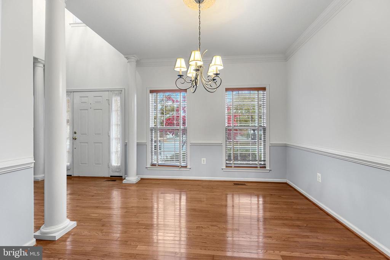
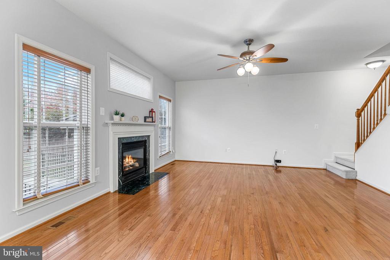
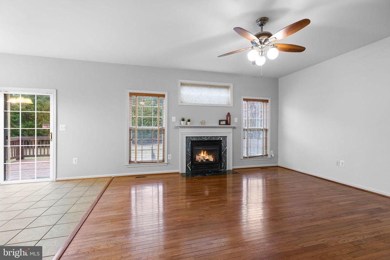
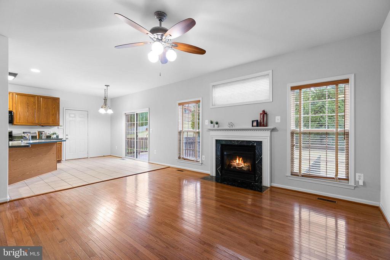
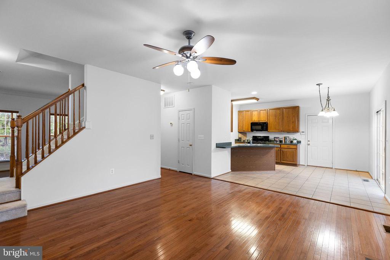
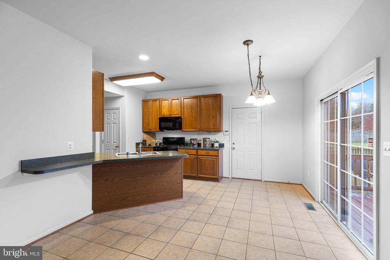
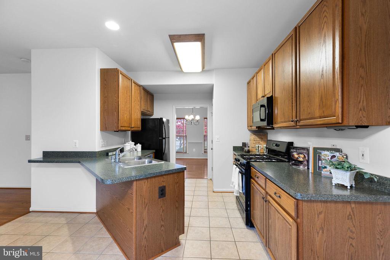
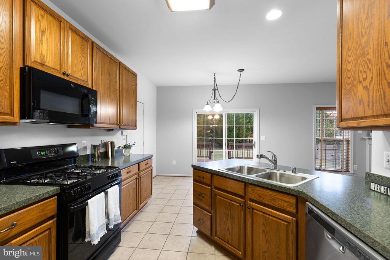
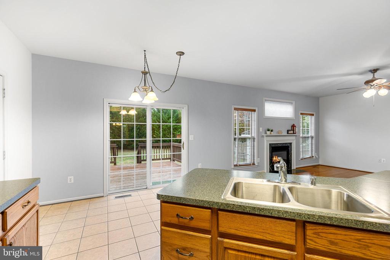
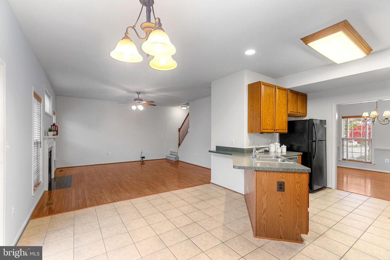
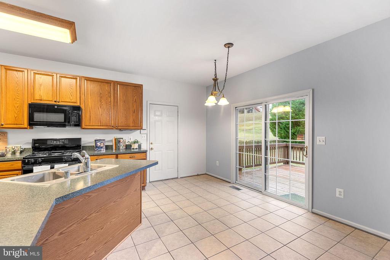
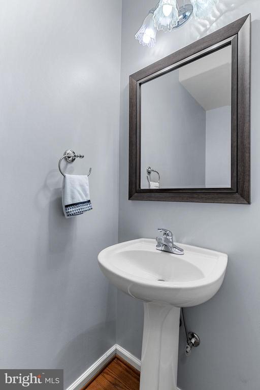
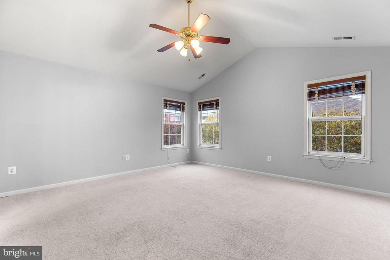
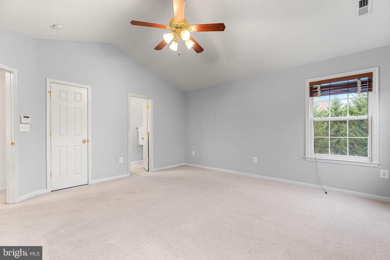
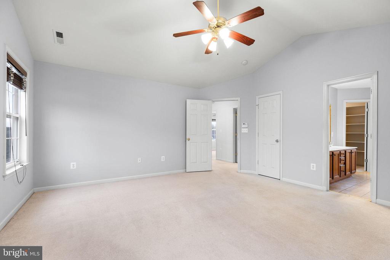
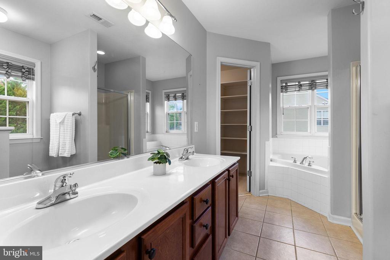
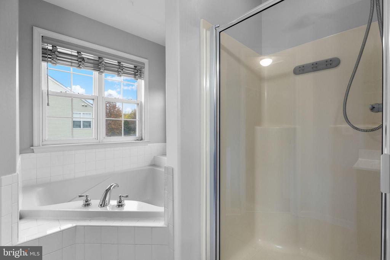
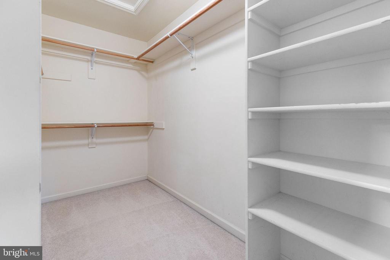
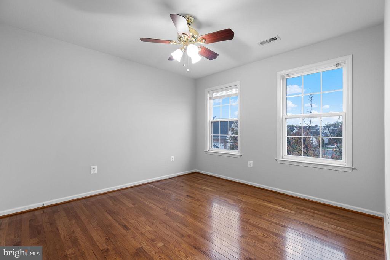
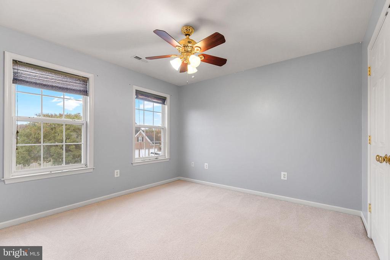
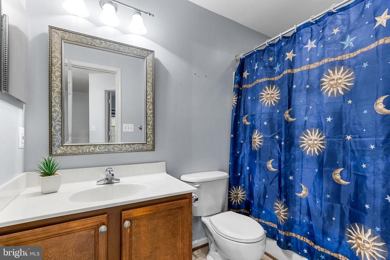
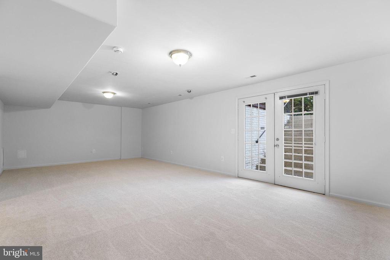
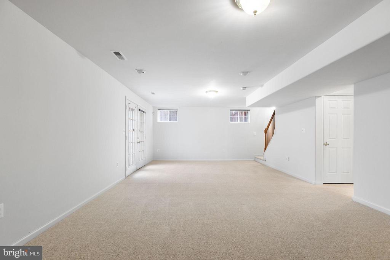
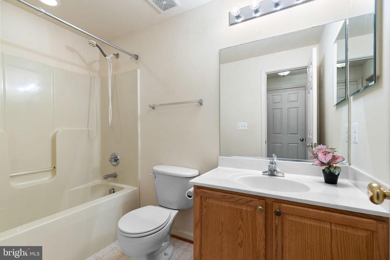
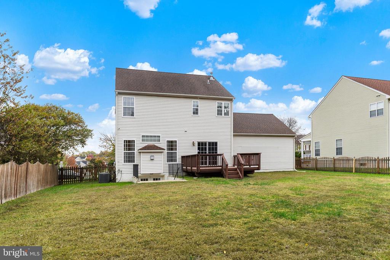
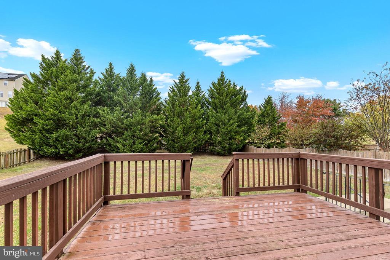
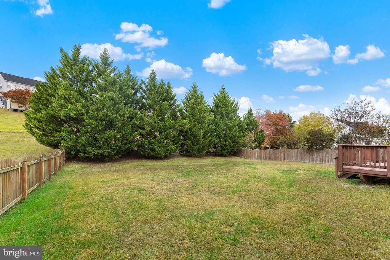
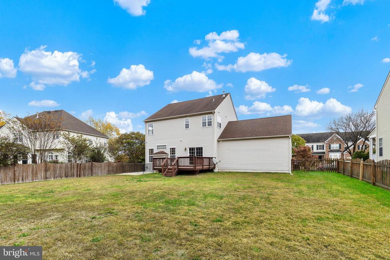
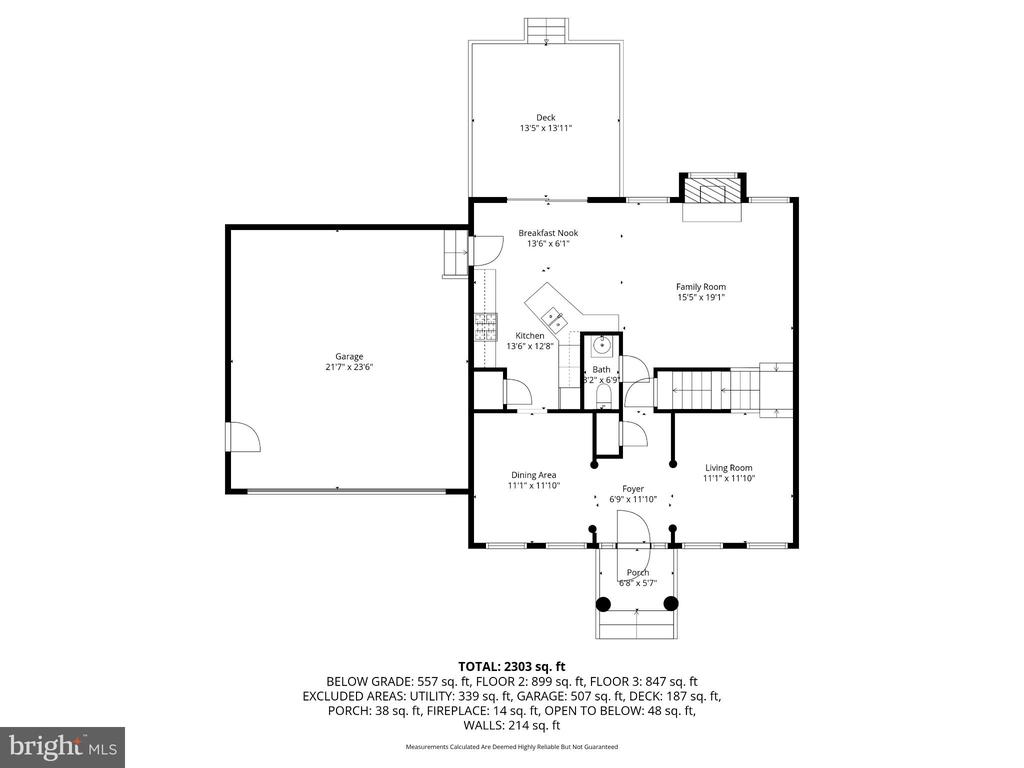
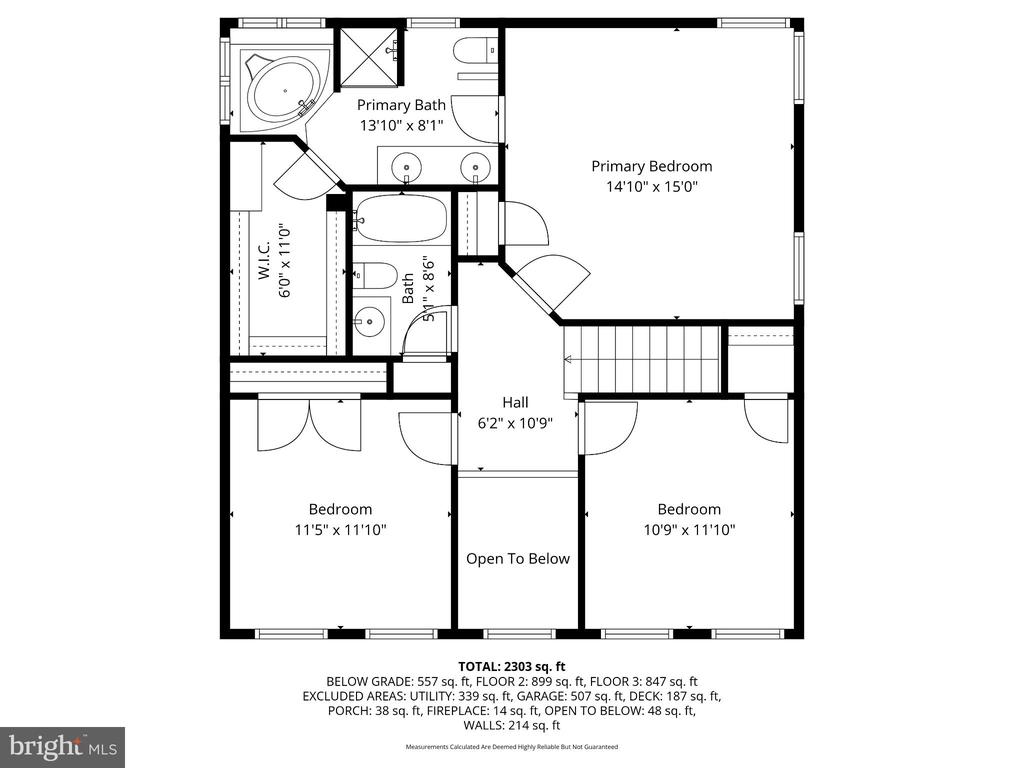
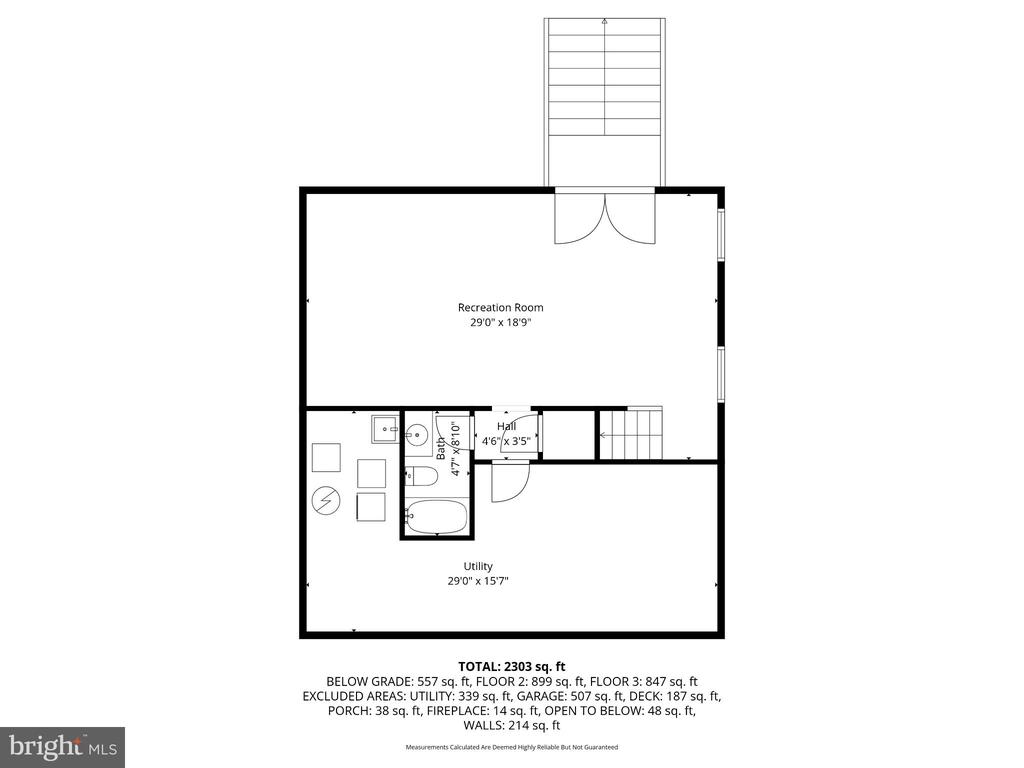
Located in the charming Austin Ridge community with 2,880 SqFt, 3 finished levels, tall 9ft ceilings this delightful traditional Colonial 3 bedroom/3.5 bath home offers a perfect blend of comfort and style. Built in 2003, the property boasts an excellent condition, showcasing a warm and inviting atmosphere throughout. Step inside to discover a thoughtfully designed floor plan that seamlessly connects the family room to the kitchen, making it ideal for gatherings and everyday living. The kitchen is a large galley style, featuring black appliances, gas stove, built-in microwave, and a spacious breakfast bar. Enjoy casual meals in the breakfast area or host formal dinners in the separate dining room adorned with elegant chair rails and crown moldings. Retreat to the primary bath, where you can unwind in the soaking tub or rejuvenate in the walk-in shower. The home also features a cozy fireplace with marble and stone accents, perfect for chilly evenings. With ample storage provided by walk-in closets and a finished basement with new carpet and paint, recessed lighting, large storage/utility room, a full bath, front loading washer and dryer and a utility sink - this residence meets all your needs. Additional highlights include columns, custom-made blinds, beautiful hardwood, carpet and ceramic tile flooring and ceiling fans for comfort. Outside, a very large, level fenced backyard perfect for play or entertaining. The community amenities, including a refreshing outdoor pool, enhance your lifestyle. This home is not just a place to live; it's a sanctuary where memories are made. Experience the perfect blend of comfort, style, and community in this inviting residence.

3
beds

4
baths

2,420 Sq.Ft. LIVING AREA

0.27 Acres lot

Linda Partyke

Linda Partyke

Features & Amenities

Interior

  • total bedrooms3
  • Total bathrooms4
  • full bathrooms3
  • half bathroom1
  • Flooring Carpet, Ceramic Tile, Hardwood, Vinyl
  • Fireplace Fireplace - Glass Doors, Gas/Propane, Marble, Stone
  • APPLIANCES Built-In Microwave, Built-In Range, Dishwasher, Disposal, Exhaust Fan, Icemaker, Oven/Range - Electric, Range Hood, Refrigerator, Water Heater, Dryer - Front Loading, Washer - Front Loading
  • other interior Features Bathroom - Walk-In Shower, Bathroom - Soaking Tub, Breakfast Area, Carpet, Ceiling Fan(s), Crown Moldings, Family Room Off Kitchen, Floor Plan - Traditional, Formal/Separate Dining Room, Kitchen - Galley, Kitchen - Table Space, Primary Bath(s), Walk-in Closet(s), Window Treatments, Wood Floors, Chair Railings, Pantry, Recessed Lighting

Area & Lot

  • Status Sold
  • Date Sold December 19, 2025
  • Living Area2,420 Sq.Ft.
  • Lot Area0.27 Acres
  • MLS® IDVAST2043884
  • TypeResidential
  • YEAR BUILT2003
  • NeighborhoodVirginia
  • Architecture StylesTraditional, Colonial
  • View DescriptionGarden/Lawn
  • Elementary SchoolANTHONY BURNS
  • Middle SchoolRODNEY THOMPSON
  • High SchoolCOLONIAL FORGE

Exterior

  • STORIES3
  • Garage Space2.0
  • water SourcePublic
  • utilitiesCable TV Available, Electric Available, Natural Gas Available, Sewer Available, Water Available
  • roofShingle
  • lot featuresRear Yard, Front Yard, Side Yard(s)
  • parkingAttached Garage, Driveway, Off Street
  • HEAT TYPECentral, Heat Pump(s)
  • AIR CONDITIONINGCeiling Fan(s), Central A/C, Heat Pump(s)
  • sewerPublic Septic
  • SubstructureSlab
  • Disability FeaturesNone
  • HOA AmenitiesPool - Outdoor
  • security FeaturesSecurity System, Exterior Cameras
  • other exterior FeaturesSidewalks, Street Lights

Financial

  • Sales Price$560,000
  • Real Estate Tax $4,289/yr
  • HOA $90/mo
  • Zoning PD1
View Virtual Tour

Virginia

Explore

Work With Me

Whether you’re looking to buy, sell, rent, or invest in Washington, DC, Maryland, or Virginia, we have the agent for you to make your dreams a reality.

Follow Me on Instagram