14 COOPER RUN STREET
SEE ALL PHOTOS
14 COOPER RUN STREET
Sold

14 COOPER RUN STREET

14 COOPER RUN STREET, LOVETTSVILLE, VA 20180

$670,000
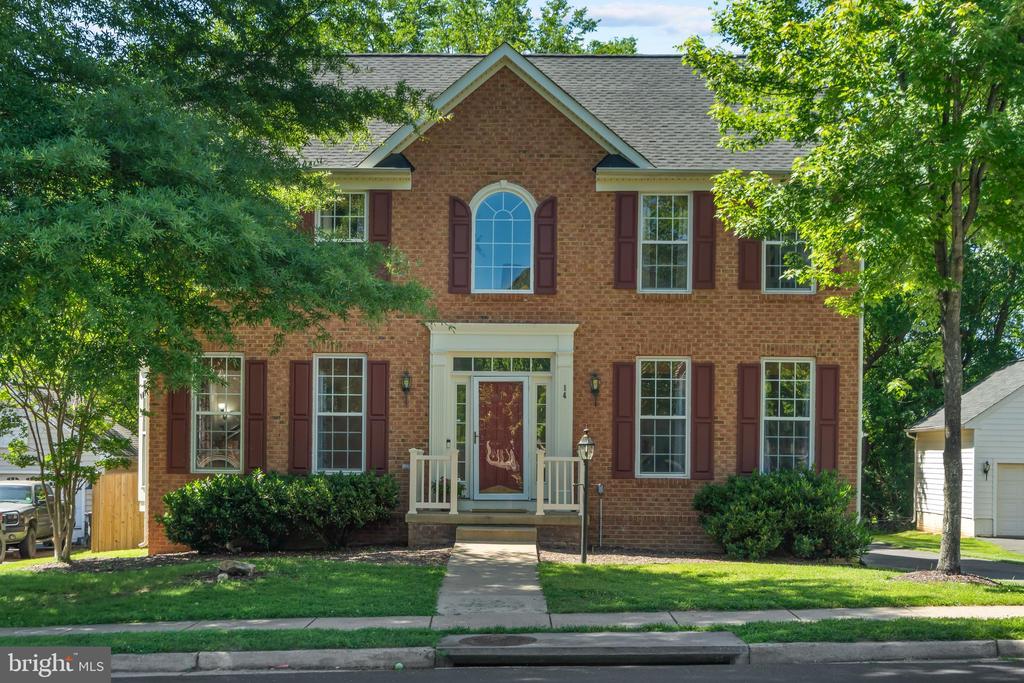
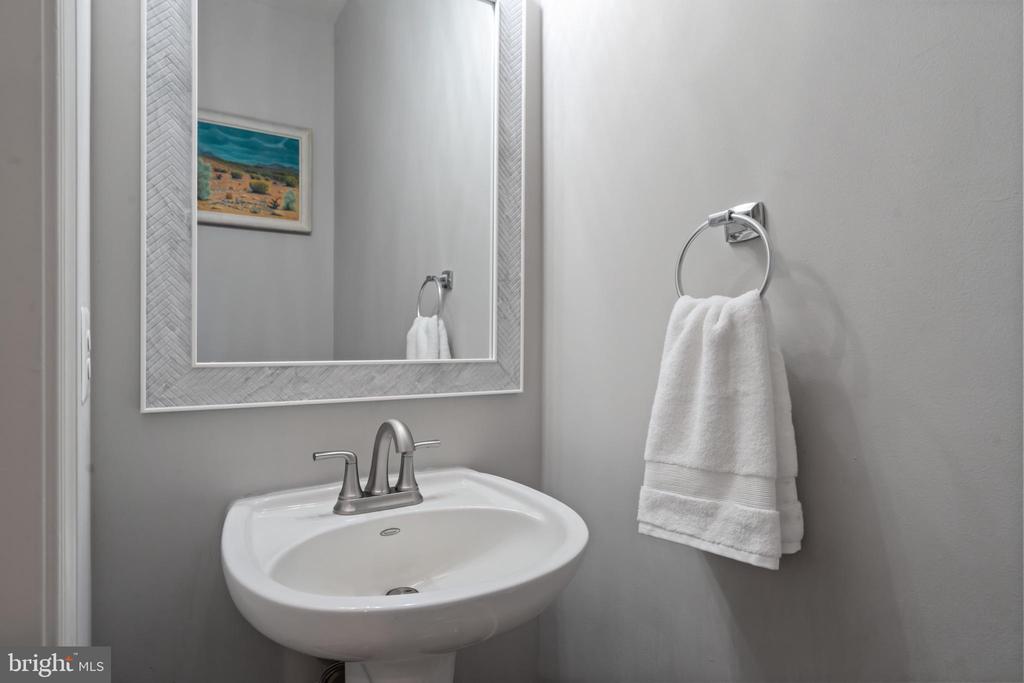
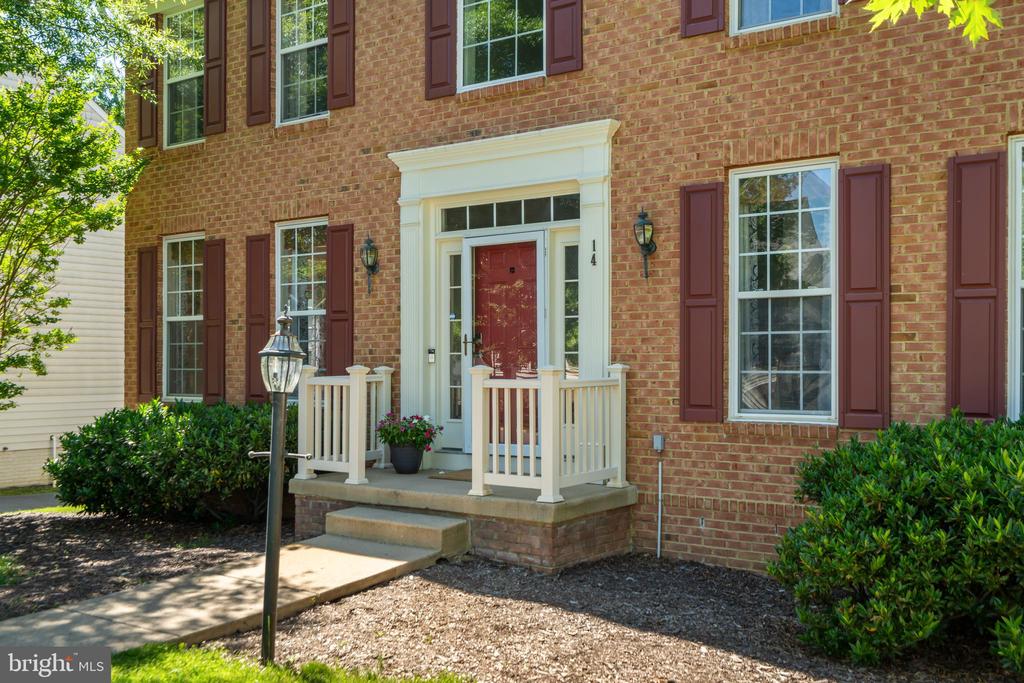
If you want to enjoy the quiet and peace of a rural community while being within walking distance of shops and restaurants, then this home is for you! Welcome to 14 Cooper Run Street, a beautifully maintained single-family home offering 4 bedrooms, 3.5 bathrooms, and 3,100 square feet of thoughtfully designed living space.

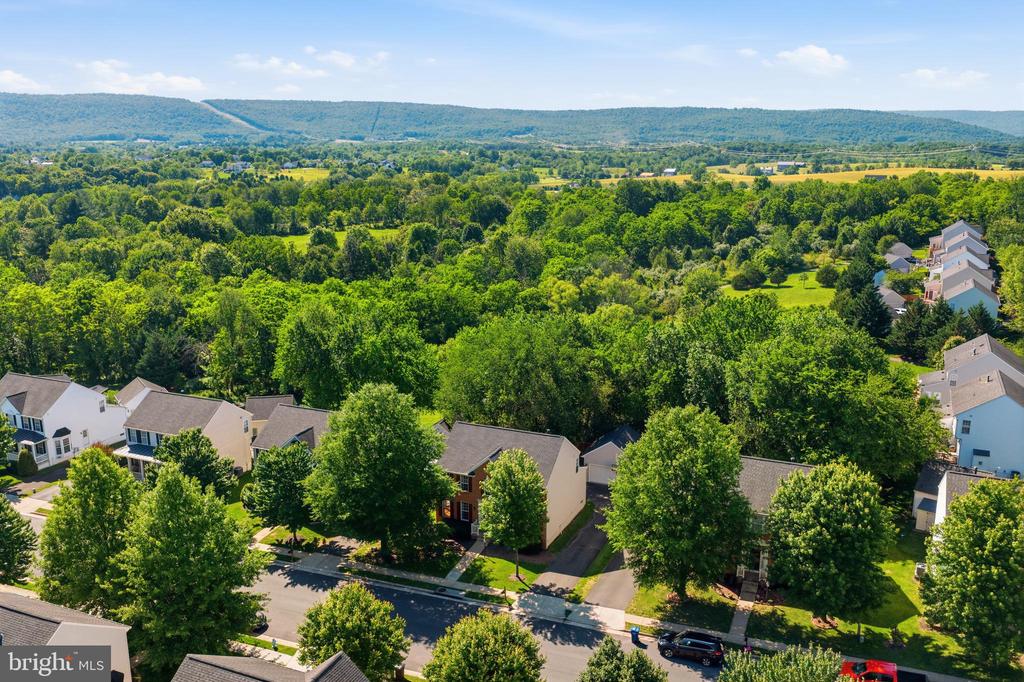
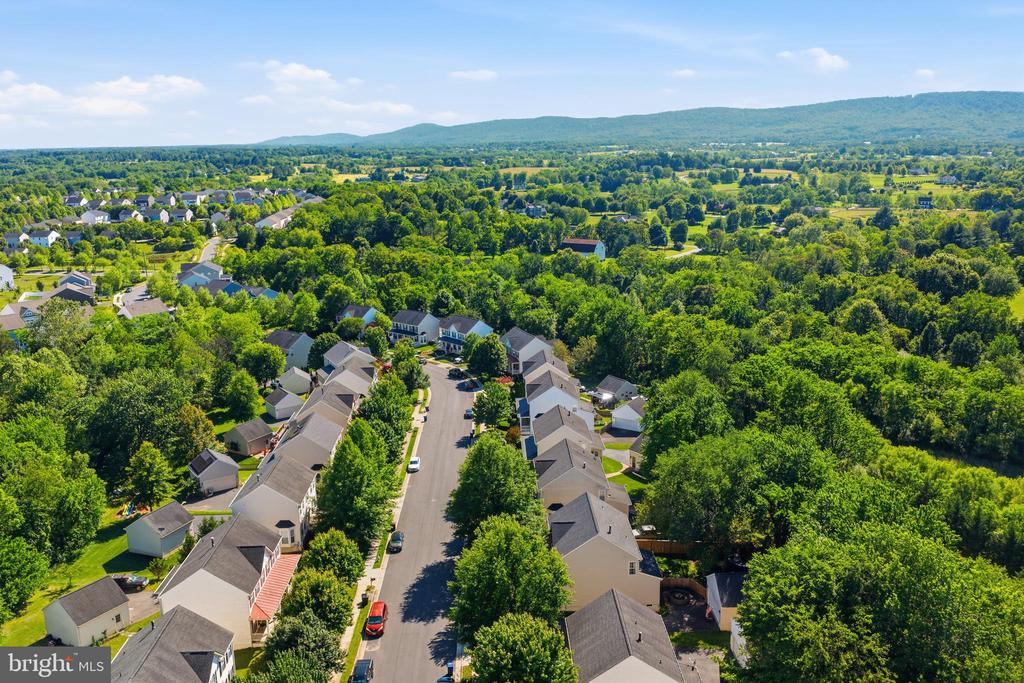
Located near the heart of charming Lovettsville, this home combines small-town living with everyday convenience. Imagine walking to local events, restaurants, parks, and community gatherings while returning home to a peaceful neighborhood surrounded by mature trees and scenic walking paths.

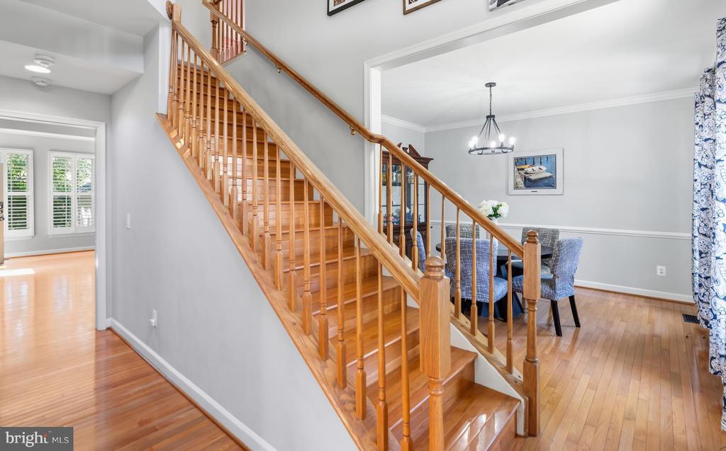
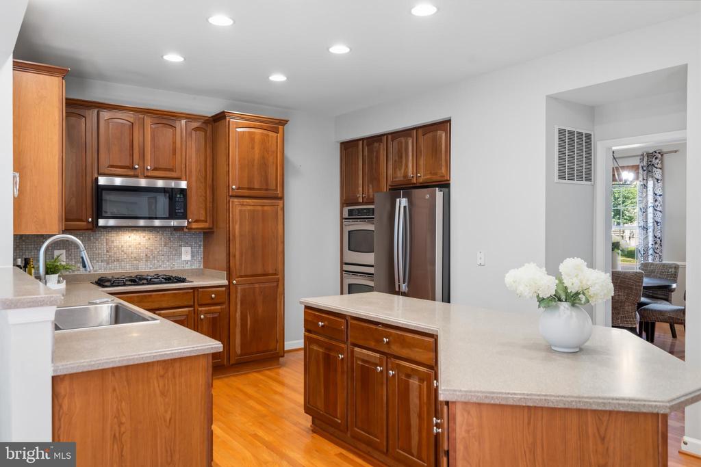
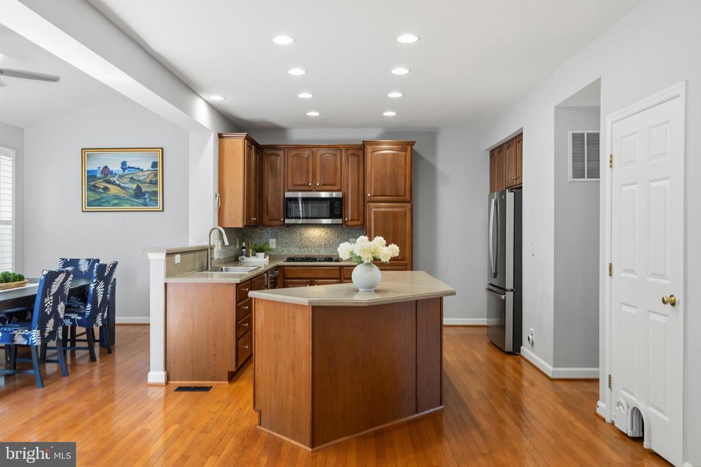
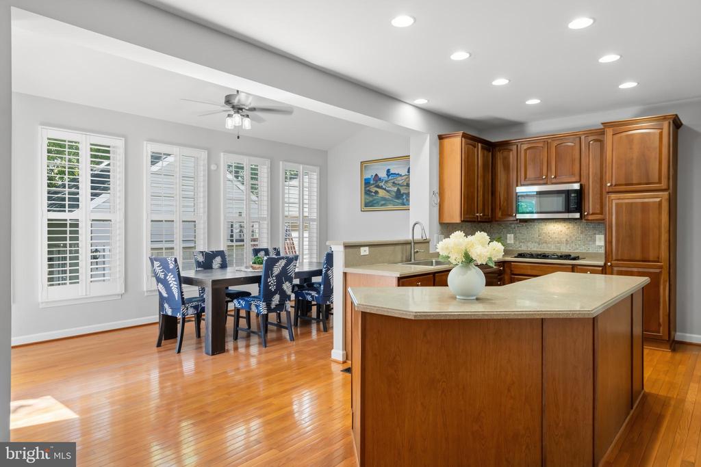
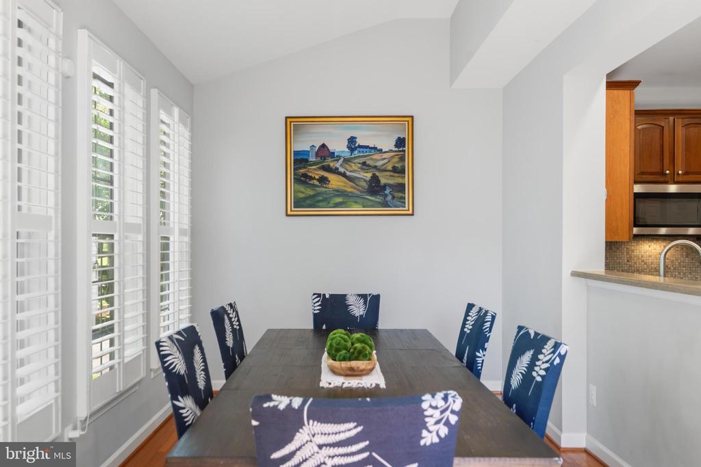
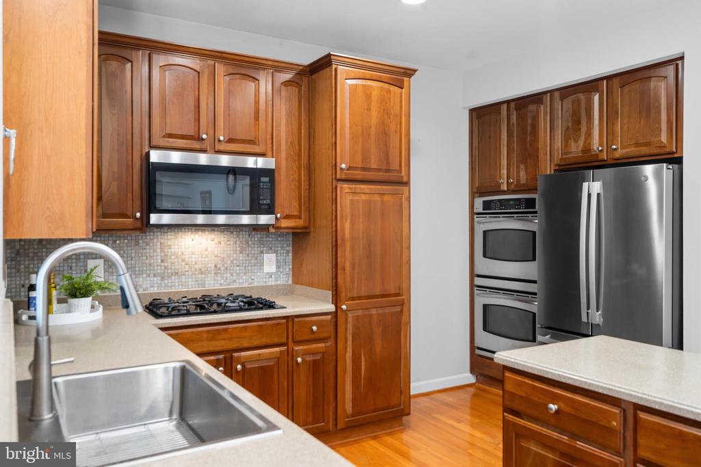
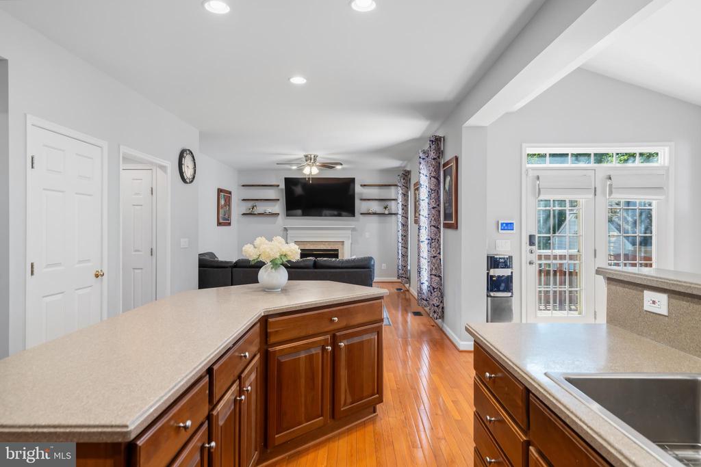
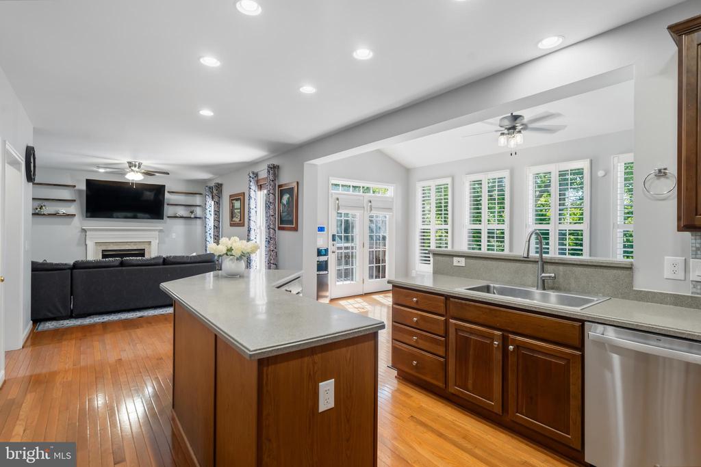
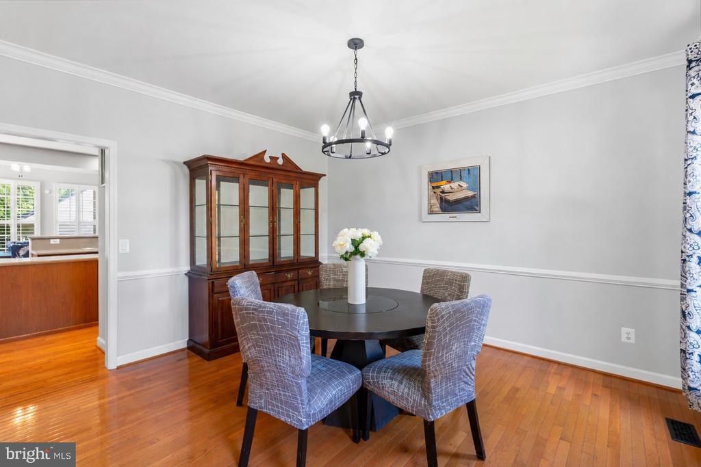
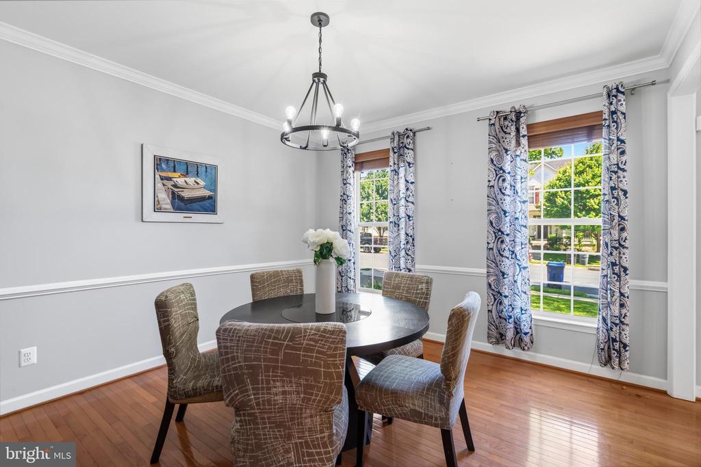
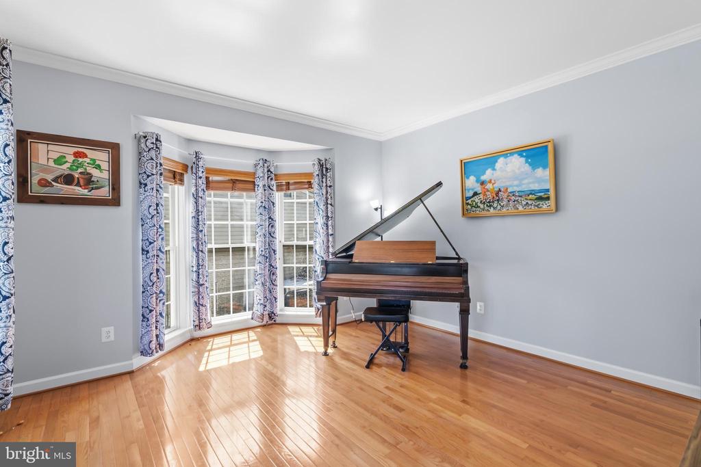
Step inside and you'll immediately notice the abundance of natural light, gleaming hardwood floors, and elegant crown molding throughout the foyer and formal living spaces. The kitchen serves as the heart of the home, featuring stainless steel appliances, double ovens, a large center island, and plenty of space for meal preparation, entertaining, and gathering with family and friends. Just off the kitchen, the bright morning room is the perfect place to enjoy your morning coffee while taking in views of the backyard and wooded surroundings.

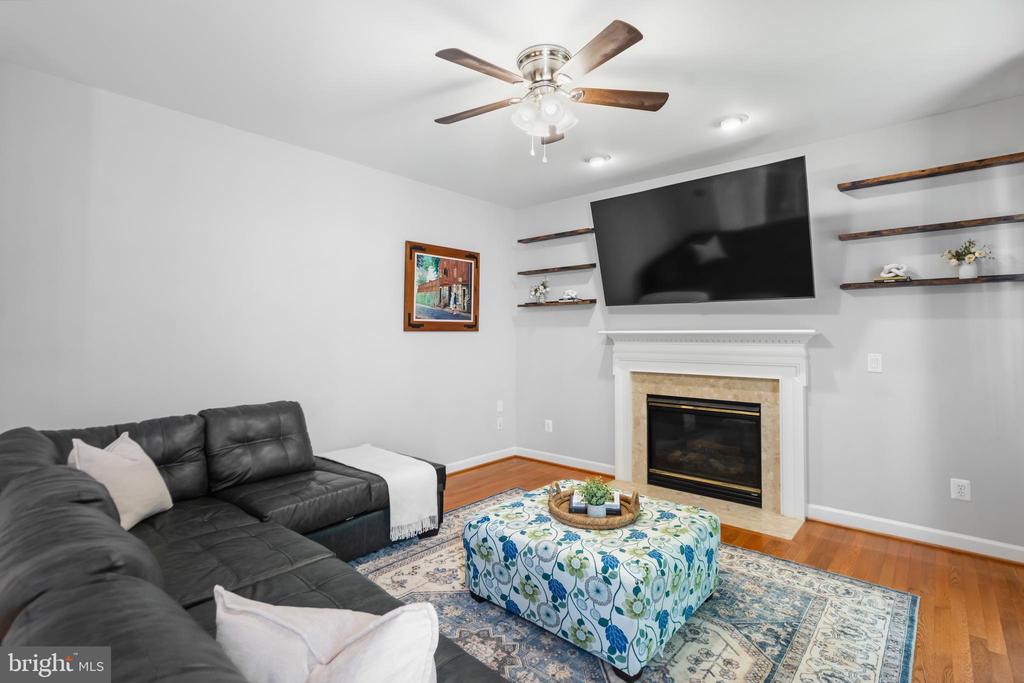
The family room offers a cozy gas fireplace and seamless flow from the kitchen, creating an inviting space for everyday living and special occasions. Formal living and dining rooms provide additional flexibility for entertaining, holiday celebrations, or creating the perfect work-from-home space.

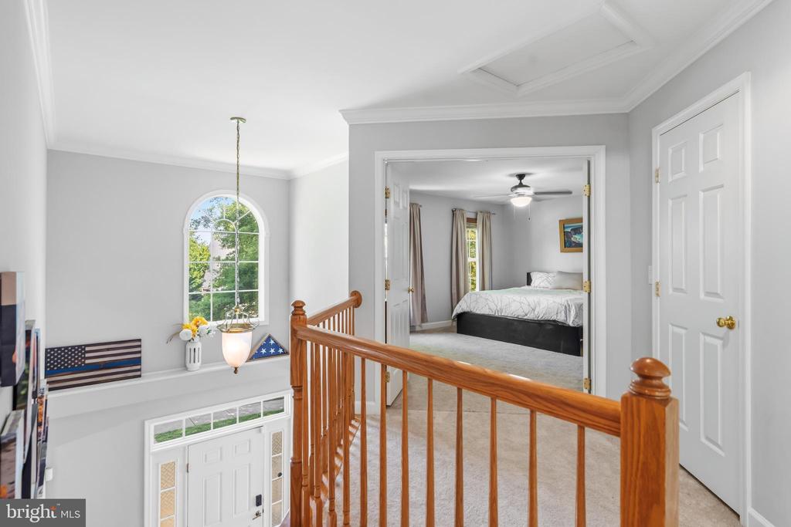
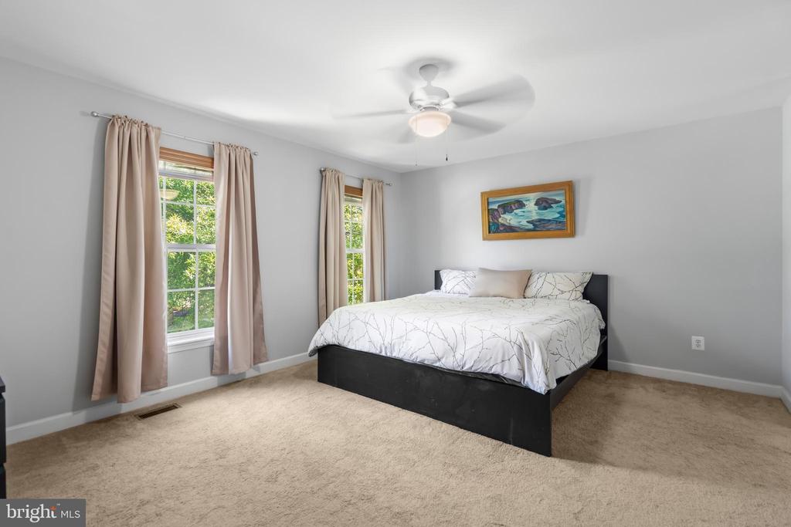
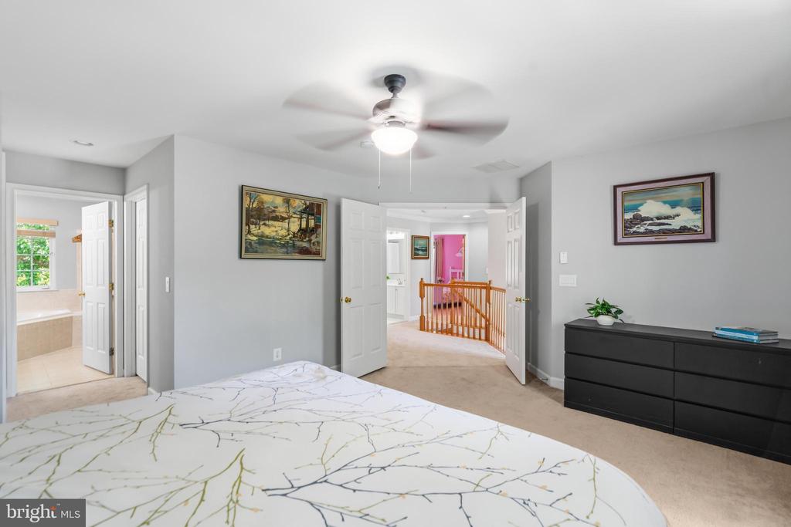
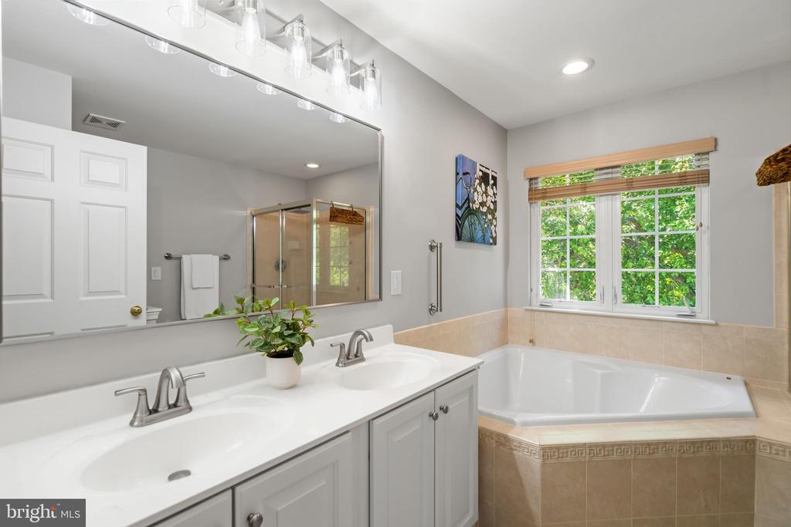
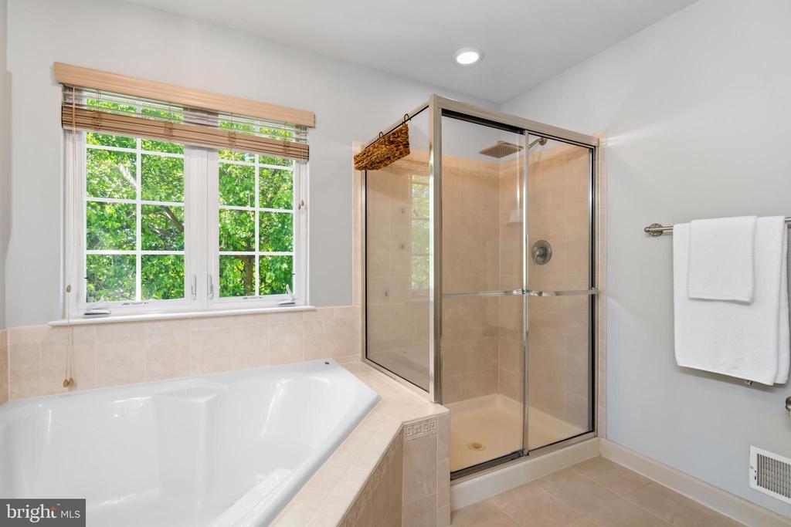
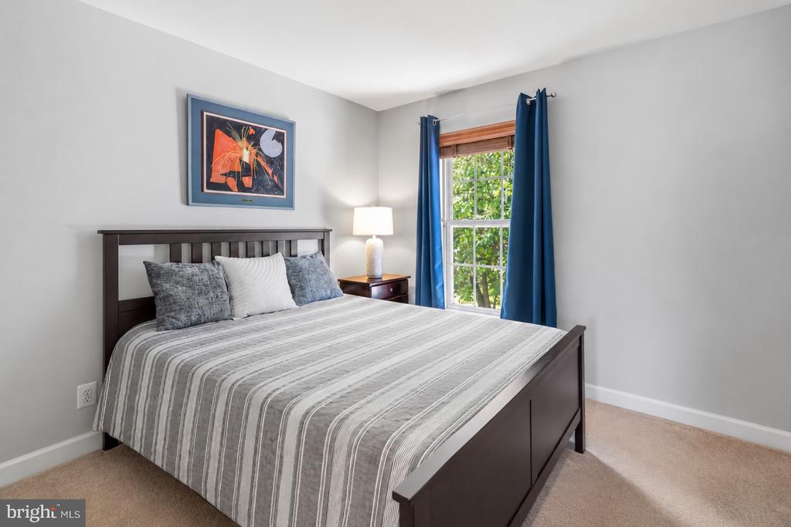
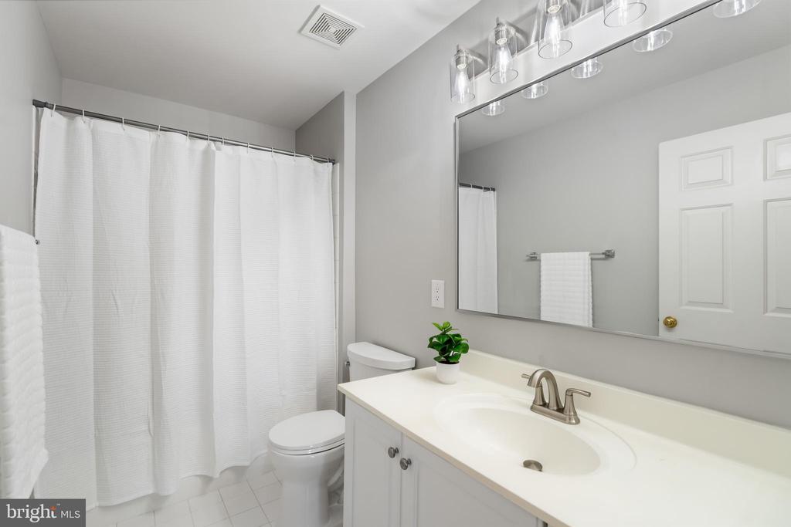
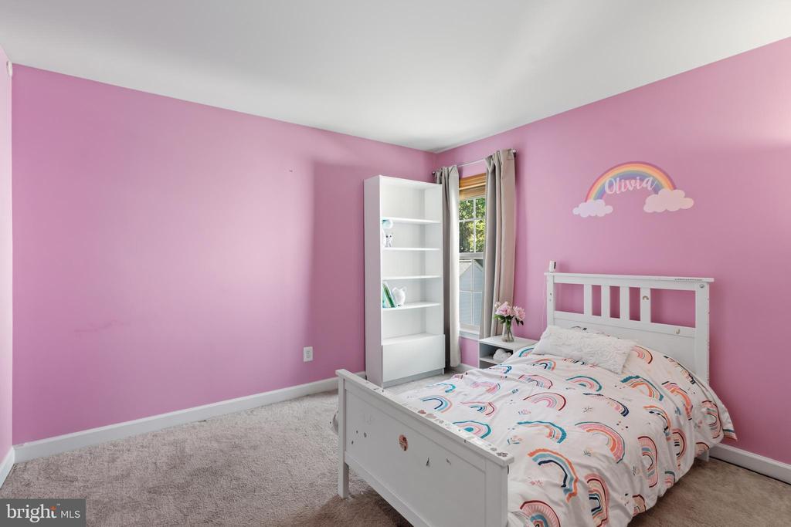
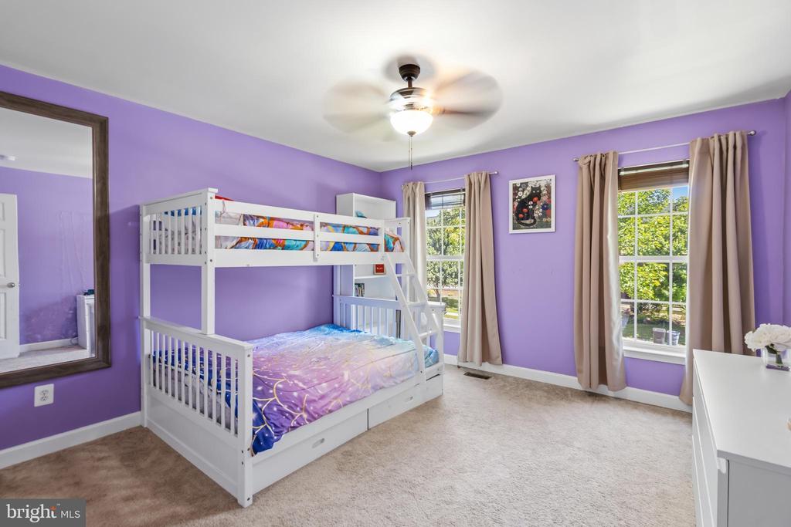
Upstairs, the primary suite serves as a private retreat with a large walk-in closet and an ensuite bath featuring dual vanities, a soaking tub, and a separate shower. Three additional bedrooms and a second full bathroom provide comfortable space for family members or guests.

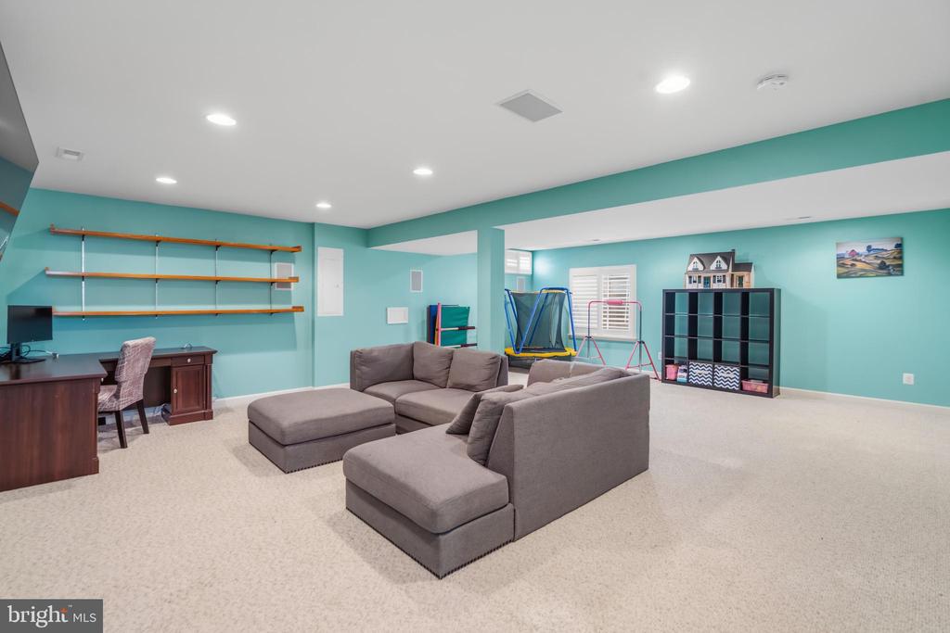
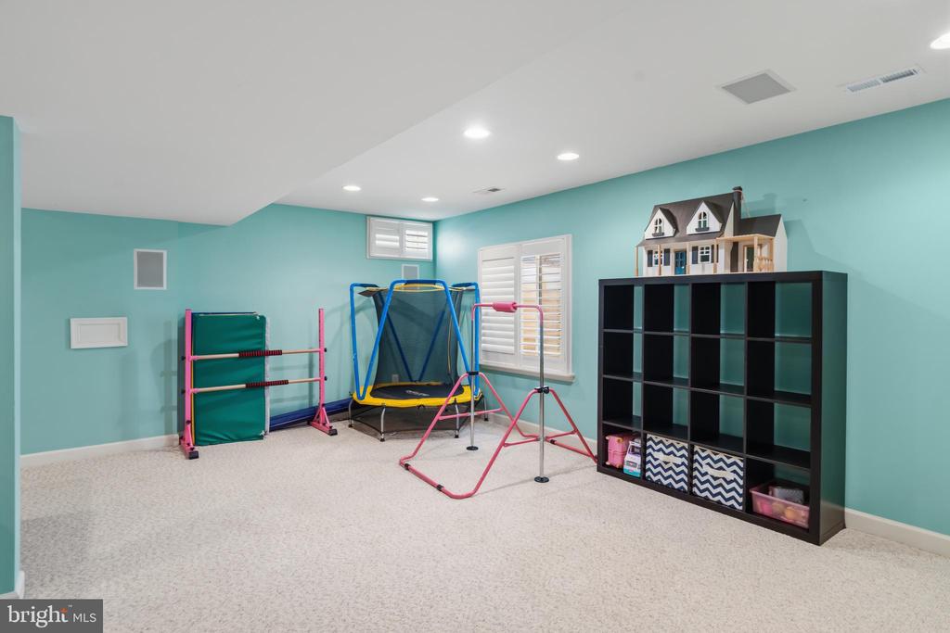
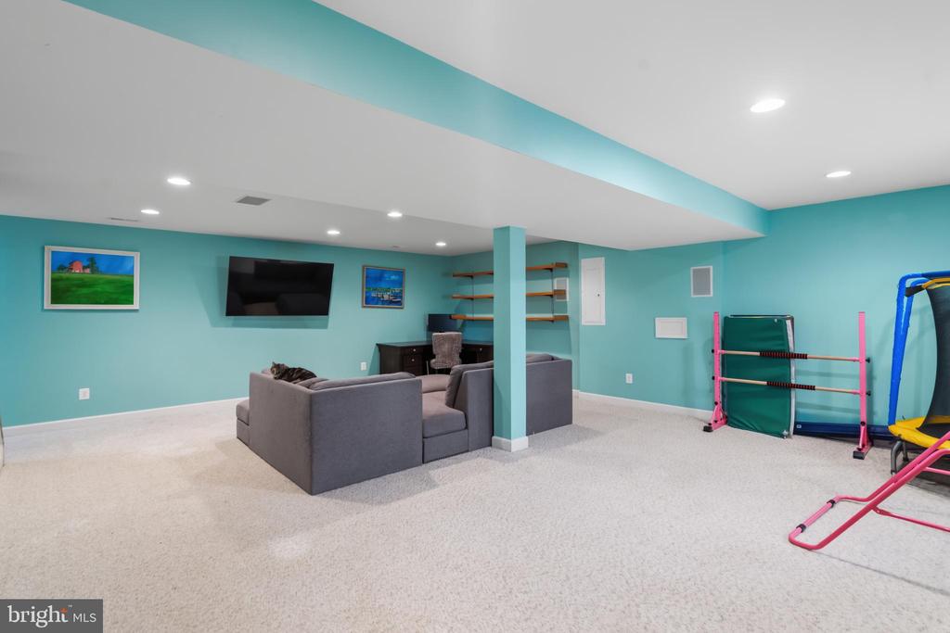
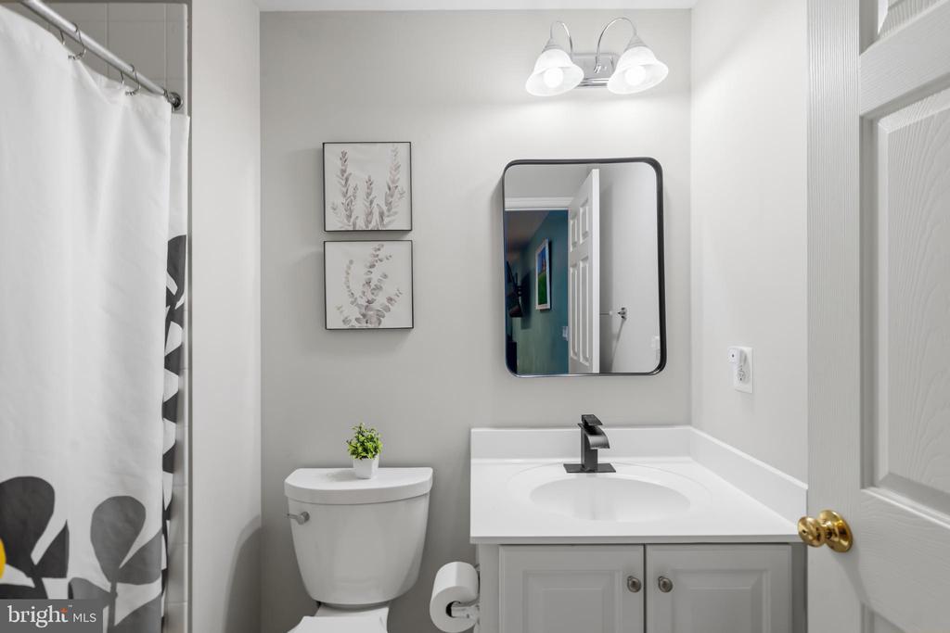
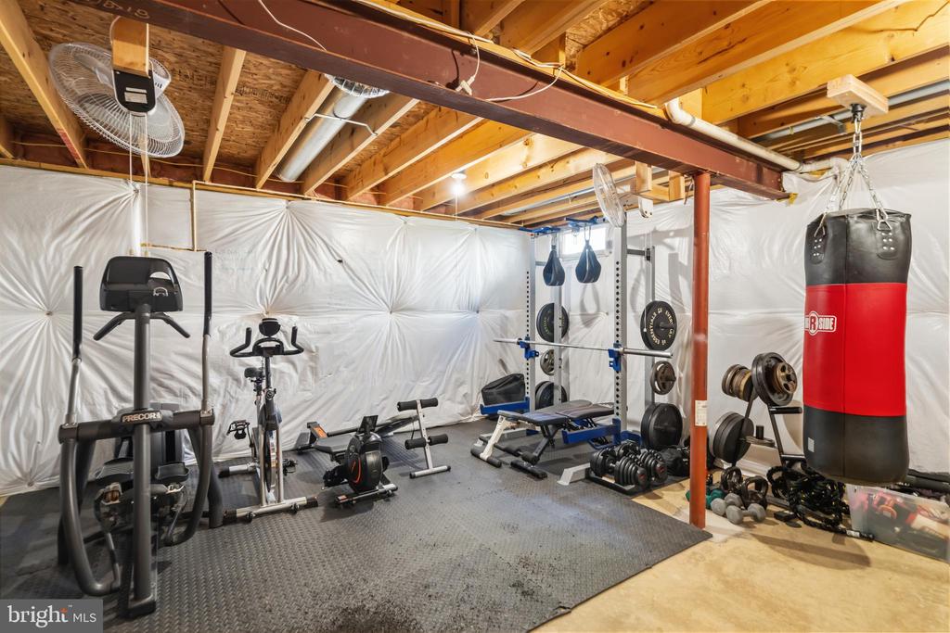
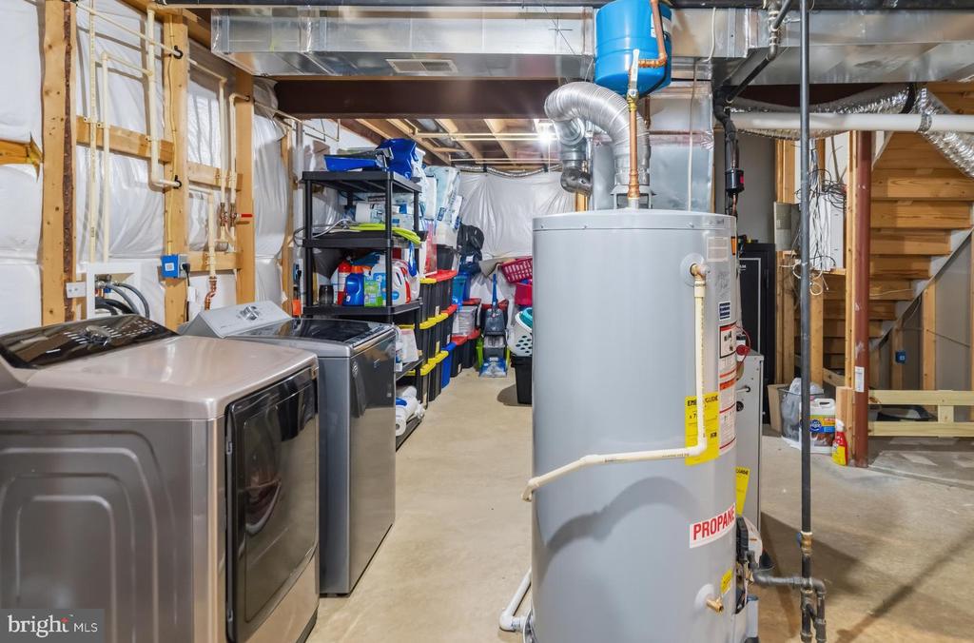
The finished lower level expands your living space with a large recreation room, a full bathroom, and abundant storage space. Whether you envision a movie room, home gym, playroom, or guest suite, this flexible area can easily adapt to your needs. There is also laundry area as well.

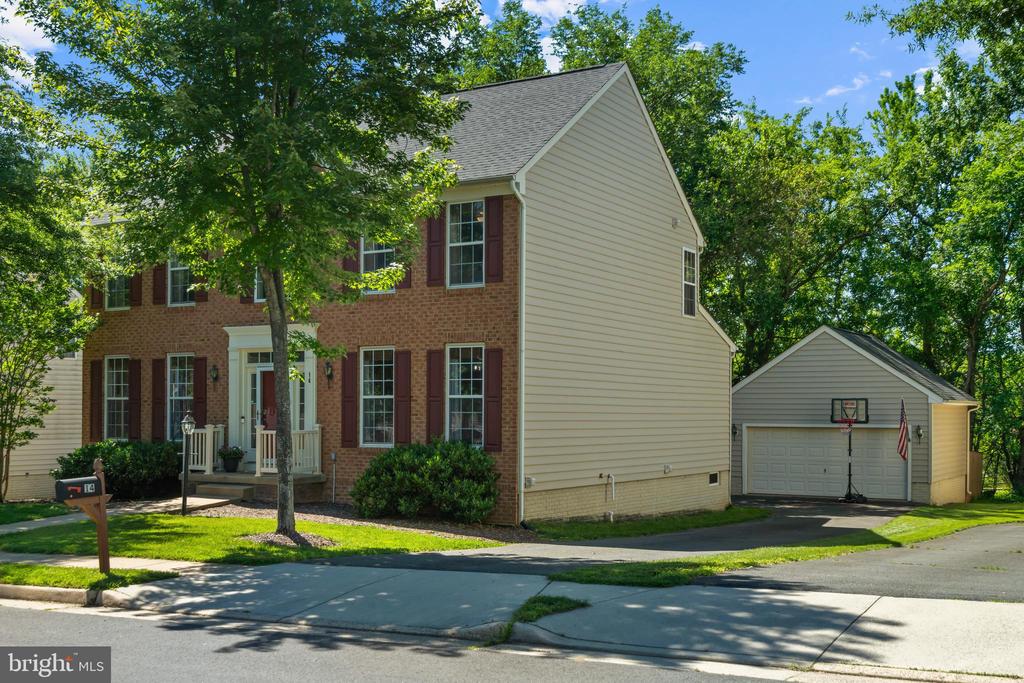
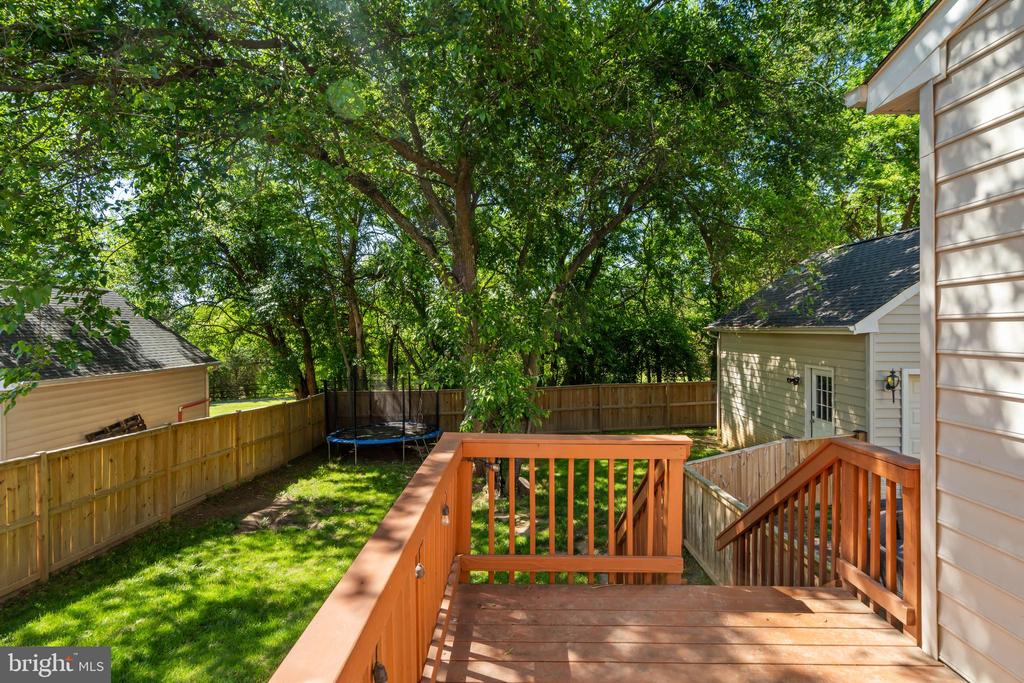
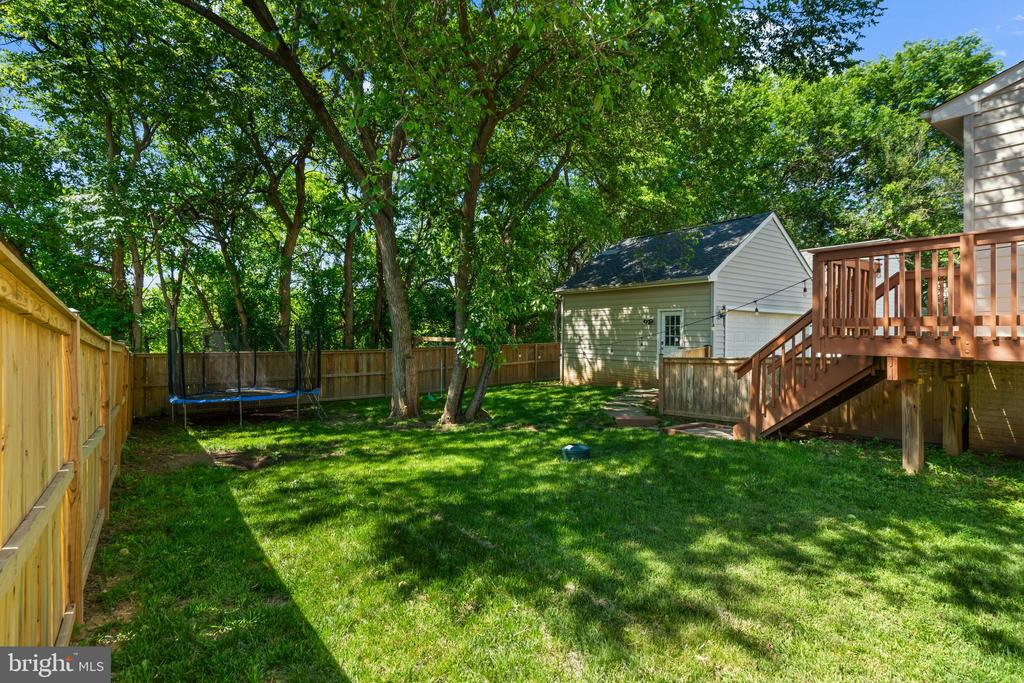
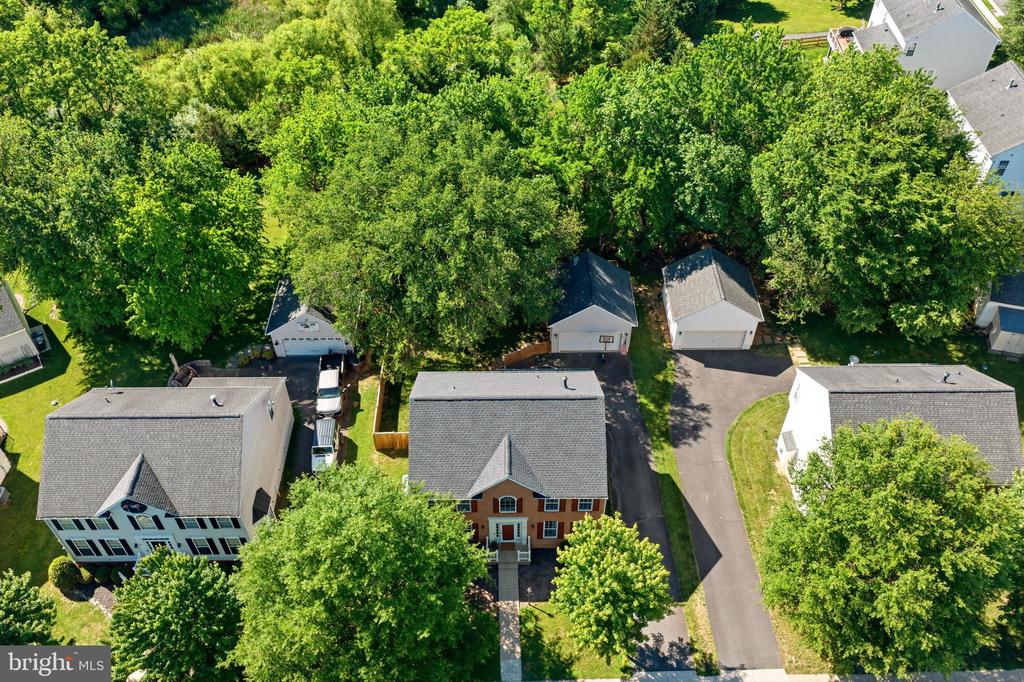
Outside, enjoy a beautifully landscaped lot that backs to trees, providing privacy and a serene natural setting. The detached two-car garage and extended driveway offer ample parking and storage. Located within the highly sought-after Woodgrove High School pyramid and just minutes from commuter routes, wineries, breweries, and outdoor recreation, this home offers the perfect blend of comfort, convenience, and community.

If you've been searching for a home where neighbors know each other, community events are just around the corner, and peaceful country living meets modern convenience, your search may be over. Welcome home!

4
beds

4
baths

3,162 Sq.Ft. LIVING AREA

8,712 Sq.Ft. lot

Kelly Ettrich

Kelly Ettrich

Features & Amenities

Interior

  • total bedrooms4
  • Total bathrooms4
  • full bathrooms3
  • half bathroom1
  • Flooring Hardwood, Carpet
  • Fireplace Gas/Propane, Fireplace - Glass Doors, Mantel(s), Marble
  • APPLIANCES Built-In Microwave, Cooktop, Dishwasher, Disposal, Dryer, Dryer - Electric, Dryer - Front Loading, Exhaust Fan, Icemaker, Oven - Double, Oven - Wall, Range Hood, Refrigerator, Stainless Steel Appliances, Washer, Water Heater
  • other interior Features Breakfast Area, Carpet, Ceiling Fan(s), Crown Moldings, Dining Area, Family Room Off Kitchen, Floor Plan - Traditional, Formal/Separate Dining Room, Kitchen - Island, Kitchen - Gourmet, Kitchen - Country, Primary Bath(s), Pantry, Recessed Lighting, Bathroom - Soaking Tub, Bathroom - Stall Shower, Bathroom - Tub Shower, Upgraded Countertops, Walk-in Closet(s), Wood Floors

Area & Lot

  • Status Sold
  • Date Sold July 1, 2026
  • Living Area3,162 Sq.Ft.
  • Lot Area8,712 Sq.Ft.
  • MLS® IDVALO2126926
  • TypeResidential
  • YEAR BUILT2006
  • NeighborhoodVirginia
  • Architecture StylesColonial
  • View DescriptionGarden/Lawn, Trees/Woods
  • Elementary SchoolLOVETTSVILLE
  • Middle SchoolHARMONY
  • High SchoolWOODGROVE

Exterior

  • STORIES3
  • Garage Space2.0
  • water SourcePublic
  • utilitiesPropane
  • roofShingle
  • lot featuresAdjoins - Open Space, Backs to Trees, Front Yard, Landscaping, Level, Rear Yard, Road Frontage, Side Yard(s), Trees/Wooded
  • parkingAsphalt Driveway
  • HEAT TYPEForced Air
  • AIR CONDITIONINGCentral A/C
  • sewerPublic Sewer
  • SubstructureConcrete Perimeter
  • Disability FeaturesNone
  • HOA AmenitiesCommon Grounds, Jog/Walk Path
  • security FeaturesSecurity System
  • other exterior FeaturesBump-outs, Sidewalks, Street Lights

Financial

  • Sales Price$670,000
  • Real Estate Tax $6,106/yr
  • HOA $58/mo
  • Zoning LV:R1

Virginia

Explore

Work With Me

Whether you’re looking to buy, sell, rent, or invest in Washington, DC, Maryland, or Virginia, we have the agent for you to make your dreams a reality.

Follow Me on Instagram