13826 Springstone Dr
SEE ALL PHOTOS
13826 Springstone Dr
Sold

13826 Springstone Dr

13826 SPRINGSTONE DRIVE, CLIFTON, VA 20124

$925,000
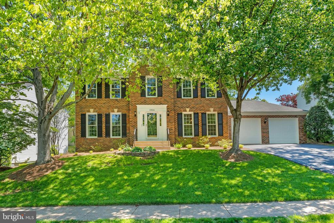
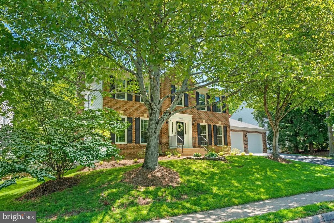
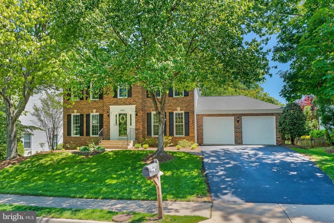
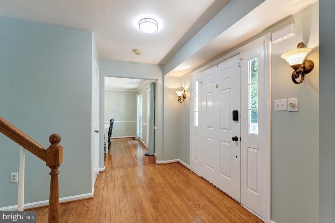
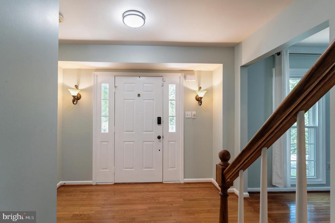
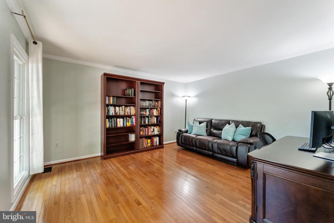
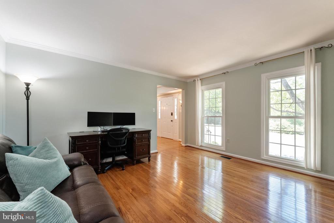
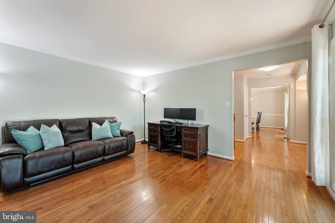
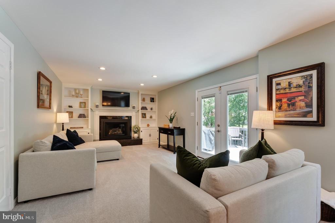
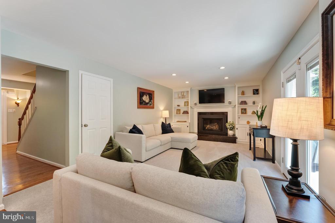
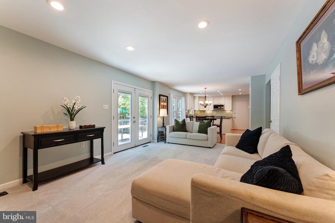
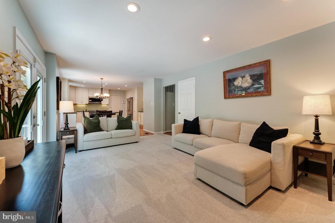
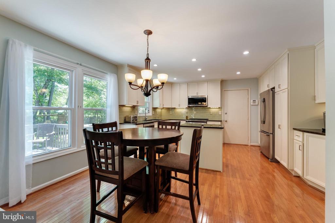
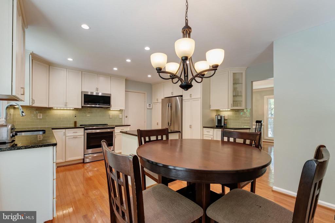
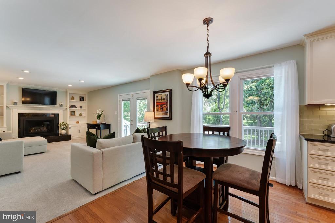
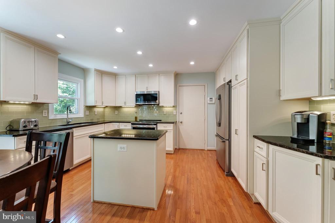
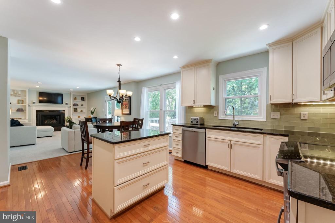
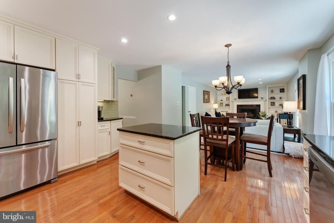
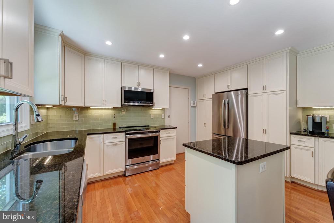
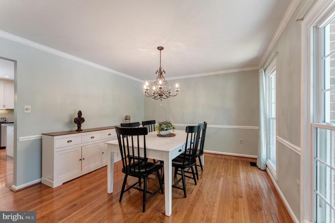
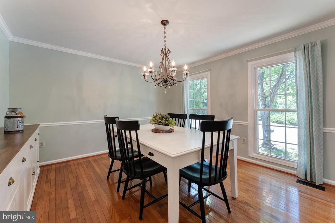
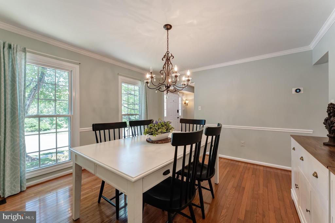
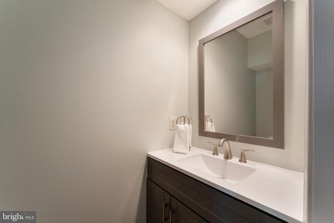
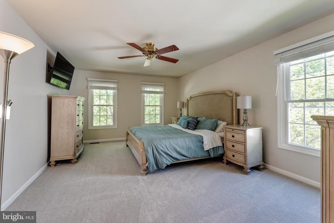
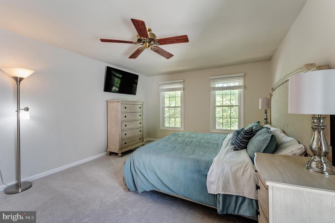
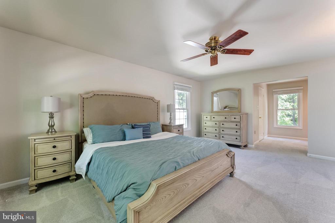
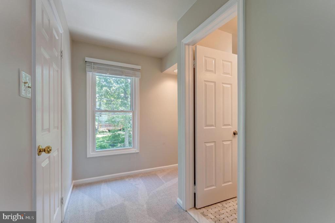
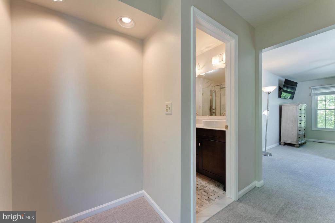
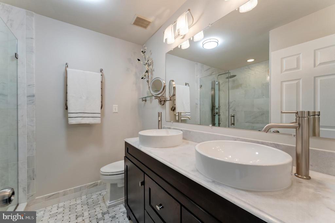
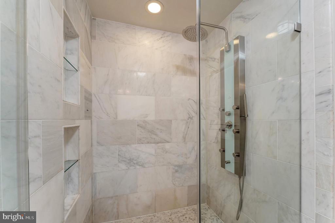
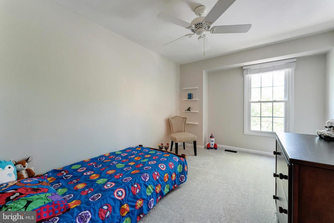
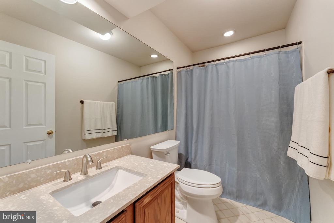
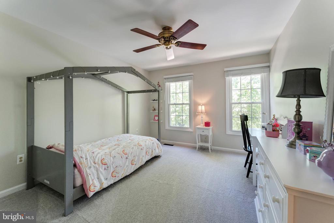
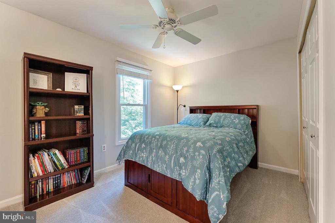
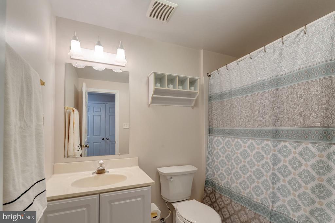
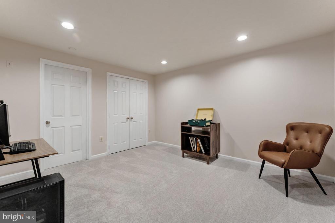
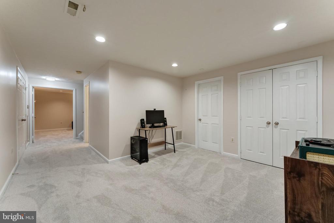
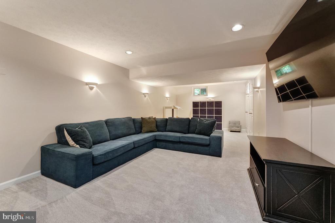
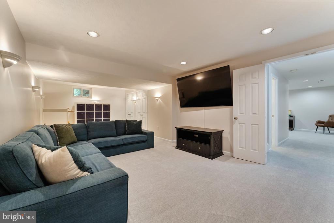
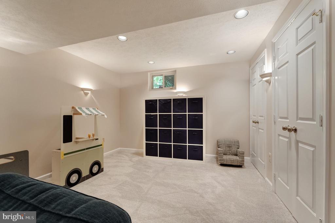
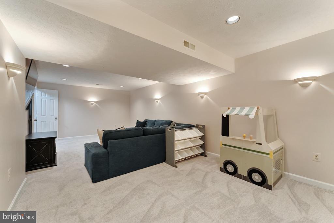
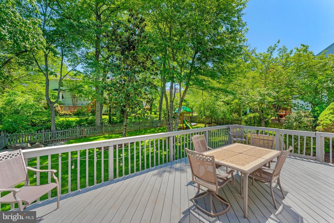
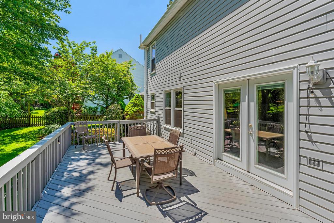
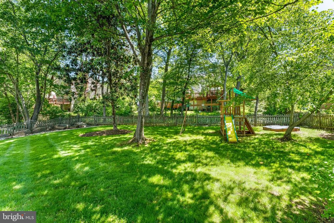
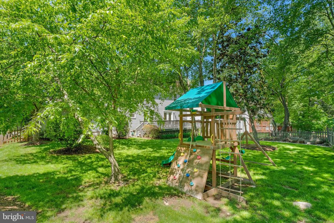
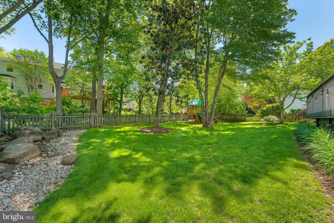
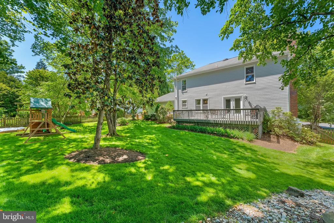
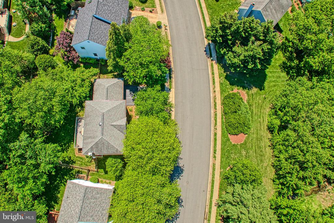
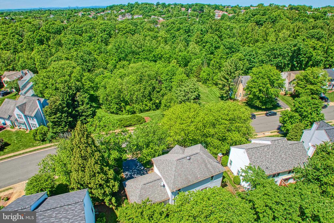
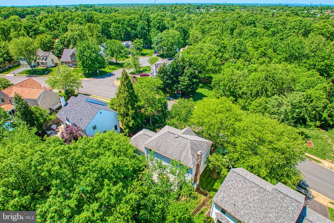
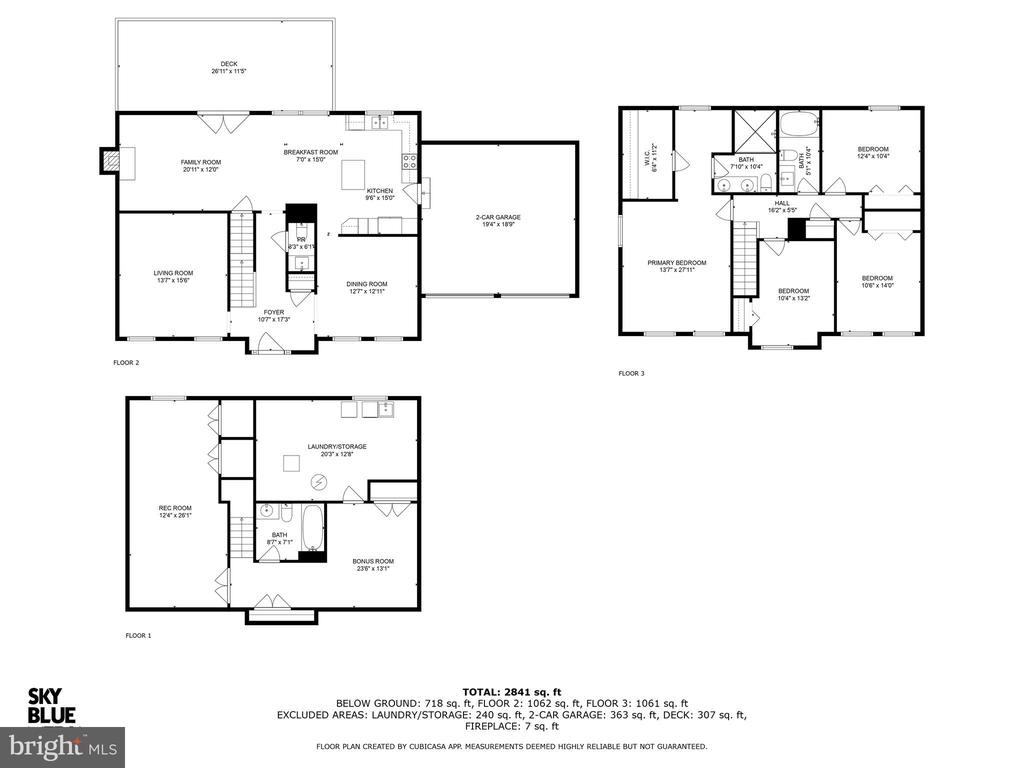
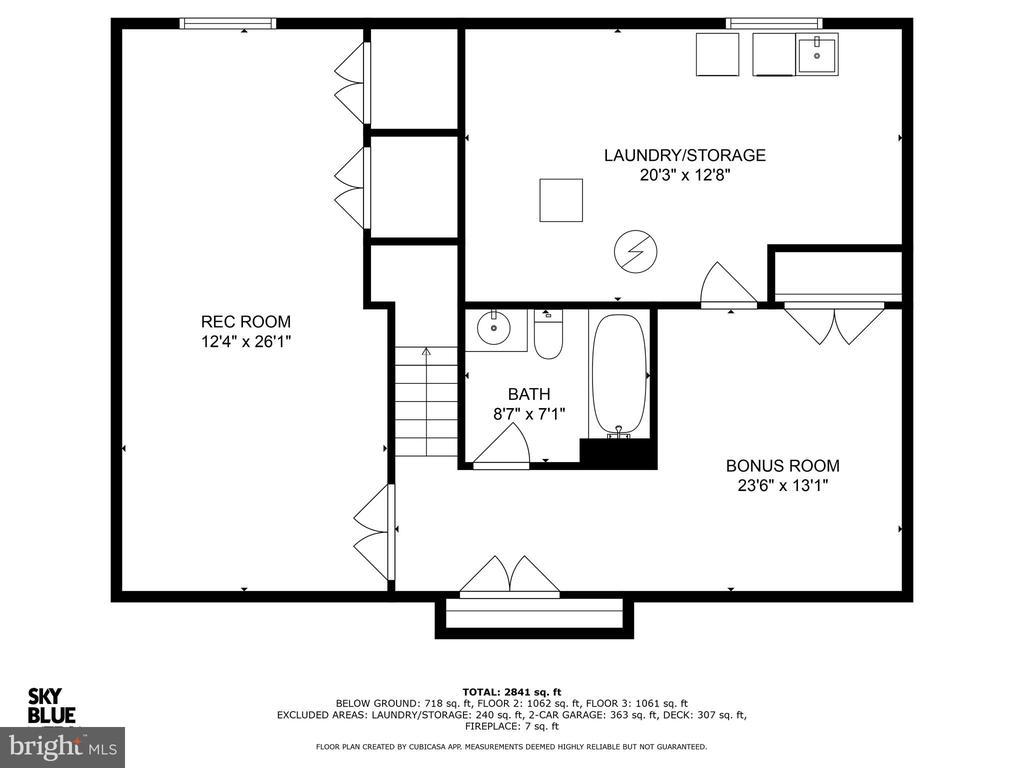
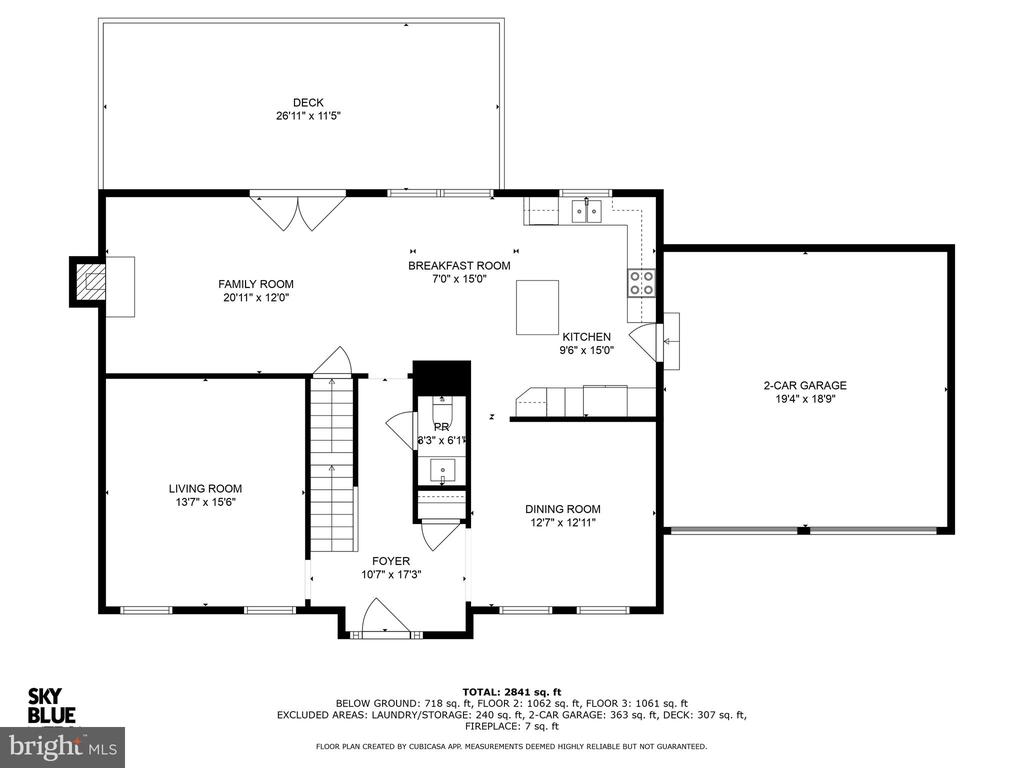
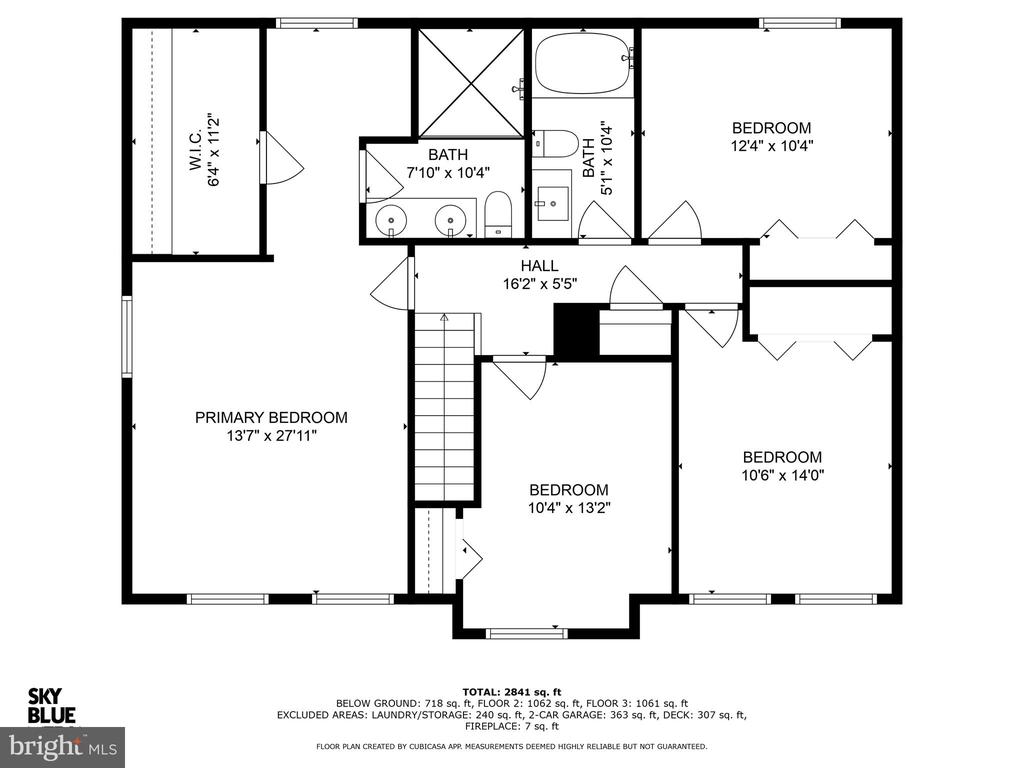
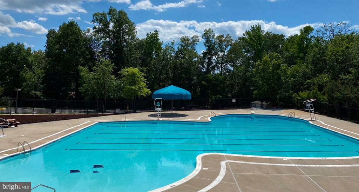
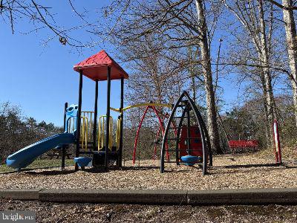
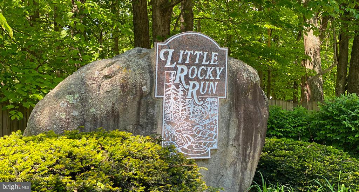
Welcome to the Best of Little Rocky Run! This beautifully updated and spacious 4-bedroom, 3.5-bath home with a 2-car garage (plus optional 5th bedroom in the finished basement) is truly move-in ready. The main level features a formal living room, cozy family room, gourmet eat-in kitchen with updated finishes, formal dining room, and a convenient powder room--perfect for both daily living and entertaining. Upstairs, you'll find a generous primary suite with ample closet space, three additional spacious bedrooms, and a full hall bath. The finished lower level offers flexible space for a rec room, home office, gym--or even a guest suite. Step outside to a large, fully fenced backyard with a playset--perfect for kids, pets, and gatherings. Located in the sought-after Little Rocky Run community, enjoy amenities including three pools, multiple playgrounds, recreation centers, sports courts, and miles of walking trails. Walk to schools and enjoy easy access to Routes 28, 29, I-66, and Fairfax County Parkway. Recent Updates Include: 2025: Professionally painted interior & exterior, new kitchen cabinet hardware, new lighting, and door knobs on the main level 2024: Brand new carpet, sealed driveway 2023: New toilets throughout, HVAC humidifier installed 2021: New appliances, deck stained, exterior trim painted, new fireplace, enlarged gutters, lattice added under deck, updated hall bath 2020: Upgraded attic insulation 2019: New windows This home combines thoughtful updates, a functional layout, and an unbeatable location--don't miss your opportunity to make it yours! Additional community images to come! Please check out the Little Rocky Run community website for information on all this community has to offer!

4
beds

4
baths

2,913 Sq.Ft. LIVING AREA

9,405 Sq.Ft. lot

Julie Chesser

Julie Chesser

Features & Amenities

Interior

  • total bedrooms4
  • Total bathrooms4
  • full bathrooms3
  • half bathroom1
  • Fireplace Fireplace - Glass Doors, Mantel(s)
  • APPLIANCES Dishwasher, Disposal, Dryer, Exhaust Fan, Icemaker, Microwave, Oven/Range - Electric, Refrigerator, Washer, Water Heater
  • other interior Features Dining Area, Family Room Off Kitchen, Kitchen - Island, Kitchen - Table Space, Built-Ins, Chair Railings, Upgraded Countertops, Crown Moldings, Window Treatments, Wood Floors

Area & Lot

  • Status Sold
  • Date Sold July 1, 2025
  • Living Area2,913 Sq.Ft.
  • Lot Area9,405 Sq.Ft.
  • MLS® IDVAFX2240318
  • TypeResidential
  • YEAR BUILT1987
  • NeighborhoodVirginia
  • Architecture StylesColonial
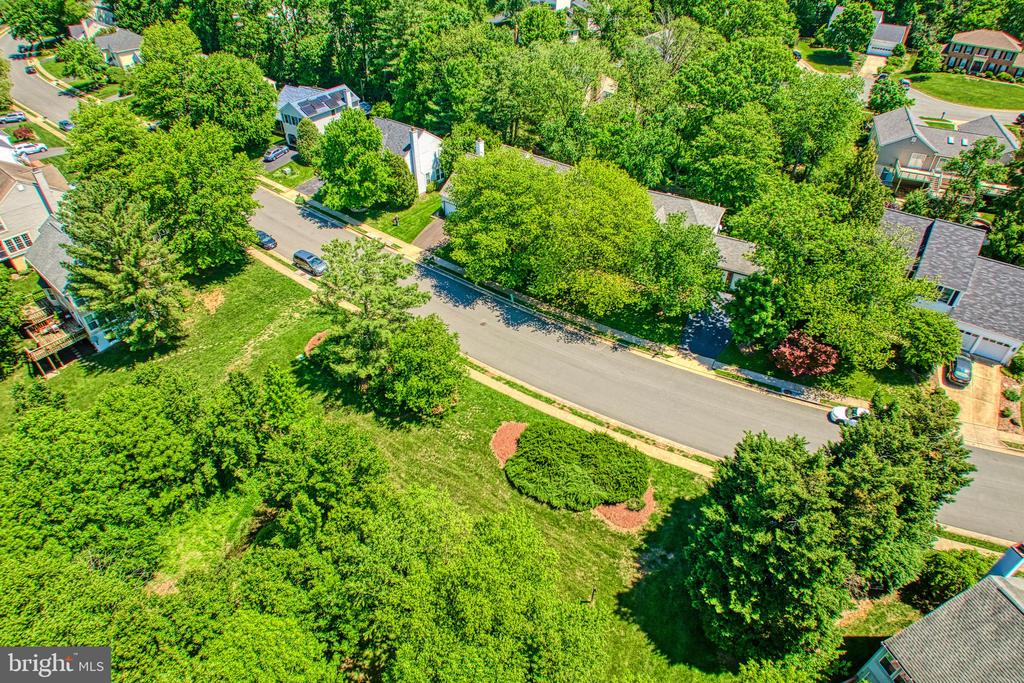
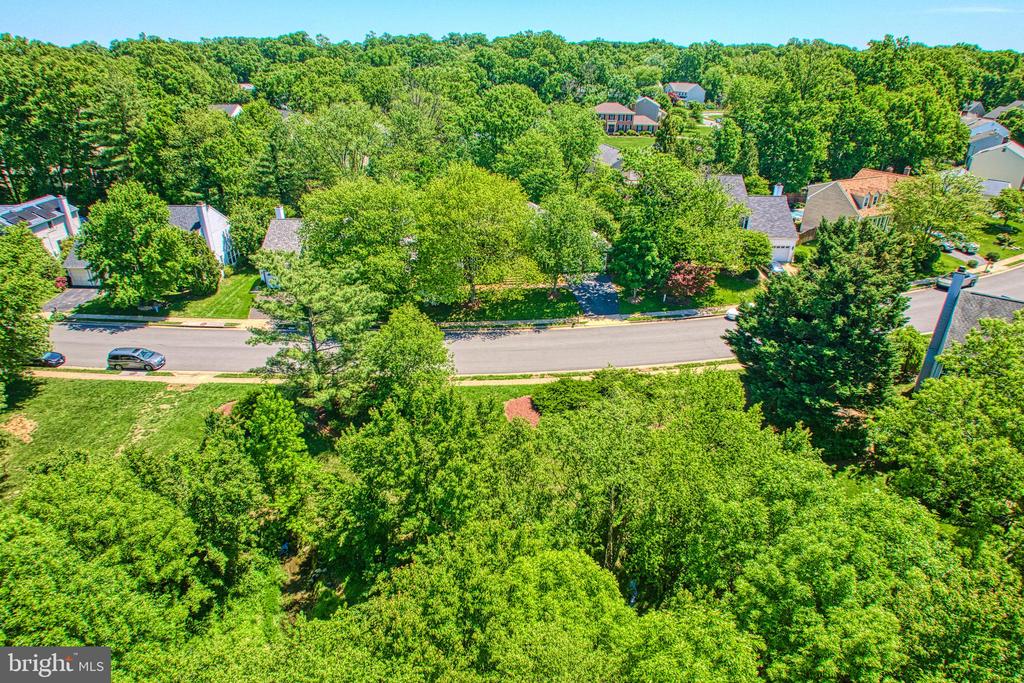
  • View DescriptionTrees/Woods
  • Elementary SchoolUNION MILL
  • Middle SchoolLIBERTY
  • High SchoolCENTREVILLE

Exterior

  • STORIES3
  • Garage Space2.0
  • water SourcePublic
  • lot featuresBacks to Trees
  • parkingAttached Garage
  • HEAT TYPEHeat Pump(s)
  • AIR CONDITIONINGCentral A/C
  • sewerPublic Sewer
  • SubstructurePermanent
  • Disability FeaturesNone
  • HOA AmenitiesBasketball Courts, Bike Trail, Community Center, Jog/Walk Path, Party Room, Pool - Outdoor, Tennis Courts, Tot Lots/Playground, Common Grounds

Financial

  • Sales Price$925,000
  • Real Estate Tax $10,003/yr
  • HOA $98/mo
  • Zoning 130
View Virtual Tour

Virginia

Explore

Work With Me

Whether you’re looking to buy, sell, rent, or invest in Washington, DC, Maryland, or Virginia, we have the agent for you to make your dreams a reality.

Follow Me on Instagram