
13817 CHRISSWIND AVENUE
SEE ALL PHOTOS
13817 CHRISSWIND AVENUE
For Sale

13817 CHRISSWIND AVENUE

13817 CHRISSWIND AVENUE, WOODBRIDGE, VA 22191

$630,240
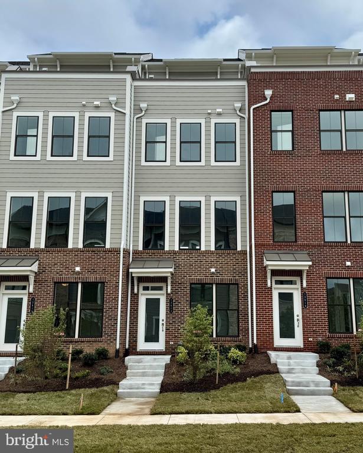
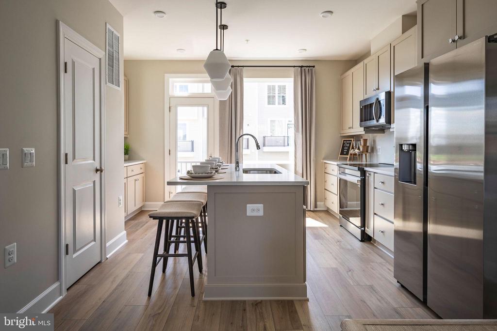
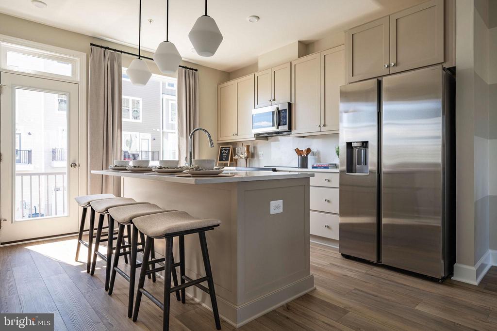
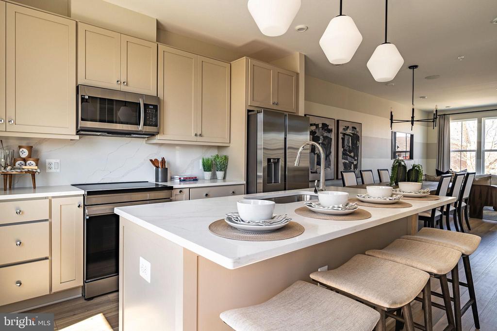
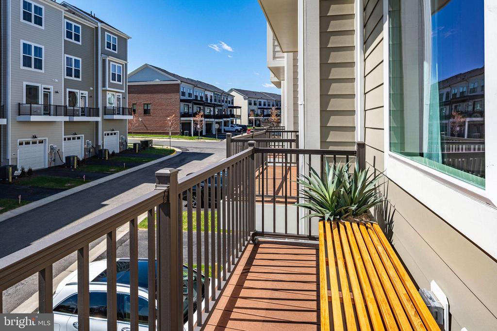
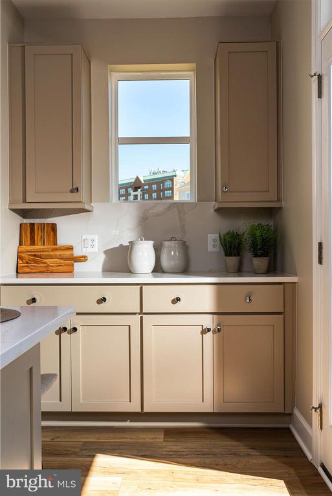
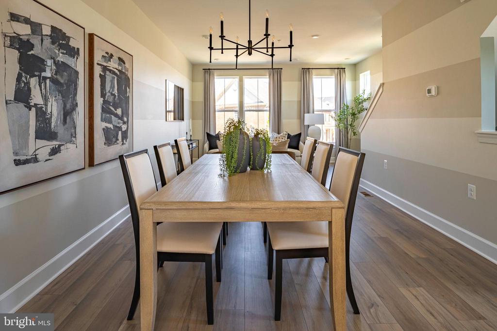
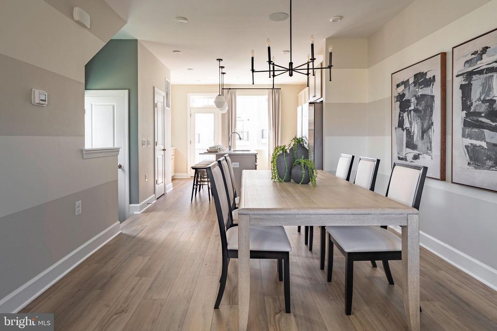
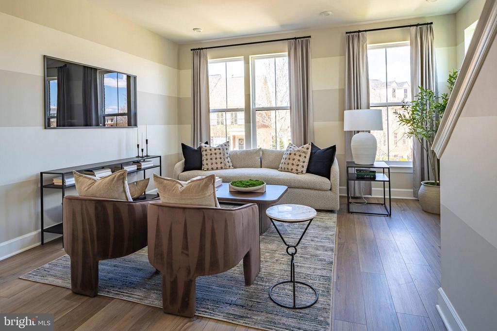
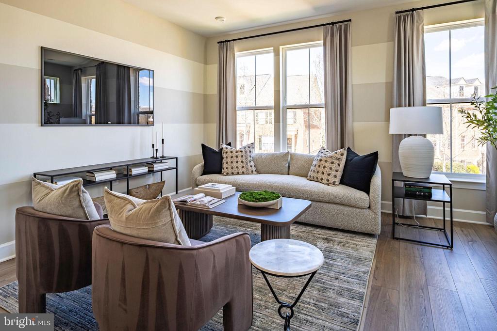
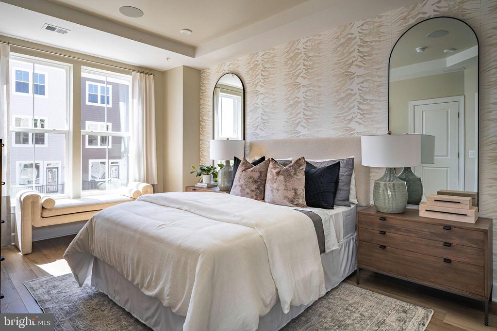
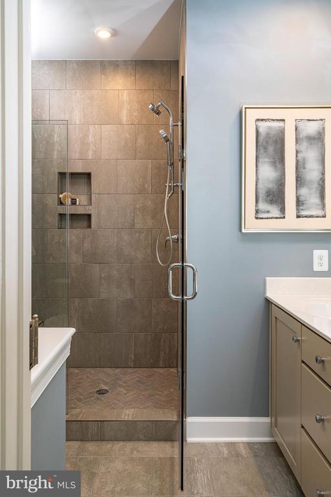
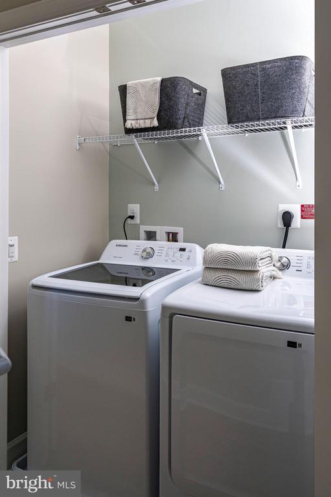
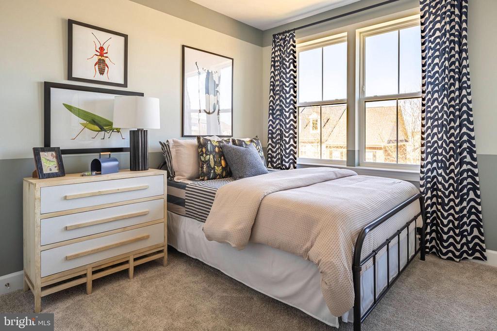
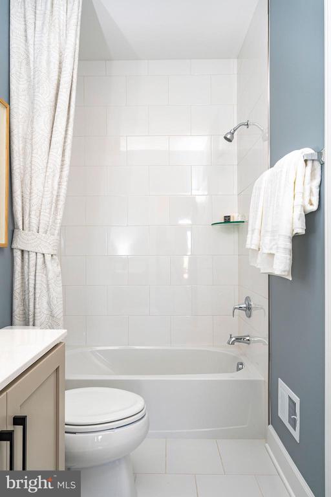
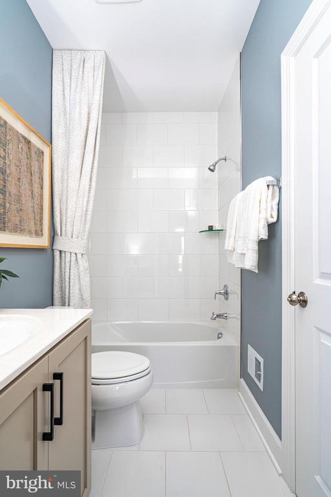
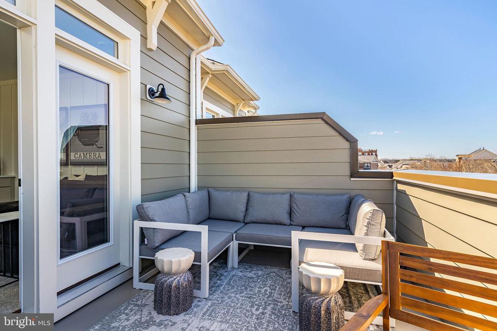
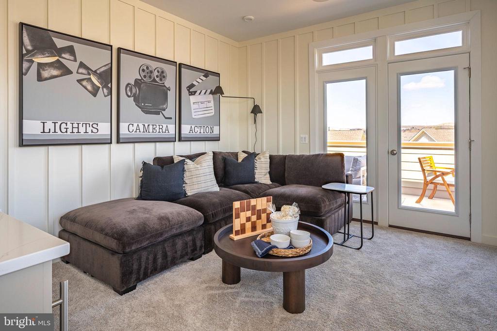
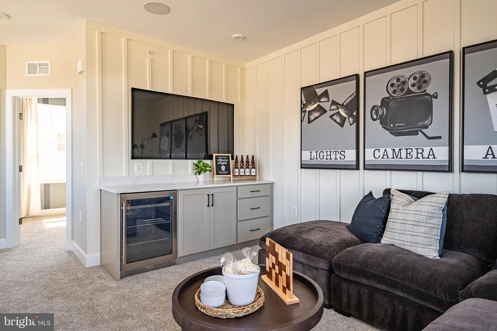
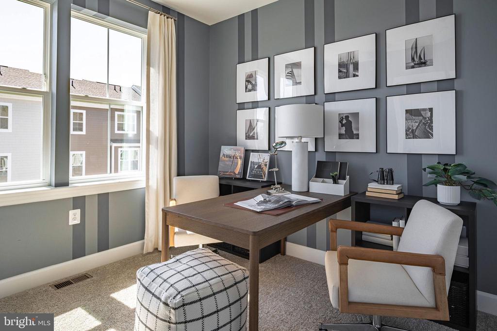
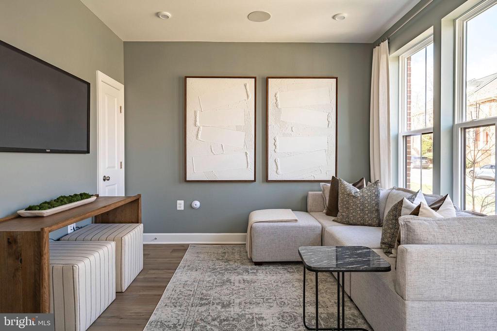
NEW MILLER AND SMITH HOME IN BEACON PARK AT BELMONT BAY UNDER CONSTRUCTION! 4 level, 3 bedroom, 3.5 bath, roof terrace townhome in gorgeous Belmont Bay. Structural options include a partial brick front with Hardie- plank siding. Entry level includes 1 car rear load garage with room for storage, foyer, open recreation room, half bath, and hardwood stairs from the 1st to 2nd level. Main level includes open kitchen with center island, willow cabinets throughout home, upgraded luxury granite counter tops, pantry, balcony off kitchen, formal dining room, and spacious great room. The 3rd level boasts a primary suite, luxury bath, granite vanity tops, luxury tile, and 2 walk in closets, 2nd bedroom with private bath, and laundry room. 4th level includes finished loft, full bath, 3rd bedroom and private rooftop terrace. LVP flooring throughout home with the exception of the carpeted bedrooms and staircases. Homesite within walking distance to the Belmont Bay Harbor Marina, parkland preserve, shops, miles of walking trails and more! VRE is located within the Belmont Bay community! All photographs except the exterior front photo are of Marbella model home.

7/18/2026 1:00PM - 3:00PM EDT

7/19/2026 1:00PM - 3:00PM EDT

7/25/2026 1:00PM - 3:00PM EDT

7/26/2026 1:00PM - 3:00PM EDT

3
beds

4
baths

2,117 Sq.Ft. LIVING AREA

1,311 Sq.Ft. lot

Christie Armani

Christie Armani

Features & Amenities

Interior

  • total bedrooms3
  • Total bathrooms4
  • full bathrooms3
  • half bathroom1
  • Laundry room Upper Floor
  • APPLIANCES Dishwasher, Disposal, Exhaust Fan, Icemaker, Refrigerator, Range Hood, Oven - Wall
  • other interior Features Kitchen - Island

Area & Lot

  • Status For Sale
  • OPEN HOUSE

    7/18/2026 1:00PM - 3:00PM EDT

    7/19/2026 1:00PM - 3:00PM EDT

    7/25/2026 1:00PM - 3:00PM EDT

    7/26/2026 1:00PM - 3:00PM EDT

  • Living Area2,117 Sq.Ft.
  • Total Area2,117 Sq.Ft.
  • Lot Area1,311 Sq.Ft.
  • MLS® IDVAPW2123842
  • TypeResidential
  • YEAR BUILT2026
  • NeighborhoodVirginia
  • Architecture StylesTransitional
  • School DistrictPRINCE WILLIAM COUNTY PUBLIC SCHOOLS

Exterior

  • STORIES4
  • Garage Space1.0
  • water SourcePublic
  • PoolNo Pool
  • parkingAttached Garage, Driveway
  • HEAT TYPE90 Forced Air
  • AIR CONDITIONINGCentral A/C
  • sewerPublic Sewer
  • SubstructureSlab
  • Disability FeaturesNone
  • HOA AmenitiesJog/Walk Path, Common Grounds, Marina/Marina Club
  • other exterior FeaturesSidewalks

Financial

  • Sales Price$630,240
  • Real Estate Tax $817/yr
  • HOA $160/mo
  • Zoning R4
image

Schedule a Showing

I would love to show you this beautiful property. Please select your preferred date and time below. I will be in touch shortly to confirm your appointment.

Schedule a Showing

We would love to show you our beautiful property. Please select your preferred date and time below. An agent will be in touch shortly to confirm your appointment.

Thank you for your interest in 13817 CHRISSWIND AVENUE, WOODBRIDGE, VA 22191. We are reviewing your request and will be in touch shortly!

Mortgage Calculator

Estimate your monthly mortgage payment, including the principal and interest, property taxes, and HOA. Adjust the values to generate a more accurate rate.

All estimates are provided for informational purposes only. Actual amounts may vary.
$0,000 Your Payment 20 15 65
$0,000 Your Payment

Virginia

Explore

Work With Me

Whether you’re looking to buy, sell, rent, or invest in Washington, DC, Maryland, or Virginia, we have the agent for you to make your dreams a reality.

Follow Me on Instagram