1380 Quincy St NW #5-A
SEE ALL PHOTOS
1380 Quincy St NW #5-A
Sold

1380 Quincy St NW #5-A

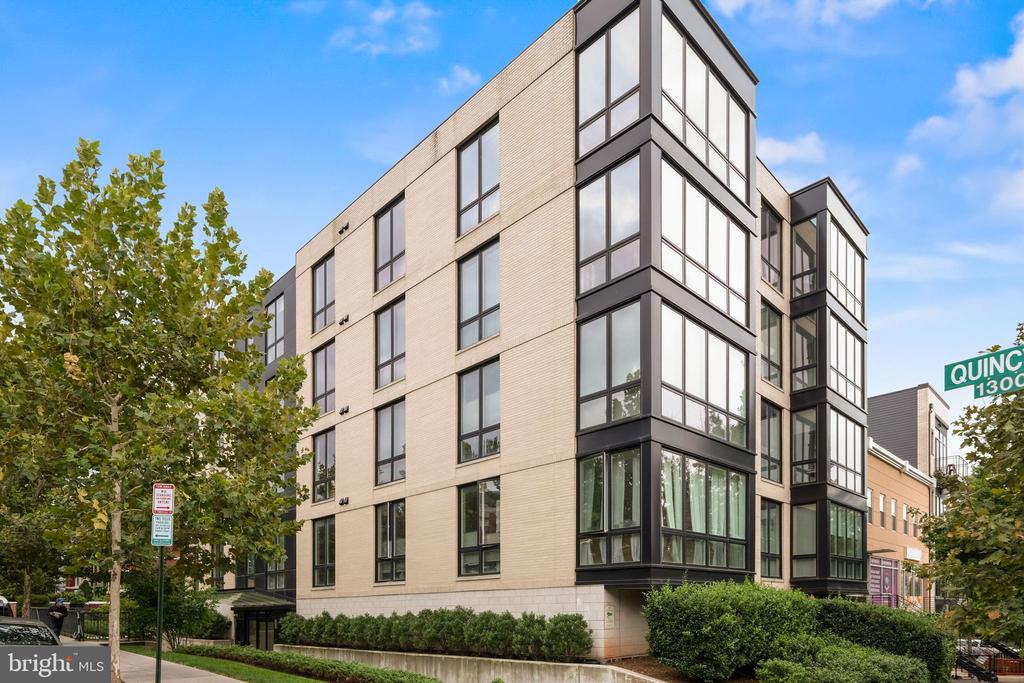
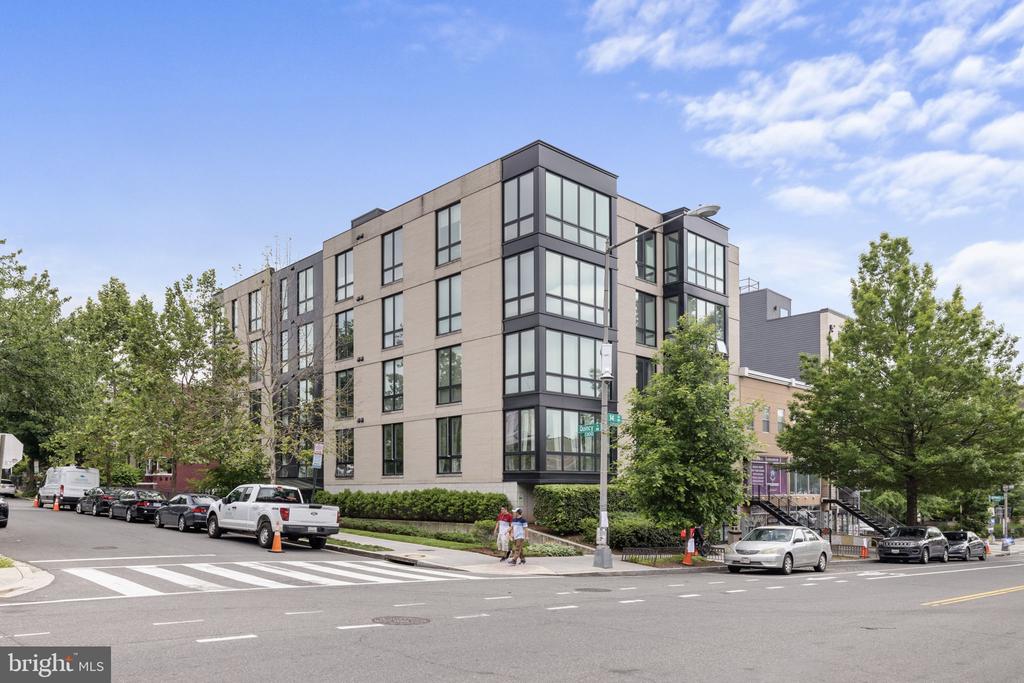
1380 QUINCY STREET NW Unit: 5-A, WASHINGTON, DC 20011

$562,500
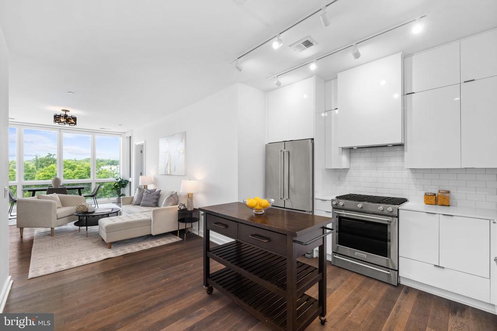
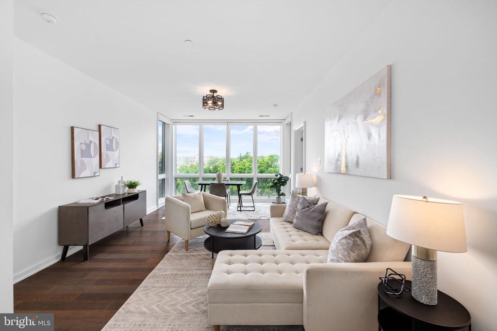
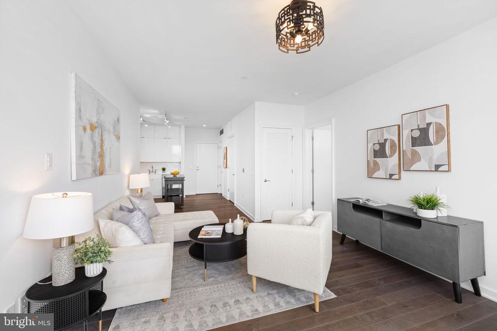
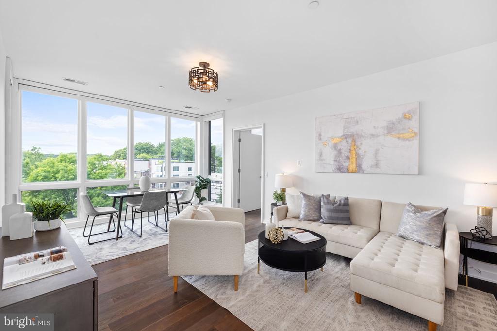
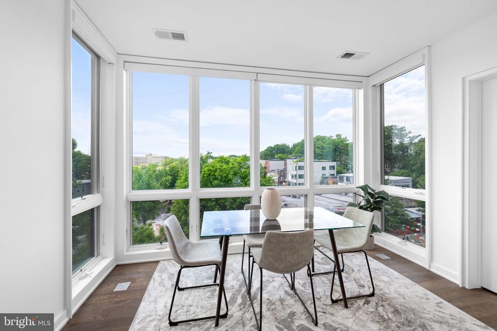
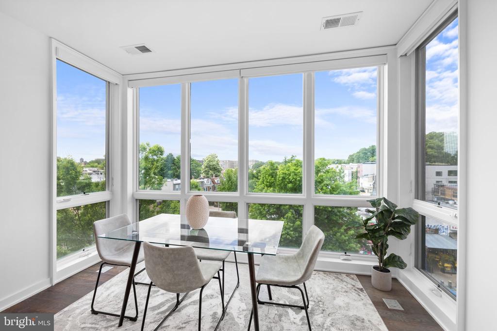
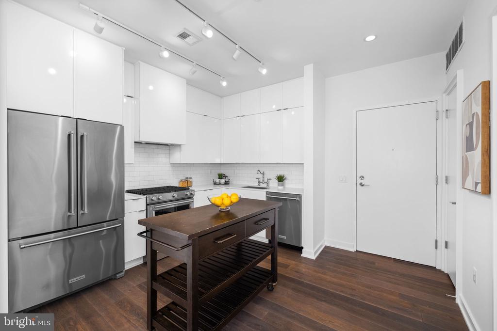
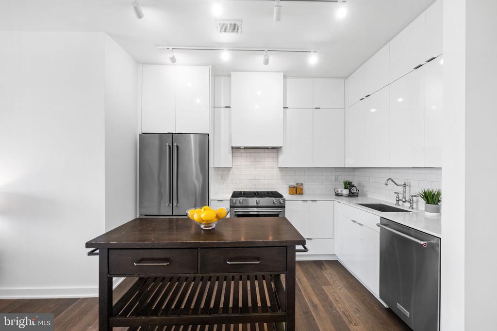
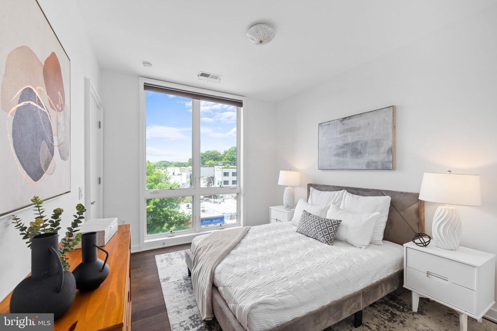
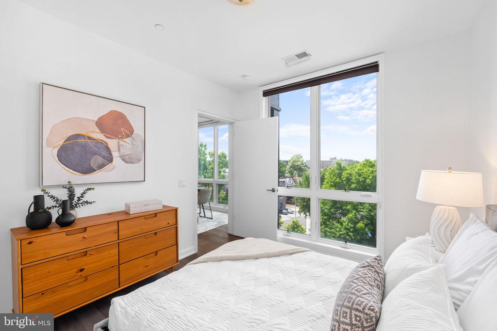
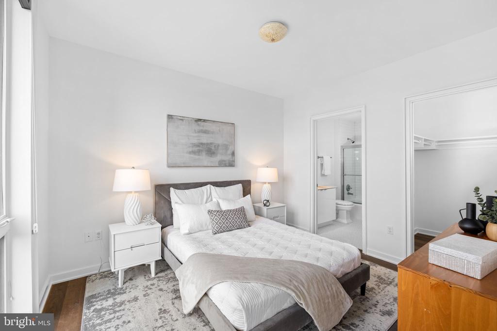
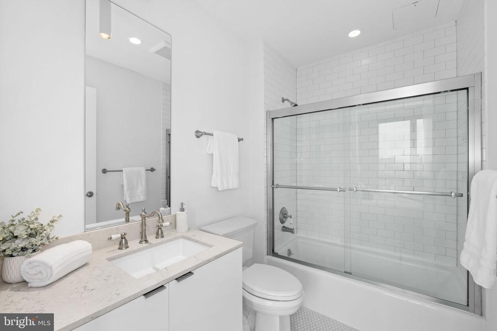
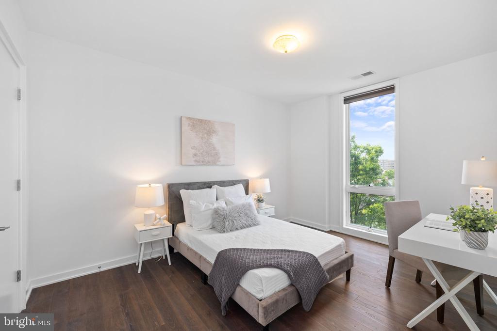
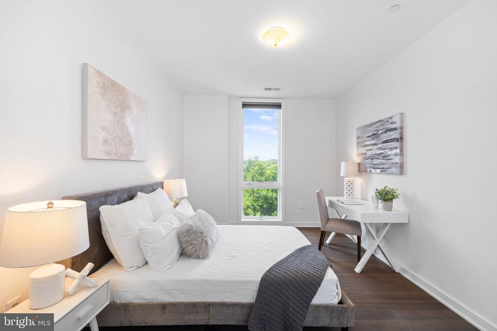
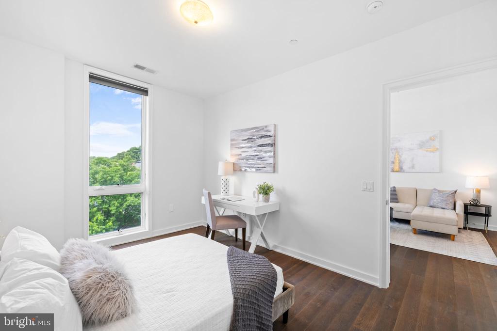
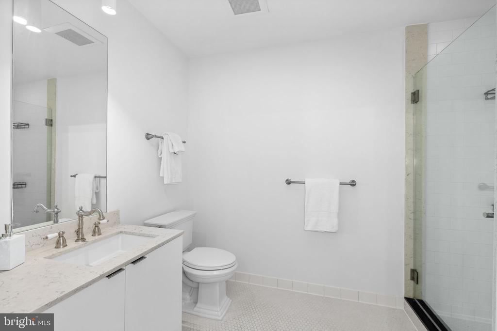
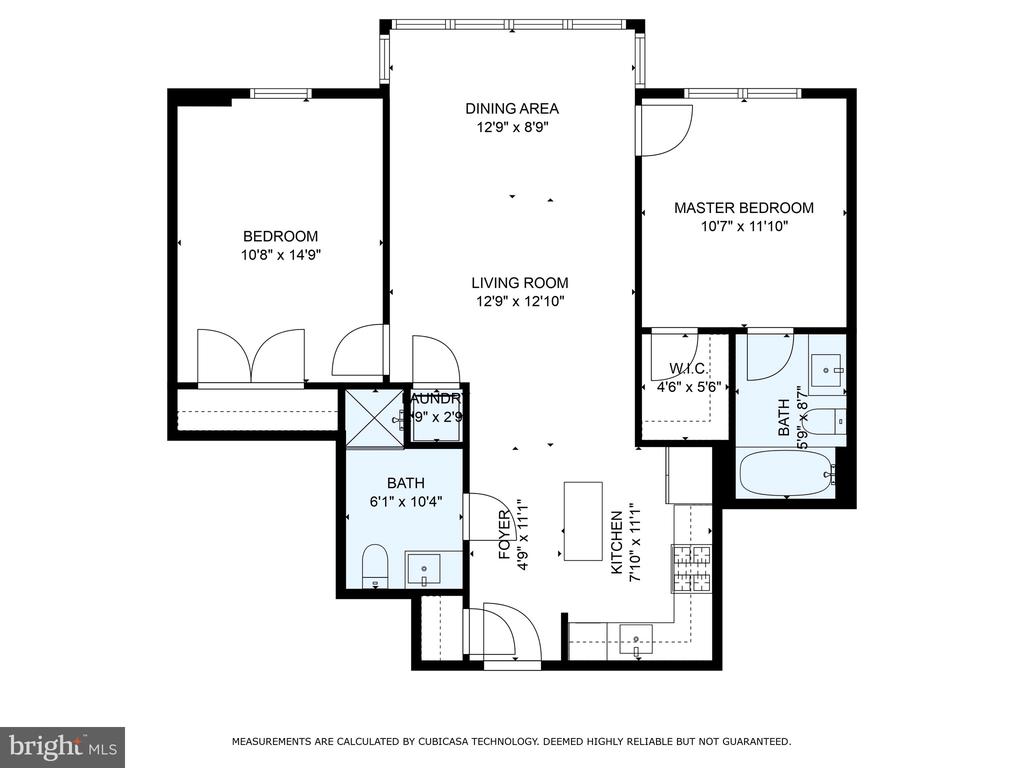
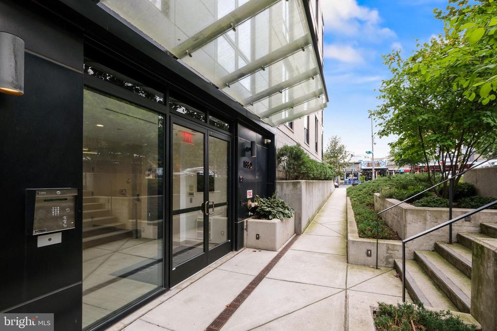
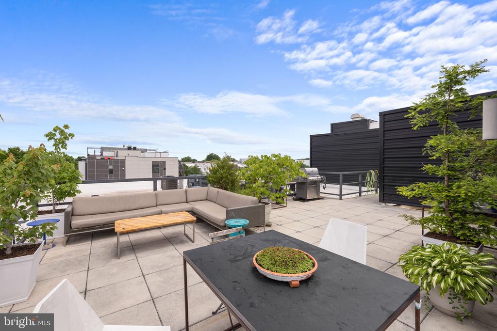
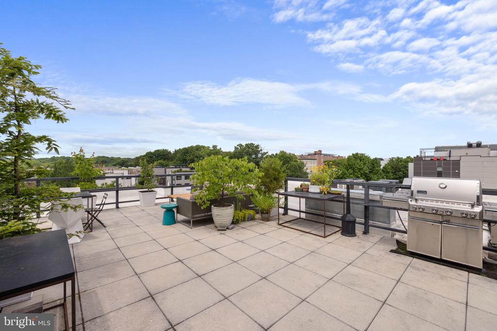
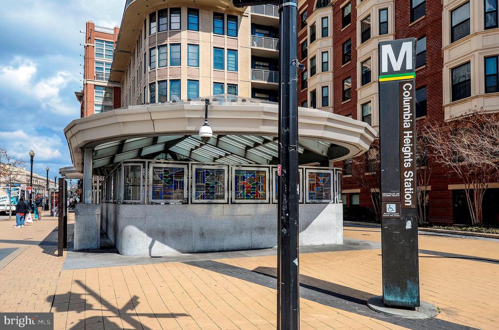
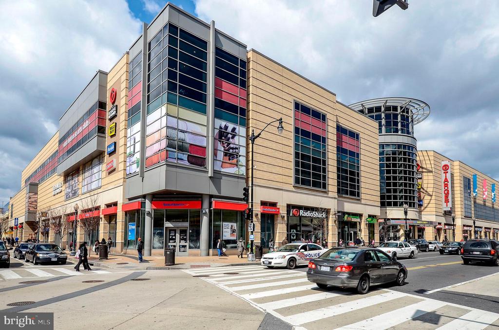
Welcome to 5-A, a spacious and bright 2 bedroom & 2 bathroom unit centrally located with stunning & sunny floor to ceiling windows and sweeping views, rich wide-plank hardwood floors, stainless appliances, quartz countertops, in-unit washer/dryer and a spacious furnished roof deck for entertaining and grilling. Mere moments to all the offerings of the 14th street corridor. This pet-friendly building has easy access to both Columbia Heights and Georgia Avenue-Petworth metro stations, Yes! Organic Market, Target, Rock Creek Park, and so much more. Welcome Home!

2
beds

2
baths

902 Sq.Ft. LIVING AREA

Chris Sanders

Chris Sanders

Features & Amenities

Interior

  • total bedrooms2
  • Total bathrooms2
  • full bathrooms2
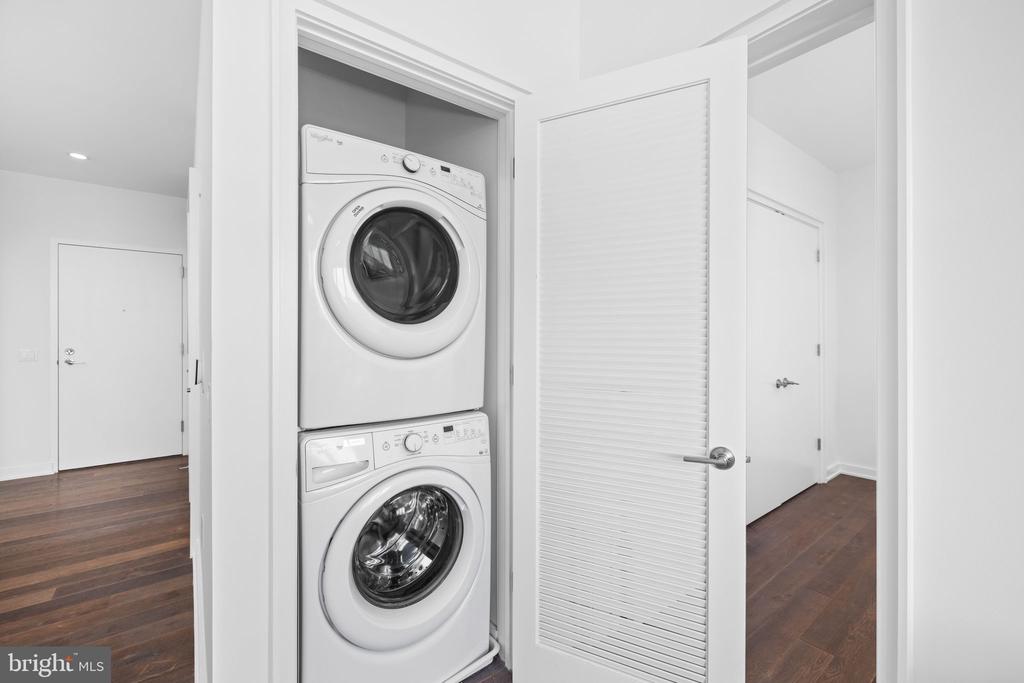
  • Laundry room Dryer In Unit, Washer In Unit
  • Flooring Wood

Area & Lot

  • Status Sold
  • Date Sold August 9, 2024
  • Living Area902 Sq.Ft.
  • Total Area902 Sq.Ft.
  • MLS® IDDCDC2142518
  • TypeResidential
  • YEAR BUILT2015
  • NeighborhoodPetworth
  • Architecture StylesTraditional
  • View DescriptionCity
  • Elementary SchoolPOWELL
  • Middle SchoolRAYMOND EDUCATION CAMPUS
  • High SchoolROOSEVELT HIGH SCHOOL AT MACFARLAND
  • School DistrictDISTRICT OF COLUMBIA PUBLIC SCHOOLS

Exterior

  • STORIES1
  • water SourcePublic
  • PoolNo Pool
  • roofAsphalt
  • parkingNone
  • HEAT TYPEHeat Pump(s)
  • AIR CONDITIONINGHeat Pump(s)
  • sewerPublic Sewer
  • Disability Features32 wide Doors
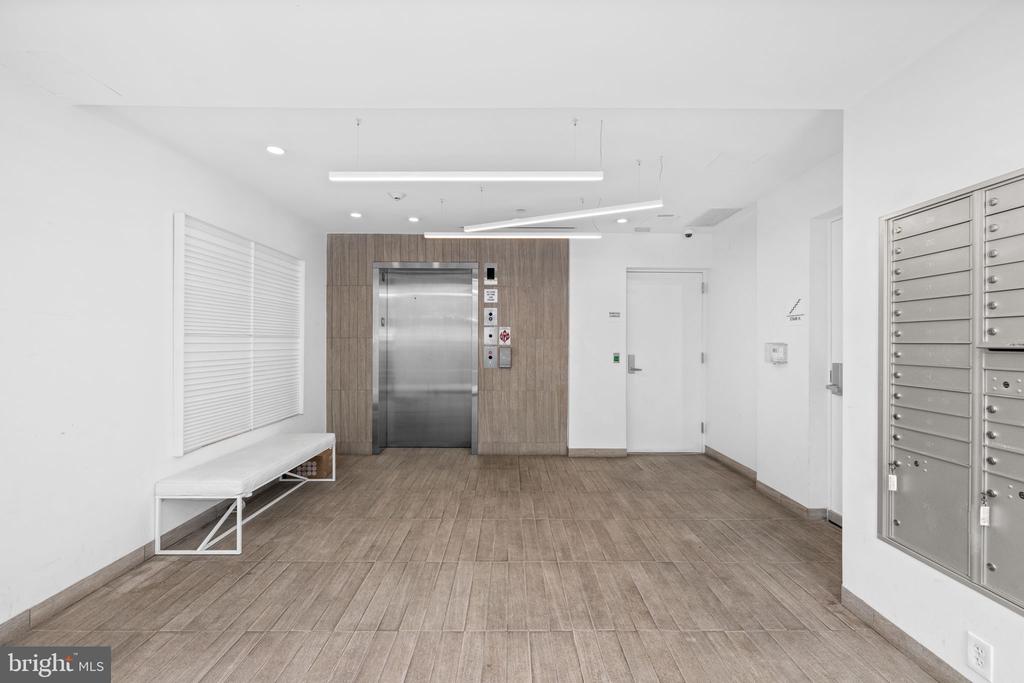
  • HOA AmenitiesElevator
  • other exterior FeaturesExtensive Hardscape, Exterior Lighting, Sidewalks

Financial

  • Sales Price$562,500
  • Real Estate Tax $5,016/yr
  • Zoning RES
View Virtual Tour

Petworth

Explore

Work With Me

Whether you’re looking to buy, sell, rent, or invest in Washington, DC, Maryland, or Virginia, we have the agent for you to make your dreams a reality.

Follow Me on Instagram