13682 ENDEAVOUR DRIVE 19D
SEE ALL PHOTOS
13682 ENDEAVOUR DRIVE 19D
Sold

13682 ENDEAVOUR DRIVE 19D

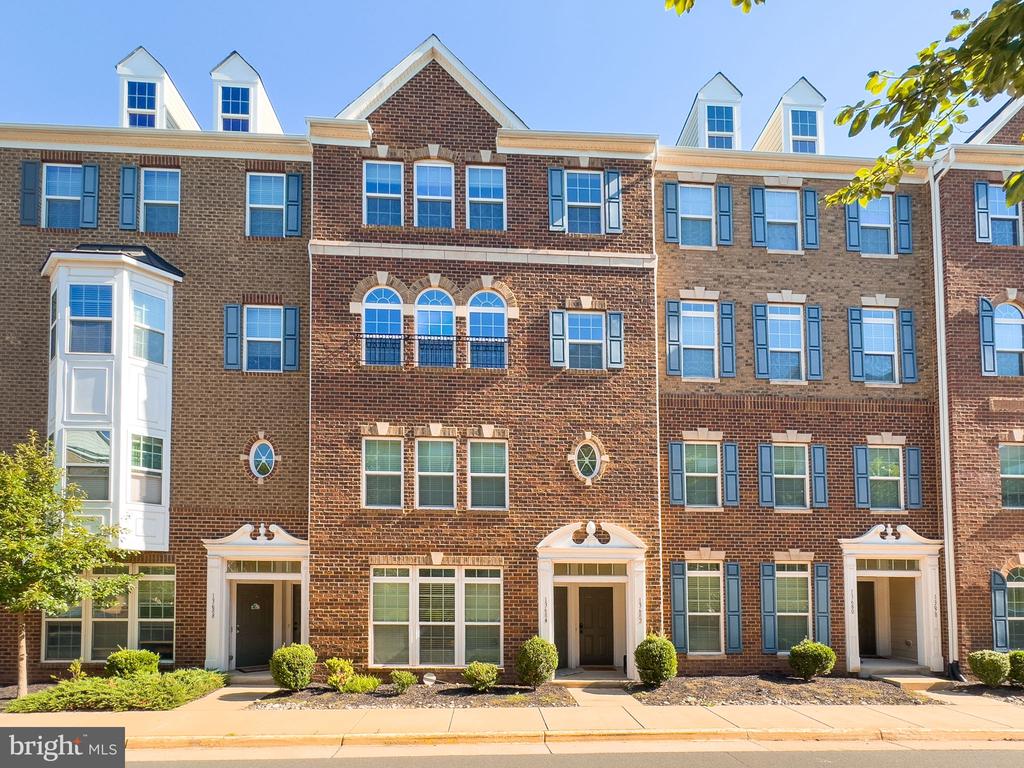
13682 ENDEAVOUR DRIVE Unit: 19D, HERNDON, VA 20171

$595,000
Beautifully Updated 3-Bedroom Condo in Prime Location

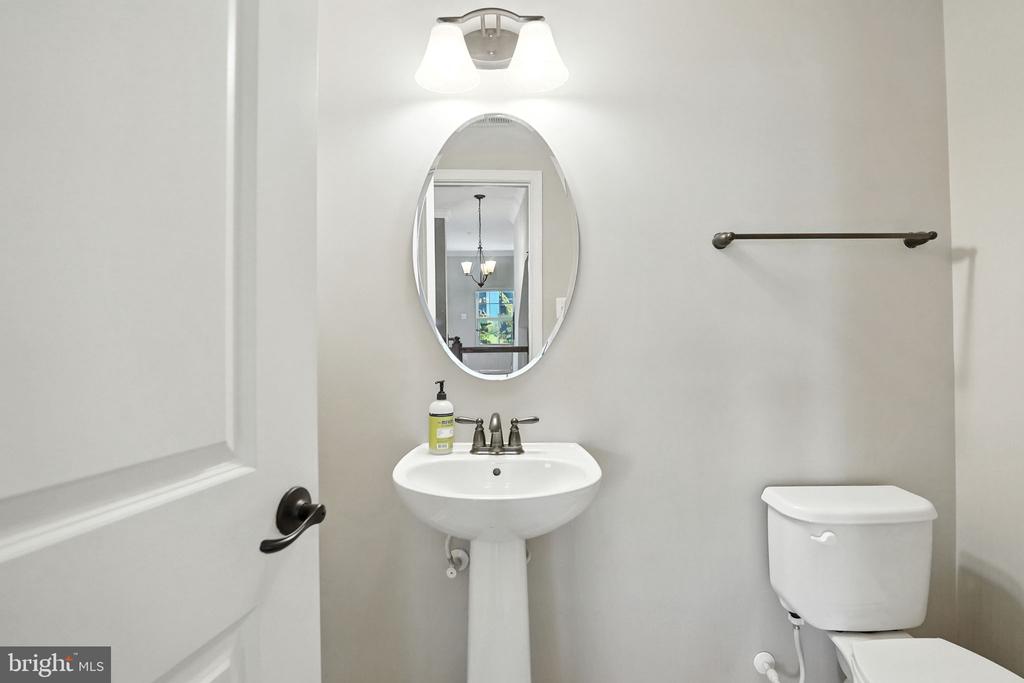
This spacious 3-bedroom, 2.5-bath two-level condo is truly move-in ready!
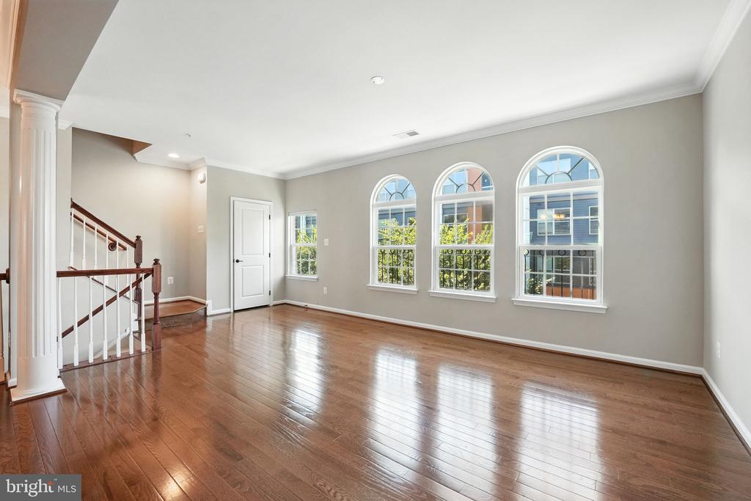
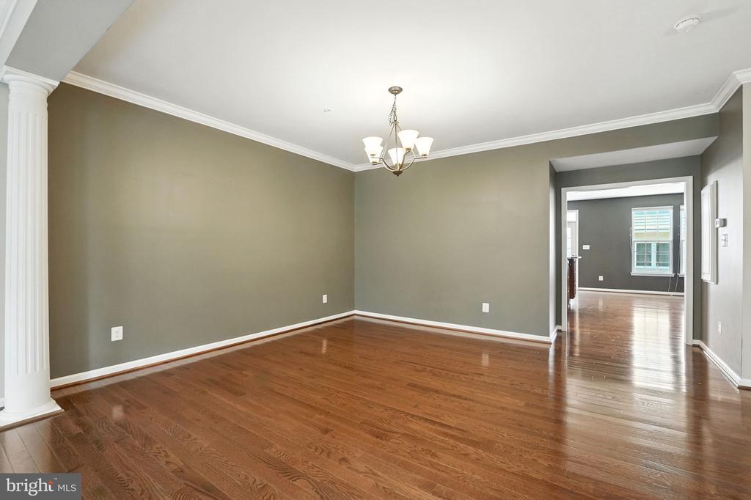
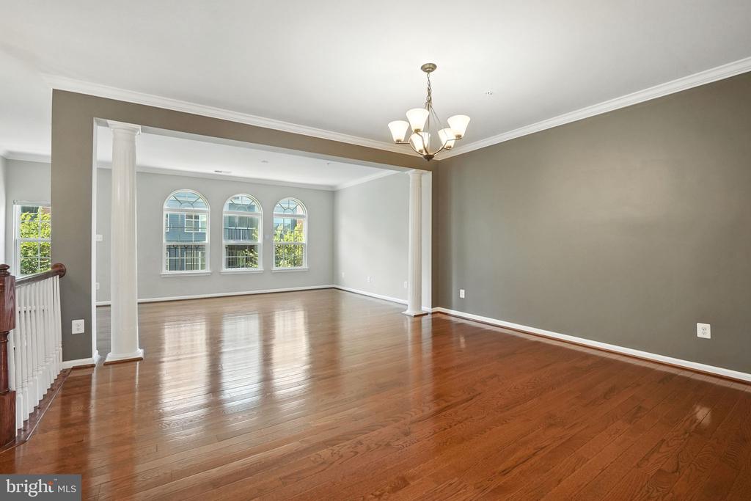
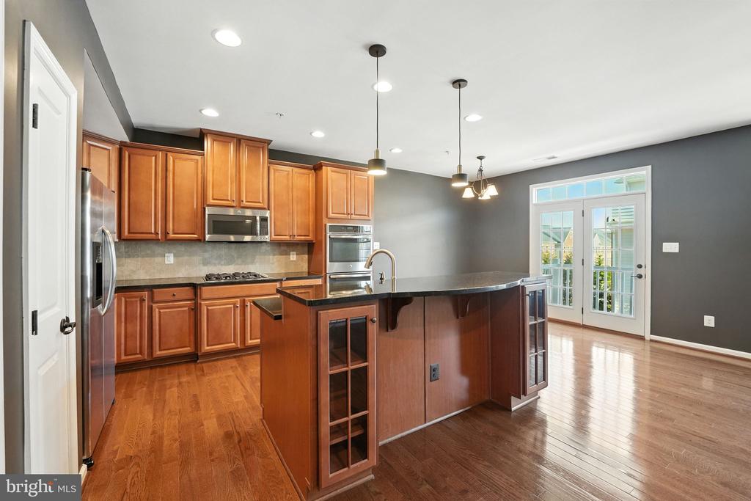
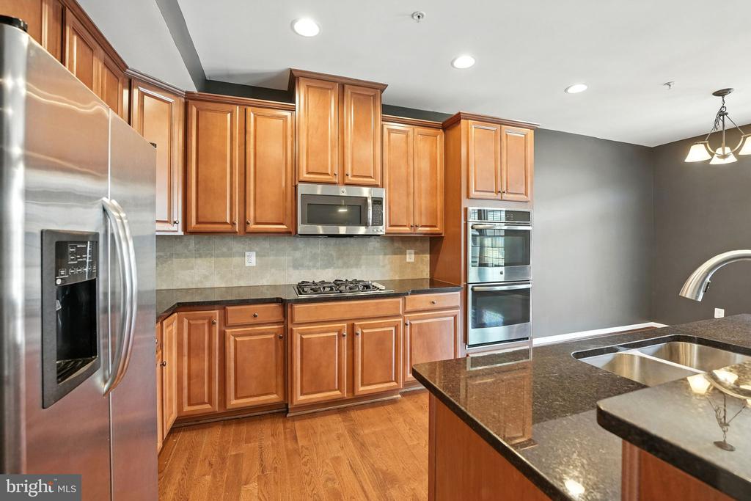
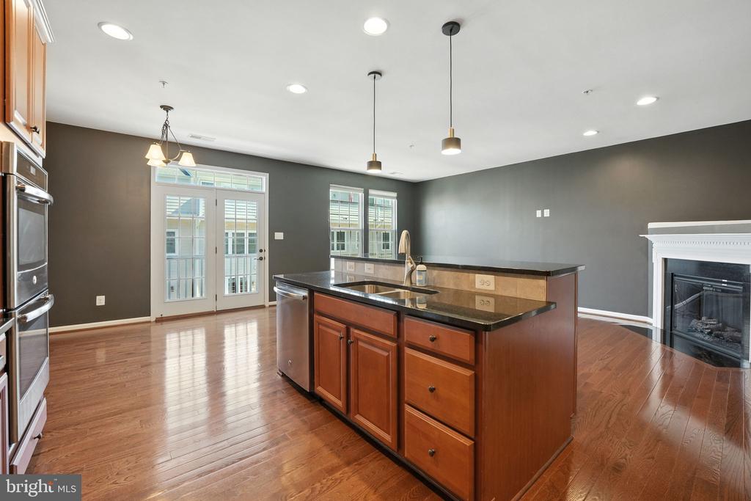
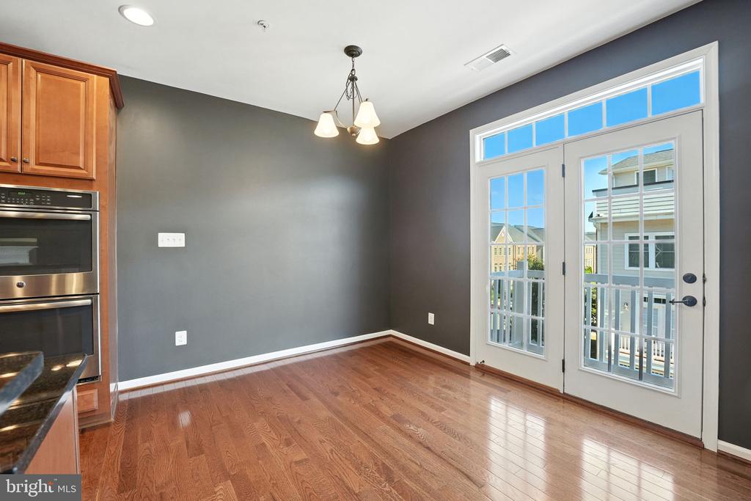
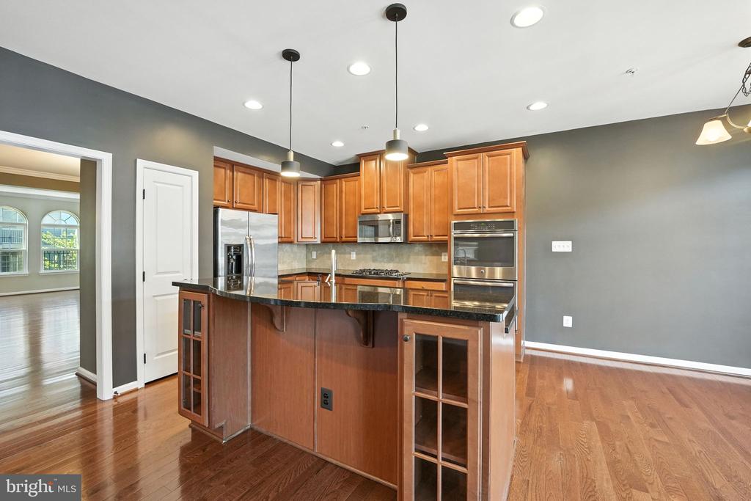
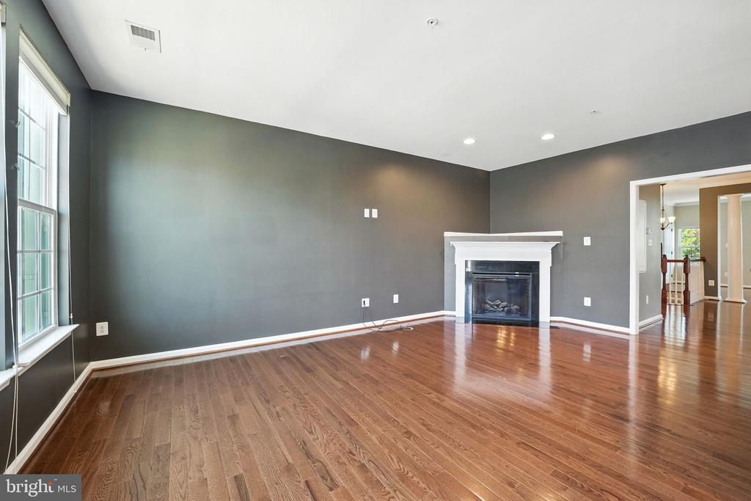
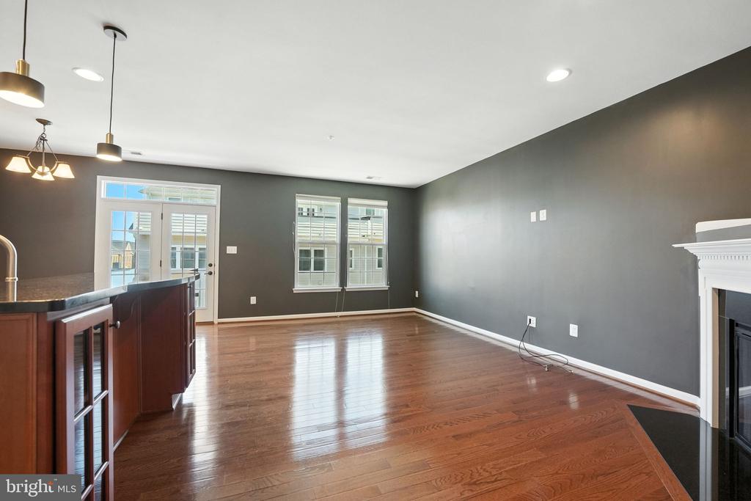
The main level features brand-new hardwood floors, soaring Palladian windows, and an open layout designed for entertaining. The gourmet kitchen boasts a large island, double wall ovens, pantry, and eat-in space that flows seamlessly to the family room with a cozy gas fireplace. Step out onto your private balcony through glass doors with transom windows--perfect for morning coffee or evening relaxation.

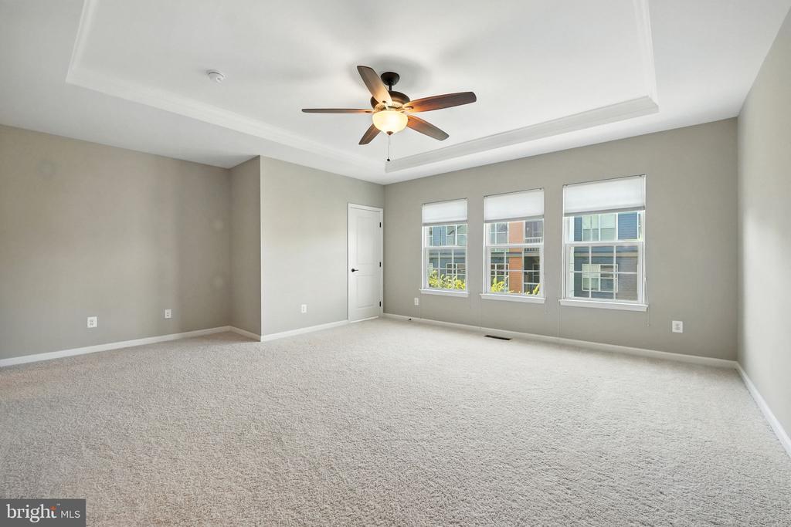
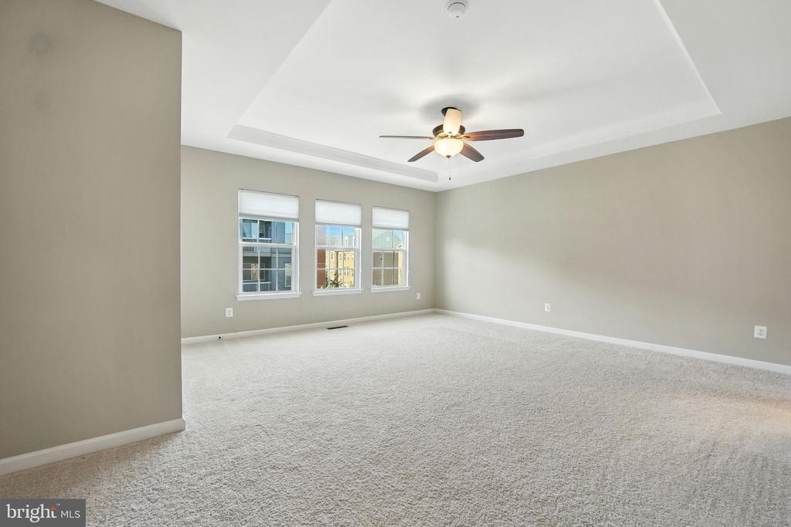
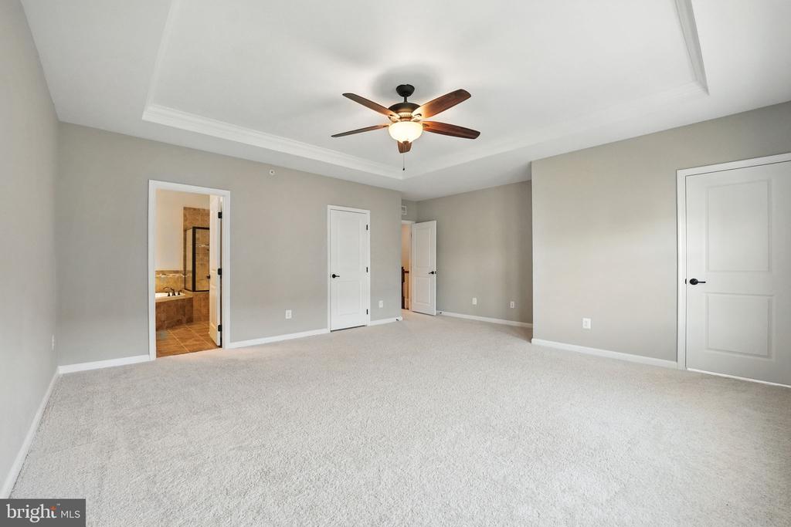
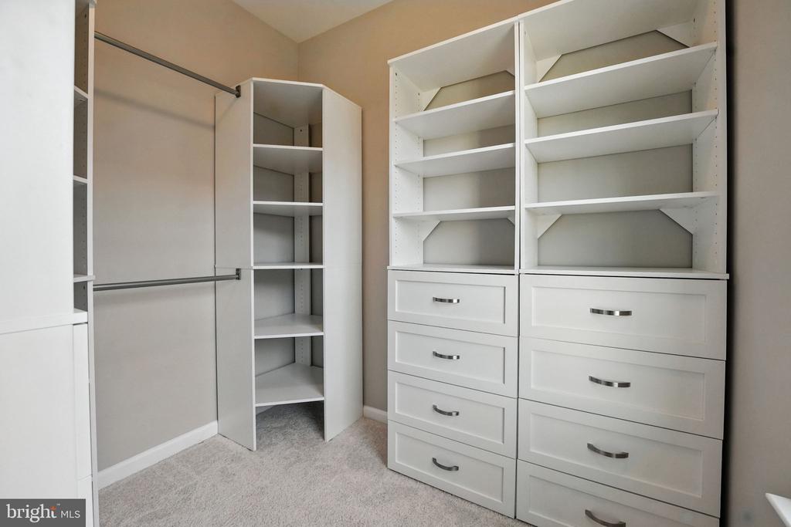
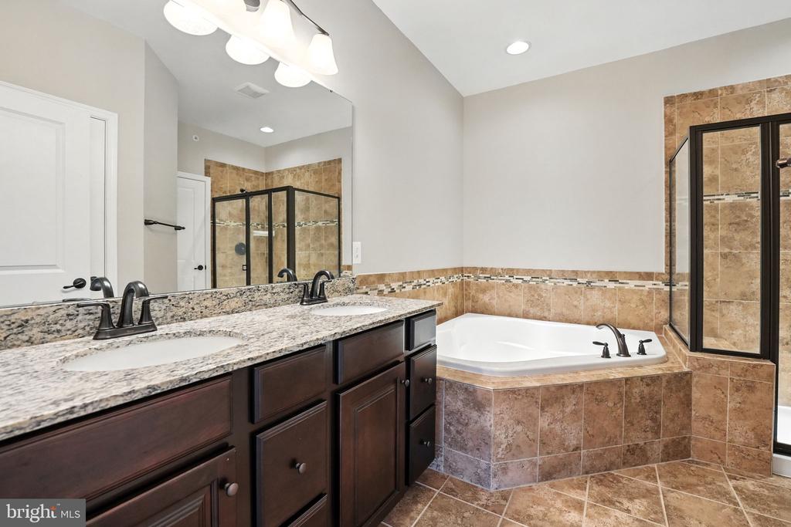
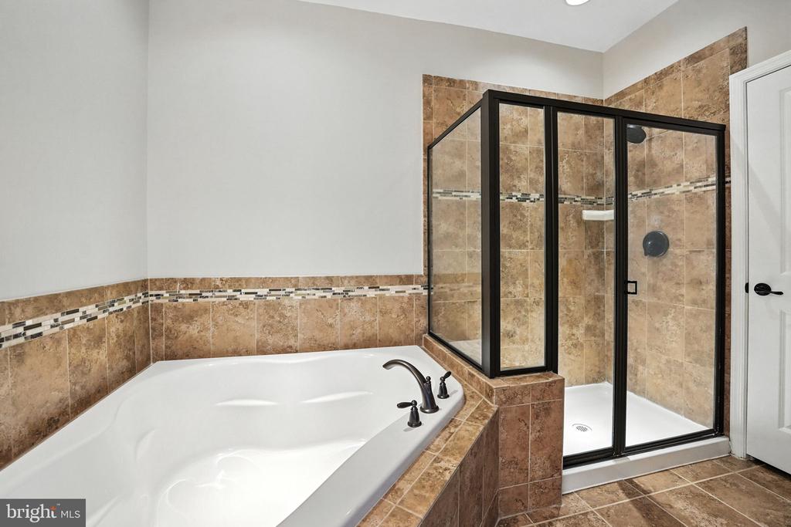
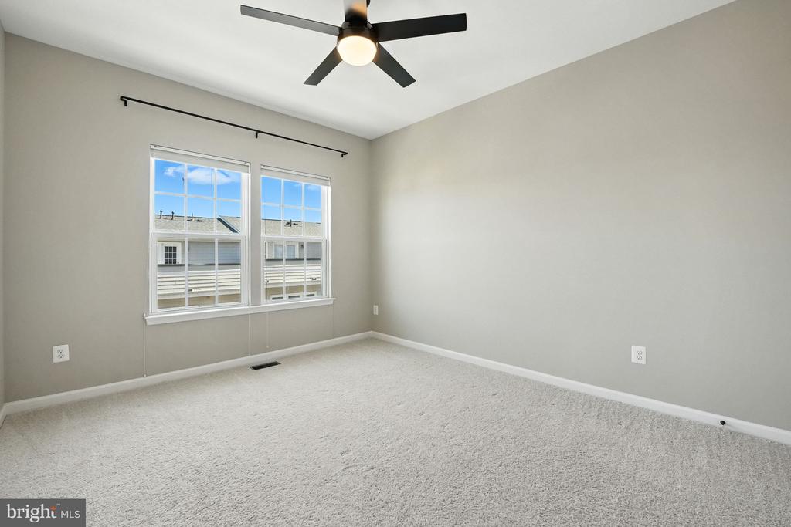
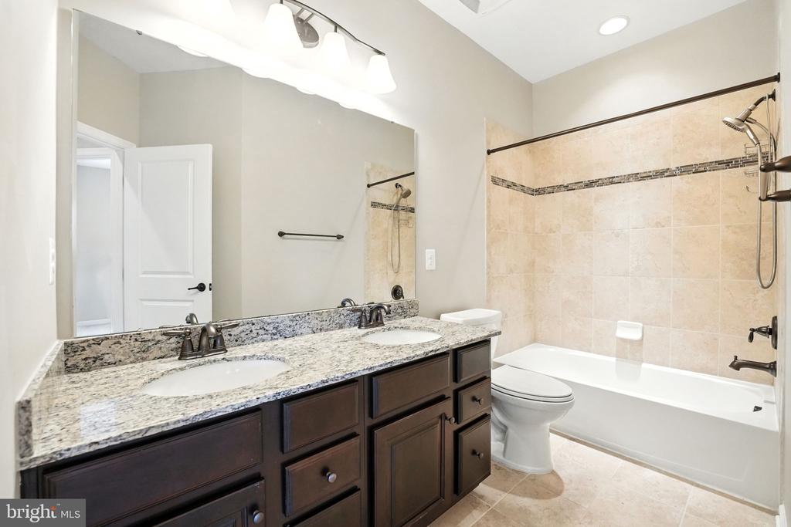
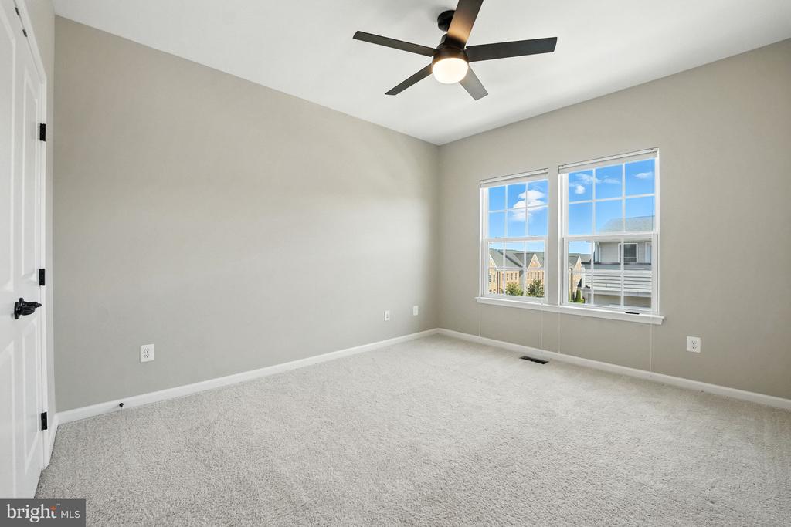
Upstairs, the luxurious primary suite is a retreat with tray ceiling, dual walk-in closets, sitting area, and a spa-style ensuite bath offering a soaking tub, walk-in shower, dual vanities, and private water closet. Two additional generously sized bedrooms, a full bath with double vanity, and a convenient upstairs laundry room complete the second level.
Ideally located in sought-after Discovery Square, you'll love the easy access to the Dulles Tech Corridor, Dulles Airport, Rt 28, Rt 50, Fairfax County Parkway, and the Greenway. Plus, the Sully Community Center is right across the street.

Don't miss it!!

3
beds

3
baths

2,516 Sq.Ft. LIVING AREA

Nancy Pav

Nancy Pav

Features & Amenities

Interior

  • total bedrooms3
  • Total bathrooms3
  • full bathrooms2
  • half bathroom1
  • Flooring Hardwood, Carpet, Ceramic Tile
  • APPLIANCES Built-In Microwave, Dishwasher, Disposal, Cooktop, Oven - Wall, Refrigerator, Stainless Steel Appliances, Washer, Dryer, Water Heater
  • other interior Features Breakfast Area, Carpet, Ceiling Fan(s), Combination Dining/Living, Family Room Off Kitchen, Floor Plan - Open, Kitchen - Eat-In, Kitchen - Gourmet, Walk-in Closet(s), Window Treatments, Wood Floors

Area & Lot

  • Status Sold
  • Date Sold September 30, 2025
  • Living Area2,516 Sq.Ft.
  • MLS® IDVAFX2264326
  • TypeResidential
  • YEAR BUILT2014
  • Architecture StylesTraditional
  • Elementary SchoolFLORIS
  • Middle SchoolCARSON
  • High SchoolWESTFIELD

Exterior

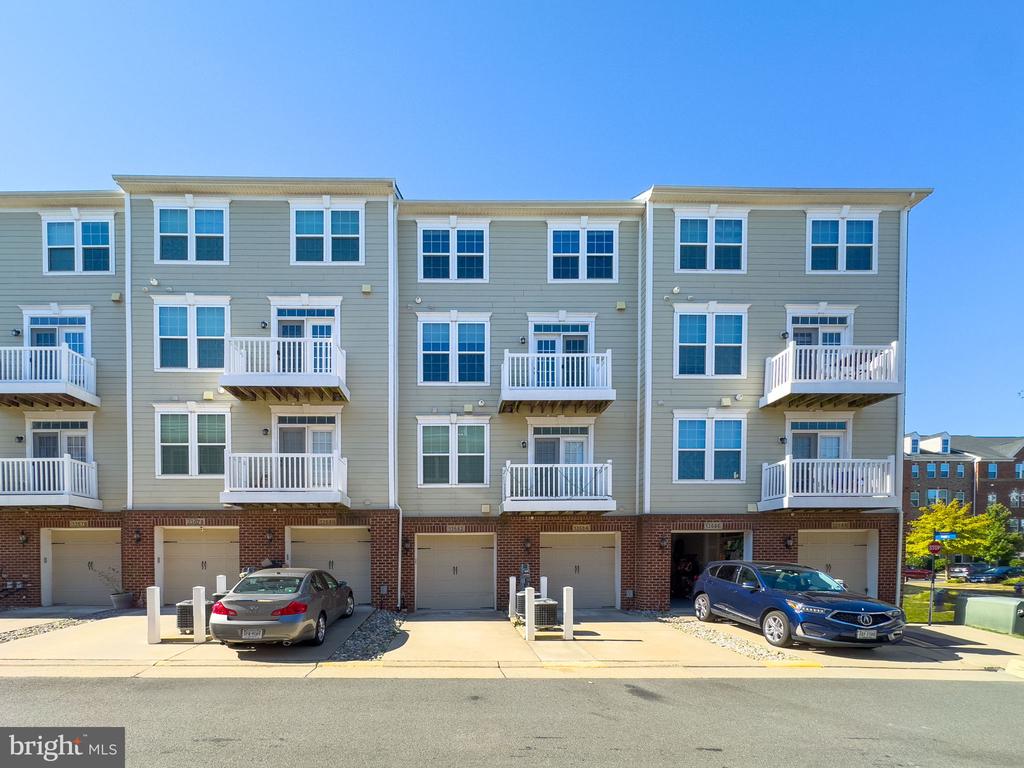
  • STORIES4
  • Garage Space1.0
  • water SourcePublic
  • roofShingle
  • parkingAttached Garage, Driveway
  • HEAT TYPEForced Air
  • AIR CONDITIONINGCentral A/C
  • sewerPublic Sewer
  • SubstructureSlab
  • Disability FeaturesNone
  • HOA AmenitiesCommon Grounds

Financial

  • Sales Price$595,000
  • Real Estate Tax $6,333/yr
  • Zoning 350
View Virtual Tour

Work With Me

Whether you’re looking to buy, sell, rent, or invest in Washington, DC, Maryland, or Virginia, we have the agent for you to make your dreams a reality.

Follow Me on Instagram