13598 BATHGATE DRIVE
SEE ALL PHOTOS
13598 BATHGATE DRIVE
For Sale

13598 BATHGATE DRIVE

13598 BATHGATE DRIVE, HERNDON, VA 20171

$669,500
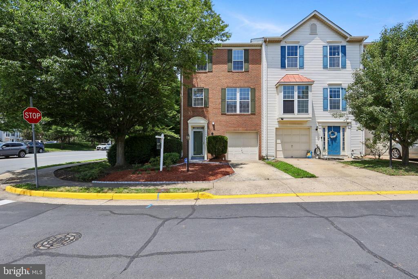
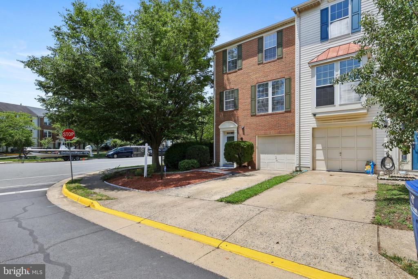
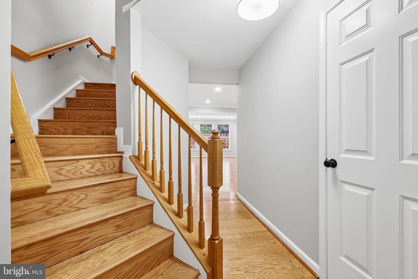
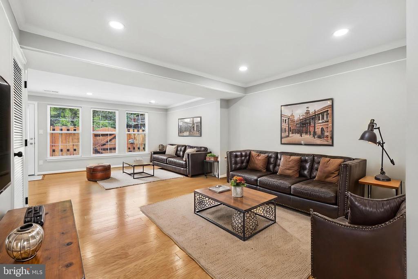
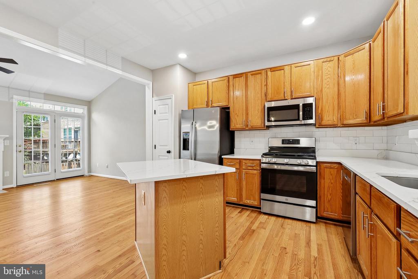
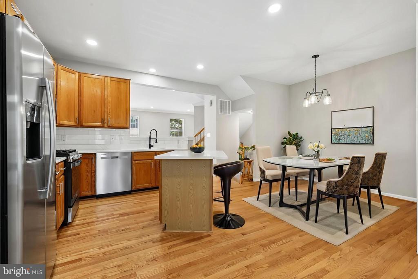
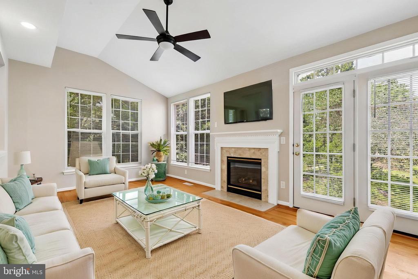
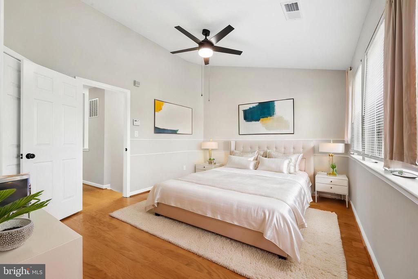
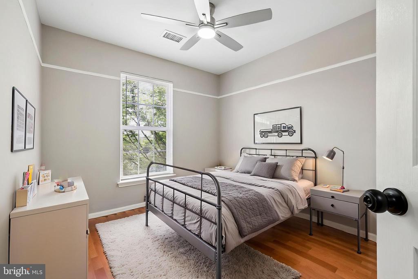
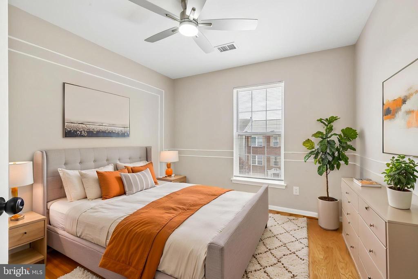
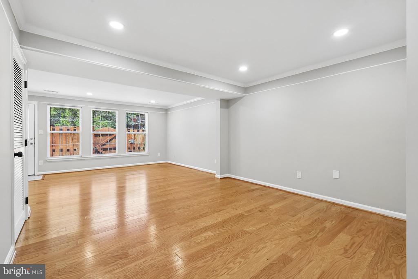
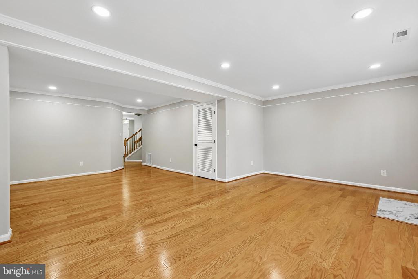
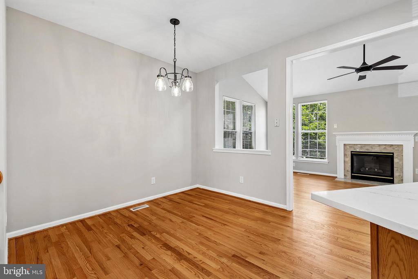
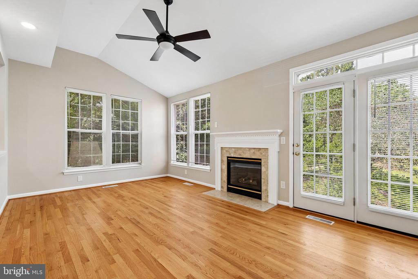
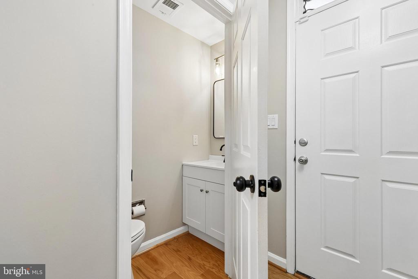
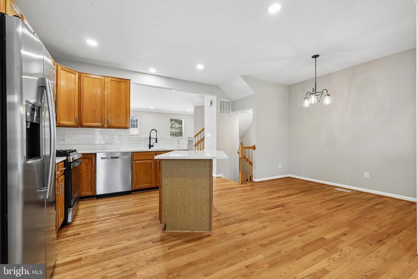
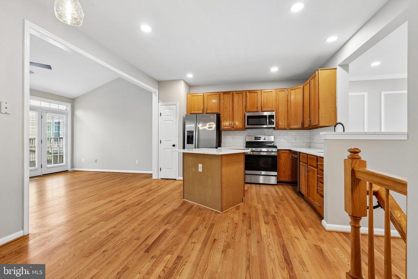
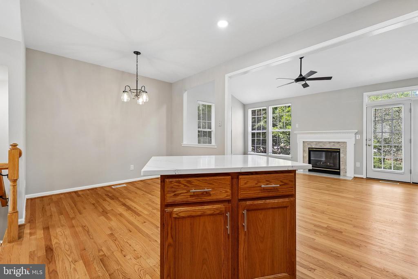
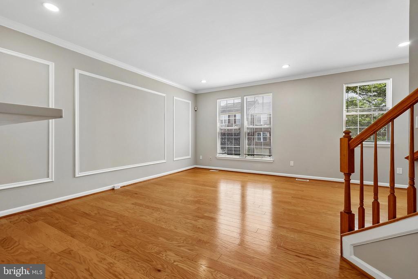
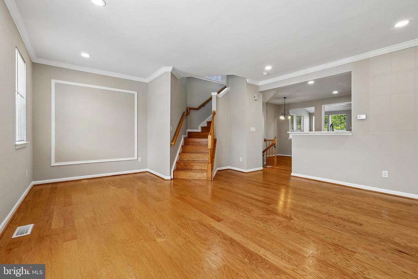
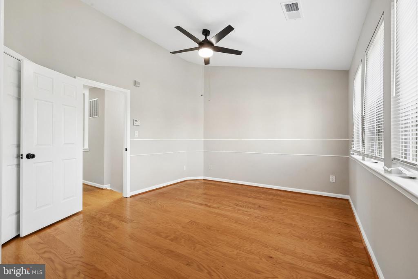
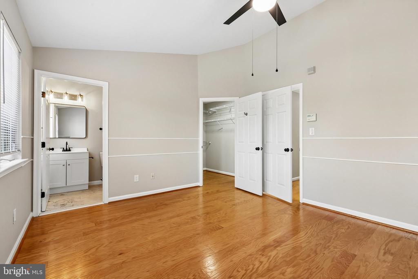
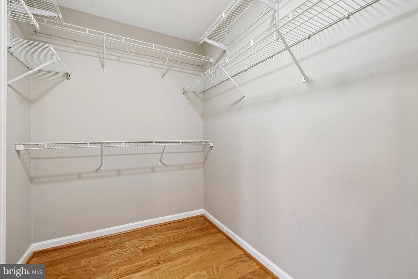
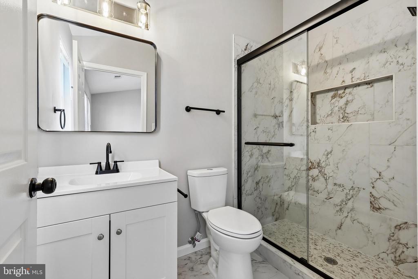
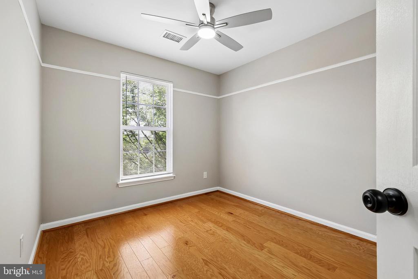
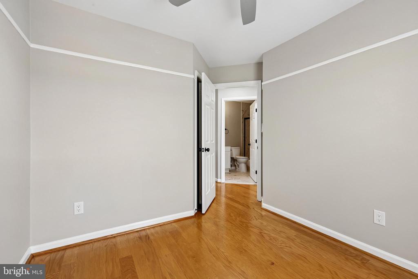
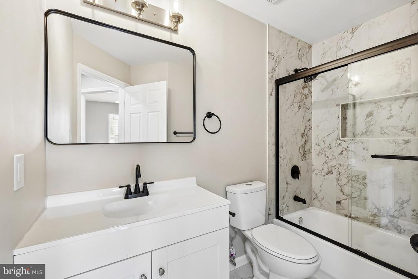
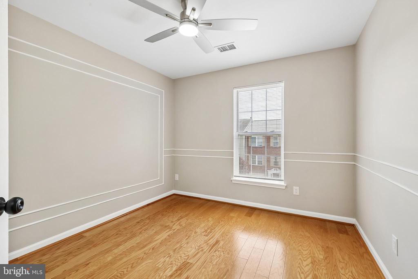
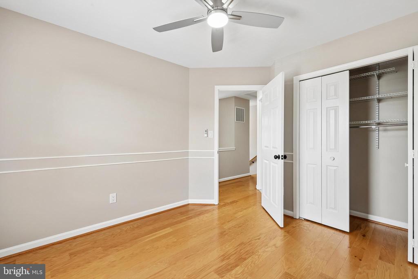
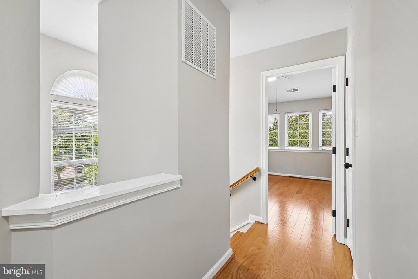
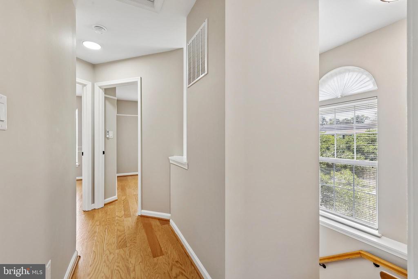
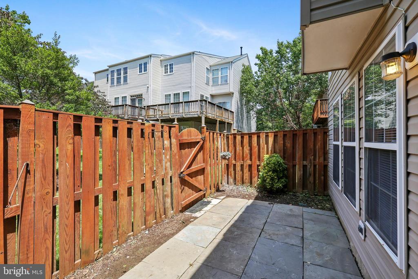
Beautifully updated and move in ready! This charming townhouse with a two level bump out, has been refreshed from top to bottom with thoughtful upgrades throughout. The entire interior has been freshly painted, creating a bright and inviting atmosphere. The kitchen features new granite countertops, newly stained cabinets, and a new dishwasher, offering both function and style. The kitchen Island adds a great prep space. The entire main and upper level have beautiful hardwood floors. The Formal Living room has a vaulted ceiling and a Gas fireplace for those cold winter evenings. The Dining Room is a nice size for a large Dining Table. The upper level has three large bedrooms. The primary suite has its own beautiful full bath. Bedrooms two and three have large windows and harwood floors. The Hall bath has been beautifully updated. All bathrooms have been tastefully updated, and recessed lighting has been added the enhance the homes modern appeal. The exterior has also been freshly painted, providing excellent curb appeal. The backyard is fenced in. The school bus stops right across the street for your little ones! Whether you are a first-time home buyer, downsizing, or looking for an investment, this well-maintained home is ready for its next owner! Water heater is 2023, and HVAC is 2025! Conveniently located near shopping, dining, parks, and major commuter routes

3
beds

3
baths

2,320 Sq.Ft. LIVING AREA

1,922 Sq.Ft. lot

Paula Pummill

Paula Pummill

Features & Amenities

Interior

  • total bedrooms3
  • Total bathrooms3
  • full bathrooms2
  • half bathroom1
  • Flooring Wood, Solid Hardwood, Engineered Wood, Ceramic Tile
  • Fireplace Fireplace - Glass Doors, Gas/Propane
  • APPLIANCES Built-In Microwave, Dishwasher, Disposal, Dryer, Exhaust Fan, Icemaker, Oven - Self Cleaning, Oven/Range - Gas, Refrigerator, Stainless Steel Appliances, Stove, Washer
  • other interior Features Ceiling Fan(s), Chair Railings, Dining Area, Family Room Off Kitchen, Floor Plan - Open, Floor Plan - Traditional, Kitchen - Eat-In, Kitchen - Island, Kitchen - Table Space, Pantry, Bathroom - Tub Shower, Walk-in Closet(s), Window Treatments, Wood Floors

Area & Lot

  • Status For Sale
  • Living Area2,320 Sq.Ft.
  • Total Area2,320 Sq.Ft.
  • Lot Area1,922 Sq.Ft.
  • MLS® IDVAFX2324422
  • TypeResidential
  • YEAR BUILT1997
  • NeighborhoodVirginia
  • Architecture StylesTraditional, Contemporary
  • School DistrictFAIRFAX COUNTY PUBLIC SCHOOLS

Exterior

  • STORIES3
  • Garage Space1.0
  • water SourcePublic
  • utilitiesAbove Ground, Natural Gas Available, Electric Available
  • PoolNo Pool
  • lot featuresBacks - Open Common Area, Front Yard, Rear Yard
  • parkingAttached Garage, Driveway, Off Street
  • HEAT TYPEForced Air
  • AIR CONDITIONINGCentral A/C, Ceiling Fan(s)
  • sewerPublic Sewer
  • SubstructureConcrete Perimeter
  • Disability FeaturesNone
  • HOA AmenitiesCommon Grounds, Tot Lots/Playground
  • security FeaturesElectric Alarm, Exterior Cameras
  • other exterior FeaturesSidewalks, Street Lights

Financial

  • Sales Price$669,500
  • Real Estate Tax $6,957/yr
  • HOA $80/mo
  • Zoning 312
image

Schedule a Showing

I would love to show you this beautiful property. Please select your preferred date and time below. I will be in touch shortly to confirm your appointment.

Schedule a Showing

We would love to show you our beautiful property. Please select your preferred date and time below. An agent will be in touch shortly to confirm your appointment.

Thank you for your interest in 13598 BATHGATE DRIVE, HERNDON, VA 20171. We are reviewing your request and will be in touch shortly!

Mortgage Calculator

Estimate your monthly mortgage payment, including the principal and interest, property taxes, and HOA. Adjust the values to generate a more accurate rate.

All estimates are provided for informational purposes only. Actual amounts may vary.
$0,000 Your Payment 20 15 65
$0,000 Your Payment

Virginia

Explore

Work With Me

Whether you’re looking to buy, sell, rent, or invest in Washington, DC, Maryland, or Virginia, we have the agent for you to make your dreams a reality.

Follow Me on Instagram