135 FREYS FORD LANE
135 FREYS FORD LANE
135 FREYS FORD LANE
135 FREYS FORD LANE
135 FREYS FORD LANE
135 FREYS FORD LANE
135 FREYS FORD LANE
135 FREYS FORD LANE
135 FREYS FORD LANE
135 FREYS FORD LANE
135 FREYS FORD LANE
135 FREYS FORD LANE
135 FREYS FORD LANE
135 FREYS FORD LANE
135 FREYS FORD LANE
135 FREYS FORD LANE
135 FREYS FORD LANE
135 FREYS FORD LANE
135 FREYS FORD LANE
135 FREYS FORD LANE
135 FREYS FORD LANE
135 FREYS FORD LANE
135 FREYS FORD LANE
135 FREYS FORD LANE
135 FREYS FORD LANE
135 FREYS FORD LANE
135 FREYS FORD LANE
135 FREYS FORD LANE
135 FREYS FORD LANE
135 FREYS FORD LANE
135 FREYS FORD LANE
135 FREYS FORD LANE
135 FREYS FORD LANE
135 FREYS FORD LANE
135 FREYS FORD LANE
135 FREYS FORD LANE
135 FREYS FORD LANE
135 FREYS FORD LANE
135 FREYS FORD LANE
135 FREYS FORD LANE
135 FREYS FORD LANE
135 FREYS FORD LANE
135 FREYS FORD LANE
135 FREYS FORD LANE
135 FREYS FORD LANE
135 FREYS FORD LANE
135 FREYS FORD LANE
135 FREYS FORD LANE
135 FREYS FORD LANE
135 FREYS FORD LANE
135 FREYS FORD LANE
135 FREYS FORD LANE
135 FREYS FORD LANE
135 FREYS FORD LANE
135 FREYS FORD LANE
135 FREYS FORD LANE
135 FREYS FORD LANE
135 FREYS FORD LANE
135 FREYS FORD LANE
135 FREYS FORD LANE
135 FREYS FORD LANE
135 FREYS FORD LANE
135 FREYS FORD LANE
135 FREYS FORD LANE
135 FREYS FORD LANE
135 FREYS FORD LANE
135 FREYS FORD LANE
135 FREYS FORD LANE
135 FREYS FORD LANE
135 FREYS FORD LANE
SEE ALL PHOTOS
135 FREYS FORD LANE
135 FREYS FORD LANE
135 FREYS FORD LANE
135 FREYS FORD LANE
135 FREYS FORD LANE
135 FREYS FORD LANE
135 FREYS FORD LANE
135 FREYS FORD LANE
135 FREYS FORD LANE
135 FREYS FORD LANE
135 FREYS FORD LANE
135 FREYS FORD LANE
135 FREYS FORD LANE
135 FREYS FORD LANE
135 FREYS FORD LANE
135 FREYS FORD LANE
135 FREYS FORD LANE
135 FREYS FORD LANE
135 FREYS FORD LANE
135 FREYS FORD LANE
135 FREYS FORD LANE
135 FREYS FORD LANE
135 FREYS FORD LANE
135 FREYS FORD LANE
135 FREYS FORD LANE
135 FREYS FORD LANE
135 FREYS FORD LANE
135 FREYS FORD LANE
135 FREYS FORD LANE
135 FREYS FORD LANE
135 FREYS FORD LANE
135 FREYS FORD LANE
135 FREYS FORD LANE
135 FREYS FORD LANE
135 FREYS FORD LANE
135 FREYS FORD LANE
135 FREYS FORD LANE
135 FREYS FORD LANE
135 FREYS FORD LANE
135 FREYS FORD LANE
135 FREYS FORD LANE
135 FREYS FORD LANE
135 FREYS FORD LANE
135 FREYS FORD LANE
135 FREYS FORD LANE
135 FREYS FORD LANE
135 FREYS FORD LANE
135 FREYS FORD LANE
135 FREYS FORD LANE
135 FREYS FORD LANE
135 FREYS FORD LANE
135 FREYS FORD LANE
135 FREYS FORD LANE
135 FREYS FORD LANE
135 FREYS FORD LANE
135 FREYS FORD LANE
135 FREYS FORD LANE
135 FREYS FORD LANE
135 FREYS FORD LANE
135 FREYS FORD LANE
135 FREYS FORD LANE
135 FREYS FORD LANE
135 FREYS FORD LANE
135 FREYS FORD LANE
135 FREYS FORD LANE
135 FREYS FORD LANE
135 FREYS FORD LANE
135 FREYS FORD LANE
135 FREYS FORD LANE
135 FREYS FORD LANE
Sold

135 FREYS FORD LANE

135 FREYS FORD LANE, LOCUST DALE, VA 22948

$578,000
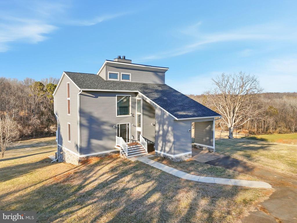
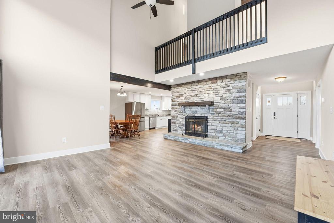
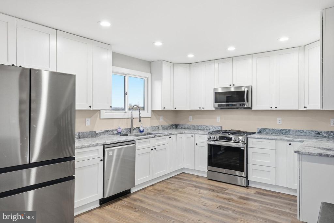
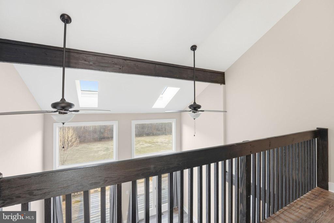
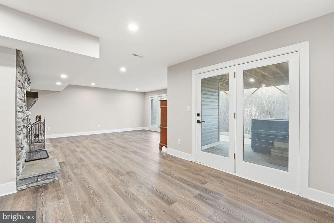
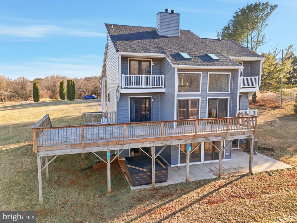
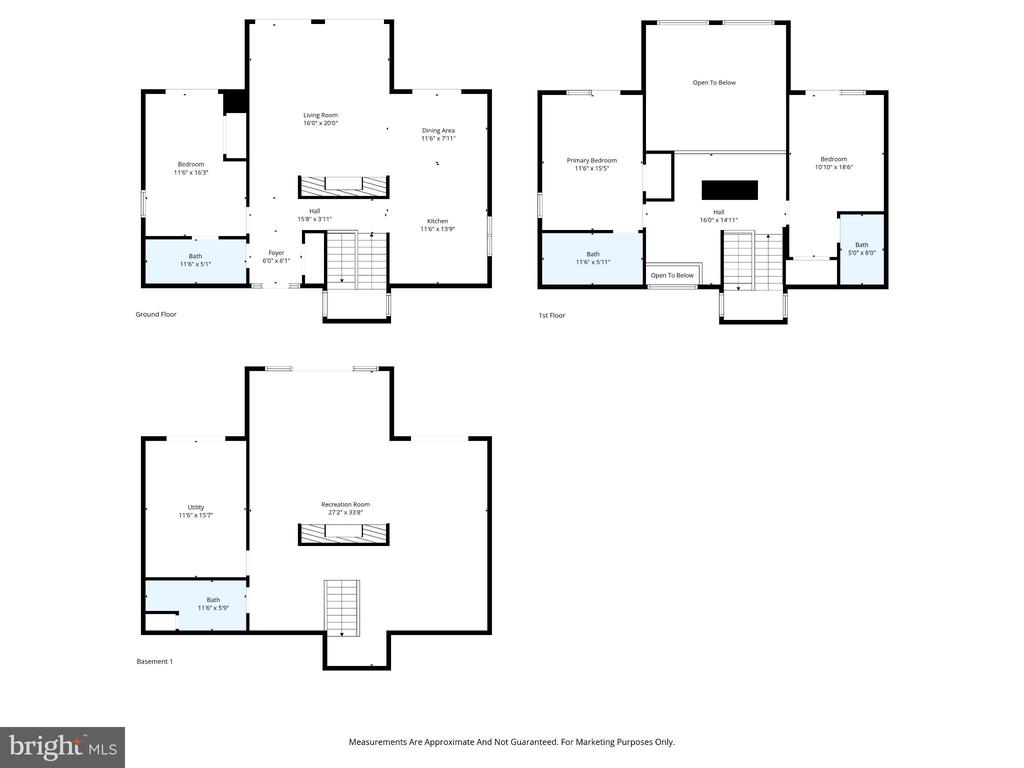
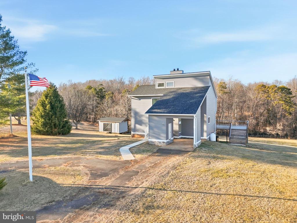
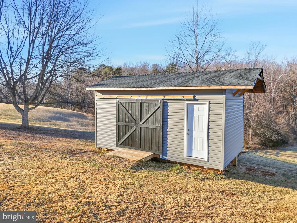
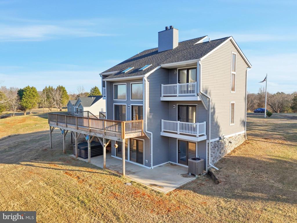
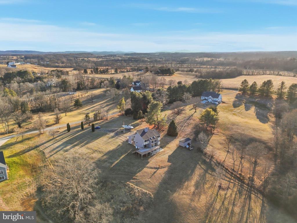
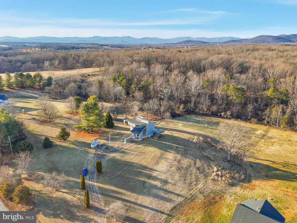
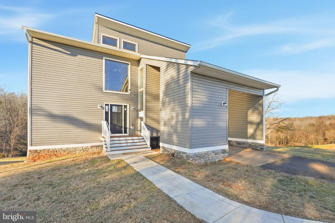
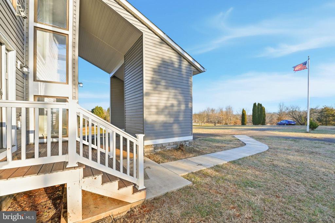
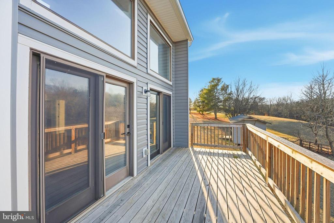
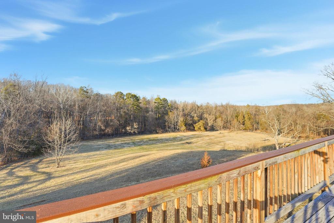
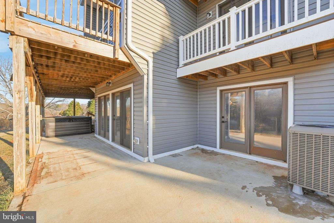
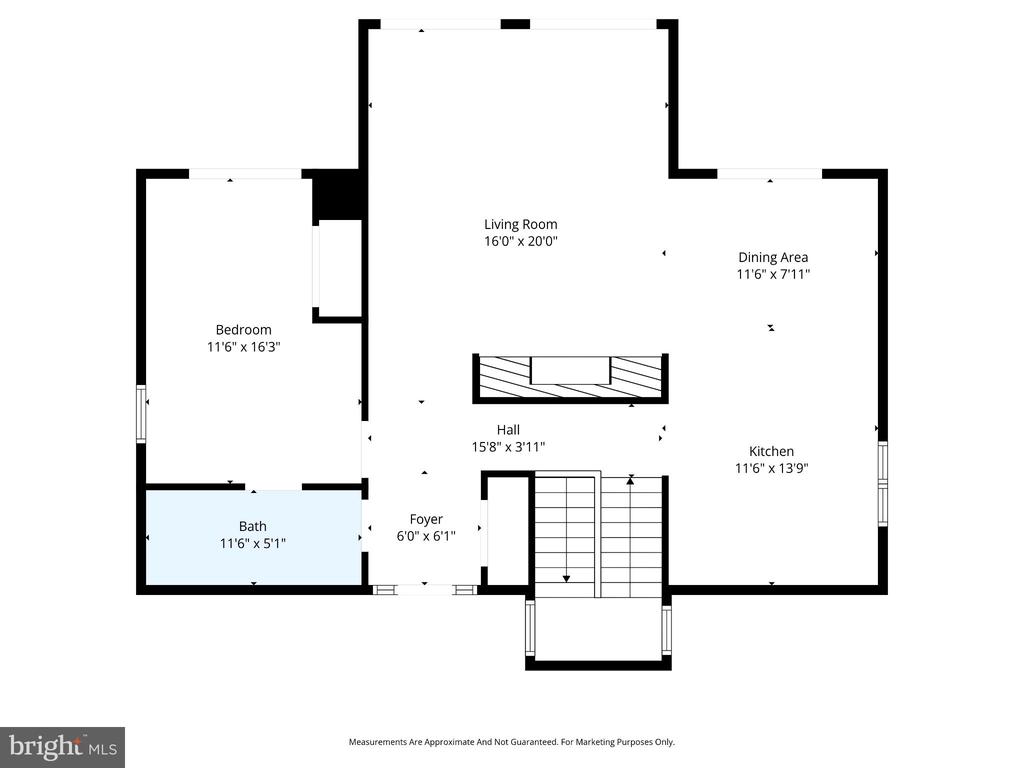
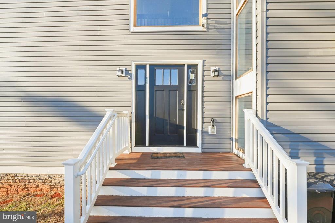
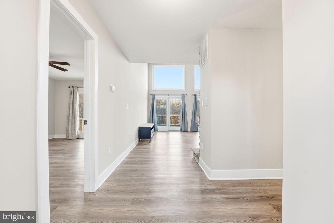
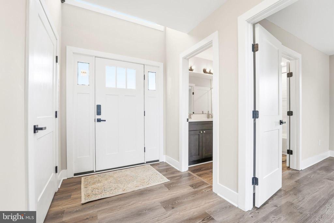
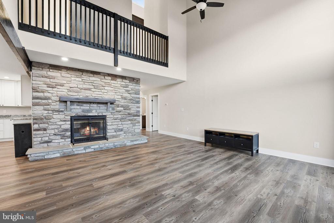
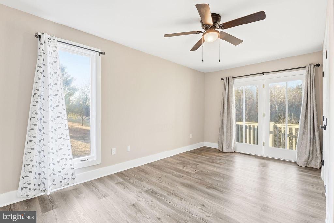
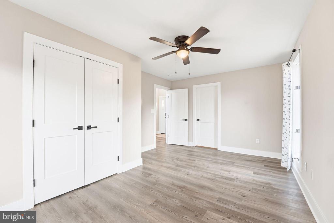
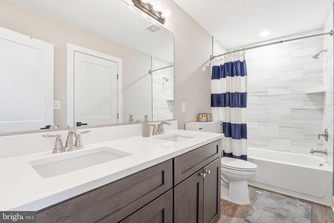
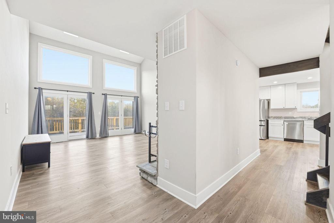
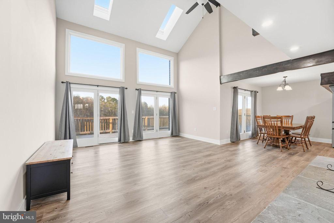
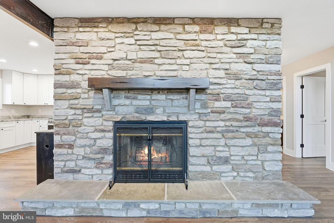
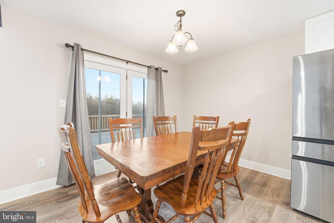
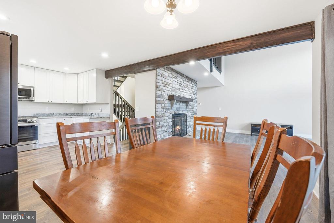
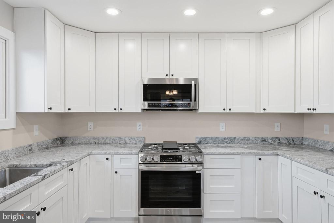
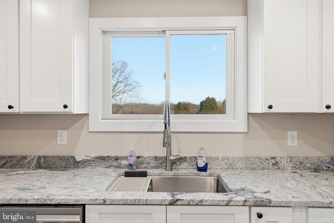
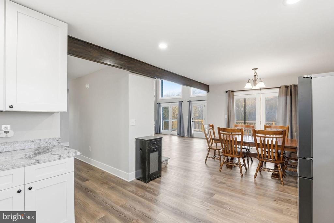
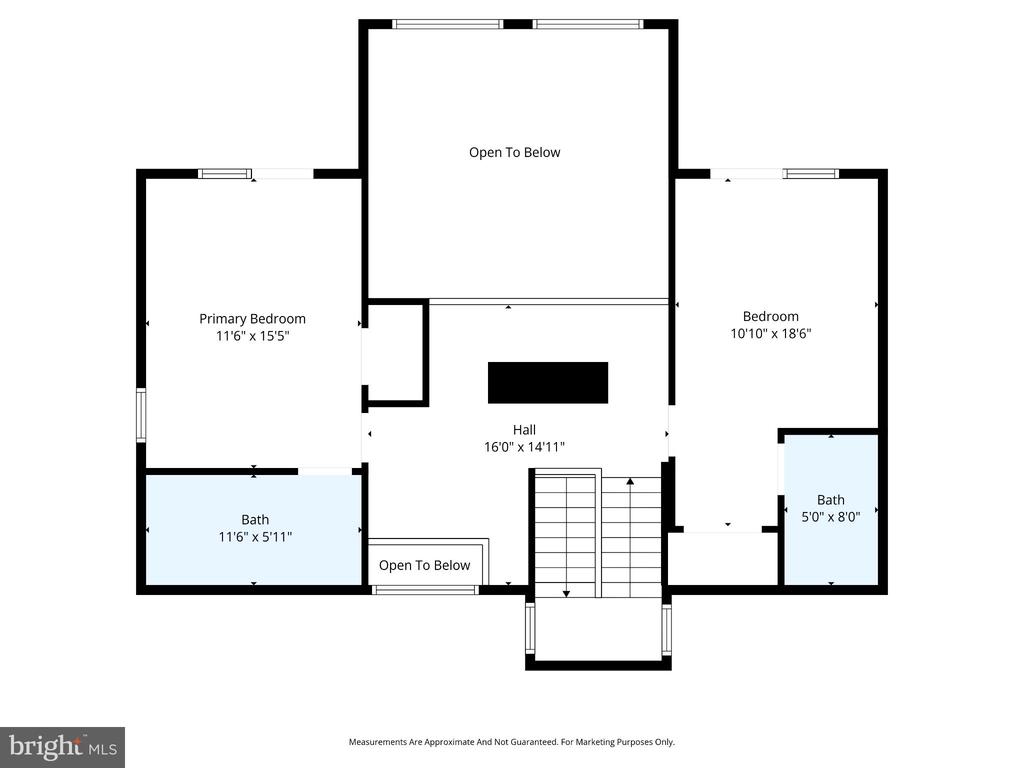
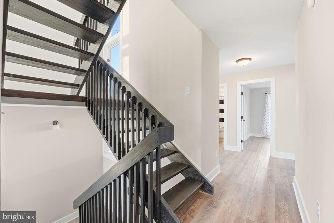
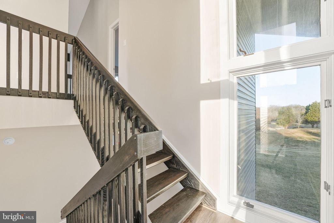
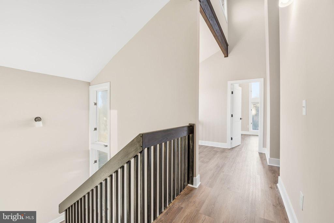
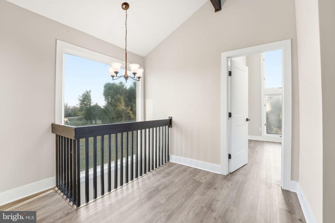
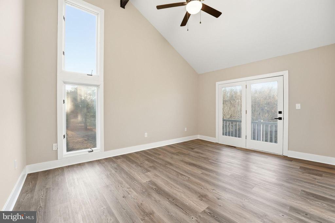
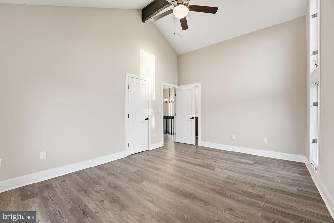
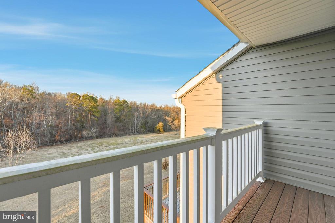
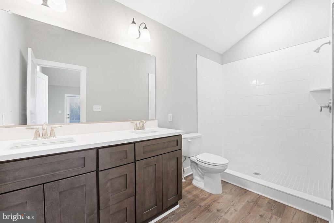
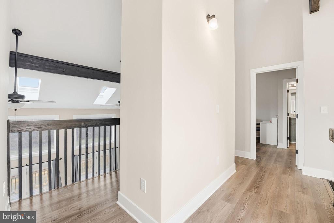
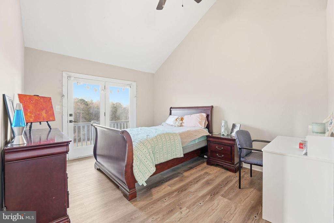
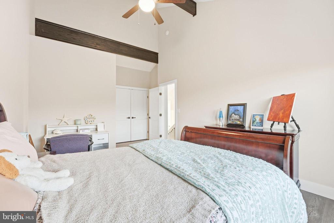
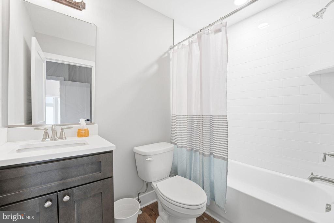
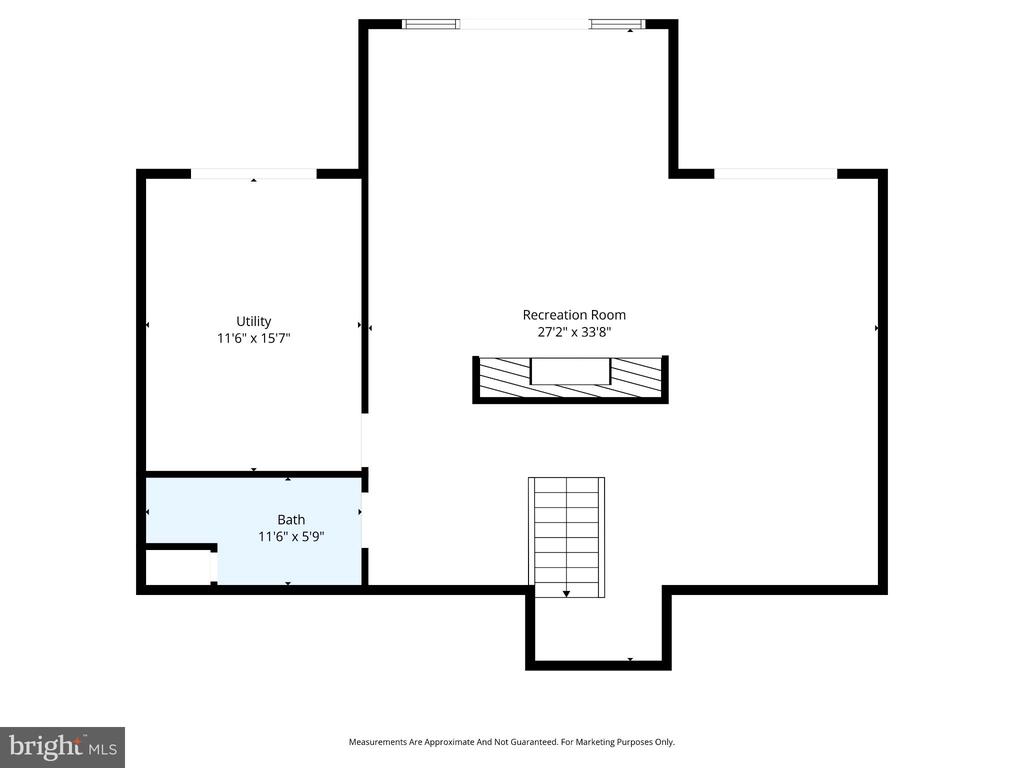
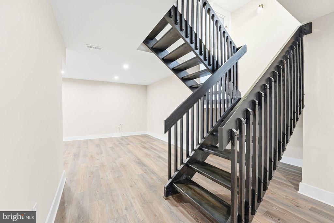
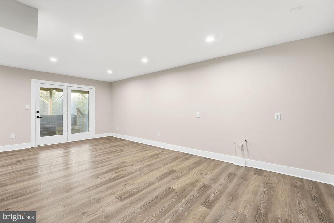
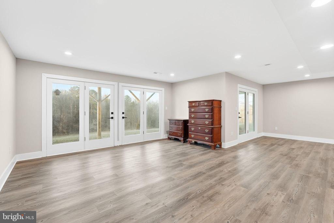
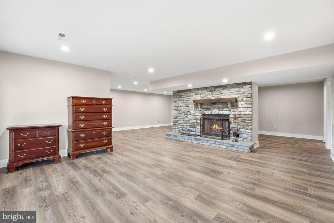
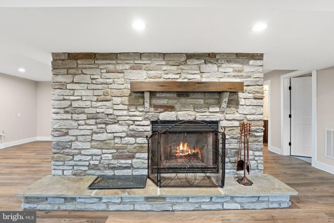
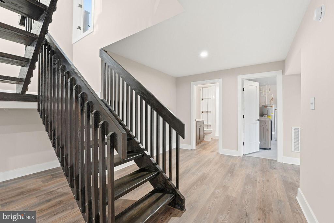
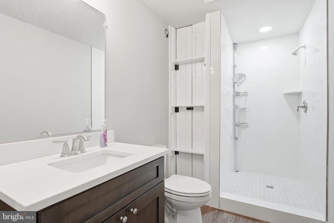
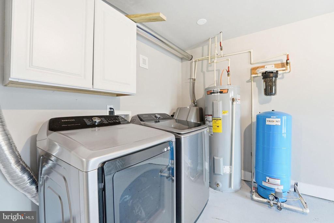
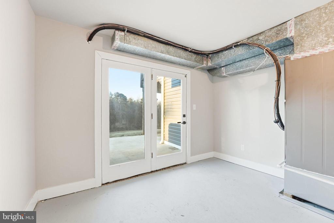
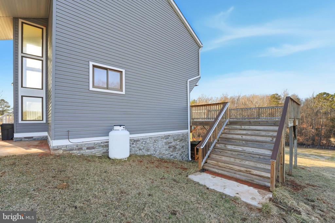
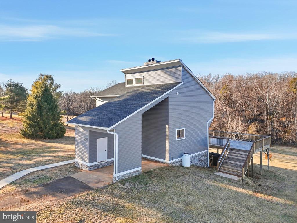
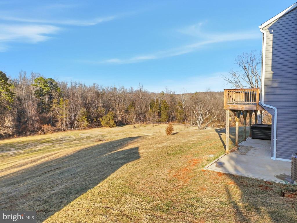
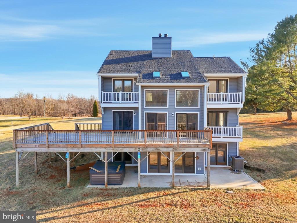
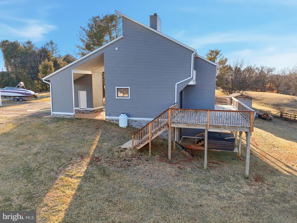
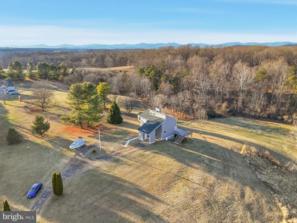
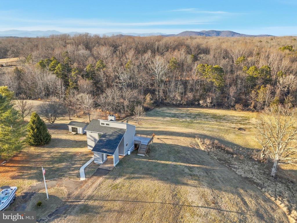
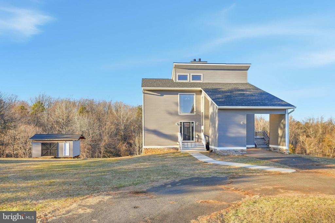
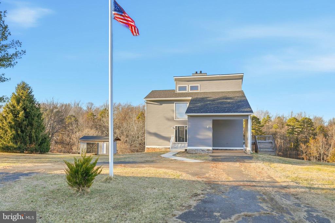
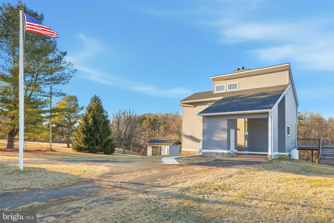
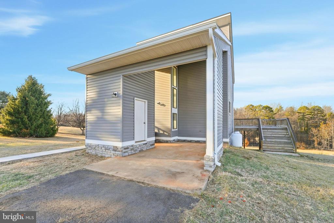
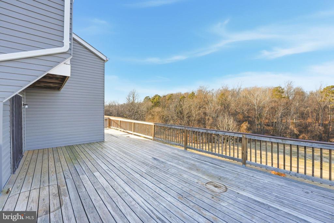
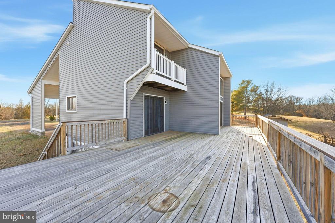
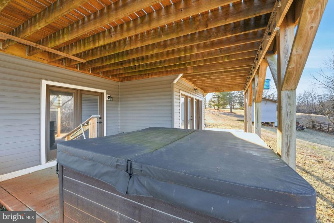
This stunning contemporary residence, beautifully renovated in 2023, with over 5,000 sqft 3 fully finished levels, offers an exceptional blend of luxury and comfort, set on a sprawling 3.6-acre lot. The exterior, with elegant vinyl siding, expansive patios and decking invites you into a world of sophistication and warmth. Step inside to discover an open floor plan that seamlessly connects the living spaces, perfect for both entertaining and everyday living. The heart of the home features a spacious family room that flows effortlessly into the gourmet kitchen and dining area, creating an inviting atmosphere for gatherings. Natural light floods the interior through skylights and large windows, and multiple patio doors enhancing the sense of space and tranquility. The home boasts three generously sized bedrooms, including a convenient entry-level bedroom, ensuring comfort and accessibility. Each of the four luxurious bathrooms has been meticulously designed, showcasing high-end finishes and fixtures that elevate daily routines into spa-like experiences. Two cozy fireplaces add warmth and charm, creating the perfect ambiance for relaxing evenings. Recessed lighting and ceiling fans throughout the home provide both style and functionality, while the luxury vinyl plank flooring adds a touch of elegance and durability. The fully finished daylight basement offers additional living space, complete with a walkout level that opens to the expansive outdoor areas. This versatile space can serve as a recreation room, home office, or guest suite, catering to your lifestyle needs. Step outside to enjoy multiple balconies, decks, and patios that invite you to savor the serene surroundings. The outbuilding adds extra utility, whether for storage or as a workshop, enhancing the property's functionality. This home is not just a residence; it's a lifestyle. Experience the perfect blend of luxury, comfort, and nature, all while being just moments away from local amenities. Embrace the opportunity to make this exquisite property your own, where every detail has been thoughtfully curated for an unparalleled living experience. All systems, exterior, interior, roof, etc all new in 2023! Price well under assessment! Do not delay Great Opportunity to own something special to be your next home!

3
beds

4
baths

5,084 Sq.Ft. LIVING AREA

3.6 Acres lot

Mandy Brown

Mandy Brown

Features & Amenities

Interior

  • total bedrooms3
  • Total bathrooms4
  • full bathrooms4
  • Laundry room Lower Floor
  • Flooring Luxury Vinyl Plank
  • other interior Features Skylight(s), Recessed Lighting, Floor Plan - Open, Family Room Off Kitchen, Entry Level Bedroom, Combination Kitchen/Dining, Ceiling Fan(s)

Area & Lot

  • Status Sold
  • Date Sold April 8, 2026
  • Living Area5,084 Sq.Ft.
  • Total Area5,084 Sq.Ft.
  • Lot Area3.6 Acres
  • MLS® IDVAMA2002596
  • TypeResidential
  • YEAR BUILT1991
  • NeighborhoodVirginia
  • Architecture StylesContemporary
  • School DistrictMADISON COUNTY PUBLIC SCHOOLS

Exterior

  • STORIES3
  • water SourcePrivate
  • PoolNo Pool
  • roofArchitectural Shingle
  • parkingAttached Carport, Driveway
  • HEAT TYPEHeat Pump(s)
  • AIR CONDITIONINGCeiling Fan(s), Central A/C, Heat Pump(s)
  • sewerPrivate Sewer
  • SubstructureSlab
  • Disability FeaturesNone
  • other exterior FeaturesOutbuilding(s)

Financial

  • Sales Price$578,000
  • Real Estate Tax $4,862/yr
  • Zoning A1

Virginia

Explore

Work With Me

Whether you’re looking to buy, sell, rent, or invest in Washington, DC, Maryland, or Virginia, we have the agent for you to make your dreams a reality.

Follow Me on Instagram