135 Cleremont Dr
135 Cleremont Dr
135 Cleremont Dr
135 Cleremont Dr
135 Cleremont Dr
135 Cleremont Dr
135 Cleremont Dr
135 Cleremont Dr
135 Cleremont Dr
135 Cleremont Dr
135 Cleremont Dr
135 Cleremont Dr
135 Cleremont Dr
135 Cleremont Dr
135 Cleremont Dr
135 Cleremont Dr
135 Cleremont Dr
135 Cleremont Dr
135 Cleremont Dr
135 Cleremont Dr
135 Cleremont Dr
135 Cleremont Dr
135 Cleremont Dr
135 Cleremont Dr
135 Cleremont Dr
135 Cleremont Dr
135 Cleremont Dr
135 Cleremont Dr
135 Cleremont Dr
135 Cleremont Dr
135 Cleremont Dr
135 Cleremont Dr
135 Cleremont Dr
135 Cleremont Dr
135 Cleremont Dr
135 Cleremont Dr
135 Cleremont Dr
135 Cleremont Dr
135 Cleremont Dr
135 Cleremont Dr
135 Cleremont Dr
135 Cleremont Dr
135 Cleremont Dr
135 Cleremont Dr
135 Cleremont Dr
135 Cleremont Dr
135 Cleremont Dr
135 Cleremont Dr
135 Cleremont Dr
135 Cleremont Dr
135 Cleremont Dr
135 Cleremont Dr
135 Cleremont Dr
135 Cleremont Dr
135 Cleremont Dr
135 Cleremont Dr
SEE ALL PHOTOS
135 Cleremont Dr
135 Cleremont Dr
135 Cleremont Dr
135 Cleremont Dr
135 Cleremont Dr
135 Cleremont Dr
135 Cleremont Dr
135 Cleremont Dr
135 Cleremont Dr
135 Cleremont Dr
135 Cleremont Dr
135 Cleremont Dr
135 Cleremont Dr
135 Cleremont Dr
135 Cleremont Dr
135 Cleremont Dr
135 Cleremont Dr
135 Cleremont Dr
135 Cleremont Dr
135 Cleremont Dr
135 Cleremont Dr
135 Cleremont Dr
135 Cleremont Dr
135 Cleremont Dr
135 Cleremont Dr
135 Cleremont Dr
135 Cleremont Dr
135 Cleremont Dr
135 Cleremont Dr
135 Cleremont Dr
135 Cleremont Dr
135 Cleremont Dr
135 Cleremont Dr
135 Cleremont Dr
135 Cleremont Dr
135 Cleremont Dr
135 Cleremont Dr
135 Cleremont Dr
135 Cleremont Dr
135 Cleremont Dr
135 Cleremont Dr
135 Cleremont Dr
135 Cleremont Dr
135 Cleremont Dr
135 Cleremont Dr
135 Cleremont Dr
135 Cleremont Dr
135 Cleremont Dr
135 Cleremont Dr
135 Cleremont Dr
135 Cleremont Dr
135 Cleremont Dr
135 Cleremont Dr
135 Cleremont Dr
135 Cleremont Dr
135 Cleremont Dr
Sold

135 Cleremont Dr

135 CLEREMONT DRIVE, FREDERICKSBURG, VA 22405

$615,000
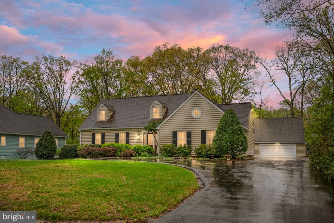
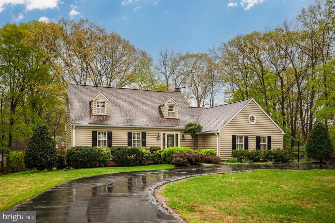
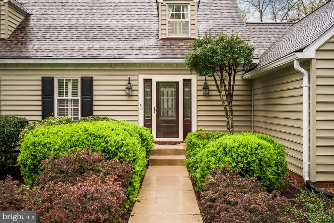
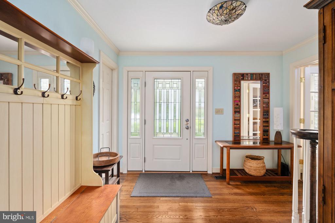
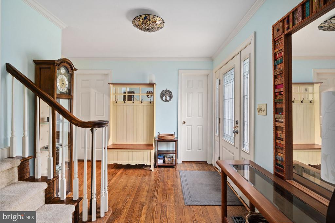
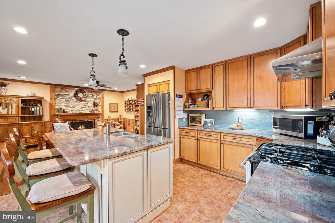
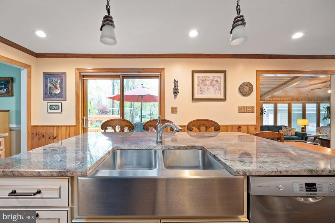
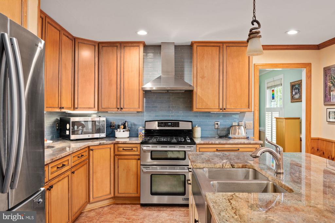
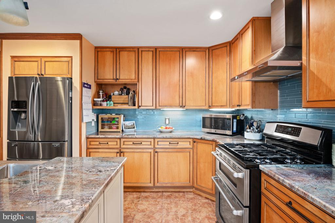
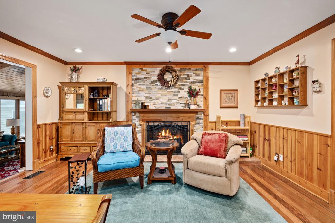
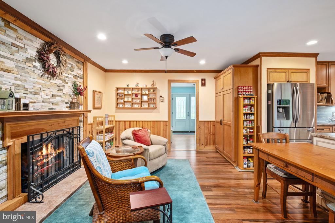
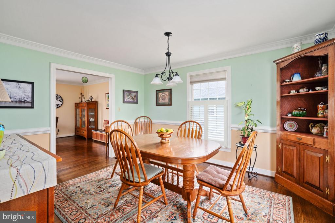
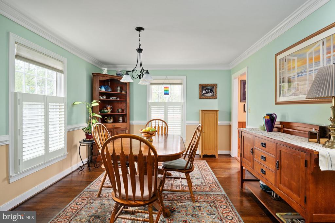
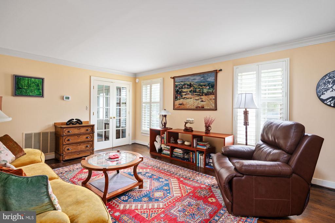
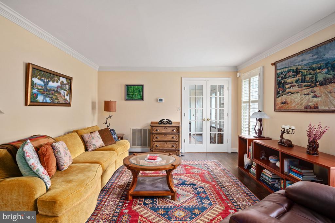
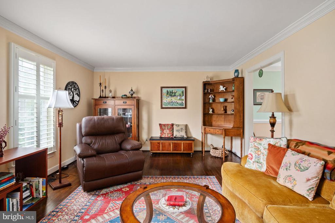
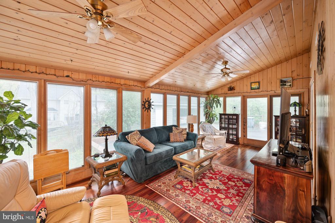
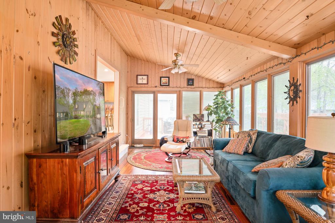
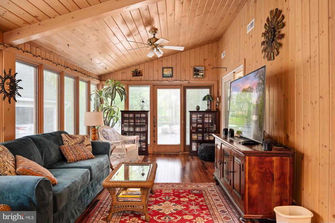
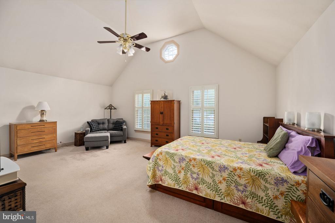
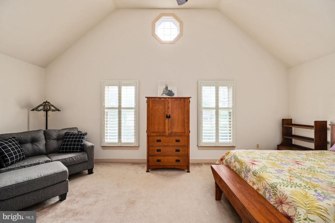
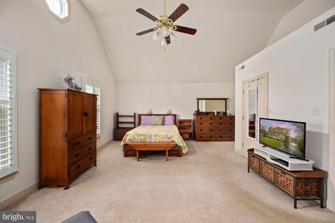
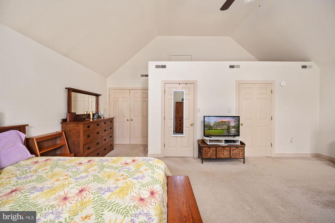
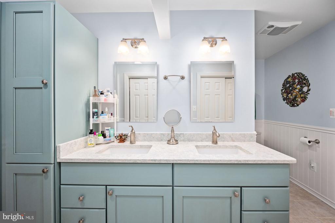
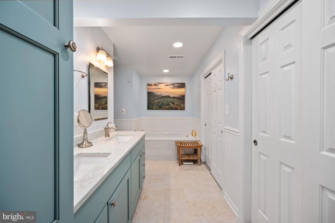
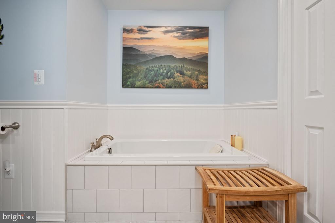
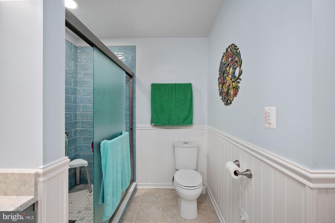
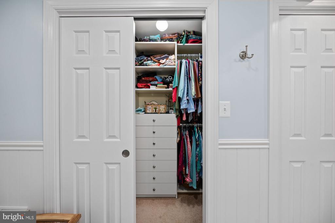
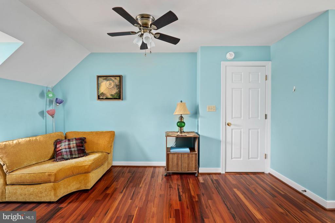
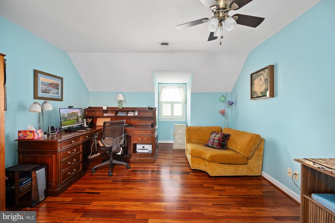
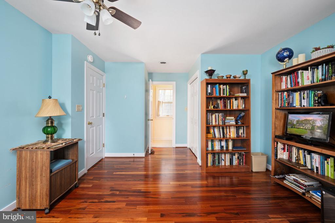
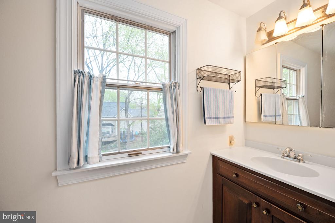
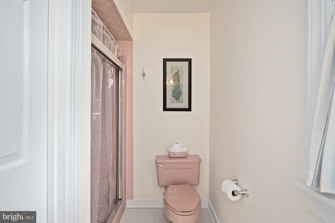
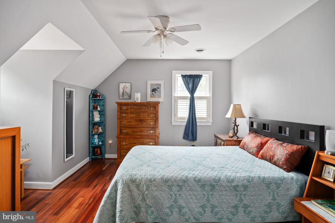
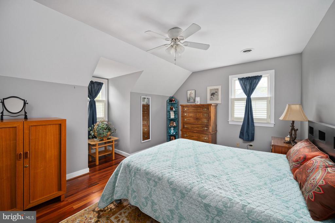
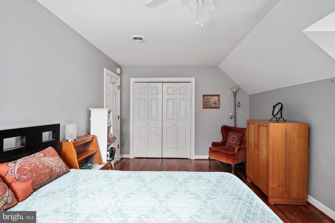
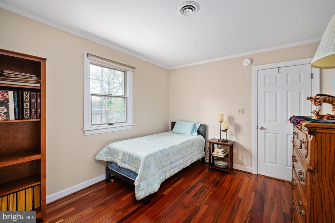
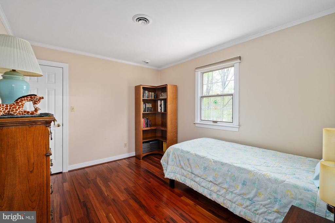
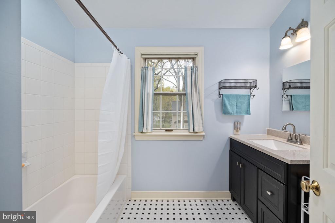
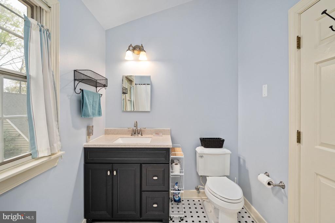
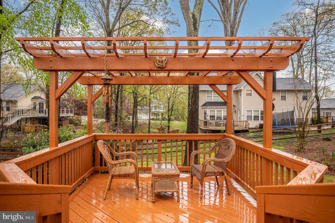
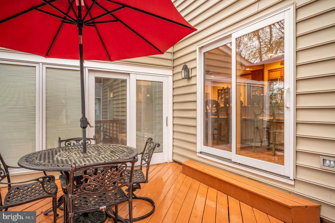
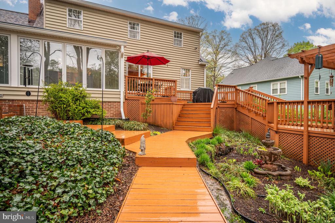
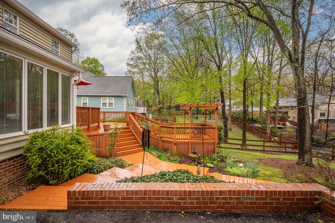
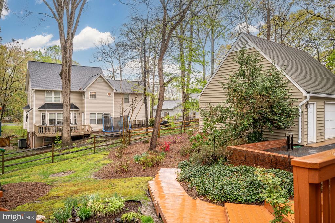
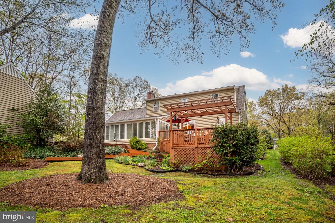
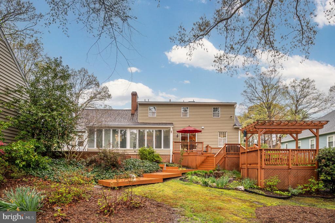
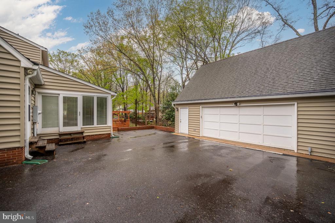
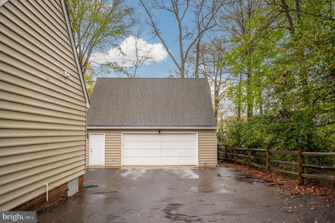
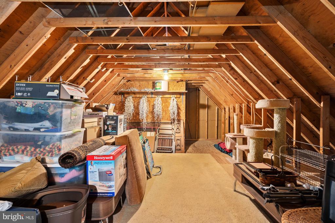
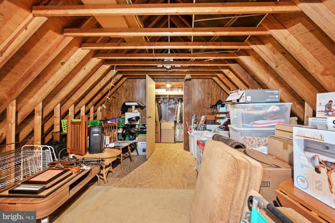
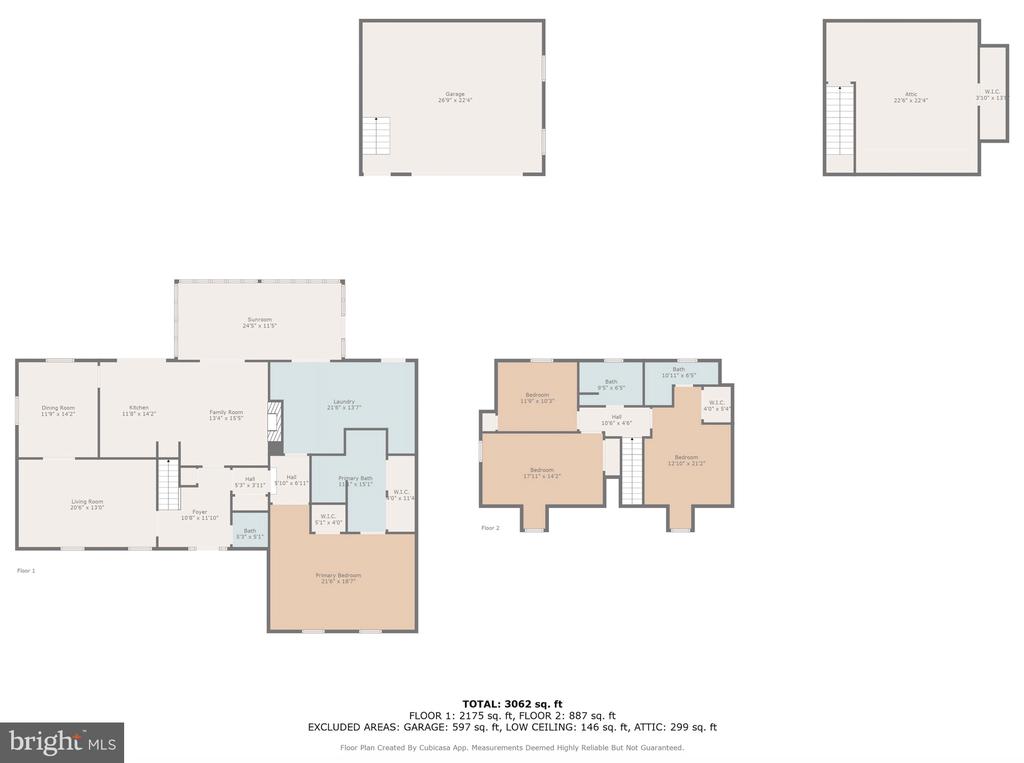
Picturesque and spacious cape cod home located in the well established Woodlawn neighborhood. As you drive through the neighborhood, you will be enchanted by the mature trees and landscaping. Pulling into the circular drive, you will be greeted by beautifully landscaped grounds, and carefully chosen details. A large entry way welcomes you as you enter the home. A large main floor primary bedroom, with soaring cathedral ceilings, is a peaceful way to end the day with upgraded ensuite bathroom. The closets already have built-ins. The upgraded kitchen is open to the family room with a cozy fireplace surrounded by stone. A large kitchen island allows plenty a seating. Enjoy the aproned, double basin since, cooking with the Jenn-Air double oven and gas range, and dishes with be a breeze with the Bosch dishwasher. Pendant lights above the island and under cabinet lights, give a warm ambiance. Ready to enjoy nature? The backyard is a haven, with multi-tiered deck and walk ways, or enjoy the views from the sun drenched all seasons room. Upstairs you will find 3 additional bedrooms with 2 full bathrooms. Large detached garage with full loft, perfect for storage, or ready to be finished into an apartment. Numerous features: fully encapsulated crawl space, Roof Dec. 2023, tankless water heater, soft close cabinets, gas line plumbed to the deck for grill, plantation shutters, 3 HVAC zones (approx 11 years, 3 years, and 4 years old). Come and see it today. Recording devices may be present.

4
beds

4
baths

3,100 Sq.Ft. LIVING AREA

0.4 Acres lot

Kat Brown

Kat Brown

Features & Amenities

Interior

  • total bedrooms4
  • Total bathrooms4
  • full bathrooms3
  • half bathroom1
  • Flooring Hardwood, Carpet, Ceramic Tile
  • Fireplace Brick, Gas/Propane, Mantel(s)
  • APPLIANCES Dishwasher, Disposal, Dryer, Instant Hot Water, Oven - Single, Refrigerator, Stainless Steel Appliances, Washer, Water Heater - Tankless
  • other interior Features Carpet, Ceiling Fan(s), Crown Moldings, Dining Area, Entry Level Bedroom, Family Room Off Kitchen, Floor Plan - Traditional, Formal/Separate Dining Room, Kitchen - Island, Primary Bath(s), Skylight(s), Upgraded Countertops, Wainscotting, Walk-in Closet(s), Wood Floors, Bathroom - Soaking Tub, Bathroom - Tub Shower, Bathroom - Stall Shower, Bathroom - Walk-In Shower, Built-Ins, Chair Railings, Combination Kitchen/Living, Recessed Lighting

Area & Lot

  • Status Sold
  • Date Sold June 18, 2025
  • Living Area3,100 Sq.Ft.
  • Lot Area0.4 Acres
  • MLS® IDVAST2037680
  • TypeResidential
  • YEAR BUILT1983
  • NeighborhoodVirginia
  • Architecture StylesCape Cod, Colonial, Traditional
  • Elementary SchoolCONWAY
  • Middle SchoolDIXON-SMITH
  • High SchoolSTAFFORD

Exterior

  • STORIES2
  • Garage Space2.0
  • water SourcePublic
  • roofShingle
  • lot featuresLevel
  • parkingOff Street, Driveway, Detached Garage, On Street
  • HEAT TYPEHeat Pump(s)
  • AIR CONDITIONINGHeat Pump(s)
  • sewerPublic Sewer
  • SubstructureCrawl Space
  • Disability FeaturesNone
  • other exterior FeaturesBBQ Grill, Outbuilding(s)

Financial

  • Sales Price$615,000
  • Real Estate Tax $3,980/yr
  • Zoning R1
View Virtual Tour

Virginia

Explore

Work With Me

Whether you’re looking to buy, sell, rent, or invest in Washington, DC, Maryland, or Virginia, we have the agent for you to make your dreams a reality.

Follow Me on Instagram