13371 TEABERRY COURT
SEE ALL PHOTOS
13371 TEABERRY COURT
Sold

13371 TEABERRY COURT

13371 TEABERRY COURT, FAIRFAX, VA 22033

$1,000,000
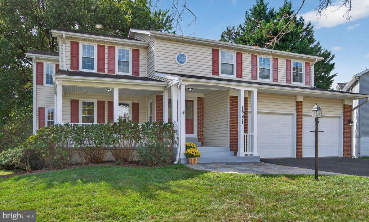
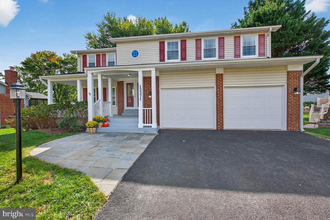
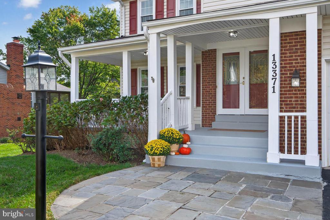
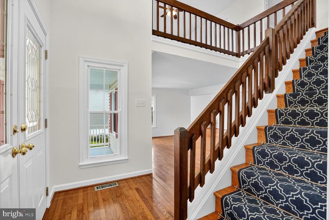
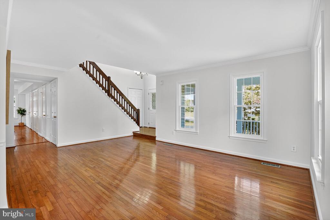
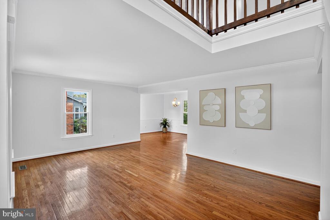
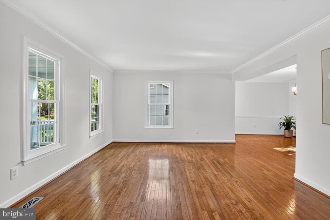
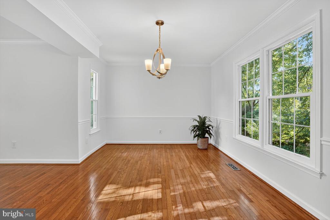
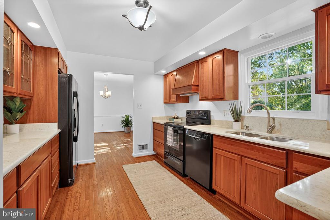
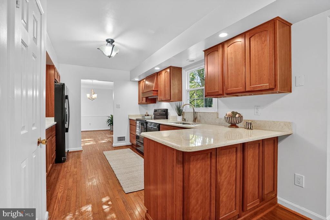
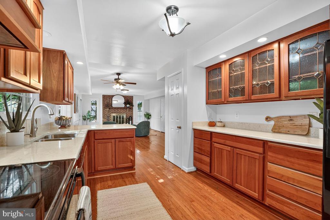
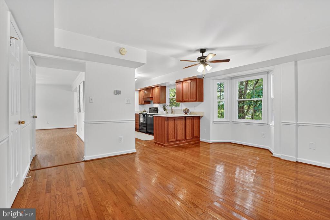
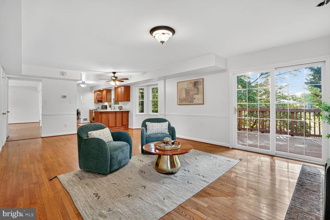
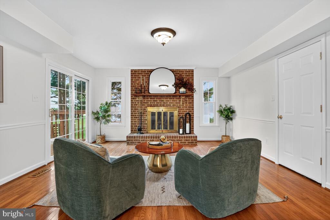
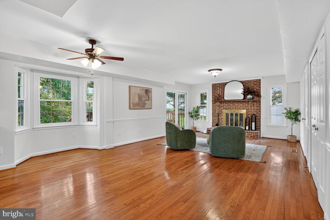
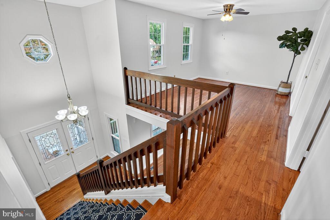
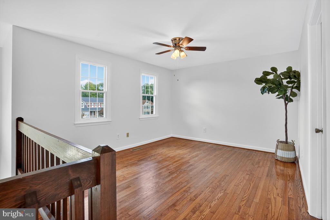
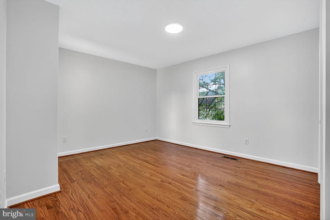
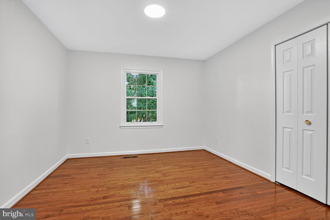
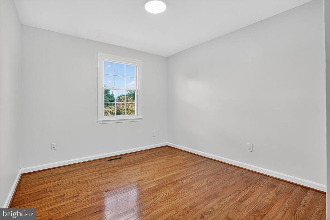
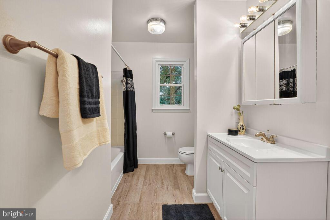
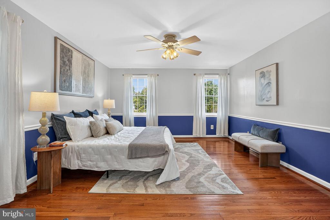
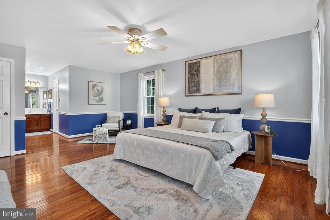
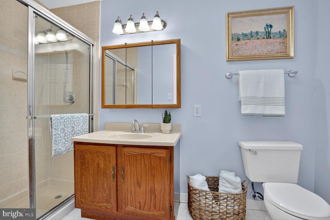
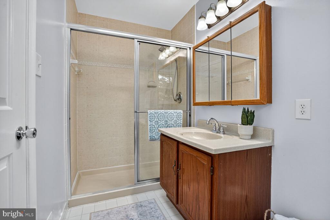
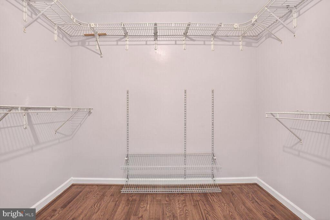
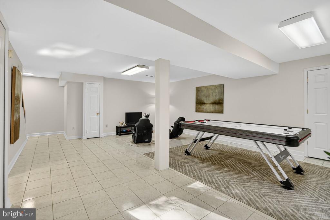
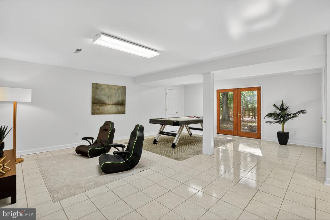
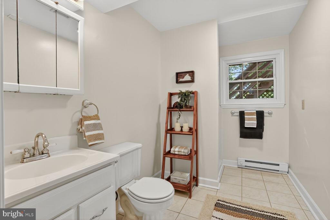
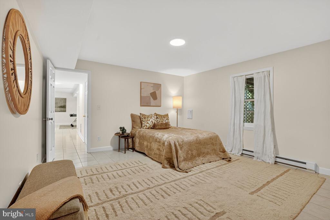
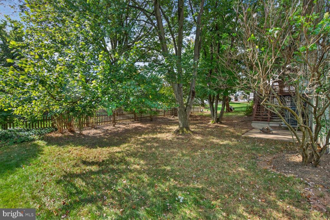
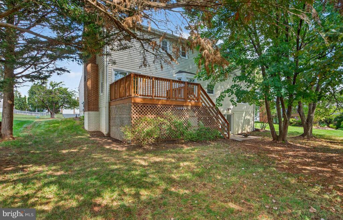
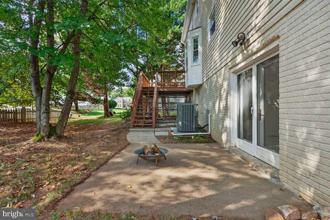
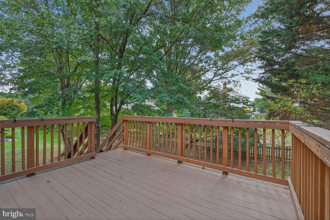
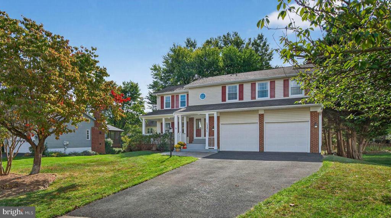
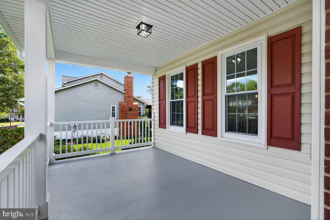
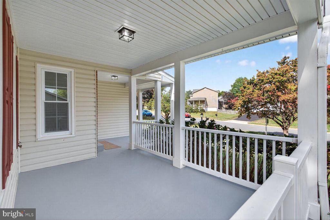
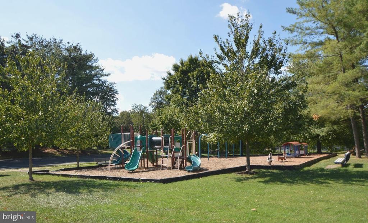
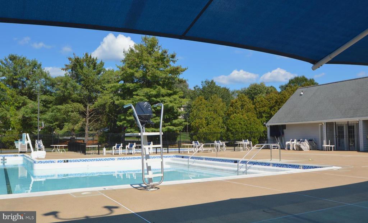
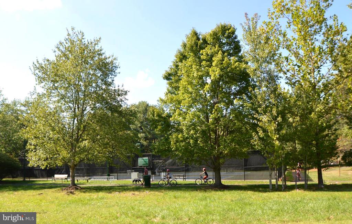
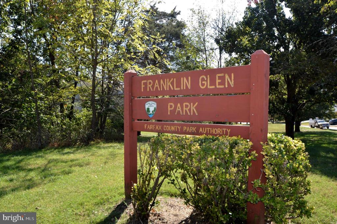
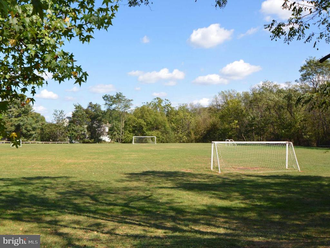
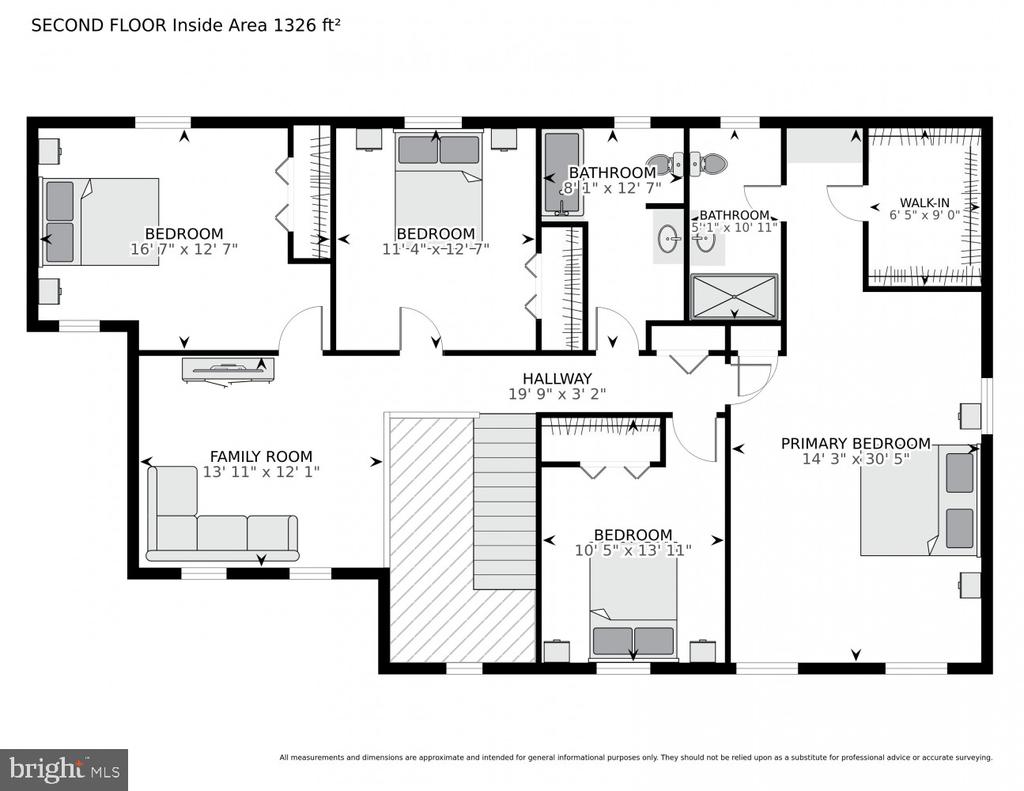
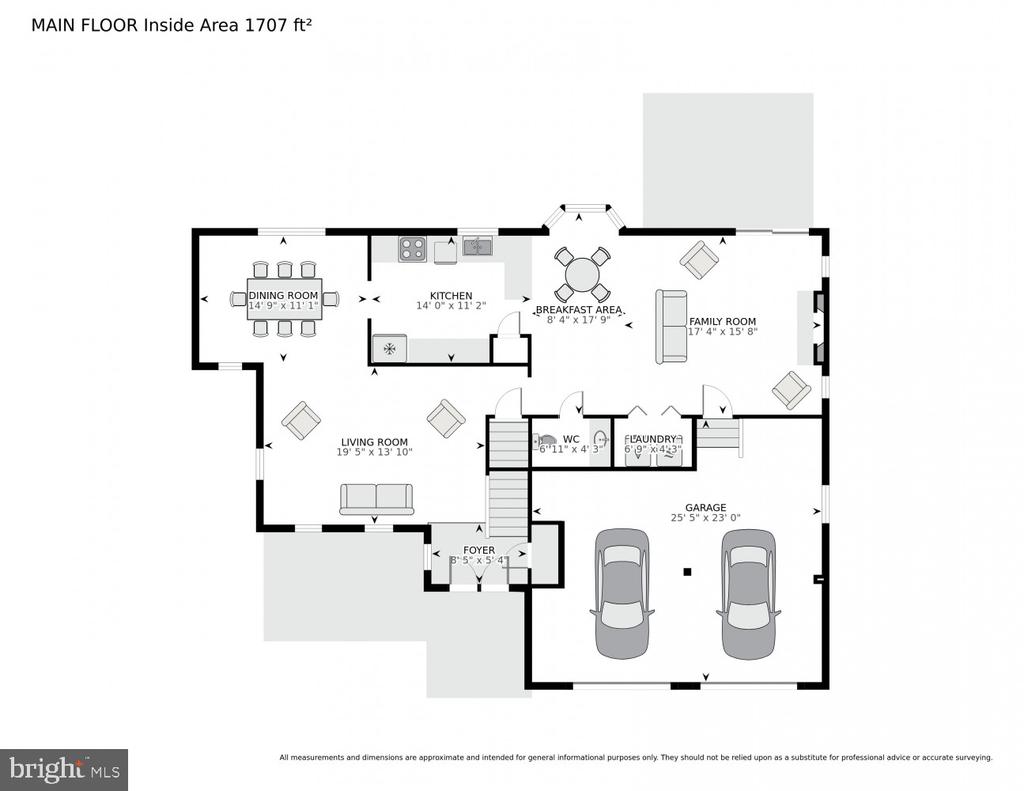
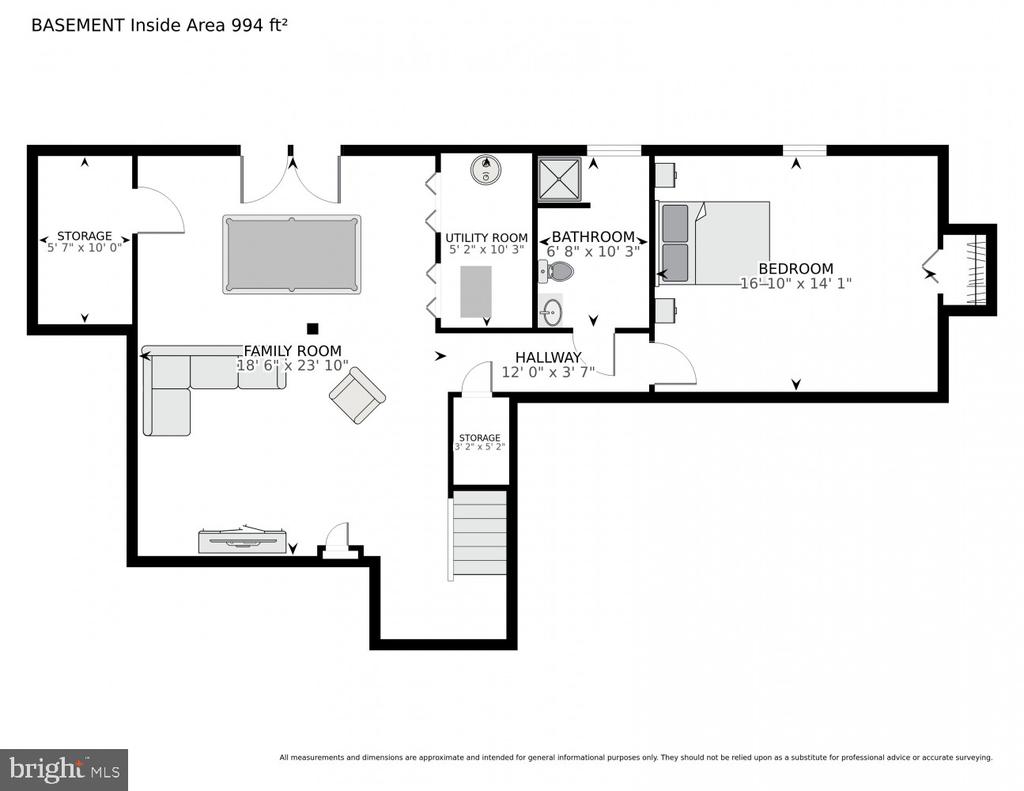
Welcome to your forever home! Located on a cul-de-sac in the premiere community of Franklin Glen, the home is set in a professionally landscaped yard. This upgraded Colonial-style home has a generous front porch and beautiful double-door entry to greet you. Inside, the two-story foyer opens to the loft above, and steps down to an elegant and inviting Living Room with a peek into the formal Dining Room. The kitchen has been completely redone with cherry cabinets and Silestone countertops and thoughtful storage options. The kitchen overlooks the breakfast nook and family room, which has a wood-burning fireplace and access to the rear deck. Upstairs, the hardwood floors continue through the three bedrooms and loft. The Primary Suite has hardwood floors, crown molding with a chair rail, ceiling fan, and a walk-in closet. The Primary bathroom/dressing area has two skylights and includes a second vanity, offering lots of room and options to expand and personalize. The lower level has a large Recreation room that walks out to the back yard. The fifth bedroom has a cedar-lined closet and an adjacent full bathroom. The rear yard offers privacy with mature trees, and the patio connects to the main-level deck. The Franklin Glen Community has 765 homes and has 108 acres of open space. Amenities include a community pool, Flatlick Branch Stream Valley green space, playgrounds and more!
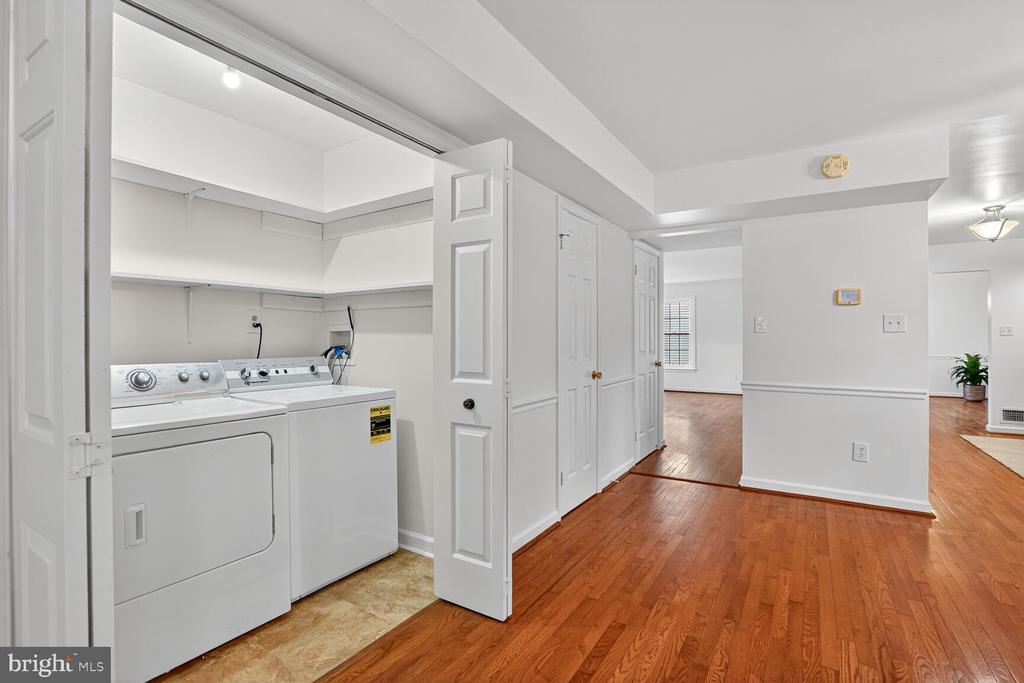
Details, dates: Roof, siding, gutters 2015. HVAC 2022. Sump pump 2025. Painted 2025. Laundry plumbing and wiring on each level in bathrooms! Triple pane windows. Attic with extra insulation and floored for storage, 2017. Secure storage or kennel under rear deck. Plumbed and Plugged for laundry on each level! Main Level laundry room could be converted to walk-in pantry, or added to garage square feet.

5
beds

4
baths

3,304 Sq.Ft. LIVING AREA

0.26 Acres lot

Shelly Porter

Shelly Porter

Features & Amenities

Interior

  • total bedrooms5
  • Total bathrooms4
  • full bathrooms3
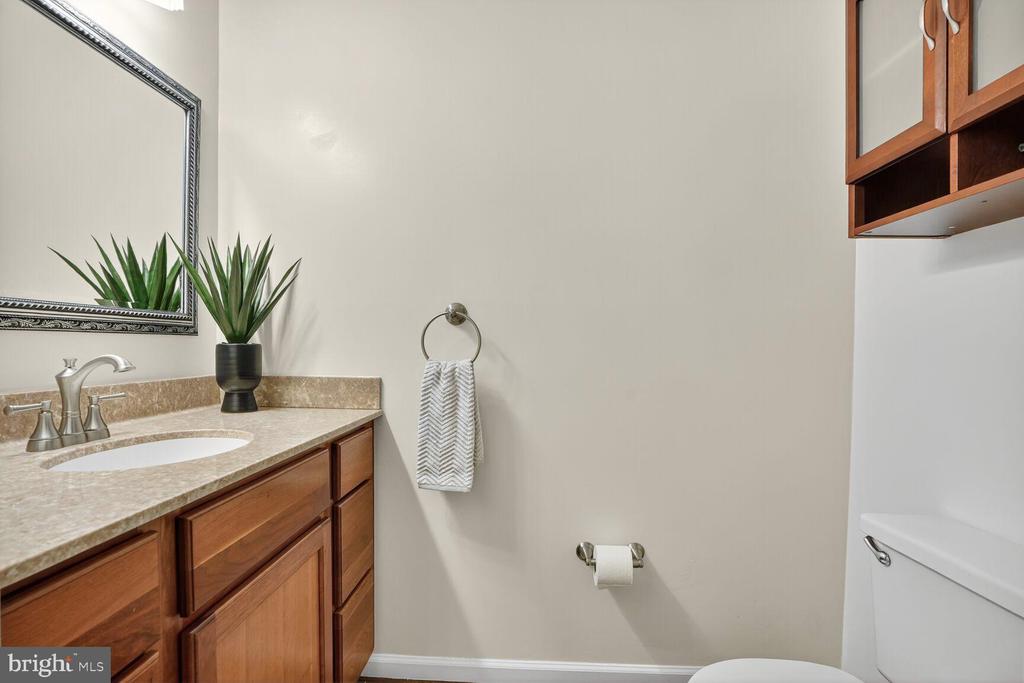
  • half bathroom1
  • Laundry room Has Laundry, Dryer In Unit, Washer In Unit, Hookup, Main Floor
  • Flooring Hardwood, Solid Hardwood, Wood, Tile/Brick
  • Fireplace Fireplace - Glass Doors, Equipment, Brick, Mantel(s), Screen, Wood
  • APPLIANCES Dishwasher, Disposal, Dryer, Exhaust Fan, Microwave, Oven - Self Cleaning, Oven/Range - Electric, Refrigerator, Washer, Washer/Dryer Hookups Only, Dryer - Electric, Range Hood, Water Heater, Icemaker
  • other interior Features Breakfast Area, Primary Bath(s), Attic, Bathroom - Stall Shower, Bathroom - Tub Shower, Bathroom - Walk-In Shower, Cedar Closet(s), Ceiling Fan(s), Crown Moldings, Family Room Off Kitchen, Floor Plan - Open, Formal/Separate Dining Room, Pantry, Recessed Lighting, Skylight(s), Upgraded Countertops, Walk-in Closet(s), Wood Floors, Other, Chair Railings

Area & Lot

  • Status Sold
  • Date Sold January 5, 2026
  • Living Area3,304 Sq.Ft.
  • Total Area3,304 Sq.Ft.
  • Lot Area0.26 Acres
  • MLS® IDVAFX2270150
  • TypeResidential
  • YEAR BUILT1986
  • NeighborhoodVirginia
  • Architecture StylesColonial
  • View DescriptionGarden/Lawn
  • Elementary SchoolLEES CORNER
  • Middle SchoolFRANKLIN
  • High SchoolCHANTILLY
  • School DistrictFAIRFAX COUNTY PUBLIC SCHOOLS

Exterior

  • STORIES3
  • Garage Space2.0
  • water SourcePublic
  • utilitiesUnder Ground
  • PoolYes - Community
  • roofShingle
  • lot featuresLandscaping, Cul-de-sac, Front Yard, Rear Yard, Side Yard(s), Backs to Trees
  • parkingAttached Garage, Driveway
  • HEAT TYPEForced Air, Heat Pump(s)
  • AIR CONDITIONINGCeiling Fan(s), Central A/C, Heat Pump(s), Programmable Thermostat
  • sewerPublic Sewer
  • SubstructureConcrete Perimeter
  • Disability FeaturesNone
  • HOA AmenitiesBasketball Courts, Common Grounds, Jog/Walk Path, Pool - Outdoor, Tot Lots/Playground, Bike Trail, Picnic Area, Swimming Pool, Volleyball Courts, Other
  • security FeaturesSmoke Detector
  • other exterior FeaturesSecure Storage

Financial

  • Sales Price$1,000,000
  • Real Estate Tax $10,630/yr
  • HOA $78/3 mos
  • Zoning 120

Virginia

Explore

Work With Me

Whether you’re looking to buy, sell, rent, or invest in Washington, DC, Maryland, or Virginia, we have the agent for you to make your dreams a reality.

Follow Me on Instagram