13226 Kurtz Rd
13226 Kurtz Rd
13226 Kurtz Rd
13226 Kurtz Rd
13226 Kurtz Rd
13226 Kurtz Rd
13226 Kurtz Rd
13226 Kurtz Rd
13226 Kurtz Rd
13226 Kurtz Rd
13226 Kurtz Rd
13226 Kurtz Rd
13226 Kurtz Rd
13226 Kurtz Rd
13226 Kurtz Rd
13226 Kurtz Rd
13226 Kurtz Rd
13226 Kurtz Rd
13226 Kurtz Rd
13226 Kurtz Rd
13226 Kurtz Rd
13226 Kurtz Rd
13226 Kurtz Rd
13226 Kurtz Rd
13226 Kurtz Rd
SEE ALL PHOTOS
13226 Kurtz Rd
13226 Kurtz Rd
13226 Kurtz Rd
13226 Kurtz Rd
13226 Kurtz Rd
13226 Kurtz Rd
13226 Kurtz Rd
13226 Kurtz Rd
13226 Kurtz Rd
13226 Kurtz Rd
13226 Kurtz Rd
13226 Kurtz Rd
13226 Kurtz Rd
13226 Kurtz Rd
13226 Kurtz Rd
13226 Kurtz Rd
13226 Kurtz Rd
13226 Kurtz Rd
13226 Kurtz Rd
13226 Kurtz Rd
13226 Kurtz Rd
13226 Kurtz Rd
13226 Kurtz Rd
13226 Kurtz Rd
13226 Kurtz Rd
Sold

13226 Kurtz Rd

13226 KURTZ ROAD, WOODBRIDGE, VA 22193

$539,000
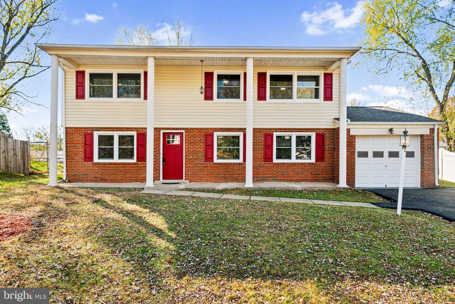
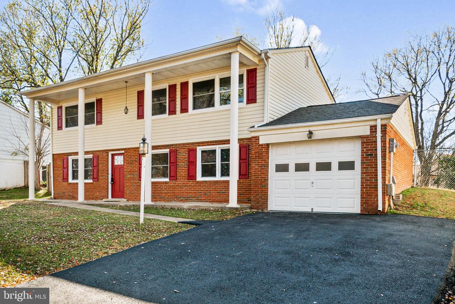
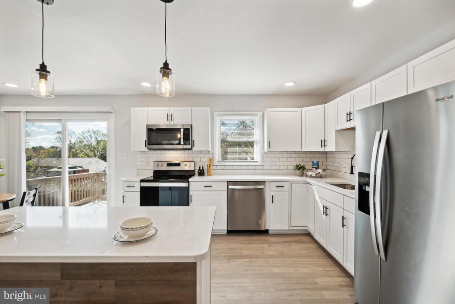
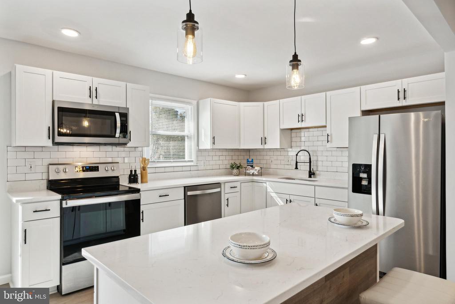
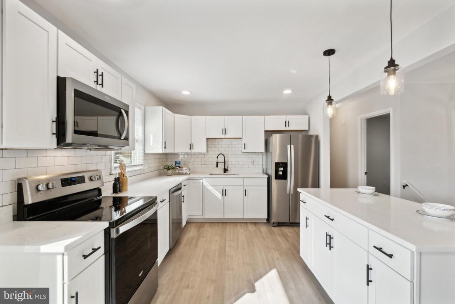
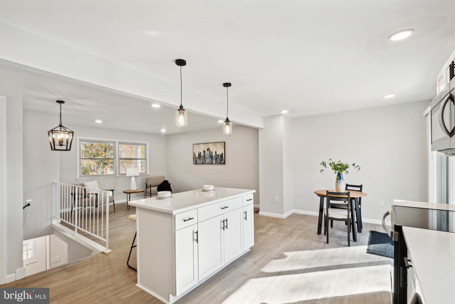
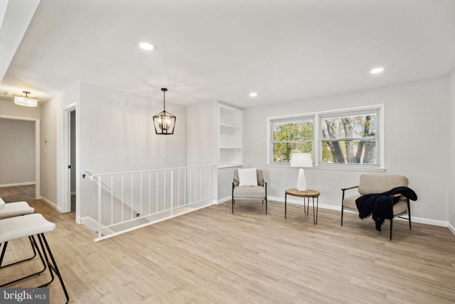
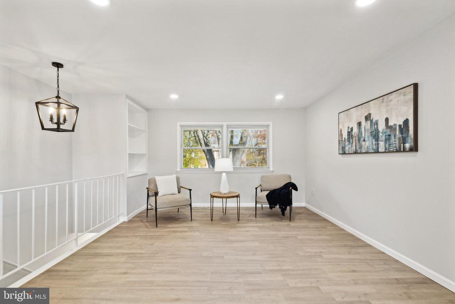
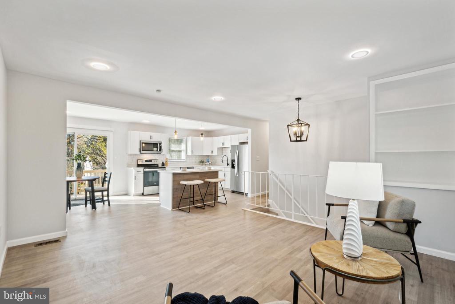
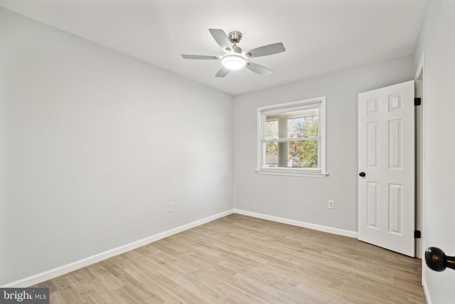
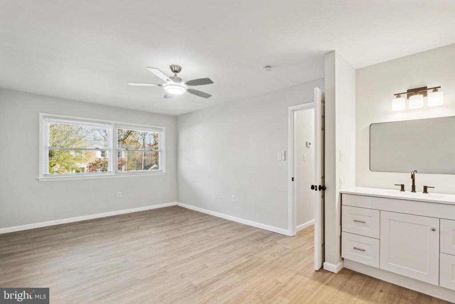
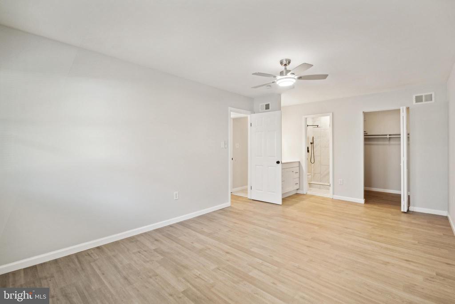
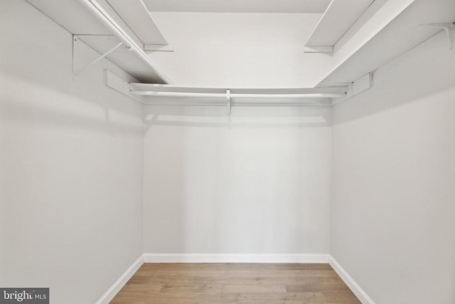
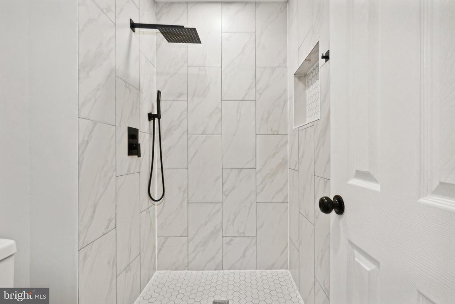
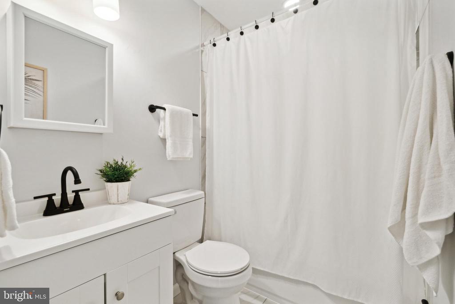
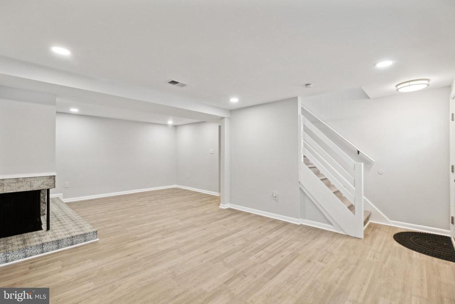
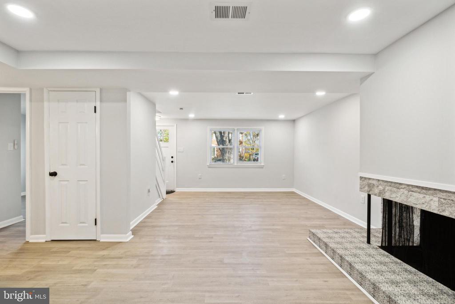
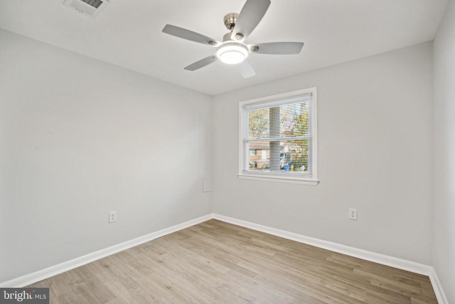
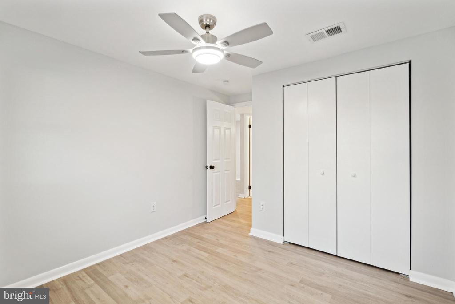
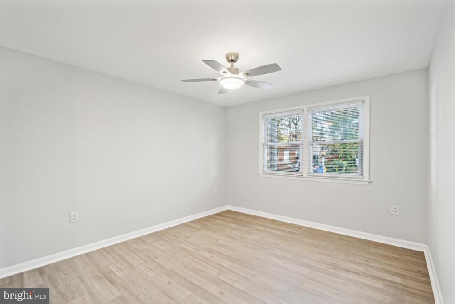
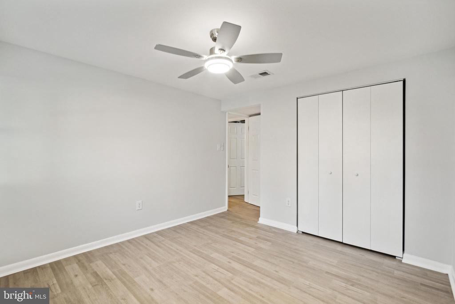
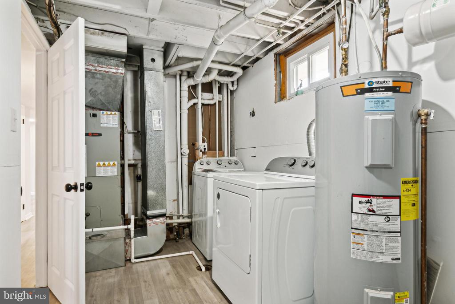
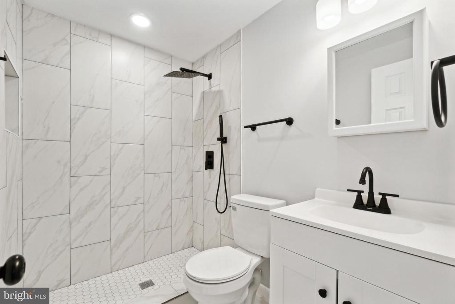
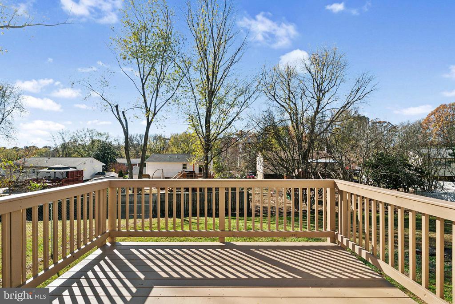
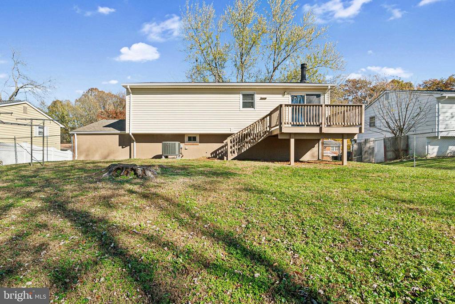
Beautifully renovated home in the heart of Dale City! 4 Bedroom, 3 Baths, 1 Car Garage Brick Front home in the heart of Dale City. Lovely renovated home with all new LVP floors and all new paint throughout. As you enter the upper level you see how open the floor plan is with Kitchen, Living and Dining all open. The Kitchen has all new stainless steel appliances to include a microwave, dishwasher, stove and refrigerator. The quartz counters are gorgeous and are on the island as well. There are pendant lights over the island. On the upper level you will find two nice size Bedrooms. The Primary bedroom has its own full bath that has been completely renovated. The 2nd full bath also has new toilets, vanity and shower. The door in the Kitchen leads to the deck and fenced in back yard. On the lower level is a great size Family room, two more bedrooms, a laundry room and a full completely renovated bathroom. There is a washer and dryer. Roof is about 5 years old. HVAC has recently been updated. New driveway. This home is close to outlet malls and Stonebridge shopping center. It is a quick commute to the Pentagon, FT Belvoir, Quantico, and downtown DC. Don't miss this one!

4
beds

3
baths

1,784 Sq.Ft. LIVING AREA

8,999 Sq.Ft. lot

Paula Pummill

Paula Pummill

Features & Amenities

Interior

  • total bedrooms4
  • Total bathrooms3
  • full bathrooms3
  • Laundry room Main Floor
  • Fireplace Wood
  • APPLIANCES Built-In Microwave, Disposal, Dryer, Refrigerator, Washer, Water Heater, Oven/Range - Electric
  • other interior Features Bathroom - Tub Shower, Bathroom - Stall Shower, Floor Plan - Traditional, Kitchen - Table Space, Walk-in Closet(s), Entry Level Bedroom, Dining Area, Built-Ins

Area & Lot

  • Status Sold
  • Date Sold December 19, 2024
  • Living Area1,784 Sq.Ft.
  • Total Area1,784 Sq.Ft.
  • Lot Area8,999 Sq.Ft.
  • MLS® IDVAPW2082580
  • TypeResidential
  • YEAR BUILT1974
  • NeighborhoodVirginia
  • Architecture StylesBi-level
  • School DistrictPRINCE WILLIAM COUNTY PUBLIC SCHOOLS

Exterior

  • STORIES2
  • Garage Space1.0
  • water SourcePublic
  • PoolNo Pool
  • parkingDriveway, Attached Garage
  • HEAT TYPEHeat Pump(s)
  • AIR CONDITIONINGCentral A/C, Heat Pump(s)
  • sewerPublic Sewer
  • SubstructurePermanent
  • Disability FeaturesNone

Financial

  • Sales Price$539,000
  • Real Estate Tax $4,025/yr
  • Zoning RPC
View Virtual Tour

Virginia

Explore

Work With Me

Whether you’re looking to buy, sell, rent, or invest in Washington, DC, Maryland, or Virginia, we have the agent for you to make your dreams a reality.

Follow Me on Instagram